
A Staircase That Choreographs a Family Home

featuring Mark English Architects

Mark English Architects logo

On a flat acre in Atherton, Mark English Architects designed an H-shaped house around a custom steel-and-glass stair, a bridge overhead, and the input of a feng shui practitioner
Visit Website

Mark English prefers to save houses when he can, however when the condition of a foundation lacks the ability to support a family’s brief, salvaging the original structure gets ruled out. The owners of this particular home, a recently relocated tech couple, had already built homes in Singapore and Hong Kong, and with a son and a daughter both in their pre-teens, they had a very specific vision of California living, with a Feng Shui consultant in tow.
The site posed its own challenge. “The site was not outward looking and it was quite flat,” English says. Older oaks stand on neighboring lots, but none on this one. Most of the studio’s work is rooted in the California hills and in rural settings, so a featureless lot was unusual. Working with Arterra Landscape Architects from the earliest diagrams, the team had to build what the land did not offer. “We needed to create views and pockets of outdoor space on the property,” English says.

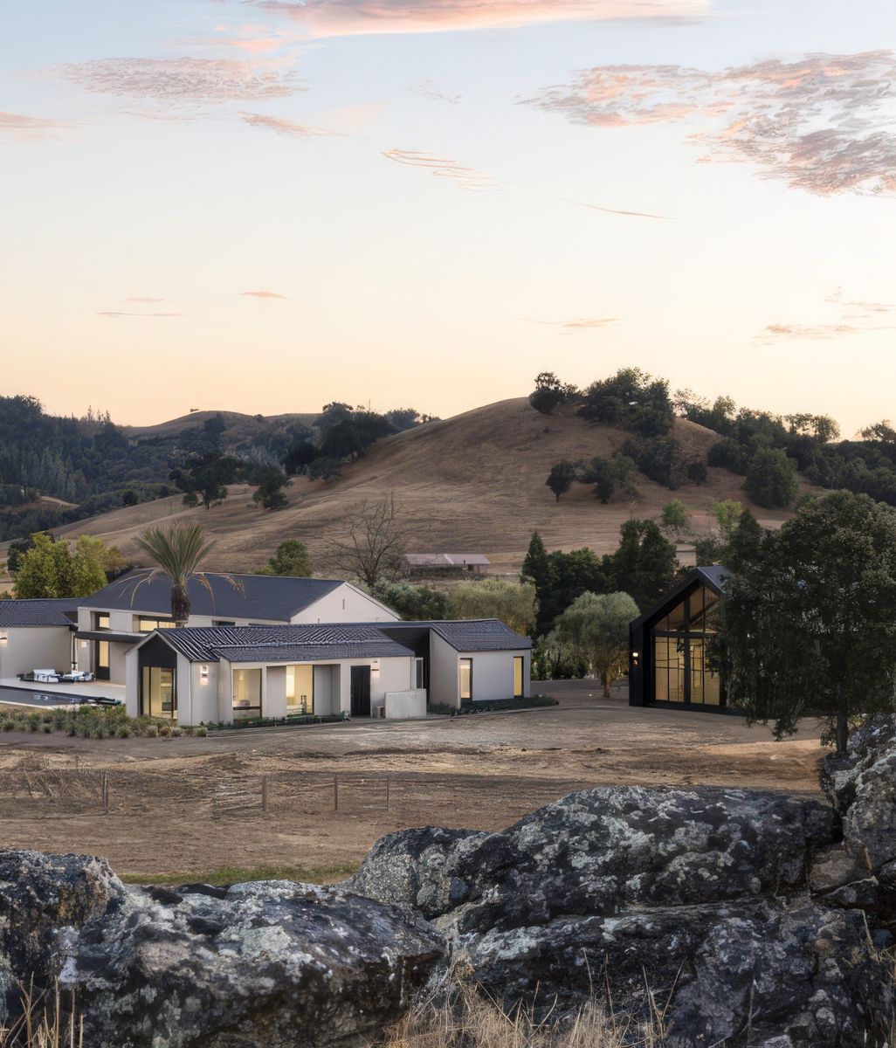
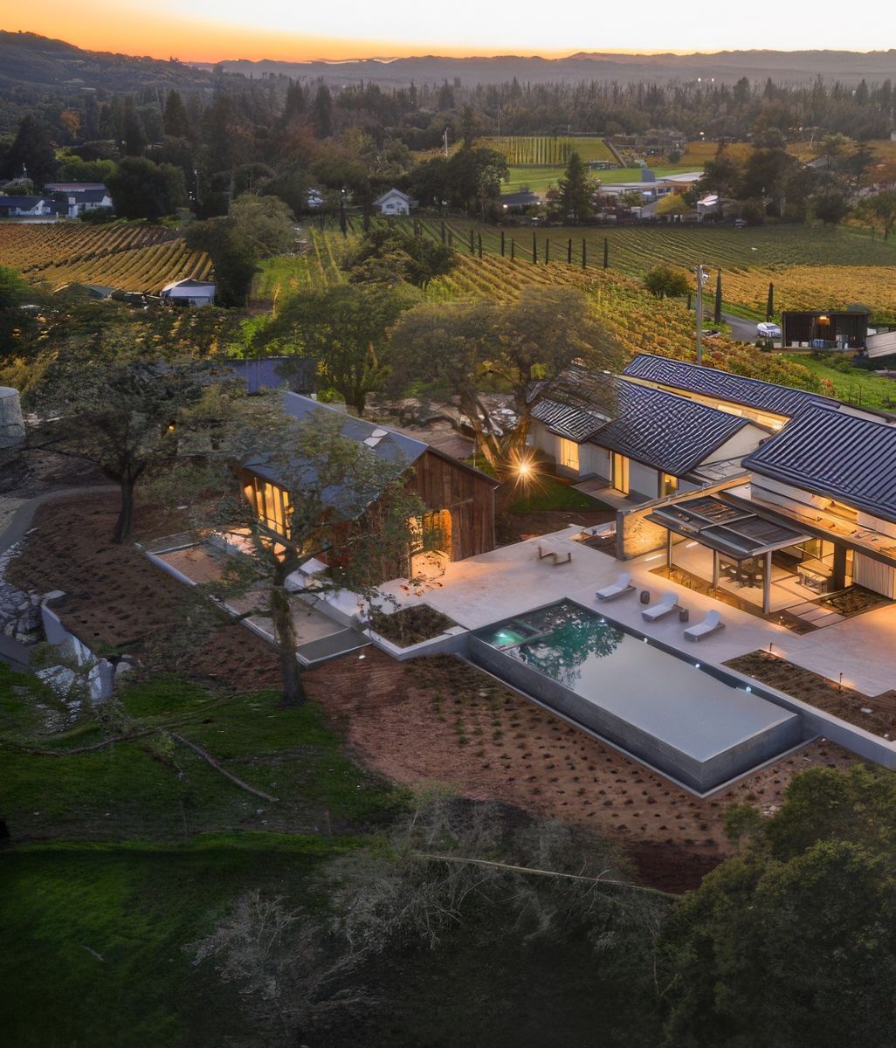
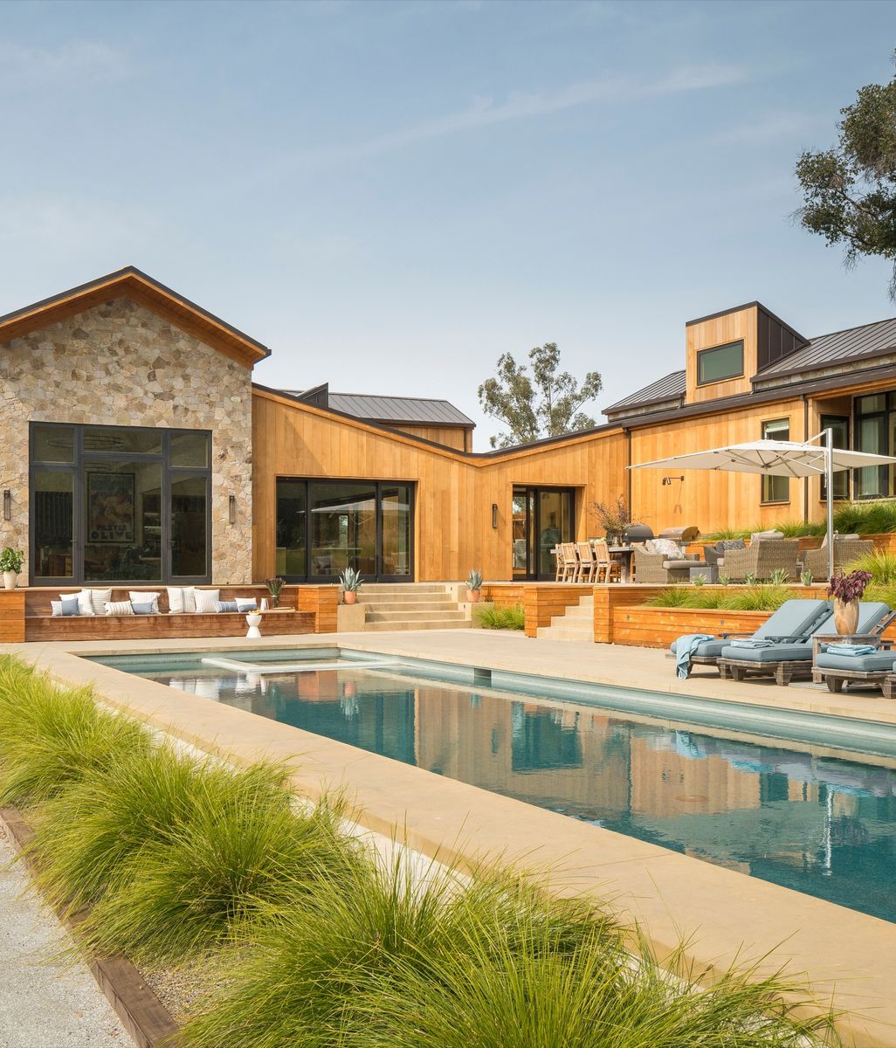
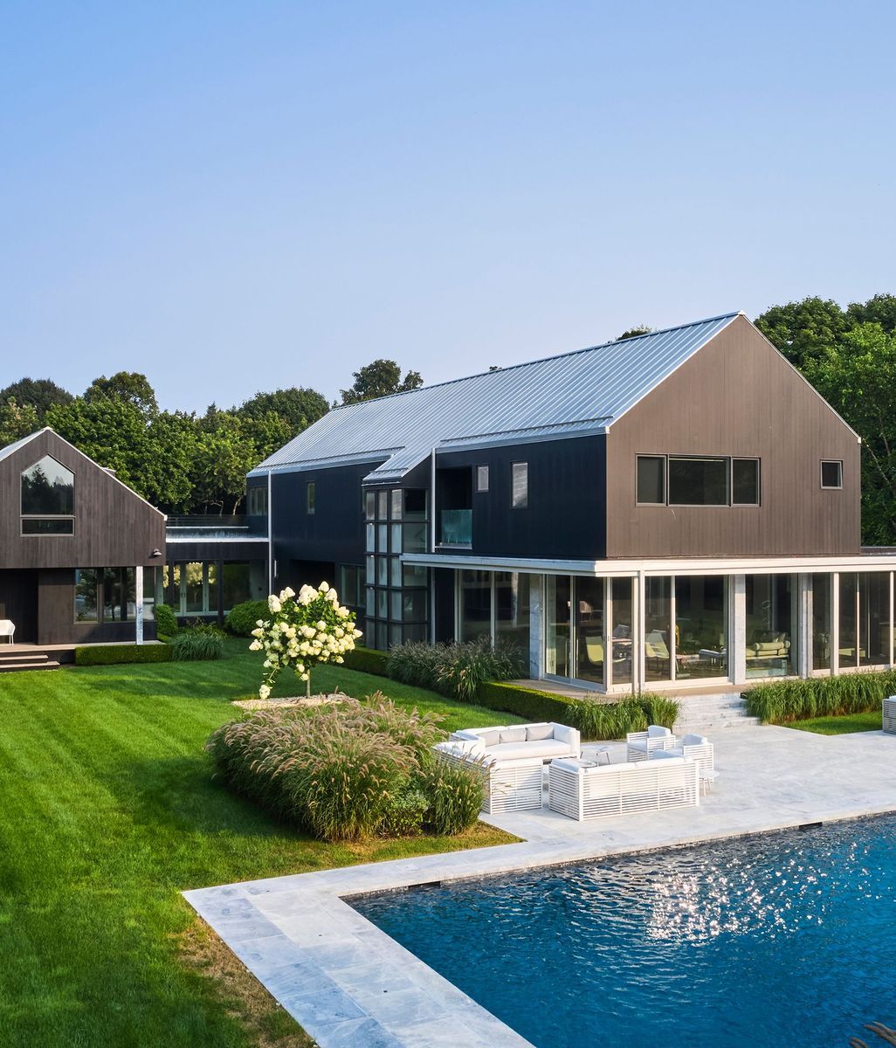
The H plan answered both problems. “We always work in physical models as well as digital,” English says, and the team tested four or five configurations in blocks before settling on it. The children’s bedrooms and laundry occupy the upper level of the left wing, with an office and quarters for the grandparents below, which have their own access. The adults have the upper level of the right wing, with the primary suite and a large closet, and the kitchen and dining room sit below. Between the wings is a double-height living room, and a bridge crosses it upstairs, so the children are close.

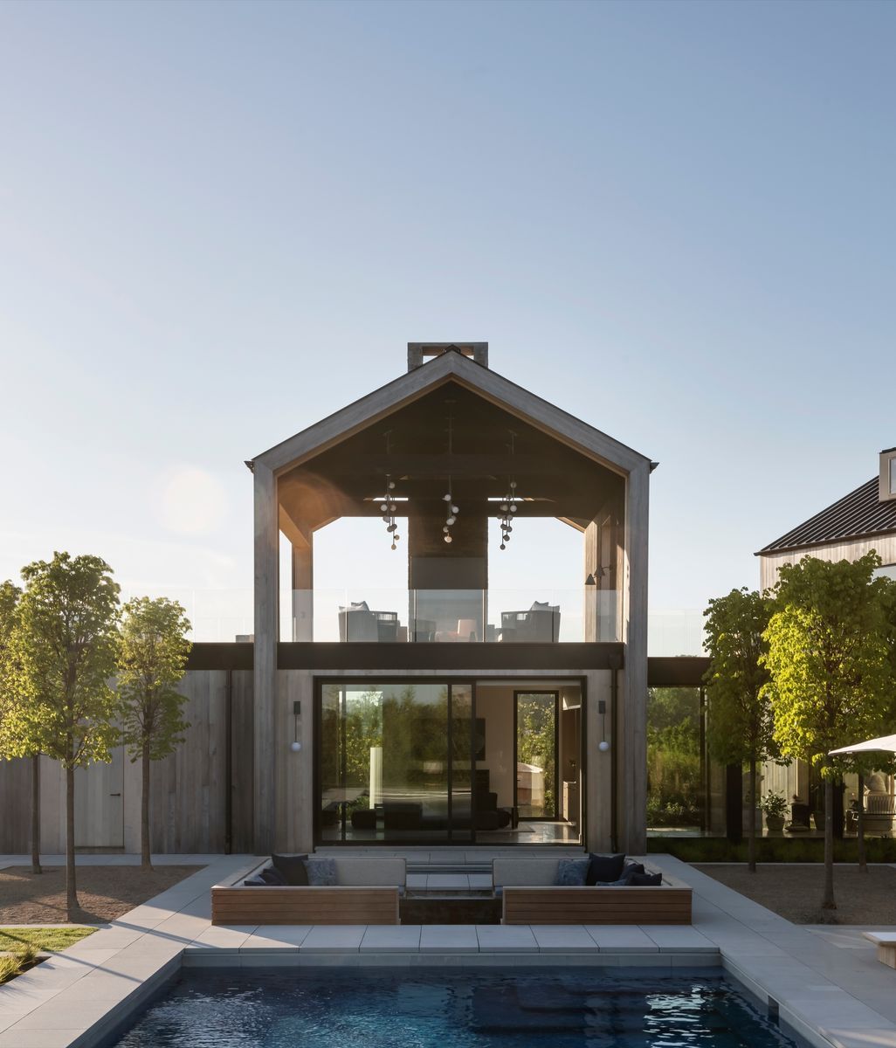
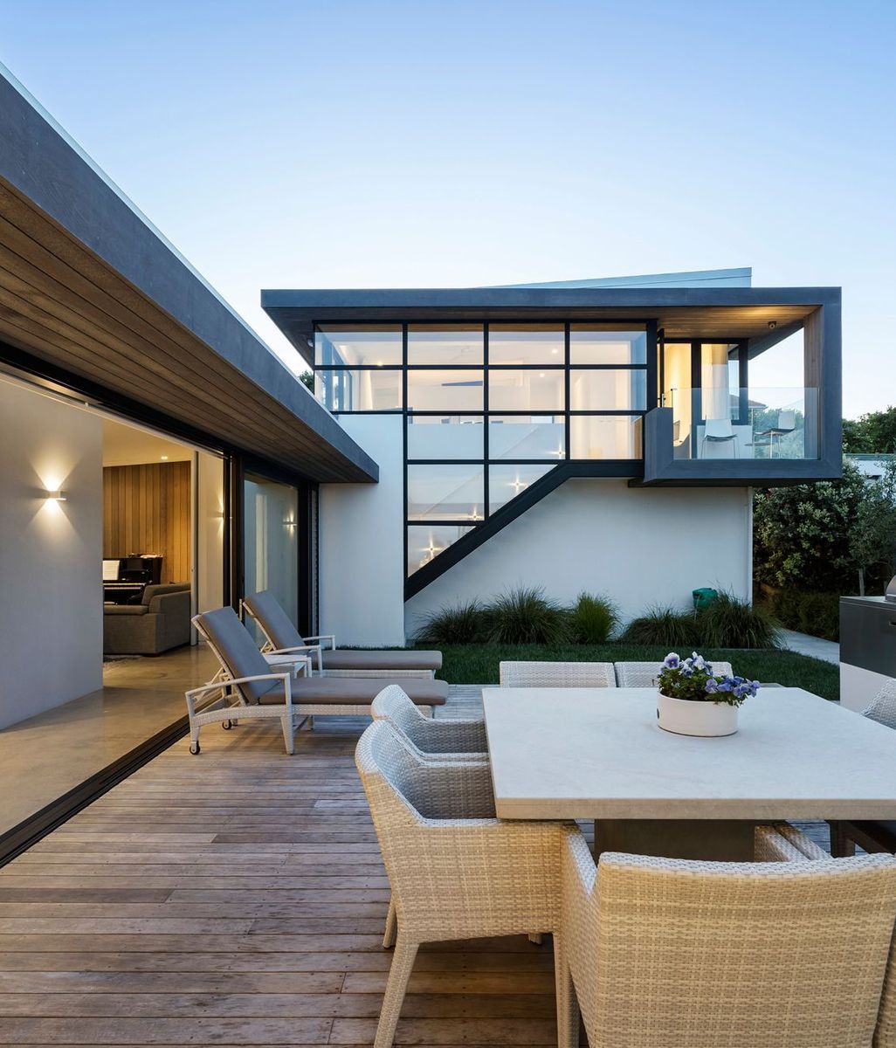
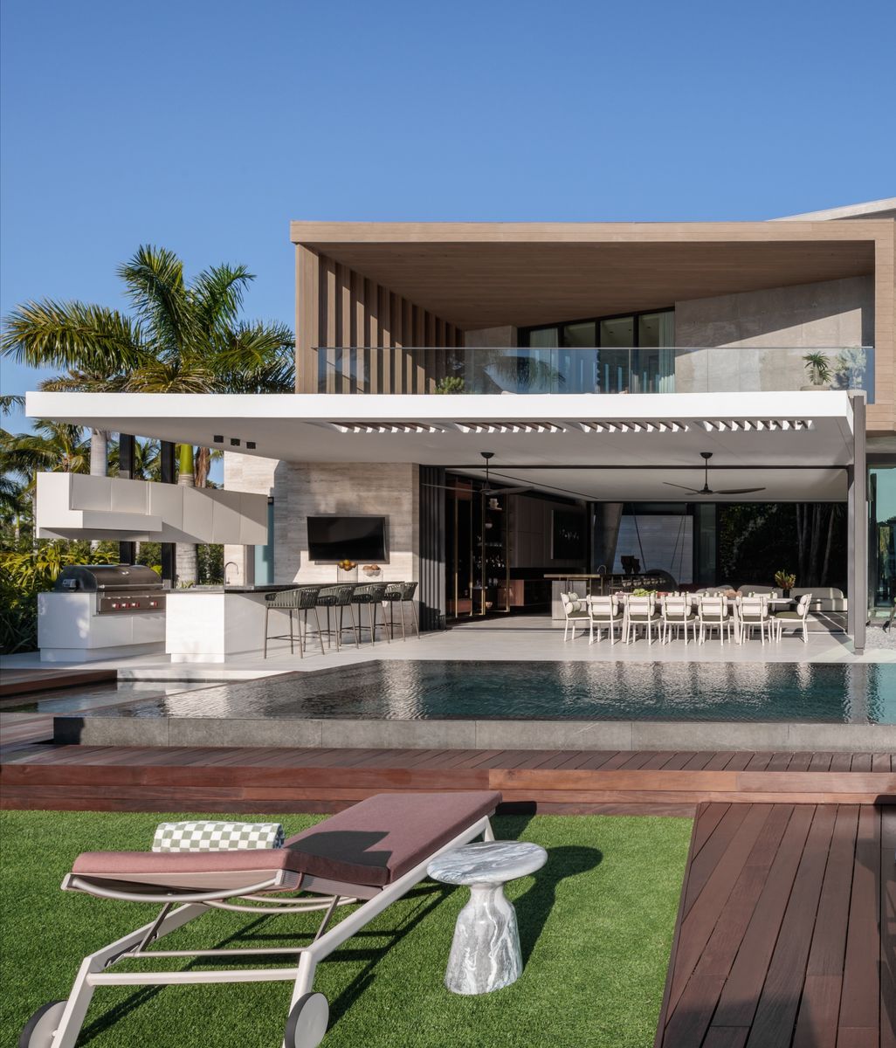
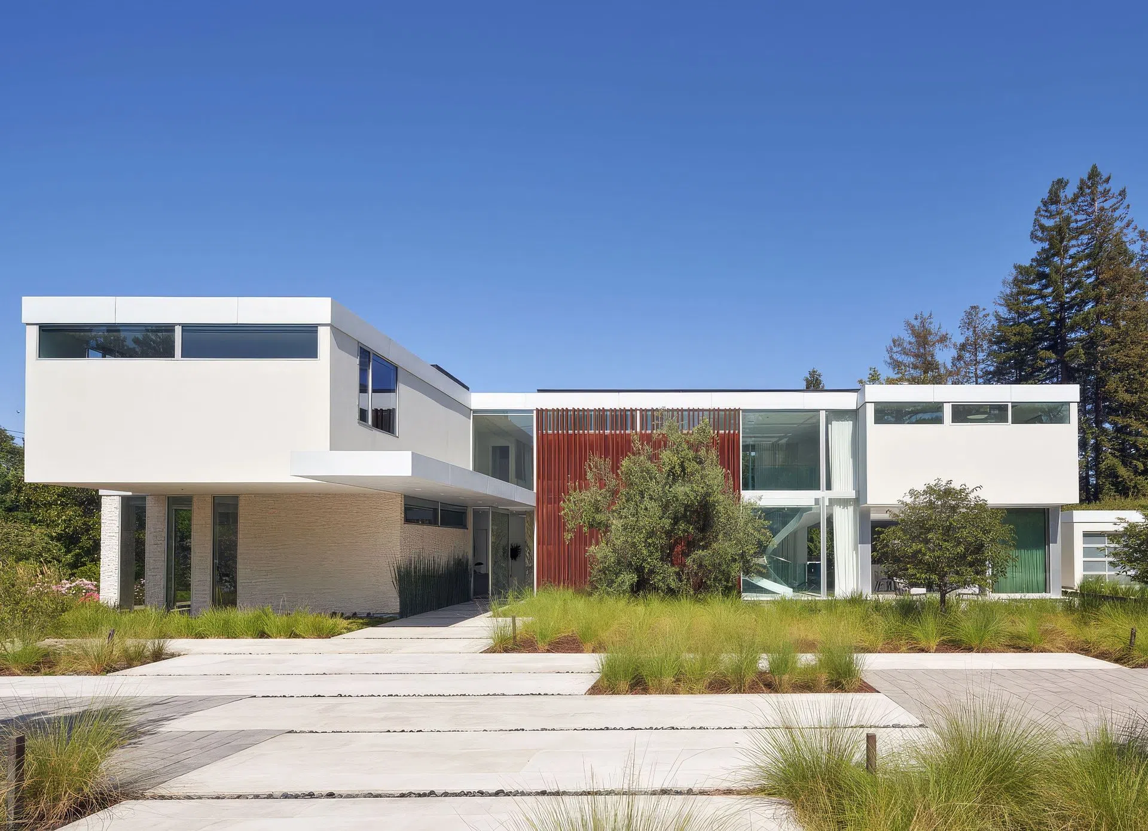
The shape also adds an exterior surface for a given square footage, which means more windows and more light. English slid the upper floor over to create a line of skylights along the south side of the office and the family room. The wings face southwest toward the rear yard, where an outdoor room for dining and relaxing sits beside the pool, sheltered from wind and from the west sun. At the front, cantilevered sliding elements overhang the entry, which gave the clients the memorable arrival they wanted.

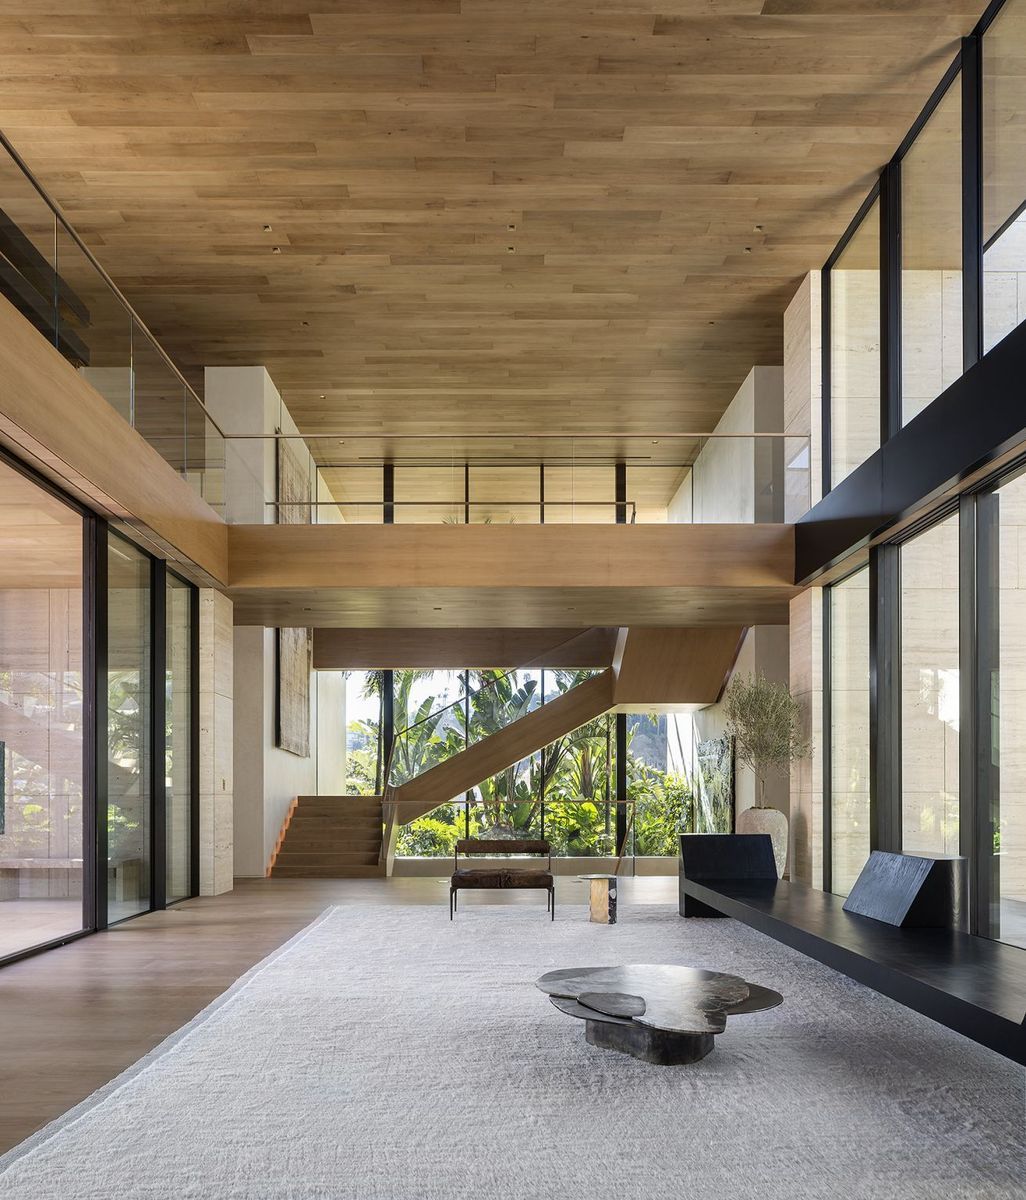
The clients’ history made the stair the natural centerpiece. They told English that their seven-story house in Hong Kong had been organized around a stairway, so he told them that “we really love stairways and we love seeing people move on stairs.” The stair at the center of this house is custom steel with bent glass, a significant investment because everything about it was made to order. From an architect’s point of view, English says, it activates the space: “we get to see people go all the way up and down, turning and moving in space.” An acrylic-and-steel bridge crosses the void overhead, and a lounge sits below.

English designed the arrival as a sequence. Approaching the house, visitors see the stair through the large windows beside the screen, then catch only the back of the fireplace block through the glass door. Inside, “everyone who comes to the house walks over to the stair,” he says. They look down, look up, glance back at the entrance, notice the bridge, and then find a wall of glass at the back, hung with 22-foot curtains instead of shades so that they move in any breeze. He wanted it more theatrical. A home, English says, “has to have a natural flow to it,” not labyrinthal and not overly mannered. Moving through a house that flows well, he says, “is a bit like taking a pathway through the forest.”

The feng shui practitioner shaped the plan too, however English’s team never dealt with them directly. Once the layout made sense on programming terms, the models and drawings went to the practitioner through the client, and his comments came back the same way. Little changed, English says, except that the team’s formal response received the practitioner’s blessing.

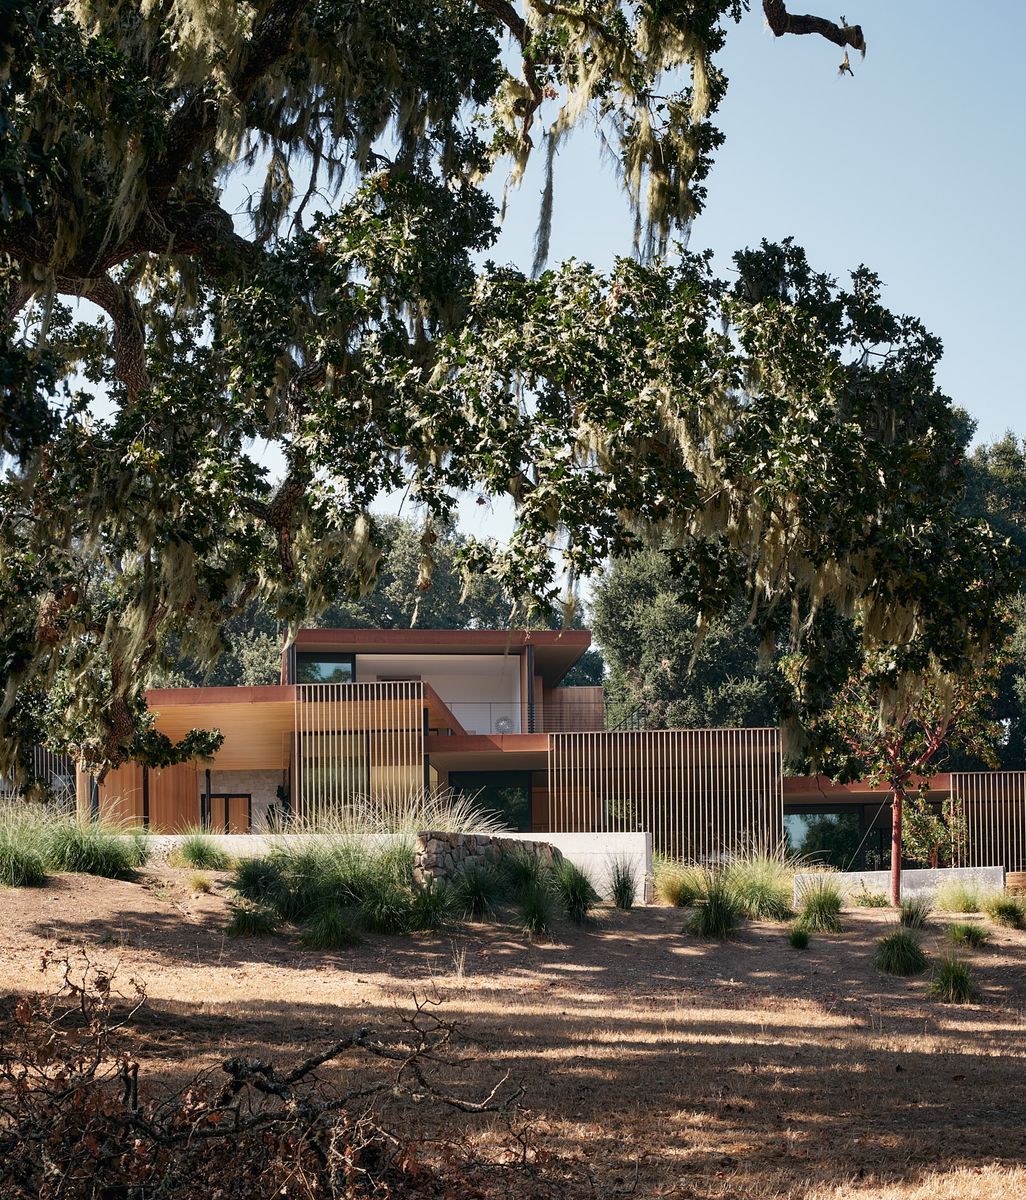
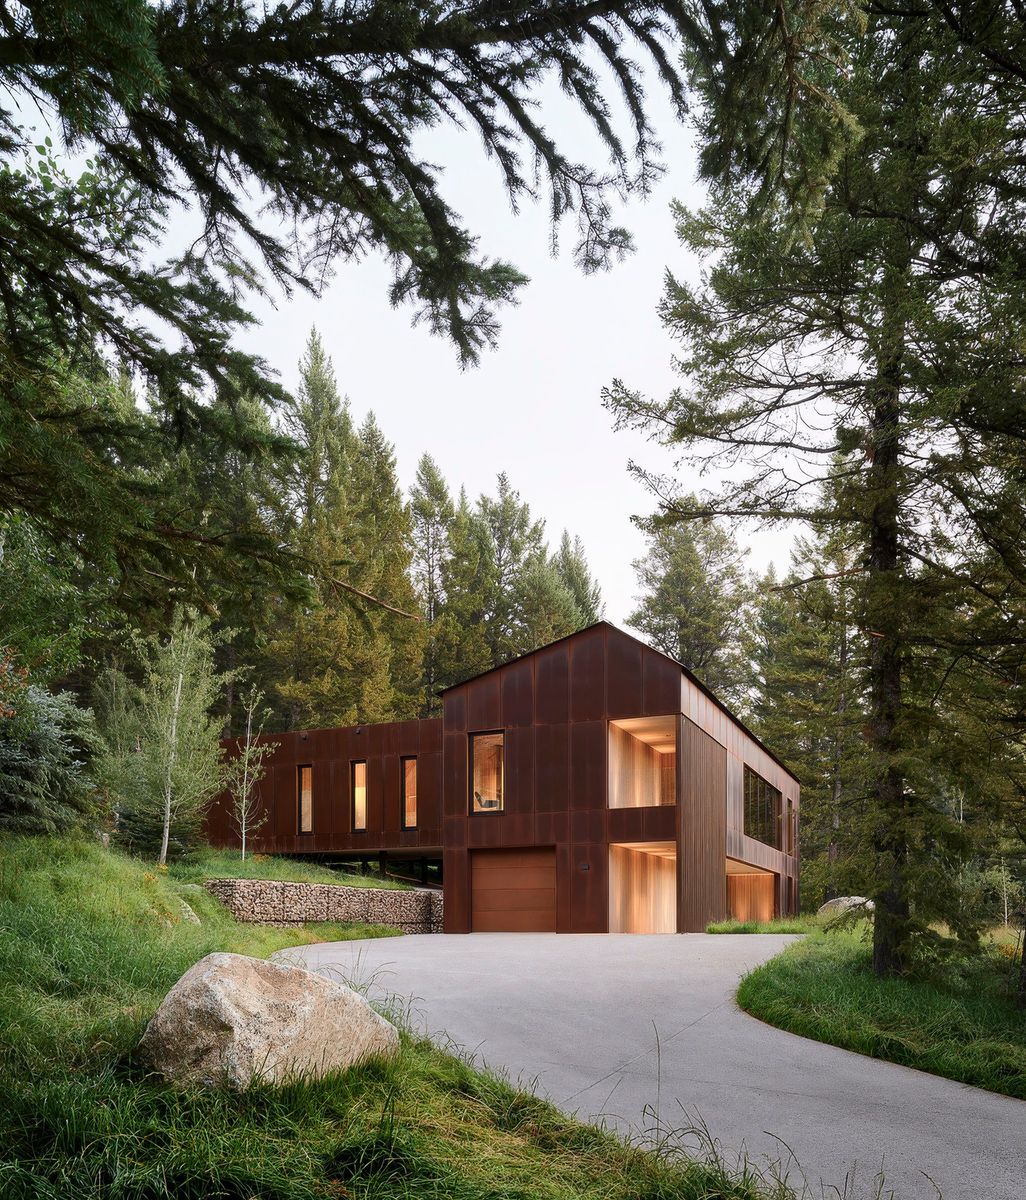
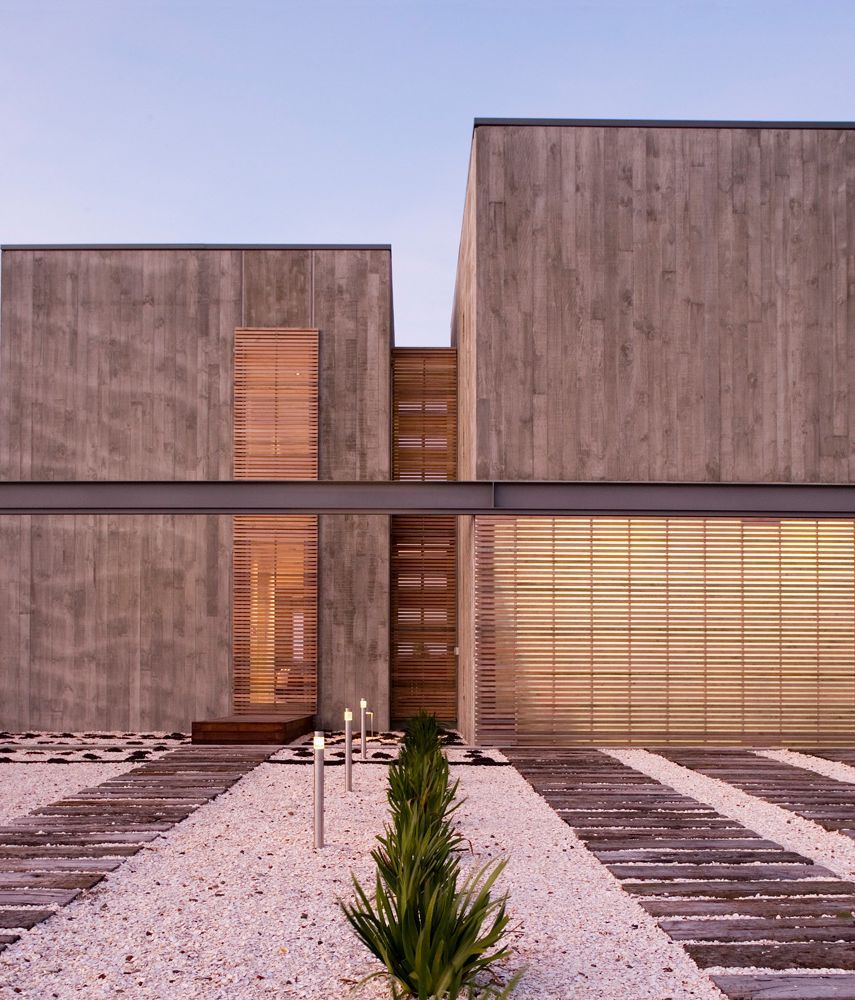
The biggest debacle was the street. A road meets the lot in a T-intersection directly in front of the house, which in feng shui can send harmful energy straight at the front door. That shaped the entry facade: a Corten steel screen hung beside the entrance, and an olive tree, both meant to deflect whatever comes down the road. After 15 to 20 facade studies in different materials, English says, the Corten solution felt right to everyone. It also fit the studio’s own story. On a very white building that wants to be timeless, Corten shows “entropy,” oxidizing, and changing slowly over time, while the olive tree works the other way. “It could live there 2,000 years if they take care of it,” English says.

The team worked with the practitioner secondhand, English says, to find ways he could embrace decisions the studio already wanted to make. The spiral stair, for one, circulates energy through the house because of its shape. The front door is glass, which feng shui does not often support, so to solve this issue a heavy fireplace element wrapped in quartzite was placed directly opposite in order to obstruct the view through the house. Its book-matched natural stone was chosen to evoke a sacred mountain, and at the entry it acts as a pillar.

Radiant hydronic heating and cooling runs through the floors, and because of how the house is placed and how shadows fall, the doors and windows can stay open much of the time without overheating.

English sees no real trade-off between a practical family home and an inspired one. Meeting a family’s every demand and still ending up with something unexciting is, he says, “just as easy” as making it inspired. The difference has to begin in the earliest stage of design, and even if you do not study architecture, he adds, “you feel it.”

Explore Atherton by Mark English Architects on ArchiPro, browse more family homes designed around the way people move through them, connect with architects and landscape architects across California, and discover the products and materials chosen for homes that age well.