A House Built Around the Idea of Coming Home
Written by
08 September 2026
•
4 min read
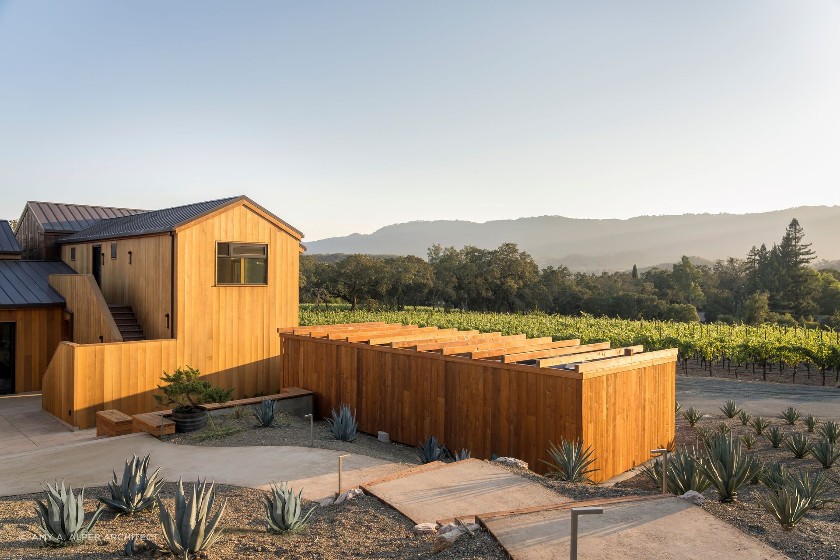
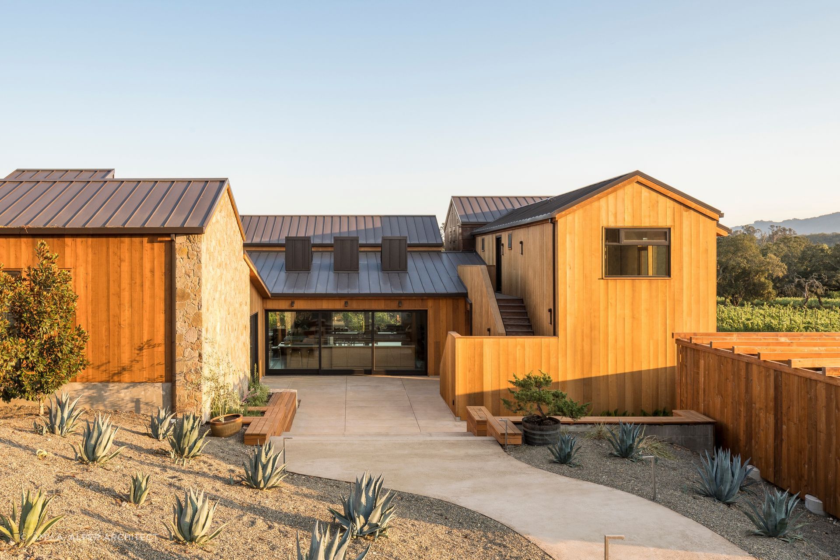
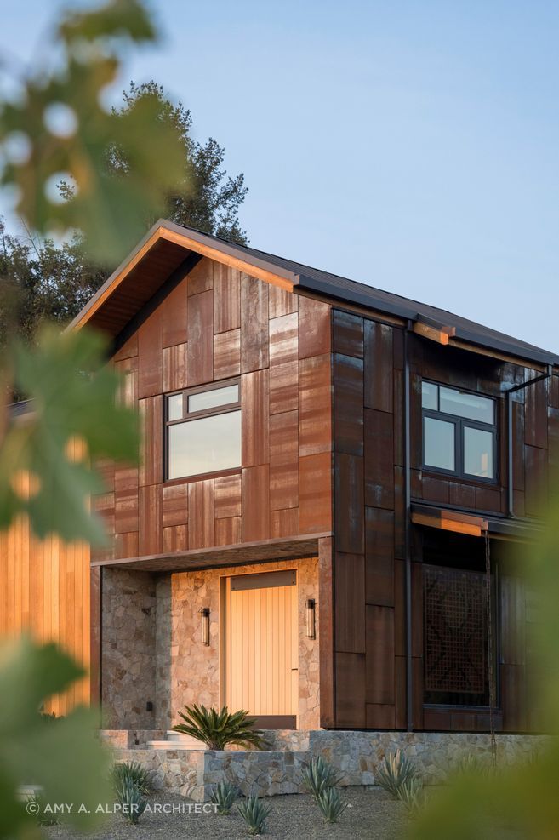
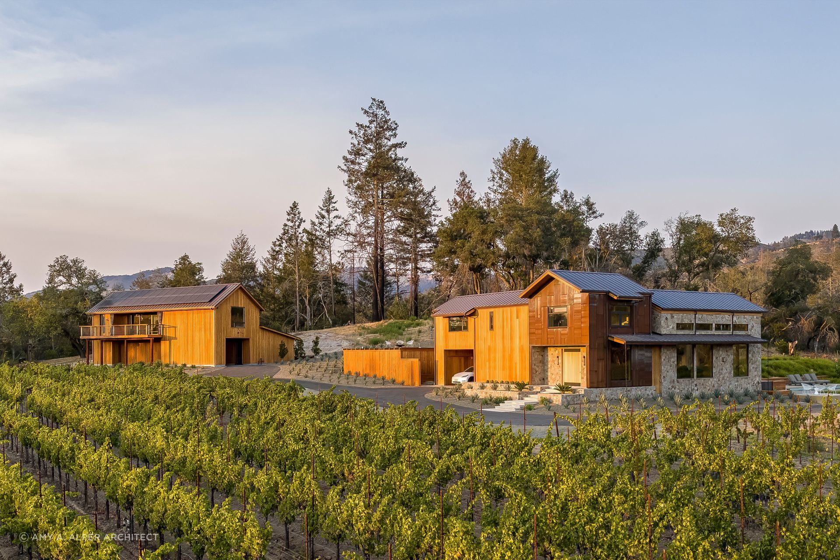
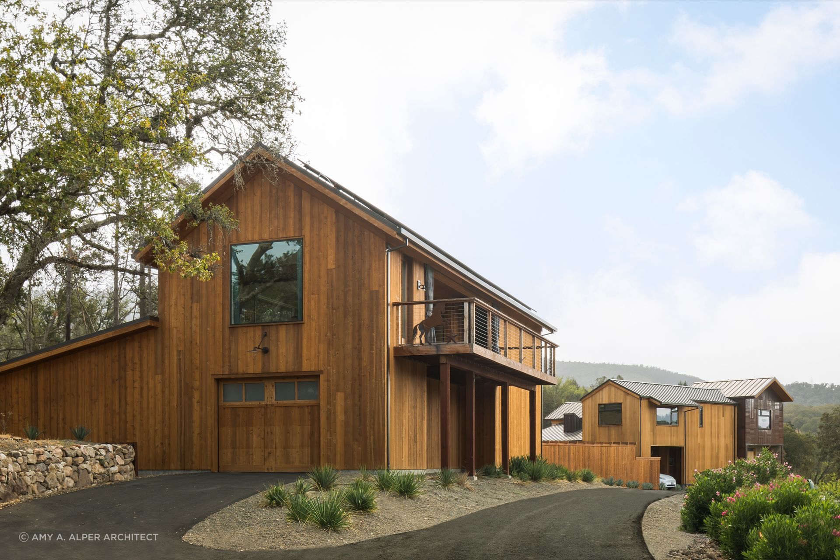
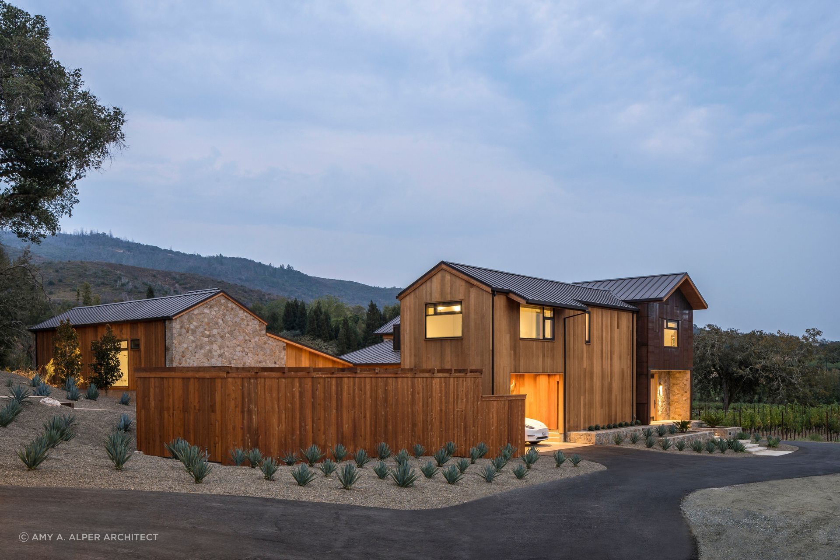
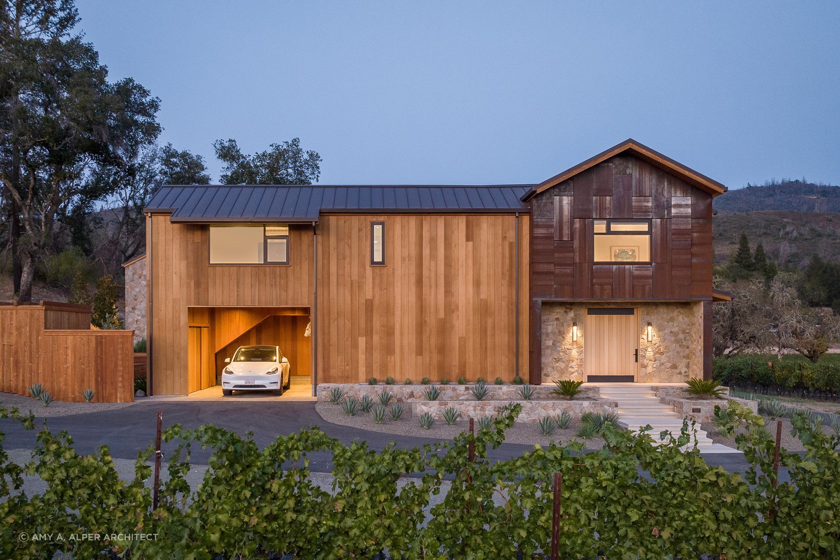
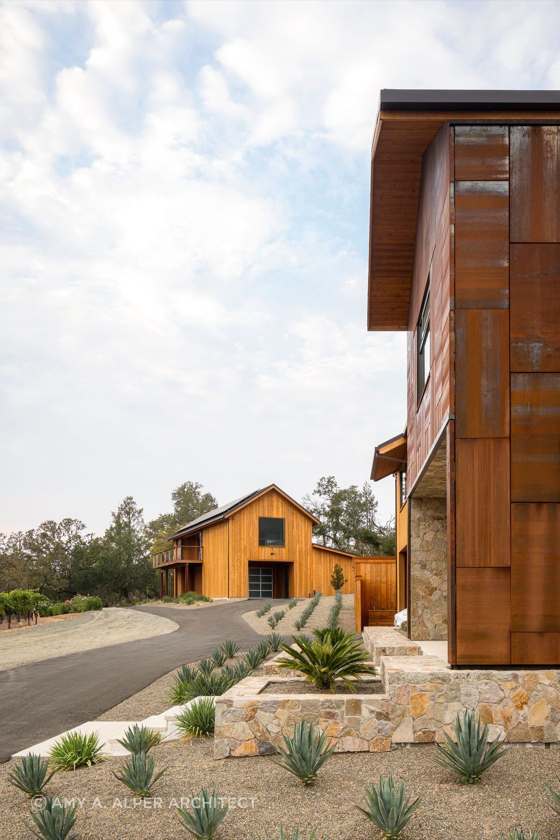
That single front door lament became the starting point for the entire house. “A key part of my site design work looks to serve the drama of approach and procession, entering a home starts as you turn onto the property,” says Amy Alper, founder of Amy A. Alper, Architects. The sequence she built begins before a visitor even reaches the door: first seen is a simple cedar-clad ADU and garage, styled like an agricultural barn, then, as the drive bends, a tall Corten steel tower marks the entry itself, its volume extended upward into the property’s clearest focal point. “Its importance expressed with both form and material.”
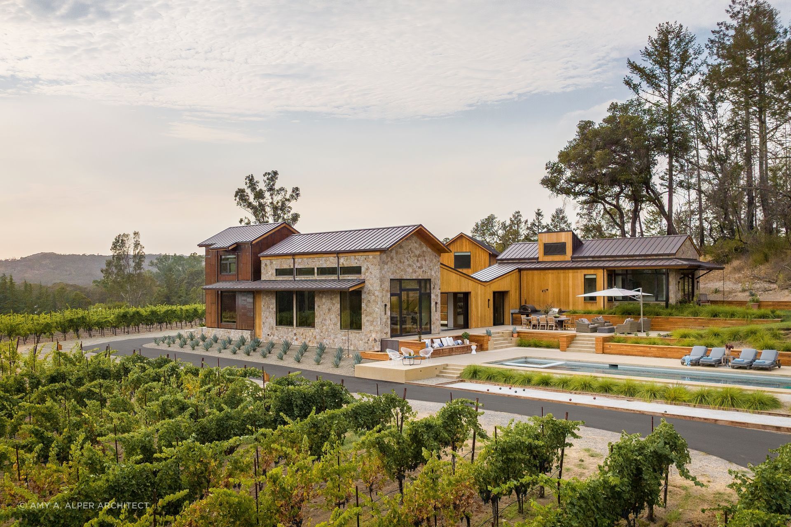
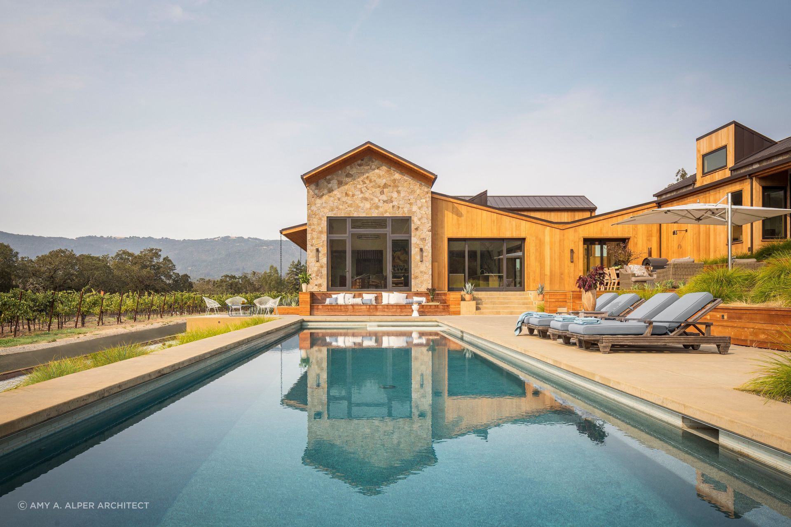
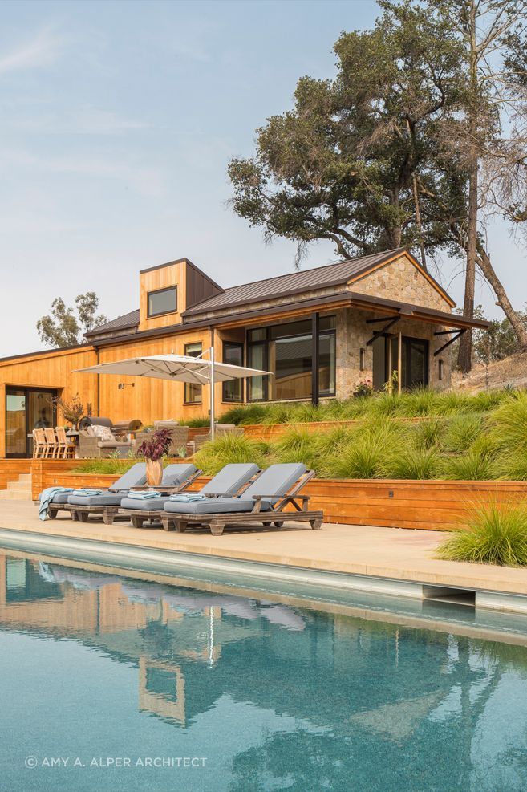
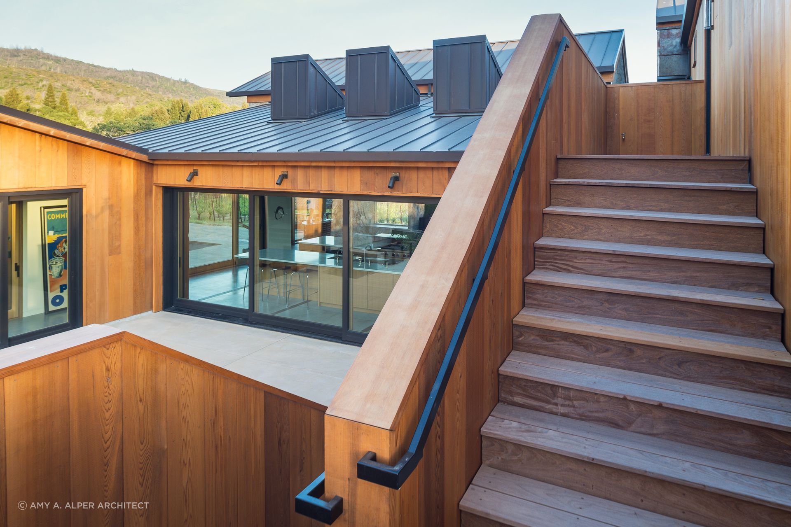
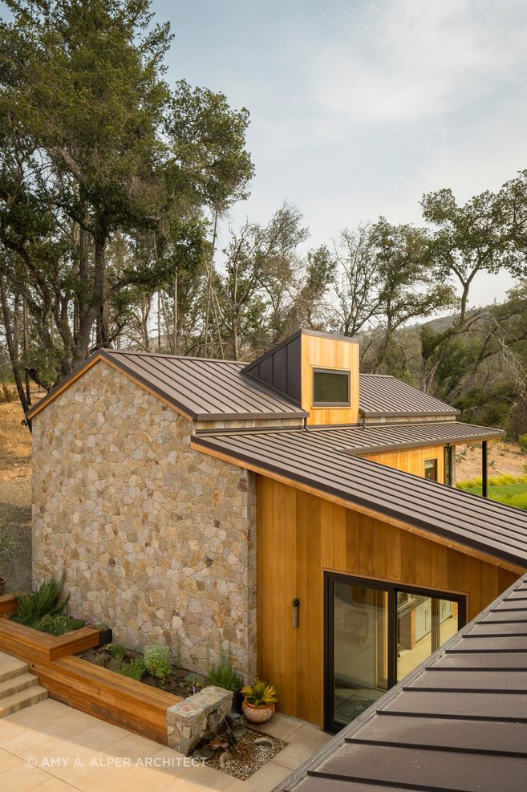
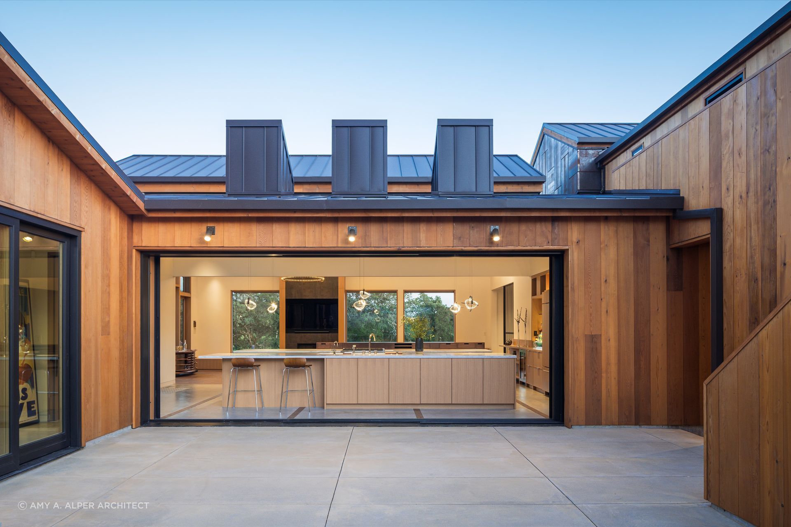
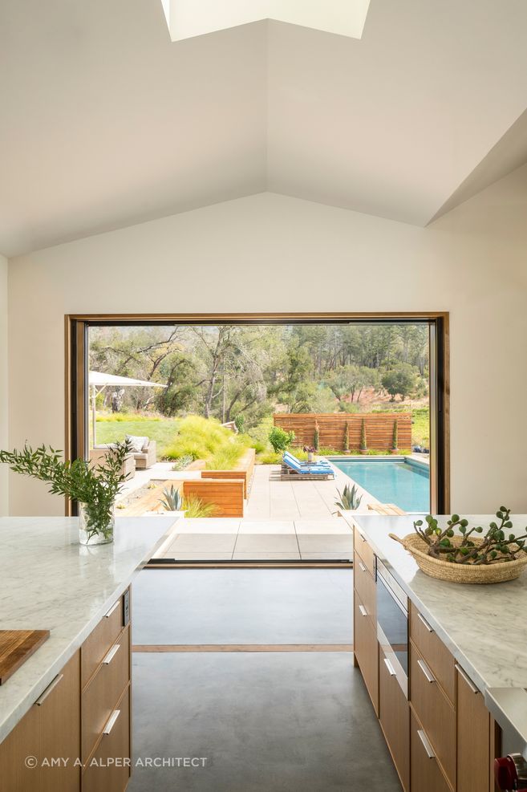
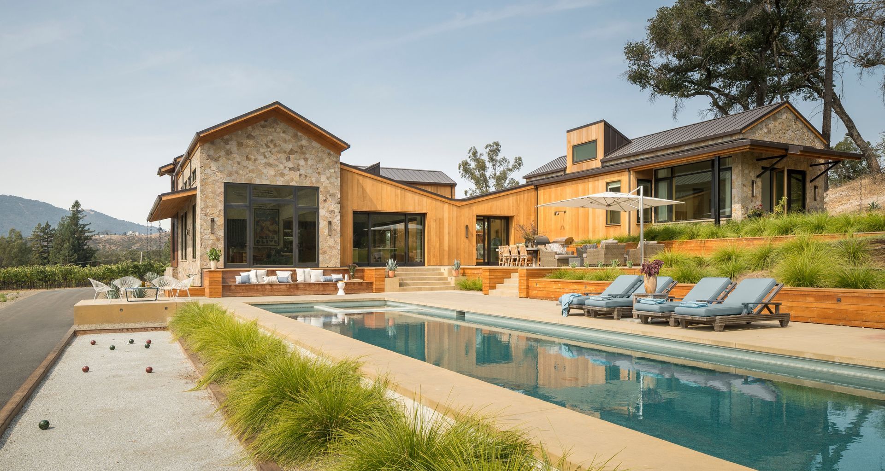
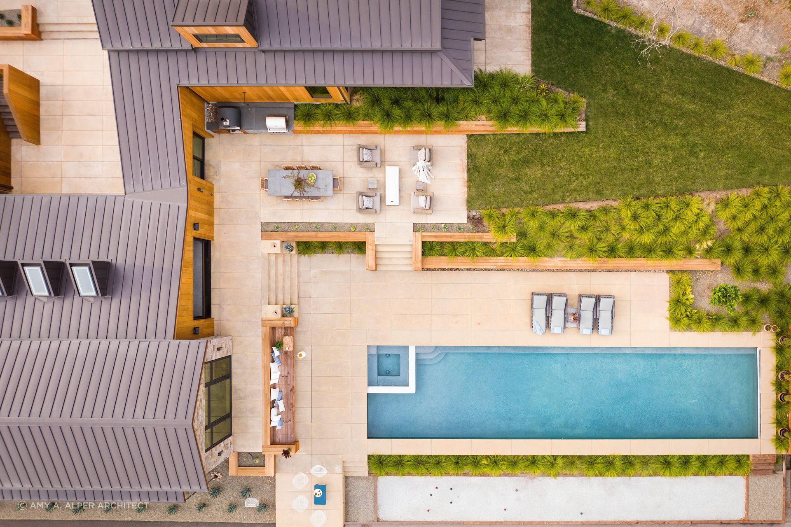
A central axis runs straight through the house, from the entry through the living space and out to the pool beyond. When looking back, the living space is defined as a stone pavilion capped by a stone gable end. The pool and bocce court survived the fire. These elements were “spiffed up” rather than replaced. Around those fixed points, the house was resolved into three volumes and a connecting hall, arranged almost like a pinwheel around two courtyards, one facing north for shade and protection on the hottest days, one facing south and west to catch the sunset from the pool.
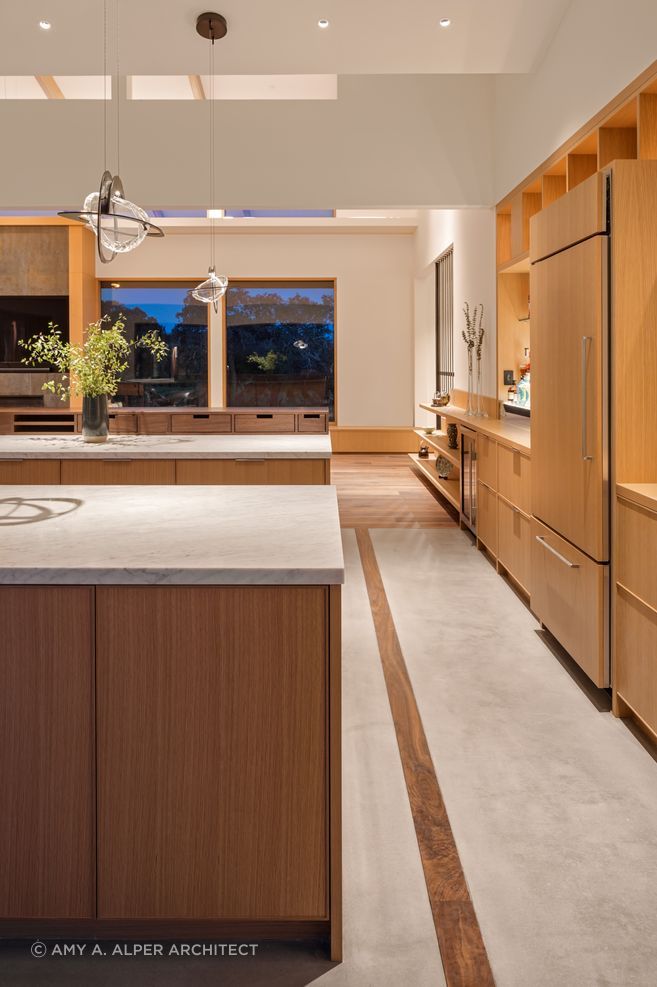
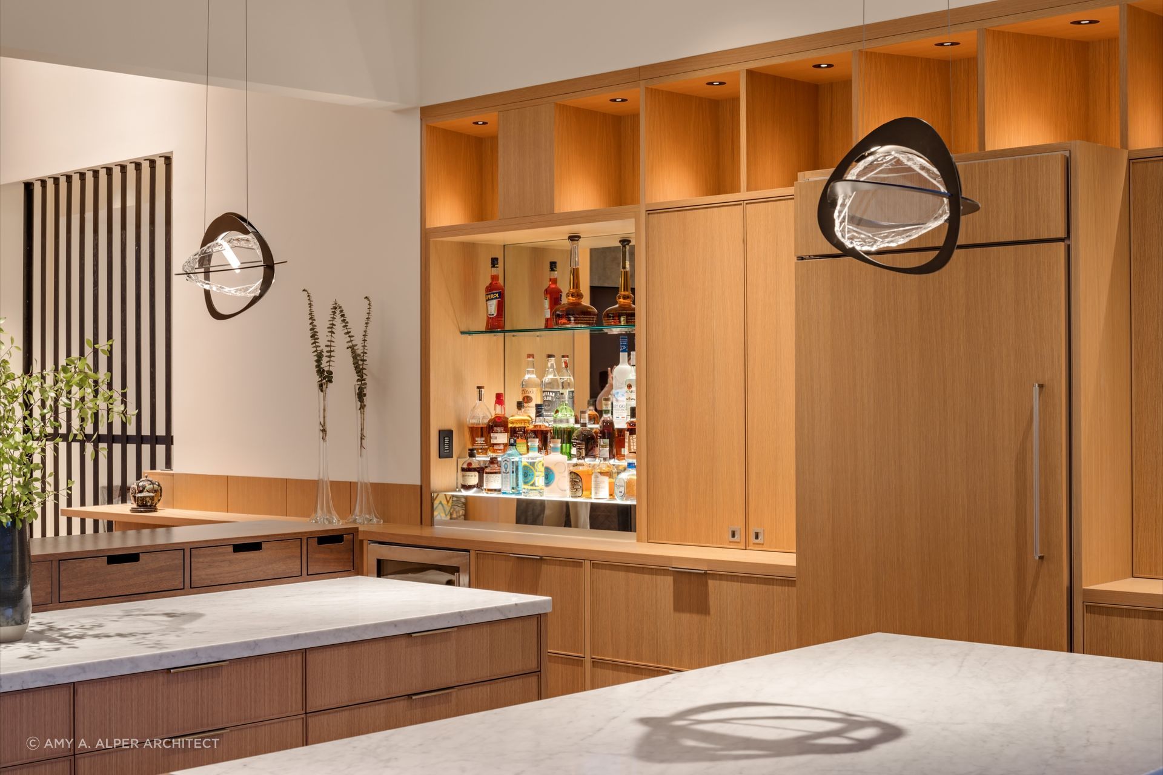
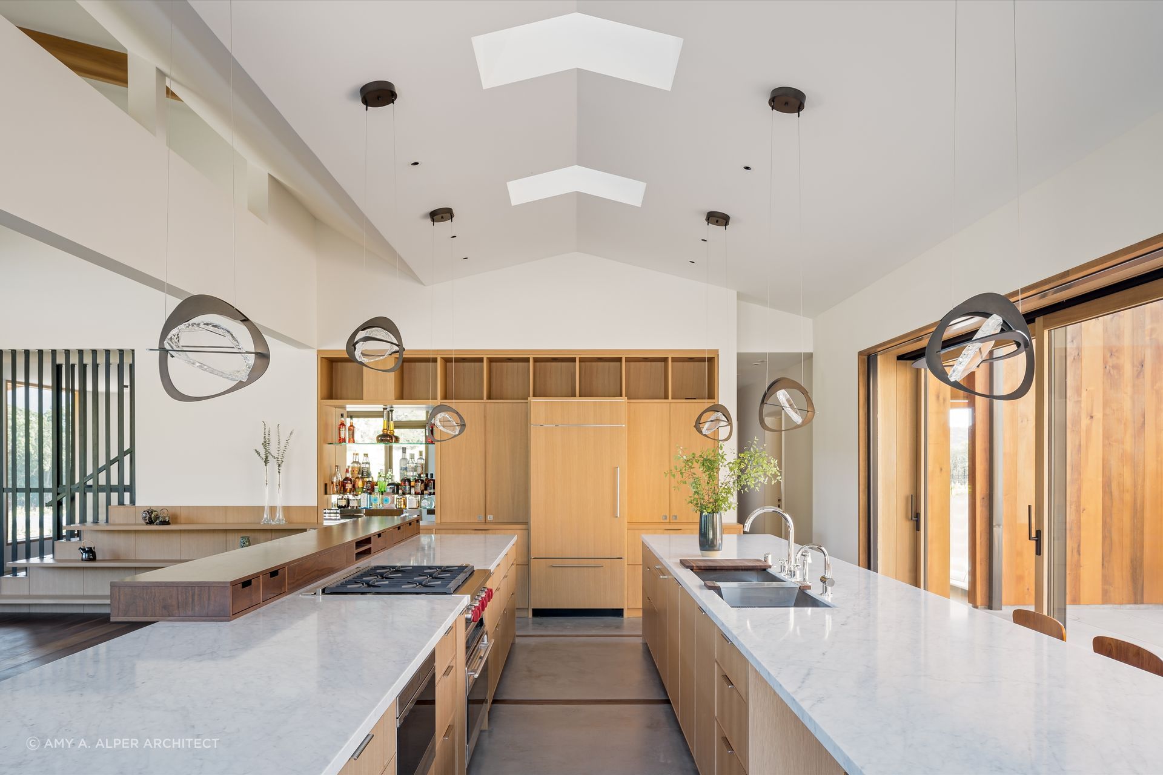
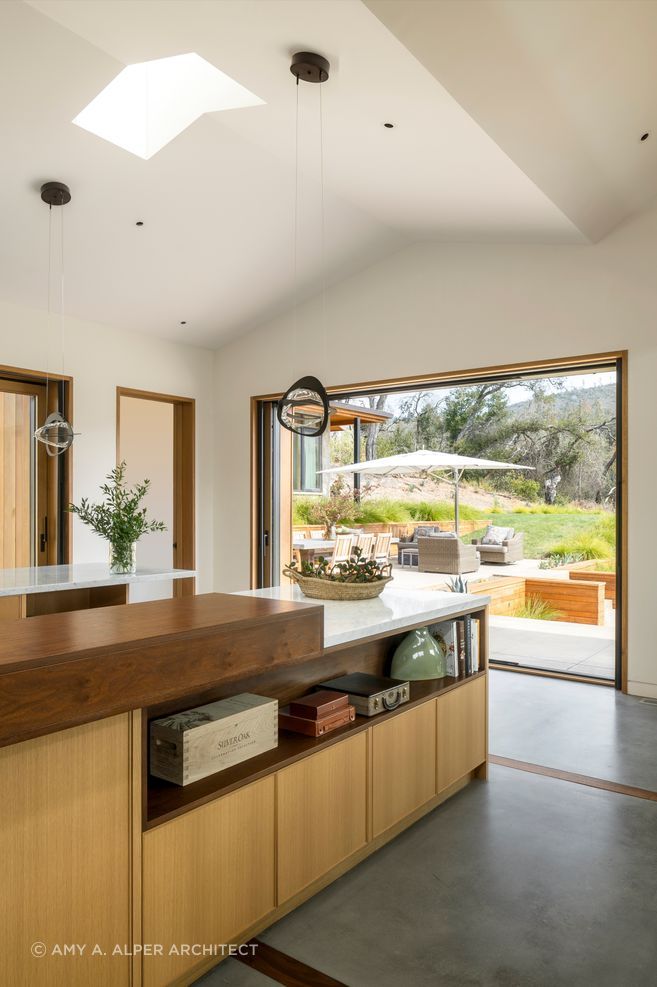
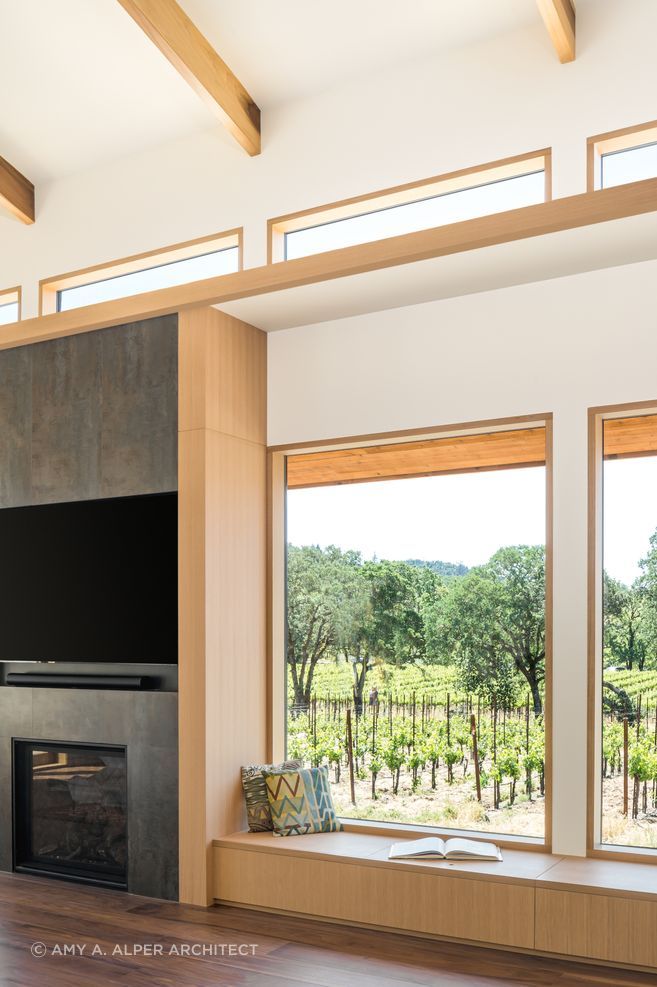
The clients’ previous house on the property had been a small weekend retreat, but now the new building was to become a full-time home, a shift Alper describes as fulfilling an aspirational goal earlier than expected. Empty nesters with adult children, the couple wanted a home built for gathering, not solitude, and the design keeps the property’s own seasonal rhythm of bud break, leaf growth, harvest, and color-changing vines each fall all constantly visible from the living spaces and the primary suite. The kitchen is organized in three directions at once, toward the north courtyard and a working garden beyond it, toward pocket doors leading to outdoor dining and toward the living room, keeping whoever’s cooking part of the room rather than sequestered behind a wall. Alper has seen it handle 30 to 40 people at once for a Super Bowl party, with extended double islands keeping the working aisle clear while still allowing easy circulation around a buffet from multiple sides.
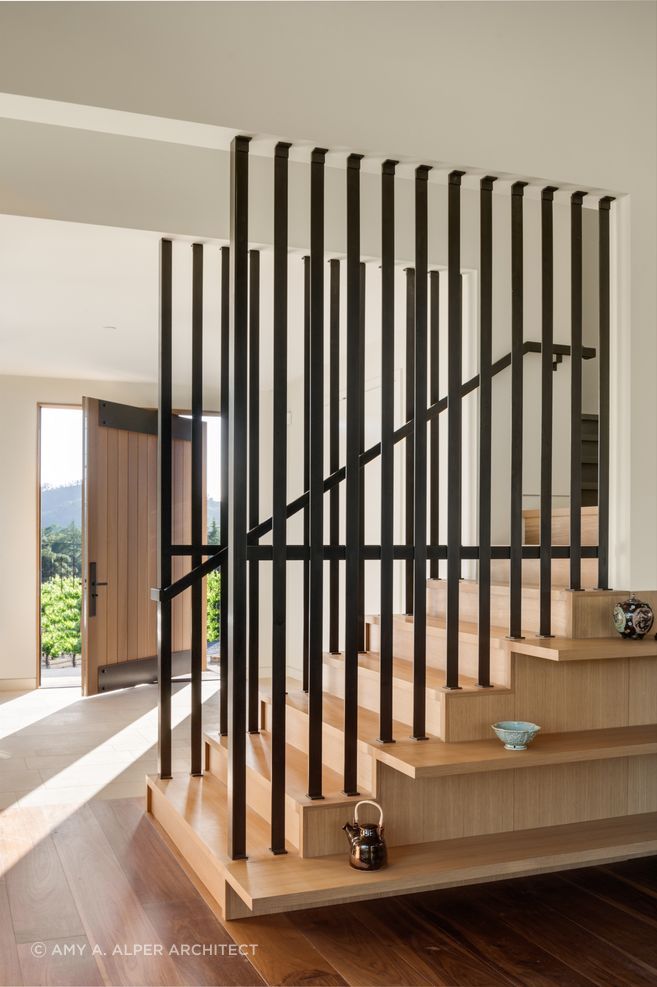
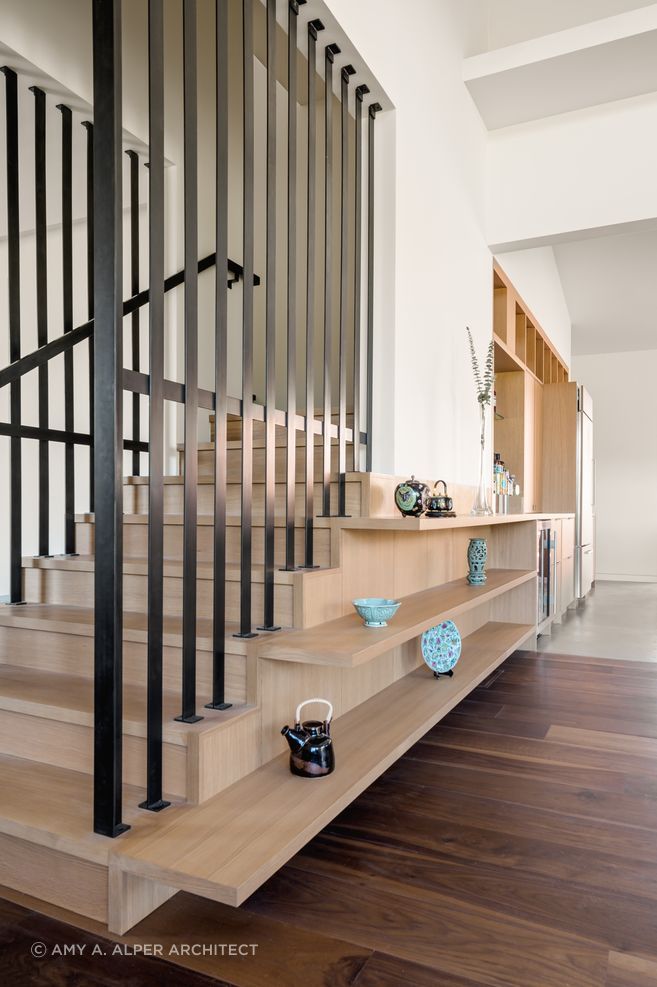
Living arrangements reflect the same long view. The primary suite sits up a short flight of stairs, reached by a slightly longer hall, close enough to a single level to make future accessibility straightforward, while two additional bedrooms occupy a full upper floor reserved for when grown children come to stay.
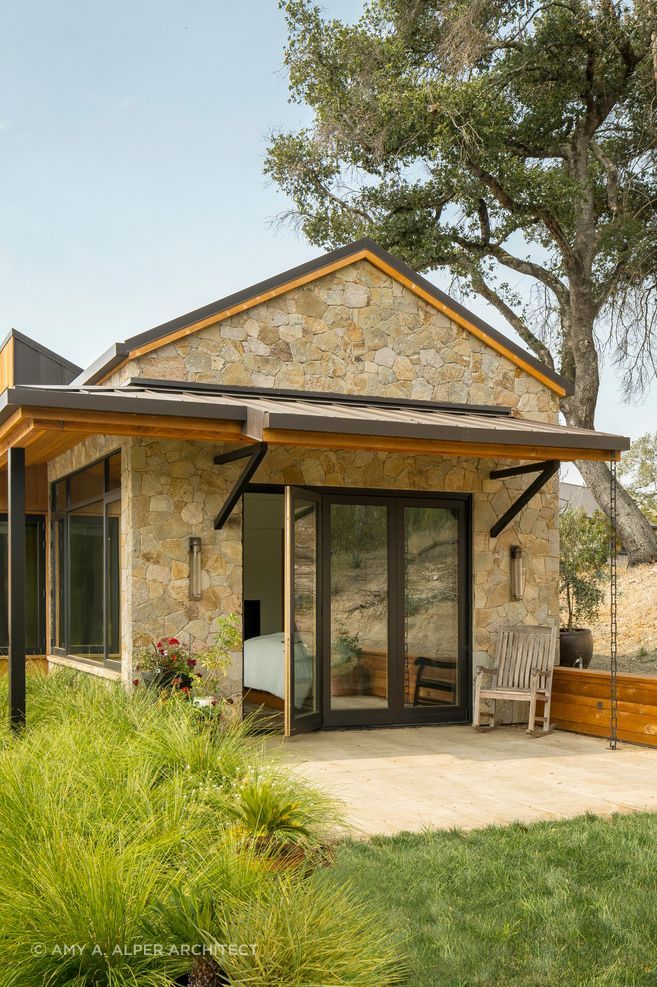
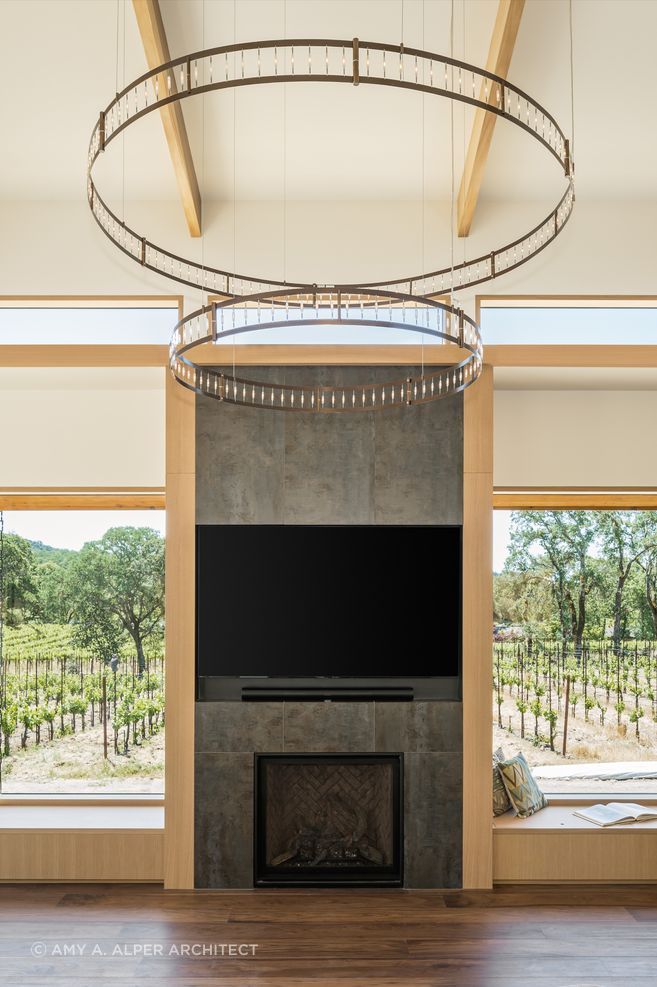
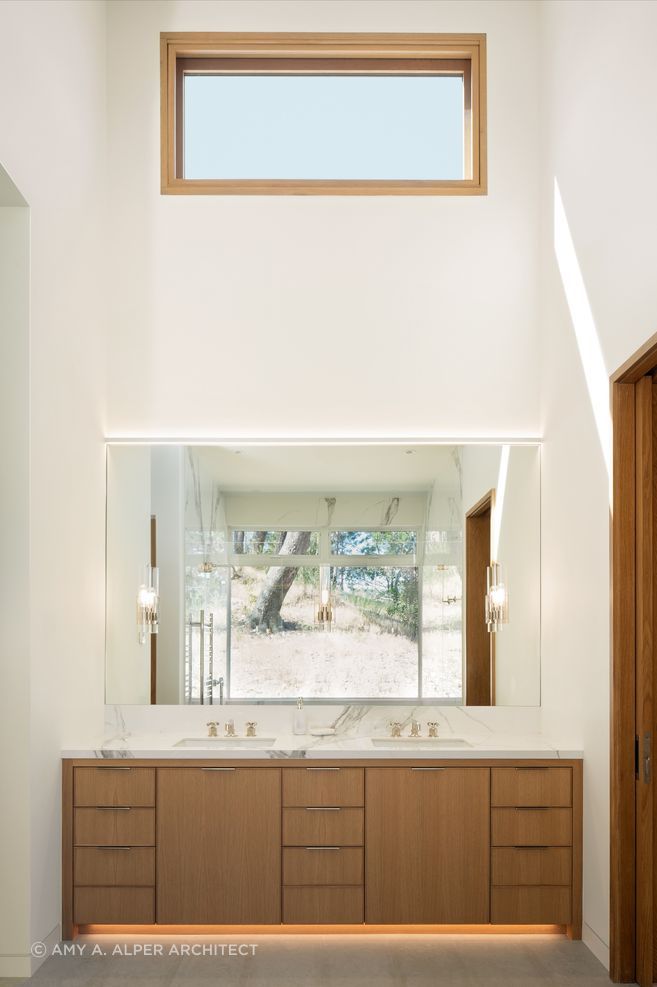
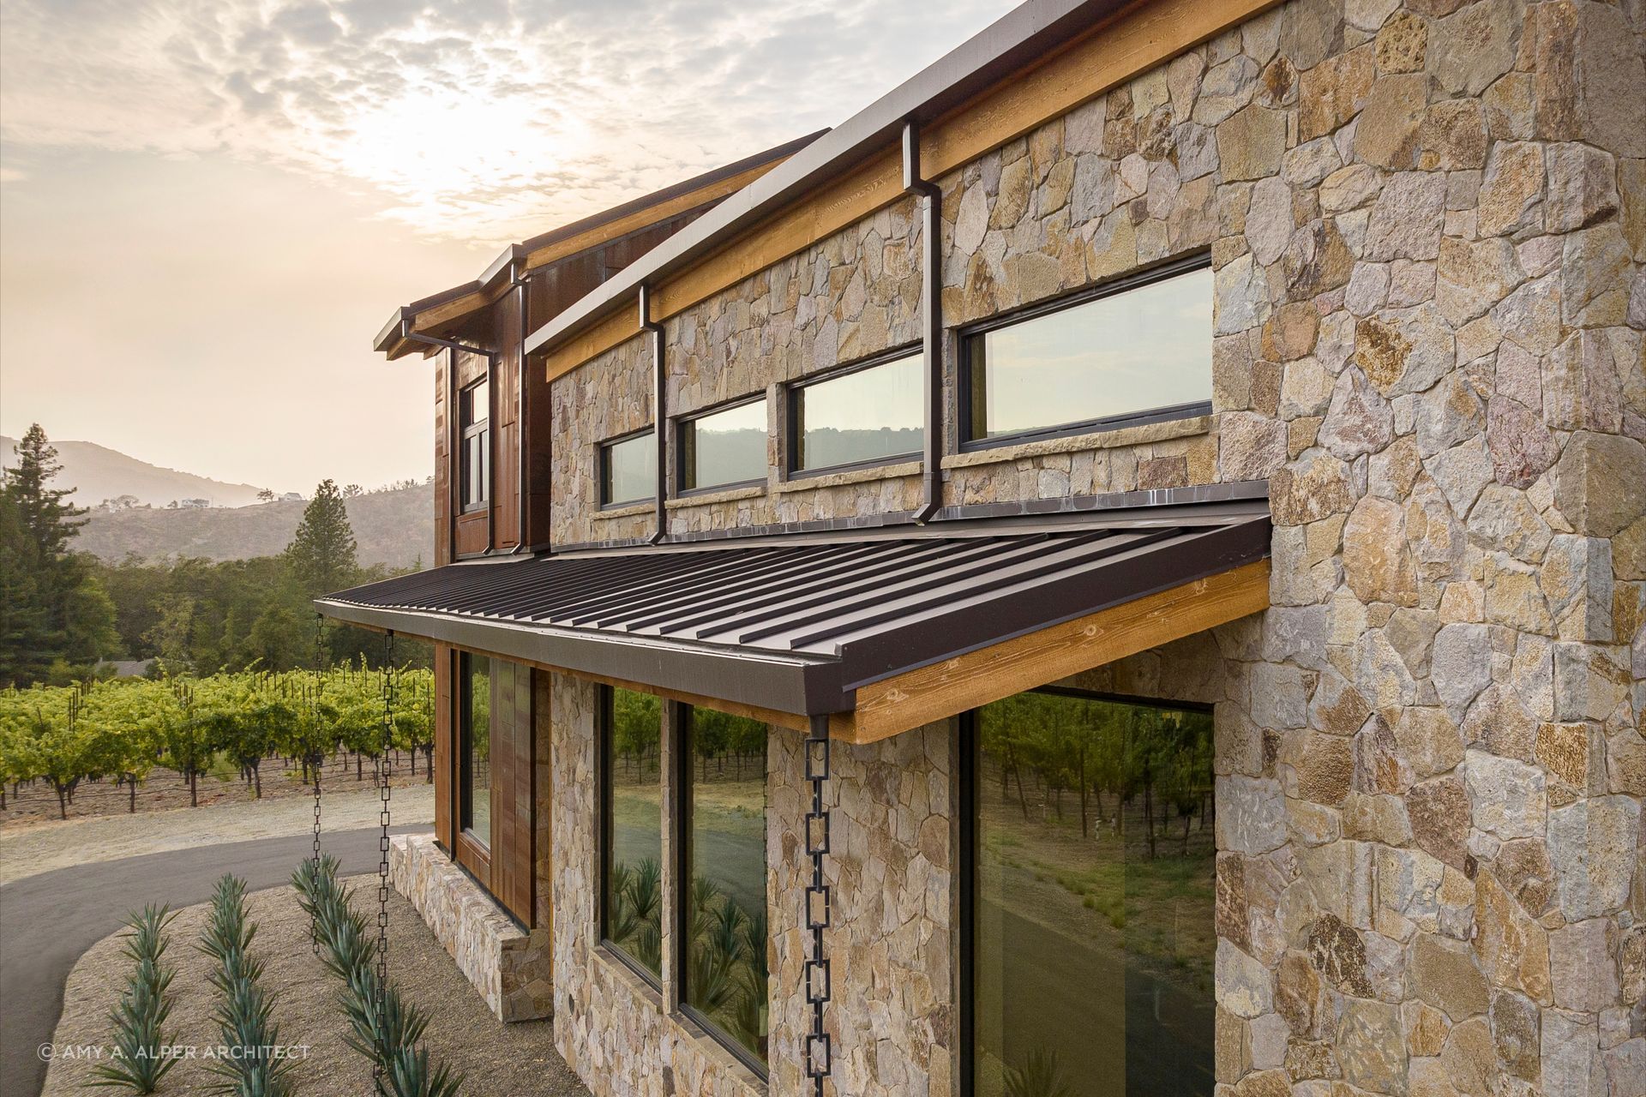
Material choices follow a clear hierarchy. Stone, sourced from neighboring Napa rather than Sonoma itself, is assigned to the entry inset within the Corten tower, the living room, and the primary suite, the home’s three most important spaces. Corten steel, sourced through a local supplier, forms the entry tower and, over time, has darkened from an initial blue-gray to a deep rust. Inside, concrete flooring in the kitchen is broken into zones by walnut inlay rather than left as one continuous surface, while the living room floor is walnut throughout, anchoring the space. Rift oak cabinetry runs through the house, chosen specifically to echo tones of the hillsides in summer months.
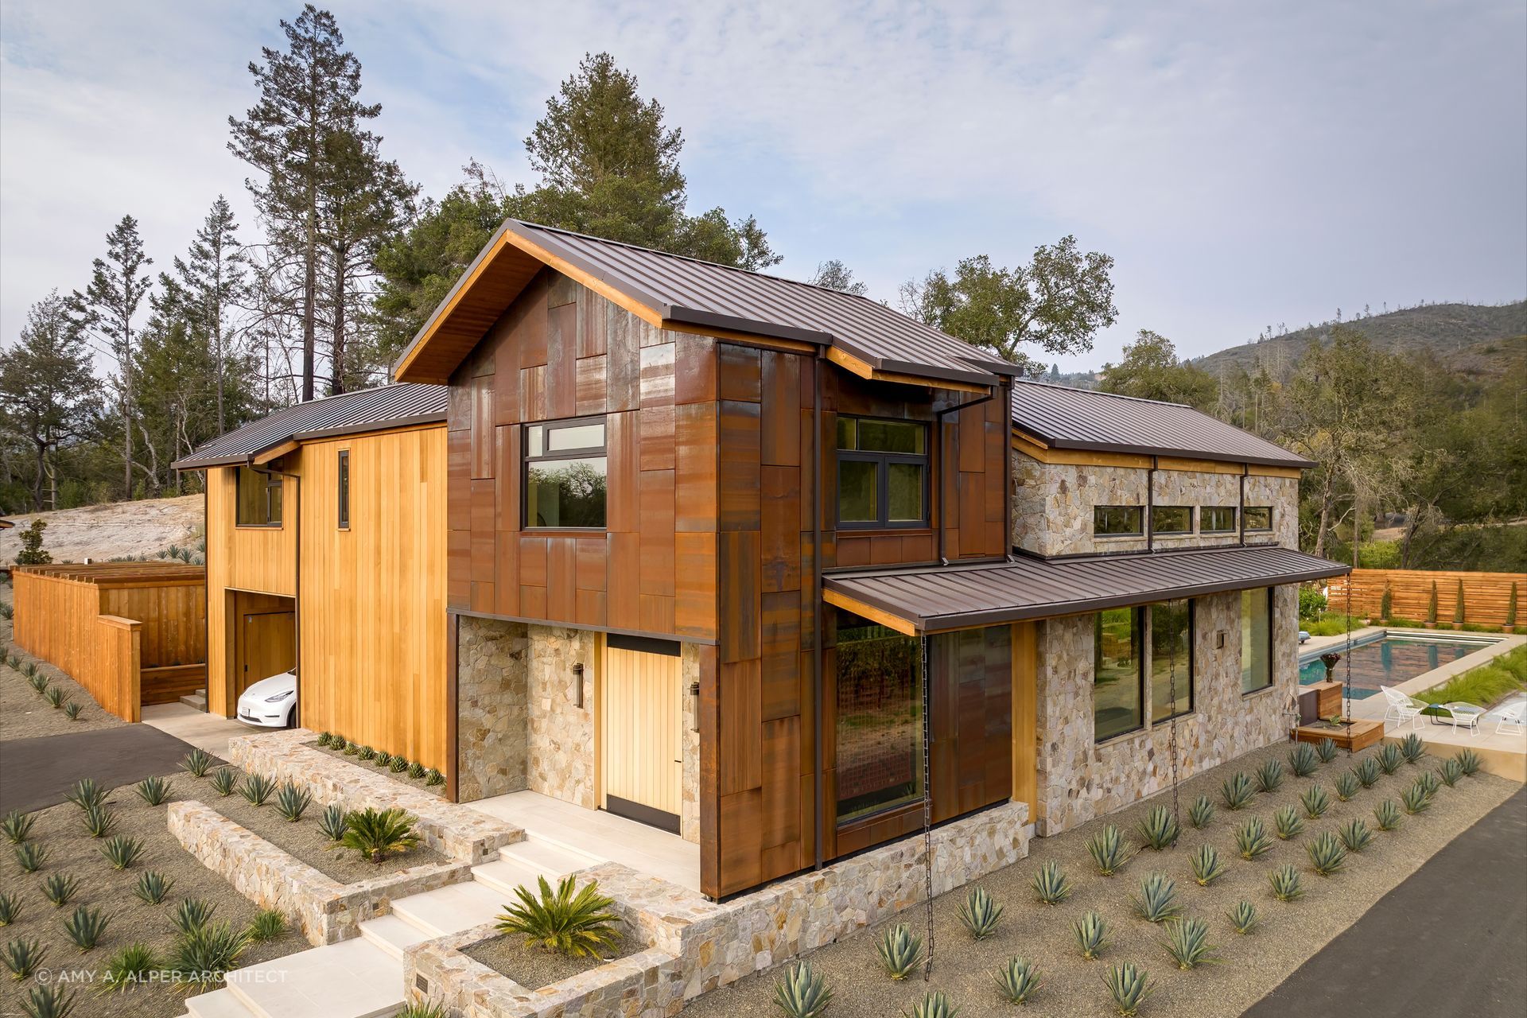
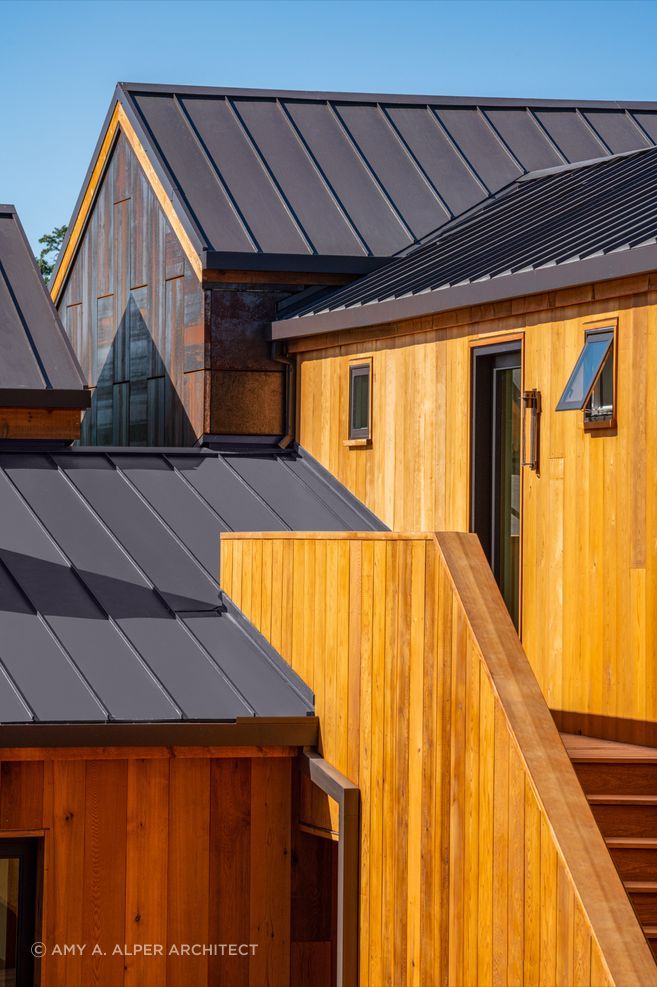
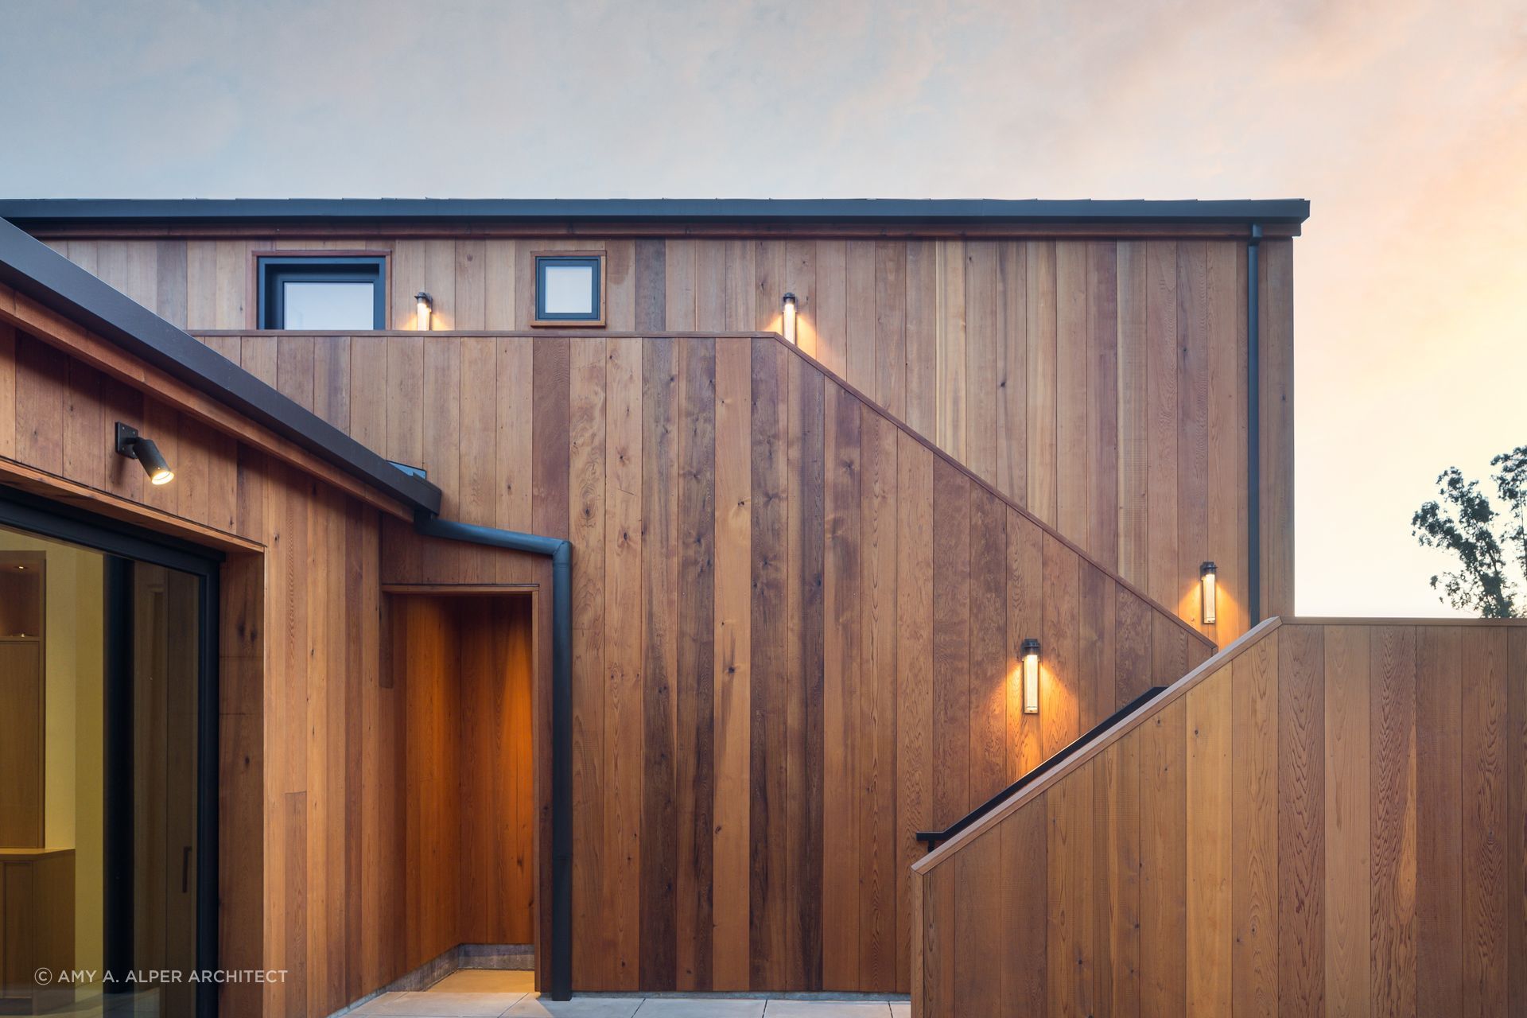
Material choices are not purely aesthetic. Stone and Corten offer real fire resistance, though Alper is careful to note that nothing is truly fireproof, and wood still appears throughout the house deliberately, a way of honoring the property’s identity as a working farm. Added measures within the wall assembly mean that even if the cedar exterior chars in a future fire, damage beyond the exterior would be limited. California’s building code already sets a high bar in fire-prone regions; these clients, having lived through real loss, wanted to build in additional margin beyond it.
Asked what a project like this teaches someone facing a major rebuild, whether from fire, flood, or simply a home reaching the end of its useful life, Alper offers two honest, different answers, both drawn from her own experience with clients. Many people who lose a home, she says, ultimately just want to rebuild what they had, flaws included, especially if they still have the original plans; it’s usually the most cost-effective path, and there’s real emotional value in putting a familiar life back together on familiar terms. For others, including these clients specifically, loss became an opportunity instead: a chance to refresh, re-engage, and genuinely renew.
Explore The Glen Ellen Estate by Amy A. Alper, Architect on ArchiPro, browse more residential projects built for wildfire resilience without sacrificing warmth, connect with architects and designers working across Northern California wine country, and discover the products and materials chosen for genuine, lasting protection.