The Architecture Firm That Refuses to Pull Details From a Drawer

Written by

27 August 2026

 • 

4 min read

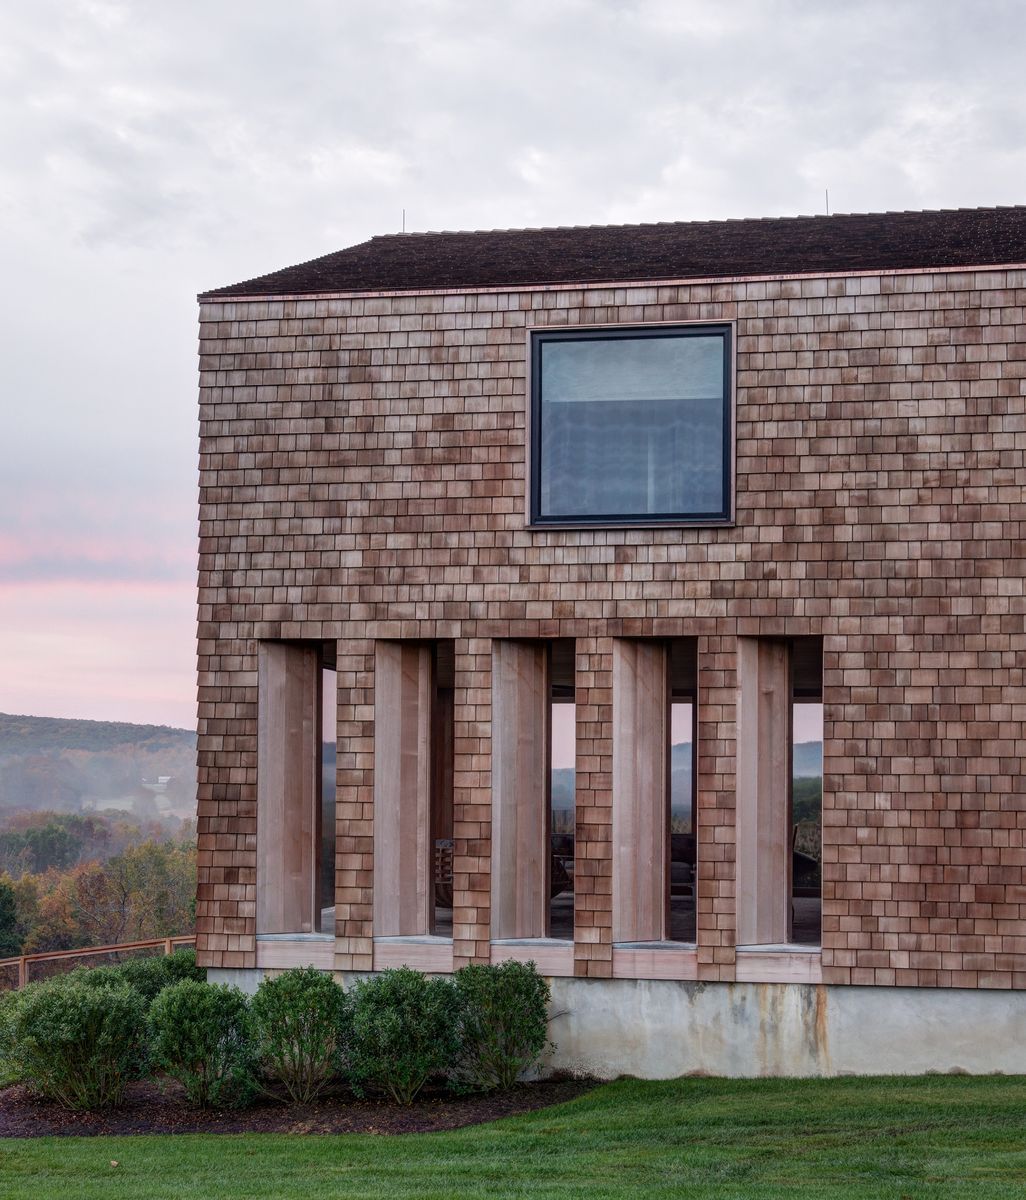
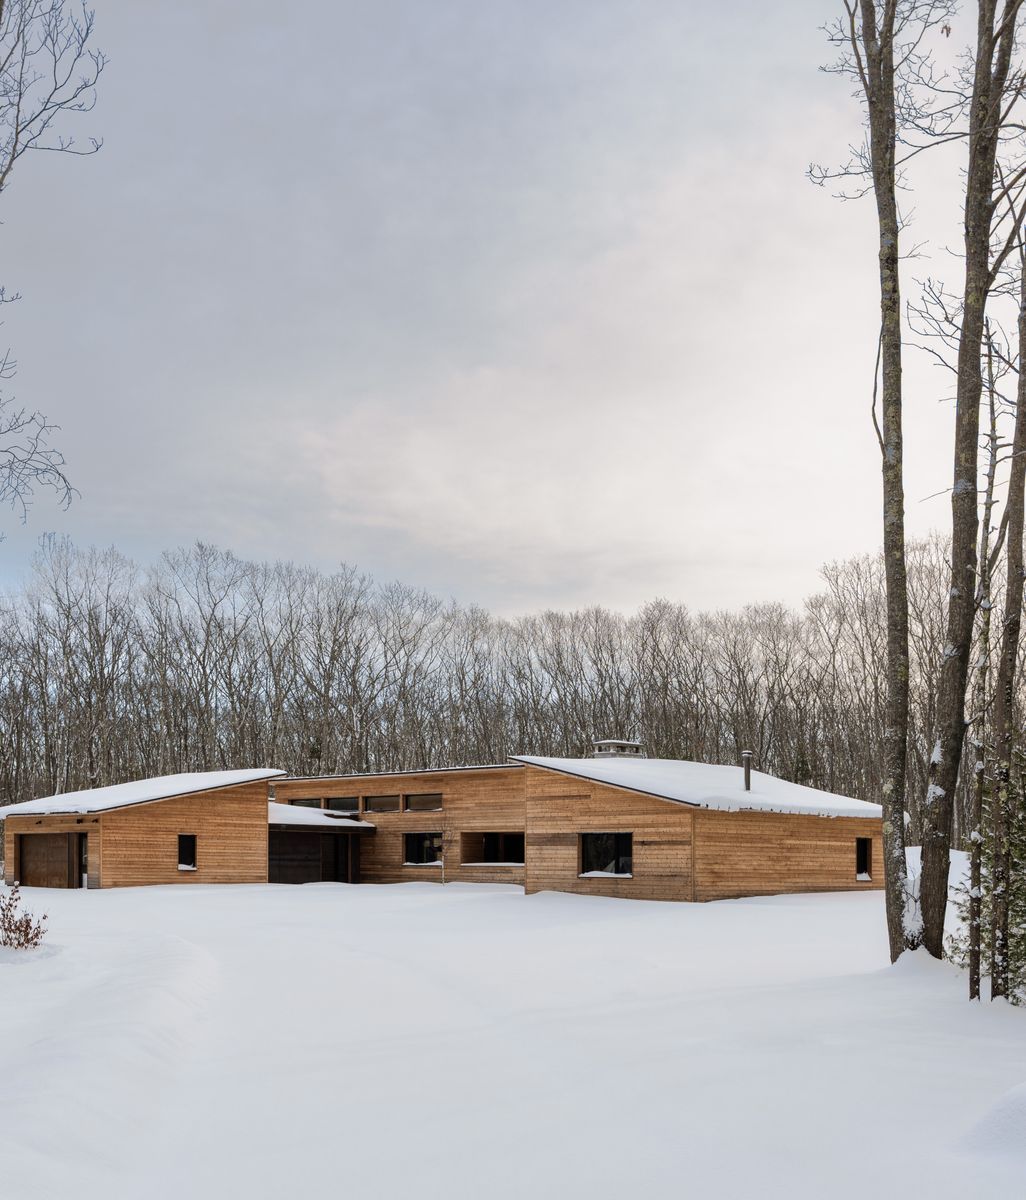
Conceived as a vacation residence for a Manhattan couple and their extended circle of family and friends, this Hamptons project occupies a flat, one-acre parcel within a wooded subdivision. The rear of the site abuts a large agricultural facility, whose scale and rhythm subtly informed the architectural response. Photo by Phillip Ennis
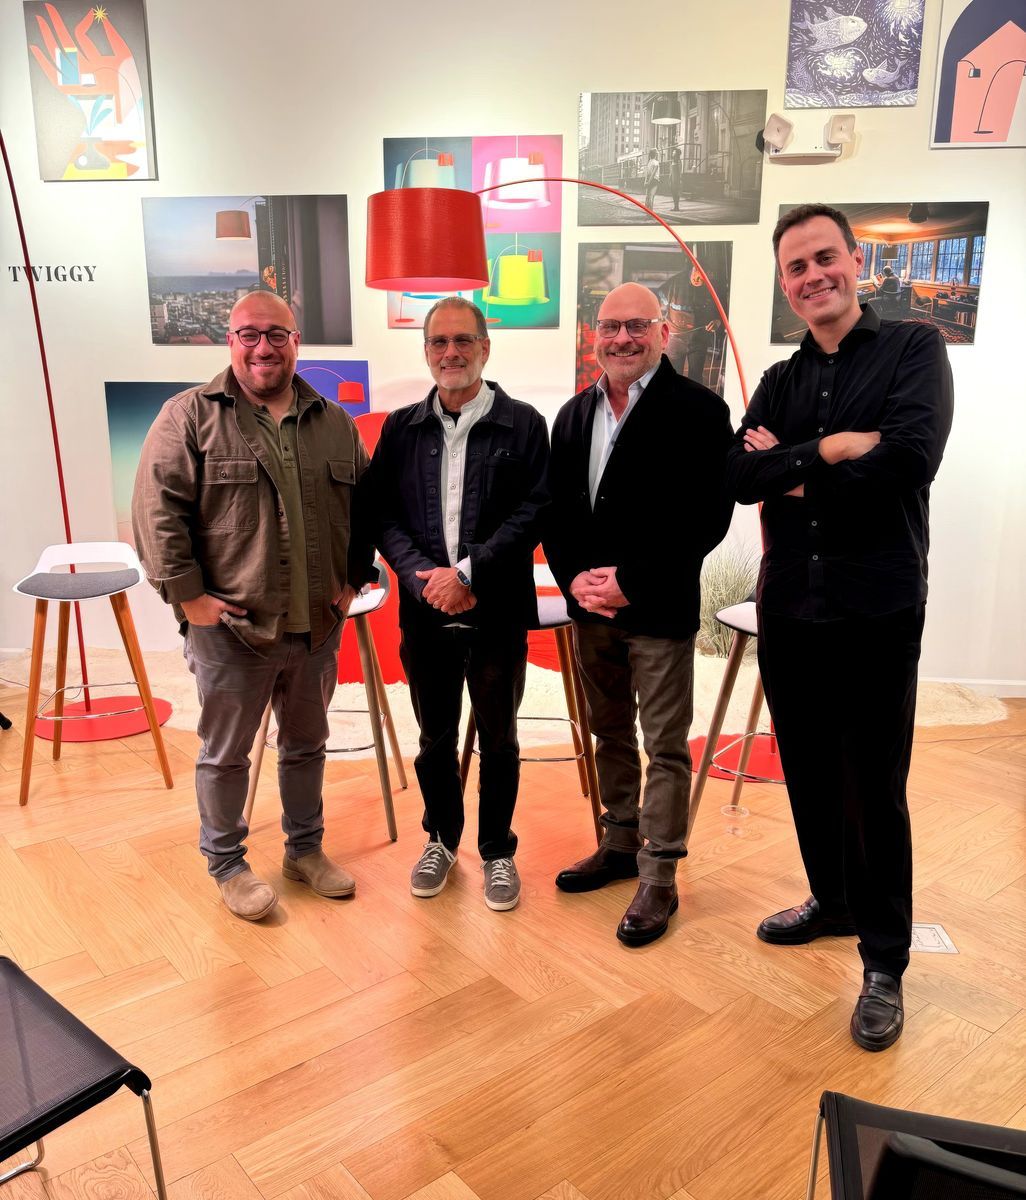
Stuart Narofsky has been practicing architecture since 1978, and still starts every new project the same way: with a deep breath.
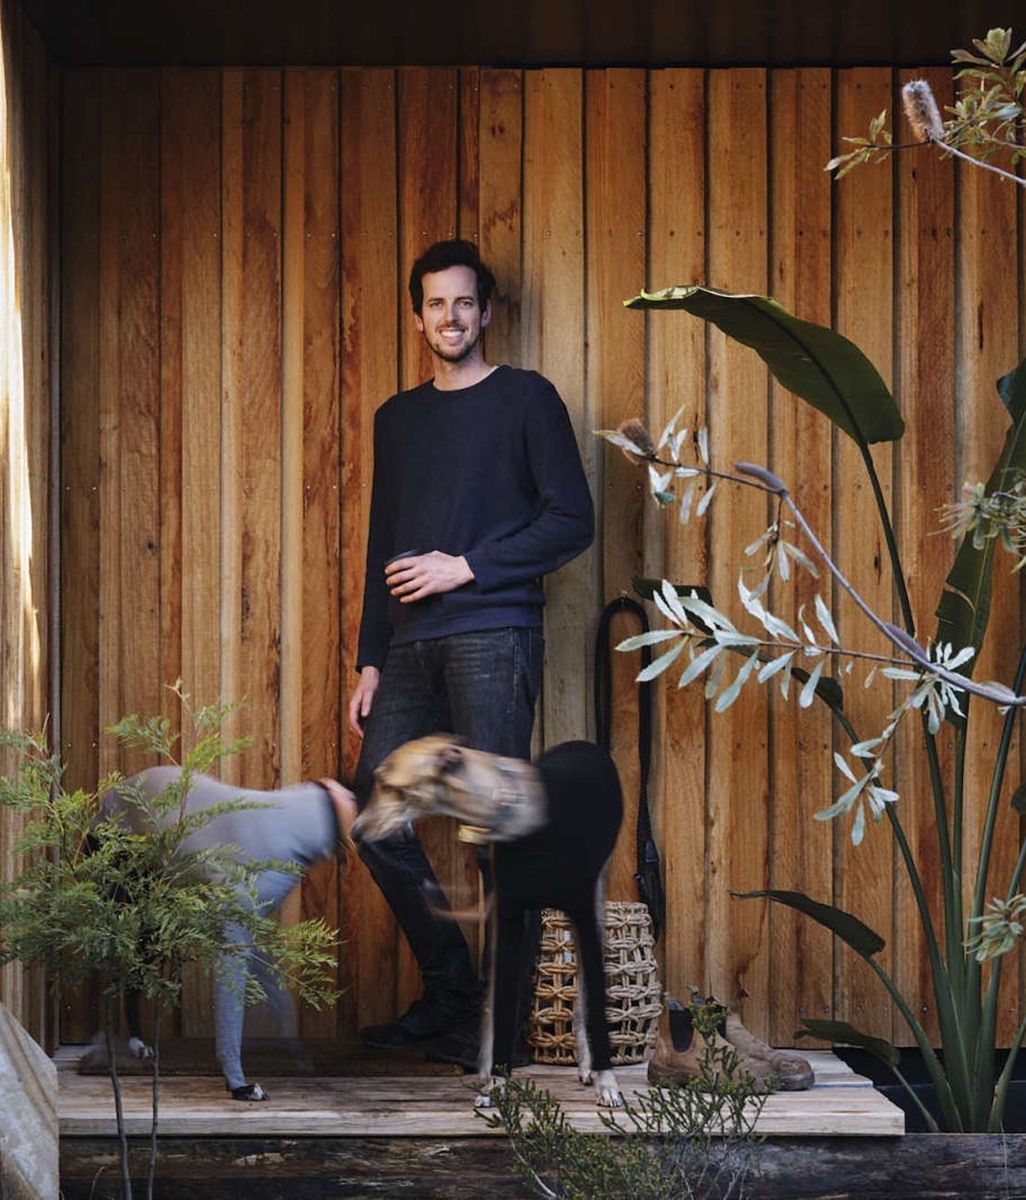
Narofsky Architecture's Principal Architect Stuart Narofsky
Narofsky Architecture's Principal Interior Designer Jennifer Rusch
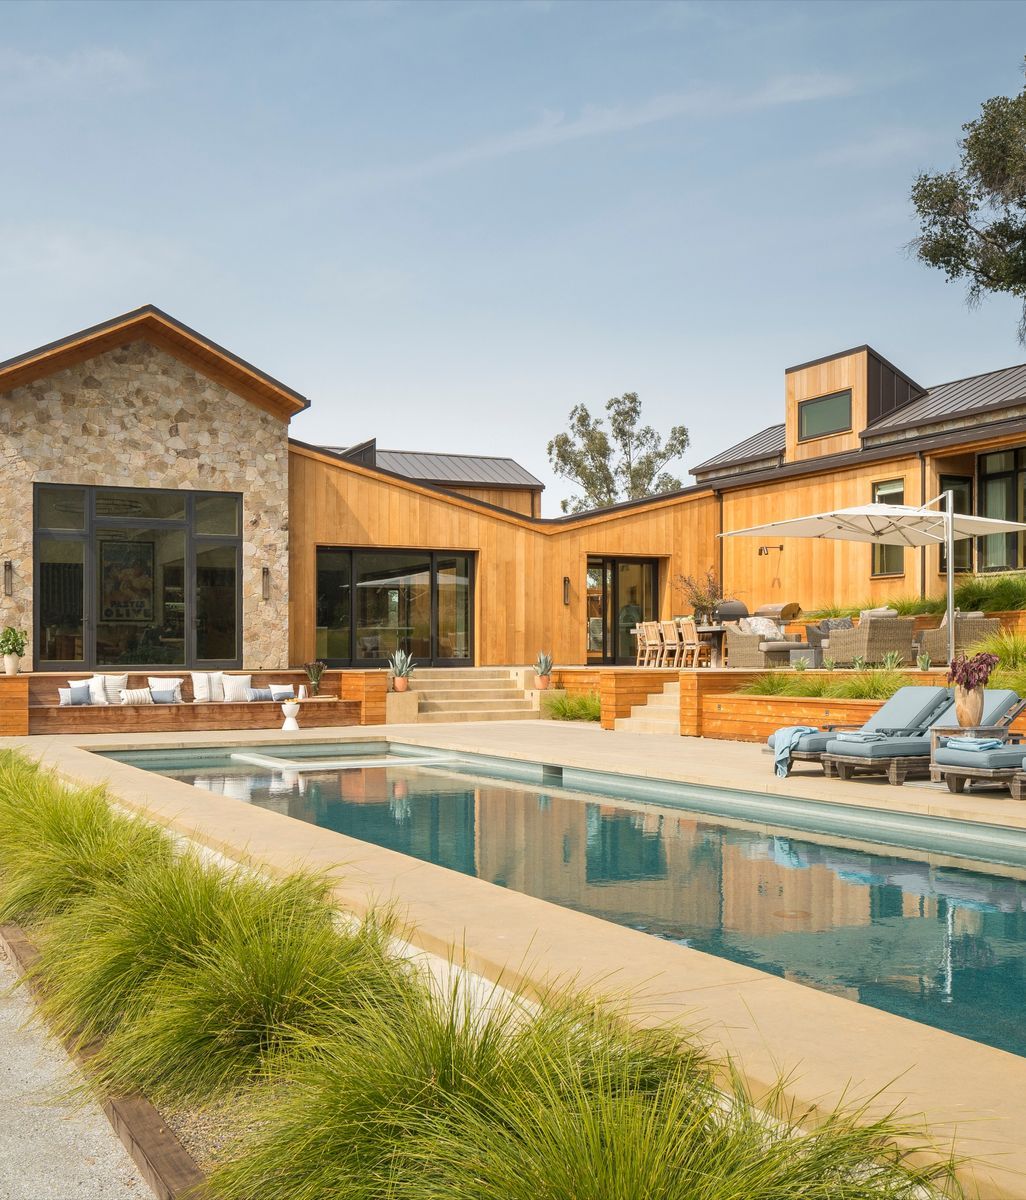
This New Jersey residence is situated along a cherry tree–lined street characterized by predominantly contemporary homes informed by traditional forms. Within this context, the client sought to create a distinctly modern house, drawing inspiration from mid-century design principles.
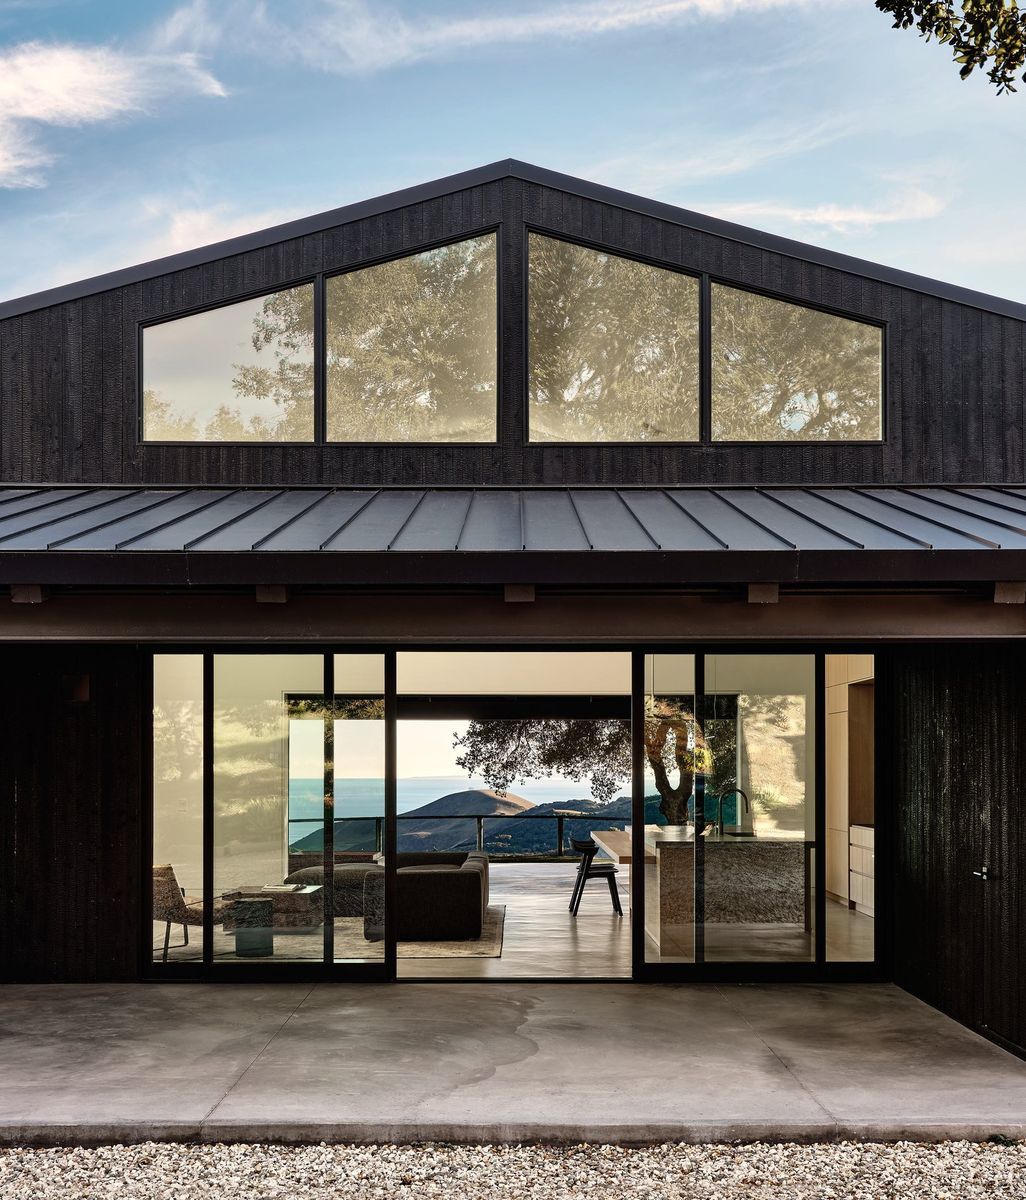
The architectural concept draws inspiration from the adjacent agricultural buildings, particularly the linear repetition of gabled greenhouse forms. This influence is translated into a composition of three primary gabled volumes aligned toward the street, connected by breezeways.
Materially, this Hamptons house is expressed through a restrained palette. Exterior walls are clad in ebonized cedar, complemented by a standing seam Galvalume roof and anodized aluminum windows.
This home in Port Washington is one of 43 closely spaced homes, a cooperative community and formally a bungalow colony, originally squatter shacks for workers of a sand/gravel quarry.
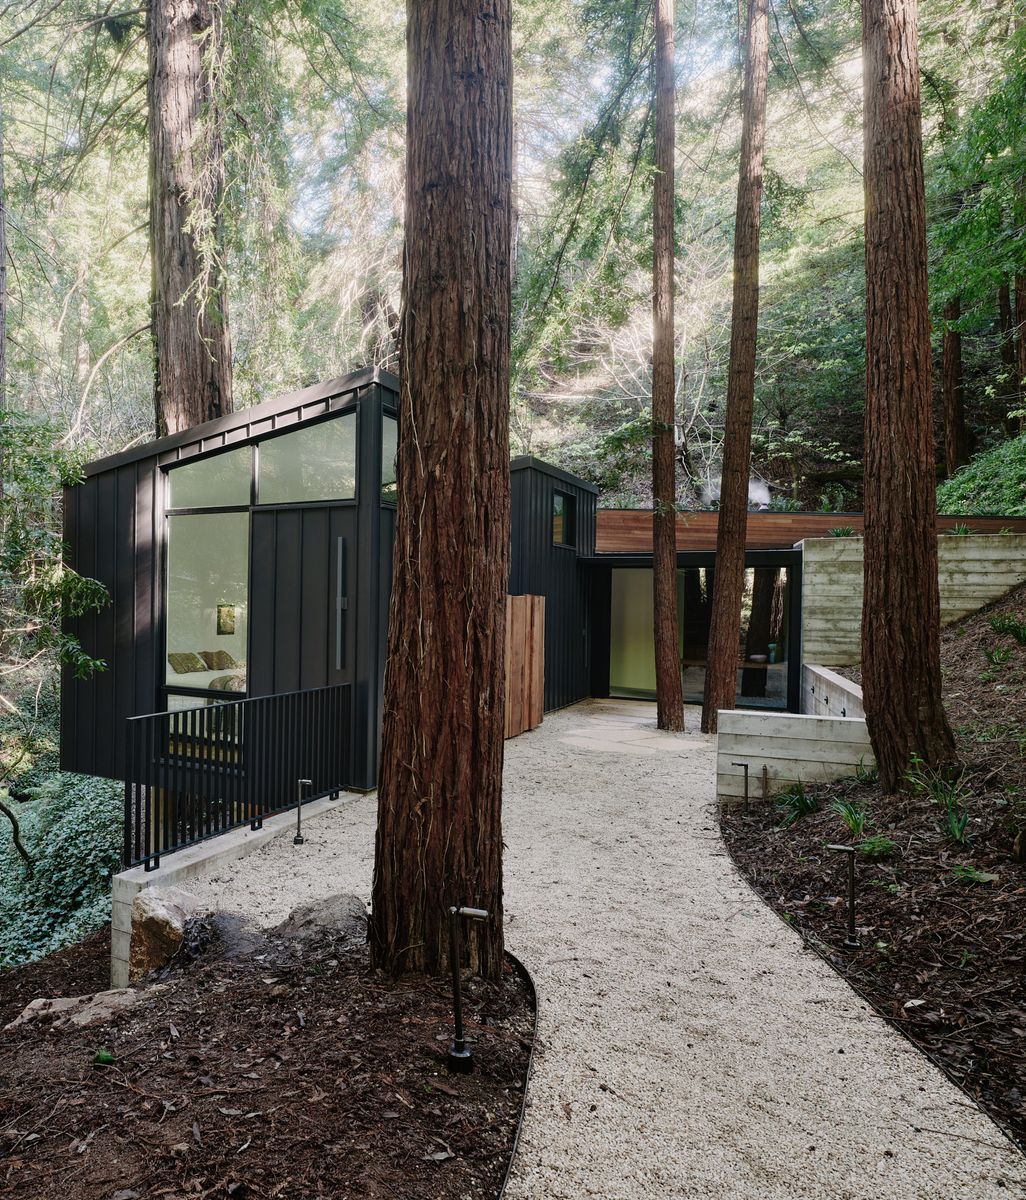
Narofsky Architecture's client desired to build a structure which cooperated with the east-facing slope, respected the adjacent homes (ones as close as 5 feet), and maximized the views of Manhasset Bay.
This 1500 sq.ft. Port Washington home has an L plan configuration that was designed to create privacy from the close neighbors. The main level, reached from a mid hill road, is a large open family space for cooking, eating and lounging.
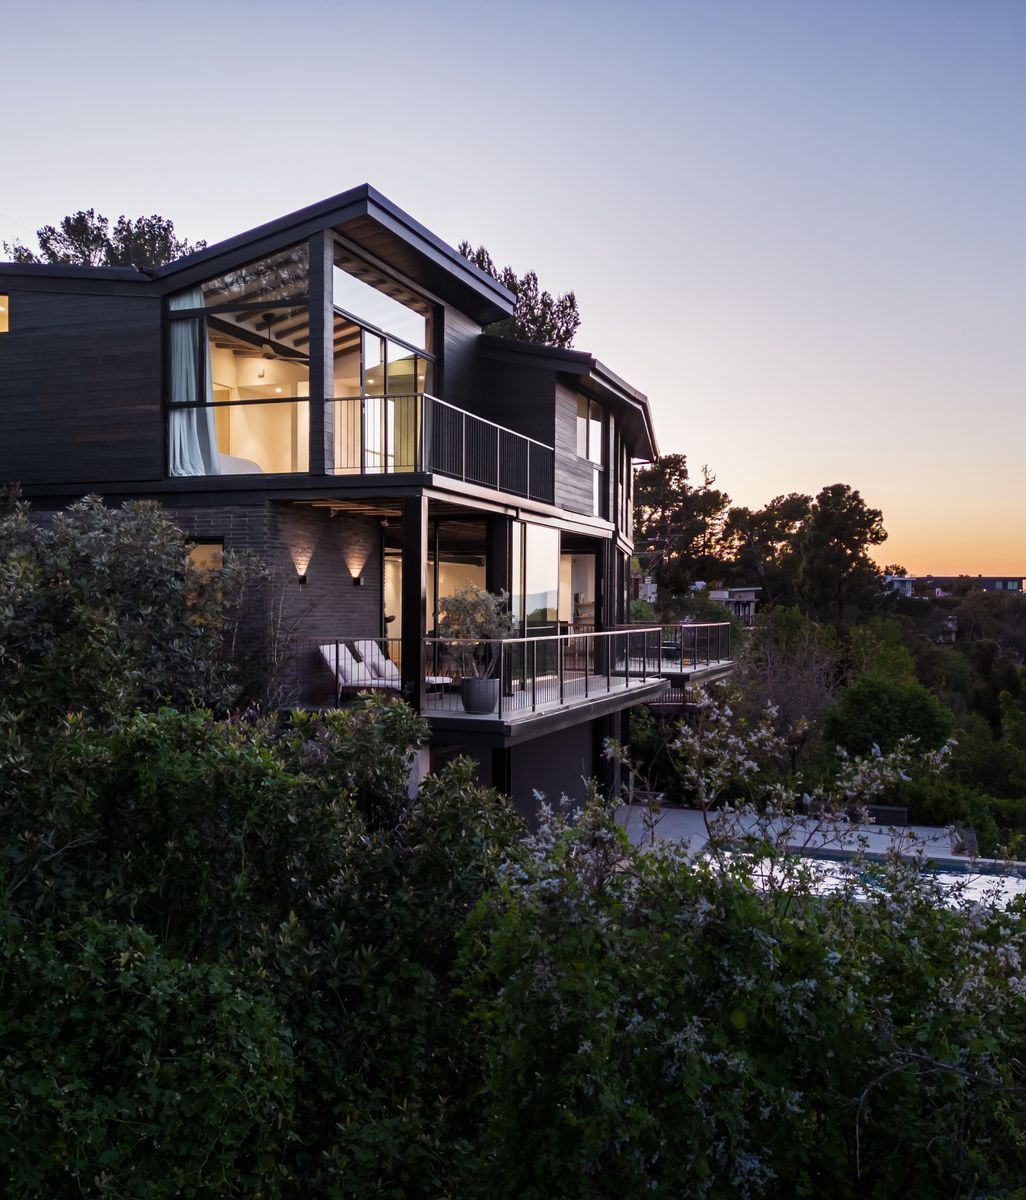
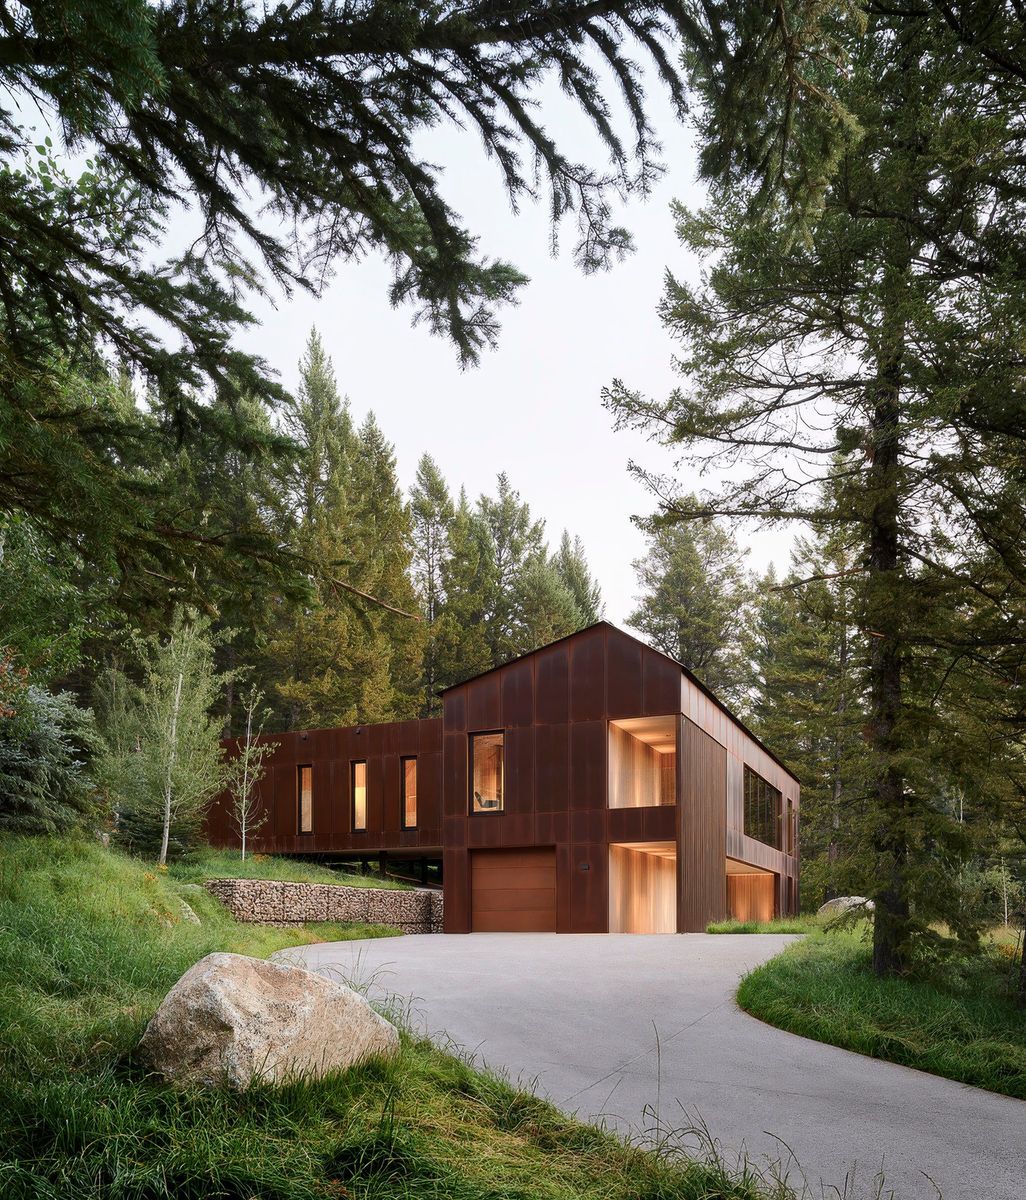
This Narofsky Architect's project emerges from the landscape as a series of interconnected volumes, each limited to a single room in depth to allow for abundant natural light from multiple exposures.
Spaces unfold in an upward progression—from the most public functions of kitchen, dining, and living areas, to increasingly private domains: the children’s suite, the primary suite, and ultimately a third-floor study. Throughout, terraces, balconies, and outdoor rooms extend the living experience into the surrounding landscape.
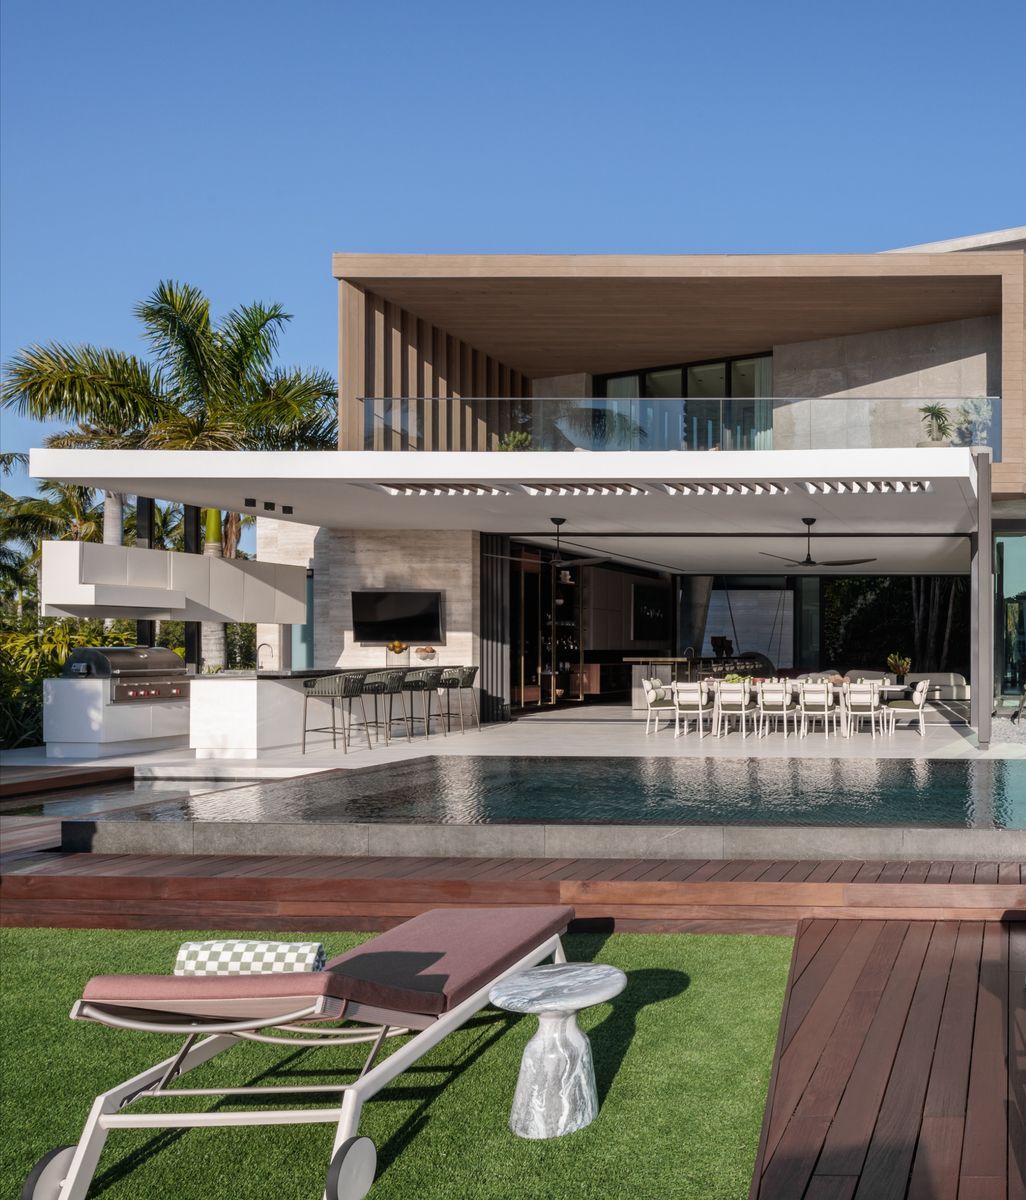
The plan for a "Pagoda" style outdoor area takes advantage of the client's large backyard space and elevated topography to weave together the pool/hot tub, cabana space, and tennis court. The inside portion of the cabana has a lounge area, bath/changing room, television, and a bar that services the covered outdoor seating.
Designed to inspire, Atix "the one who thrives in Quechua", is the hotel designed by Narofsky Architecture located in the vibrant, exclusive neighborhood of Calacoto, in La Paz, Bolivia.
From details like a serene photography collection to hand-crafted furniture and dramatic bay-window views, the rooms in the Atix Hotel are meant to be full sensory experiences. Local comanche stone, which paved the streets of La Paz in the 1920s, embellish the facade and interior of the hotel.