A Renovation That Started With Light Fixtures No one Liked
Written by
24 August 2026
•
5 min read

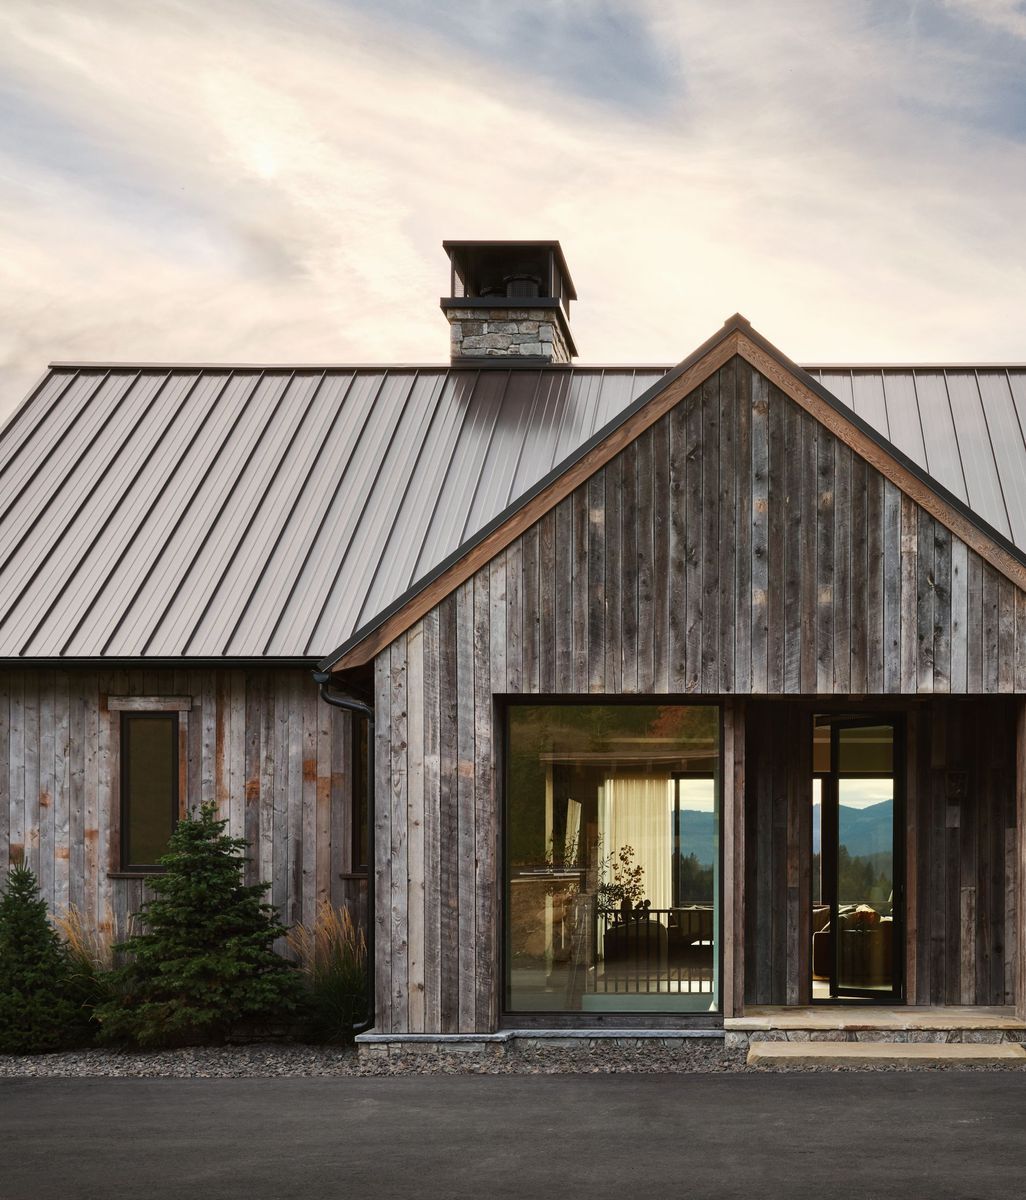
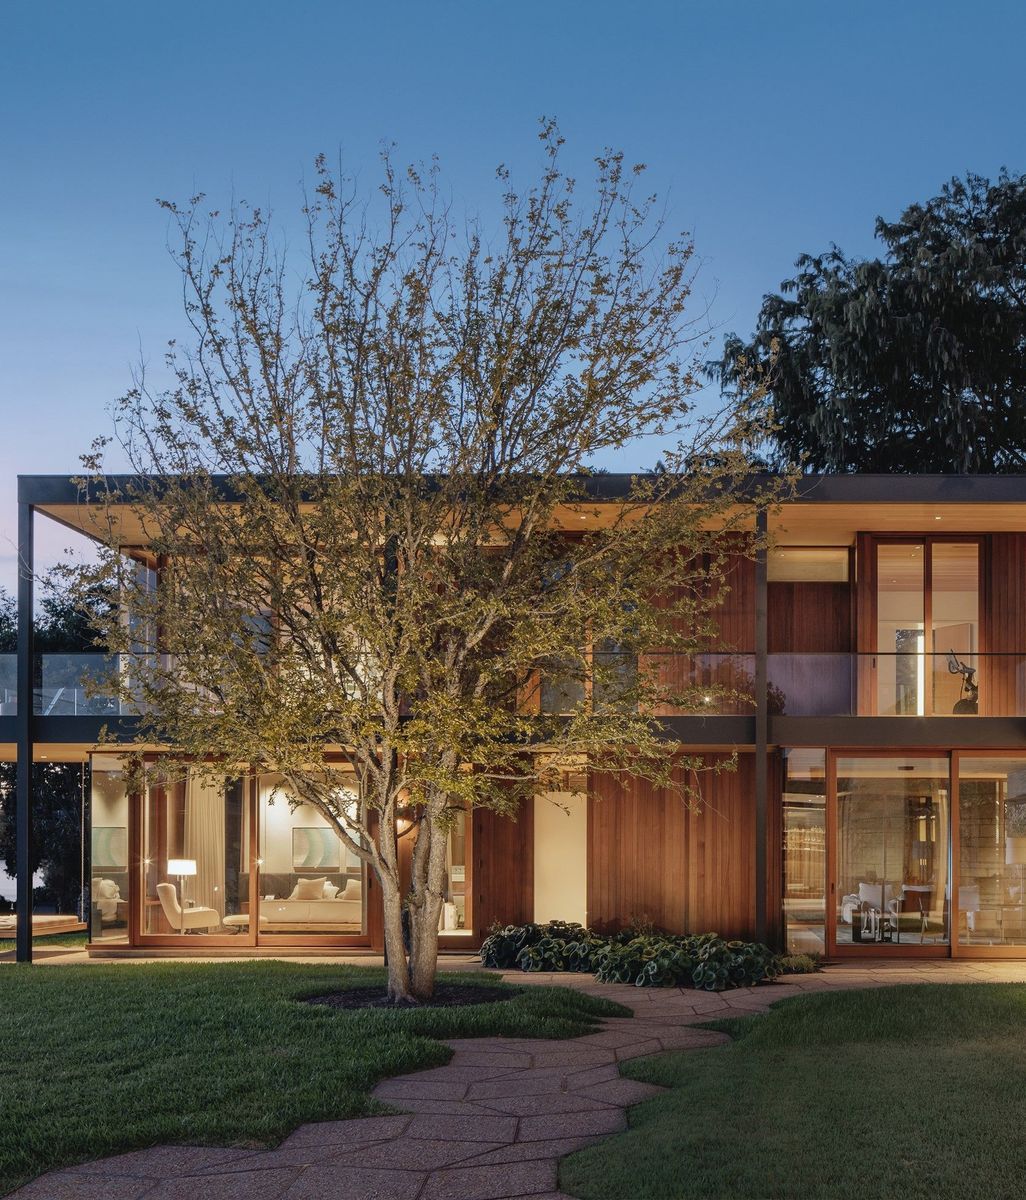
Drawn to a neighborhood of rolling hills and park-like trees that feels secluded yet close to the center of town, the clients of Mark Cravotta, founder and creative director of Cravotta Interiors, bought this West Austin house on a quiet cul-de-sac roughly a decade after it was originally built by another local architect. They loved the architecture, but just didn’t feel at home in it. “It just didn’t feel quite like them,” says Cravotta, “and so we set about the business of personalizing it.” Cravotta Interiors's
Certain elements were never in question. The concrete floors in some areas and reclaimed wood floors in others, the plaster finish, the steel windows, and the original wood beams all stayed. Nearly everything else changed.
The clients, a young family, wanted the house to feel elevated without feeling precious, high quality but genuinely durable enough to withstand daily life with small children. Like most of Cravotta’s clients, they didn’t arrive with a clear sense of their own taste. Cravotta’s process for finding it is deliberately visual: a library of 100 to 200 interior images, built and refined in conversation over two or three hours, testing where a client falls across a series of continuums, modern to traditional, formal to informal, serious to playful, colorful to monochromatic. By the end of that exercise, the studio had a clear picture: a couple more traditionally minded than they might have guessed, but genuinely adventurous, and drawn strongly to art and craft.


The actual turning point, though, was smaller than any of that. “It started with the light fixtures,” Cravotta says, “and honestly, the previous ones were all high quality. This was purely about taste.” That realization, that the issue was never quality but sensibility, pointed the whole project toward small, high-craft, boutique makers rather than a conventional showroom palette. From there, Cravotta builds full compositions room by room rather than picking pieces in isolation. “I like to show composition versus, hey, how do you like this sofa,” he says. “I’d rather see how all these pieces work together.” The living room’s defining move became a coffee table by Louise Liljencrantz paired with a striking light fixture and a custom Egg Collective sofa, while the dining room’s signature pairing was its Jeremy Maxwell Wintrebert light fixtures and Rose Tarlow dining chairs.
In the primary bedroom and client’s office, a pair of lounge chairs by Pierre Yovanovitch and a hand-knotted woven leather rug and fringe pillows by Lance Woven Leather rounded out a collection built almost entirely through relationships Cravotta maintains by traveling to design fairs and galleries roughly a fifth of the year. “Austin is a design desert for sourcing. The specialty shops and boutique showrooms that bigger markets have in abundance just are not here, so we shop outside the city constantly,” remarks the interior designer. “The makers and fabricators are a different story. Some of the best work in these houses was built in Austin.”


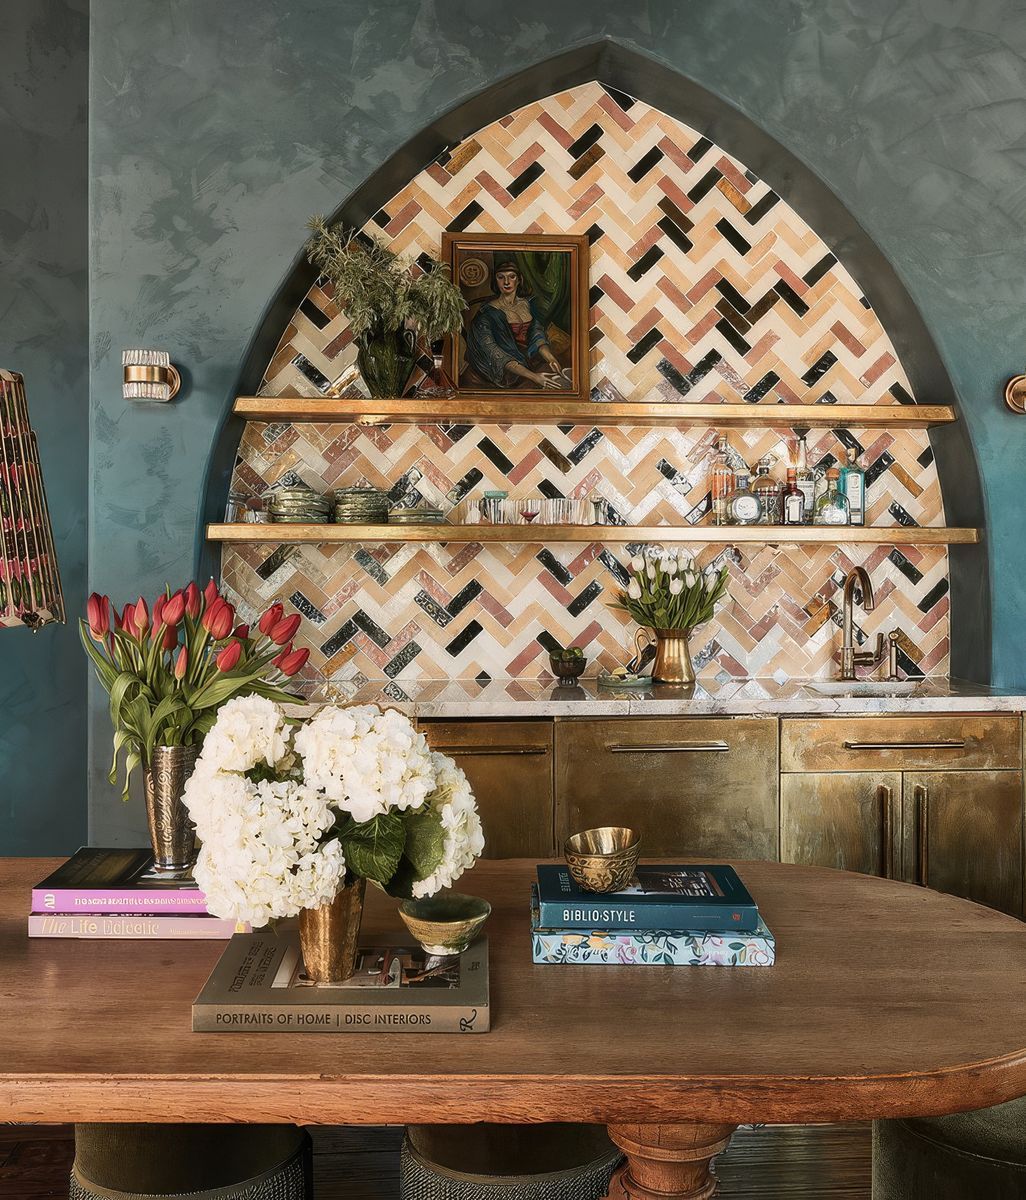
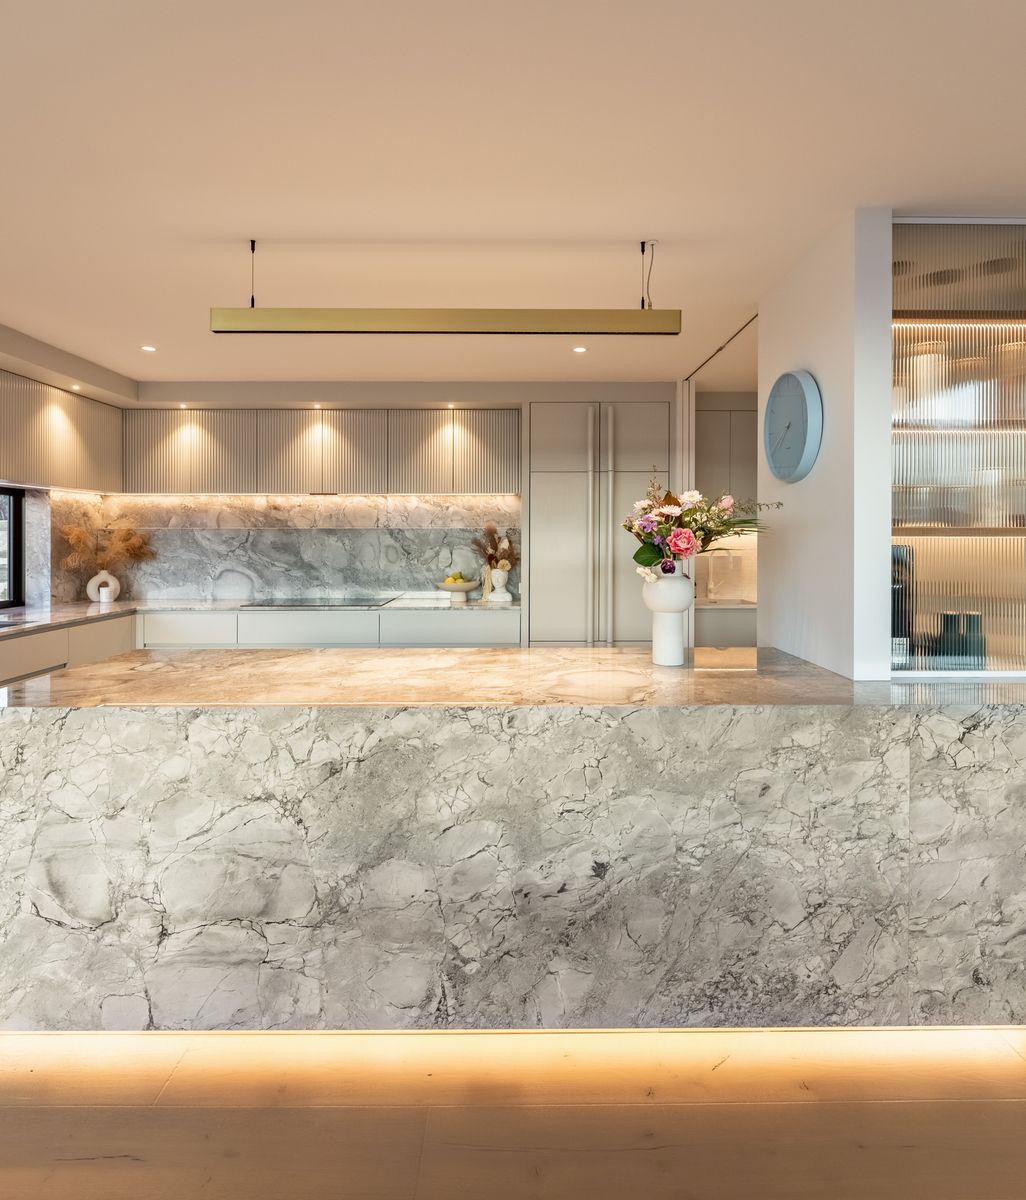
In the kitchen and primary suite, the approach was closer to editing than reinvention. The existing cabinets were high quality; only the hardware and backsplash changed, alongside a new brass floating shelf system and a monumental island topped in a single slab of butcher block, nearly ten feet long, fabricated in one uninterrupted piece by one of the studio’s furniture makers. In the primary suite, the flooring and vanities stayed; new hardware, drapery for softened bathroom light, and a substantially enlarged shower with new plumbing and tile were the extent of the changes.
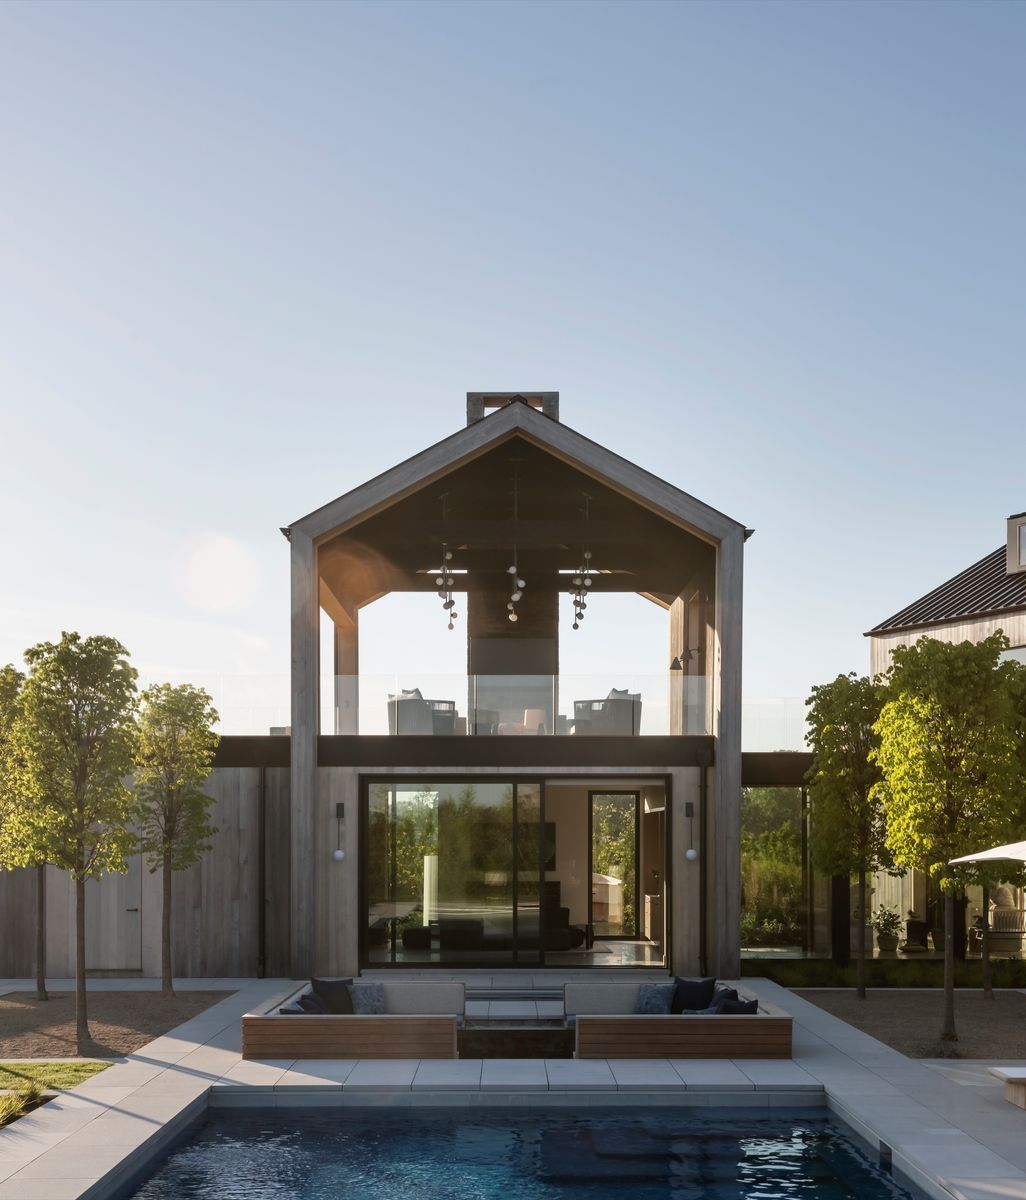
The house’s real departure sits below grade in what had been an unused basement space: a connected home theater and speakeasy, deliberately unmoored from the rest of the house’s material language. “It’s almost like you’re in a hotel and you go to the bar,” Cravotta says. “You’re sort of entering a new world. It doesn’t have to be cohesive with the rest of the house, yet it still feels like it belongs.” A separate new structure behind the main house holds a home gym and recovery room along with an office for the husband, an entrepreneur and athlete who trains when he isn’t working.


The theater’s real achievement is invisible. Built inside a concrete room, acoustically one of the worst starting conditions possible, the space is engineered as a room within a room, with a hired acoustician overseeing speaker placement hidden entirely behind the wood-paneled walls, concealed underneath acoustically transparent fabric. “I don’t think anyone would know that from looking at it,” Cravotta says, a detail informed by his own earlier career owning and running a recording studio.


Cravotta also curated the family’s full art collection alongside the interiors, presenting roughly 500 to 600 pieces before the couple, enthusiastic and hands-on throughout, narrowed the group down to around 25.
Asked what the project teaches a family beginning a full renovation, Cravotta’s answer is simple: expect more than you plan for. “You never know what you’re going to find,” he says. “It’s going to be more involved and more expensive than you hope or imagine. You’ve gone this far, you can’t undo what you’ve started, you just have to finish the job.”


Explore this project by Cravotta Interiors on ArchiPro, browse more residential projects built around boutique craft and considered collections, connect with architects and designers working across Austin, and discover the products and materials chosen to earn their place in a home.