New Zealand instincts, Californian extremes… Inside a34studio

Written by
21 September 2026
•
6 min read
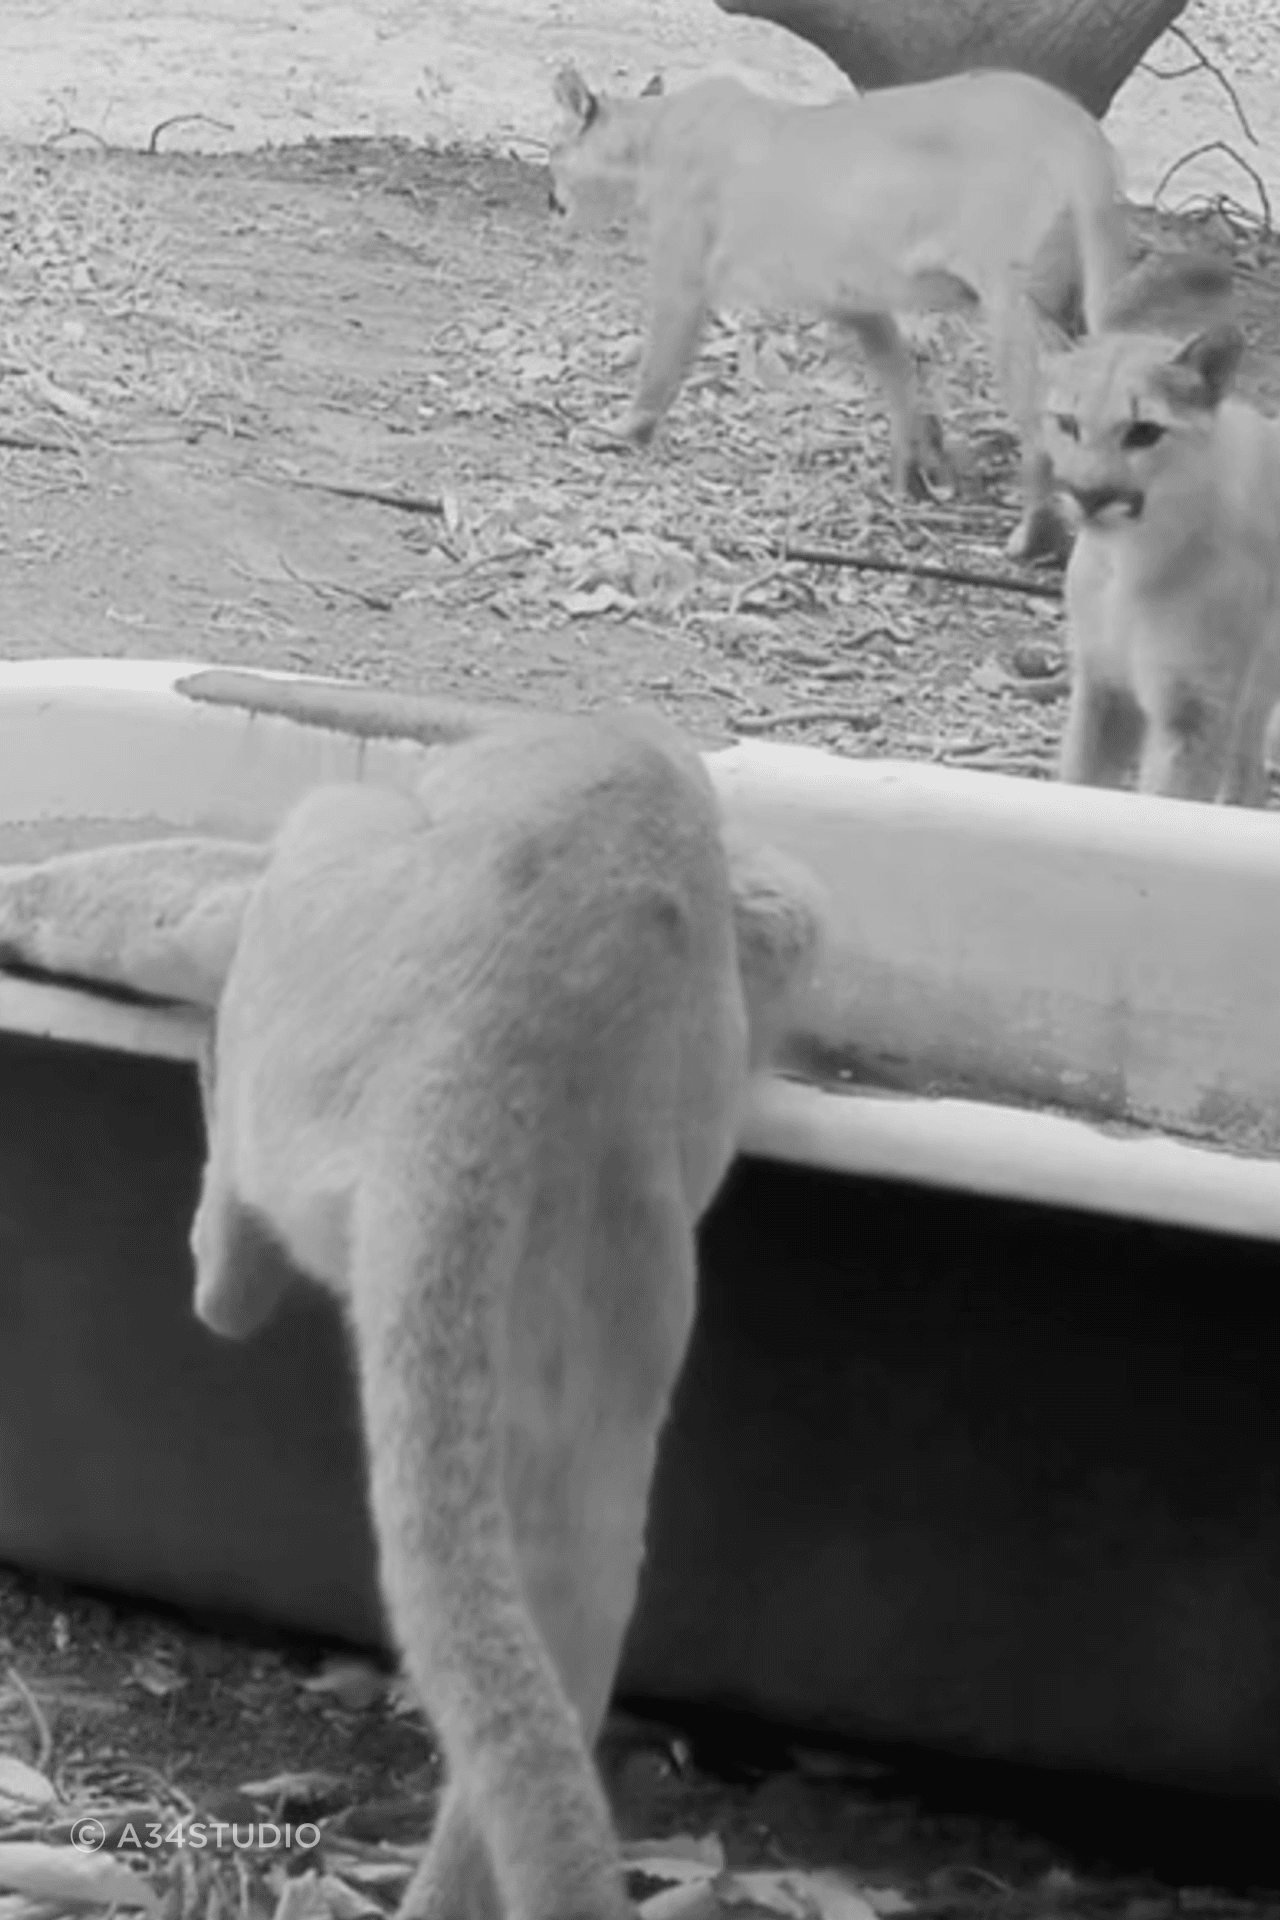
Four mountain lion cubs were recently filmed roaming one of a34studio’s rural Californian job sites.
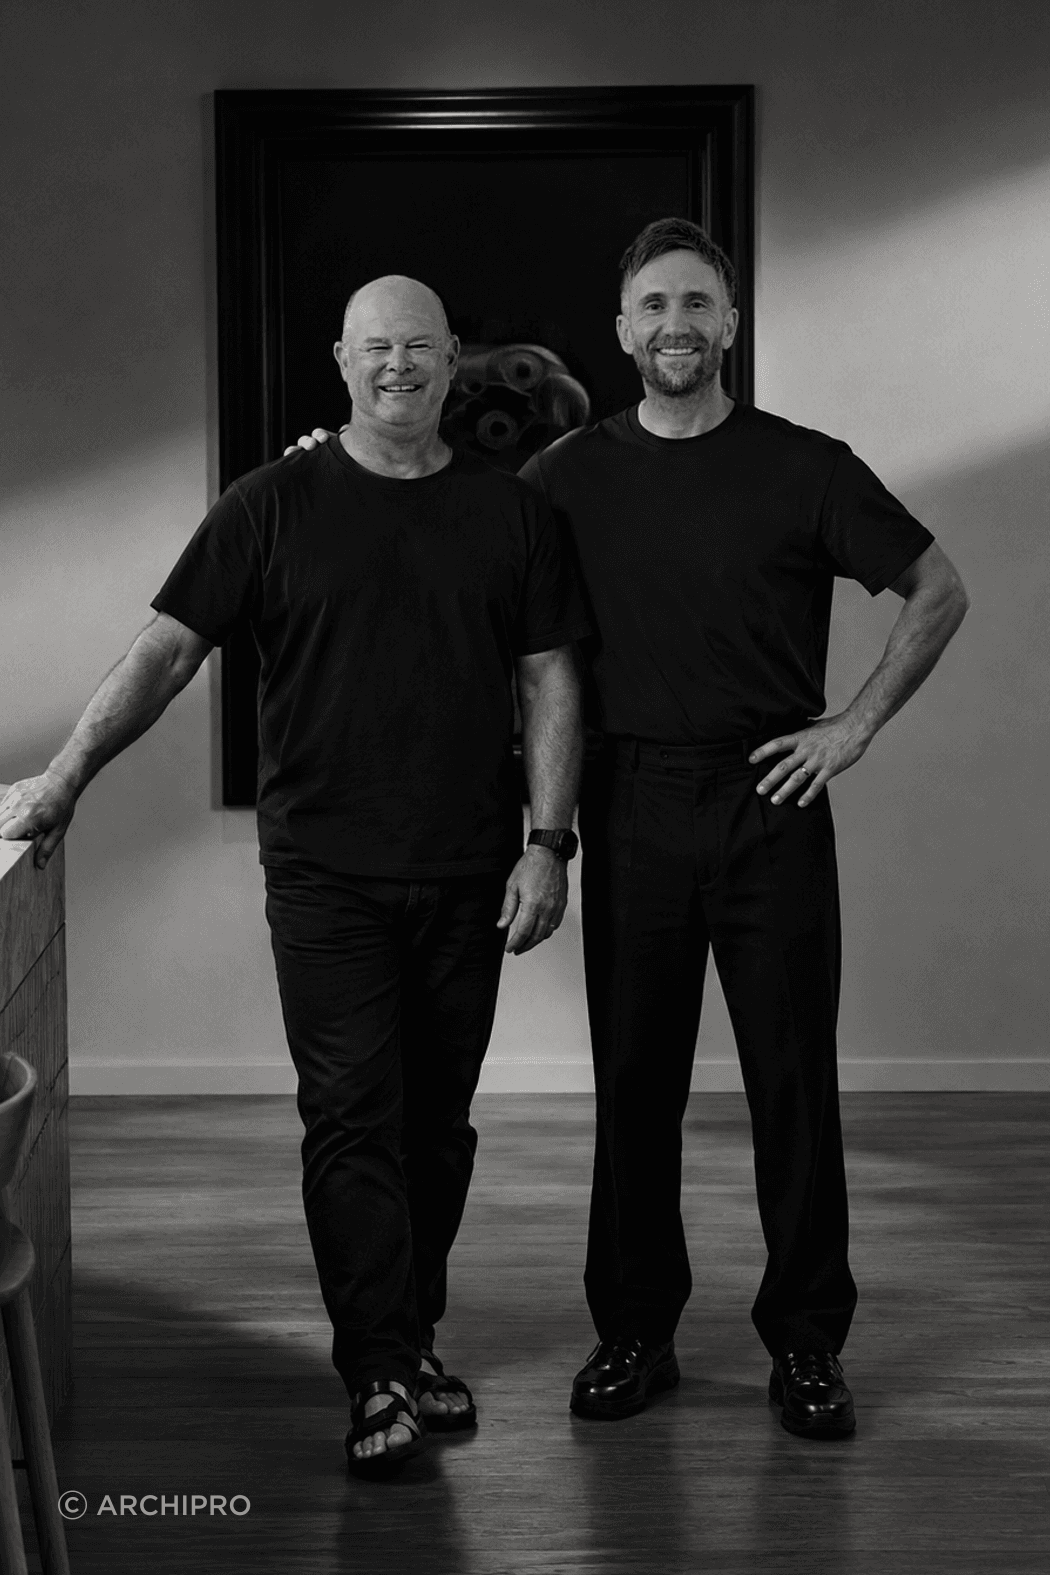
For New Zealand-born architect Alan McLeod, it was an extraordinary sight and a vivid reminder of the conditions surrounding the practice’s work.
Based in Santa Barbara, a34studio designs private homes, interiors and commercial spaces across California.
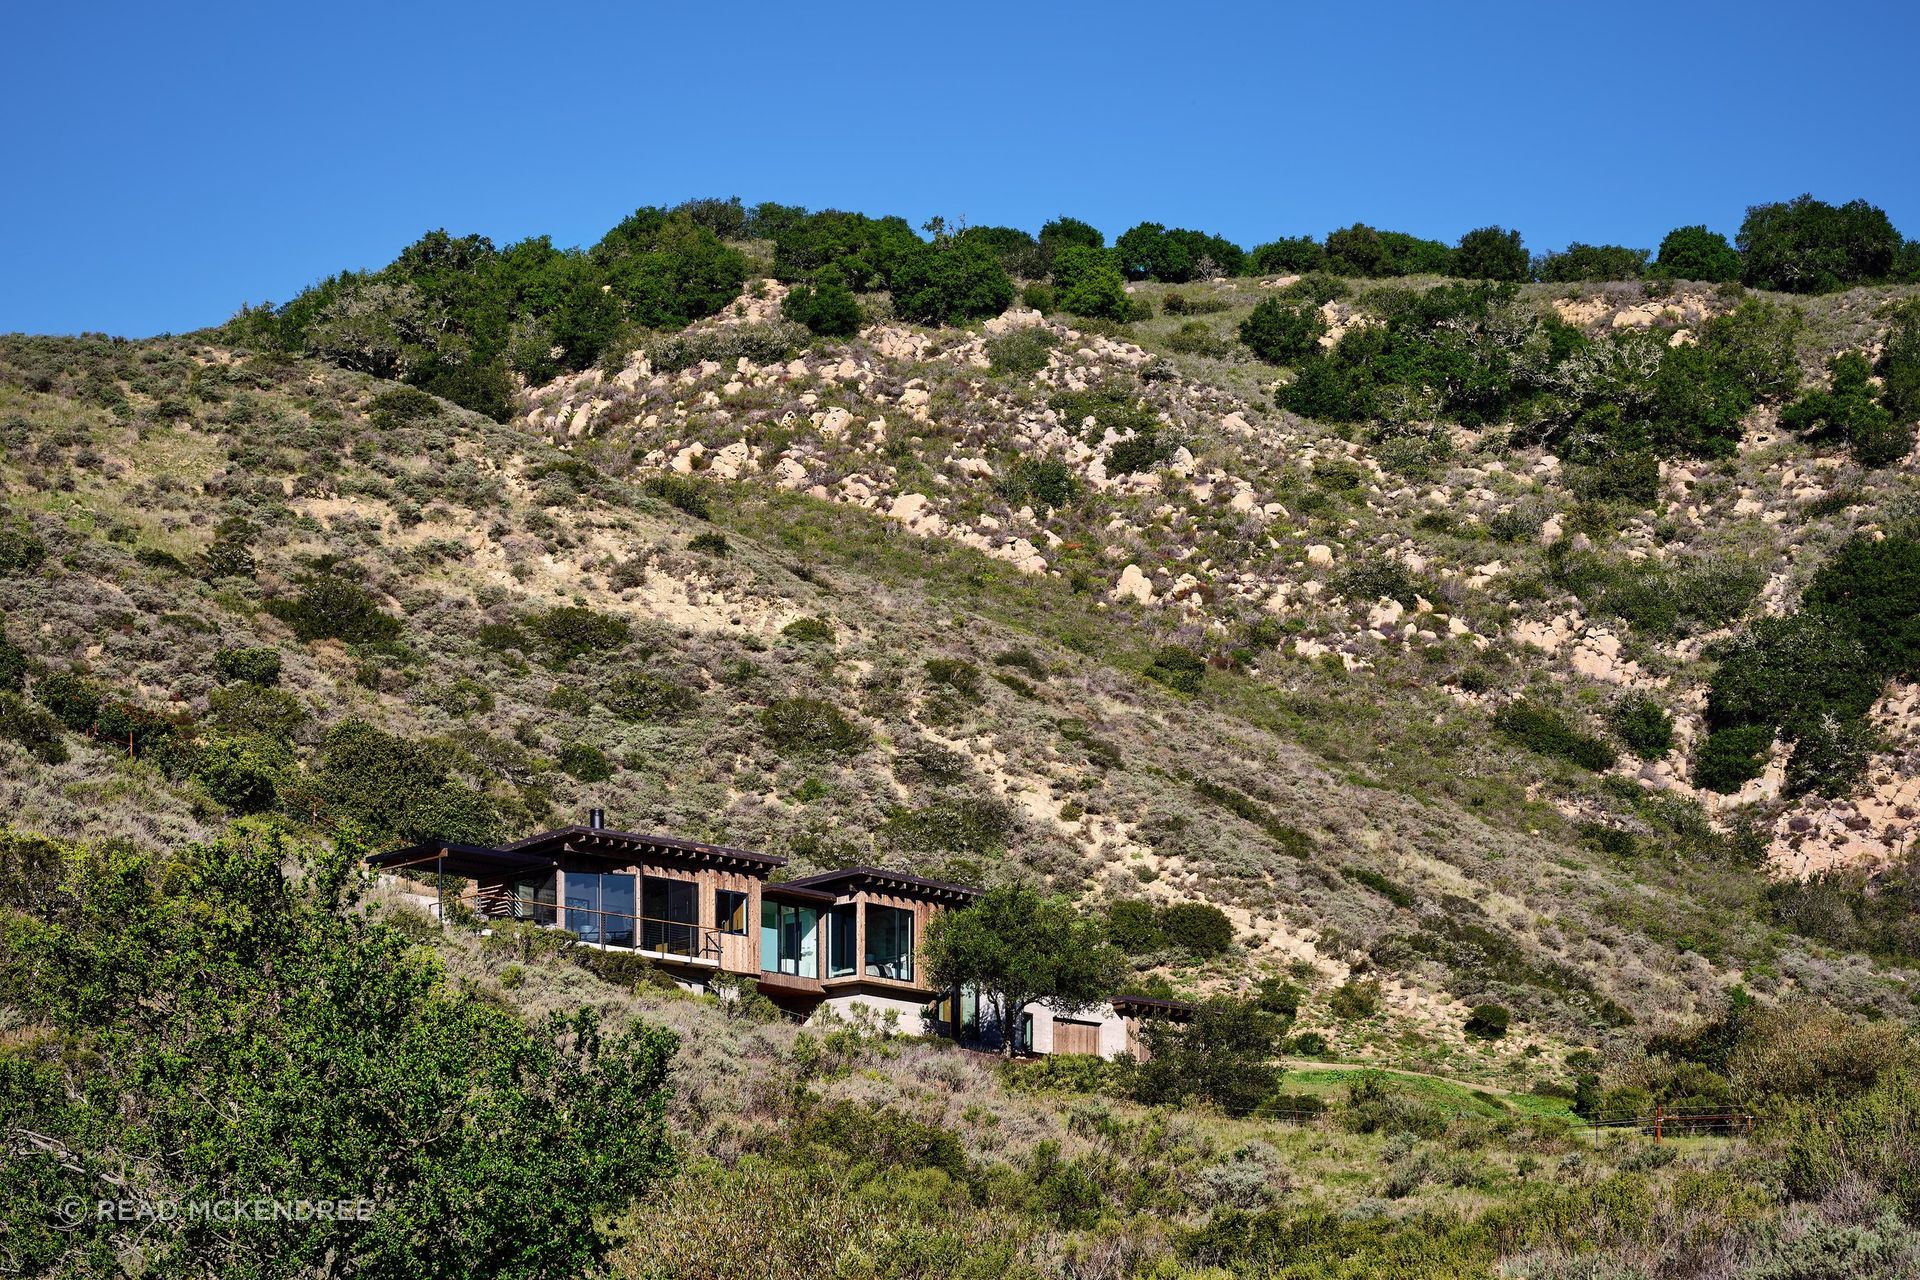
Around 70% of its work is rural, including ranches and fully off-grid properties where architecture must respond to wildfire risk, water supply, energy performance, wildlife and access.
While these conditions are distinctly Californian, McLeod’s response to them remains grounded in ideas formed much closer to home.
McLeod has worked in architecture since leaving high school in New Zealand. His career began at Fletcher Construction, followed by part-time drafting study at Carrington while working for architectural practices including Sinclair Group.
That early exposure to construction gave him an understanding of how buildings move from an idea into something tangible. It also clarified the kind of architect he wanted to become.
“I didn’t want to be pigeonholed,” he says. “I wanted to be involved in the design process, but I also wanted access to the business and to understand how an architecture firm operates.”
Time spent travelling followed, including living in Egypt and establishing a diving operation for a new resort in Fiji. McLeod later returned to New Zealand to study architecture before moving to the United States with his future wife.
America offered a larger market and opportunities to work with smaller, design-led practices. After living in Nevada and New York, McLeod settled in Santa Barbara and eventually established a34studio.
For McLeod, Santa Barbara offered a familiar relationship with the coast, landscape and outdoor living.
“It’s as close to the New Zealand lifestyle as you can get, without the rain,” he says.
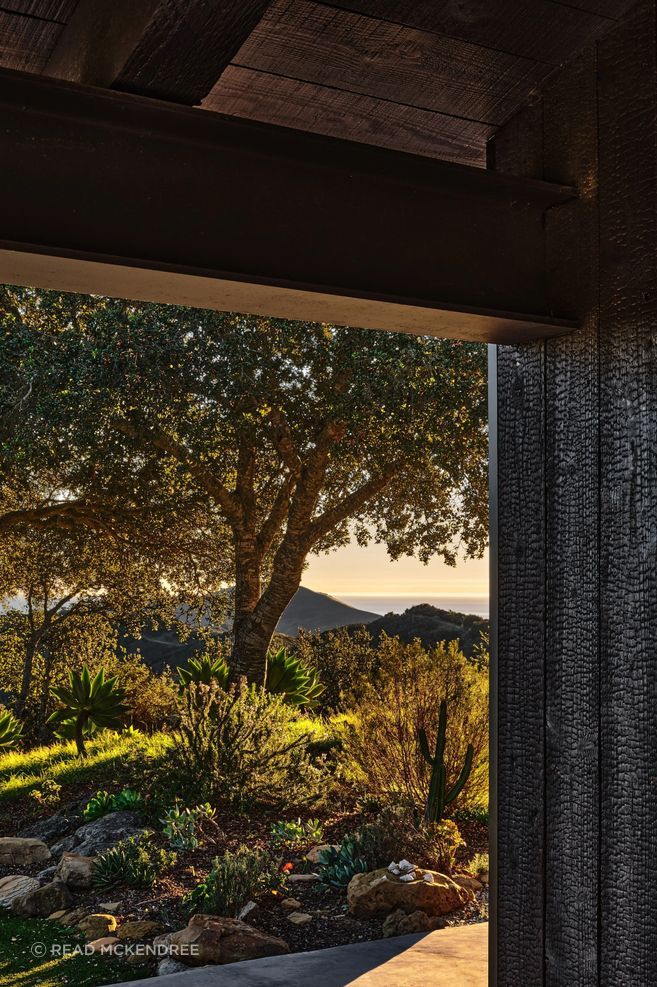
A mild climate allows homes to remain open to their surroundings for much of the year. A34studio builds on New Zealand’s tradition of indoor-outdoor living by creating strong connections between internal spaces, courtyards and the wider landscape.
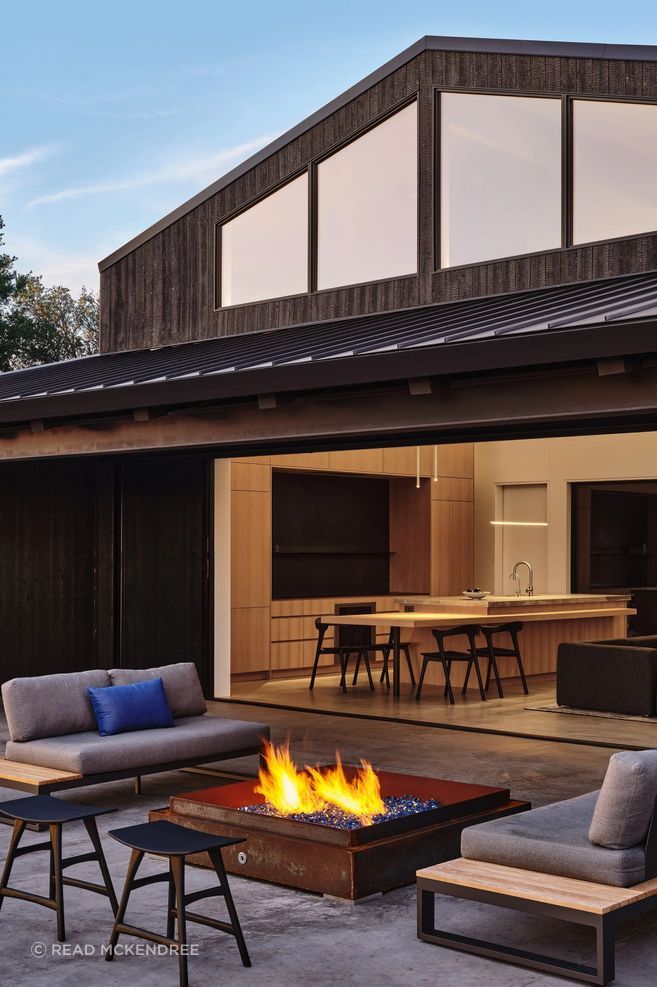
McLeod also sees a New Zealand influence in the practice’s material choices.
“Materiality and connection to nature are the New Zealand principles I carry with me,” he says. “We have a very good understanding of indoor-outdoor connectivity in New Zealand. In Santa Barbara, we can push that even further because of the weather.”
One of the greatest differences between practising in New Zealand and California is the number of people an architect must bring along with a design.
“In New Zealand, you have resource consent, but in Santa Barbara we have many more layers,” McLeod explains. “You’re not only presenting the project to the owner and contractor. You’re presenting it to the community as a whole.”
Projects may be considered by design review bodies as part of the planning and permitting process. Even after initial approval, a member of the community can appeal a proposal, sending it through further planning hearings and local government. Sites within the coastal zone may also come under the California Coastal Commission.
This changes the role of the architect. Design quality remains fundamental, but it must be accompanied by an ability to communicate the project, anticipate concerns and build trust with those assessing it.
“It’s pointless producing a highly designed project if you can’t get it through the process,” McLeod says.
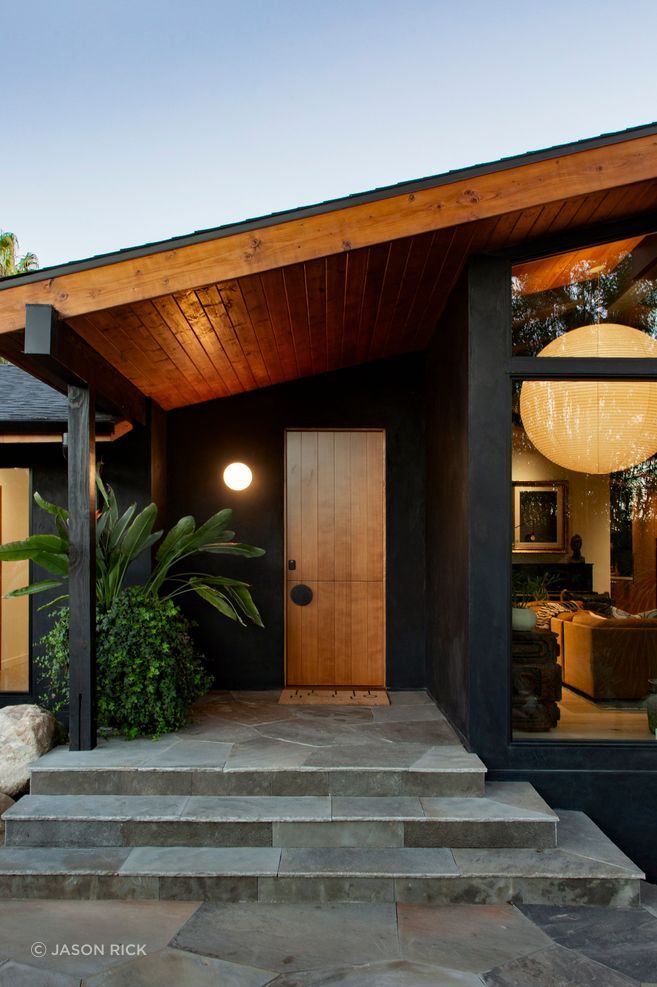
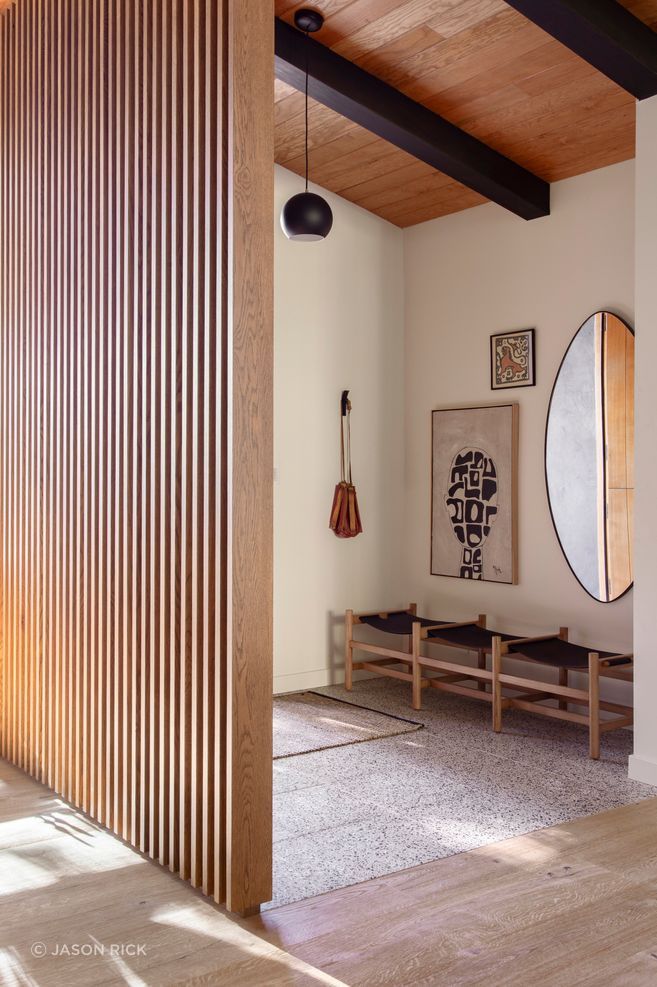
Over more than a decade, a34studio has built a reputation for guiding considered architecture through this complicated system without losing the original design intent.
“It’s one thing to design,” he says. “It’s another thing to deliver.”
California’s environmental conditions add another layer. Energy standards place increasing demands on the building envelope, while homes in high-risk areas must meet stringent wildfire requirements.
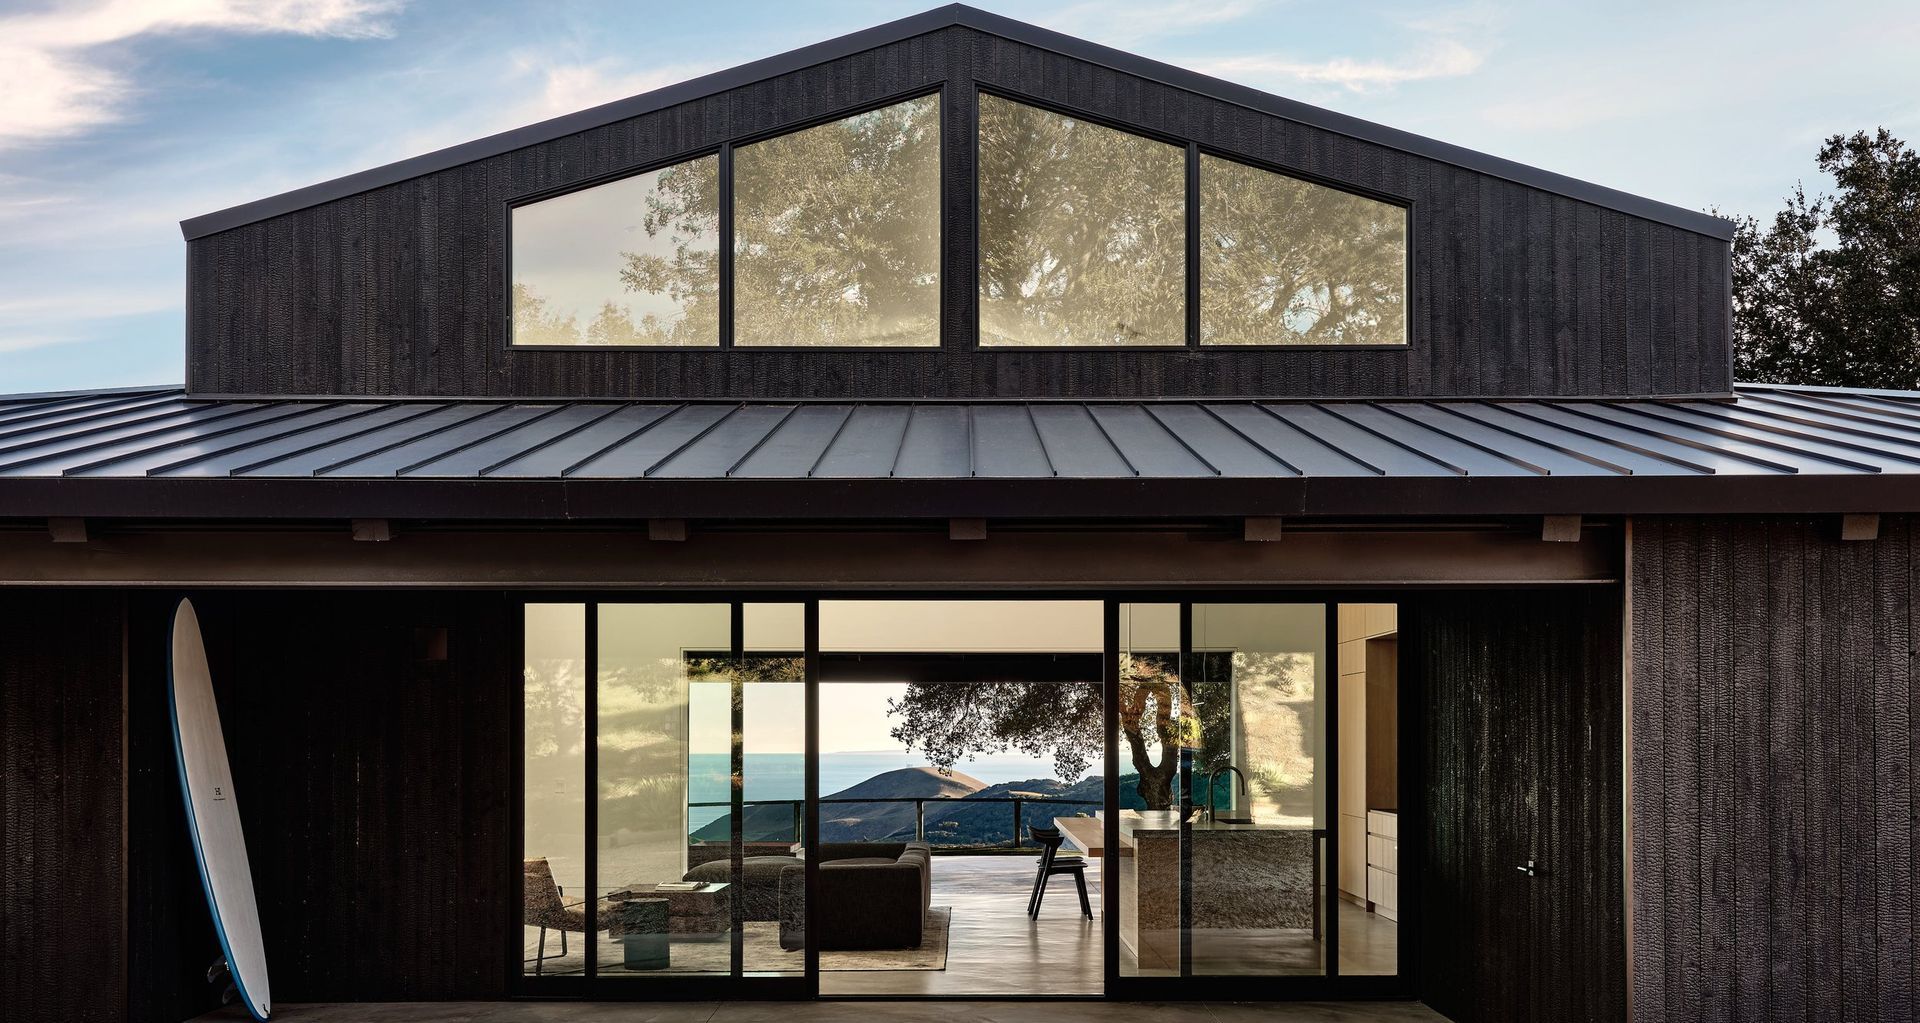
These conditions influence glazing, cladding, material selection and the placement of a building within its site. A34studio frequently works with natural materials, concrete and charred timber, including Japanese shou sugi ban, balancing visual character with durability and environmental performance.
On remote properties, the practice may also need to take a residence entirely off-grid. Power, septic systems, wells and the energy required to move water must be resolved as part of the architecture from the beginning.
McLeod remains closely involved during construction, regularly visiting active sites and working directly with contractors. This has become increasingly important as California faces a shortage of experienced tradespeople.
He has also found a valuable network of New Zealand builders, plumbers, electricians and craftspeople around Santa Barbara. Many came for the coastal lifestyle and stayed.
“There’s a friendliness and a practical way of working that people respond to,” he says.
Despite living abroad, McLeod continues to follow New Zealand architecture closely, visiting notable homes whenever he returns.
“I don’t miss anything that’s built in New Zealand,” he says. “I generally go and see it.”
This connection introduced him to ArchiPro in its early years. He followed the projects, professionals and products being shared on the platform long before its expansion into America.
Until recently, a34studio had undertaken almost no formal marketing. Its growth came primarily through word of mouth, with completed projects leading new clients to the practice. Joining ArchiPro offered a considered way to make that work more visible.
“I like the idea of a single place where clients can establish a whole process around building,” McLeod says. “When ArchiPro reached out to us in the United States, I was on board from the start. There was no hesitation.”
For a practice shaped by two countries, the partnership creates a natural connection between them. a34studio brings a New Zealand design sensibility to California, adapting familiar ideas around materiality, nature and outdoor living to an entirely different landscape.
Discover this sensibility across a34studio’s projects. The Black Shack reinterprets the openness of an Australian beach house for a wildfire-prone Californian ranch, while Pure Revealed and Hope Ranch Remodel reveal different approaches to renewal.
Visit the practice’s ArchiPro profile, explore more residential projects, connect with leading architecture and design professionals, or discover the latest ideas shaping the built environment through ArchiPro’s editorial.