A Legacy Home Built to Grow Into Its Family

featuring Brandon Architects

© Lucy Call

© Lucy Call

Brandon Architects logo
  • 451 profile views

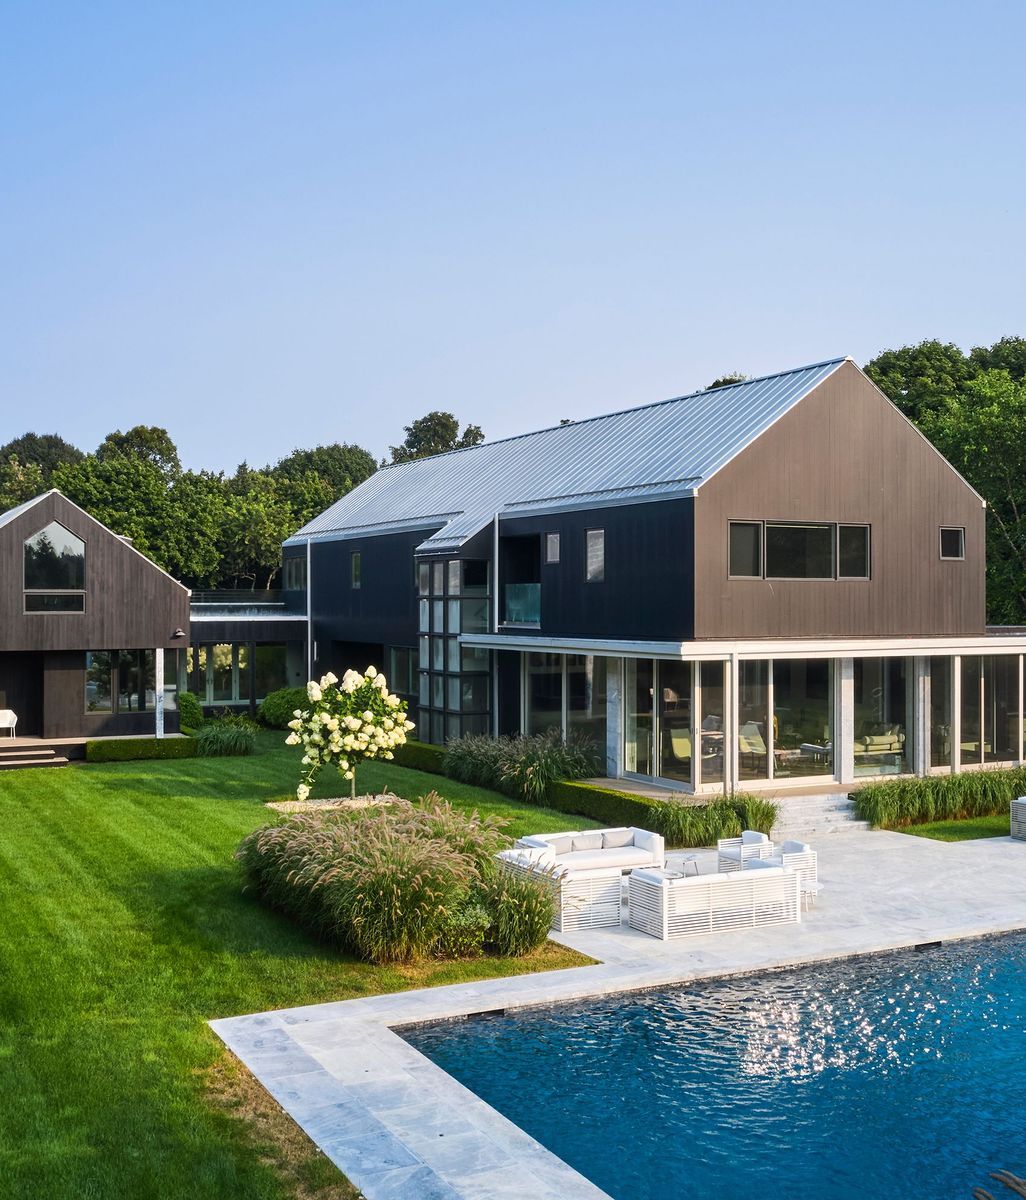
In Utah’s Victory Ranch community, Brandon Architects designed a second home for repeat clients around a family that doesn’t exist yet, and won’t for years.

Visit Website

Brandon Architects designed this family’s first home when their daughters were still under five, a primary residence built for the earliest years of raising kids. A decade later, with both daughters in college, the same clients came back with a different brief. This second home would remain a family house, but one drawn for a household that had, as principal Ryan McDaniel puts it, grown “more mature as a family. Victory Ranch, a planned community about thirty minutes from Park City’s major ski resorts, would need to hold college friends staying in numbers, grandchildren who hadn’t been born yet, and, eventually, just the two of them again.

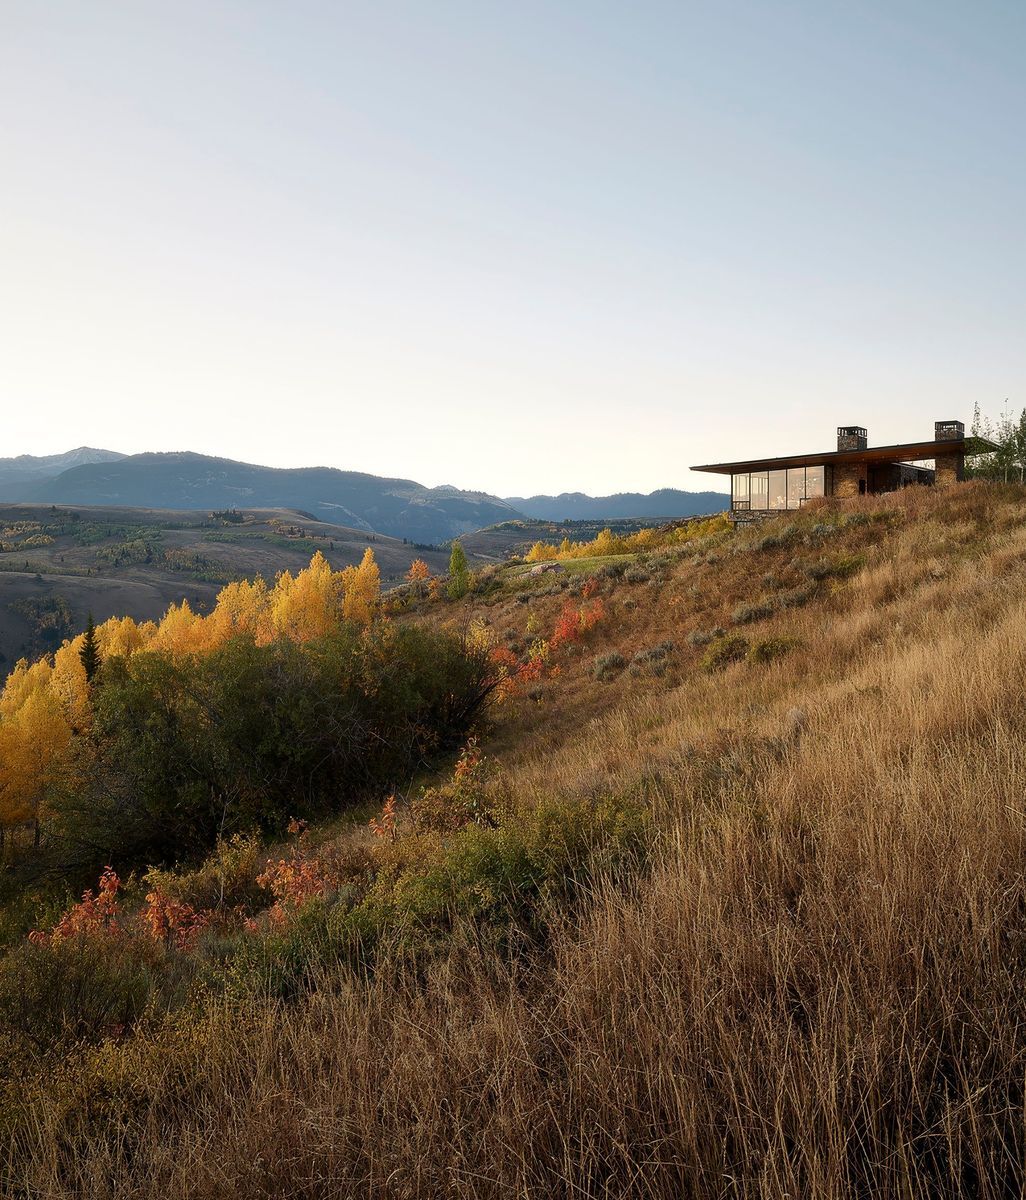
The site itself offered nothing to react to. “It was simply a graded grass area,” McDaniel says, one of several vacant lots in a larger planned development. What the design had to respond to instead was time itself, and the fact that the family using this house would look completely different at different points across decades. McDaniel calls the approach adaptability: flexible spaces that can be rethought and reworked as the family’s needs shift, without requiring the house to be redesigned around every change. A demising wall in the bunk room can split it into separate boys’ and girls’ quarters once grandchildren arrive, and it’s just as easy to leave that wall open, since McDaniel notes that in practice, most kids end up wanting to sleep together anyway.

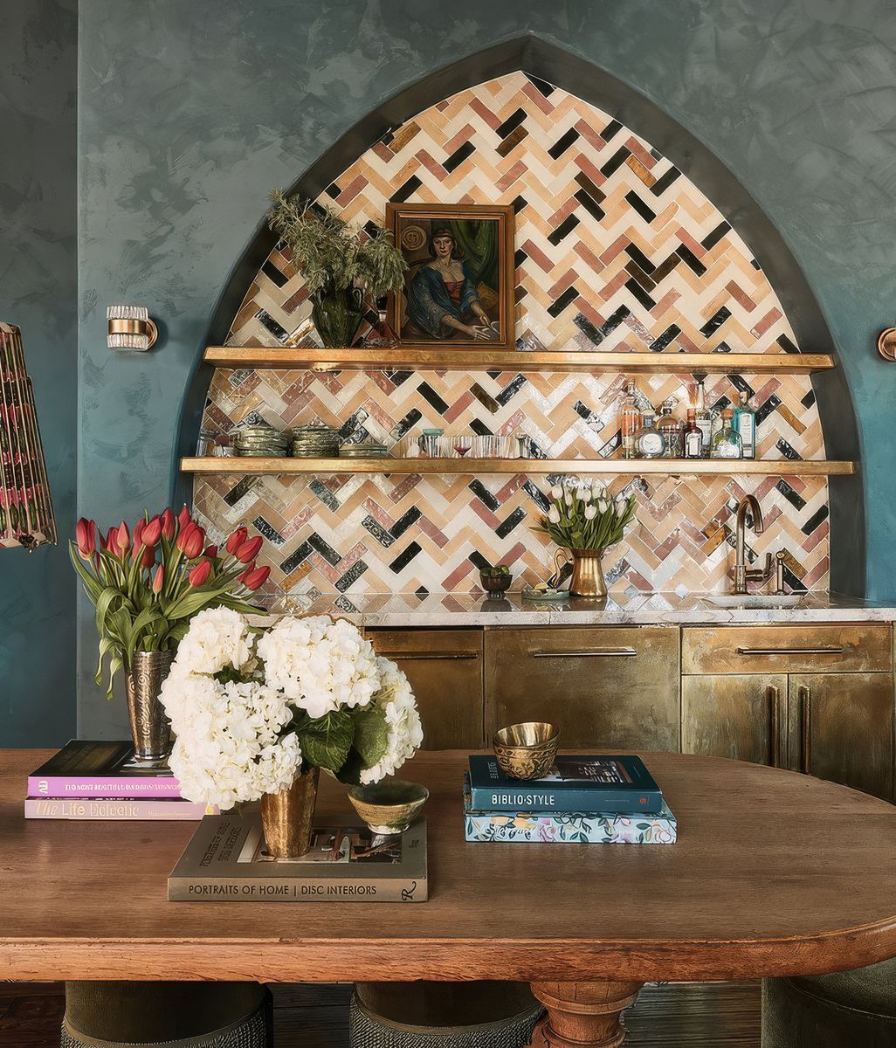
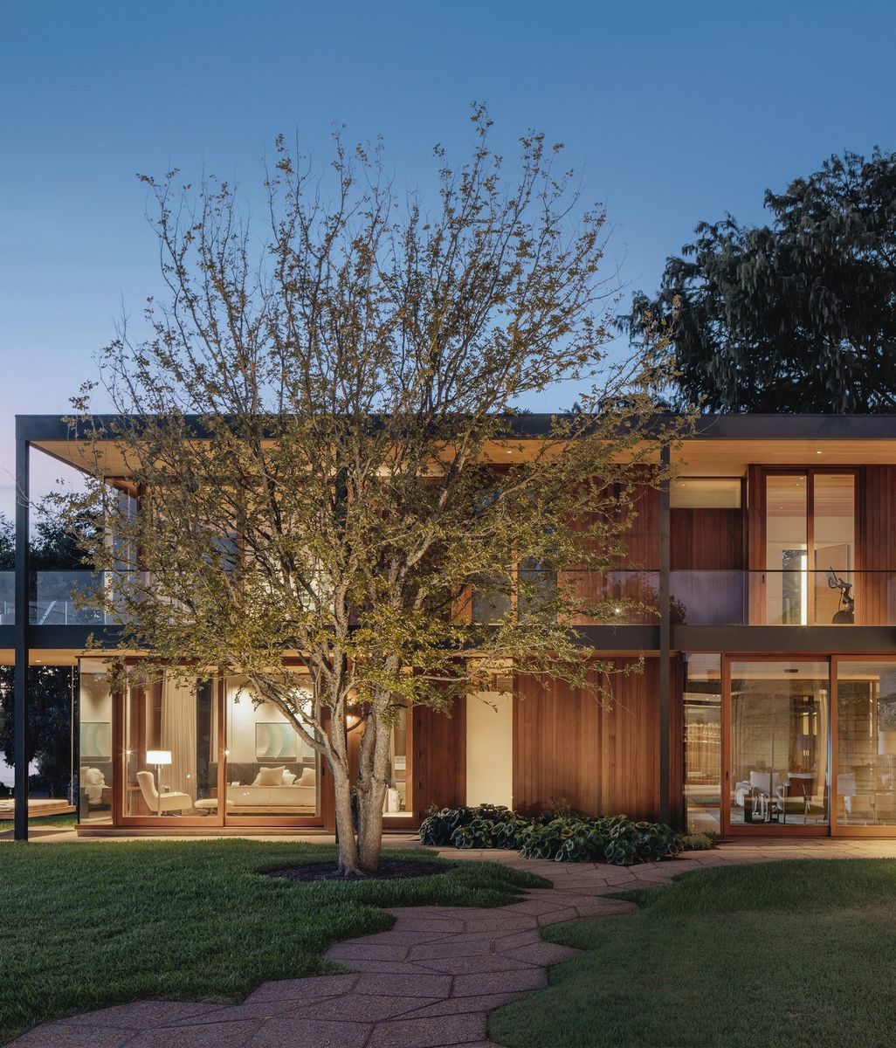
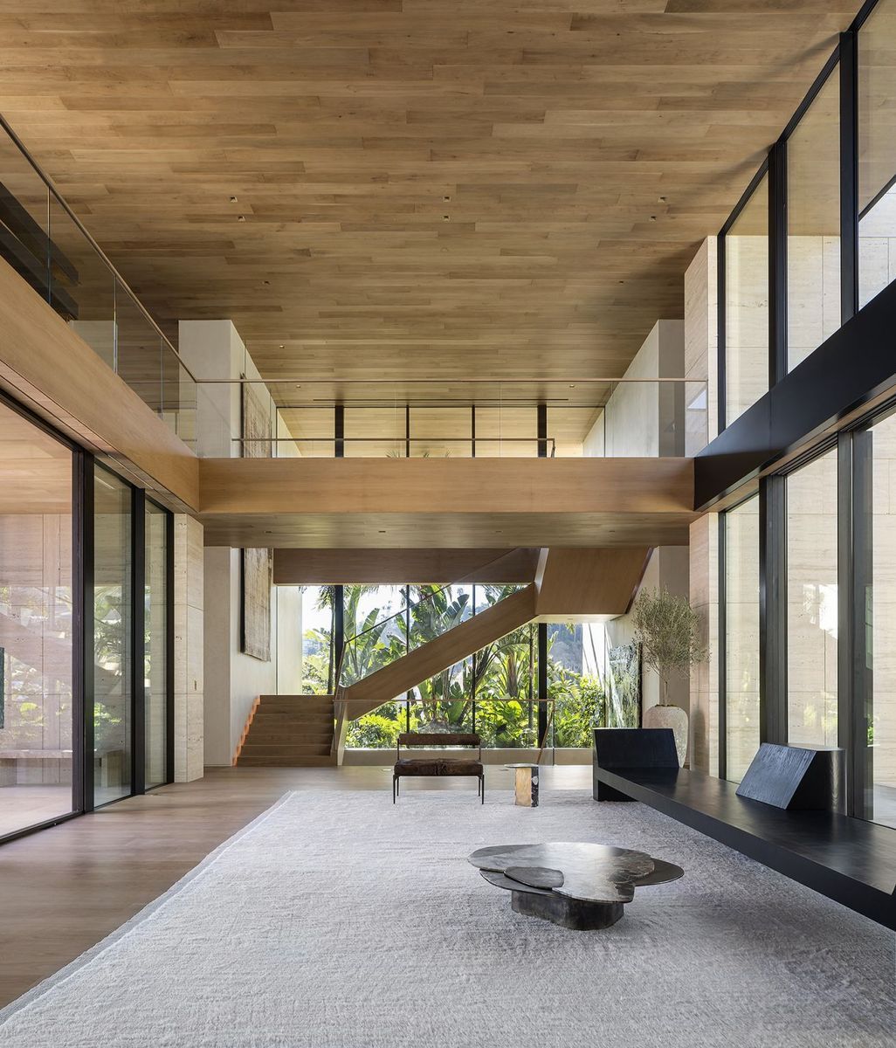
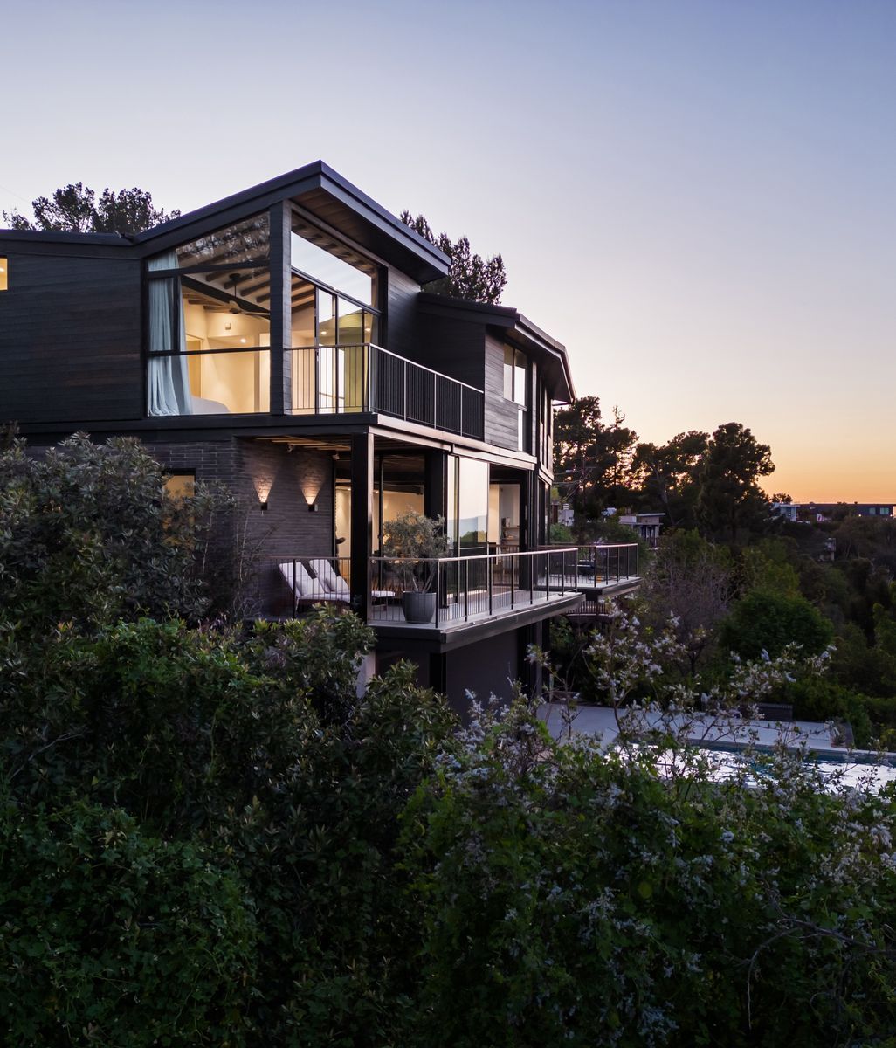
That flexibility runs through the whole plan. The bedrooms, bunk rooms, and basement entertaining level sit apart from the primary suite and main living spaces. A glass bridge and staircase connect the two, so the house reads as distinct zones rather than one large block. “People want to have their own space,” McDaniel says, “but they want to still feel connected to all the action.” The basement, sized for a crowd of rowdy college kids today, holds a game lounge, a media room, and a bar wrapped in shou sugi ban, built to absorb noise and activity without disturbing the primary suite above.

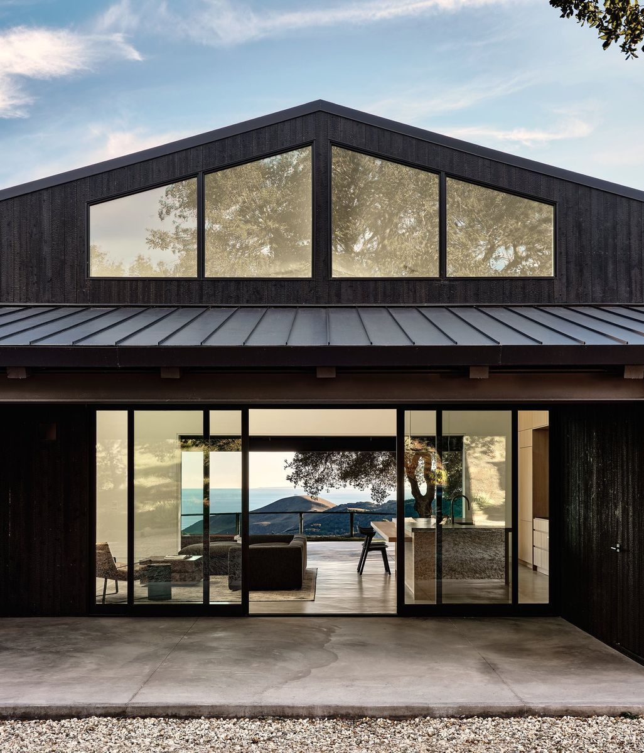
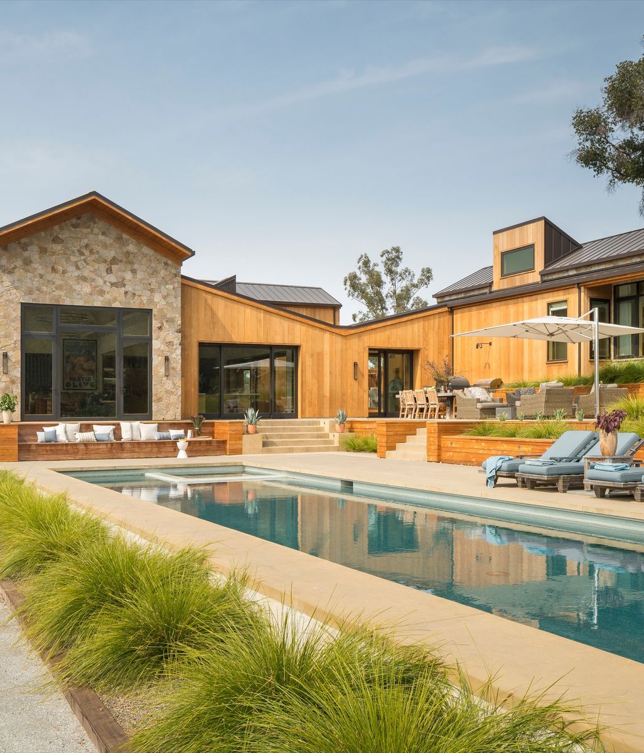
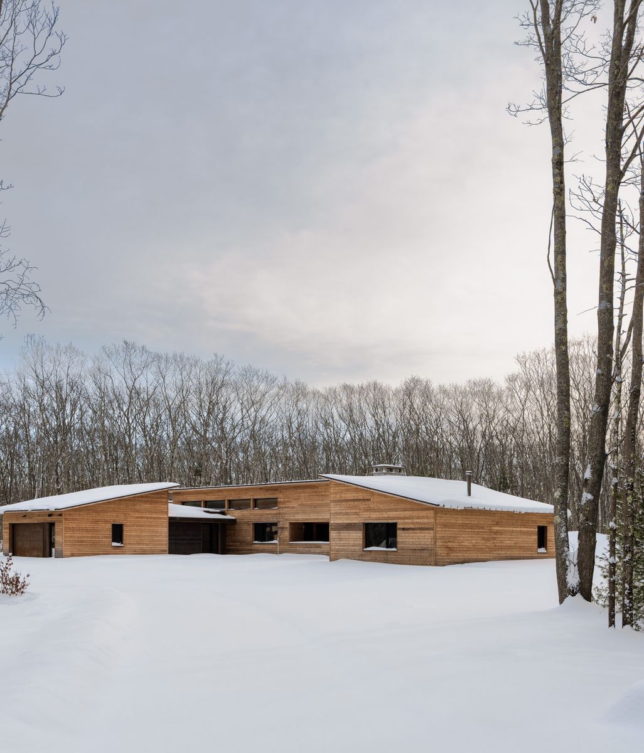
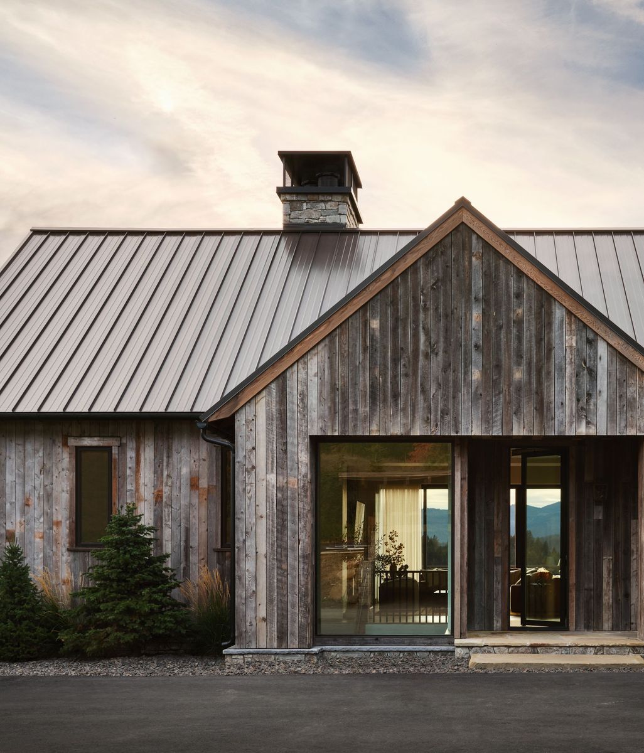
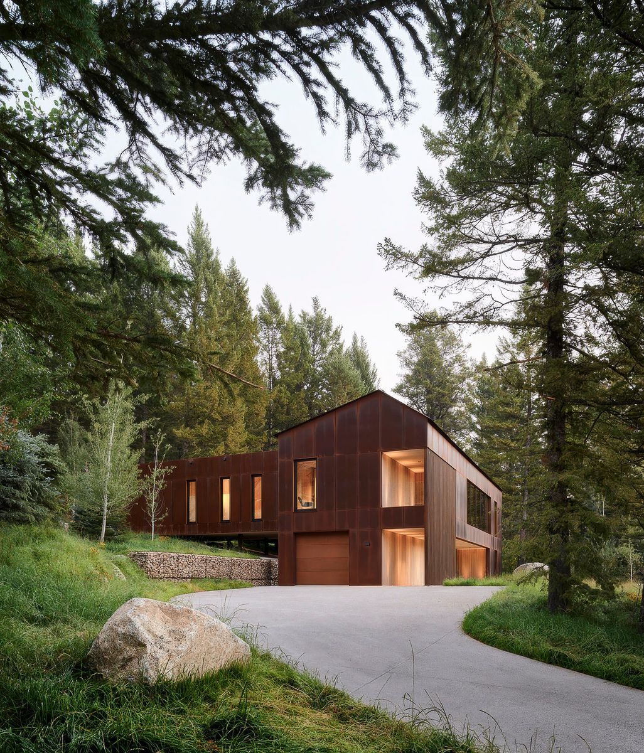
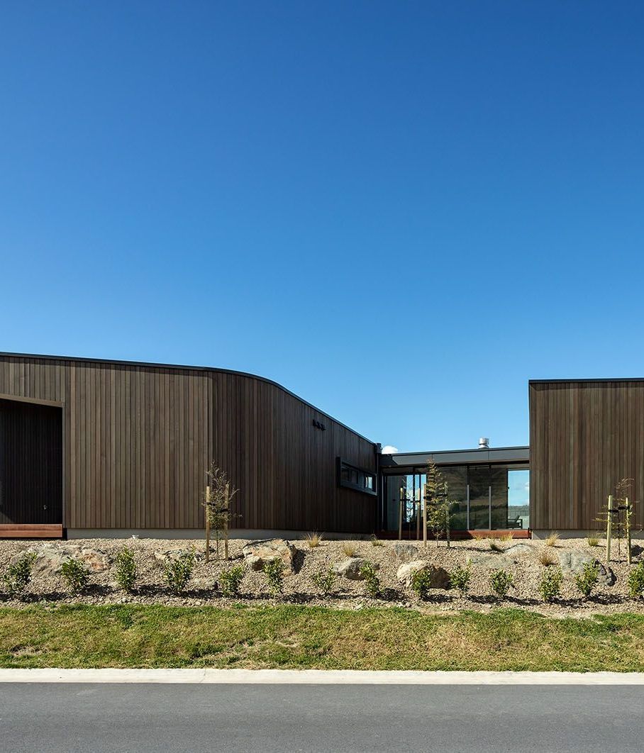
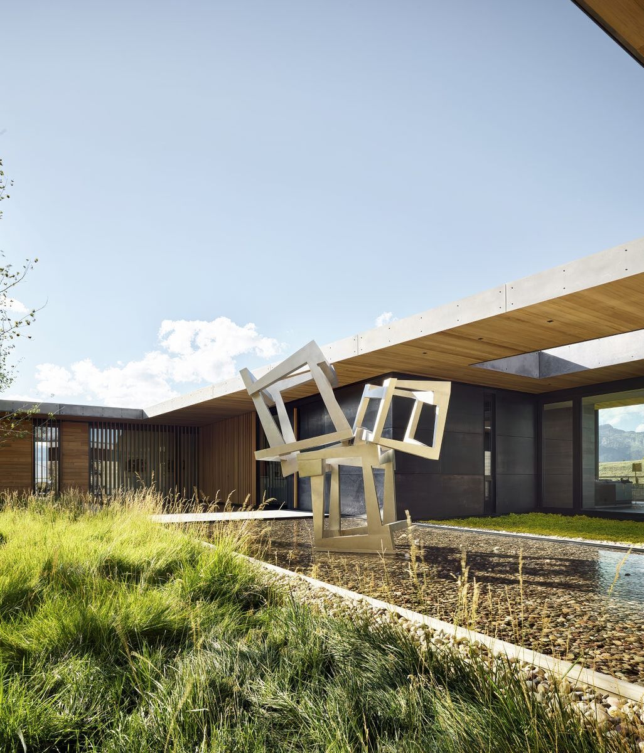
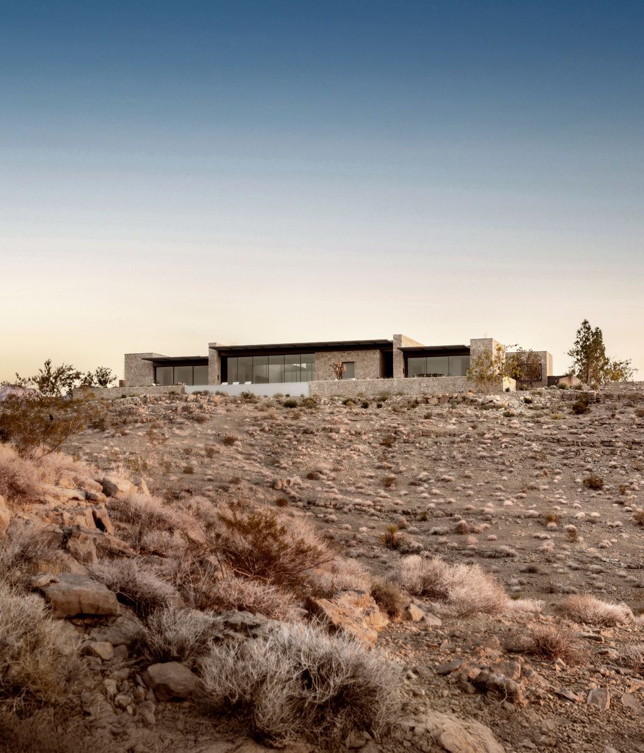
From the street, the house gives almost nothing away. Height restrictions and HOA requirements pushed the design toward a quiet, understated single-story presence facing the road, deliberately withholding what’s actually there. The all-glass entry, framing the view to the mountain across the valley, is the first hint, McDaniel says, that "there's something bigger happening." The full scale of the house only reveals itself once you’re inside and the site slopes away below you: outdoor terraces, a daylit lower level, and views that never announce themselves from the driveway.

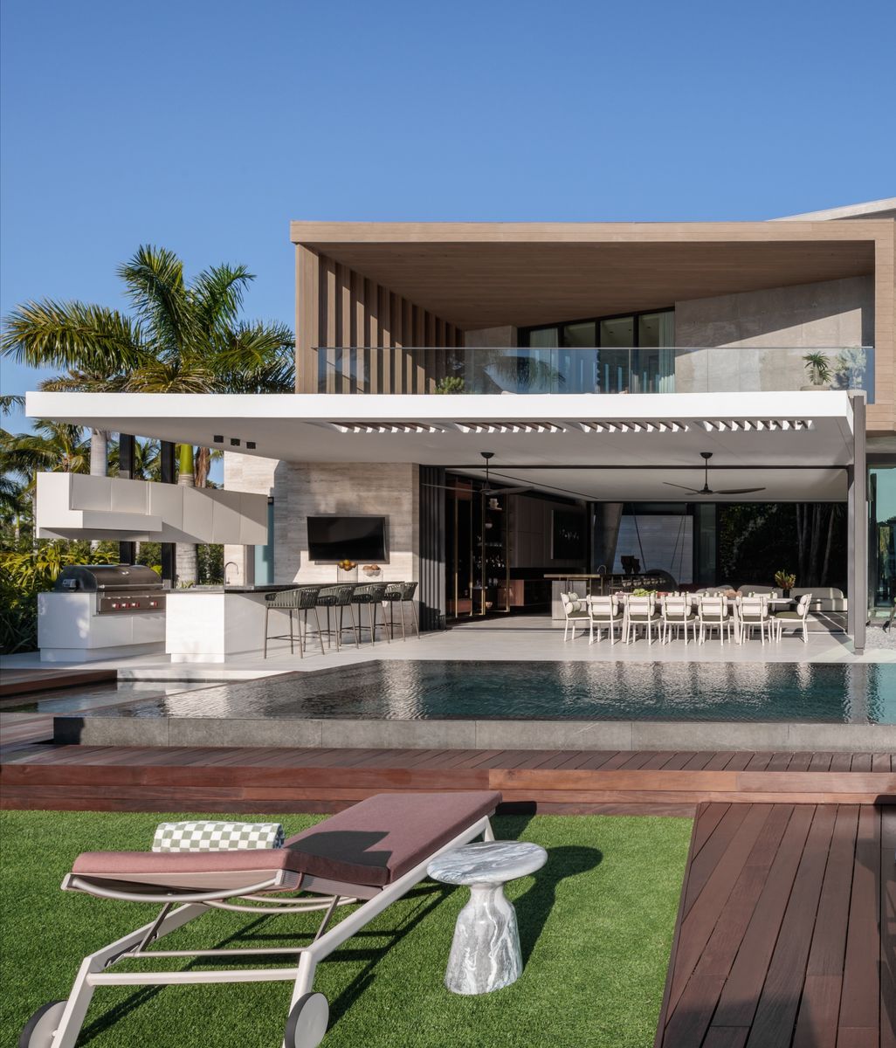
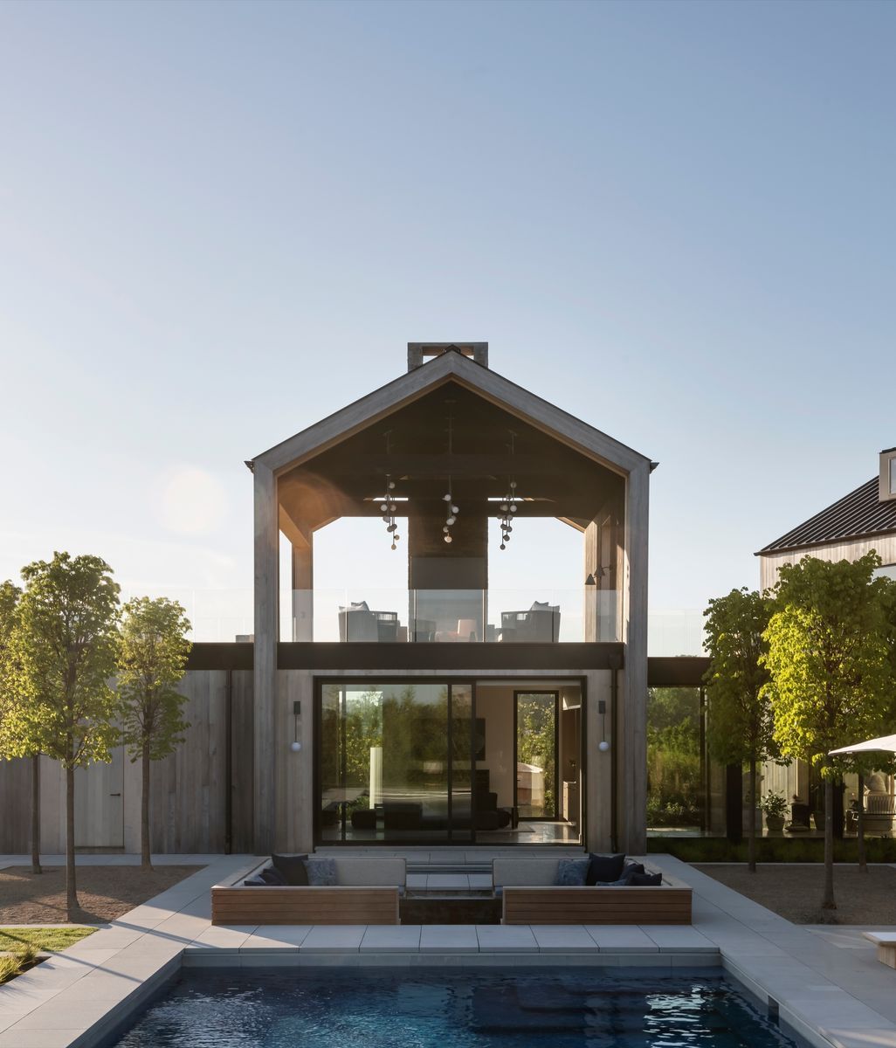
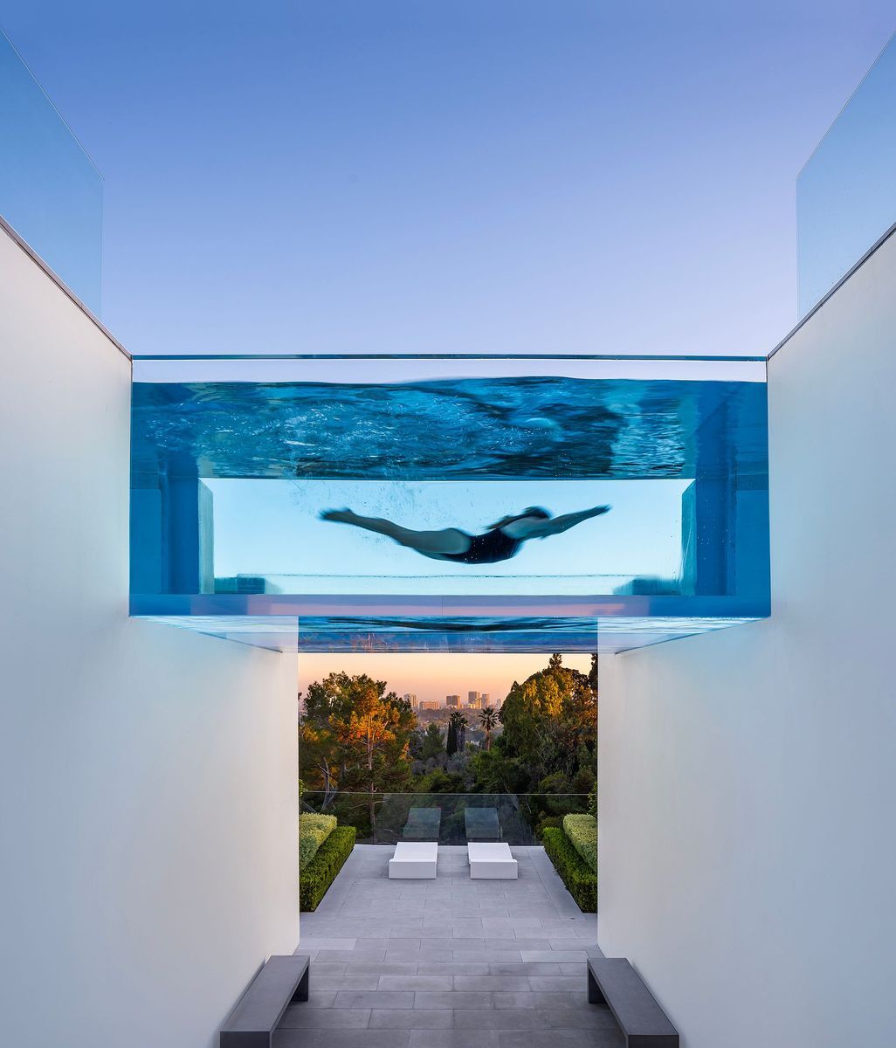
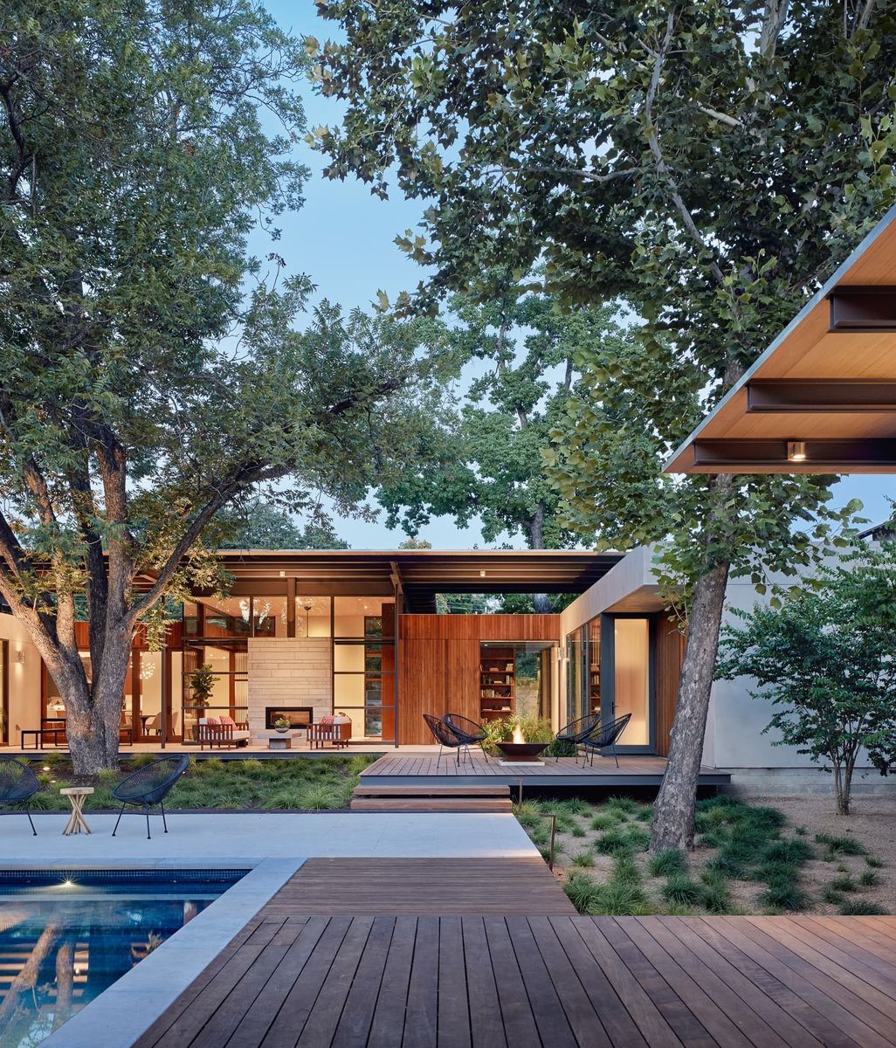
Indoor and outdoor space are treated as a single continuous system rather than separate programs. A sunken fire pit sits beside a twelve-person spa, and a covered cabana holds its own outdoor kitchen and fireplace, mirrored by a central hearth visible from both sides of the glass. “I think it’s the interoperability of indoor and outdoor living that’s key,” McDaniel says. Large sliding and pocket door systems dissolve the boundary between indoors and out on demand. The grill sits on the main level, right off the kitchen, so outdoor entertaining stays within easy reach of the indoor one. It’s a practical answer to a genuinely difficult climate, since the house needs to work through heavy Utah winters as much as summer entertaining.

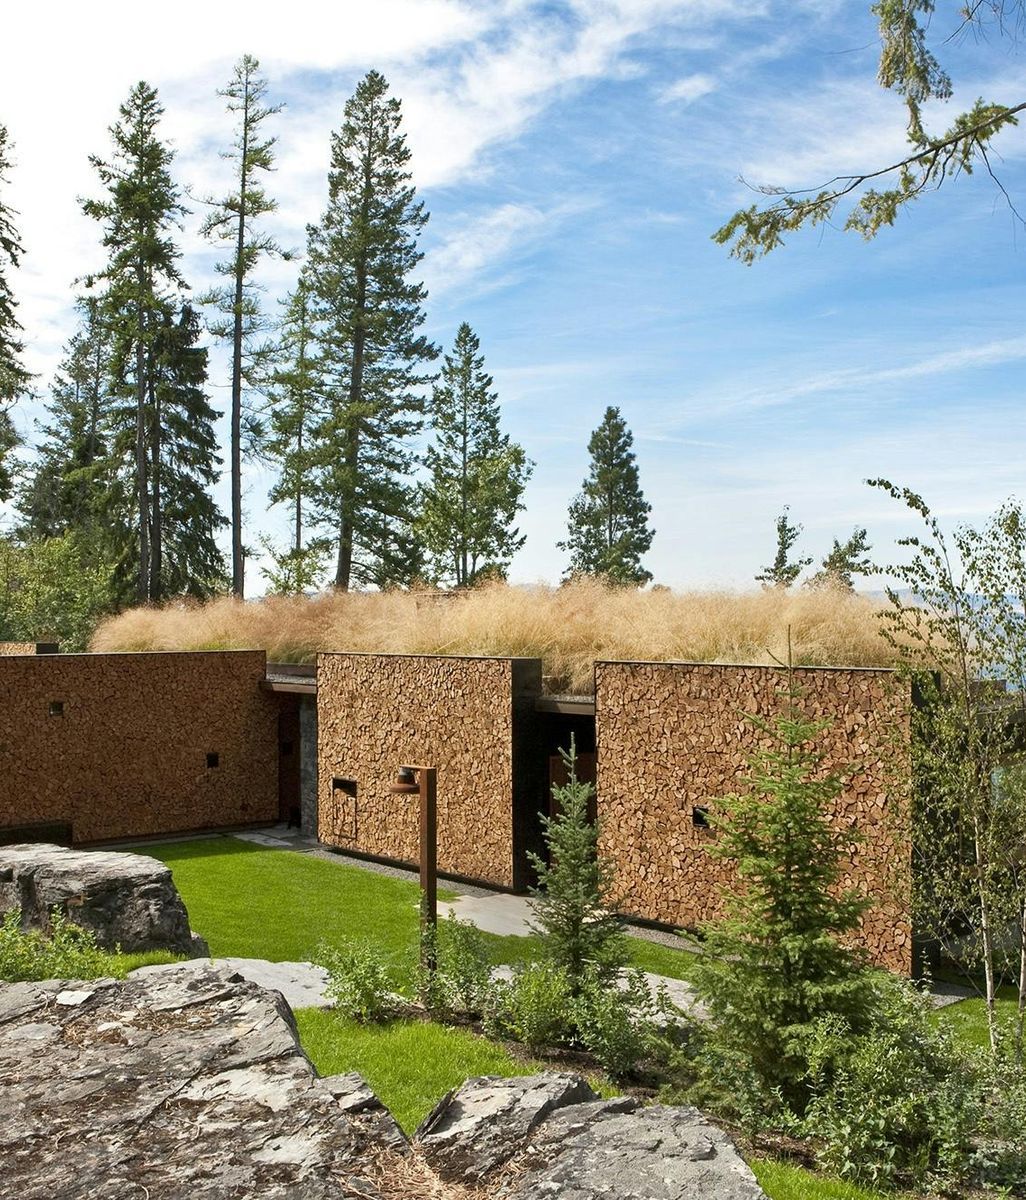
Materially, the house commits to natural cedar, stained rather than left to weather on its own, and to artisanal stonework the family specifically wanted to stand apart from what’s typical elsewhere in the community. Inside, the project’s interior designer, Blackband, introduced shou sugi ban as a contrasting accent, a different wood in a different color but applied the same way as the exterior cedar, so the two materials speak to each other without matching. McDaniel is candid that the cedar choice comes with real tradeoffs. “It is a material that will hold up,” he says, “but it does require more maintenance than if we had done a thermally modified wood, or even a synthetic that would have had much less maintenance over time.” The clients chose character over convenience, deliberately.

Asked what the project teaches a client who wants a home to function as a genuine legacy rather than simply a beautiful house, McDaniel points past the brief itself. “It’s about more than a wish list and room count,” he says. “It’s about realizing a new way of living.” For this family, that meant designing not just for who they are now, but for the version of themselves, and their family, that doesn’t exist yet.

Explore Victory Ranch by Brandon Architects on ArchiPro, browse more residential projects built to hold a family across generations, connect with architects and designers working across the Mountain West, and discover the products and materials chosen to tell a long story well.


Discover More Readingin Residential Architecture

Discover More Readingin Interiors

Discover More Readingin New build

Discover More Readingin Design process