A Hamptons House Built to Weather, Not Just Withstand

Written by

15 July 2026

 • 

4 min read

Photography by Matthew Williams 
and Styling by Lili Diallo
Photography by Matthew Williams and Styling by Lili Diallo
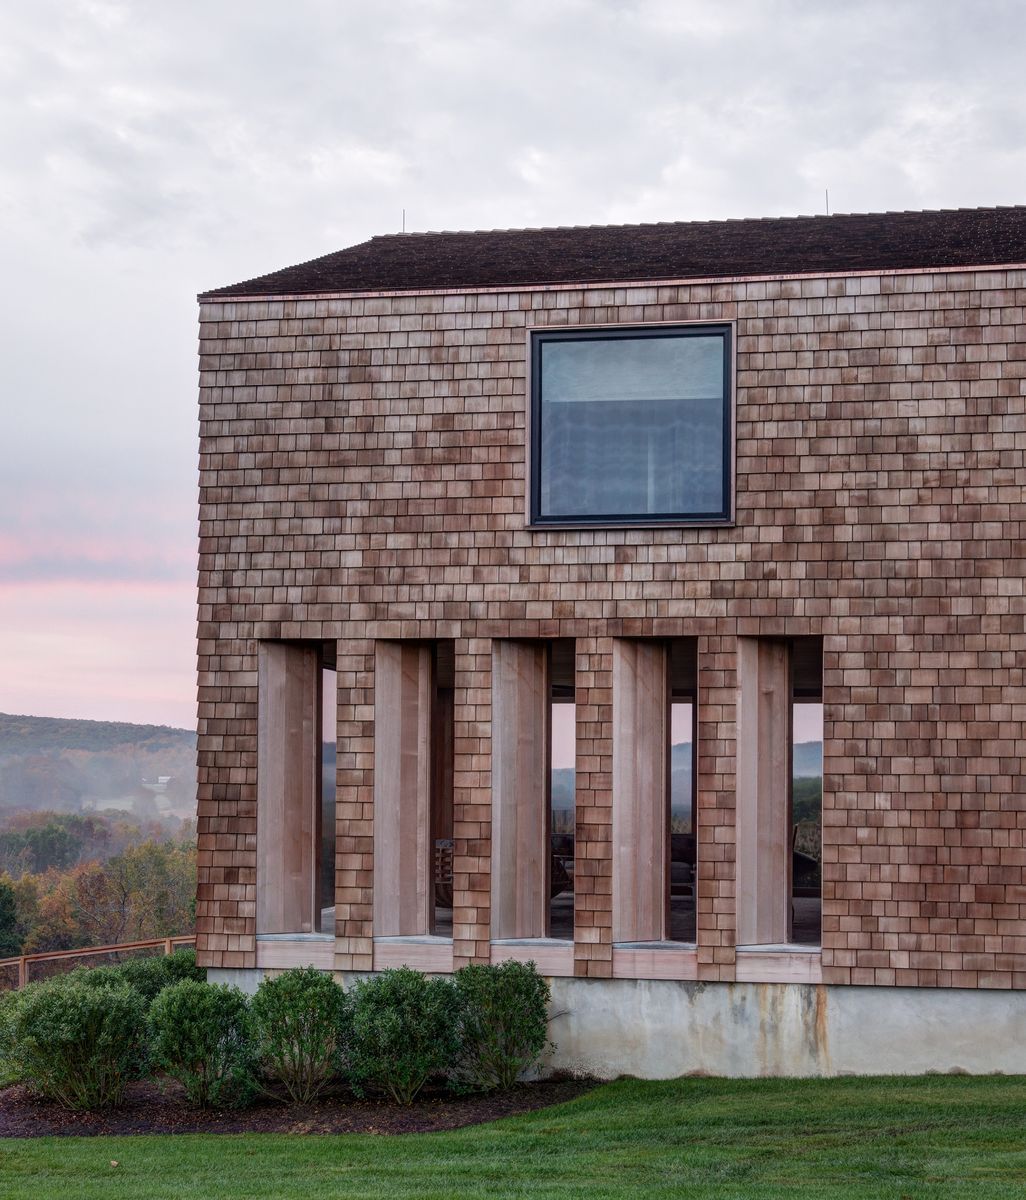
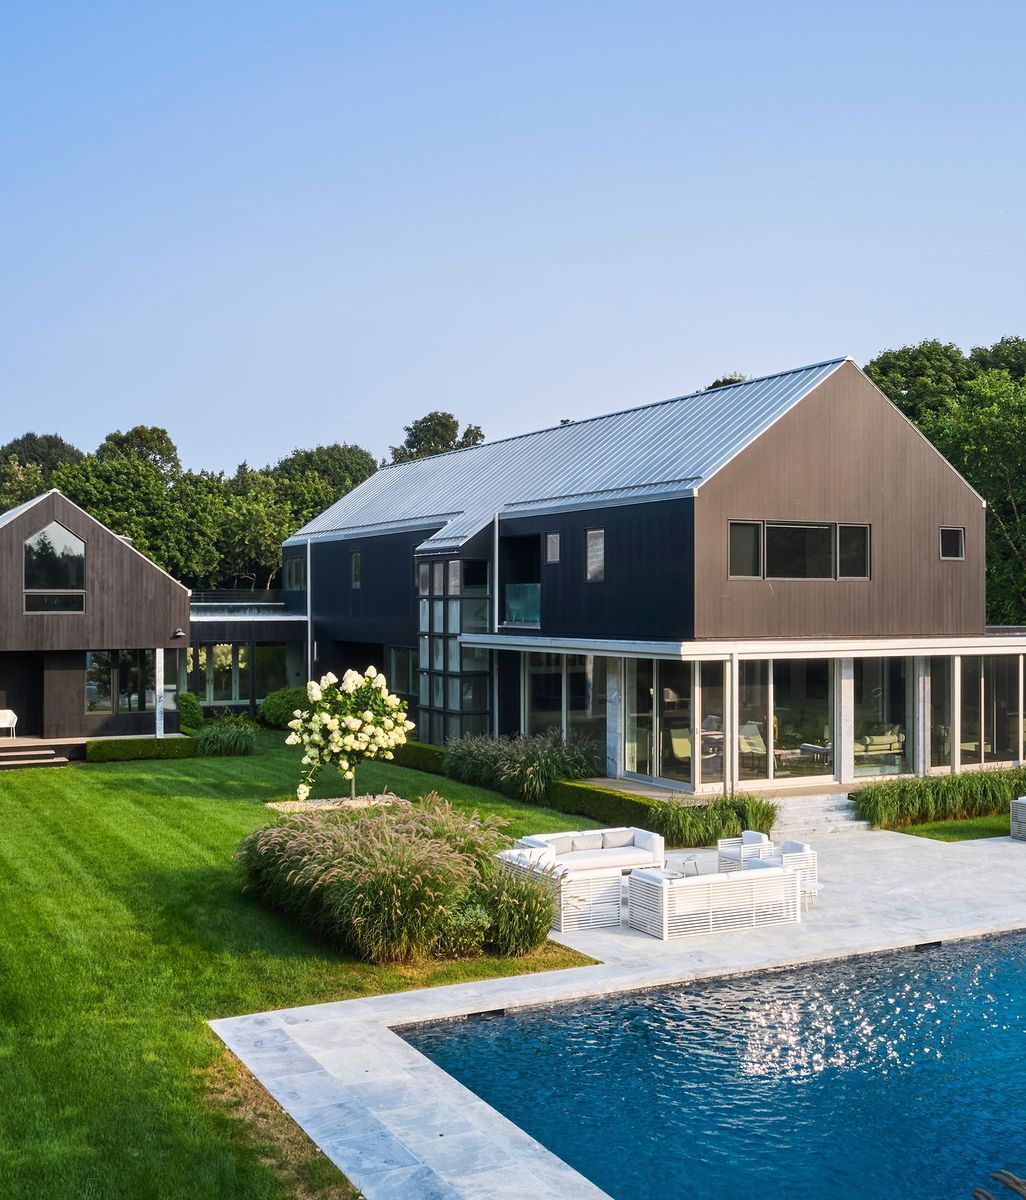
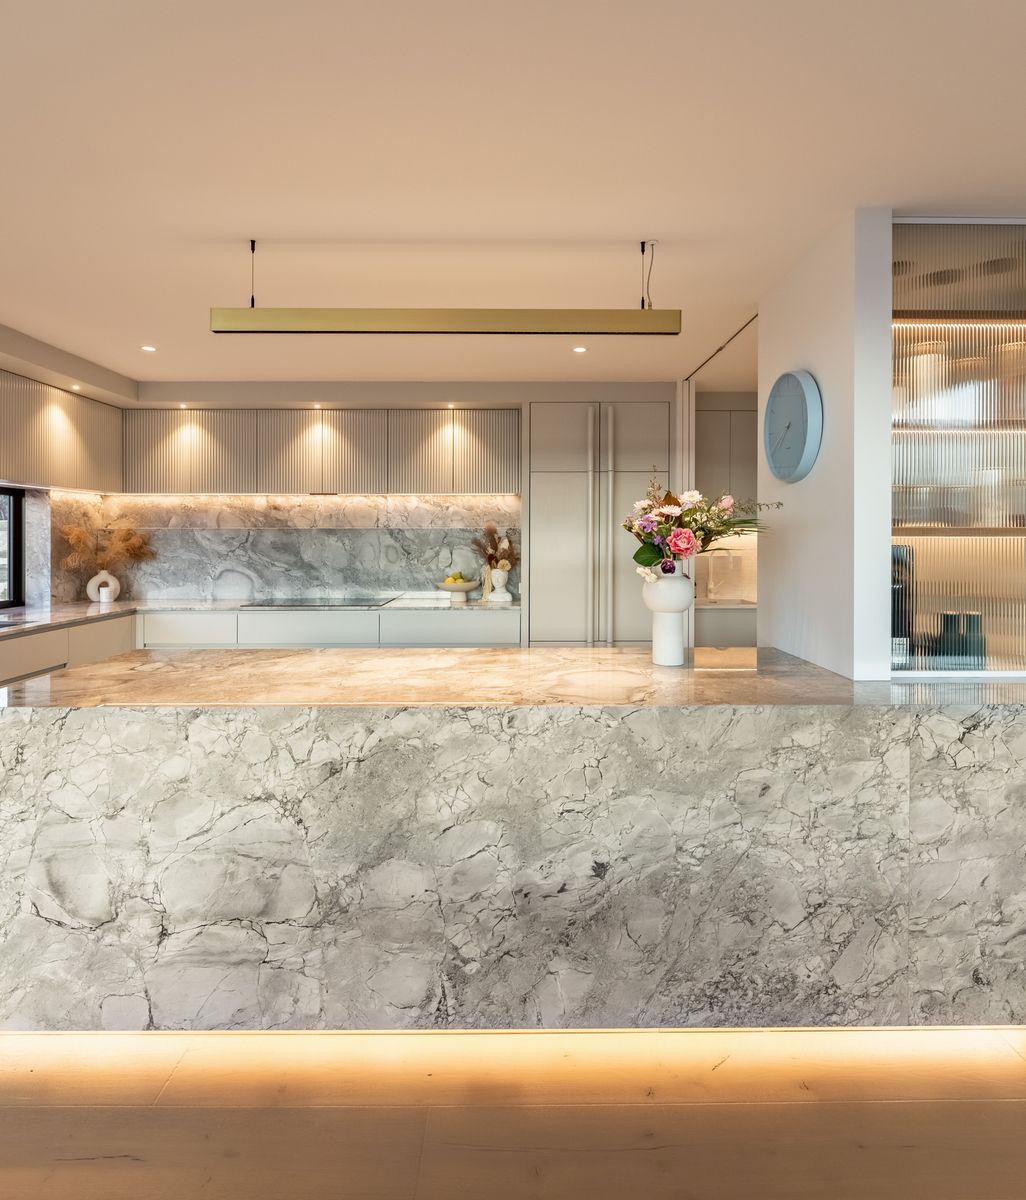
On a former farm plot in the Hamptons, Studio DB built a 13,000-square-foot home around a simple premise: let the materials get better with age, not worse.

The brief, as Studio DB co-founders Britt and Damian Zunino describe it, contained a built-in contradiction. The clients wanted a house that was family-friendly and sandy-feet-ready. They also wanted it elegant, refined enough that it never read as a beach house at all. “It’s a tension that’s always part of our lives,” says Damian Zunino. “We’re always balancing durability and kid-friendliness with something sophisticated, something that doesn’t feel like it was designed for kids, but is livable and warm.”

The project was the second Studio DB had done for this client. The first, a combined loft in Tribeca, had turned a couple with no design background into two people who collected young American and international designers and cared, specifically, that every object in their home had a story. When the pandemic pushed them out of the city and into more time at their existing Hamptons house, a developer-spec property that had never felt personal, the brief evolved quickly. A planned guest house and golf simulator became, instead, a full custom build on a newly purchased plot of former farmland, developed with Shelter Island-based executive architect Raymond Renault, who led the shell and site planning while Studio DB took the interior architecture and design. The resulting house, An Escape in the Hamptons, carries that origin story in its name.

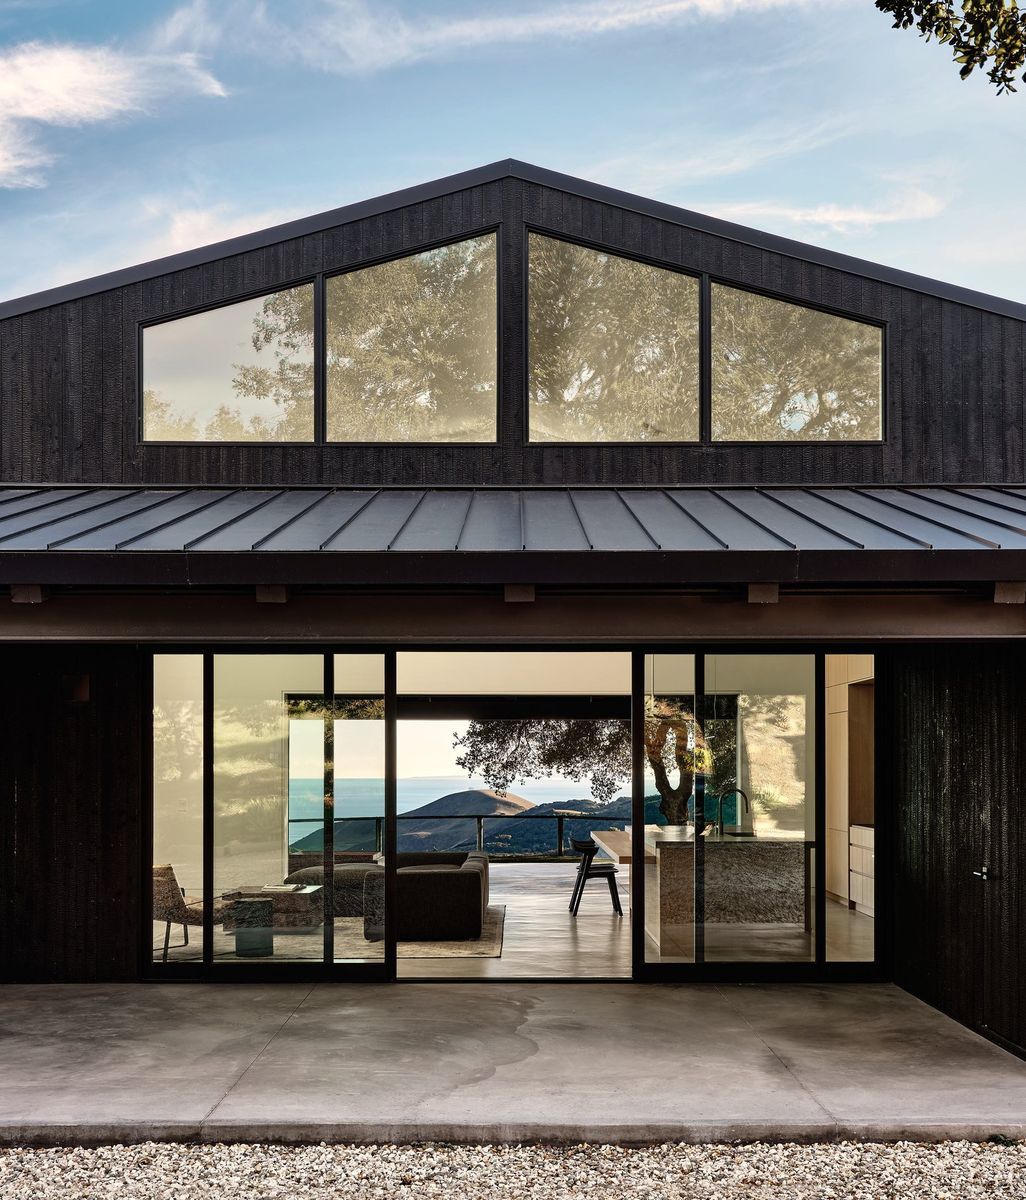
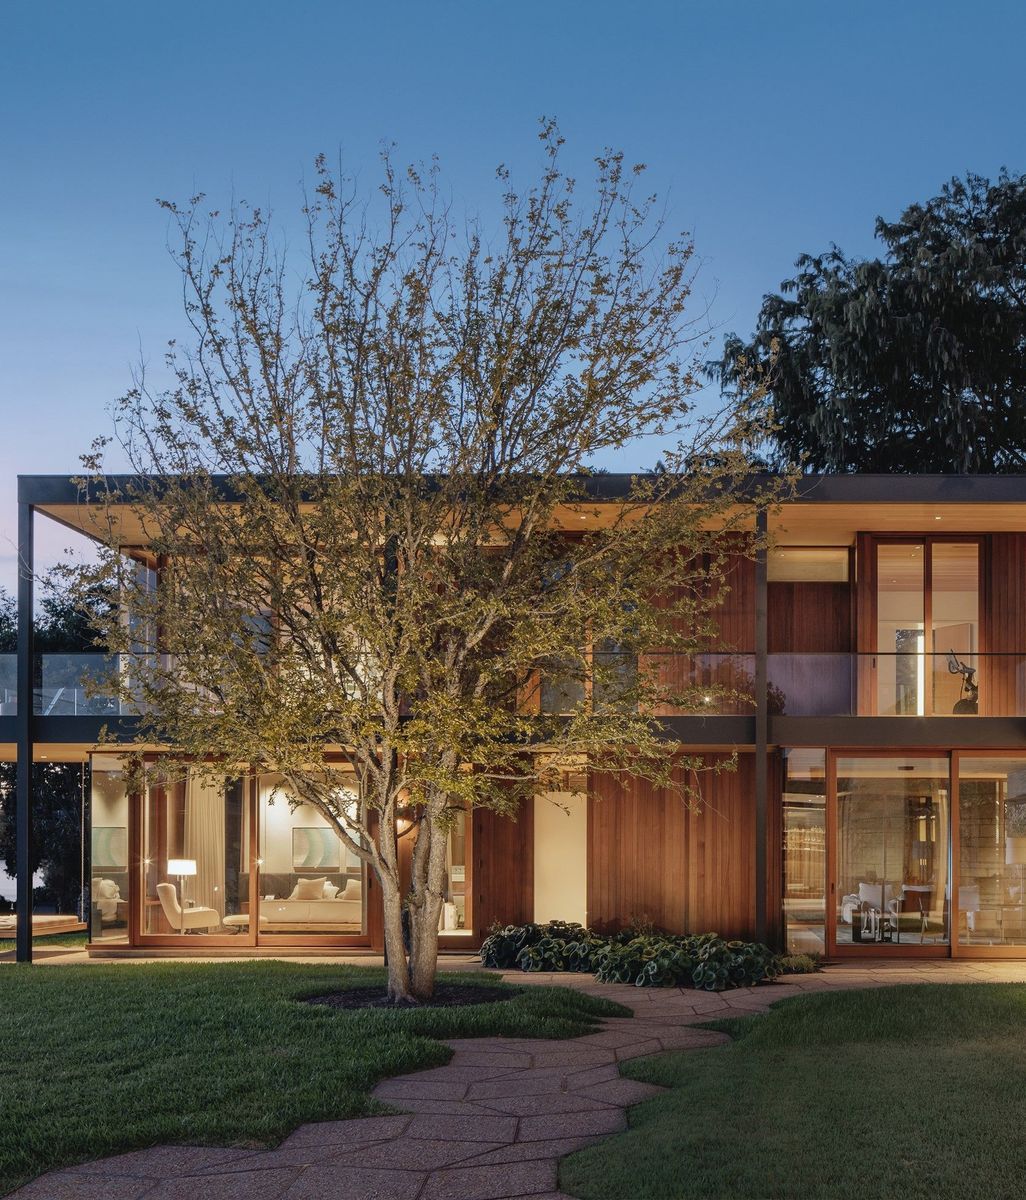
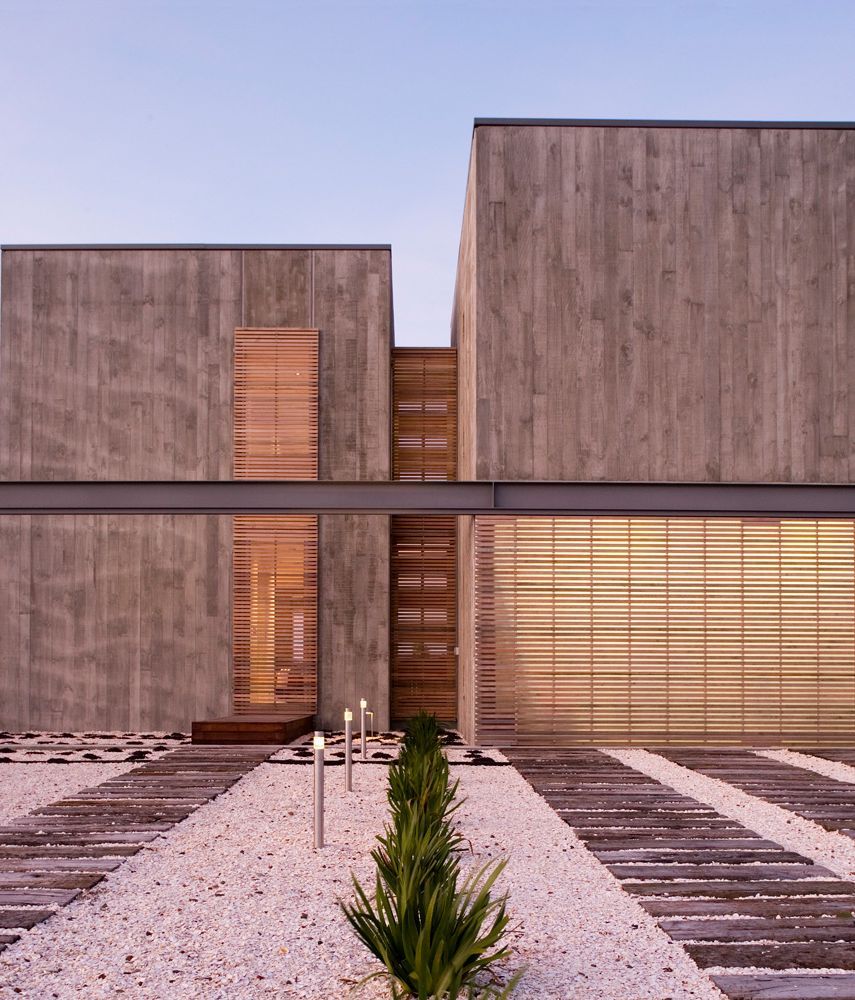
The house resolves its central tension through material choice more than through plan. Alaskan yellow cedar, chosen for the exterior, grays out within months of installation. Limestone and patinated bronze were selected specifically because wear reads as improvement rather than damage. “You just have to invest, because you’re going to end up replacing everything otherwise,” Britt Zunino says of building this close to salt air. The material palette was locked in before construction started and carried through from exterior cladding to interior finish, giving the house a continuity that most coastal builds lose somewhere between the outside and the front door.

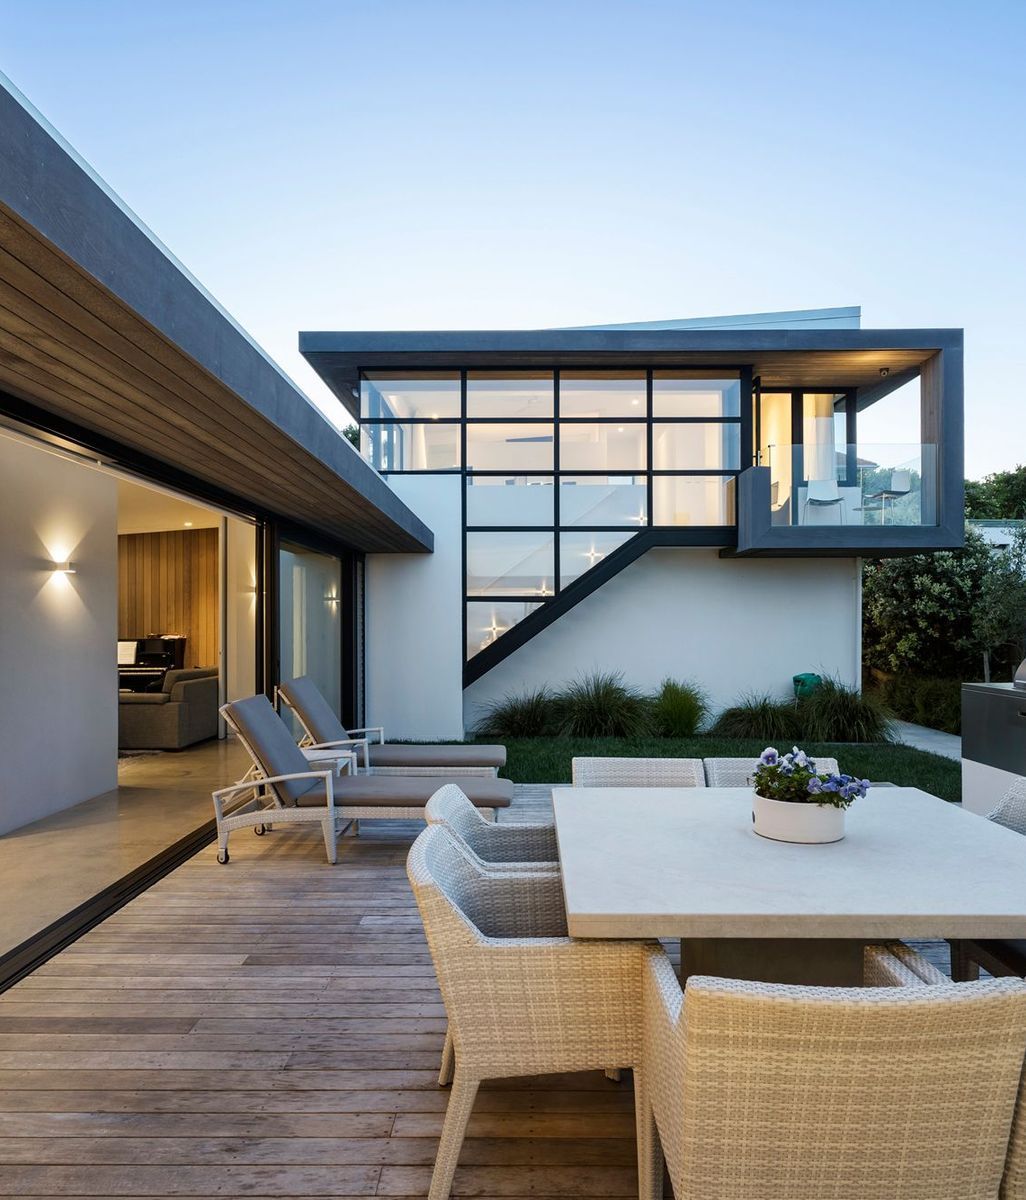
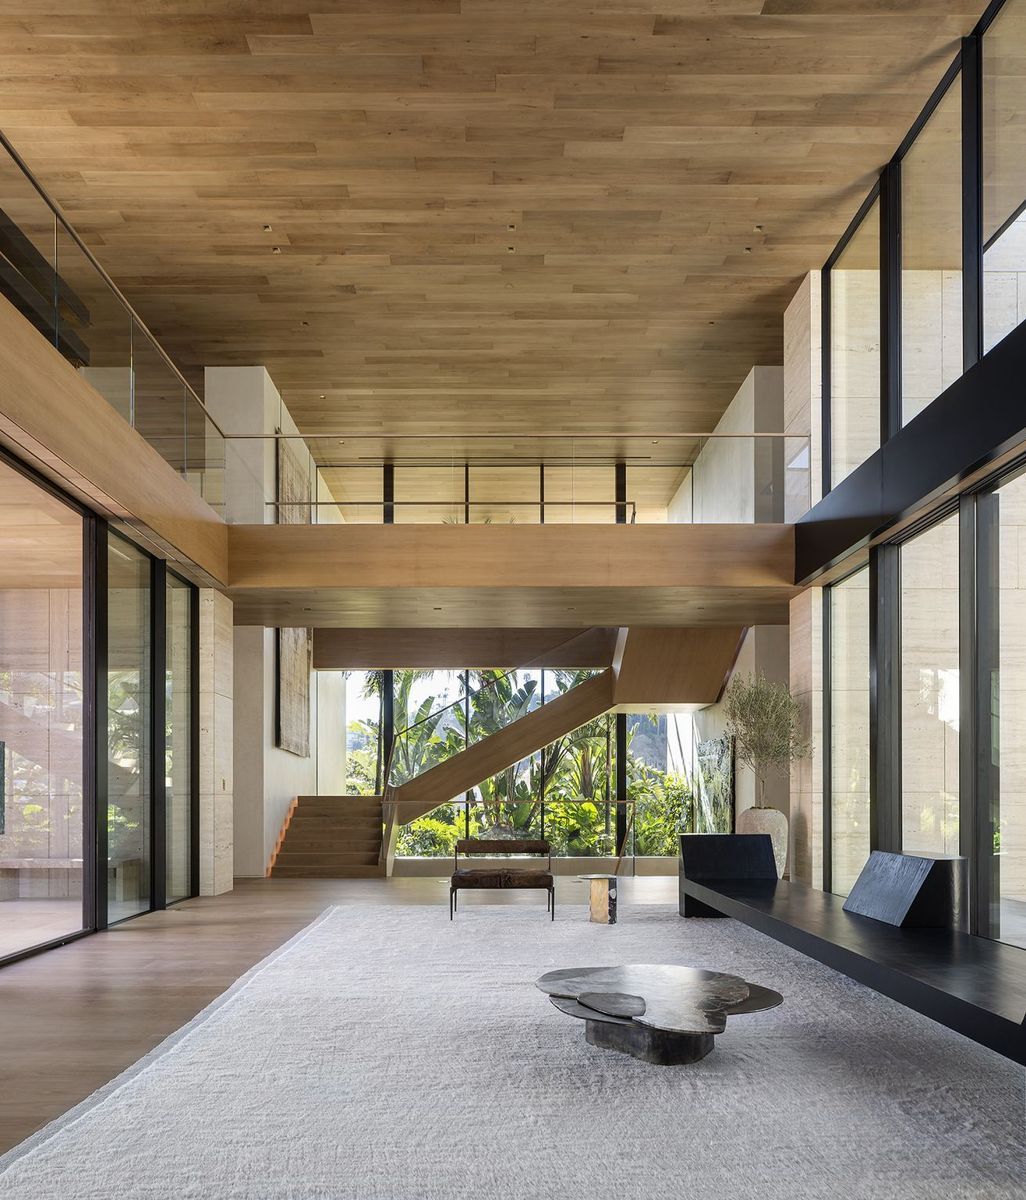
Formally, the house is organized as a single gable bar, its long form oriented for privacy from the street and openness toward the pool, tennis court, and the water beyond. A shorter wing breaks off to form a pool pavilion with a rooftop deck, framing the rear yard rather than simply opening onto it. Inside, a woven fabric screen at the entry holds back the full reveal of a double-height living room, so the scale of the space arrives in stages rather than all at once. From there, framed portals on either side of a double-height fireplace lead to the dining room and kitchen, while a bridge above provides access to the primary suite; a stair to the third floor’s office and bunk room requires a separate route entirely. The effect, deliberate and visible once you notice it, is a house that discloses itself one room at a time.

Color does similar work. A neutral base of sand and gray runs through the main volumes, then shifts by room: deeper sea blues and greens in the screening room and guest wing, pinks and blushes toward the private and children’s spaces, each guest room named for its palette. The idea, as Studio DB describes it, was inspired less by trend than by the coastline itself, the blues and greens of the water giving way to the pinks of dusk.

The living room’s chandelier, a cluster of three Lindsey Adelman fixtures whose shape recalls a barnacle, became a defining moment almost by accident. Studio DB had originally bought a single fixture for the client’s other Hamptons property. When the client responded to its shape, “a nod to the sea without being too on the nose,” the studio returned to Adelman to build out a full constellation of three for the new house’s tallest room.

None of this, Studio DB is careful to note, solves for photographs. It solves for a family of four who also entertain heavily; rooms had to flex between an intimate weeknight and a full house of guests without feeling either underused or overwhelmed. That same practical thinking shows up in the parts that don’t get photographed: a walk-in pantry sized to hold every appliance the family didn’t want visible during a dinner party, and material choices for high-traffic rooms picked for how easily they could be spot-cleaned rather than how they looked on day one.

Explore An Escape in the Hamptons by Studio DB on ArchiPro, browse more residential projects built for coastal conditions, connect with architects and designers working across the Northeast, and discover the products and materials chosen to age well by the water.