A Piece of Coastal Architecture Built to Face the Bay
Written by
03 September 2026
•
5 min read
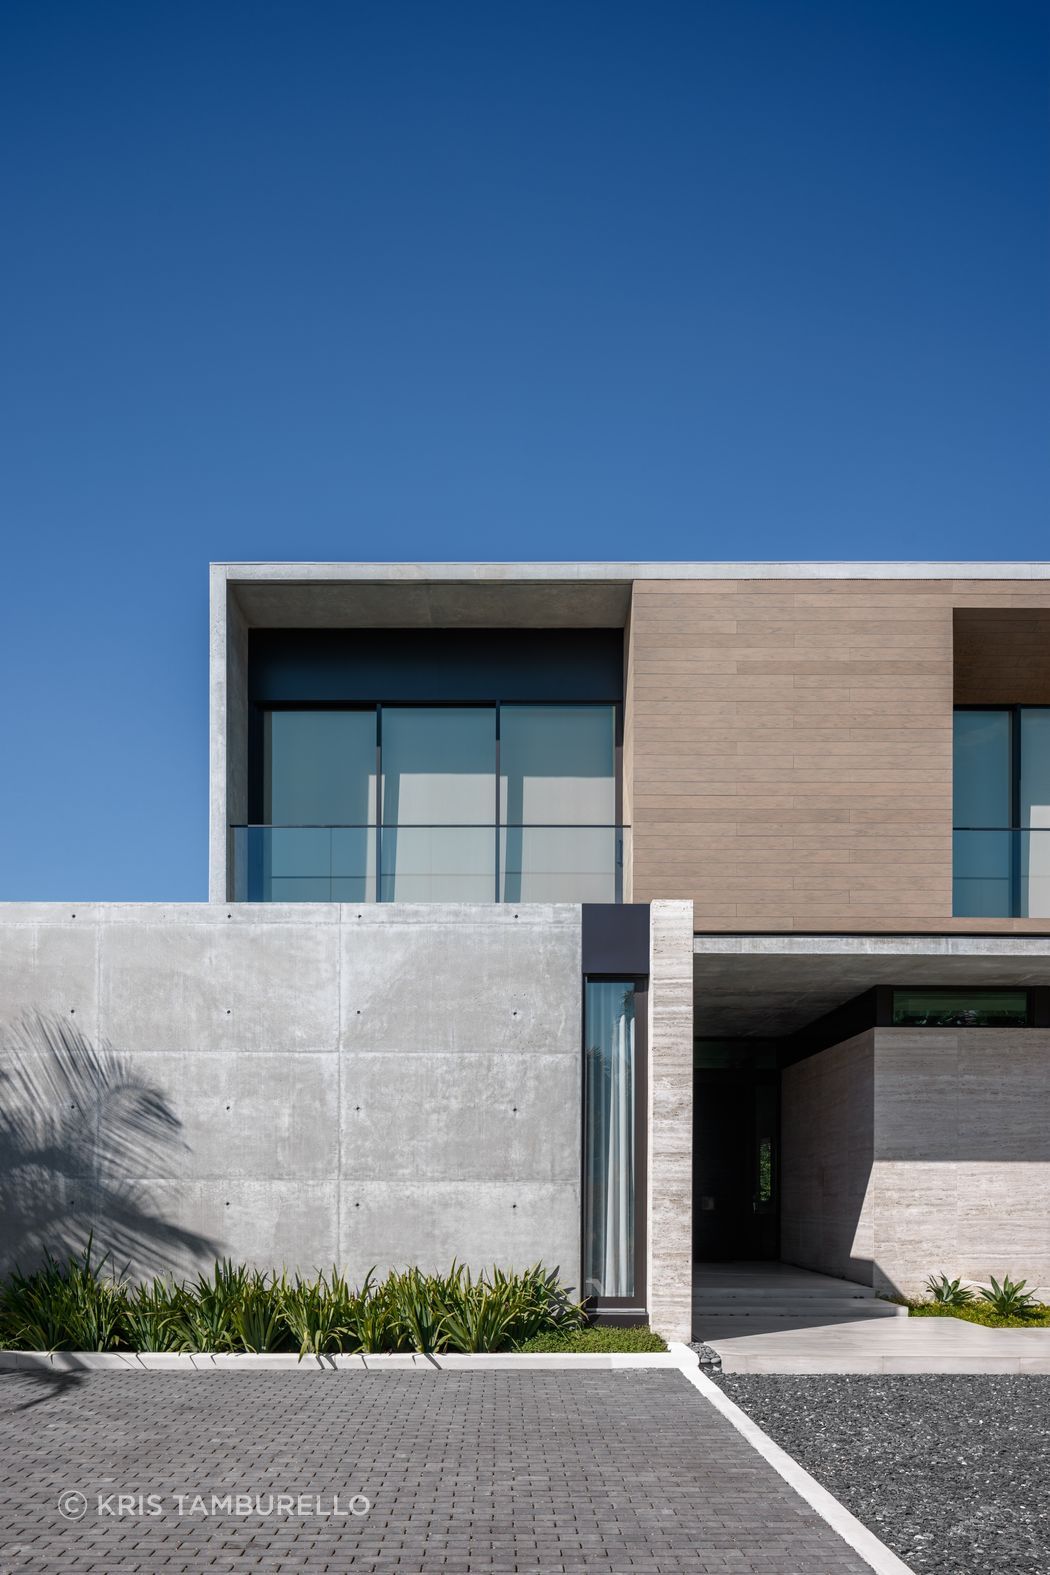
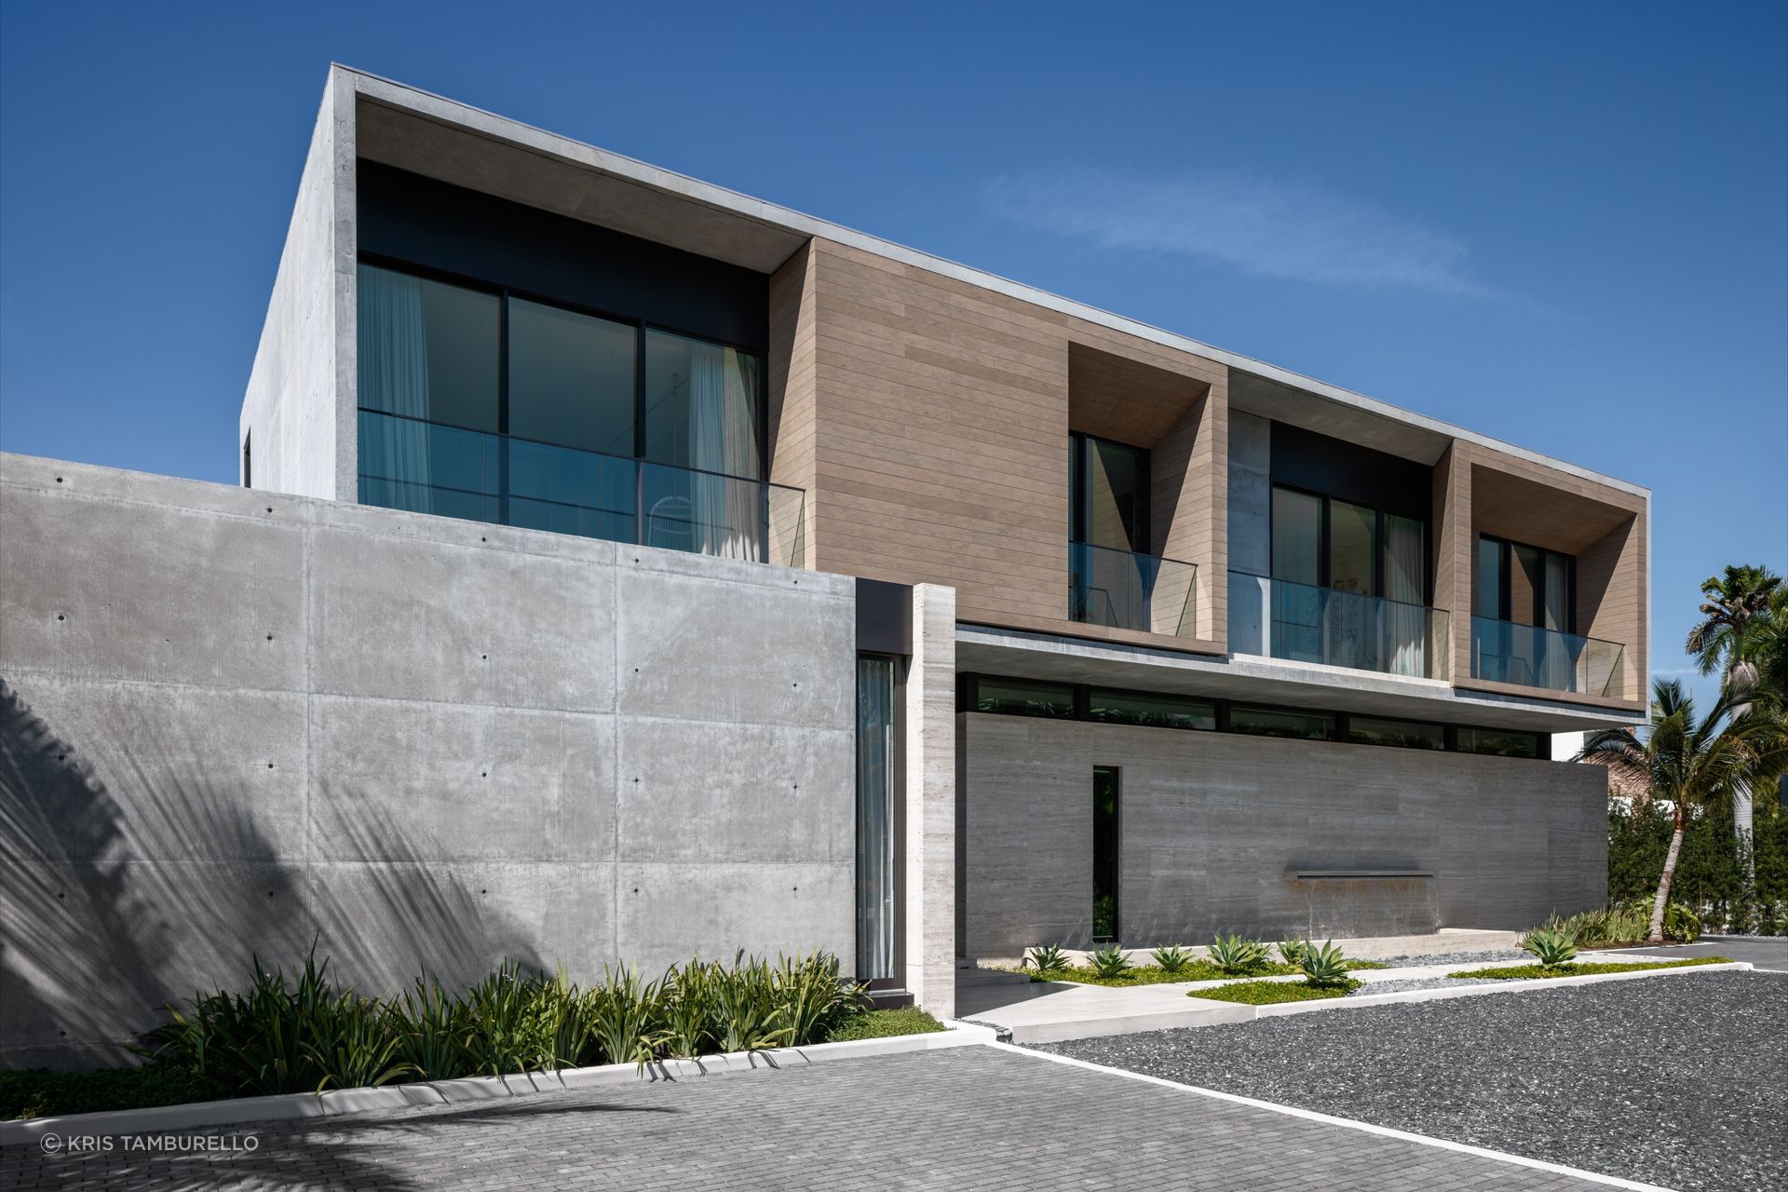
Principal of KODA, Wesley Kean, met the clients, a young family with kids, in the existing house they were about to replace. The husband is from Peru, the wife from Mexico, and the stories they told Kean about growing up around exposed concrete in South America surfaced early as a real emotional throughline. “That material was sort of a memorable, nostalgic material for them,” Kean says. “Very early, that material idea became very evident as a powerful tool in the design.”
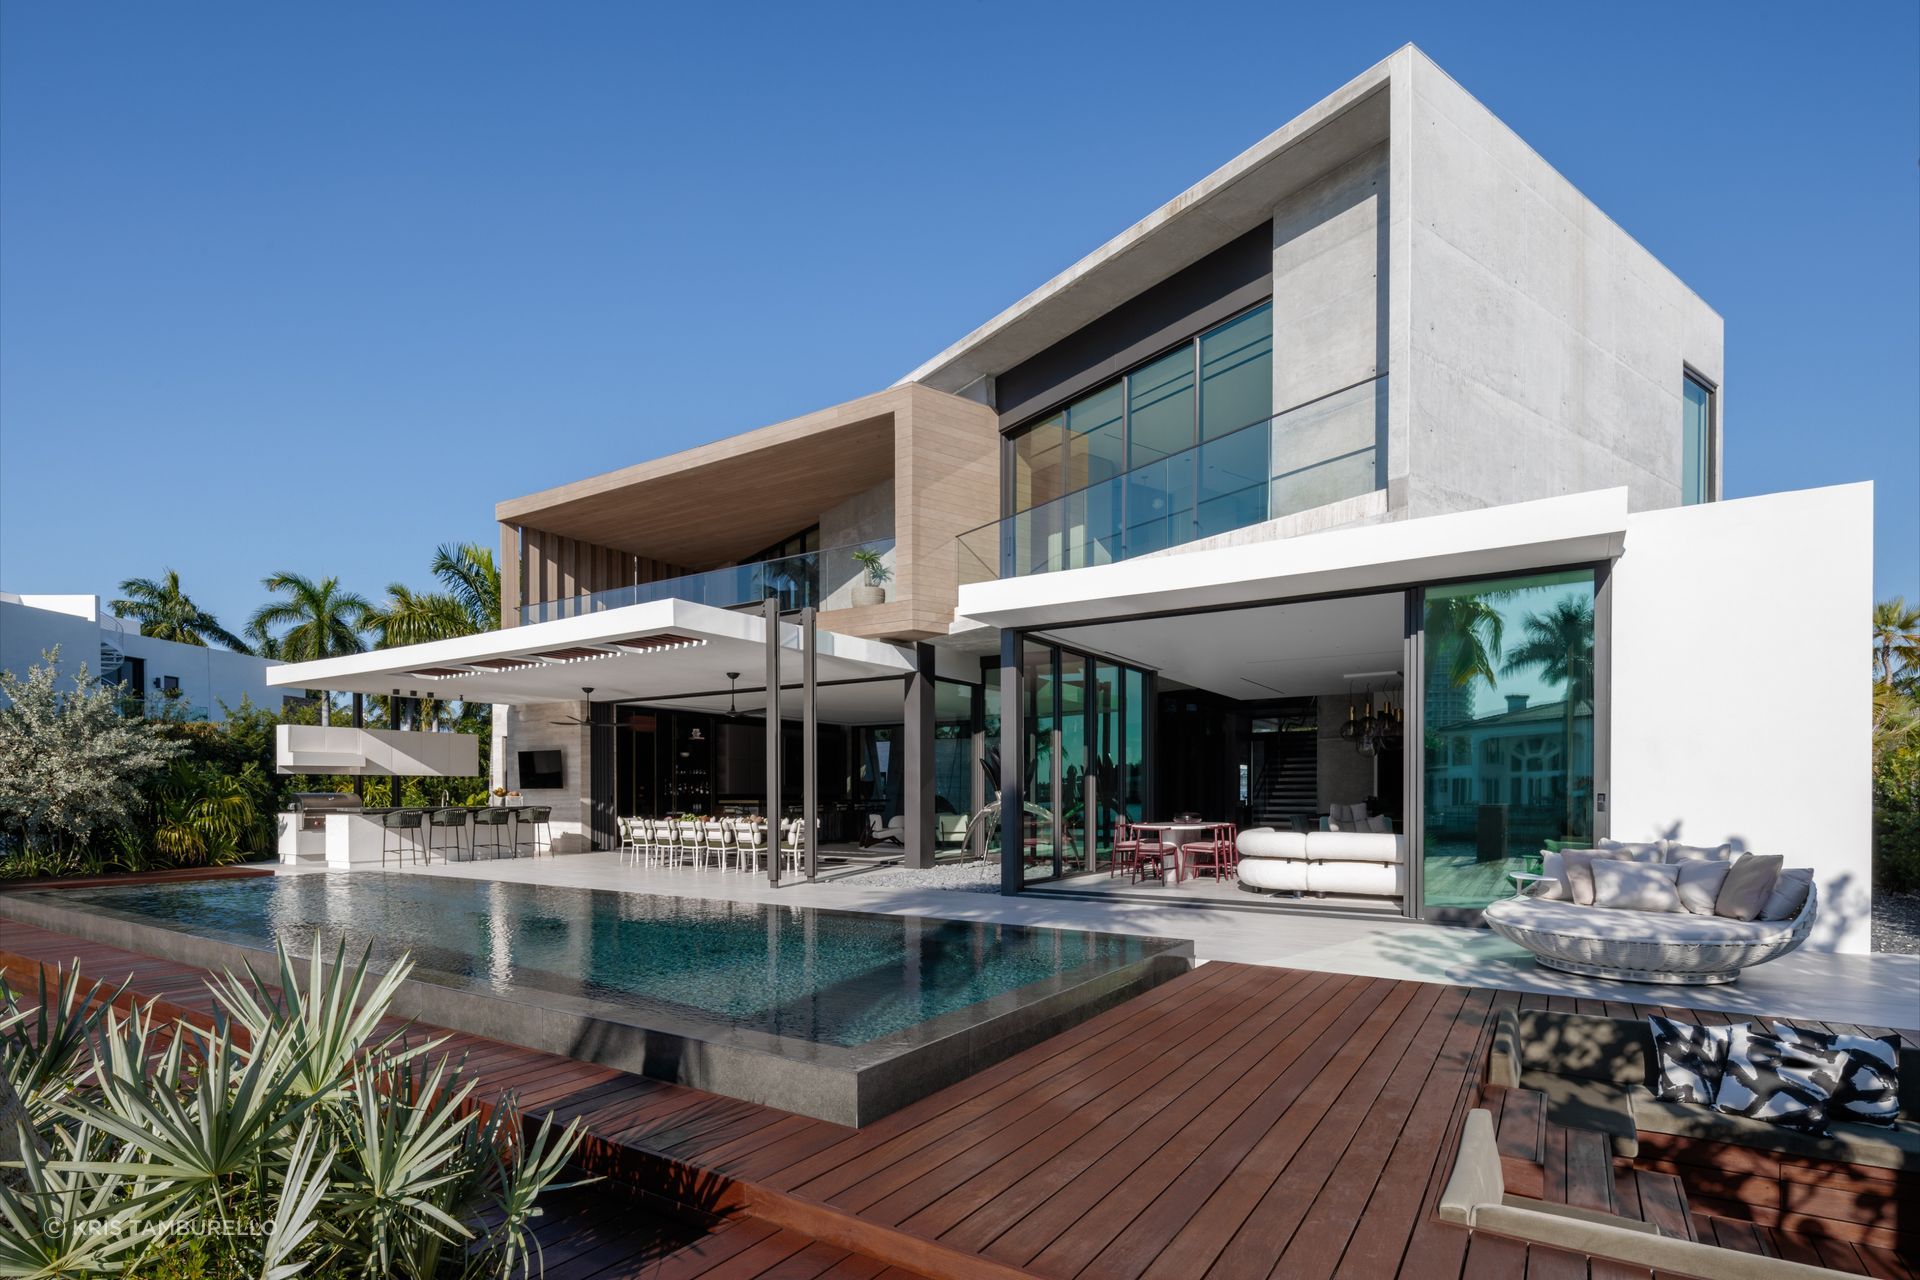
The site added its own logic on top of that. Most Miami-area waterfront lots radiate outward from the coastline in a wedge, wider at the water than the street. This one worked in reverse: wider at the street, narrower at the back, which meant the most valuable stretch of the property, its waterfront edge, was also its tightest. Drone imagery and early massing studies showed the team a way through it: by rotating the building’s orientation, they could open the view toward the broader bay instead of the neighboring island sitting just 50 yards behind the property line. That reading of the site, combined with the clients’ material instincts, became the two forces driving everything that followed.
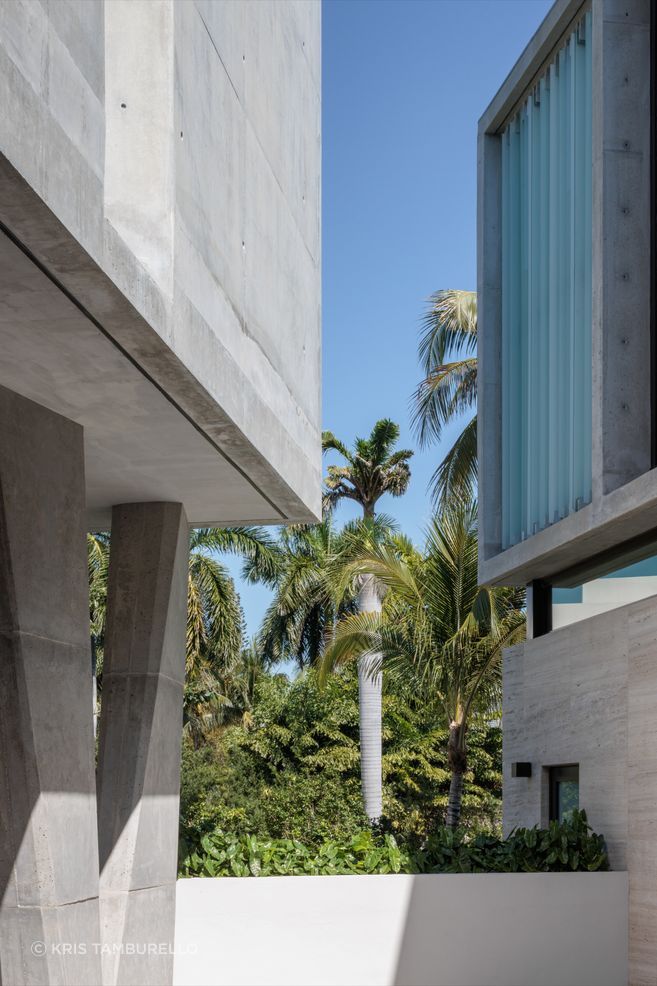
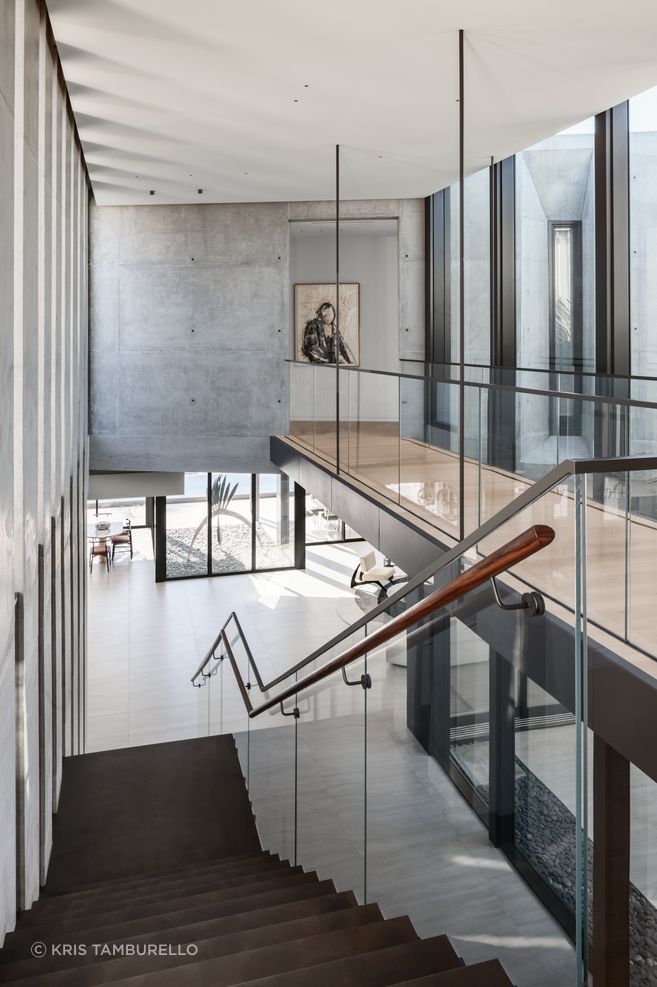
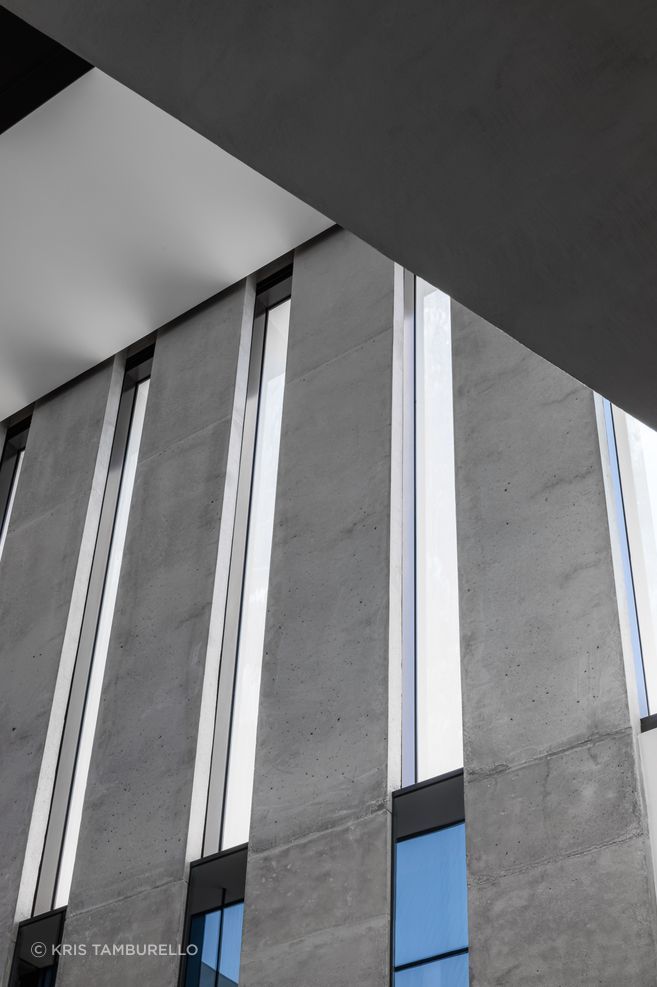
Kean is candid that the design also functions as an argument against a pattern he sees throughout the area, homes built to maximize their footprint at the expense of any real relationship to their surroundings. “The reason we live here is because we want to be engaged with nature, the tropical and subtropical environment,” he says. Rather than solve for daylight and airflow mechanically, the studio returned to a courtyard typology that had largely disappeared from the region’s newer homes. “Back then they didn’t have things like AC and artificial LED lighting,” Kean says of the form’s origins. “For them it was more out of necessity.” The courtyard’s venturi effect pulls wind up through the center of the house, and daylight bounces deep into interior spaces through additional filtering details, reducing how much the home needs artificial light even into the evening.
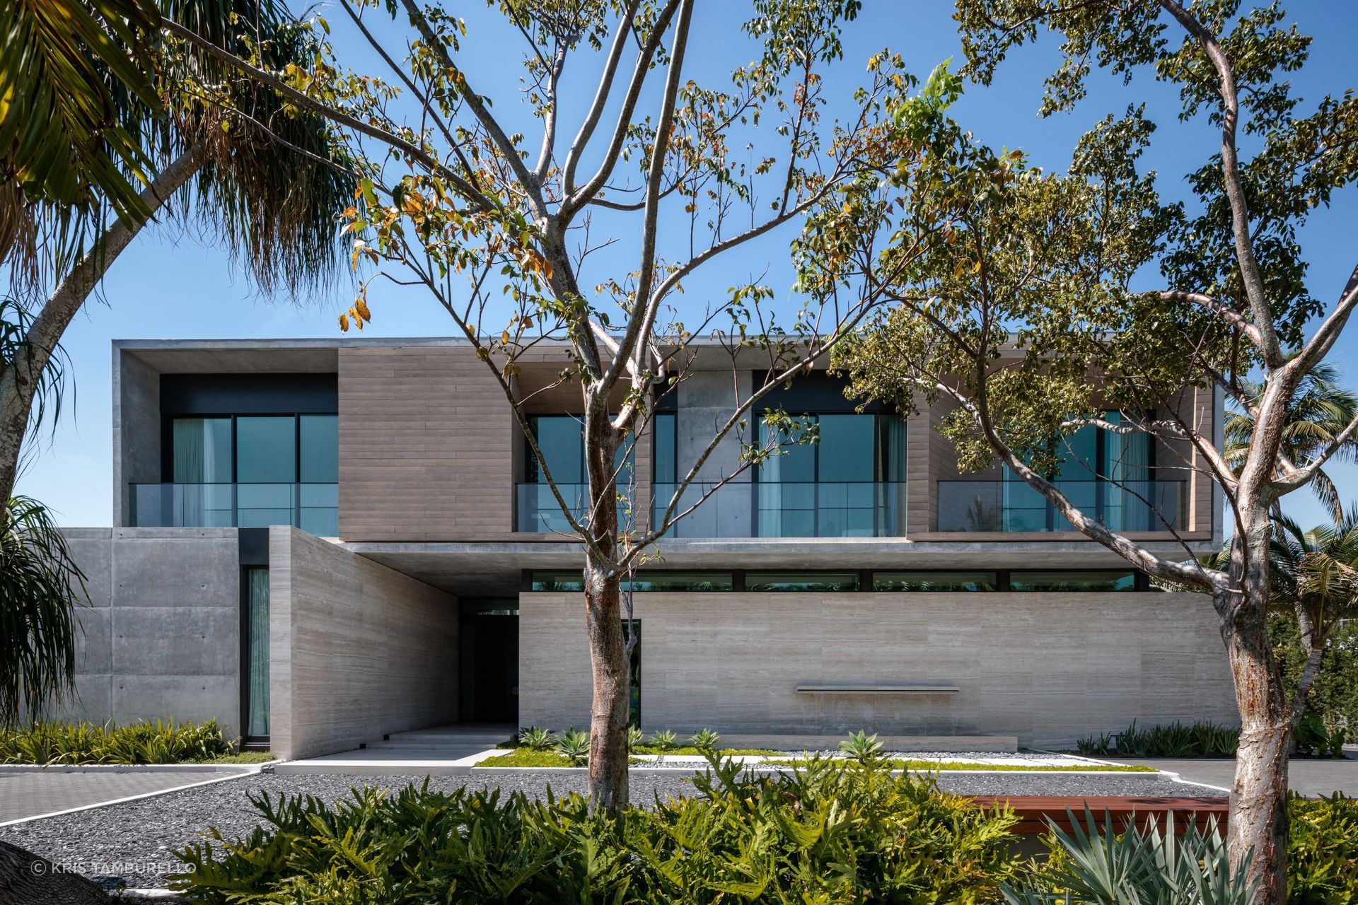
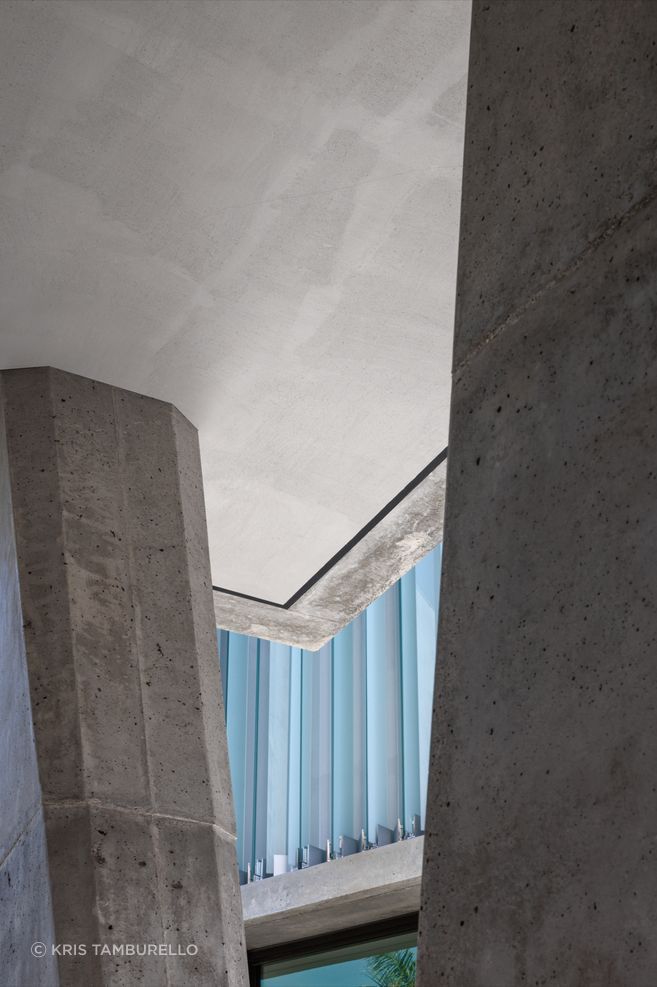
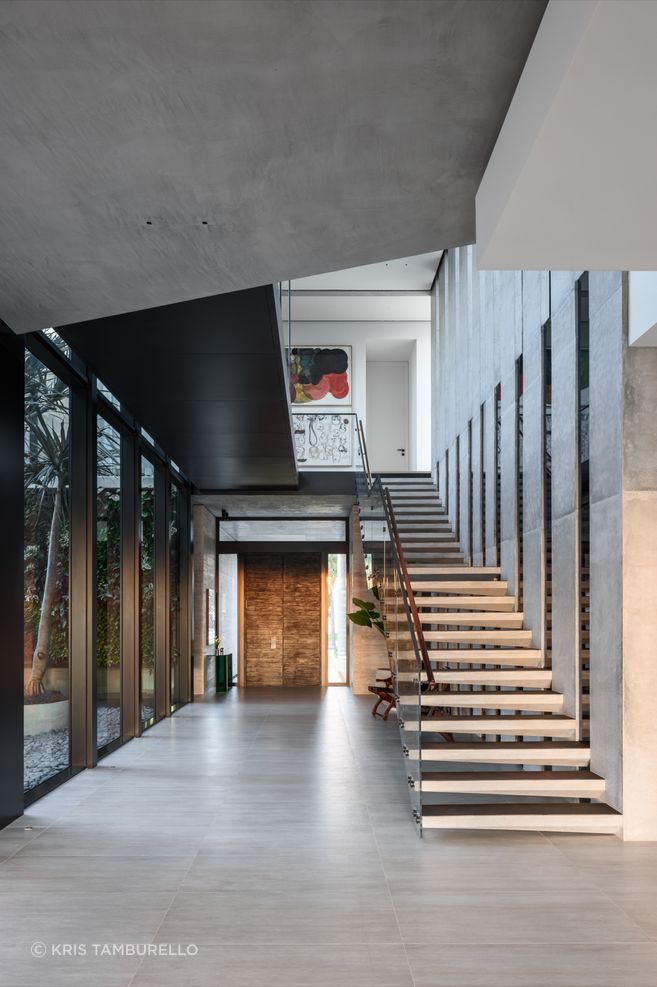
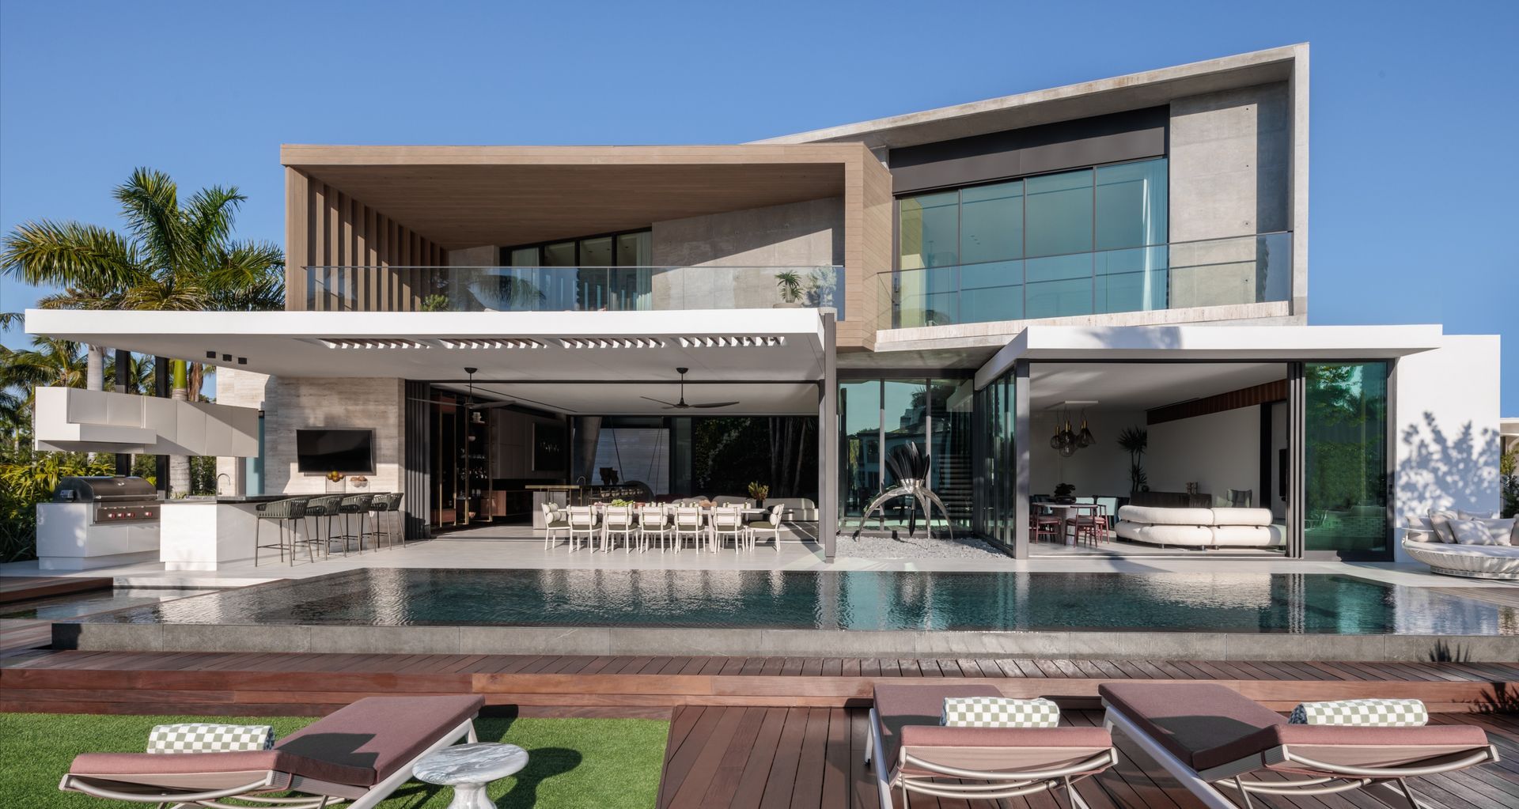
The Parkway Residence plan resolves into an organizing spine along the site’s southern edge, with two branches reaching outward to enclose the courtyard, naturally producing three pavilions: formal entertaining, informal family living, and service. The rotation itself came directly from the view study. One volume, at the upper level, turns to align with the widest bay exposure, a move that also created more covered, weather-protected space in the courtyard below. In Kean's words, it gave the whole composition 'an embodied energy,' a more dynamic, sculptural quality than a simpler rectilinear plan would have produced.That same angle repeats in smaller details throughout, including reveal lines in the home’s linear stone tile that hint, right at the entry, at what’s coming further inside.
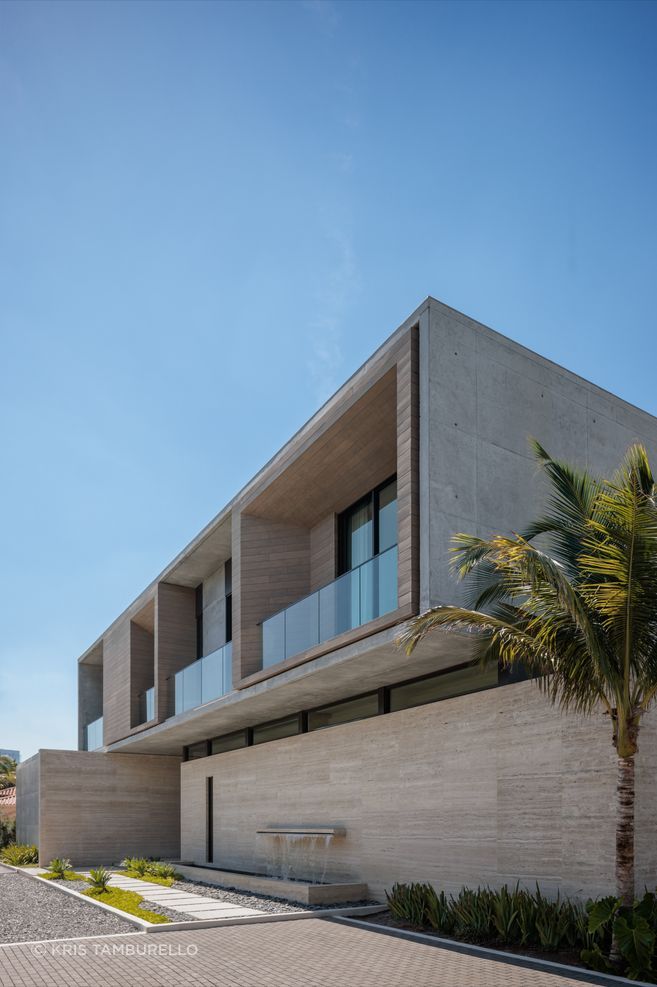
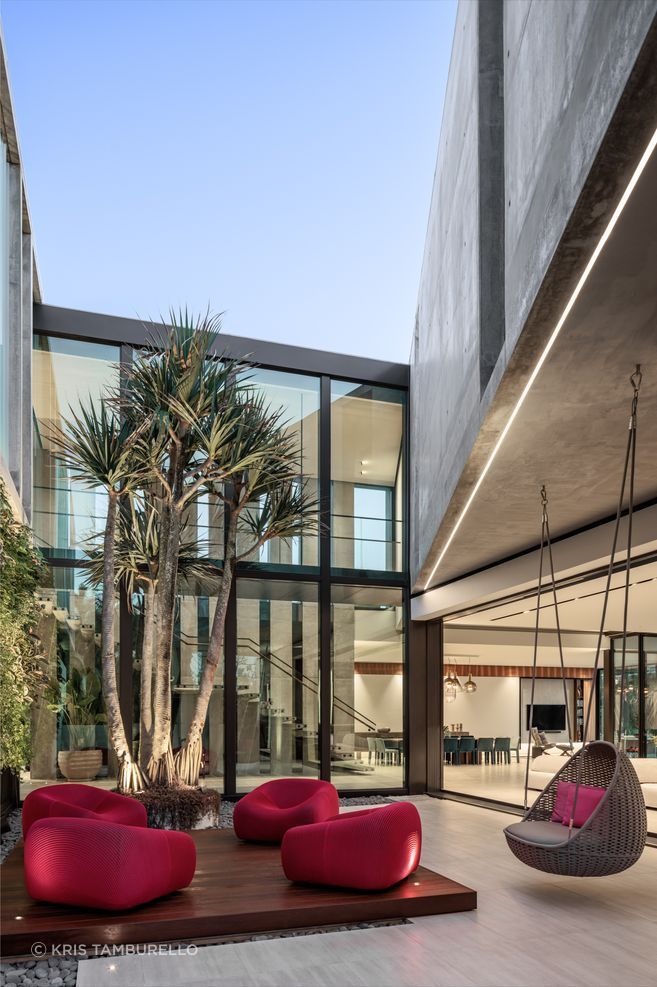
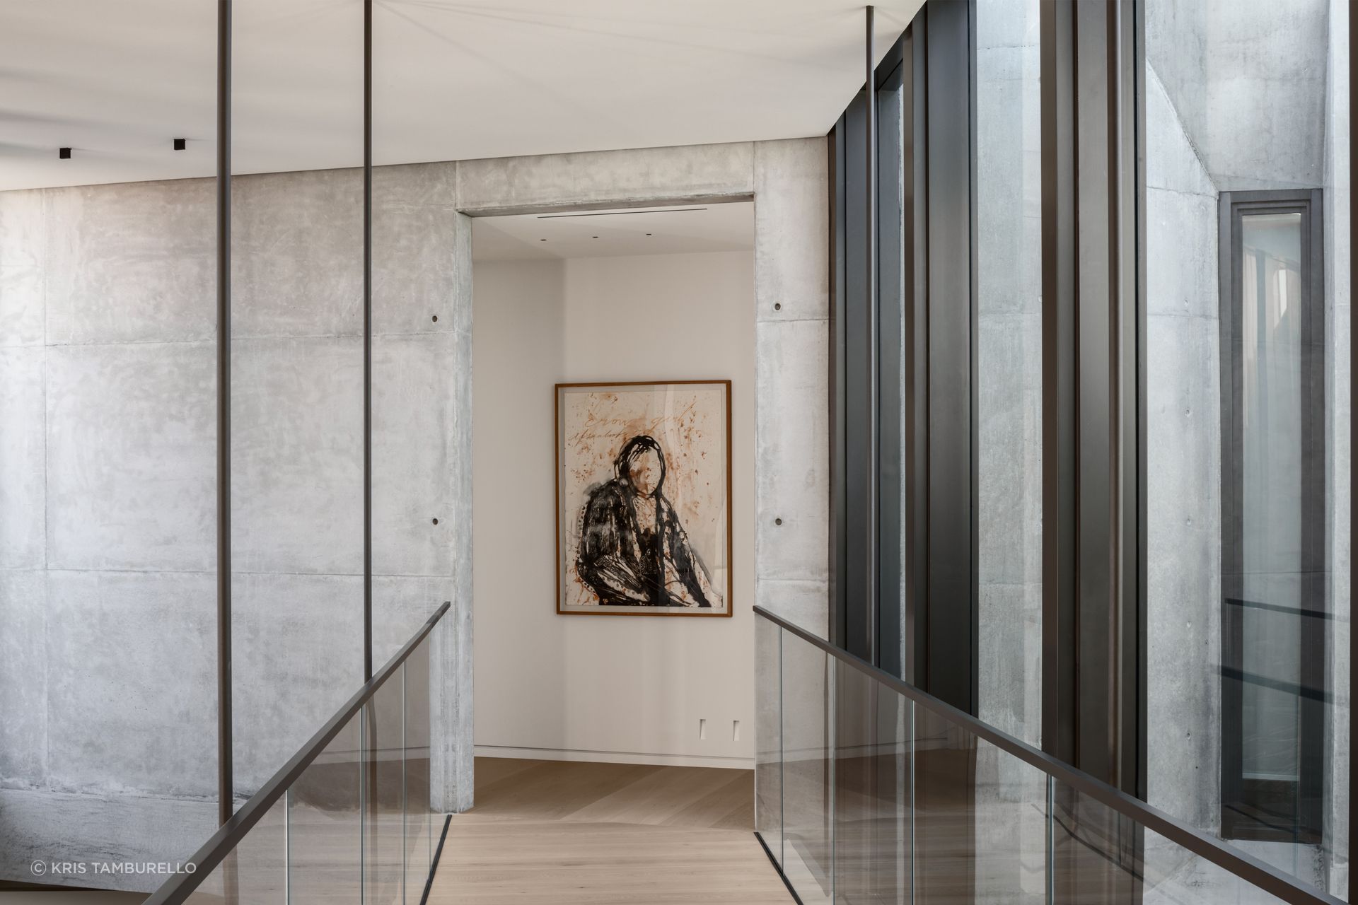
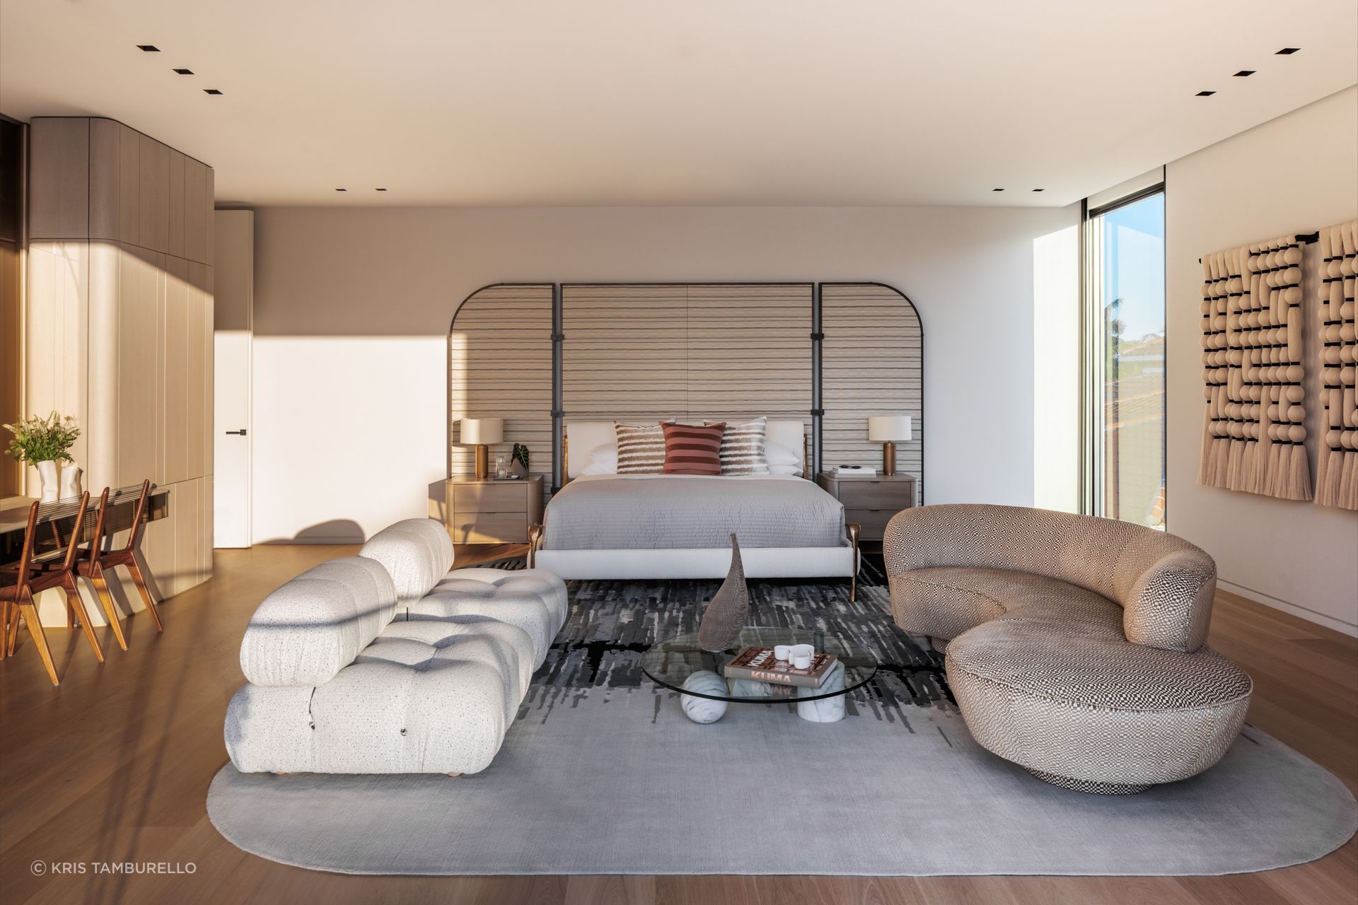
A suspended bridge connects the children’s wing to the primary suite, a response to the clients’ clear request that their kids have their own separated wing as they get older. Rather than treat that separation as purely functional, Kean designed the connection between the two wings as its own architectural moment, light and object-like where the surrounding concrete volumes are heavy and permanent. “The wife likes to entertain a lot,” Kean says. “I imagined this idea of her getting ready, coming down, crossing the bridge, and making a grand entrance at her parties.” The bridge carries the plan's practical logic and its most theatrical moment at once.
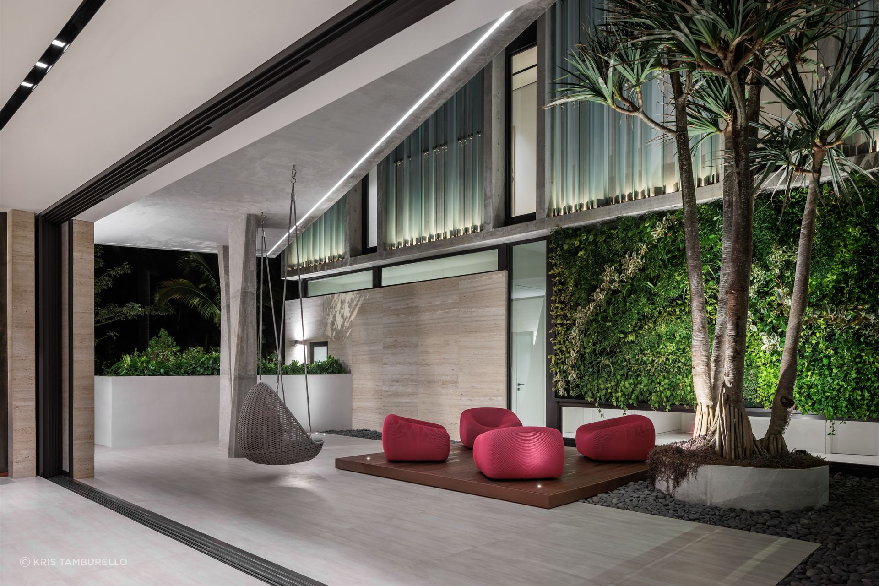
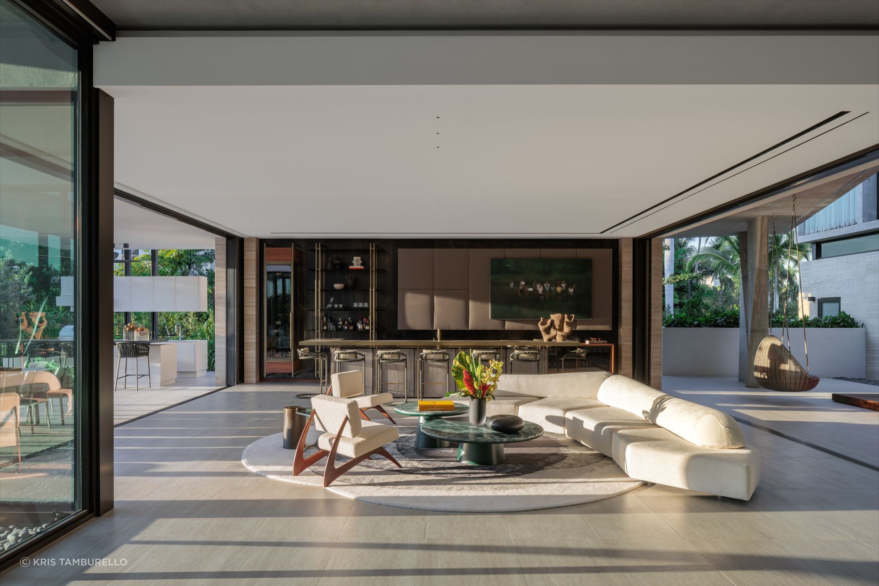
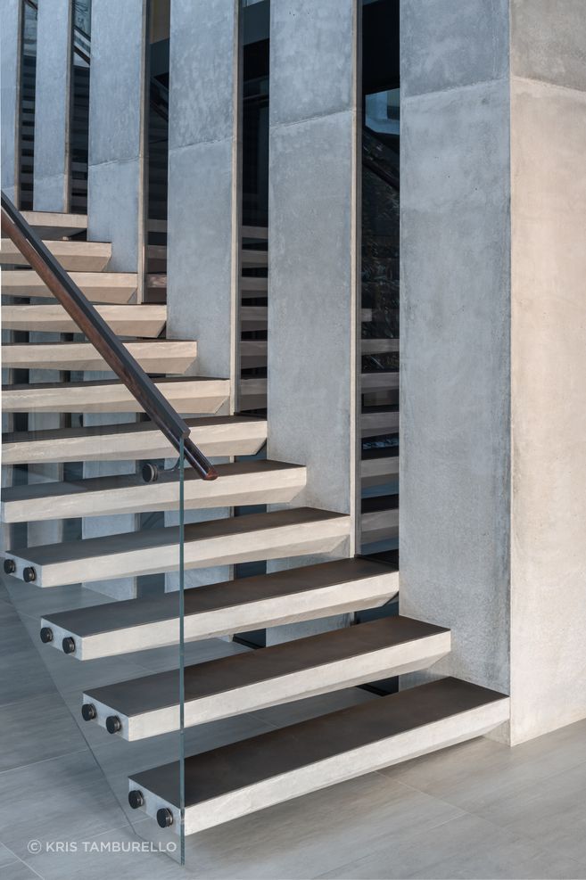
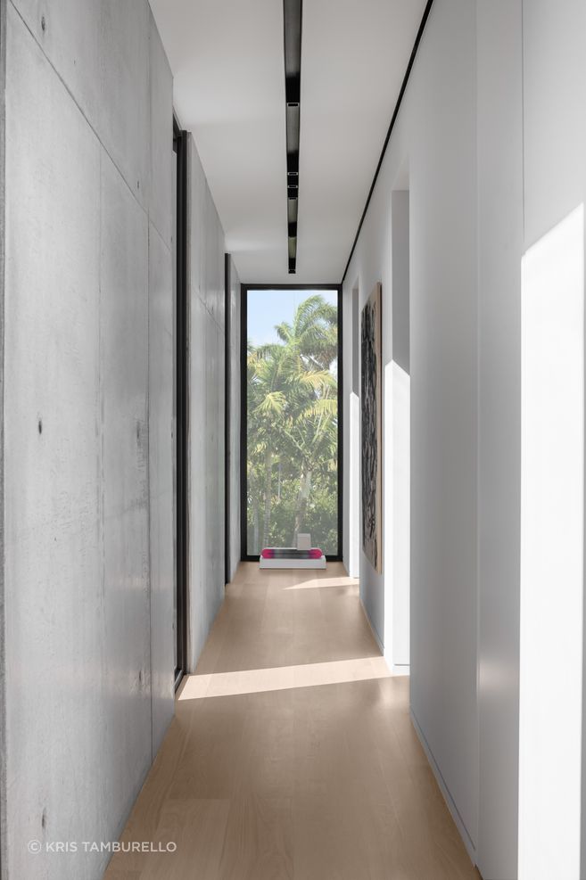
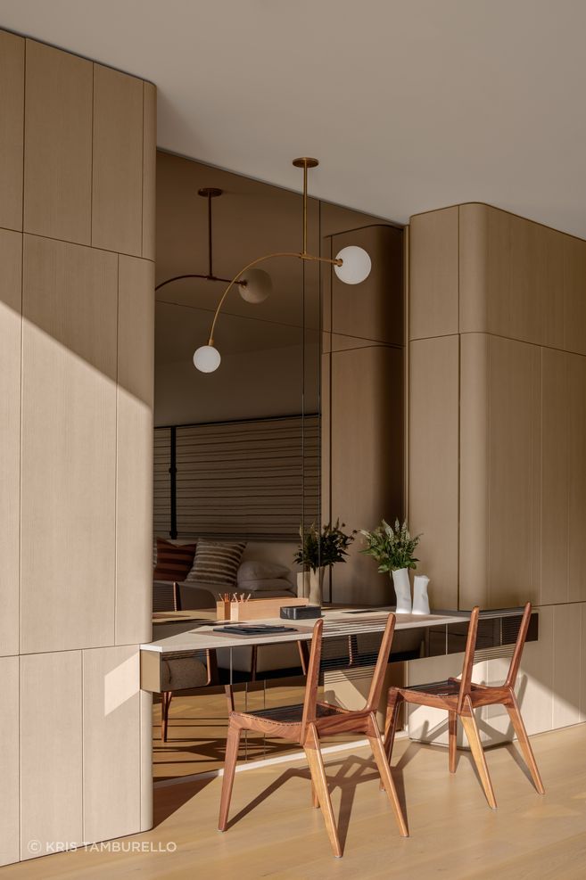
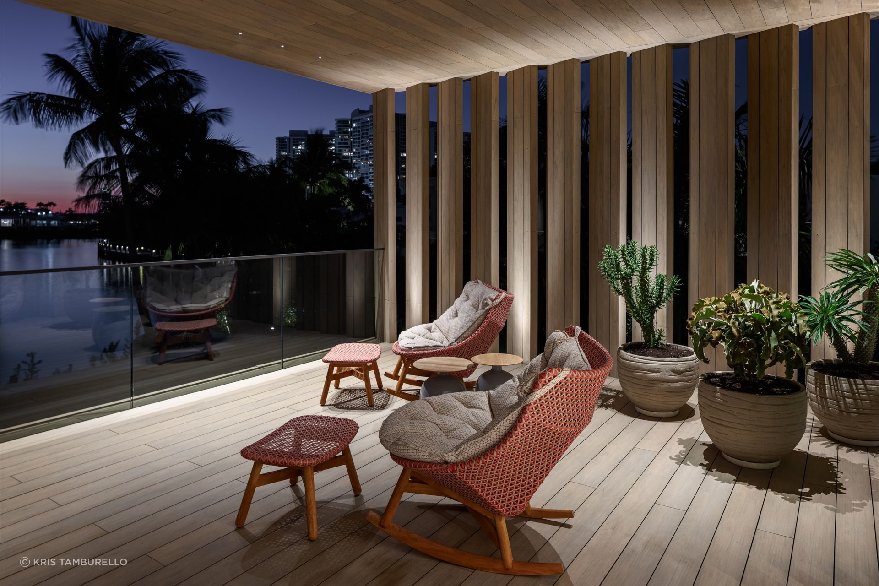
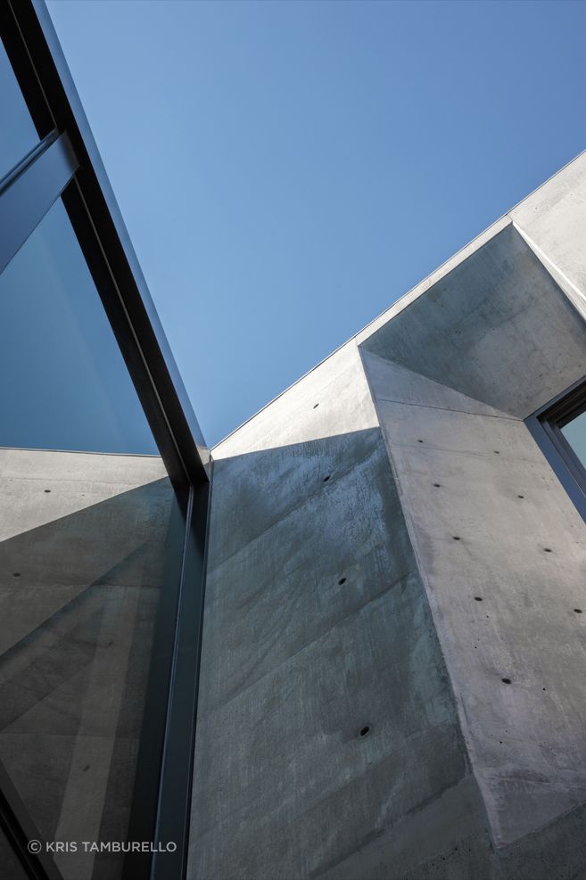
Concrete, sourced from Kean’s own regional logic (steel dominates in the Pacific Northwest, timber framing along the coastal Northeast, concrete in South Florida, largely for its resistance to hurricanes and flooding), does more than structural work here. “Why dip a diamond in gold?” Kean says of the decision to leave it exposed rather than clad in stucco or porcelain. Concrete's ability to be shaped and molded shows up throughout: windows pushed deep into the facade for real shadow and depth, angled reveals, and a single courtyard column that changes shape as it rises. Travertine and wood ground those heavier volumes in the site and warm up a material that can otherwise read as cold or brutalist, while the landscape itself is treated as another building material, not decoration layered on afterward.
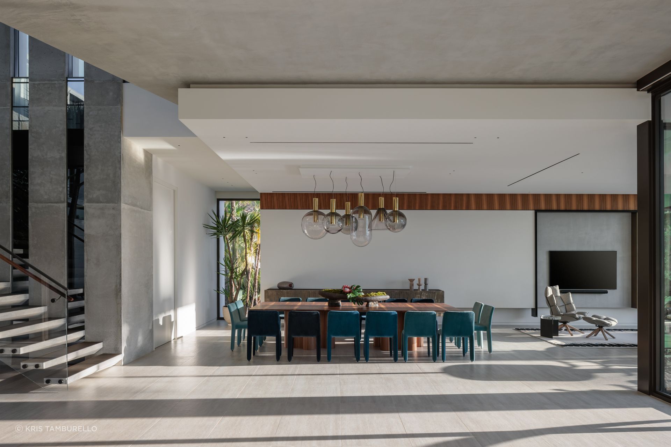
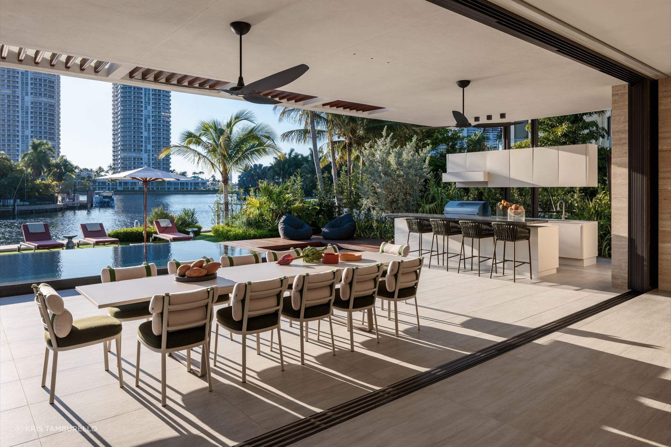
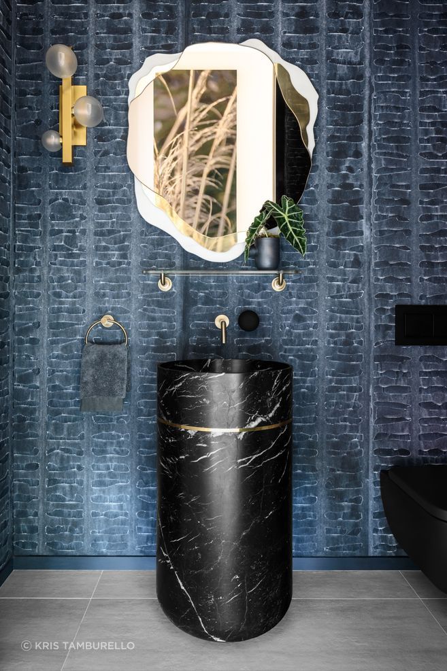
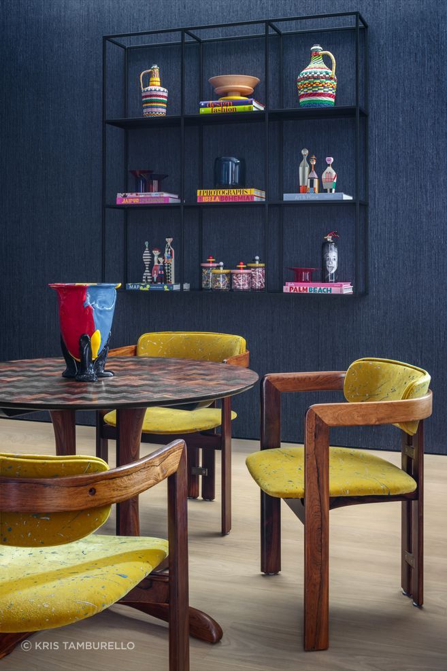
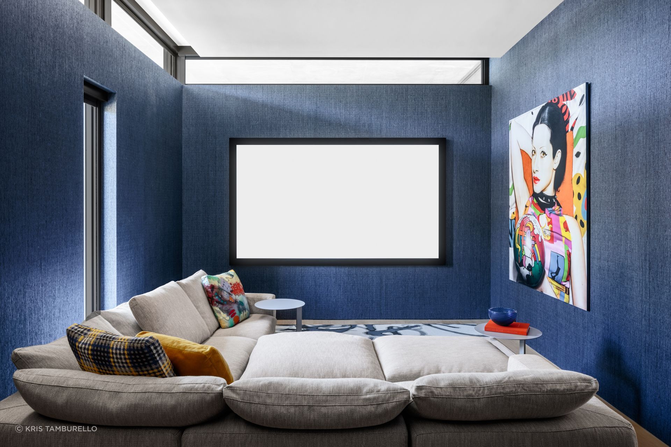
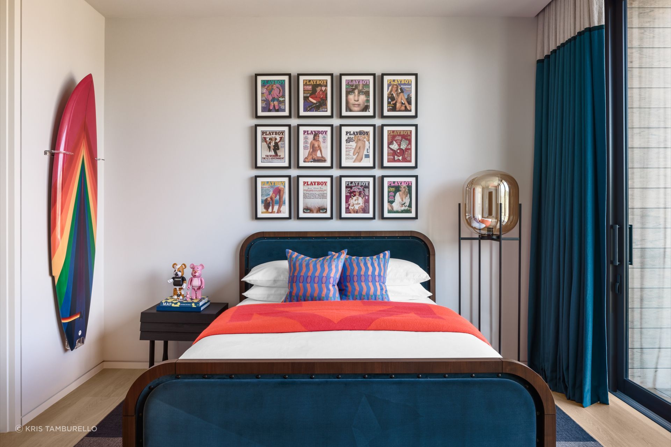
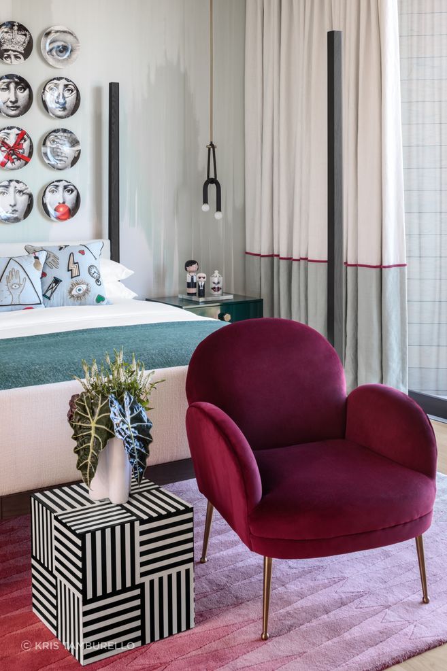
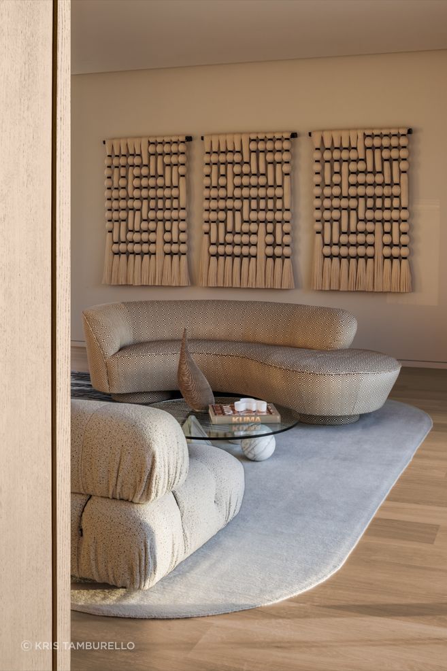
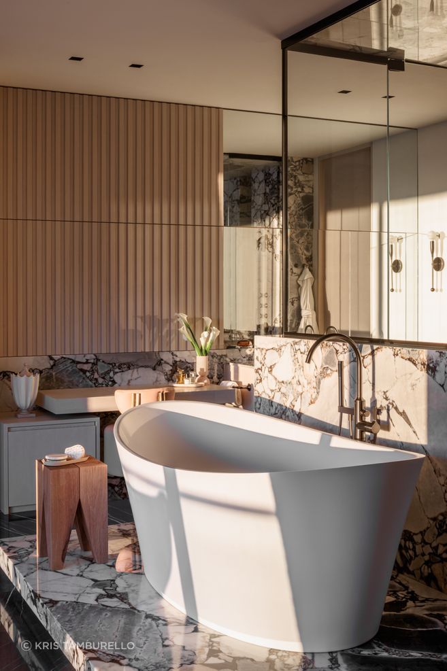
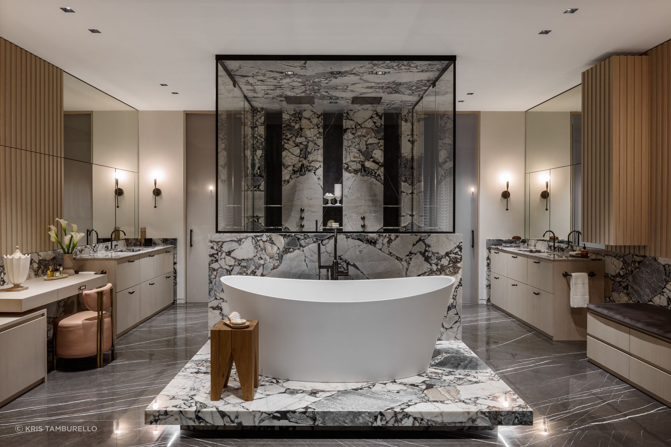
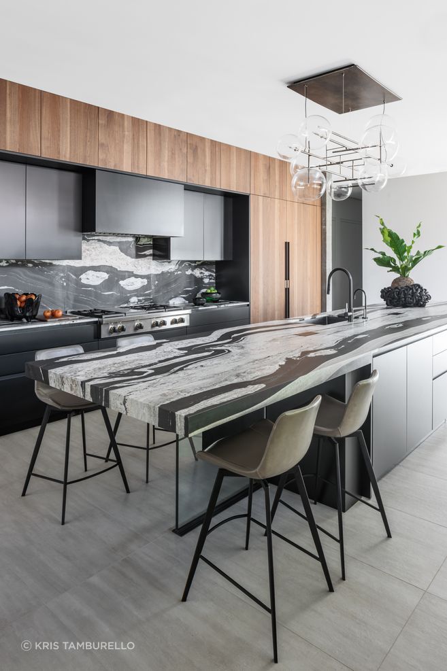
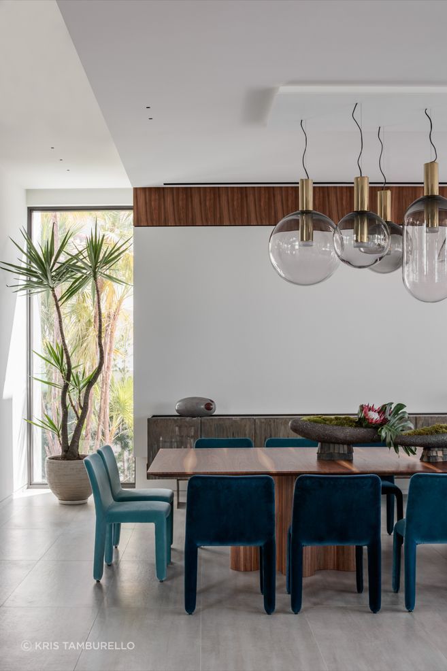
Interior design, led by Ruby Ramirez of Studio Ramirez, gave real room to the wife’s personal taste, bold stone and color, an expression of a personality Kean describes coming through in her fashion as much as her home. The architecture stays deliberately quiet by comparison. “It’s neither heroic nor loud architecture,” Kean says. “It’s intended to fit nicely into its context and allow the interiors to lay out the personality of those that live there.” Even the pool’s placement was set by a solar study rather than an aesthetic instinct, one more decision made in response to real conditions rather than a preconceived idea of how the site should look.
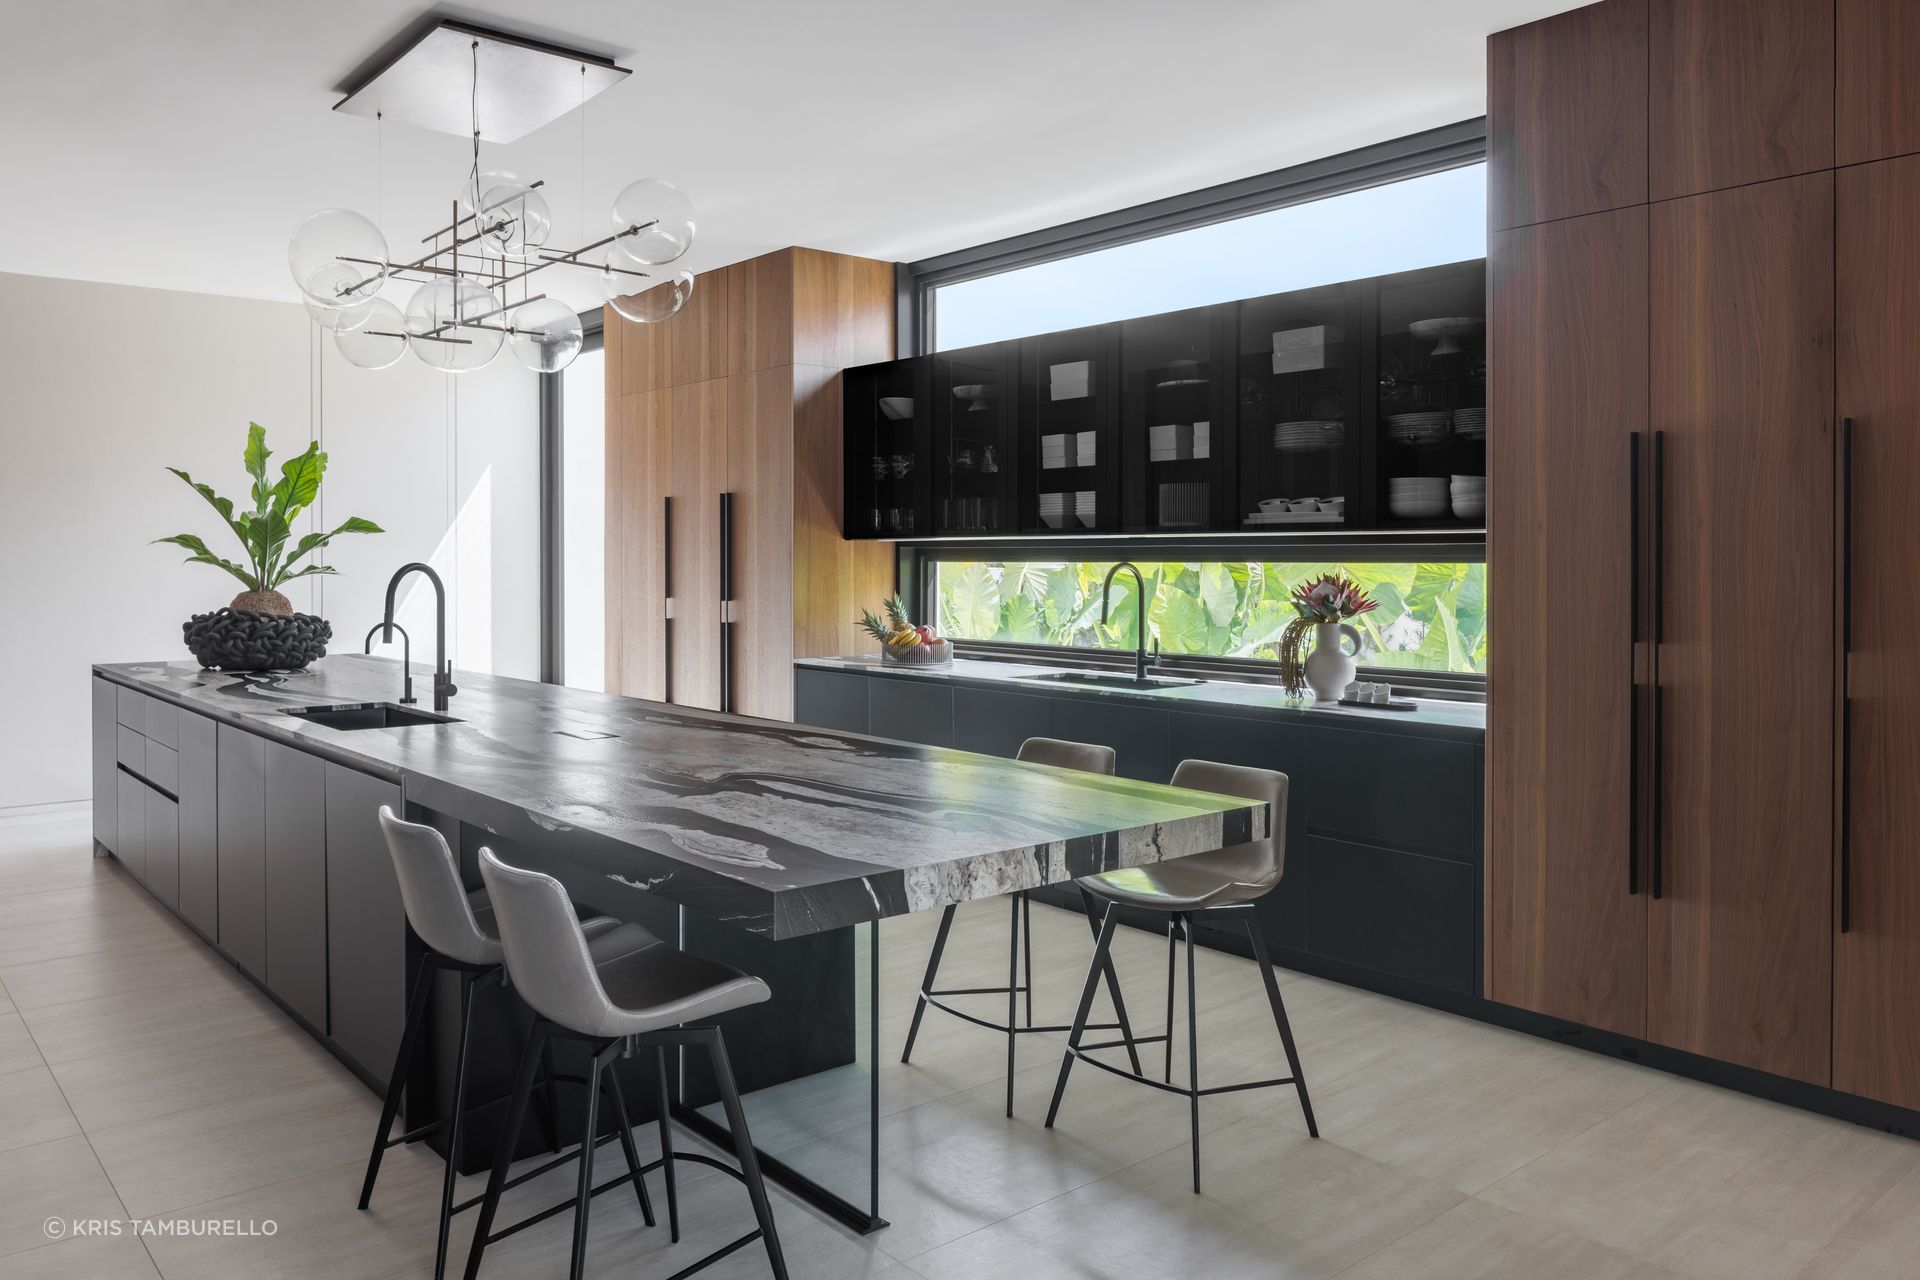
Asked what the project illustrates about the studio more broadly, Kean points to the absence of any fixed formula. Every major decision on Parkway traces back to either the clients’ own history or the site’s specific constraints, not a style the studio arrived with in advance. For a family beginning something similar in a South Florida climate, his advice centers on three things he considers underrated locally: the quality of regional craft, the garden as a functional tool rather than a decorative one, and a willingness to study what’s failed in a neighborhood’s older buildings before assuming something new is the answer. “These things don’t go in and out of style,” he says, “because they’re really driven by elements of the land and the client, in response, rather than something trendy or stylistic.”
Explore Parkway Residence by KODA on ArchiPro, browse more residential projects built around genuine site analysis, connect with architects and designers working across South Florida, and discover the products and materials chosen for permanence in a coastal climate.