The Ranch House Gets a Lesson in Maine Architecture

Written by

25 August 2026

 • 

4 min read

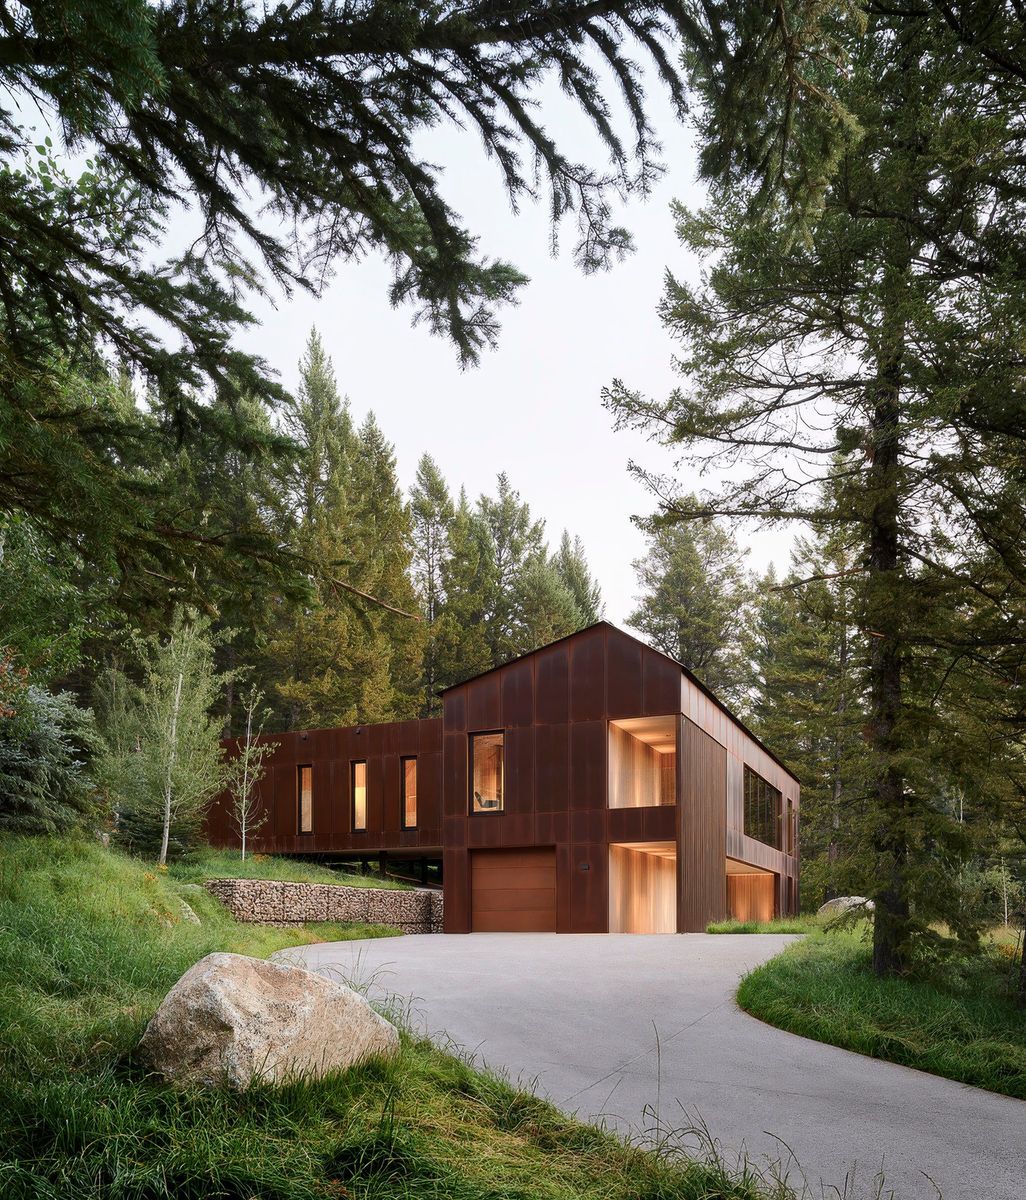
Branch House by OPAL Architecture asks and answers the design question: what if we transport the concept of the ranch house, a single story, low profile structure with an open interior engaged with exterior spaces, to a forested Maine setting and climate. Photo by Erinn Simmons and Gabe Tomasulo.
In Biddeford, Maine, OPAL took the architecture of a classic American ranch house and asked what it would need to become to actually survive here.
Corten clad connectors and a covered walkway mediate between these volumes and help resolve rooflines.

OPAL Architecture calls it Branch House internally, a working name for a project that started with a genuine question: what happens if you take a classic ranch house, low profile, single story, an open interior built to engage the landscape from multiple points, and transplant it into a Maine setting? What material palette and detailing would it need to feel like it actually belonged there, rather than just surviving the climate?


The site, wooded and set beside a nature preserve in close proximity to the ocean, isn’t far from Elemental, another OPAL project, and shares a similar starting condition: a remnant, undeveloped parcel that needed to be cleared before anything could be built. The clients, from the New York area building a second home, had visited an earlier, related OPAL project before hiring the studio themselves, part of what Pratt describes as a broader shift in what clients are asking for. “We’re getting more and more requests just for single-story living,” he says.

Air source heat pumps provide heating and cooling and an ERV ensures healthy indoor air quality with continuous energy recovery ventilation.
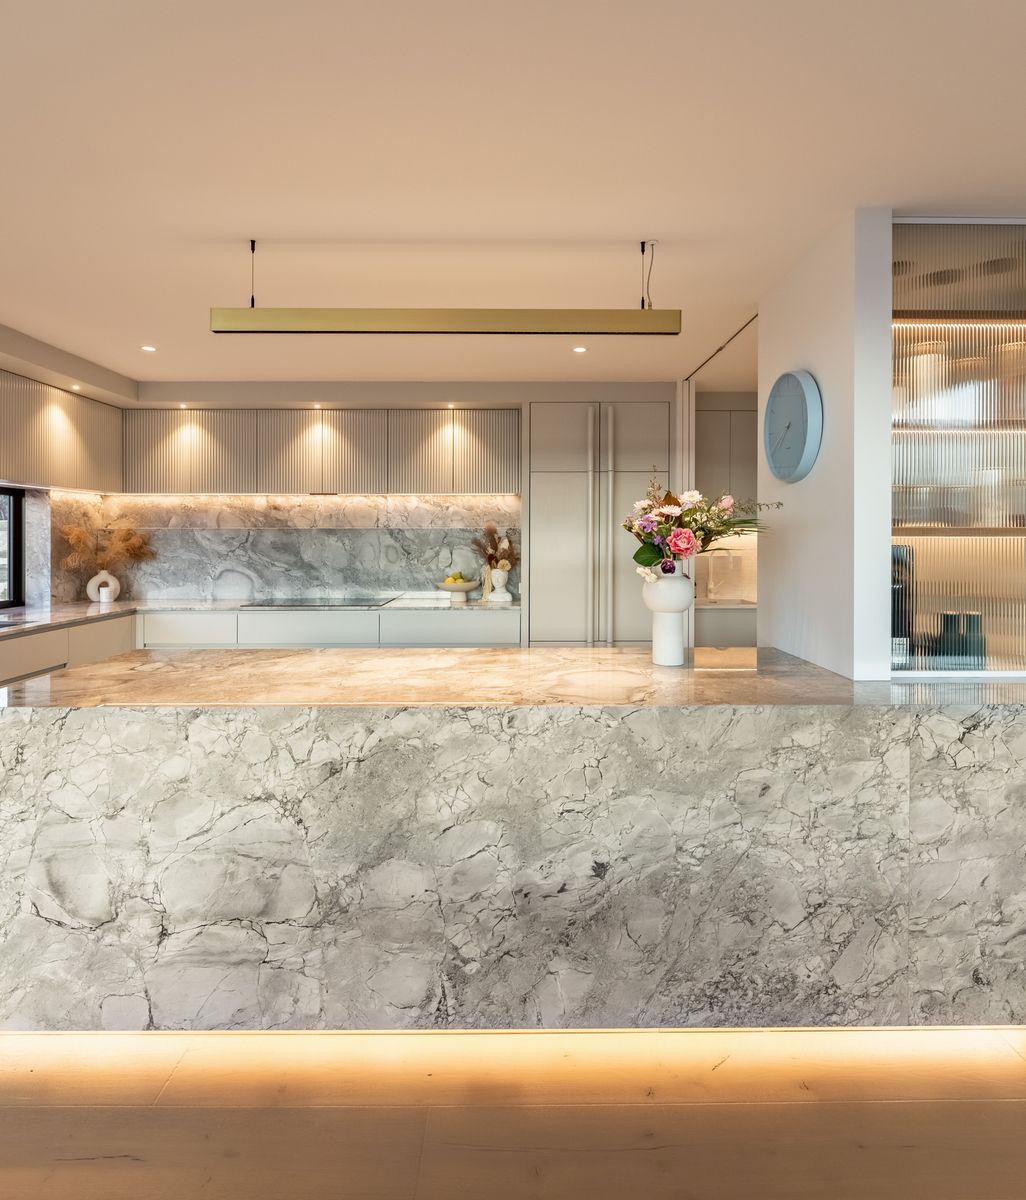
A deliberately cozy, lower-ceilinged space finished in walnut casework and paneling functions as the home’s TV room.

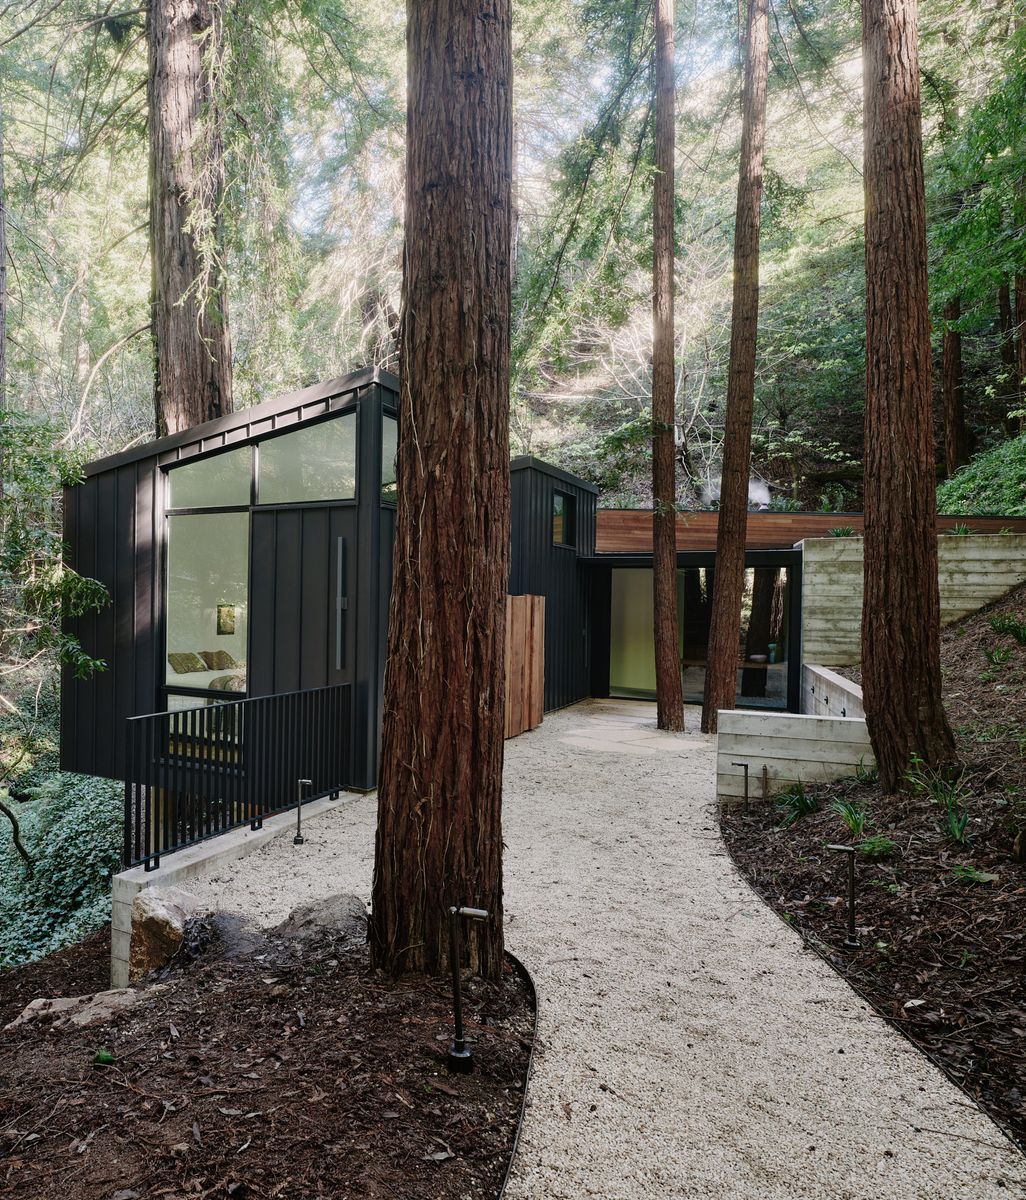
Their brief leaned into familiar Maine programming: a screened porch, an outdoor granite fireplace, and a semi-detached outbuilding functioning as an office and family room, complete with a ping pong table, connected to the main house but set slightly apart. They wanted room to entertain and space for their adult children to come stay. The one persistent design problem, as it is on most Maine projects with an attached garage, was making sure the garage didn’t visually dominate the approach. The solution here was almost entirely about sequencing: the driveway curls in, the garage doors face away from the entry, and guests are drawn instead toward an entry court and a Corten-steel-clad front door, never confronted with the garage directly.

OPALBranch-House07-ap-compressed.jpg

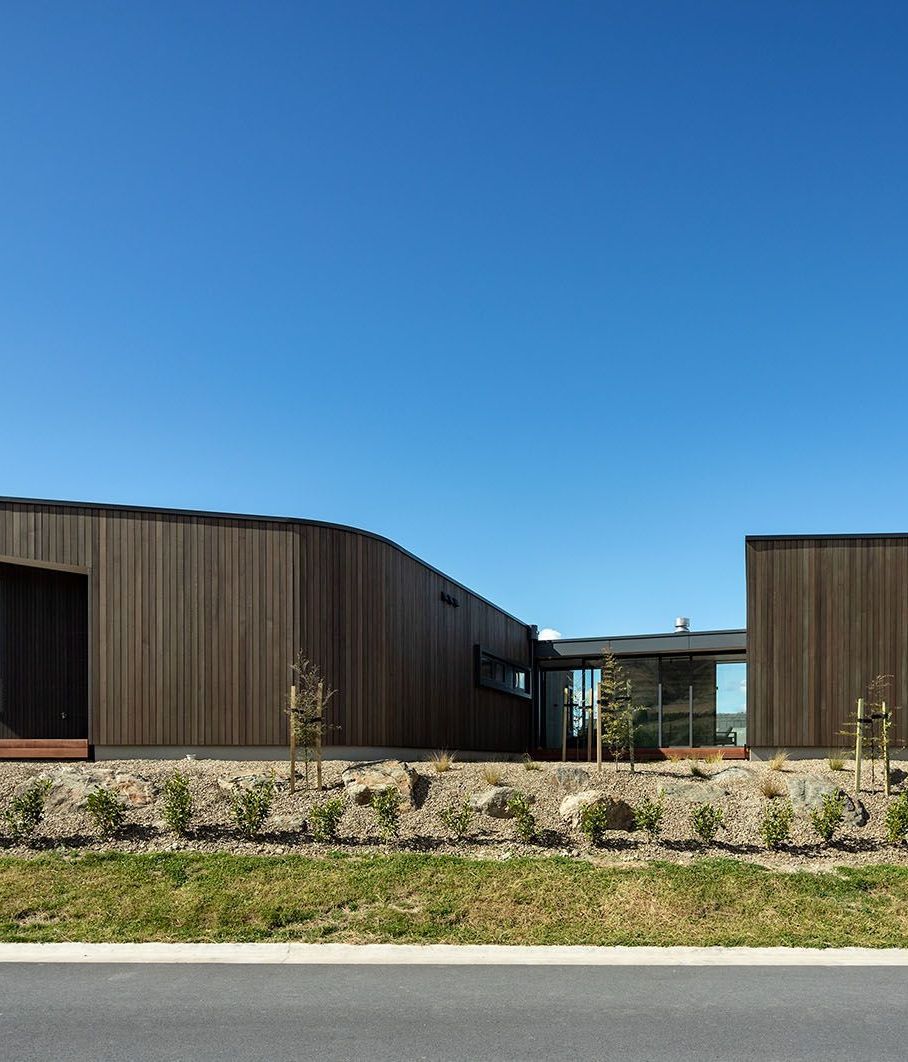
The massing reads as a series of shed-roofed volumes, their slopes varied to direct water away from key interior spaces, tied together by lower, flat-roofed connecting pieces that resolve the rooflines and reduce the building’s apparent scale. Those connectors aren’t just circulation. In one case, the connecting piece is a family room, a deliberately cozy, lower-ceilinged space finished in walnut casework and paneling that functions as the home’s TV room. Moving between the taller shed-roofed volumes and that low connector creates repeated moments of transparency, brief returns to the exterior view, as you move through the house.

Clerestory windows balance light in the main living spaces, reducing glare.
The envelope is highly insulated using locally sourced wood fiber insulation for the walls and roof, with air sealing and high performance triple glazed windows and doors.

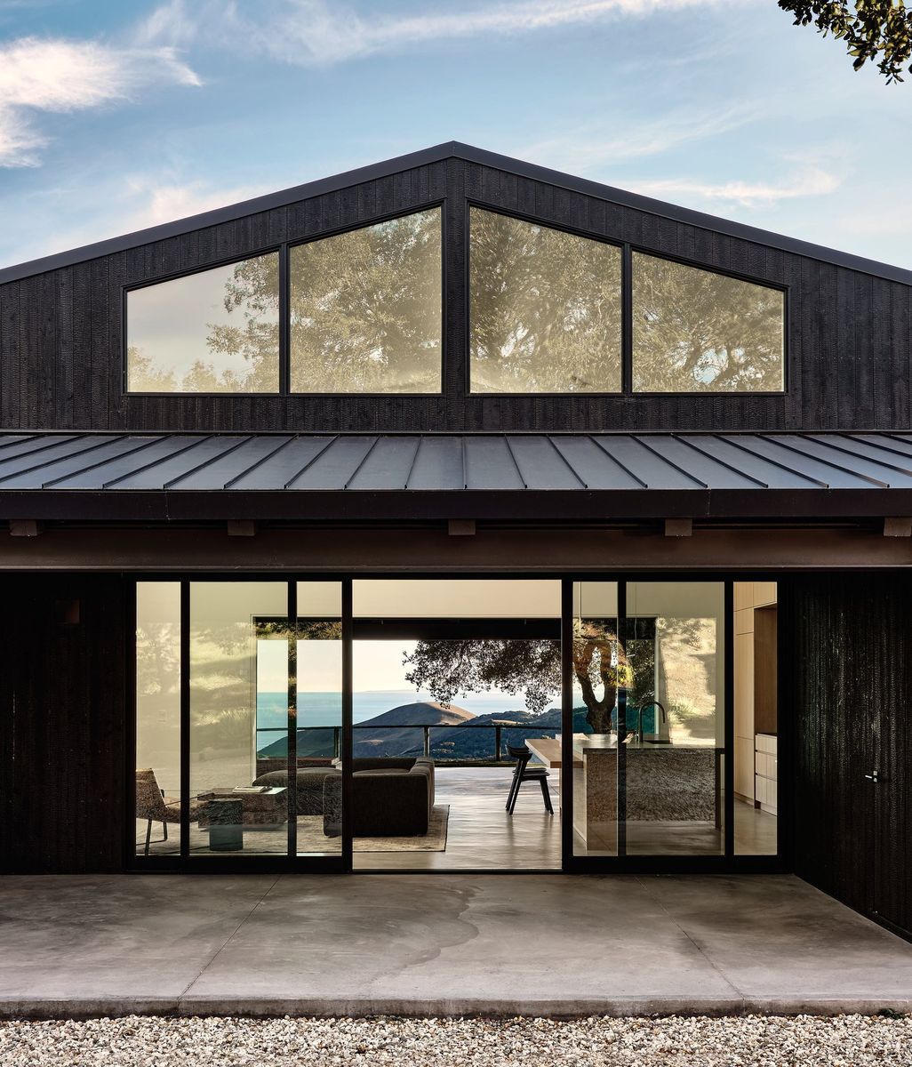
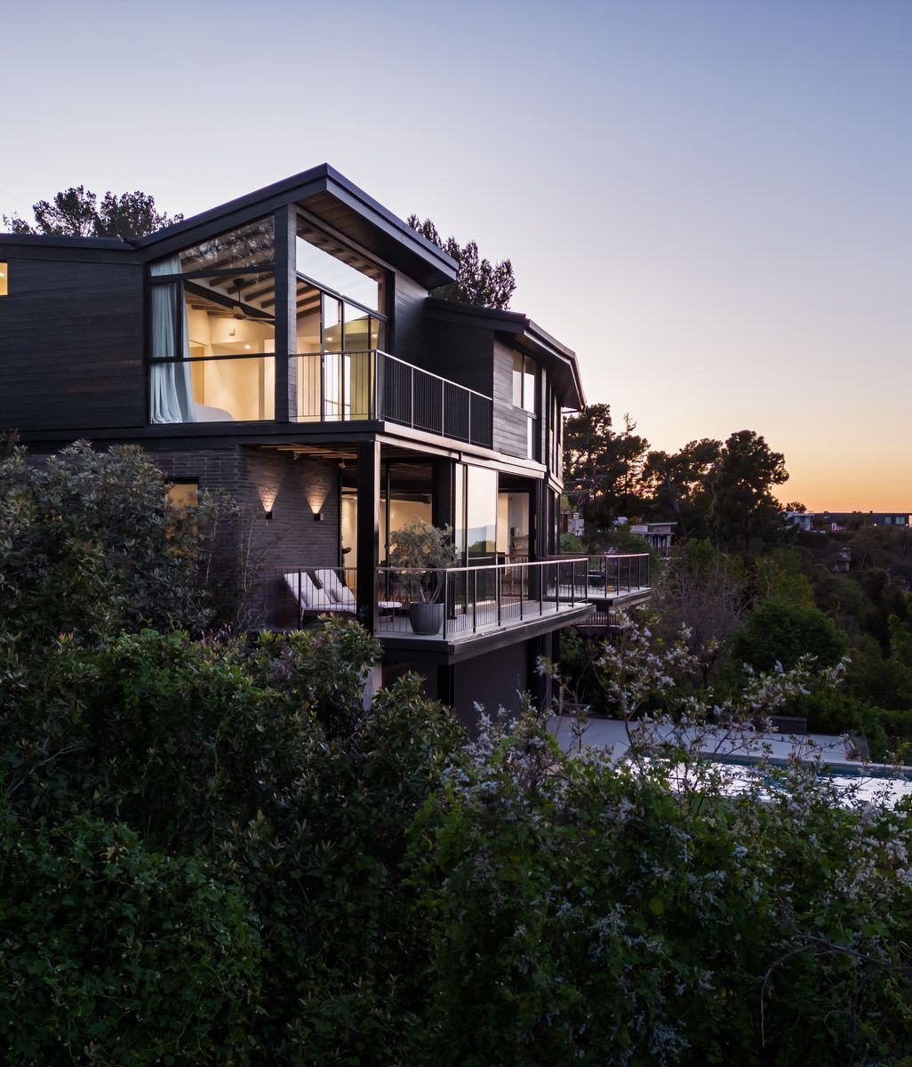
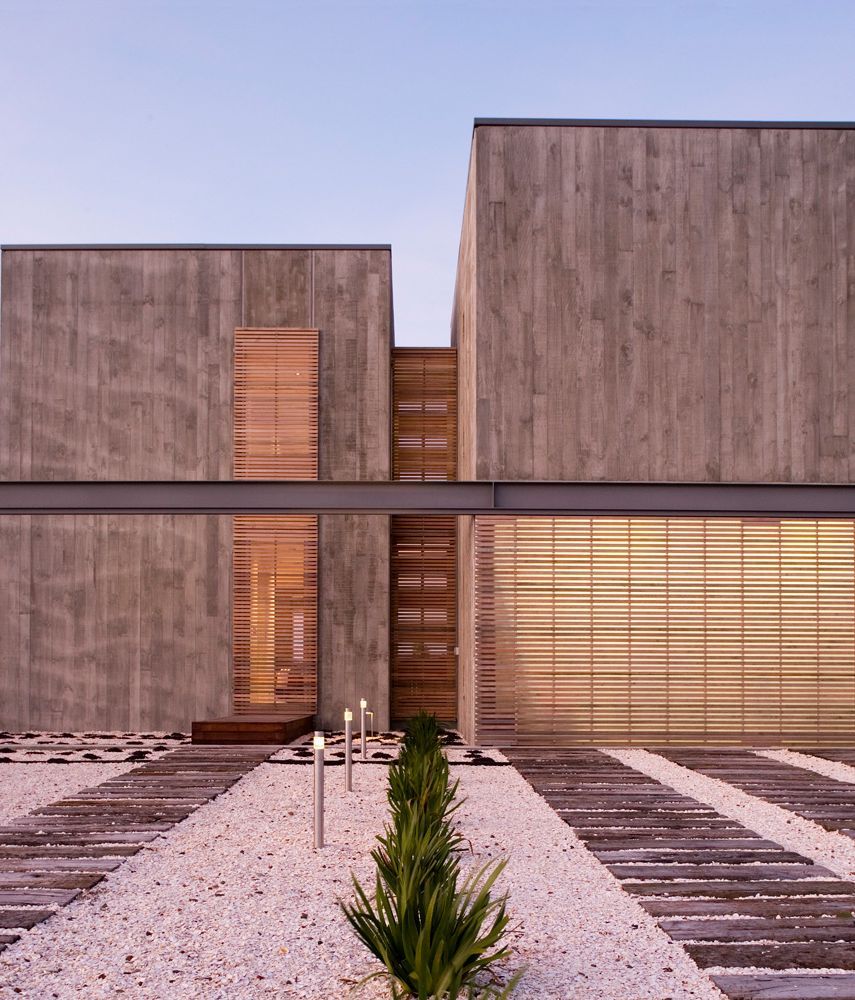
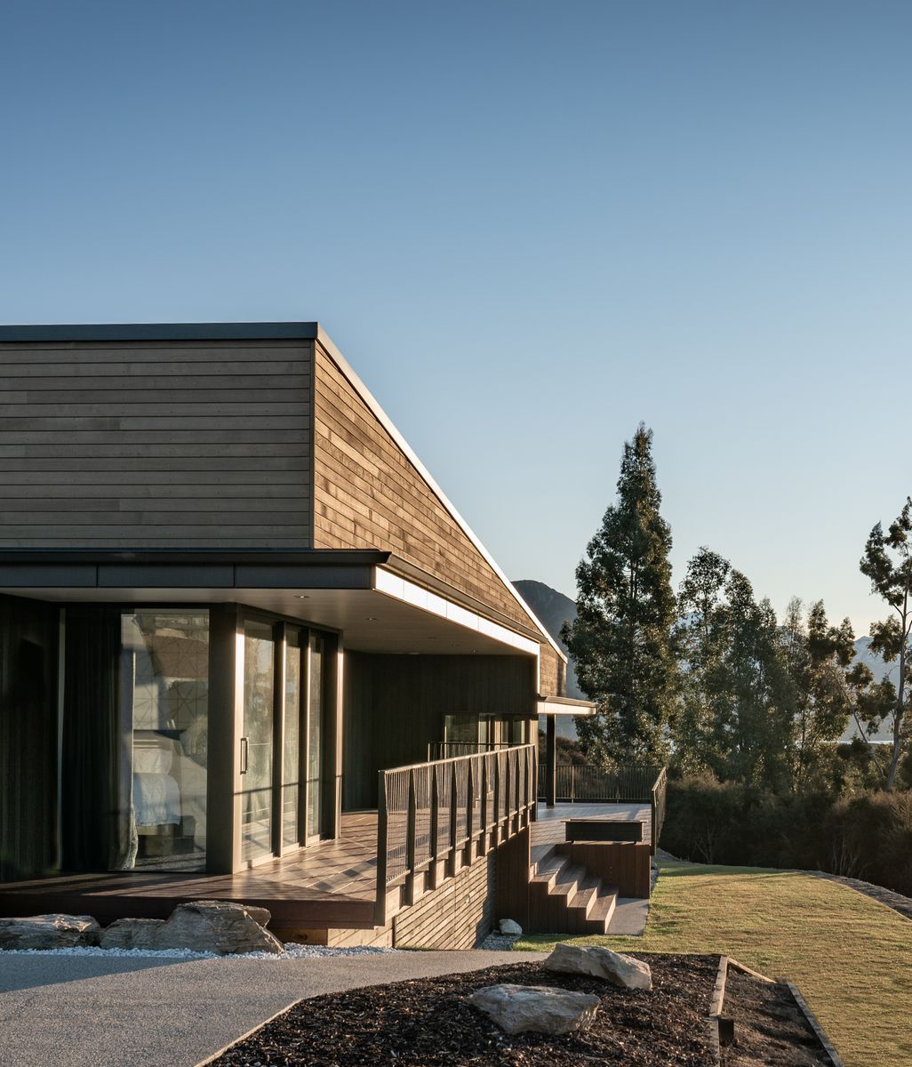
Materially, the exterior departs from the eastern white cedar OPAL has used elsewhere in favor of thermally modified softwood, a process the studio has increasingly turned to across several projects, including a hardwood ash version used in Connecticut. Thermal modification essentially bakes the wood, making it rot-resistant without chemical treatment or finish, the way cedar’s natural oils do the same job, and lets it weather to a consistent gray over time. Inside, walnut casework, paneling, and veneer pair with dark, anodized window frames, a palette the client specifically requested which moves away from a more expected Scandinavian lightness.

OPALBranch-House19-ap-compressed.jpg

Wetlands on the site constrained how much of it could be developed, a common condition in Maine, where standing water in a wooded area is often enough to trigger real restrictions on impact. The project finished roughly a year before the photographs were taken, and the surrounding landscaping has not yet grown in. Performance considerations run through the design as much as at Elemental: the main living volume’s roof faces south, positioned for potential future solar without ever entering the sightlines of the home’s actual approach or interior views, and the project uses a slab-on-grade foundation, appropriate for its relatively flat site, that functions as thermal mass, tempering interior temperature swings as solar gain heats the space during the day and releasing that warmth back at night.

OPALBranch-House22-ap-compressed.jpg

For a family developing a wooded, previously undisturbed site, Pratt’s advice tracks closely with Elemental’s: understand the real cost of disturbing raw land, and think carefully about how much clearing is genuinely necessary before doing it. “It’s about realizing people want a clearing in the woods, a house, and to be sensitive about how you do that,” he says. Even something as basic as how much room a piece of construction equipment claims around the site’s perimeter is worth interrogating rather than accepting by default.

Explore other projects by OPAL Architects on ArchiPro, browse more residential projects built for genuine Maine living, connect with architects and designers working across the Northeast, and discover the products and materials chosen to weather honestly over time. 

Bedrooms (above) are placed to the east and gathering spaces to the west so the pattern of living follows the sun’s path.
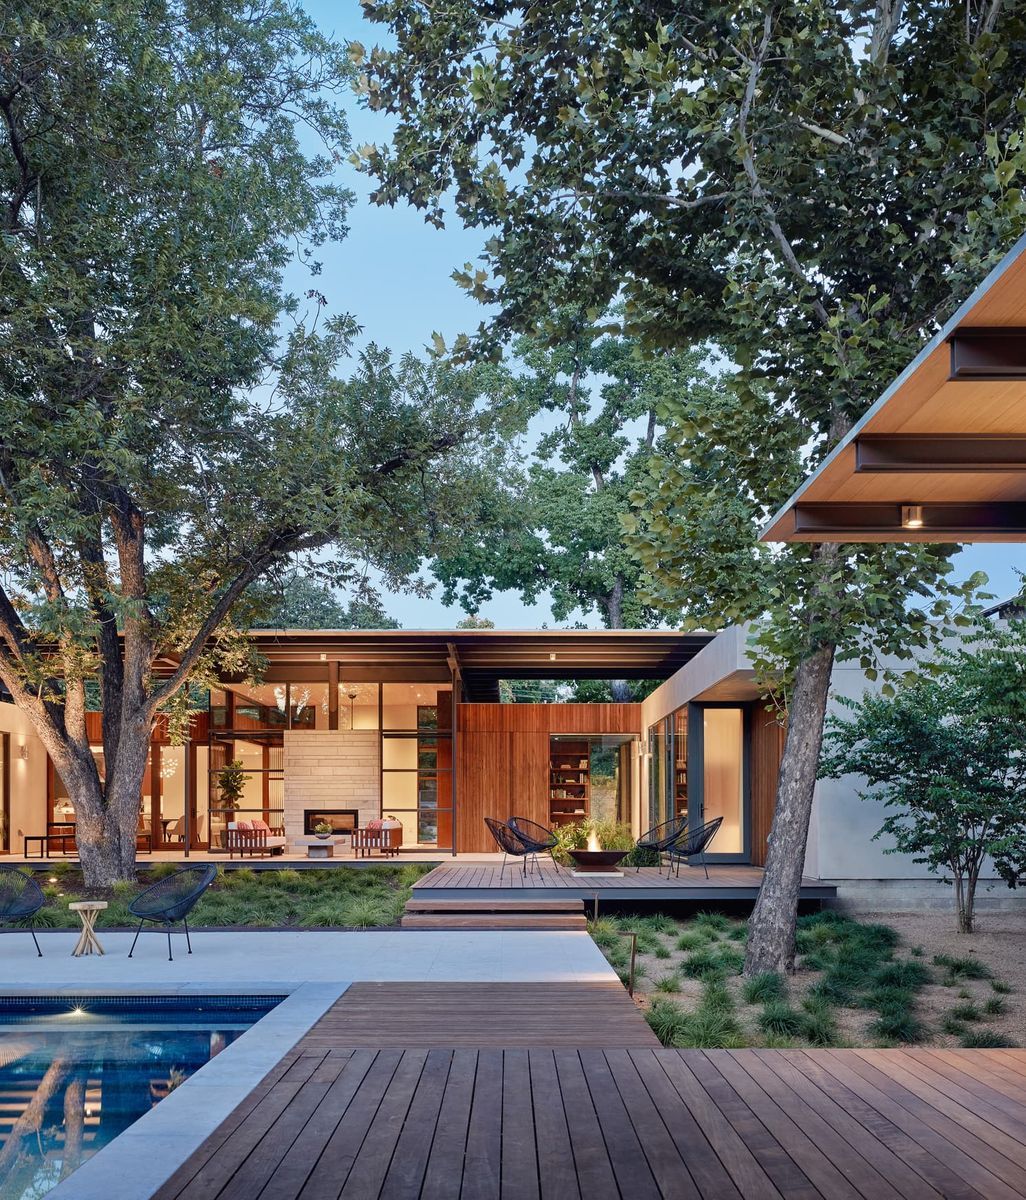
This home tucks into a clearing in the woods and is based on a simple organizing idea of spaces linked by clear axes of circulation so that moving through the home creates multiple opportunities to reconnect with the site.
OPALBranch-House15-ap-compressed.jpg
The home is clad in thermally treated softwood that will weather with time, and the Corten panelling is a consistent accent detail with a varying patina that will evolve over time.
The bedroom wing of the Branch House.
OPALBranch-House18.jpg