A New Lease on Life: A House Finally Built in Harmony with the Street
Written by
25 September 2026
•
3 min read
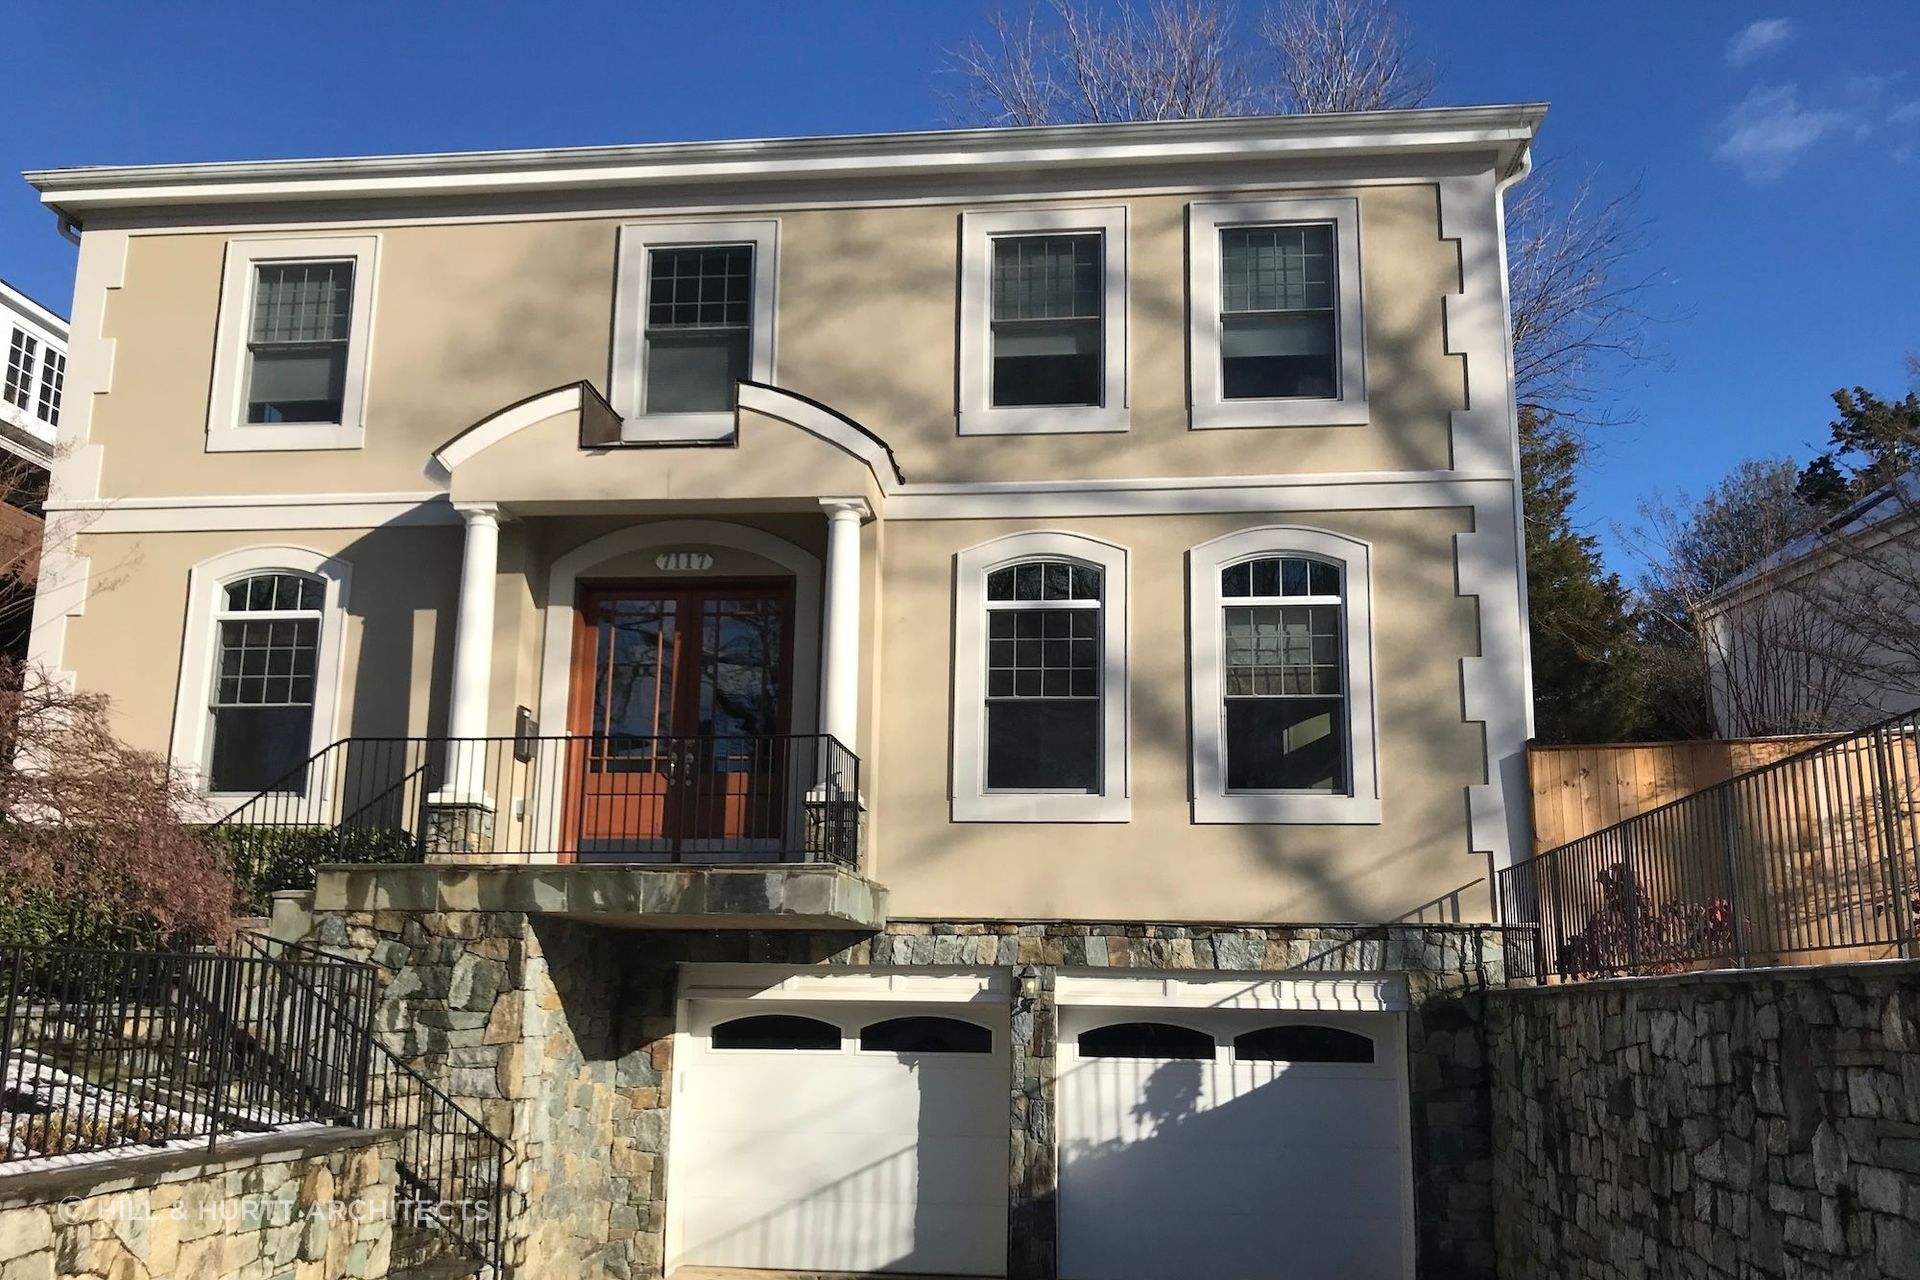
The clients, a couple relocating from Wisconsin to be closer to family, found the Washington, D.C. suburb home mid-pandemic, and recognized its real qualities immediately: a gracious center hall and generous rooms flanking it on either side. What they also recognized, and asked Hill & Hurtt Architects to fix, was harder to name precisely. “They really felt that the house was almost hostile to the street,” says Hill & Hurtt Architects’ principal Eric Hurtt. A wide driveway forced anyone approaching on foot to walk down into it and back up a set of stairs to reach an oddly cantilevered entry landing, with an overscaled pediment surround that read, in Hurtt’s words, simply odd.
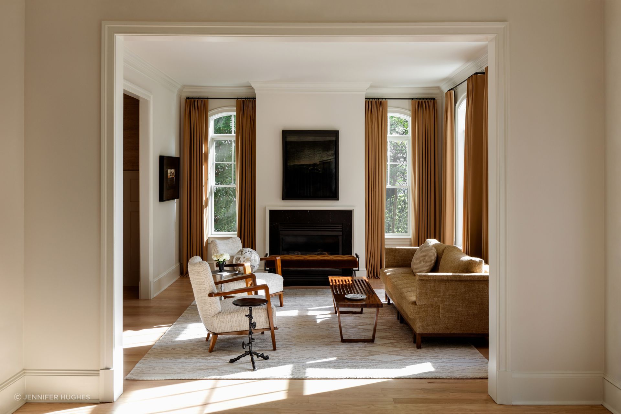
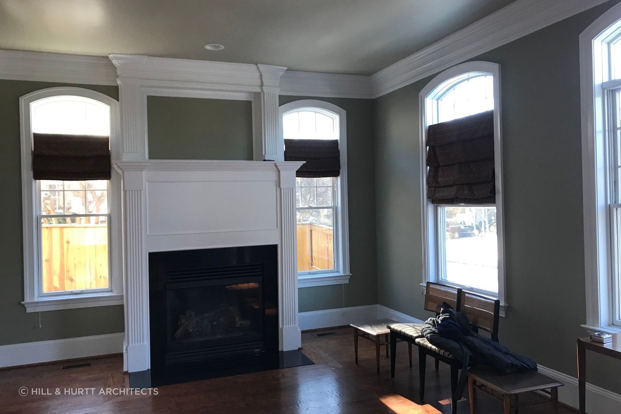
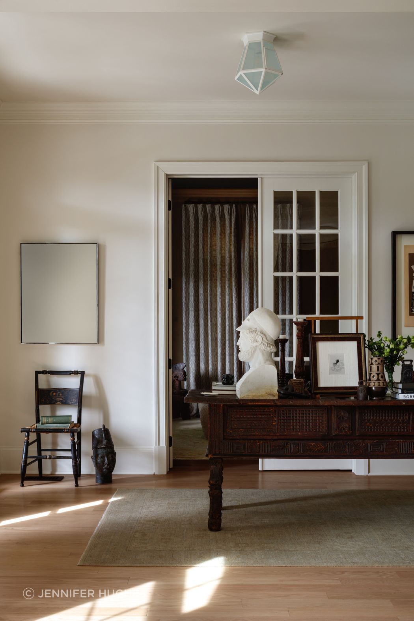
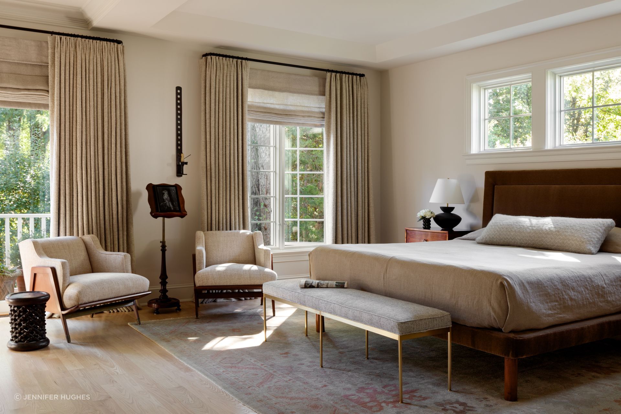
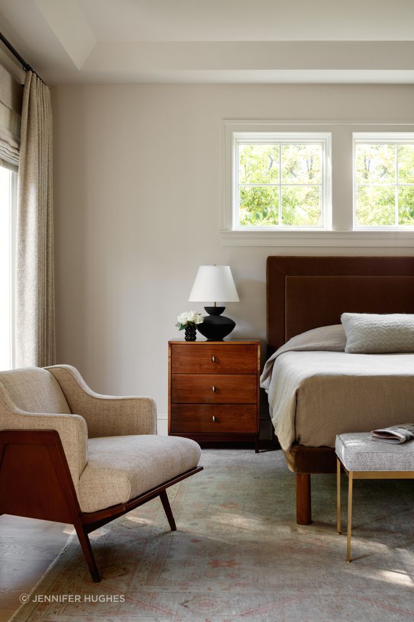
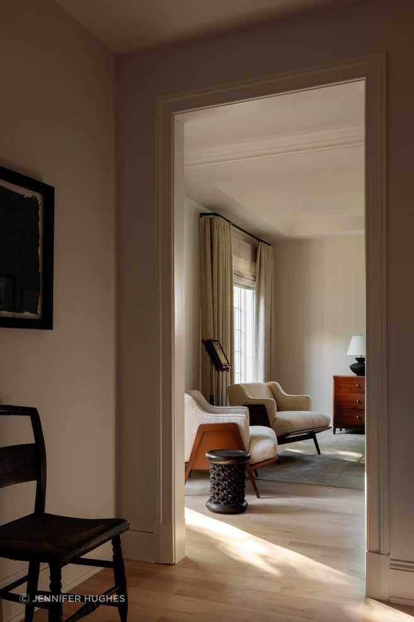
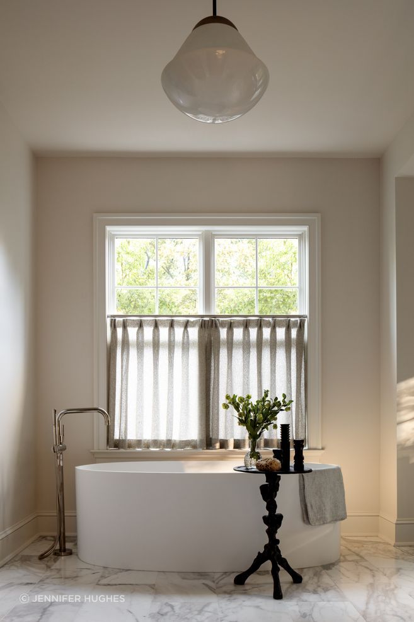
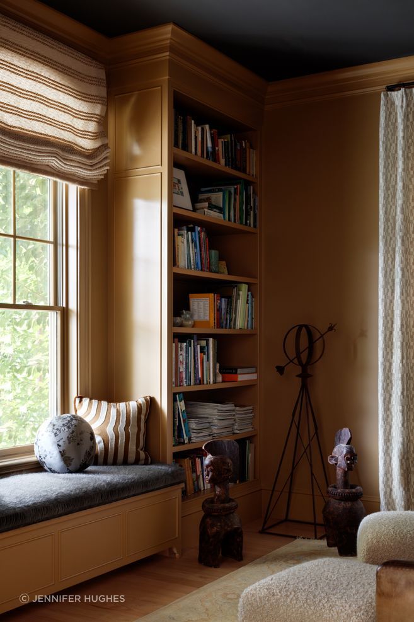
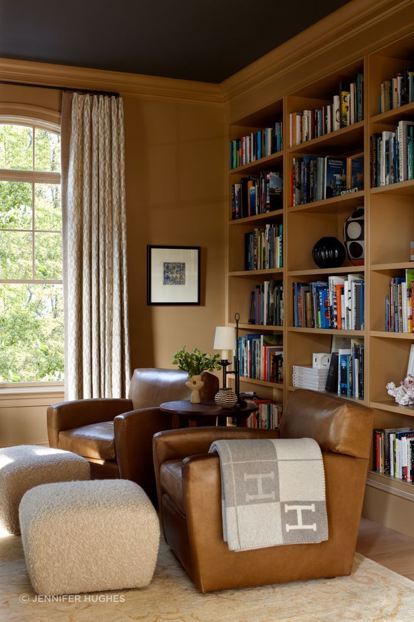
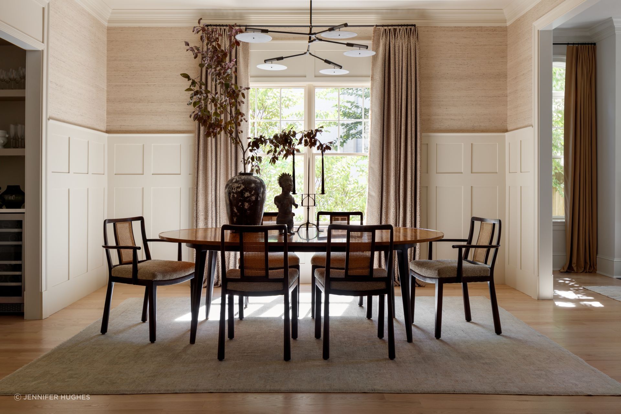
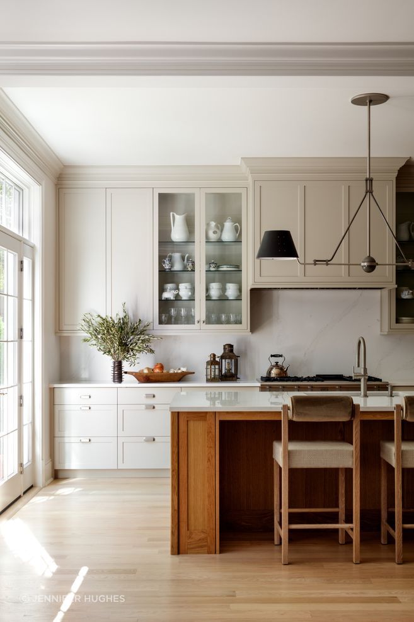
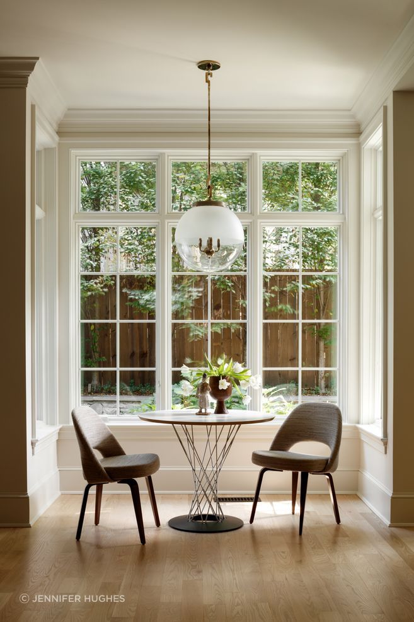
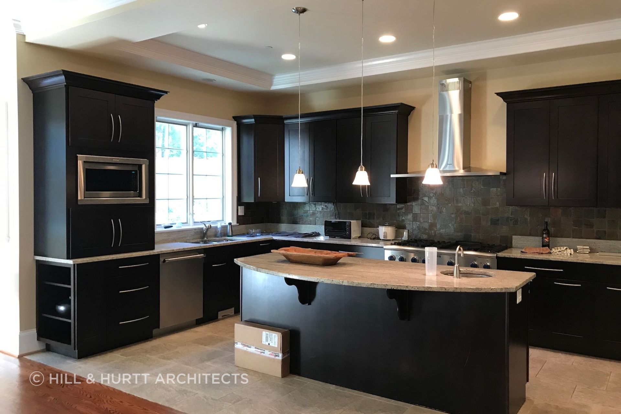
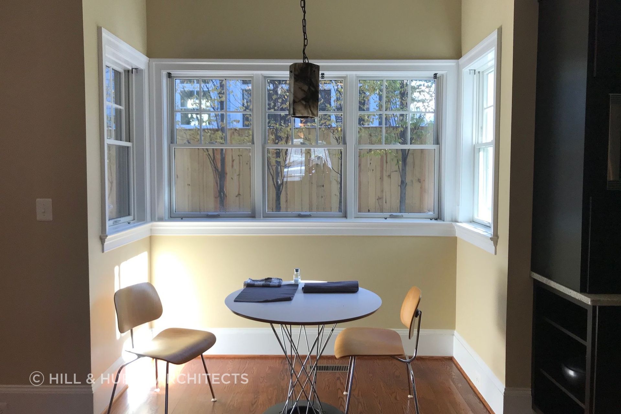
For the interior, much of the work that followed was less about adding space than correcting proportion. “There were a lot of surgical aspects to what we did,” Hurtt says. The house’s trim had originally been oversized throughout, which paradoxically made its rooms feel smaller than they were; stripping and rescaling that trim, alongside enlarging openings between rooms that had previously been undersized relative to the house itself, let the existing volumes finally read at their actual size. A new kitchen, and windows throughout the rear of the house, including a breakfast bay whose small, high-silled windows became full-height glass with a low sill and high transom, opened the interior to a backyard it had previously ignored.
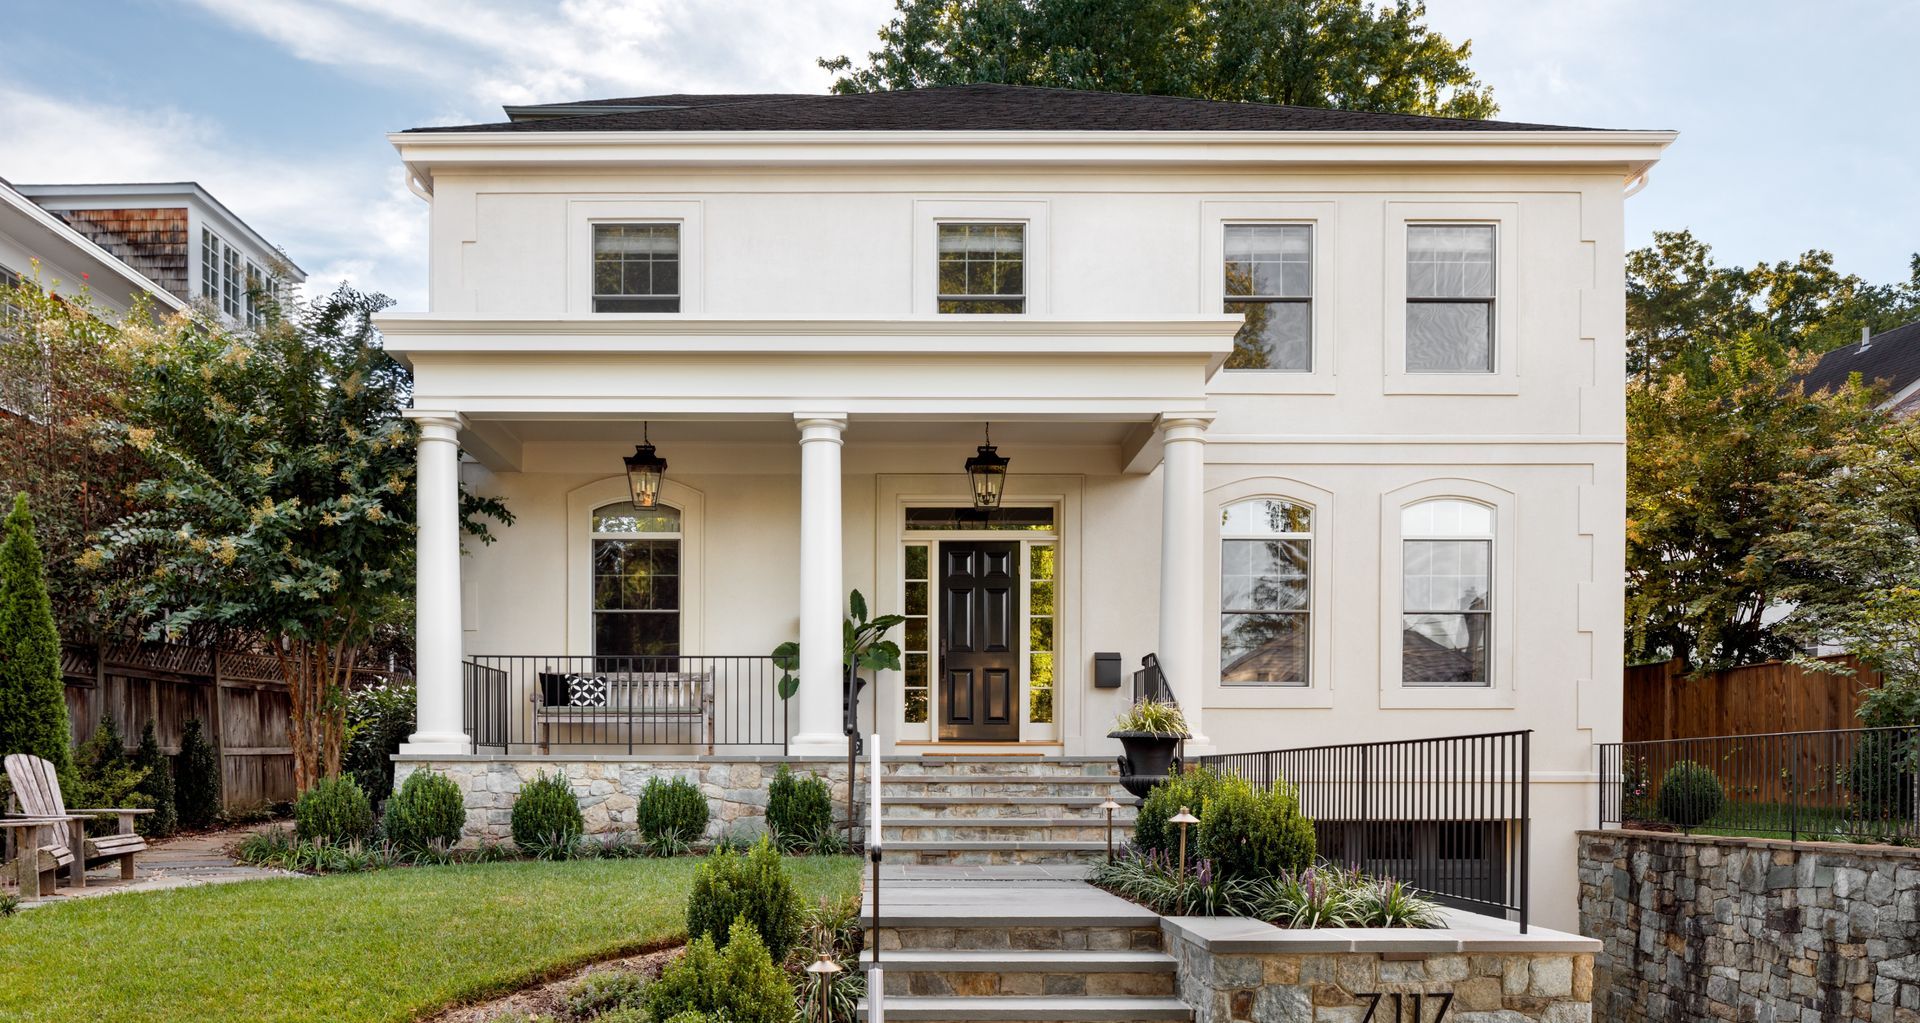
Outside, the fix centered on a new front porch, made possible by a quirk in Bethesda’s zoning: an open porch is permitted to extend roughly four feet past the standard front setback. That allowance let Hill & Hurtt add a covered entry that both grounds the house’s scale from the street and gives it a genuine relationship to the neighborhood, rather than the driveway-first approach it had before. The clients, unprompted, also asked to shrink the driveway itself, a request Hurtt calls atypical for the everyday homeowner. “It’s uncommon that somebody asks you to take away driveway and garage access,” he says, but they’d simply decided they didn’t want that much pavement dominating their front yard.
Hurtt is direct about what a porch actually does for a house, beyond curb appeal. “It’s a transition space, and it is in fact another room,” he says, one that has to be cleaned and maintained the way any interior room does, but that also functions as genuine shelter, a place to sit outside in the rain, in full sun, in winter if you’re willing. It sits in a specific register between public and private: open to the street, with no door separating a visitor from it, but still sheltered enough to feel like the beginning of an arrival rather than a continuation of the sidewalk.
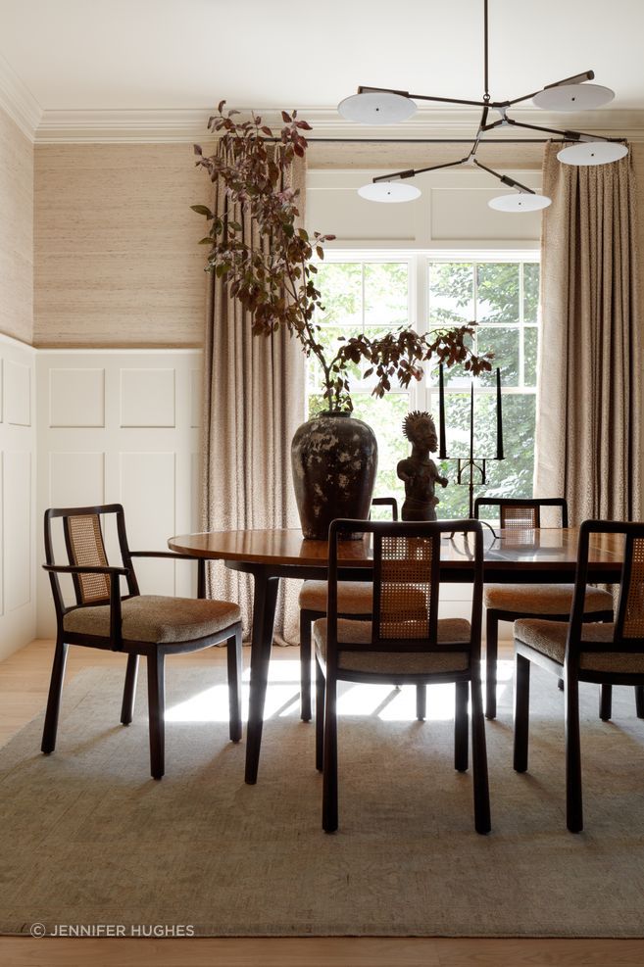
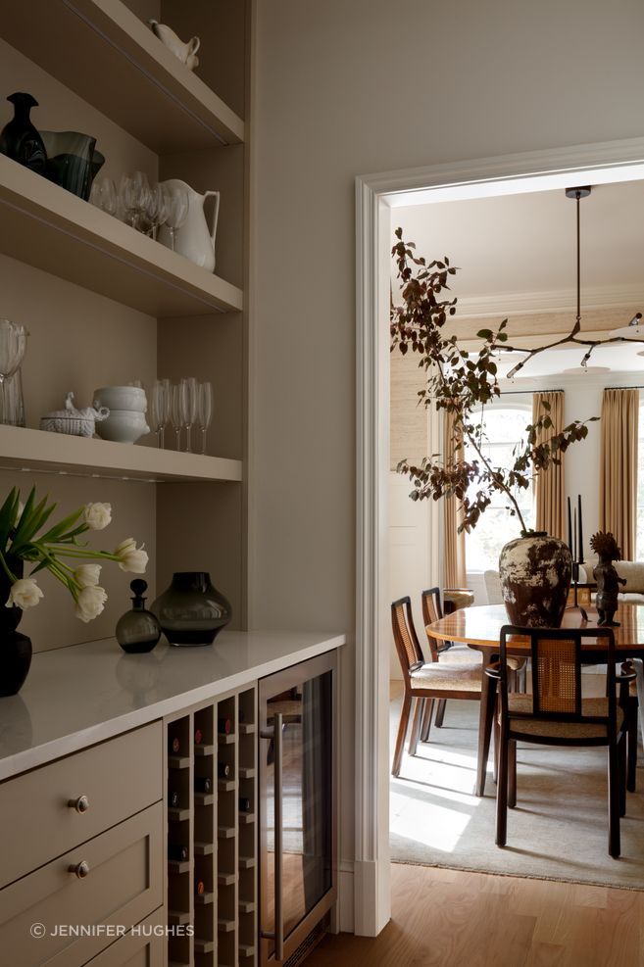
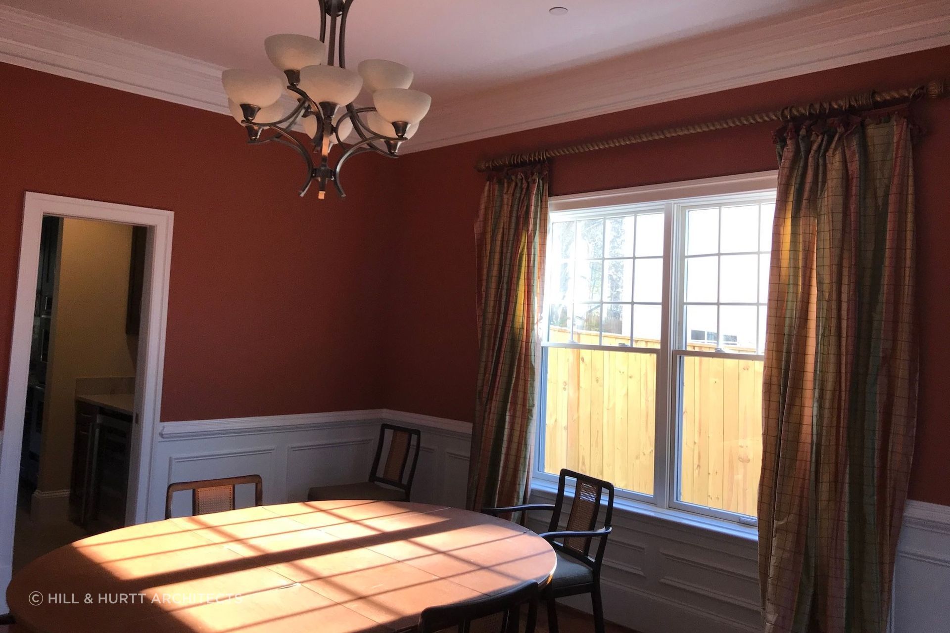
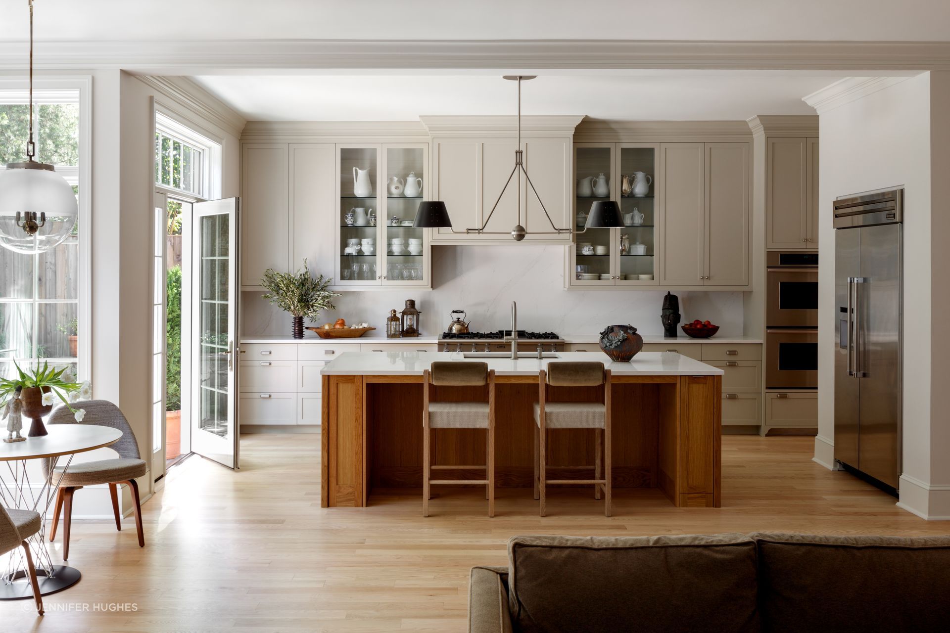
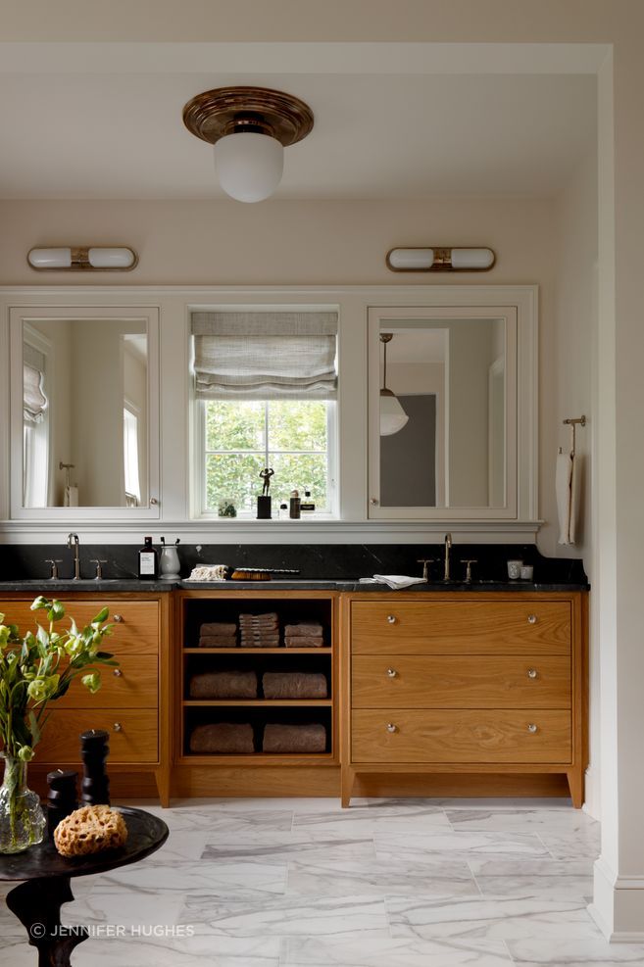
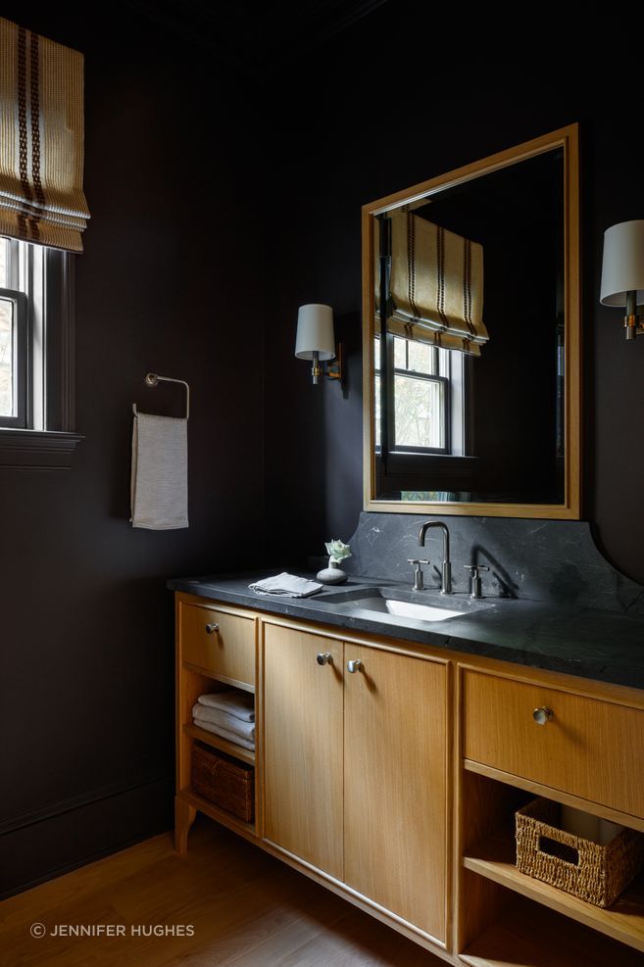
What doesn’t come through in photographs, Hurtt says, is scale itself: the first floor’s nearly ten-foot ceilings, which read as slightly too tall for the original room sizes before the trim rework, now settle comfortably into proportion because of how the connections between rooms were reopened. A smaller, harder-to-photograph detail carries its own quiet ambition: the powder room vanity, designed as a single continuous gesture where a furniture-like base tapers up into a backsplash and mirror, a composition meant to be experienced in person rather than captured square-on in a single frame. “It was designed as a set piece,” Hurtt says, and the clients, seeing it for the first time, went all in immediately.
Asked what the project teaches a homeowner starting with good bones but a house that feels spatially disjointed, Hurtt points to restraint over reinvention. “Oftentimes there are subtle moves and small shifts, minor interventions, which can have a significant effect,” he says. Bethesda Residence never needed to be torn down to its studs, it just needed its existing qualities to be reconfigured.
Explore Bethesda Residence by Hill & Hurtt Architects on ArchiPro, browse more residential projects built around proportion and restraint, connect with architects and designers working across the DC metro area, and discover the products and materials chosen to make a house feel newly comfortable in its own scale.