A House Designed Around a New Way of Living

Written by

06 July 2026

 • 

4 min read

banner
In Carmel Valley, Studio Schicketanz helped a couple reimagine not just their home, but the new chapter of life that came with it.

When the clients first met Maryann Schicketanz of Studio Schicketanz, they were living in a Tudor house in San Francisco, surrounded by Persian rugs, antique furniture, and the accumulated objects of thirty years of family life. They wanted a modern home. They were also, in the same breath, entirely unsure what that meant.

The conversation that followed is where the project really began. What Schicketanz heard beneath the brief was not a desire for concrete and glass, but a desire for connection. The traditional home they were leaving had a beautiful garden that the house barely acknowledged: a window here, a door there. What they wanted, she came to understand, was a home that actually looked at where it was.

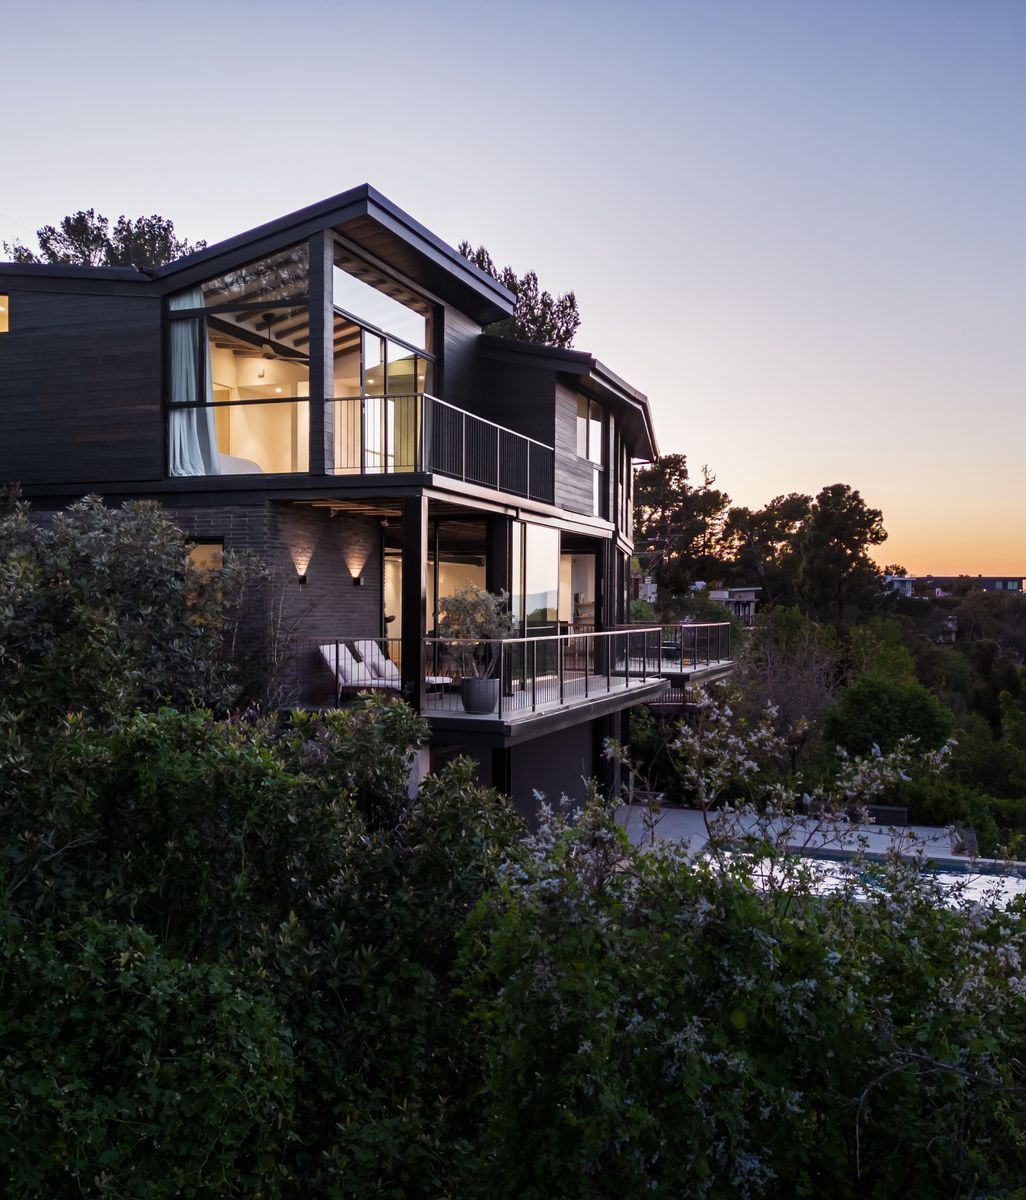
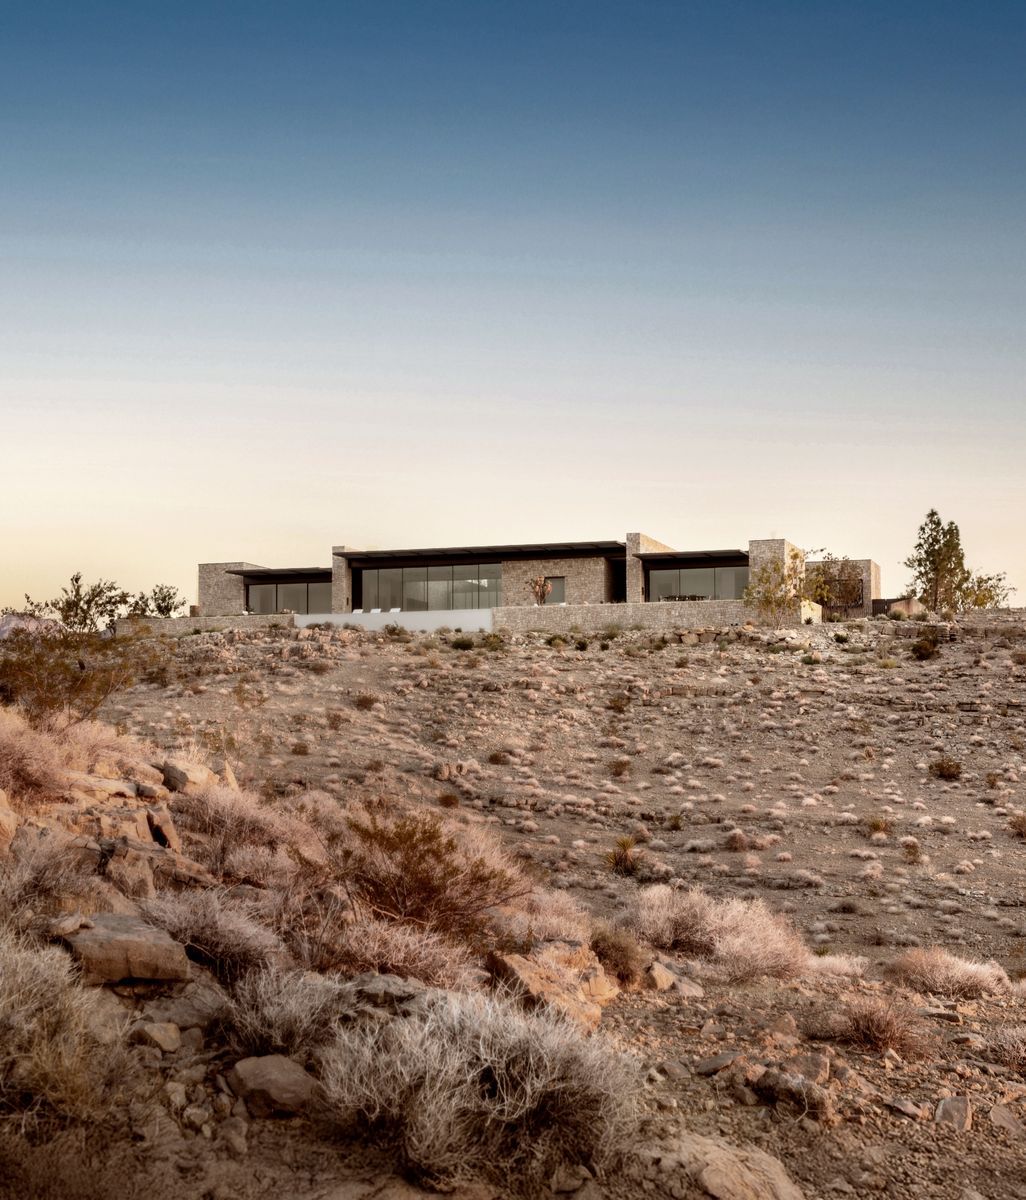
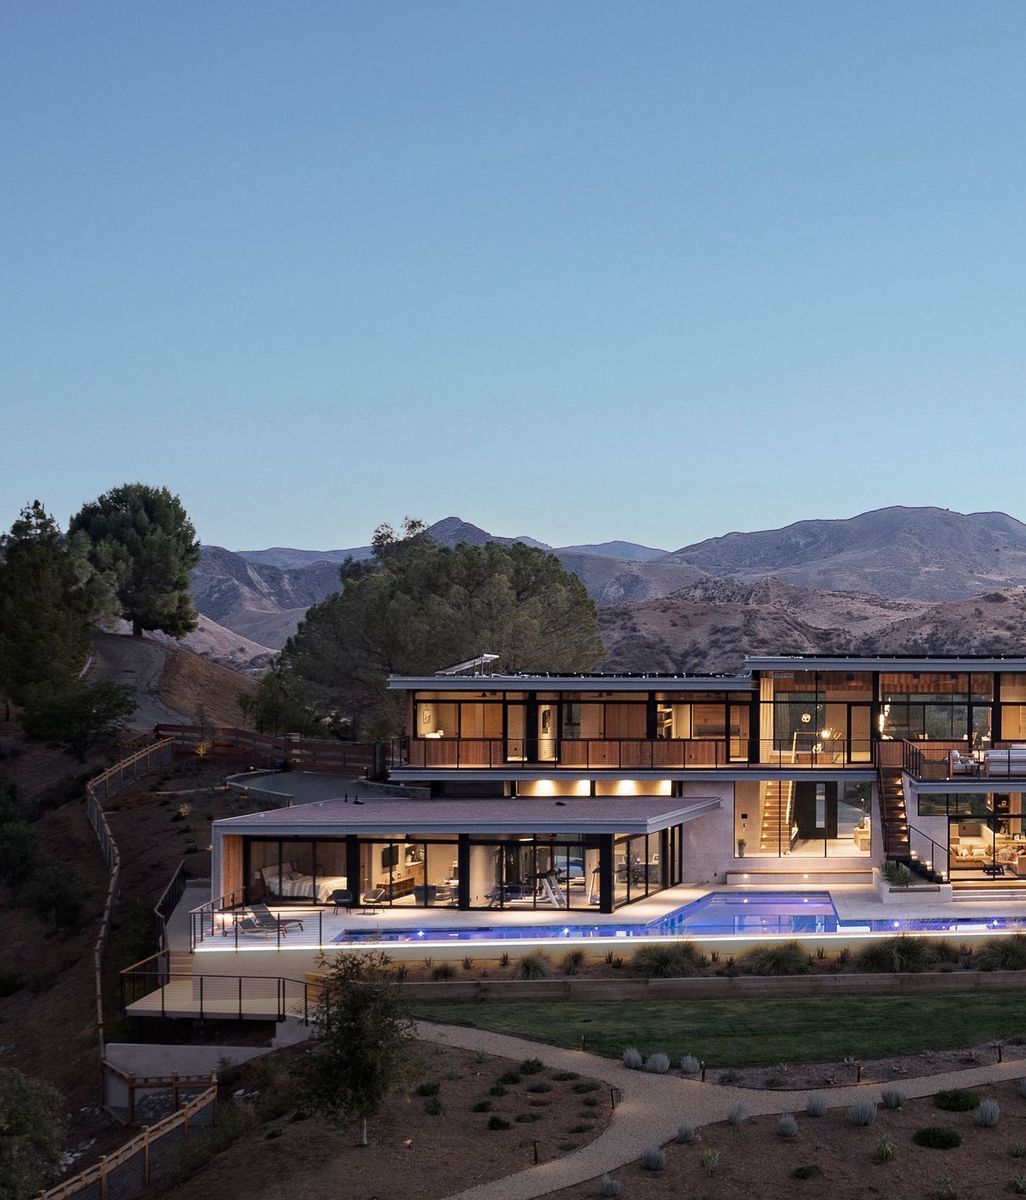
That insight shaped every decision at Tehama 1, a residence set within a private community in Carmel Valley developed by Clint Eastwood in the early 1990s. The enclave is quietly considered in its planning with underground parking, preserved open land, and restricted building envelopes. The lot itself was a cleared knoll with a straight driveway already cut to its top, the logic being obvious. The best views, the most efficient approach, the house placed where the ground was flat.

StudioSchicketanzCarmel-2.jpg
StudioSchicketanzCarmel-6-v2.jpg

Schicketanz saw a problem. Drive to the top of the knoll, build the house, and park the cars, and there was nothing left. By the time the garage and driveway consumed the flat ground, every usable outdoor space would be gone. For clients who wanted to cook outside, gather outside, and live outside, that was an architecture that solved for the wrong thing.

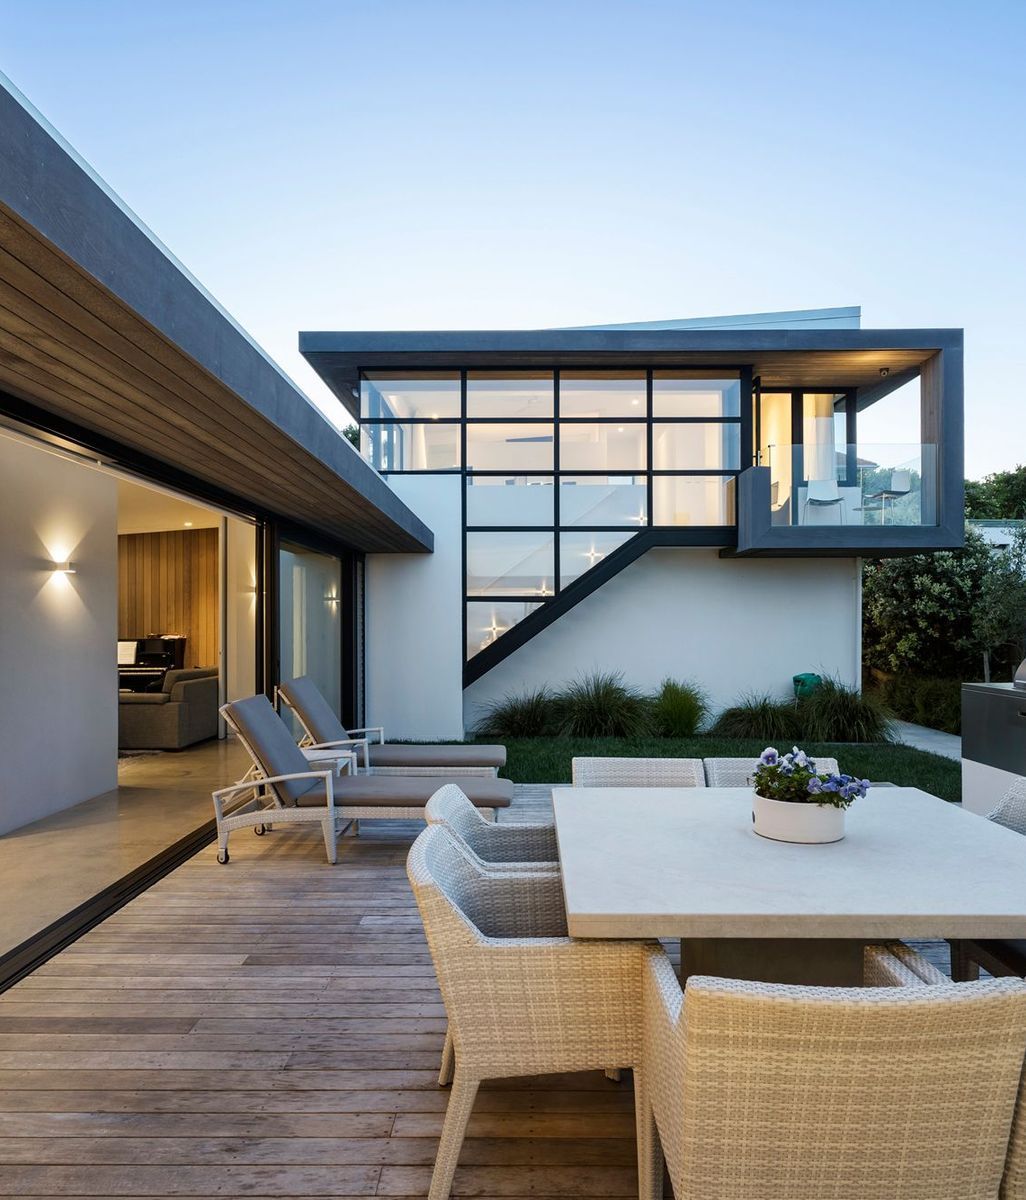
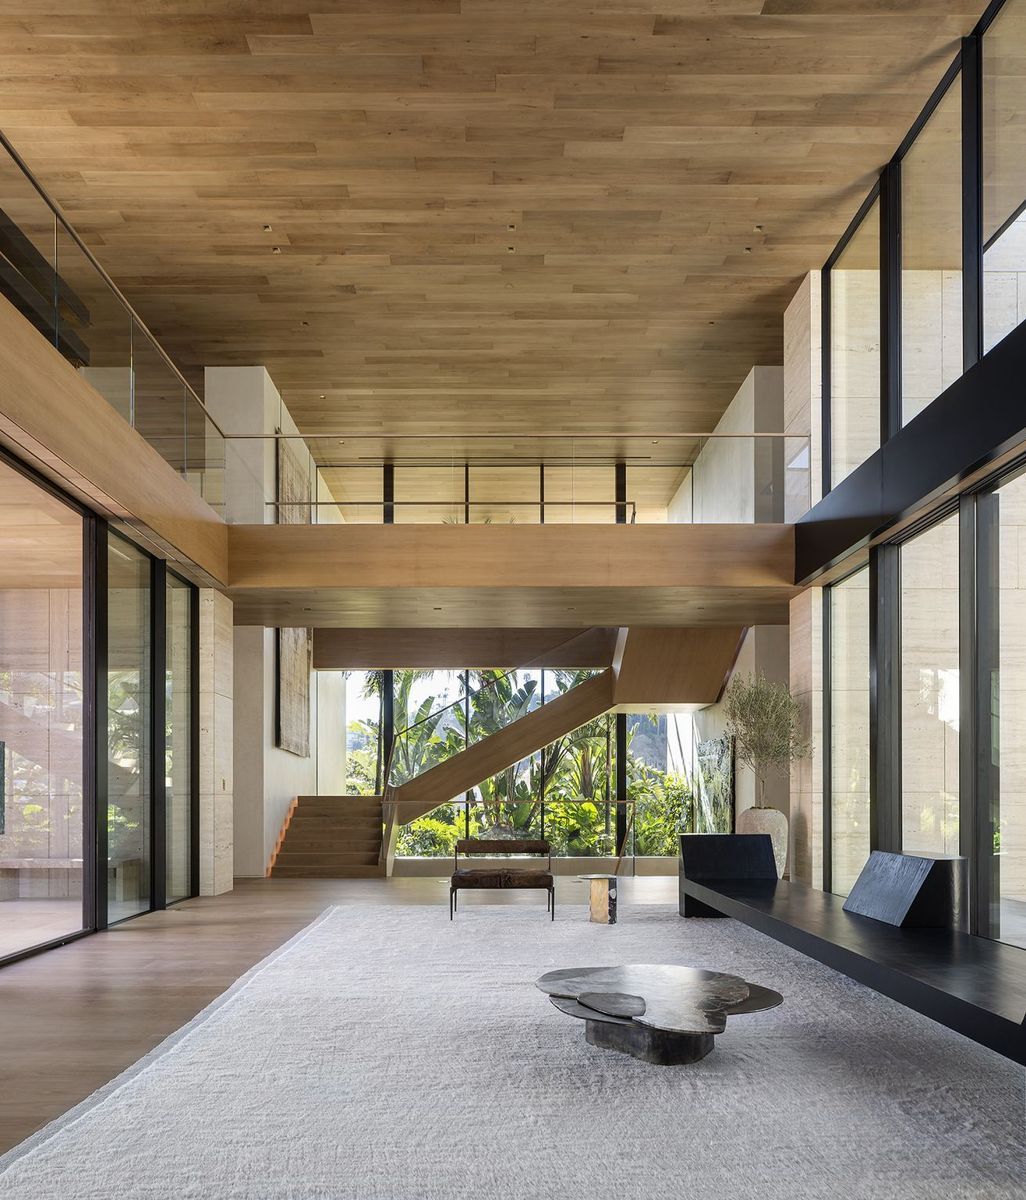
The studio proposed rerouting the arrival entirely. The driveway now runs behind a stone retaining wall and enters below the main level. From there, the owners move up through a two-story glass lantern, a threshold that announces the transition between outside and in, to reach the upper floor. An elevator was incorporated from the outset, the house designed to age with its owners. And the original flat summit of the knoll, freed from infrastructure, became a sheltered courtyard with olive trees, a guest cottage framing one edge, and a kitchen garden close by. The place where family life now unfolds.

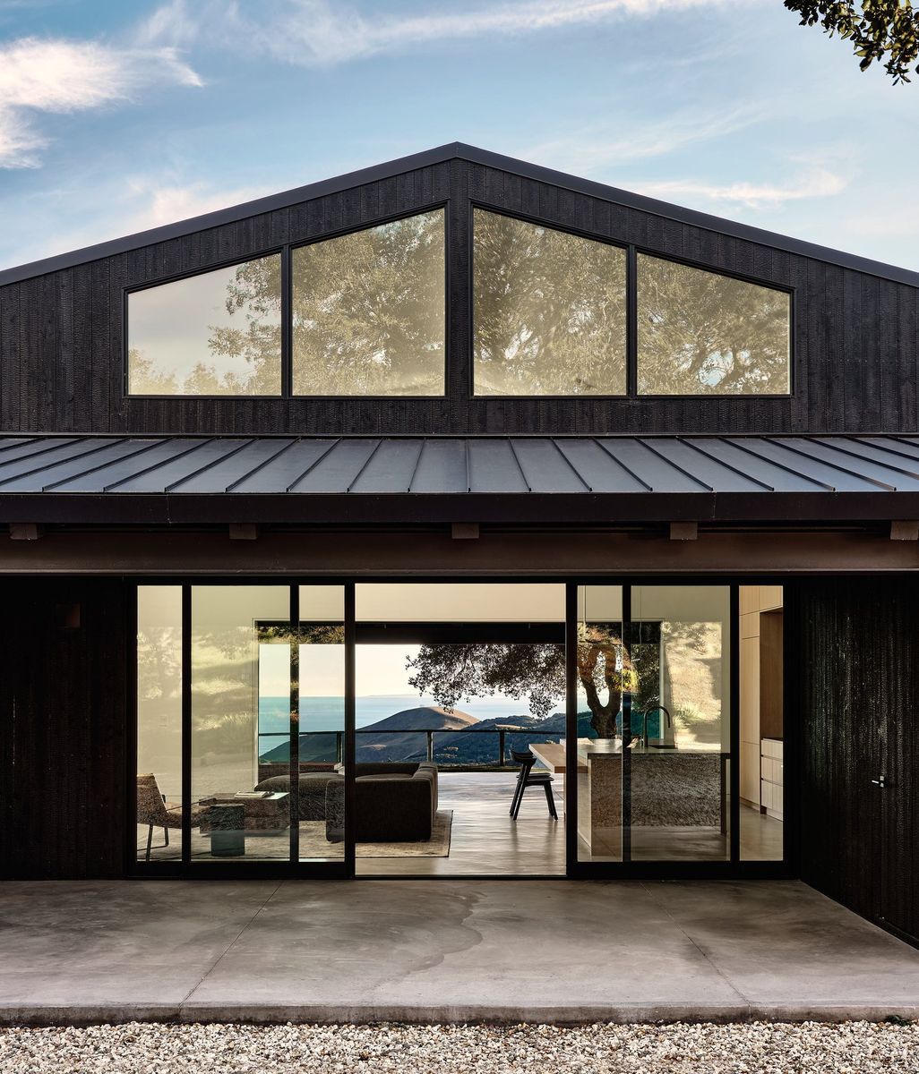
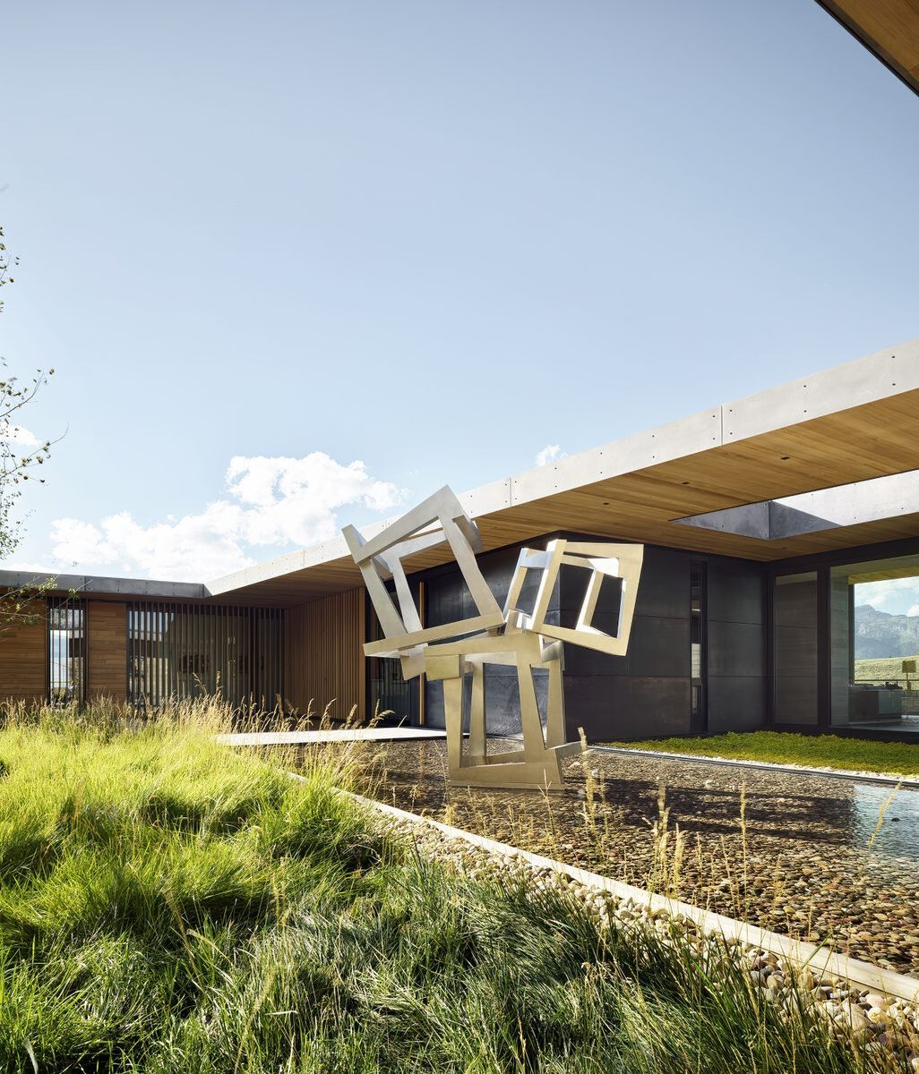
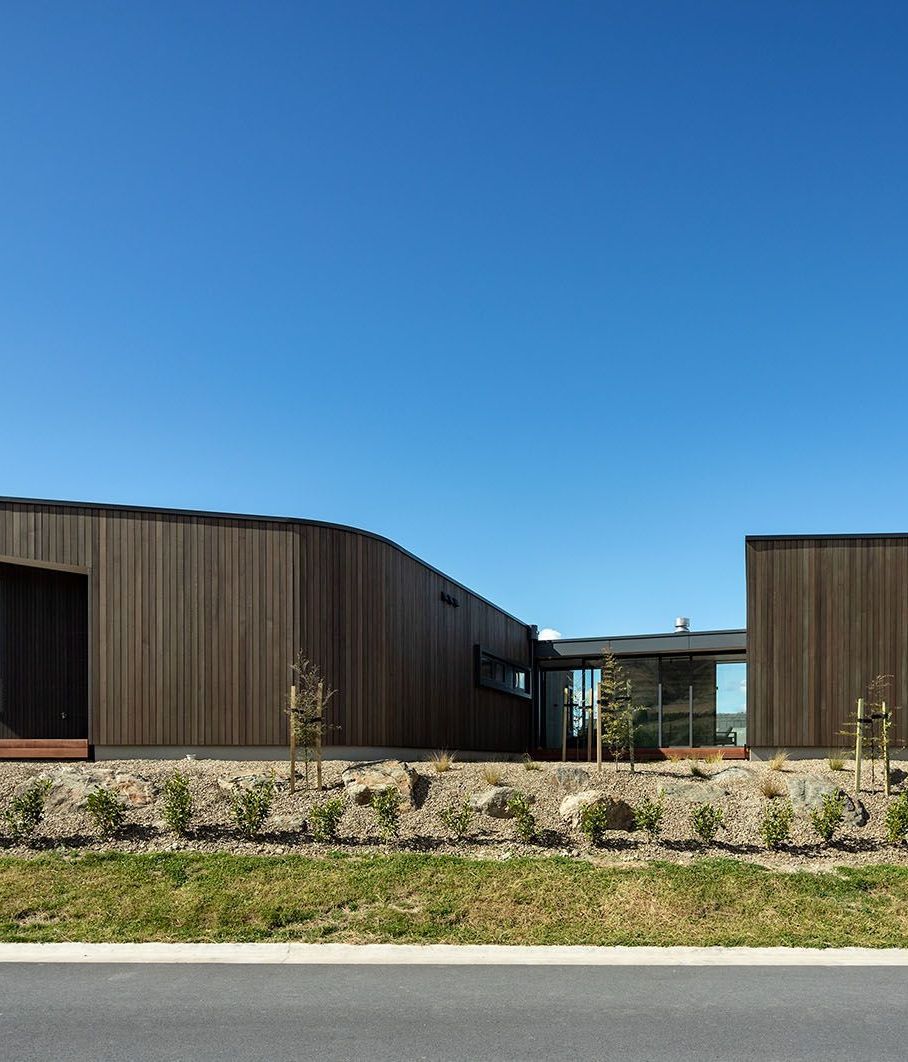
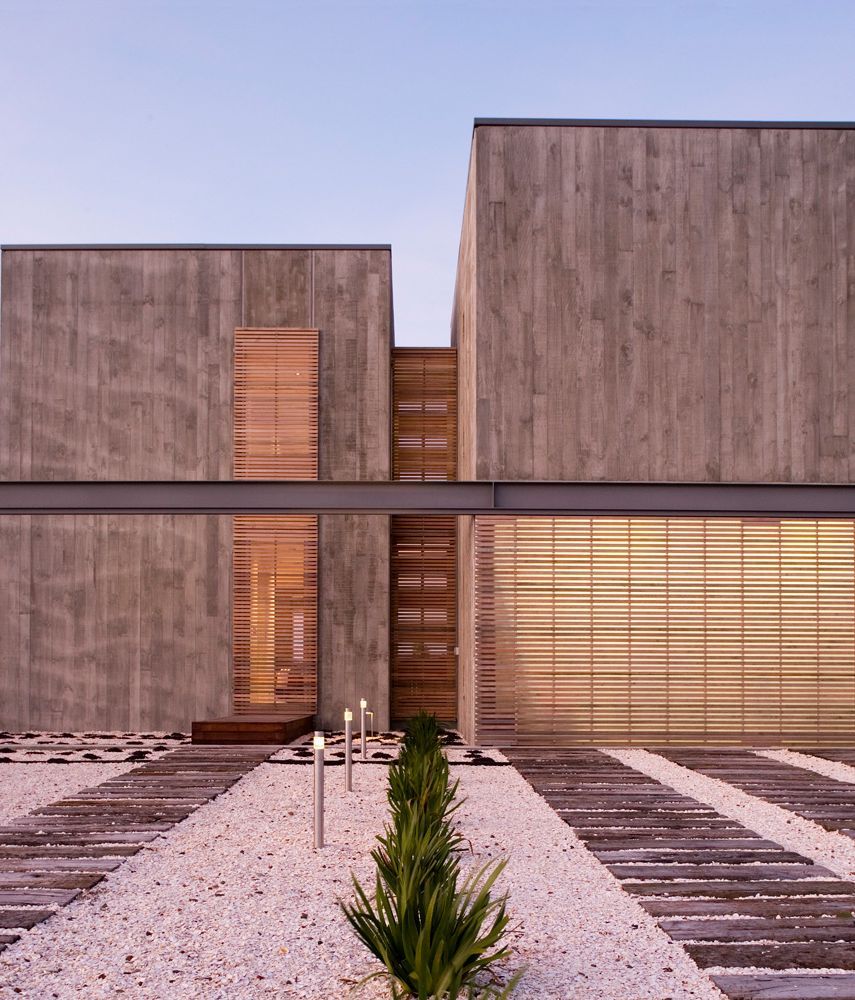
The architecture itself is built from two overlapping ideas. A central glass and timber cube opens the house toward the landscape, its facade divided into narrow thirty-inch timber panels whose rhythm quietly echoes the tree trunks visible through the glass. The only place where the timber steps aside completely is a fourteen-foot wall of glass with structural fins, oriented directly across the valley to the Santa Lucia mountains. The rest of the house is more enclosed: plaster volumes with lower ceilings, smaller windows, and a heavier, more tactile presence. Rooms to retreat to, not just rooms to move through.

StudioSchicketanzCarmel-8-v3.jpg
StudioSchicketanzCarmel-7-v2.jpg
StudioSchicketanzCarmel-16-v2.jpg

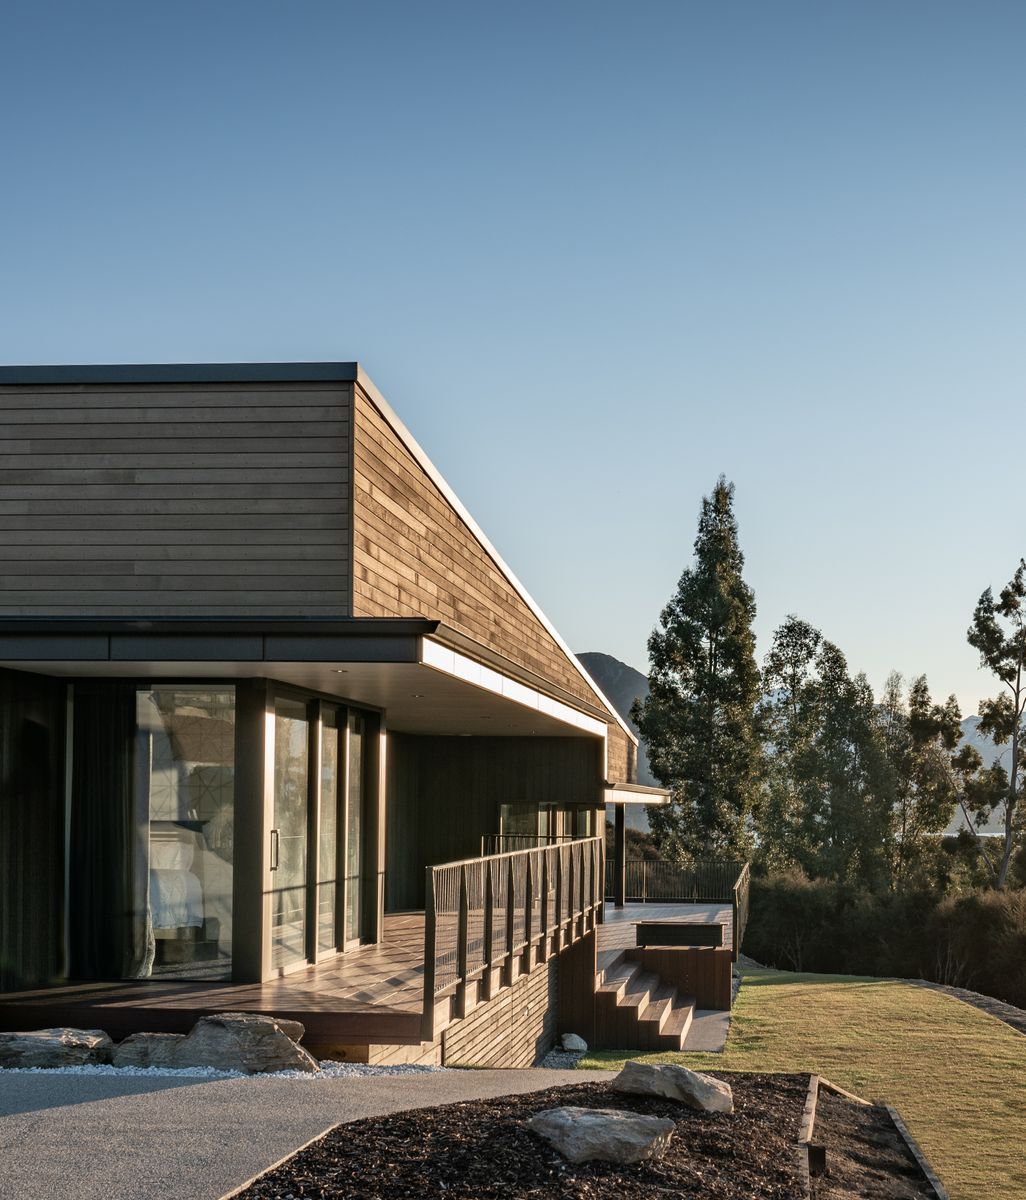
The material palette came partly from the site itself. During excavation for the garage, Carmel stone was unearthed, the same soft, warm stone that defines the valley. The clients, it turned out, had already purchased several pallets of it before they had chosen an architect, drawn to it instinctively. Budget constraints became a design logic with stone for the site walls and guest cottage, and compatible plaster tone for the remaining surfaces. The result reads as a single considered palette rather than a workaround.

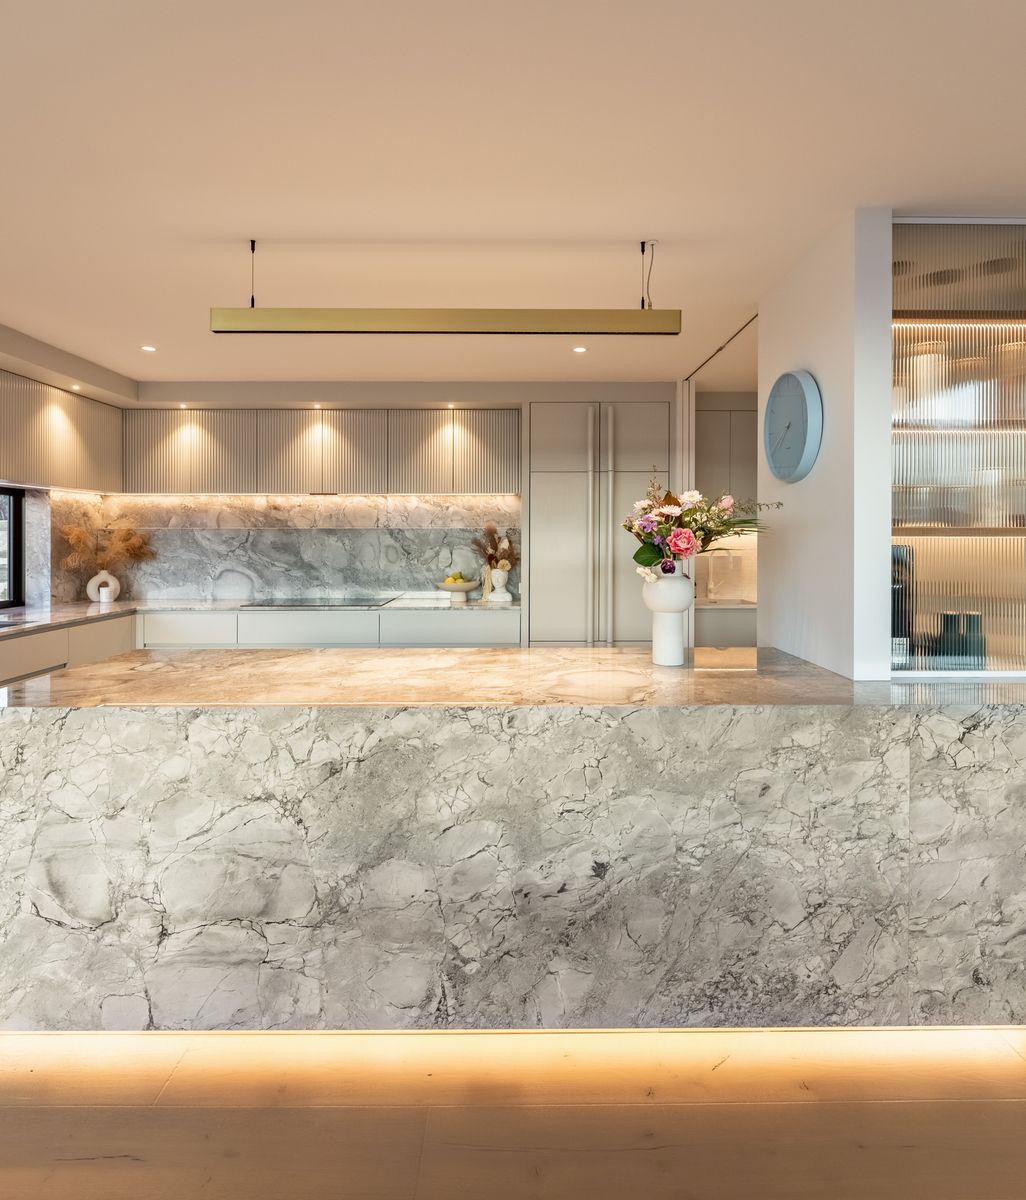
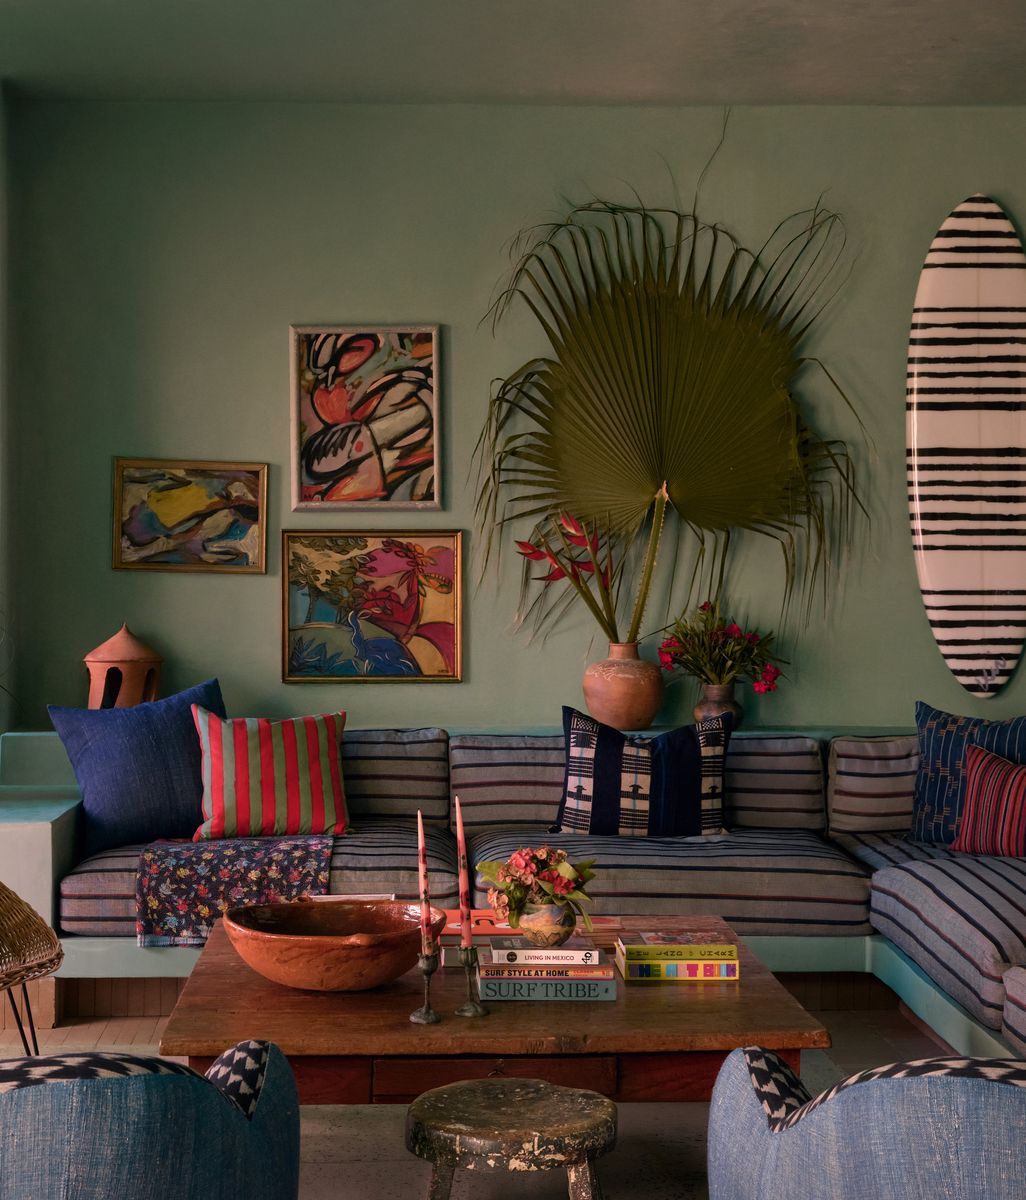
Inside, the rooms were designed to support rather than replace what the clients already loved. Rather than furnishing the house from scratch, Schicketanz asked the simpler question of which pieces had they lived with longest? The Persian rugs came. The antique furniture followed. For an Austrian architect who spent years working within historic European buildings, placing old things inside new architecture felt natural. For two people in the middle of a life transition, it offered something the architecture alone could not: a sense that the new house was still, in some meaningful way, theirs.

StudioSchicketanzCarmel-9-v5.jpg

"A home is supposed to make you comfortable," Schicketanz says. "A place where you can recuperate and recharge. That is the primary job of the building." At Tehama 1, the architecture earns that by stepping back from itself, letting the view come forward, letting the materials speak quietly, letting the people who live there feel at home rather than on display.

For anyone planning a build or renovation, the project offers a useful reminder: the most important brief is rarely the one written down first. The better questions often come later, once an architect starts listening for what a client actually needs from the place they are about to call home.

Explore Tehama 1 by Studio Schicketanz on ArchiPro, browse more residential projects from across the United States, connect with leading architects and designers, and discover the products and materials behind homes designed with intention.

StudioSchicketanzCarmel-4-v2.jpg
StudioSchicketanzCarmel-5-v2.jpg
StudioSchicketanzCarmel-14-v2.jpg
StudioSchicketanzCarmel-13-v2.jpg
StudioSchicketanzCarmel-17-v2.jpg
StudioSchicketanzCarmel-15-v2.jpg