An Architect Fluent in Place

Written by

14 July 2026

 • 

5 min read

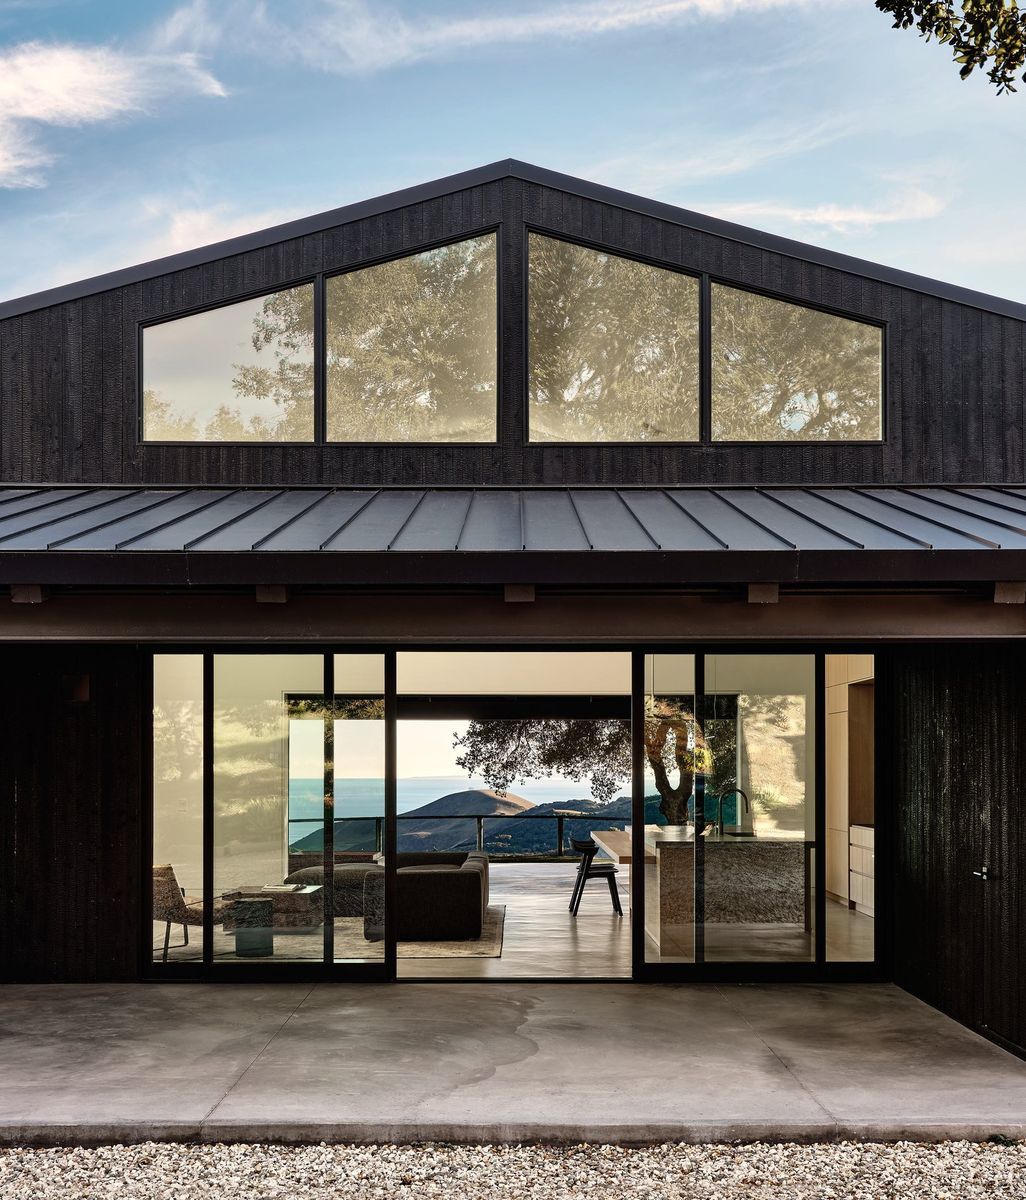
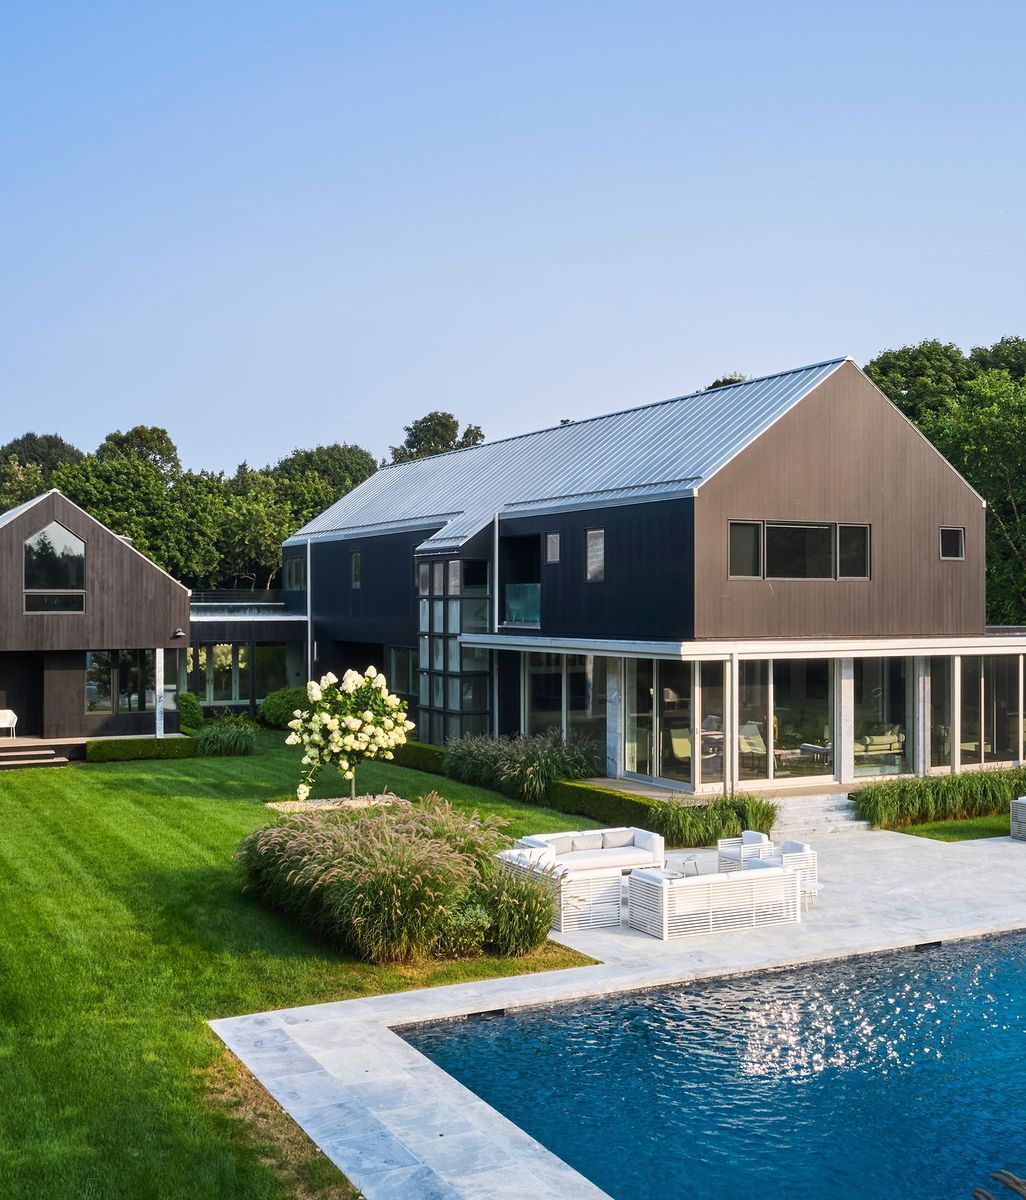
Serving as the main social area for our California family retreat, this barn was relocated from the midwest and refurbished, according to the principles of sthapatya veda.

Studio Schicketanz installed new siding, windows, infrastructure, and introduced carefully-designed interior finishes, as well as reclaiming and re-using any unused original material for trim, interior doors, and cabinetry.
Serving as the main social area for our California family retreat, this barn was relocated from the midwest and refurbished, according to the principles of sthapatya veda. Studio Schicketanz installed new siding, windows, infrastructure, and introduced carefully-designed interior finishes, as well as reclaiming and re-using any unused original material for trim, interior doors, and cabinetry.
For Mary Ann Schicketanz of Studio Schicketanz, designing well in a place begins with truly seeing it.
2DDD5960-86CB-4C12-8F9D-7EABBB18636C.png

Mary Ann Schicketanz did not choose California. She arrived by accident, following a husband who wanted to return to the United States, and found herself transplanted from a thriving European career into a small coastal village at the edge of a continent. For someone who had always lived within minutes of an opera house, it was, as she puts it, a steep learning curve.

She now considers it one of the great professional gifts of her career.

"I think it gives you a thoroughness you may not find everywhere," she says. "Out of necessity, I had to learn the language of construction here, the nature here, the light, which is so much brighter than in Europe." The habit of arriving somewhere with real attentiveness, of studying before assuming, became the foundation of how Studio Schicketanz approaches every project, whether the site is in Carmel Valley, Texas, Hawaii, Southern California, or the East Coast, where the practice also works.

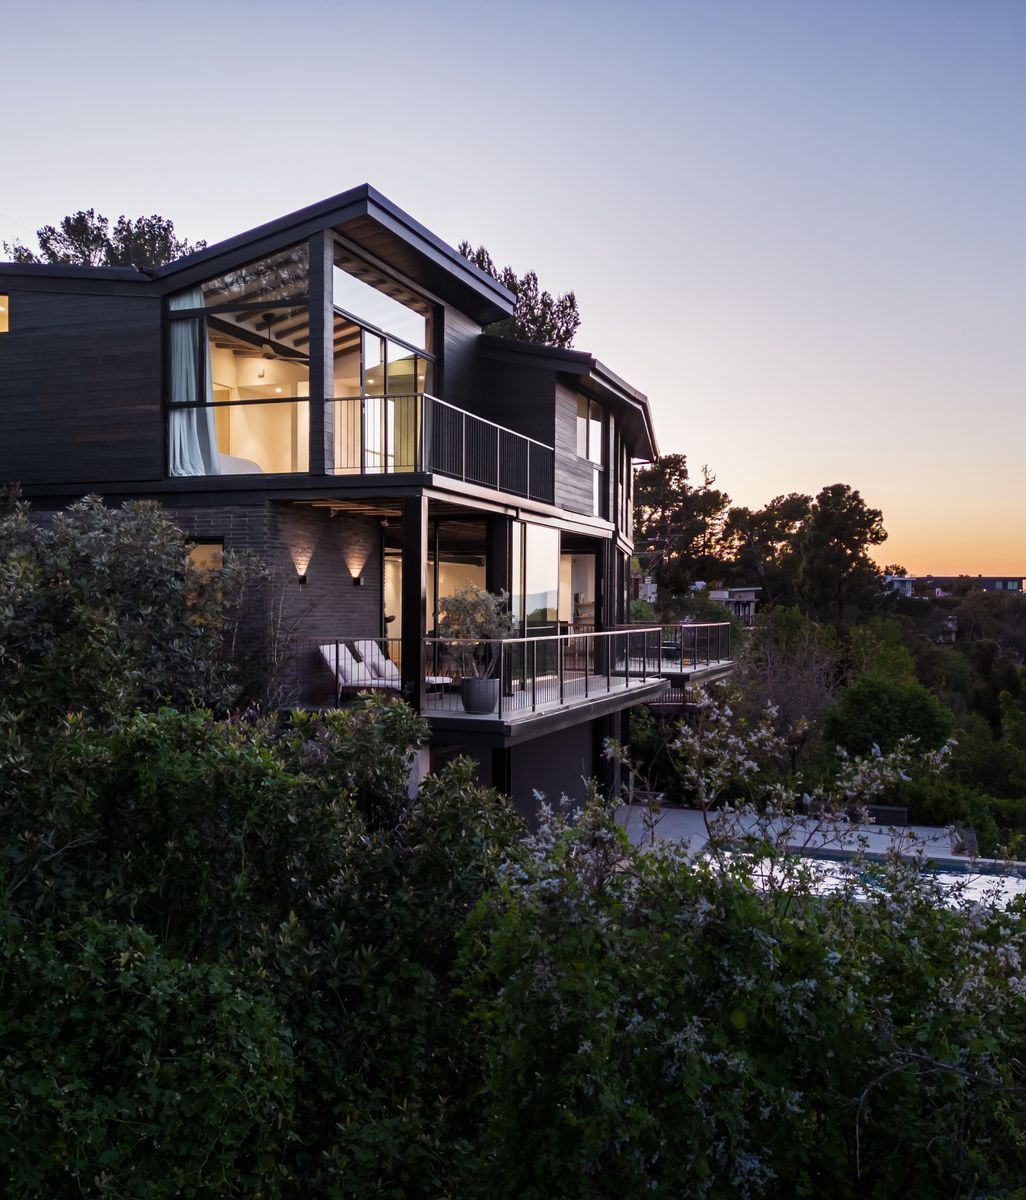
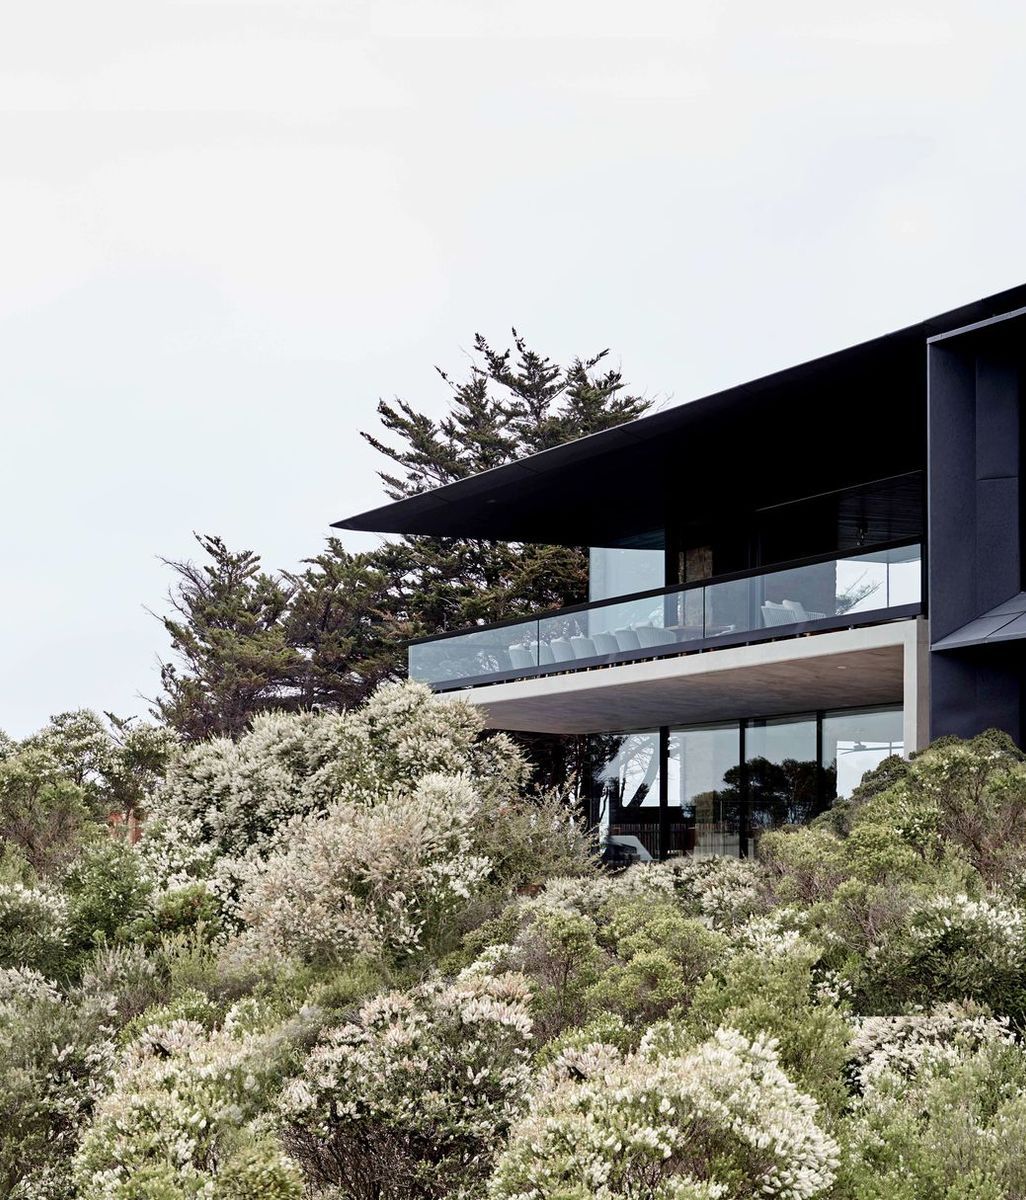
Mal Paso Residence (photo above and below): Floor-to-ceiling glass windows line both the East and West walls, flooding the home with fresh air and morning light and offering an unobstructed view of the ocean.

That instinct has produced a body of work that resists easy categorization, which is precisely the point. Schicketanz draws a distinction between two kinds of architects: those who make signature objects, buildings that are recognizable as theirs regardless of where they are placed, and those who work within the vernacular of each place, whose buildings could only exist where they do. She puts her firm firmly in the second camp. "When you work with the vernacular, you're not recognizable from half a mile away," she says. "And that's what I want."

Mal Paso Residence
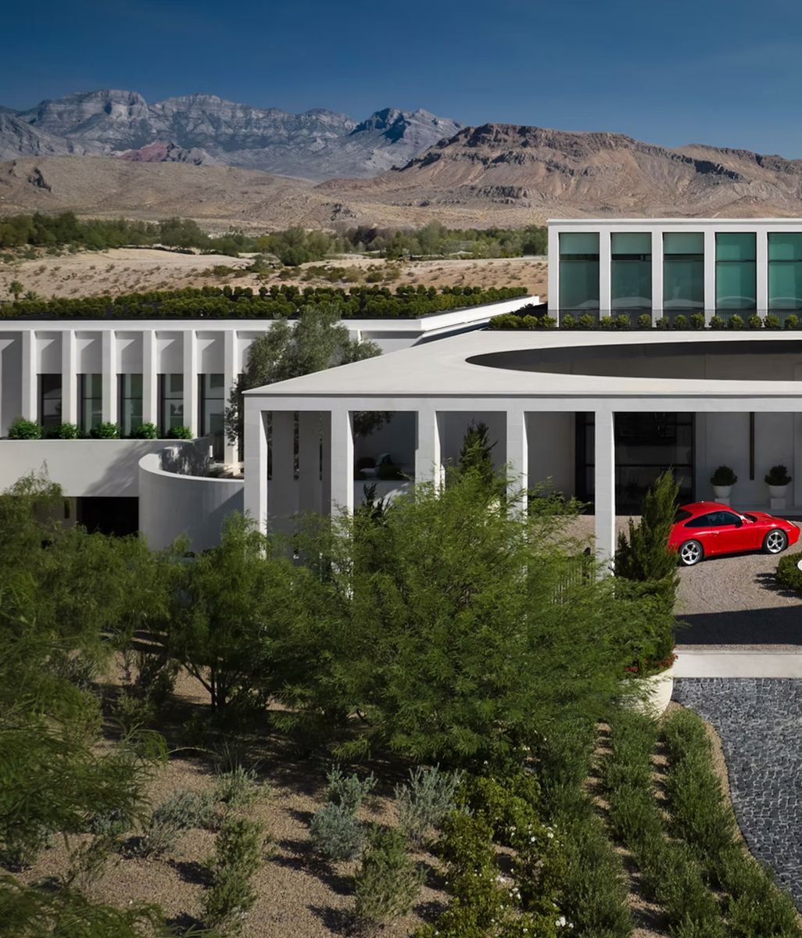
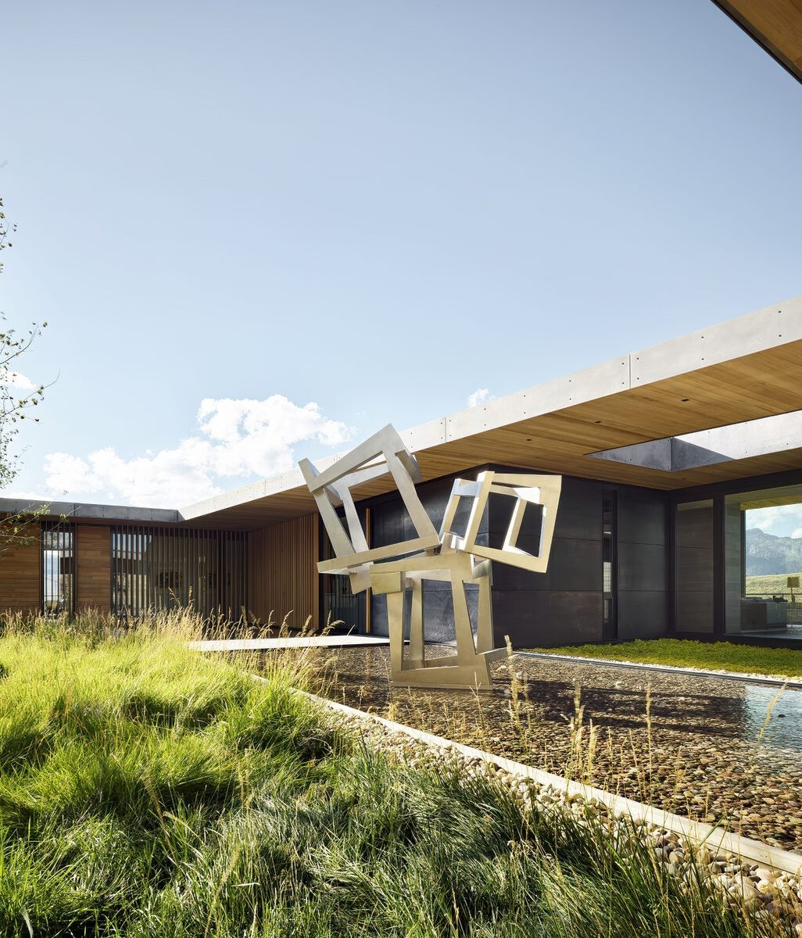
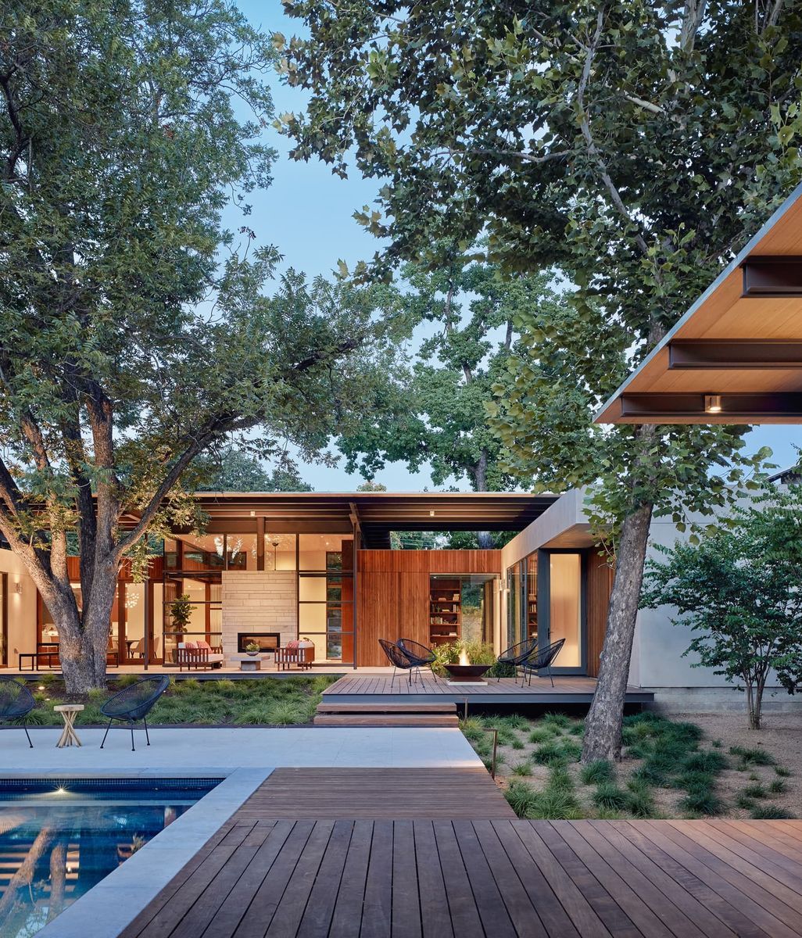
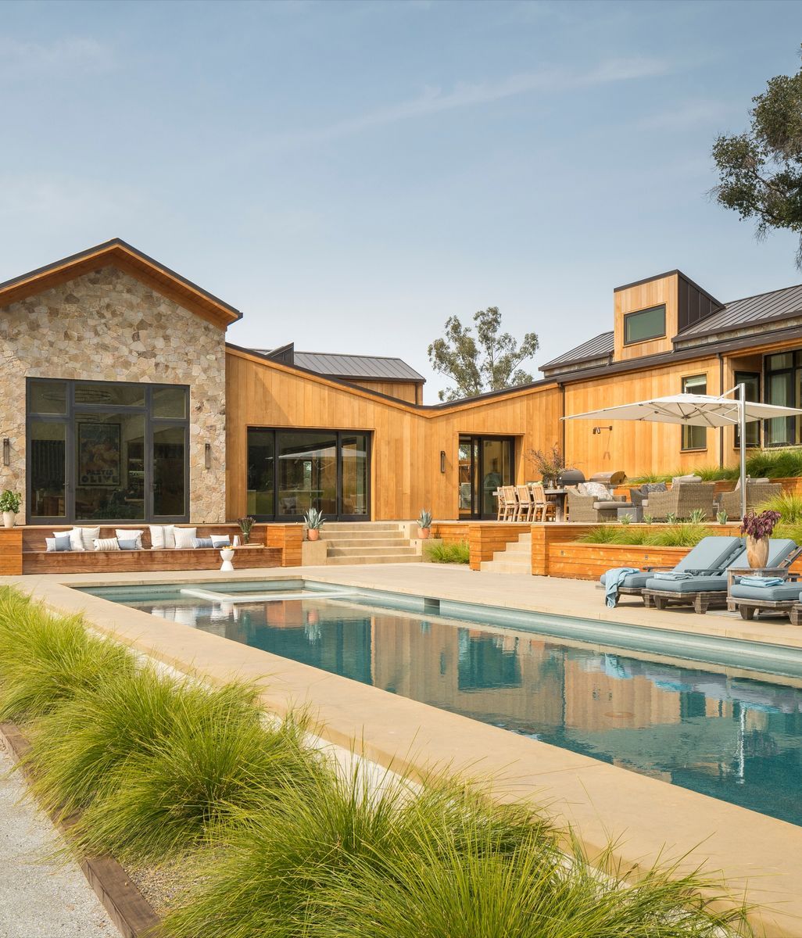
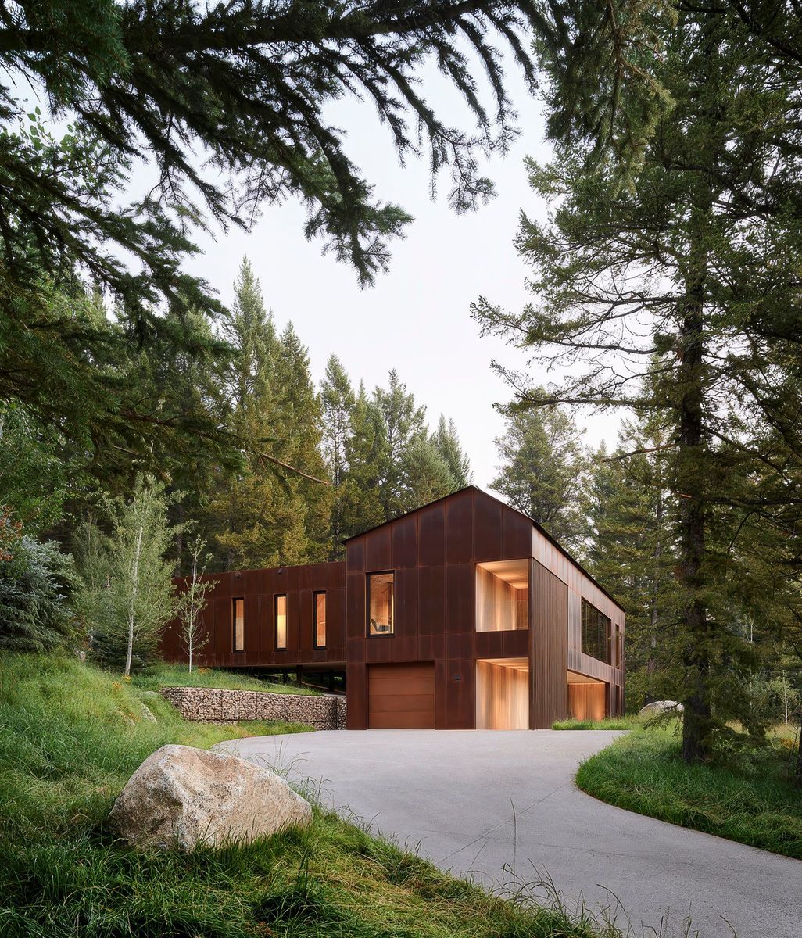
Tehama One: Studio Schicketanz organized the design of this house around a centrally cleared knoll and prioritized outdoor space, producing a deep exploration into the ways in which a structure can merge with and arise from a very specific ecological language.

Unlocking the True Potential of a Site

The organizing principle that holds the work together is what Schicketanz calls unlocking the highest potential of a site. It sounds straightforward, but in practice it means resisting the obvious move at every turn. A cleared knoll is not simply a flat place to build. A shaded canyon is not a limitation to work around. A historic logging cabin is not an obstacle to replace. Each condition contains a logic, and the studio's job is to find it and build with it rather than against it.

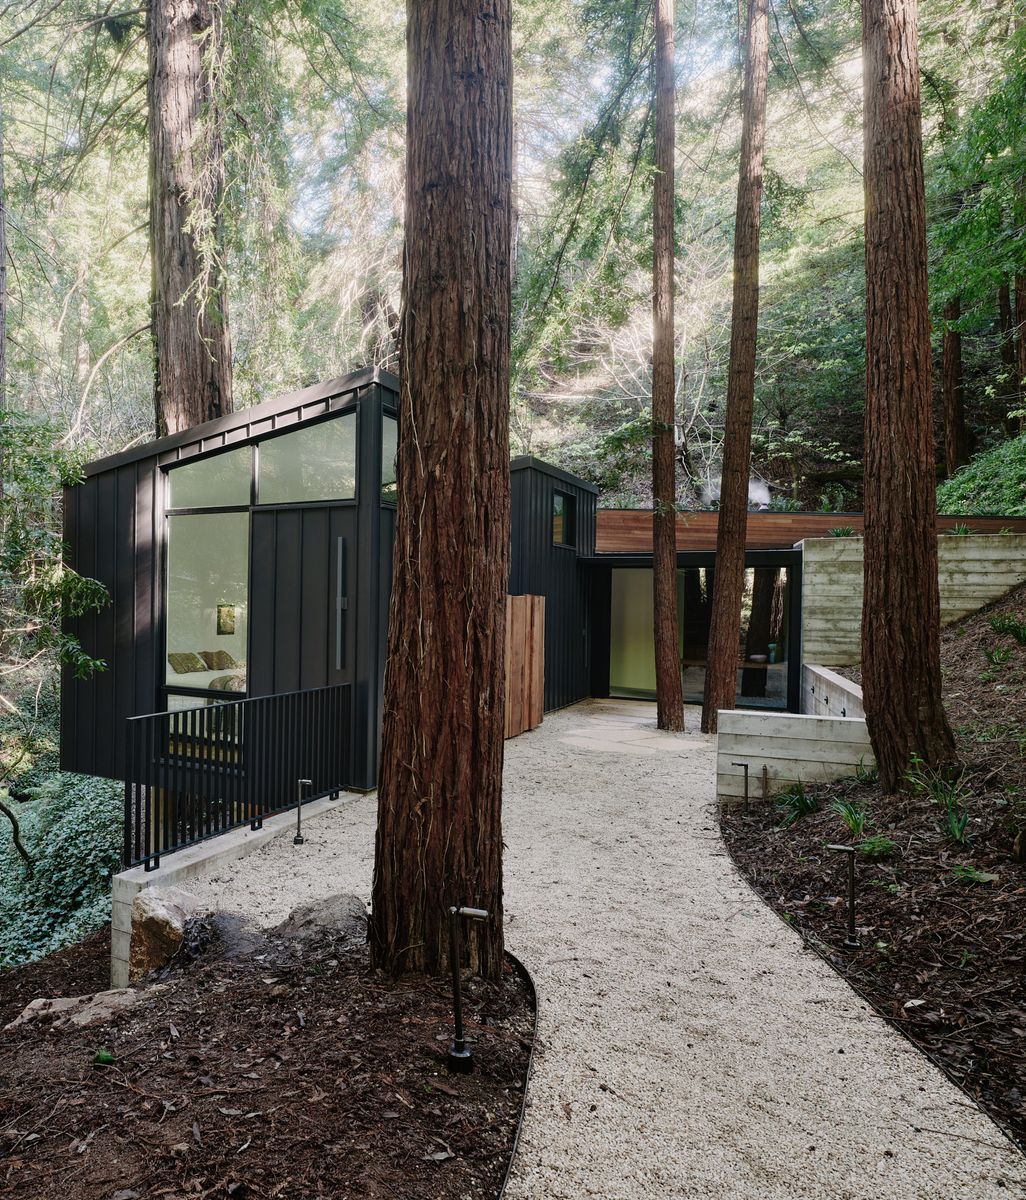
At Tehama One in Carmel Valley, that meant rethinking how a car arrives, how a family gathers outdoors, and how a couple transitioning from a traditional home could feel at ease in a modern one without abandoning what they loved. At a cabin in the Big Sur canyon, it meant tracking the path of light through a heavily shaded site hour by hour, milling timber from the owner's own collection of fallen old-growth redwoods, and breaking the program into small volumes that echo the historic logging cabins around them. At the Big Sur Barn, it meant relocating an entire Midwestern barn to a new site, numbering every board, and finding uses for the grain bin timber in the interior doors and cabinetry of nine surrounding structures. Different places, different scales, different briefs: but the same underlying discipline.

Sustainability in Action

Sustainability is woven into that discipline so completely that Schicketanz is almost reluctant to name it. "It should just be automatic," she says. "It should be so built into the DNA of a practice that it doesn't need to be mentioned separately." What she is more interested in discussing is the next layer of that thinking: the relationship between the built environment and human health. Materials that do not off-gas. Lighting that does not disrupt sleep. Mechanical systems that do not intrude on the quiet a home should provide. She describes it as a move toward neuro-architecture, the emerging field concerned with how physical space affects the brain and body, and it is where she sees the most important work ahead.

Carmel Valley Residence: Designed for intergenerational living, it includes a small home for a family of four and an ADU. Trails connect the homes to nearby community amenities such as restaurants, recreation facilities, and children’s programs, while also supporting environmental education in partnership with local non-profits.

The definition of luxury, she observes, has shifted entirely over the course of her career. When she began practicing in the late 1980s, luxury meant size. Ten thousand square feet. Twenty thousand. Grand entrance halls, curved staircases, and formal dining rooms that were rarely used. That ambition has largely dissolved. "People who have big budgets now don't want big houses," she says. "They want high-quality, smaller places." The status is quieter. The craft is the point.

What has not changed is the starting place. Every project at Studio Schicketanz begins with the client, not the site, and not the architect's preferences. The brief is fixed. The studio's job is to meet it while remaining faithful to the land, the ecology, and the logic of the place. "Our job is to merge those two things," Schicketanz says, "and hopefully have a successful outcome."

For anyone discovering Studio Schicketanz for the first time, the work offers a model of what architecture looks like when it has nothing to prove. No signature gestures, no borrowed vocabulary, no house that could exist anywhere else. Just buildings that belong exactly where they are.

Explore Studio Schicketanz on ArchiPro, browse their projects, and discover more architects and designers whose work is shaped by place, material, and the particular needs of the people who commission it.

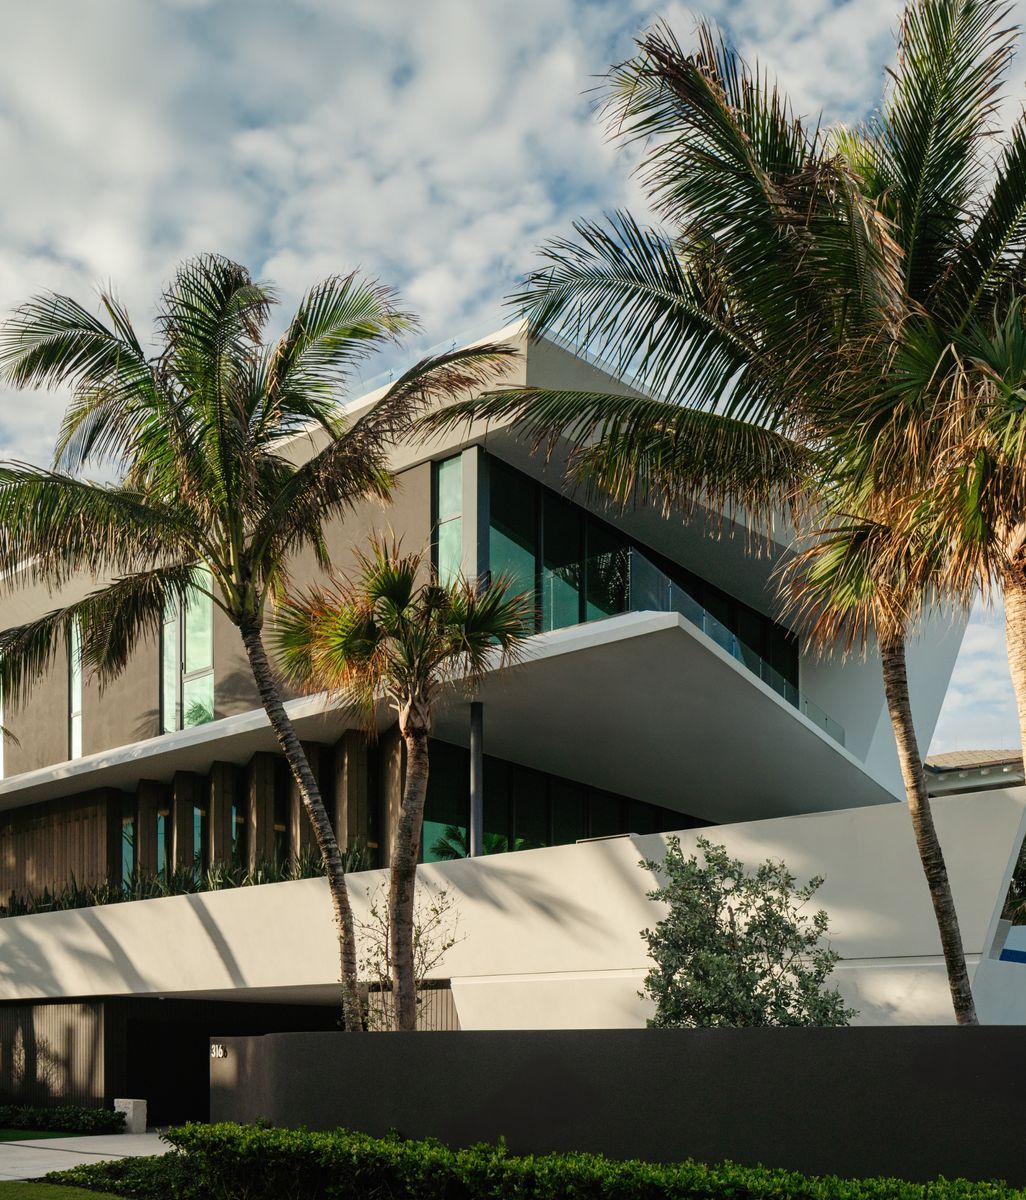
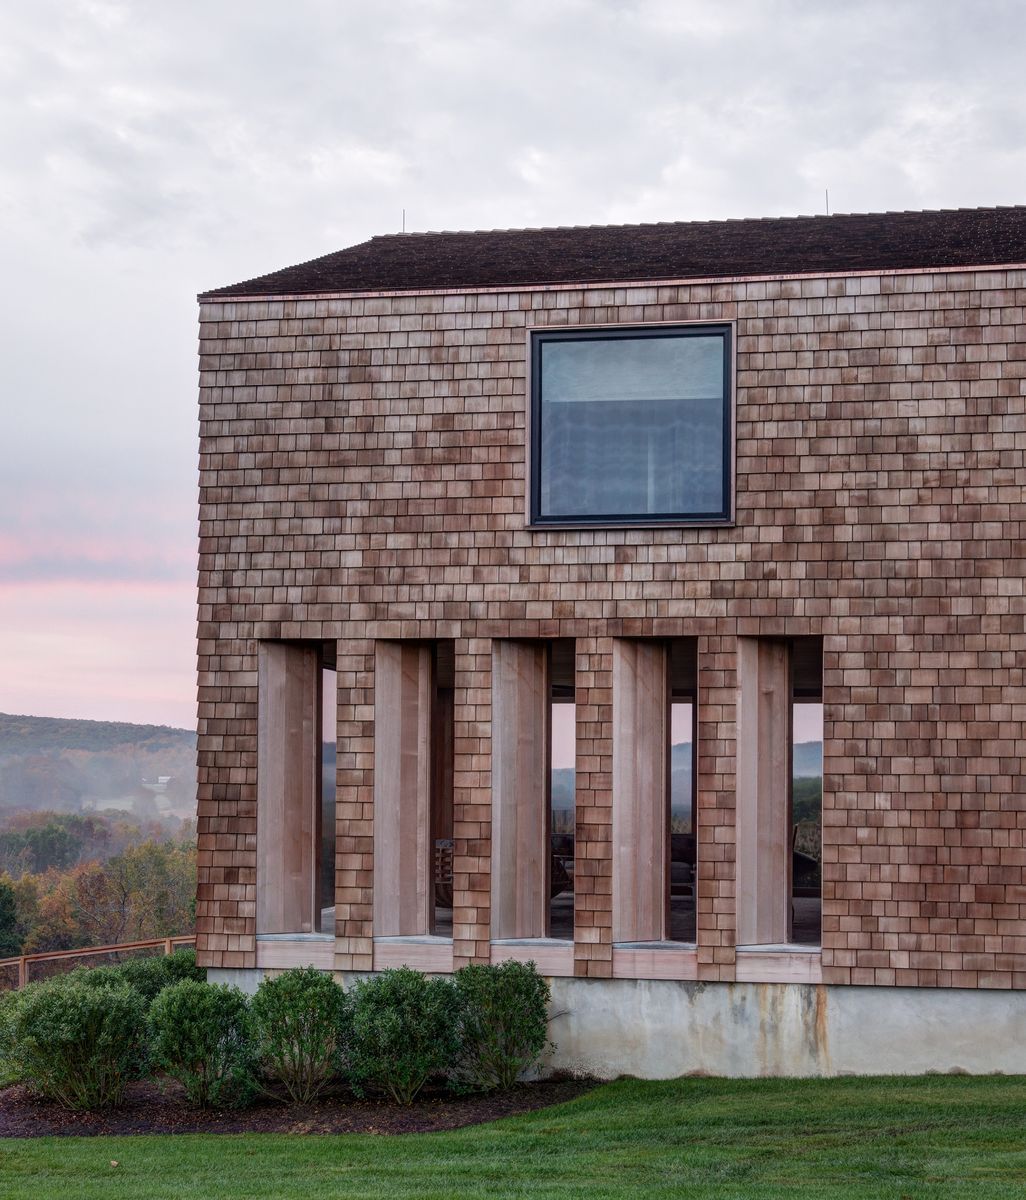
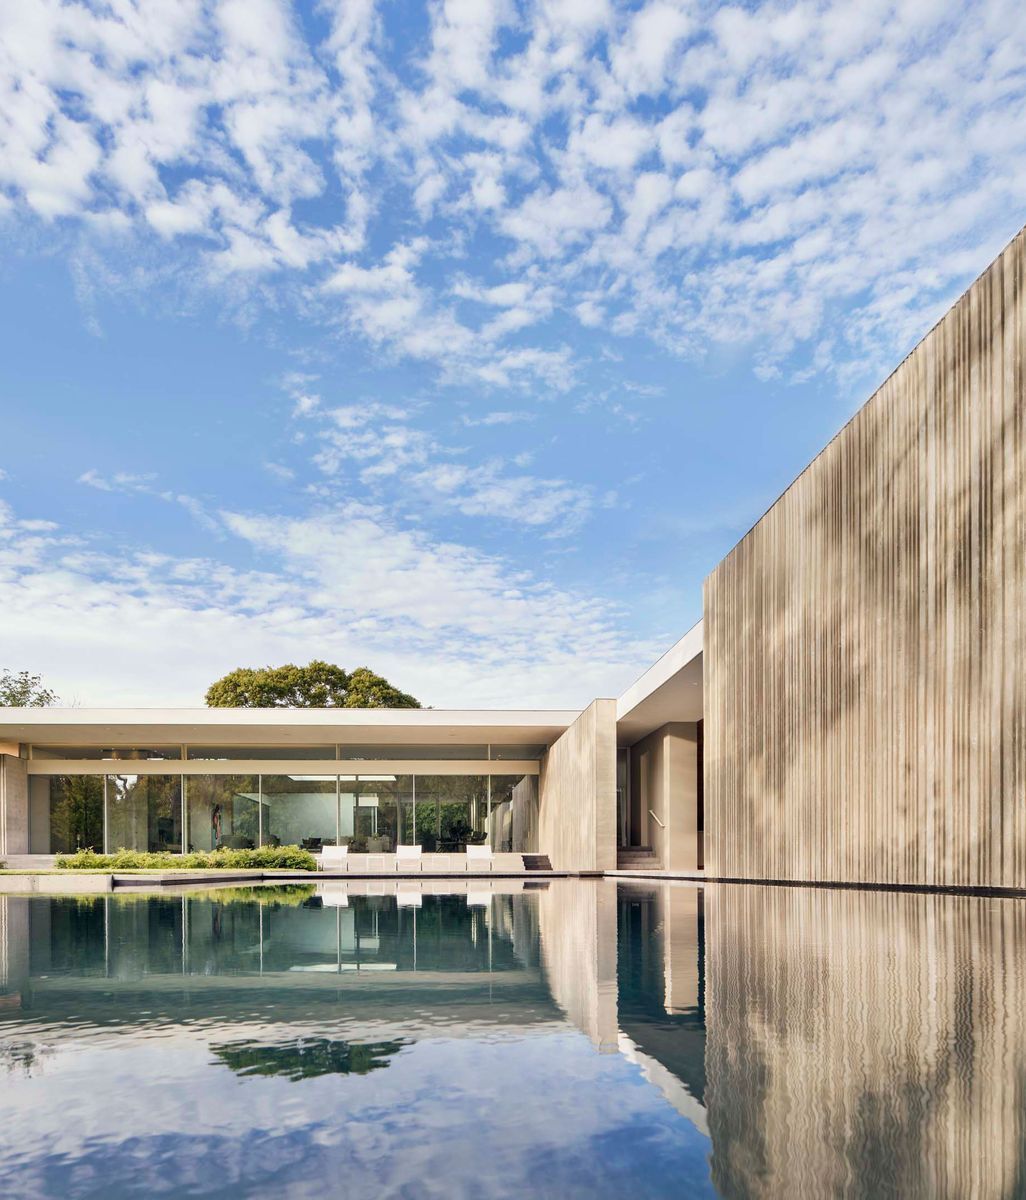
Tehama Two: For this low house that slips into a Carmel hillside, architectural and design firm Studio Schicketanz, led by Mary Ann Schicketanz, designed a structure that works in direct response to the agricultural architectural tradition of the more rural areas of the Central Coast.
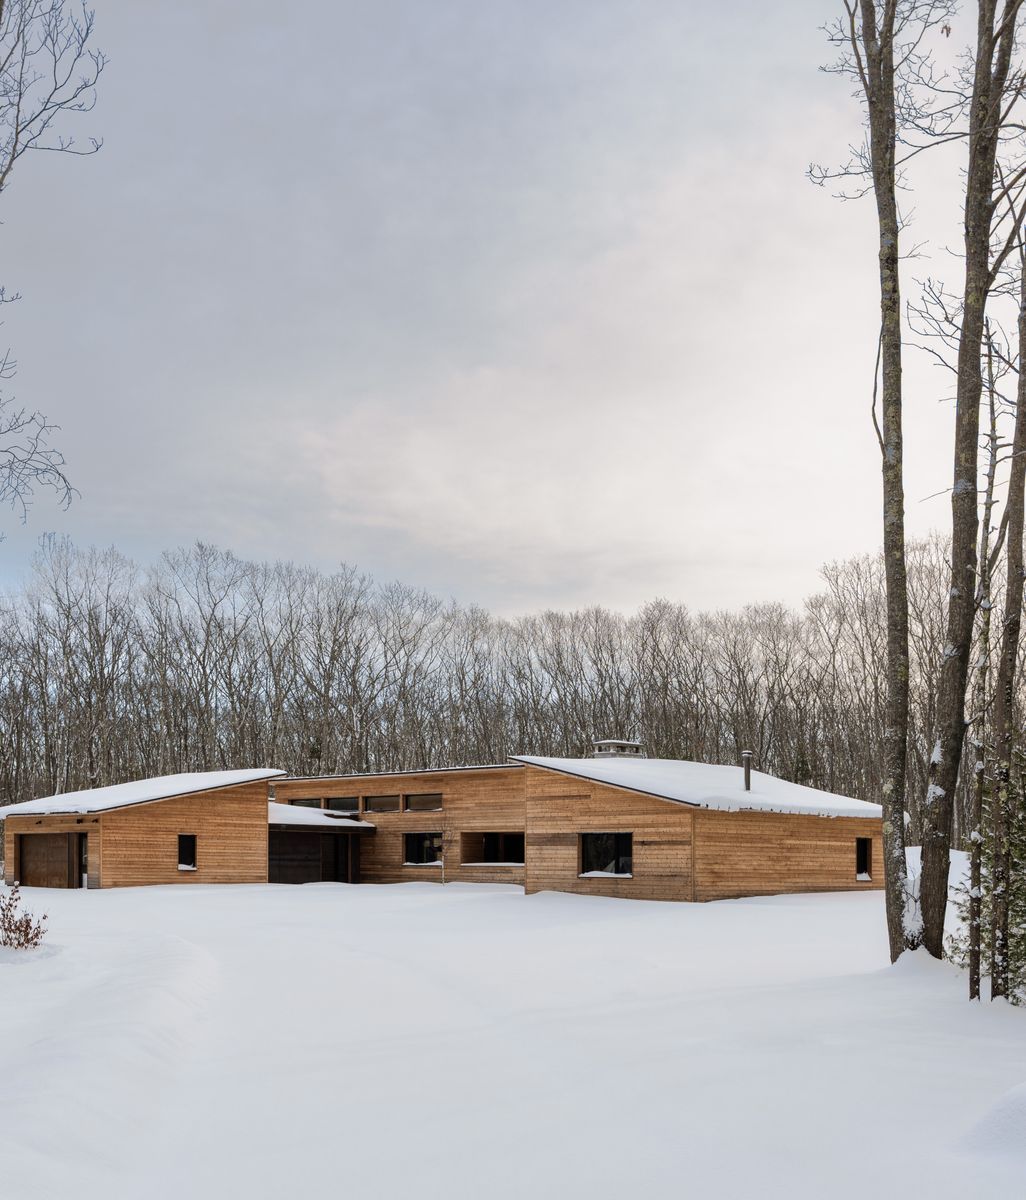
Big Sur Cabin: "The scale is what I'm most proud of," Schicketanz says. "When you drive past, you get a glimpse of something interesting at the end of the great room, and then the rest just blends into the hillside." That instinct, to let a building earn attention at one precise moment and disappear everywhere else, is what gives the Big Sur Cabin its particular character. It is a new structure that has already found its place.