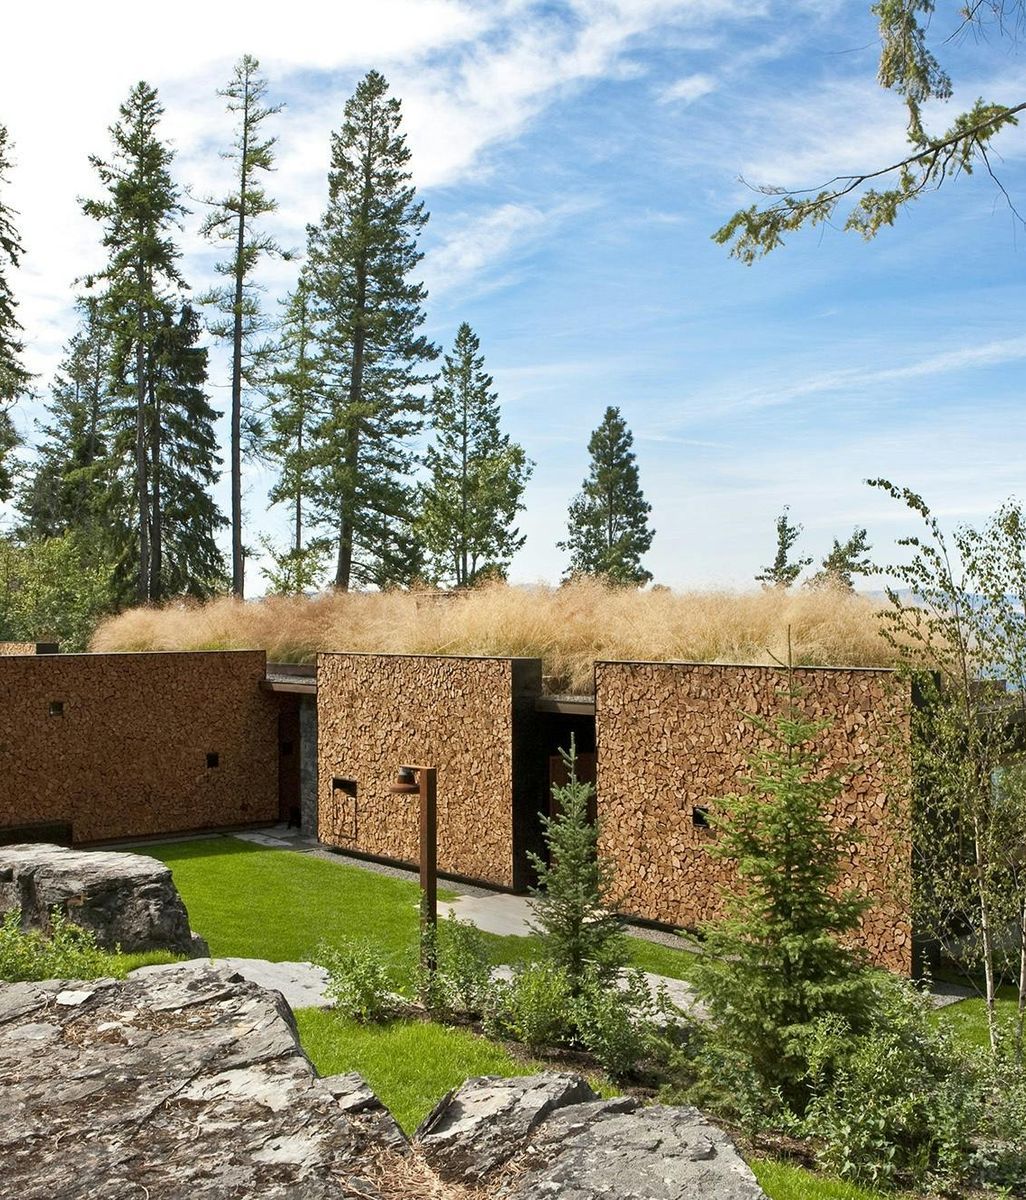
The Australian homes asking more of architecture
Written by
25 May 2026
•
6 min read


For Australian practitioners, this is creating a more complex and interesting brief. The home is being asked to do more, and architecture is being asked to take greater responsibility for the result.
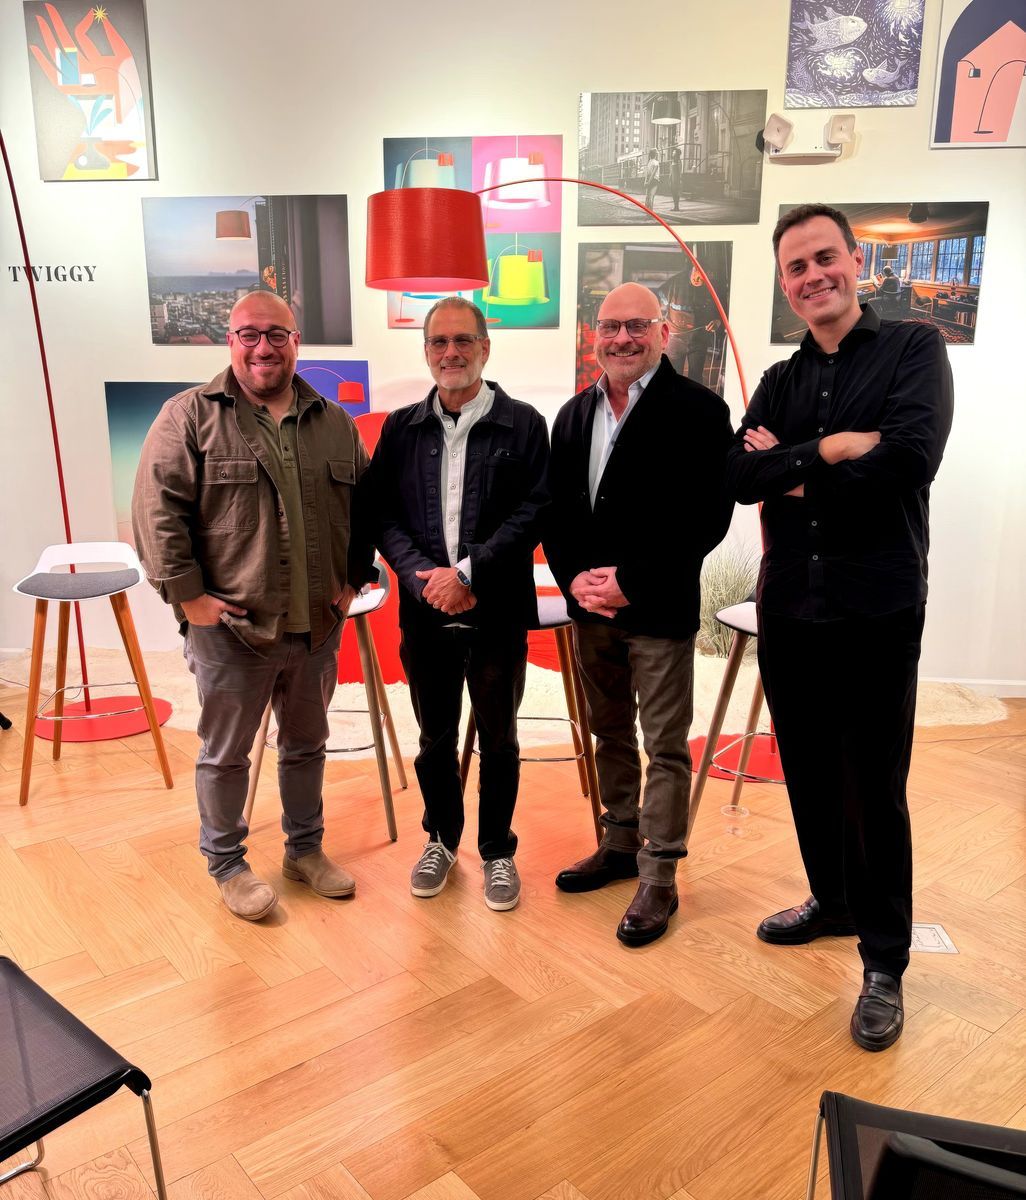
Two Australian practitioners are approaching that challenge from different directions.
Rob Mills, founder of Rob Mills Architecture & Interiors, works within the world of high-end residential design, where beauty, craft and a sense of ease are central to the client experience. Josh FitzGerald, co-founder of Archier and Candour, approaches housing through process, precision and technology, questioning how architects can better protect design intent once a project moves from drawing to construction.
At first, their positions may seem distinct. One speaks through luxury, atmosphere and hand-drawn intuition. The other through prefabrication, systems and digital precision. But their work meets around a shared idea: a better home is not only one that looks resolved. It is one that performs, endures and feels good to live in.
For Mills, the issue is not that clients reject sustainability. It is that sustainability is too often presented as a compromise. In the high-end residential market, there can still be an assumption that sustainable design means giving something up: comfort, elegance, beauty or ease.
His response is to reframe the conversation entirely. Sustainability, in his view, belongs alongside health and liveability. A well-designed home should be warm in winter, cool in summer, filled with fresh air and deeply connected to its setting. Passive design, high-performing systems and considered material choices should not sit outside the idea of luxury. They should be part of its definition.
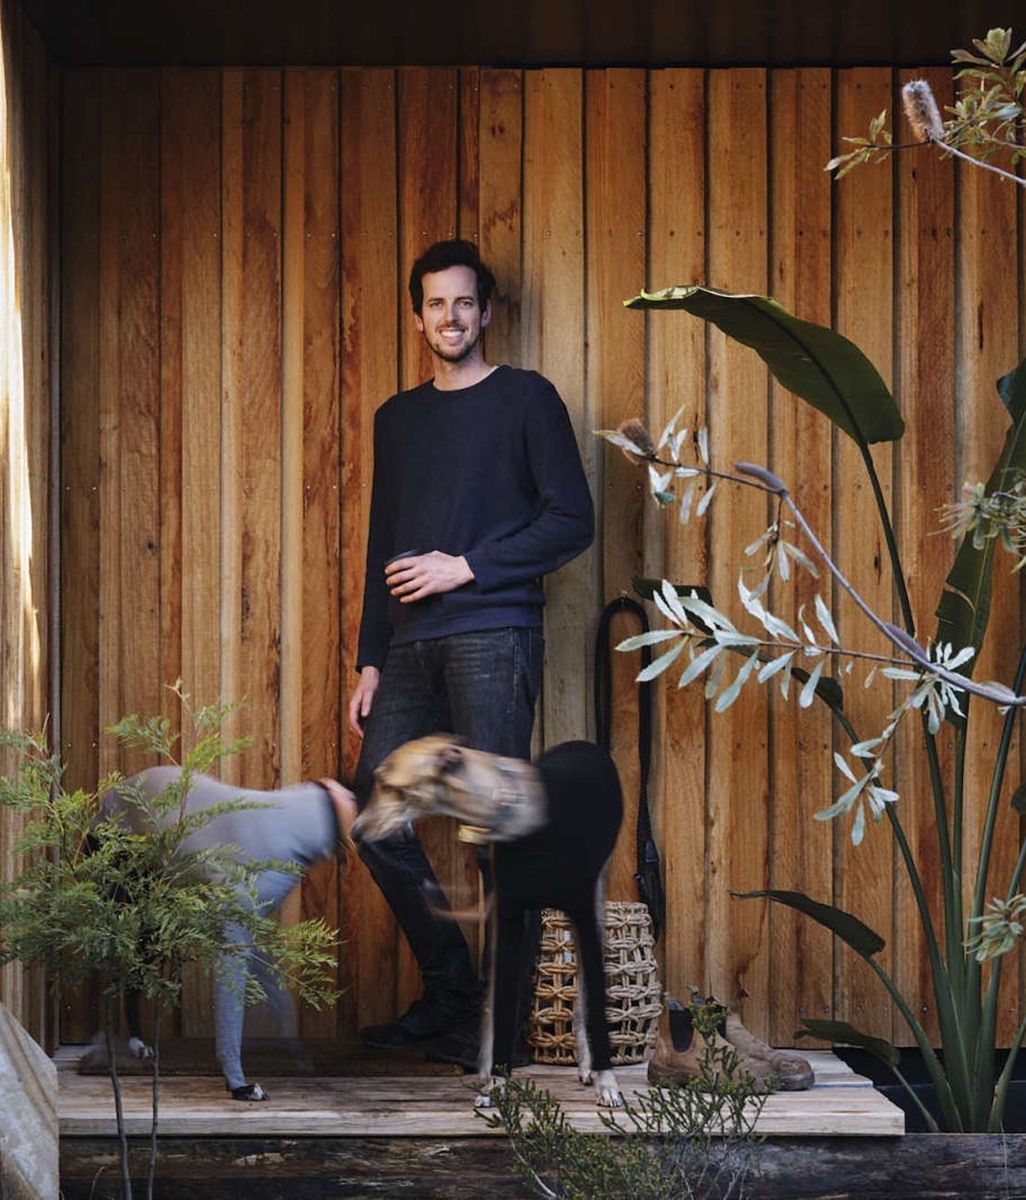
Mills spoke about Howqua River Lodge, his own family retreat in the Victorian Alps, as an example of that thinking. Remote, off-grid and designed without compromising comfort, the lodge became a way to discuss a different kind of luxury: one grounded in fresh air, family life, craft and a deep relationship to landscape.
It also allowed Mills to make a more nuanced point about scale and use. Large houses are easily criticised, and not without reason. But when a home is designed to be loved, occupied and sustained across generations, its value shifts. For Mills, endurance matters. A building that is nurtured, used and passed down carries a different responsibility from one conceived as a short-term object of display.


FitzGerald approached responsibility from another angle: process.
Through Archier, he had seen how carefully resolved design intent can become diluted once it moves from the drawing set to site. This was especially true on remote projects, where the practice was often working with builders they had not collaborated with before. The issue was not necessarily a lack of skill. It was that the construction process repeatedly required education, correction and compromise around the very parts of the building that most affect comfort and performance.
The building envelope became central to this frustration. If the quality of a home depends on how well it is wrapped, insulated, sealed and detailed, FitzGerald asked, why is that layer so often handed off with the hope that it will be interpreted correctly?
Candour emerged as a response to that problem. Rather than treating prefabrication as a fixed product or a limitation on design, FitzGerald described it as a way to standardise the parts of construction that benefit from precision, while preserving space for bespoke architecture. Technology, in this sense, does not flatten the work. It removes friction from the parts of the process that are repetitive, error-prone or inefficient, so designers can spend more time on the details that genuinely require judgement.
His provocation was simple but powerful: technology can return architects to craft.
This was not a defence of rigid prefabricated boxes or mass-produced homes. FitzGerald was clear that Candour does not suit every project. The process begins with triage: is this project right for offsite construction, panelisation or a kit-of-parts approach? Where can the system add value, and where would it create unnecessary complexity?
That honesty was part of what made the panel compelling. The conversation resisted easy answers. Prefabrication has constraints, particularly around transport, assembly and design suitability. Sustainability also has complexities, including cost, embodied carbon and the uncomfortable reality that the most sustainable building may be the one that is never built. But the value of the discussion was in refusing to use complexity as a reason for inaction.
One of the strongest points of convergence came when the discussion turned to how these ideas are communicated to clients. FitzGerald noted that rather than beginning with products, systems or technical terminology, his practice often begins with the desired outcome. How does the client want to live? What does comfort mean to them? How should the home respond to the seasons? From there, performance becomes part of good design, not a separate sustainability pitch.


Mills’ own process also sits between the intuitive and the technical. He described a design method that combines contemporary tools with the immediacy of hand sketching. His team establishes the constraints of a site through digital modelling and technical analysis, then he sketches freely within those parameters, often evolving the design in real time with the client in the room. That act of listening, drawing and responding builds trust quickly. With trust, decisions can move with clarity.
In that moment, the distance between the two practitioners narrowed. One speaks through hand sketching, craft and luxury. The other through digital fabrication, precision and systems. But both are interested in certainty: certainty of cost, quality, performance and intent. Both are using technology not as a substitute for design, but as a way to protect it.
For the New Zealand professionals in the room, the value of the panel was not simply in hearing from two Australian voices. It was in seeing familiar pressures reflected back with fresh perspective. The challenge of balancing beauty and performance is not unique to one market. Neither is the difficulty of protecting design intent through procurement, fabrication and construction. Across both sides of the Tasman, the questions are becoming harder to ignore.
Great homes are not only designed in plan or elevation. They are shaped through early decisions, clear communication, technical rigour and a willingness to take responsibility for the full life of the building. They must be beautiful, but also healthy. Precise, but still human. Efficient, but not generic. Built for now, but with enough depth and durability to be loved for decades.
They must be beautiful, but also healthy. Precise, but still human. Efficient, but not generic. Built for now, but with enough depth and durability to be loved for decades.
The future of the Australian home is not one idea. It is a set of higher expectations.
And the best architecture is beginning to meet them.
Explore more from ArchiPro, from the latest projects and products to trusted professionals and design-led articles created to help you plan, design and build with confidence.