An Architecture Practice Built on Controlled Chaos

Written by

17 August 2026

 • 

4 min read

t House, a residence for a young family, is perched atop Los Angeles’ Hollywood Hills, offering commanding views of the San Fernando Valley, Griffith Park, and the iconic Hollywood Sign. This biophilic residence sublimely blends with its bucolic surroundings, cleverly adhering to strict hillside regulations, while proposing an innovative model for Southern California hillside developments. Photo by HANA
Aaron Neubert founded ANX in Los Angeles in 2006, committed to building an exploratory design practice.
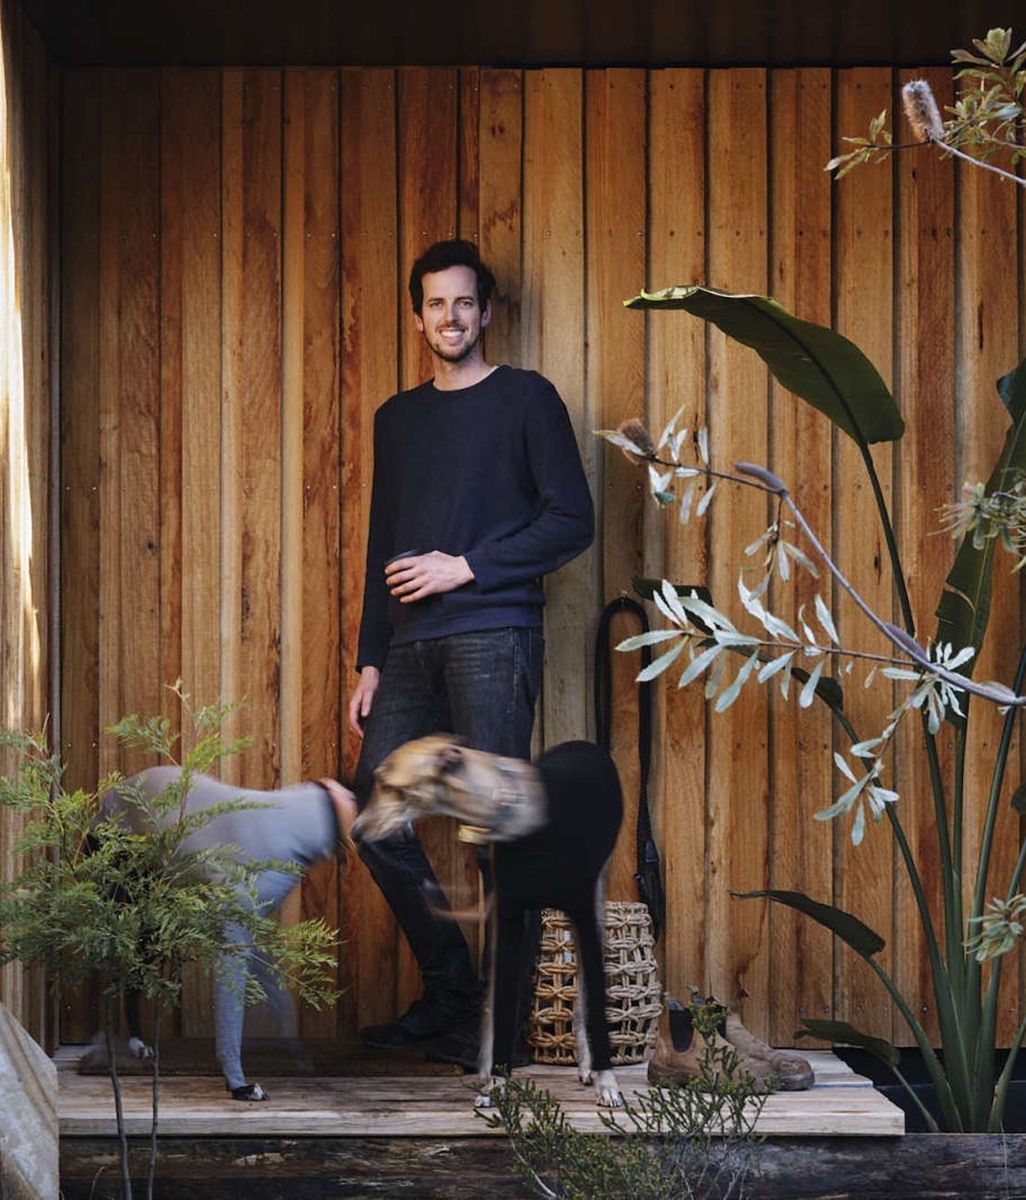
Principal Aaron Neubert

After 6 years studying Architecture at Columbia University and working at multiple boutique design offices in New York City, a stretch he describes as a kind of academic and professional wanderlust, Aaron Neubert, a native Floridian, pined for the sunshine again after years of cold winters. In 2000, he decided to relocate to Los Angeles for its rich history of residential architecture, and urban intensity, a characteristic of the Big Apple that resonated with Neubert. At the ripe age of 29, he moved west to start a practice and teach on a collegiate level.

Visually and aurally connected, the three levels of the "t house" are united by the vertical slot window and adjacent void, crowned by a transom window on the south-facing roof and a stairwell leading to the pool level on the north (all seen at the left). The middle level comprises porous, semi-autonomous spaces, housing the entry, living room, kitchen, dining room, lounge, and office.

ANX wasn’t Neubert’s first firm. In 2002, he co-founded the successful, yet short-lived firm orenj with a graduate school friend he’d also worked alongside at a Manhattan firm. The partnership held until 2006, at which point Neubert launched ANX on his own shortly after.

What that earlier partnership taught him was less about design results than about the design process. “At the time, I wanted to be in a situation where we could explore ideas and make all kinds of poor business decisions without anyone pointing them out,” he says. While sharing complementary design instincts, his partner’s time at corporate offices lent him a technical fluency in project delivery that Neubert, coming up through smaller boutique studios, hadn’t developed to the same degree, and he’s direct about how much he learned from that difference.

That preference for a boutique studio over a more structured office shaped how ANX runs, especially in its early years: less a hierarchy of assigned projects and more a shared studio where the whole team worked in collaboration. Getting that balance right took time. Ambitious design work and a sustainable design practice aren’t always the same thing, Neubert says, and figuring out how to pursue both eventually gave the studio real internal order without losing the instinct that made it distinctive in the first place. In his words, controlled chaos: short, deliberate bursts of open-ended exploration before the studio commits to a design direction and moves forward.

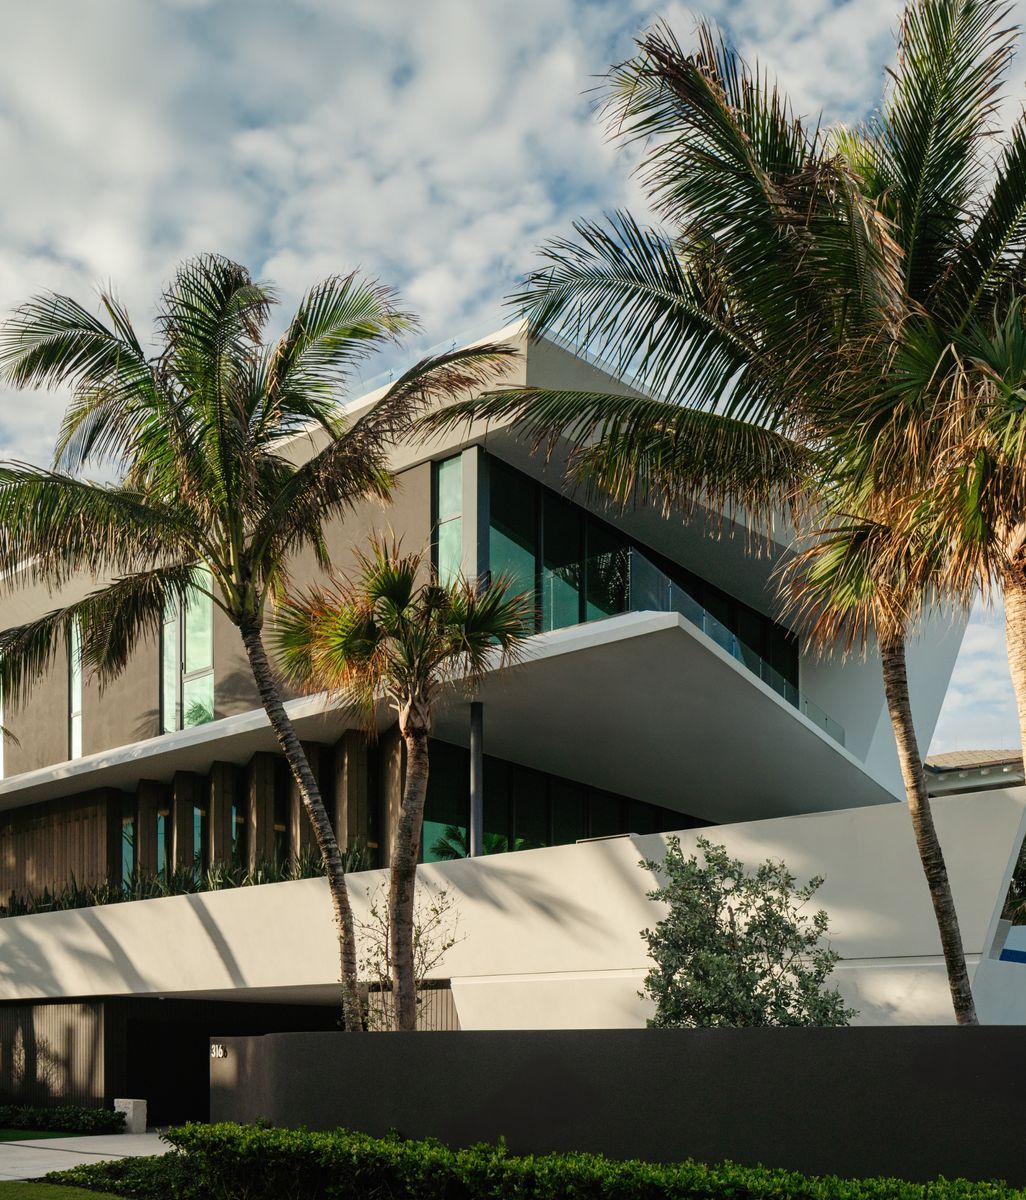
Organized as a staggered sectional volume distributing program over three levels, Echo House is situated over the utilitarian spaces located at street level. Living spaces occupy the multi-level second floor with direct access to the outdoors via the front deck and the rear terrace, physically expanding the interior. The third floor, accessed by the expressed scissor stair, consists of the bedrooms and bathrooms.

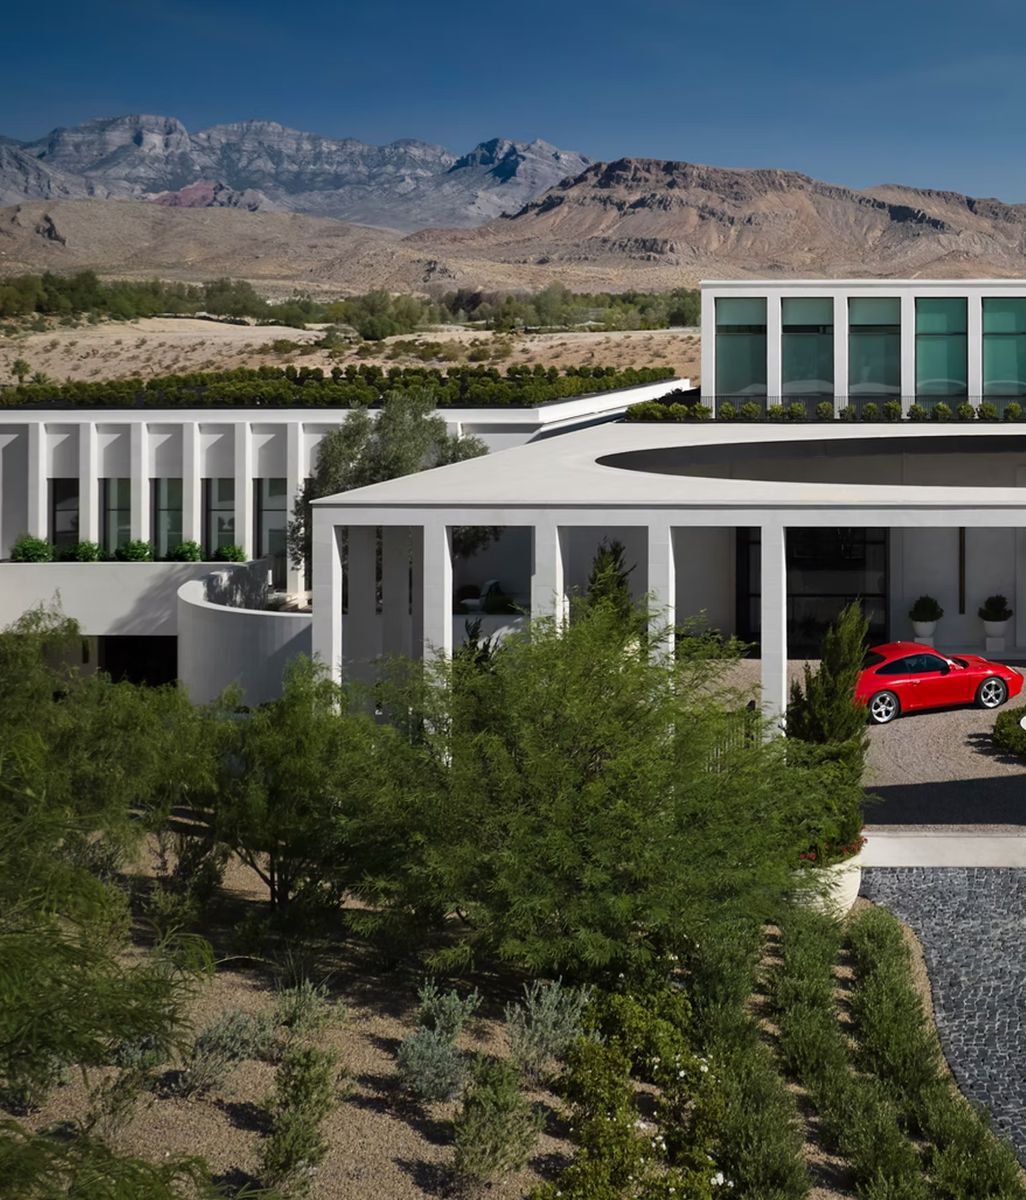
The studio’s portfolio spans single-family residential, hospitality, institutional, and increasingly larger multifamily work, including a current master plan for seven mid-rise towers in Las Vegas, two of which are already under construction. Neubert would prefer that all of the studio’s projects were conceived and developed from the same design process, however the larger commercial work is subjected to stricter financial structures, code and program requirements, and engineering forces, with many locked in before design even starts, leaving far fewer decisions actually open to invention. A single-family house on the other hand, is developed in almost the opposite way: with a single stakeholder, the owner, having the ability to make decisions very directly, which gives the studio, in his words, a much longer leash for exploration.

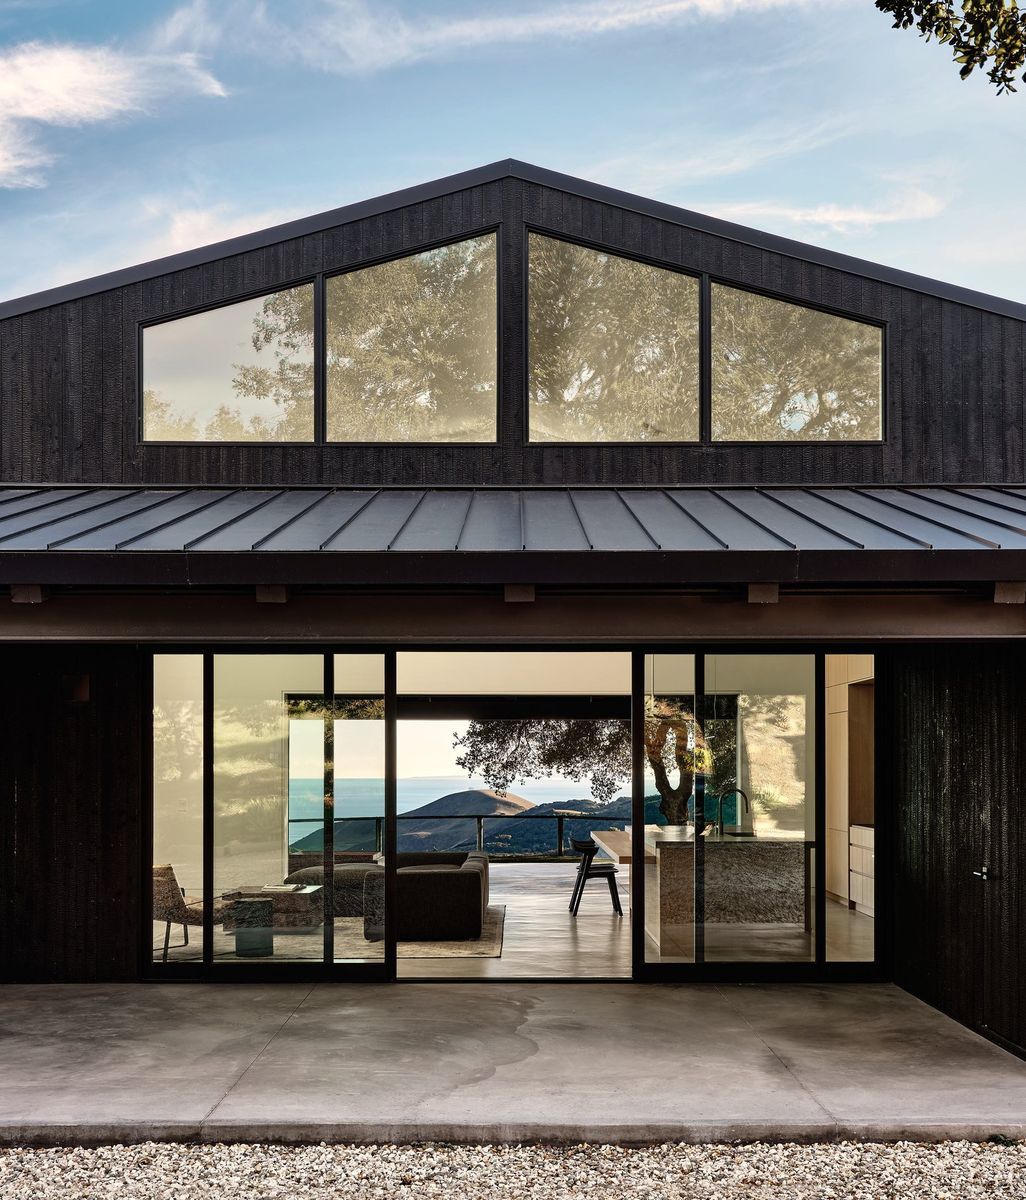
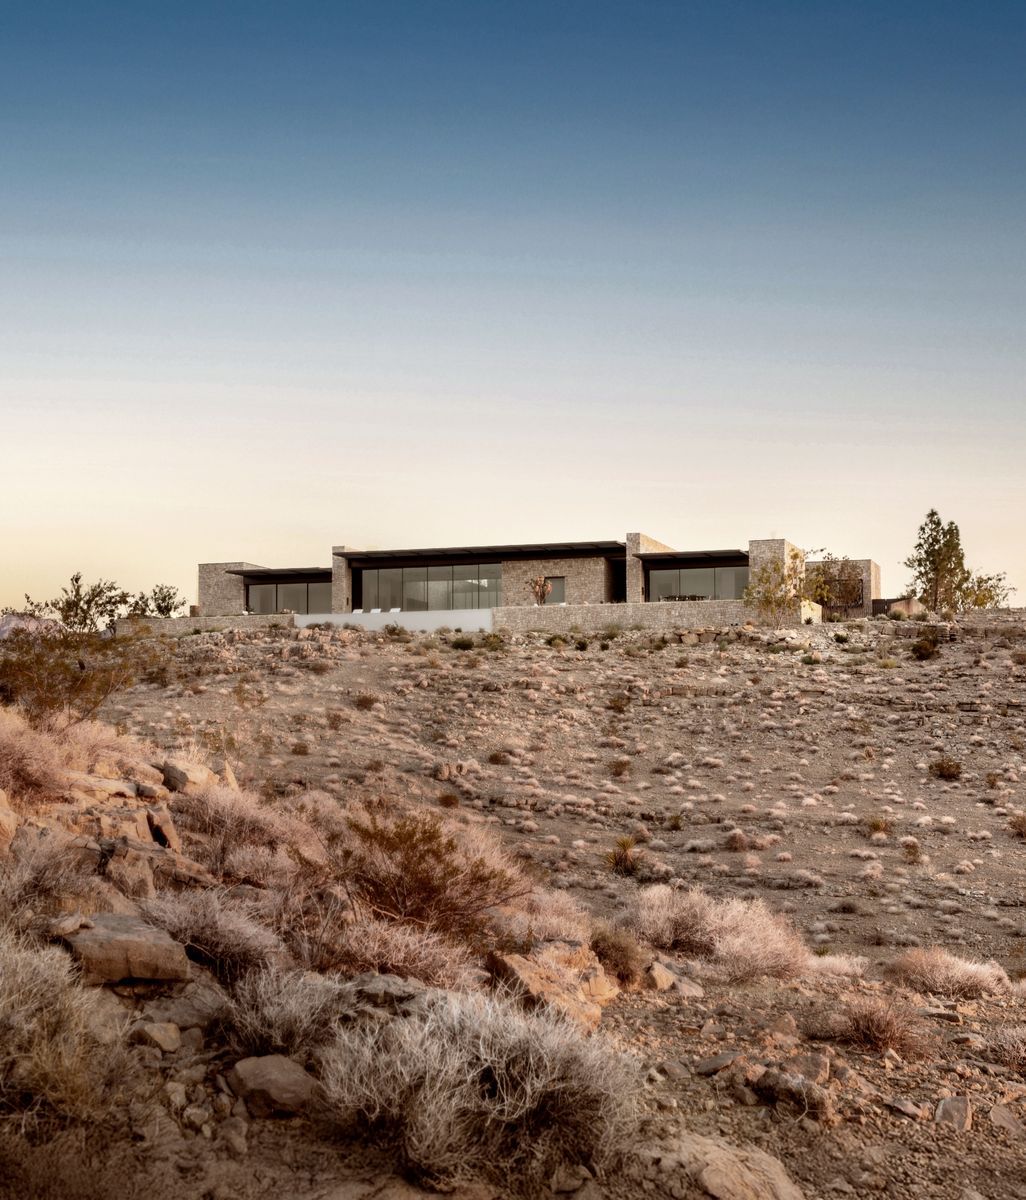
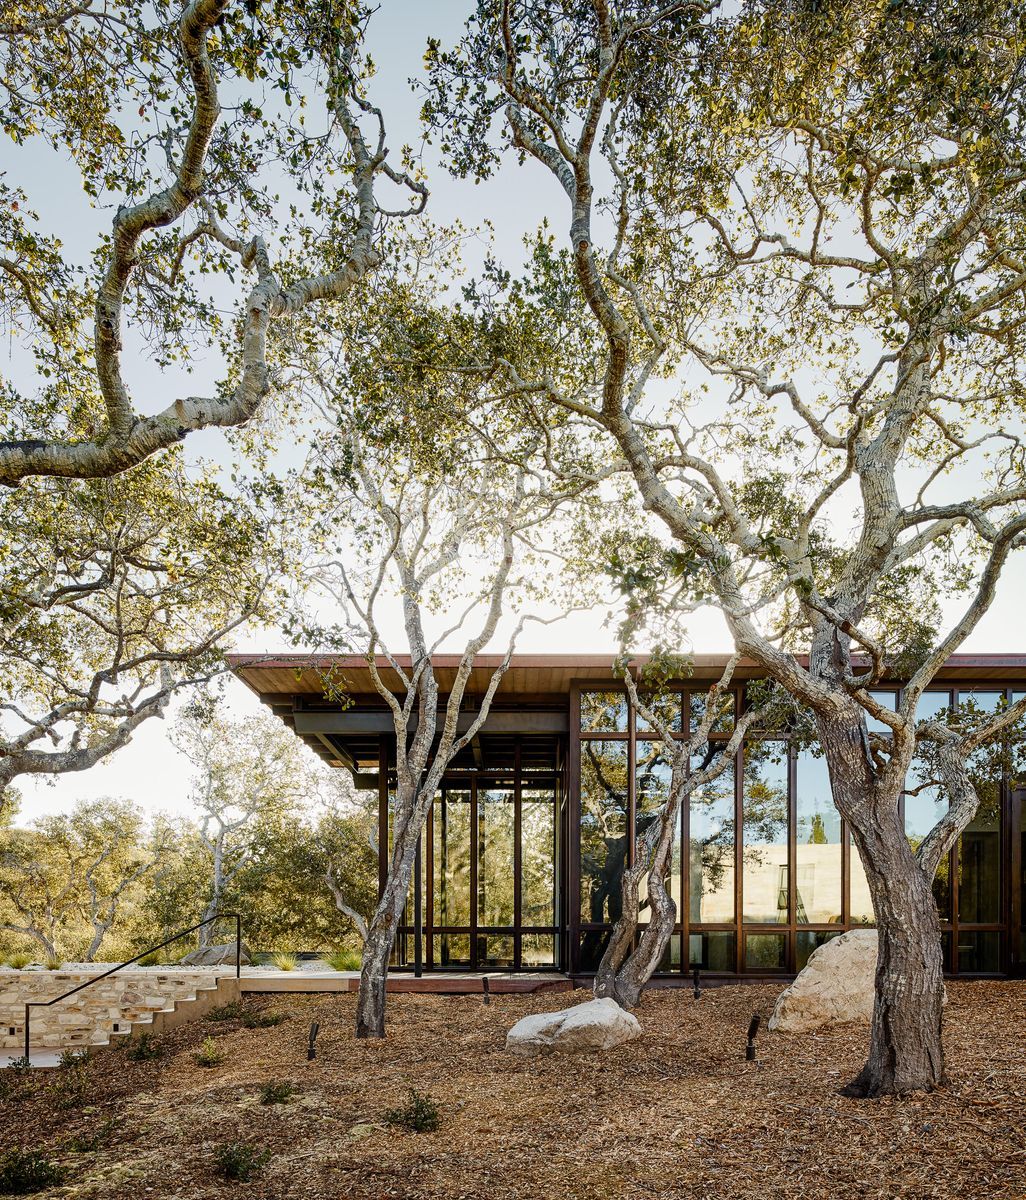
Neubert's Arroyo Oak House received many accolades, including an LA Business Council award of excellence and an AIA/SFV merit award.

Teaching has run alongside the practice for most of its history. Neubert taught multifamily housing studios, buildings at a scale the practice itself hadn’t built yet, at USC and elsewhere for years, and is currently on an extended break from it. He describes the classroom as a low-risk space to explore ideas well ahead of the office, since a studio of a dozen or more students multiplies the number of design explorations he can absorb in a single semester, feeding back into his own work indirectly.

Asked what stays consistent no matter the project’s site, program, or region, Neubert points to two things: that every project pursues a single organizing idea, and that the building functions as a vessel for experiencing the place it occupies, rather than simply sitting on it.

Asked what ANX hopes to contribute to residential design in the US right now, the studio’s position is that the field needs to move past a single question. “The residential design conversation in the U.S. must shift from asking ‘What should a house look like?’ to ‘How should a house perform, for people, communities, and the environment?’”says Neubert. ANX hopes to answer that question through work that is site-specific, environmentally responsive, and driven by ideas rather than trends, aiming to show that a project’s constraints can become opportunities, strengthening a home’s connection to place while improving the lives of the people living in it.

Explore ANX on ArchiPro, browse the studio’s residential projects across Southern California, and discover more architects and designers building a practice around a single sustained idea.