
A Home Built to Weather Into the Santa Lucia Preserve
featuring Mark English Architects

© Joe Fletcher

© Joe Fletcher

Mark English Architects logo

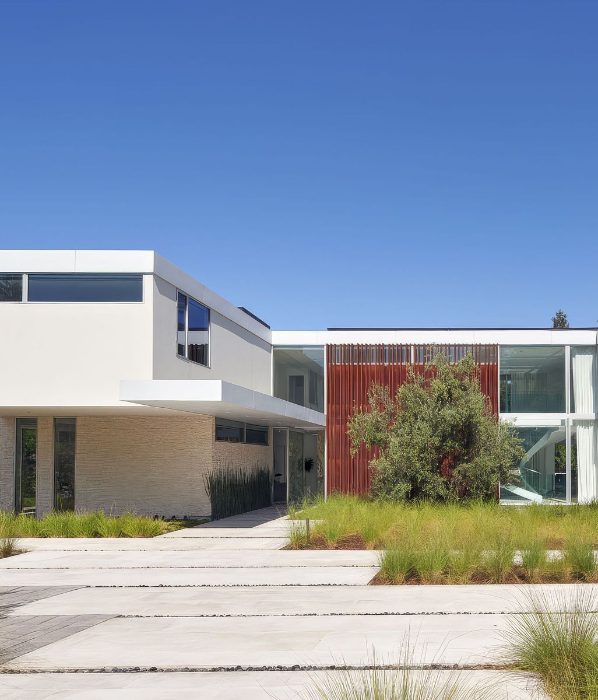
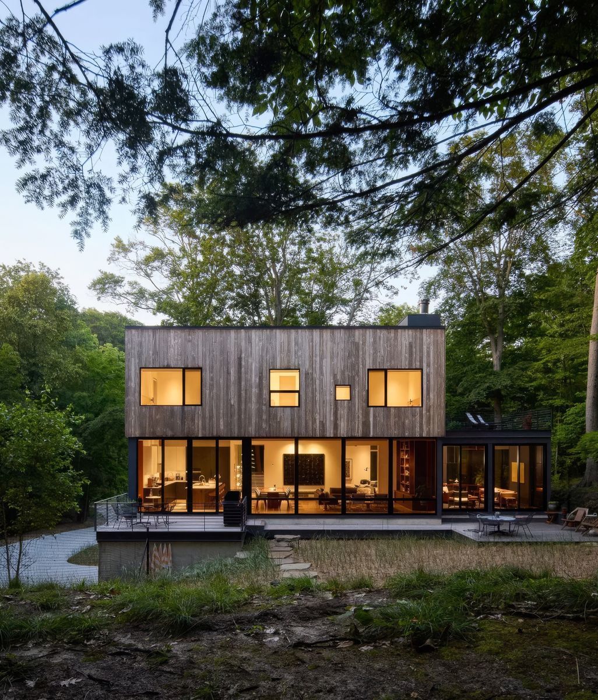
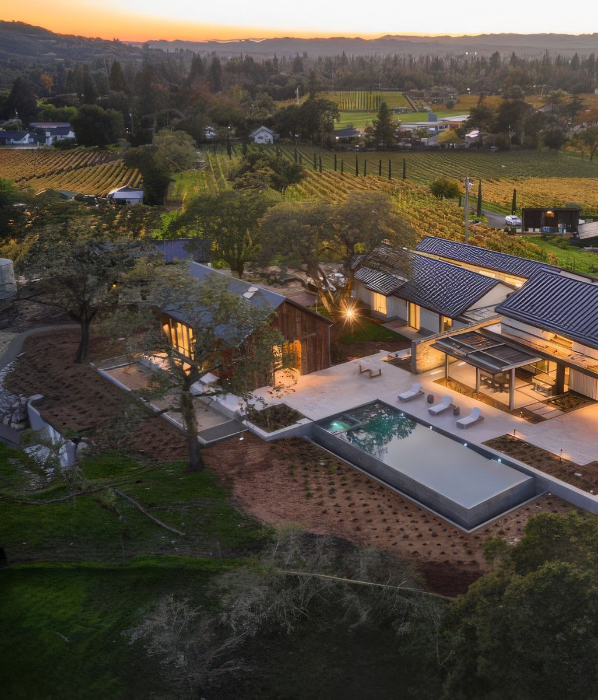
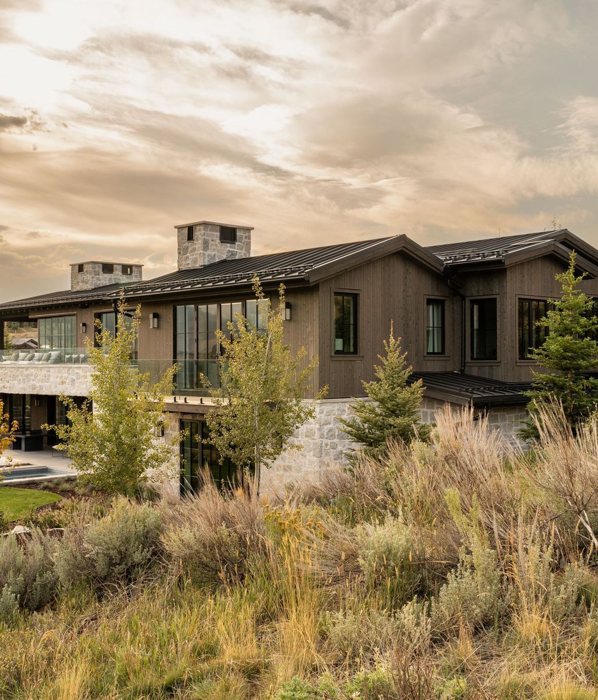
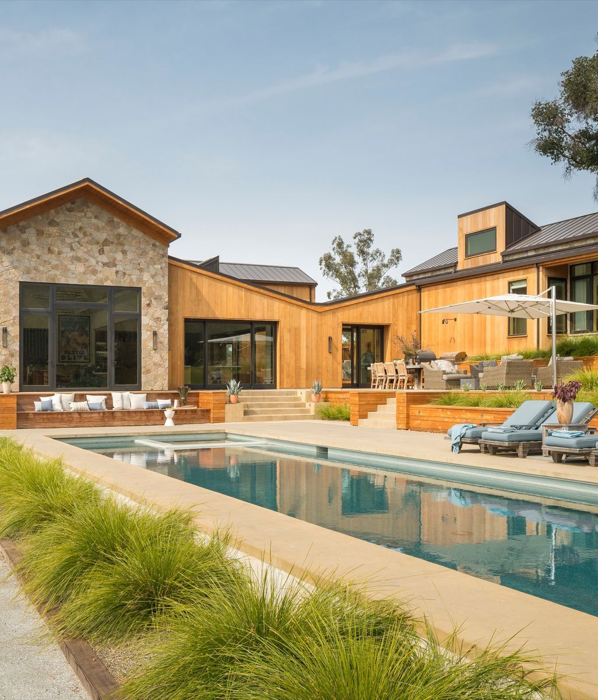
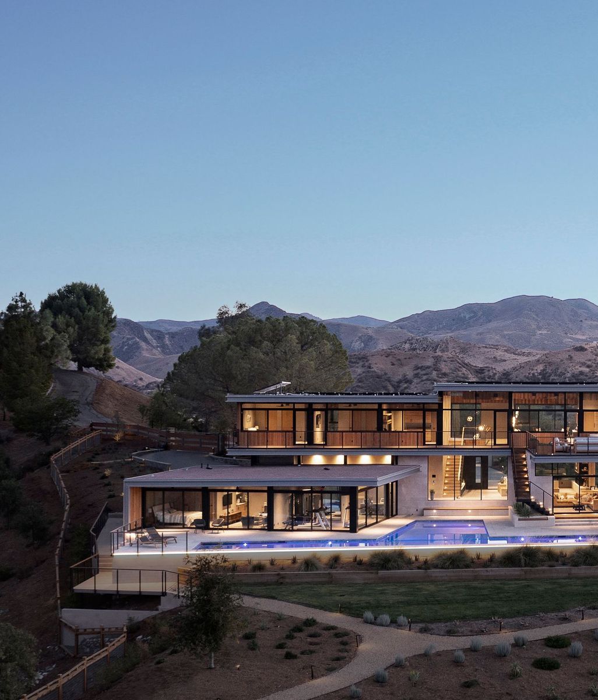
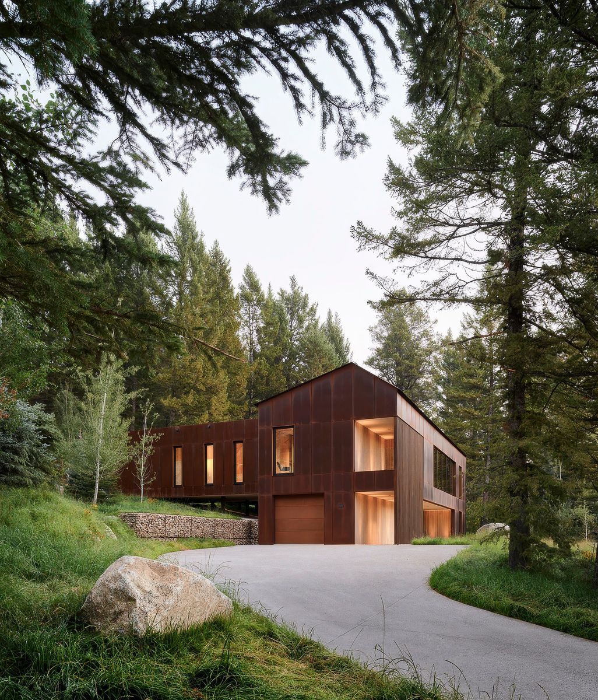
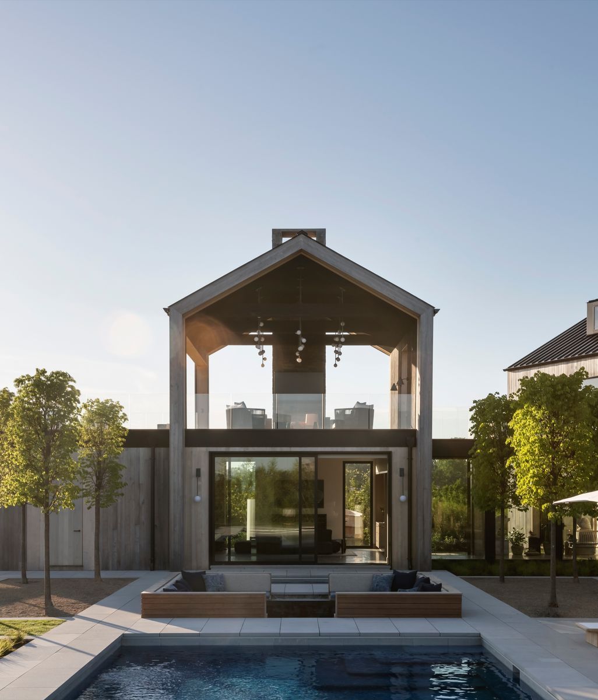
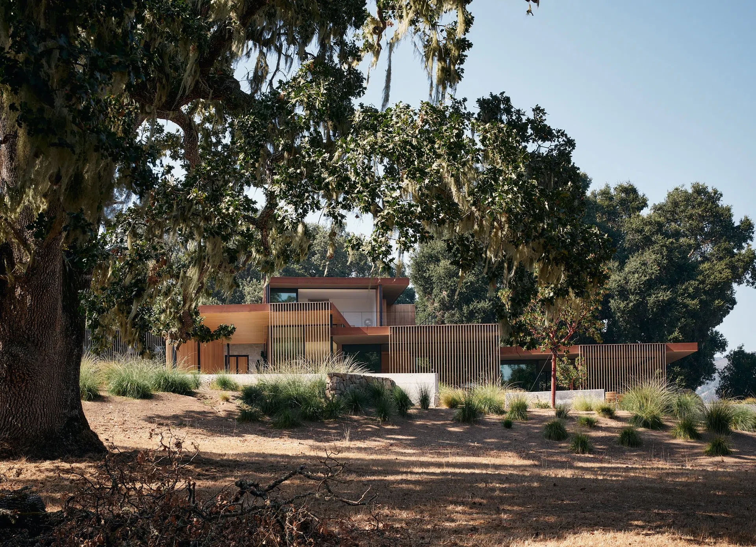
In a California conservation preserve, Mark English Architects designed a family compound with a Korean heart as a cluster of pavilions in a meadow, clad in weathering steel and cedar that age like the landscape around them.

Visit Website

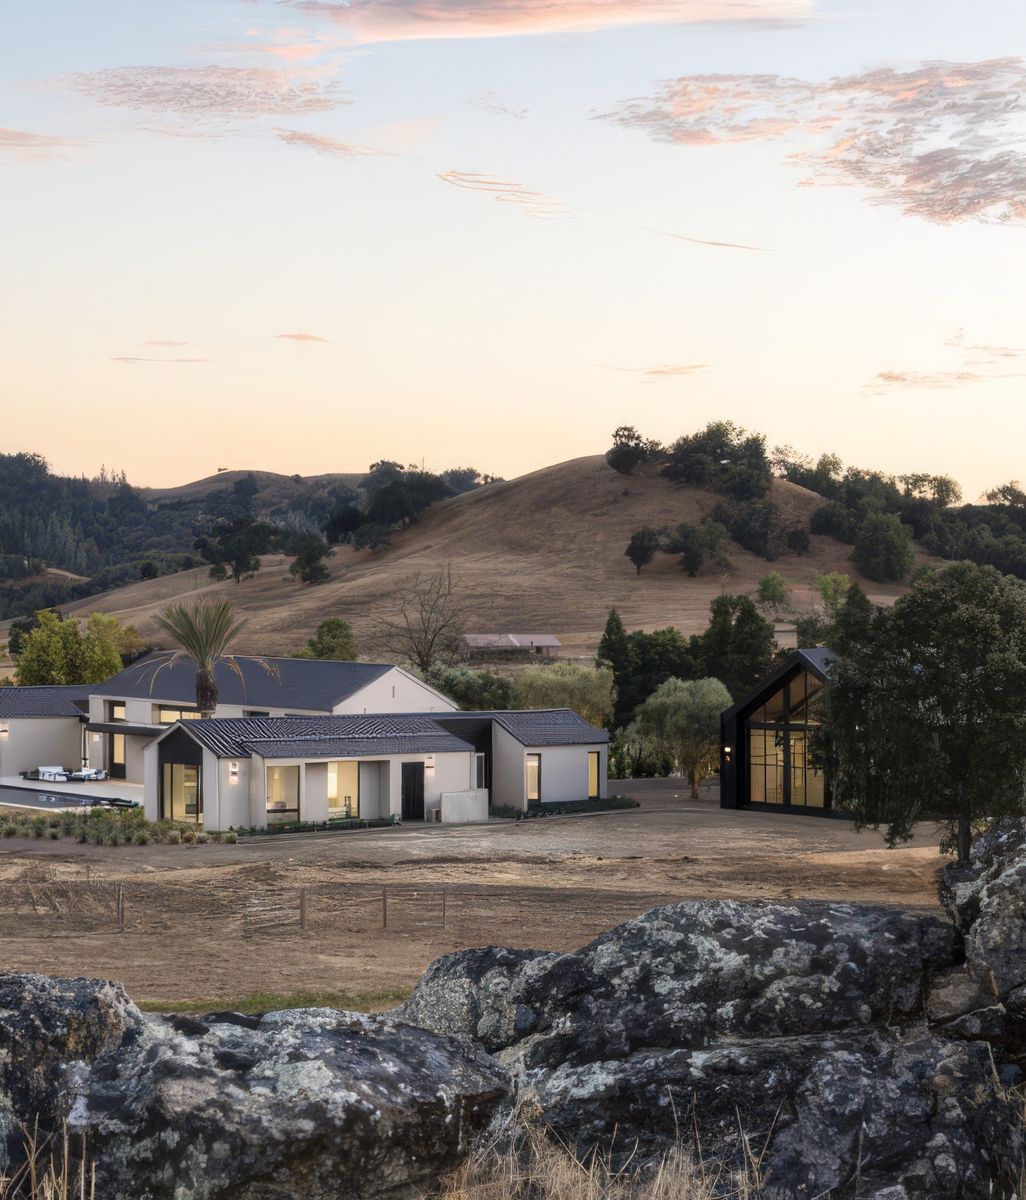
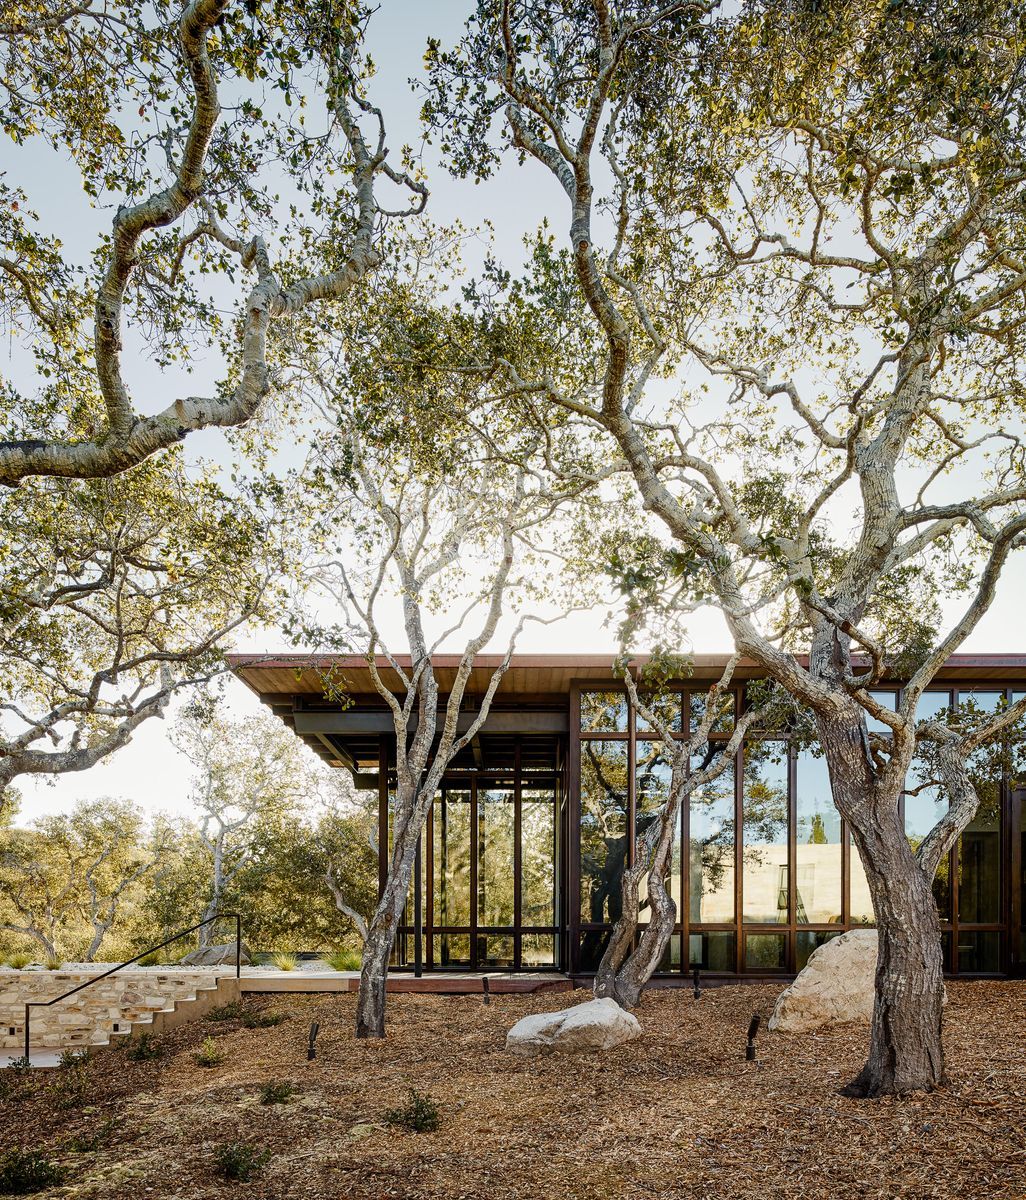
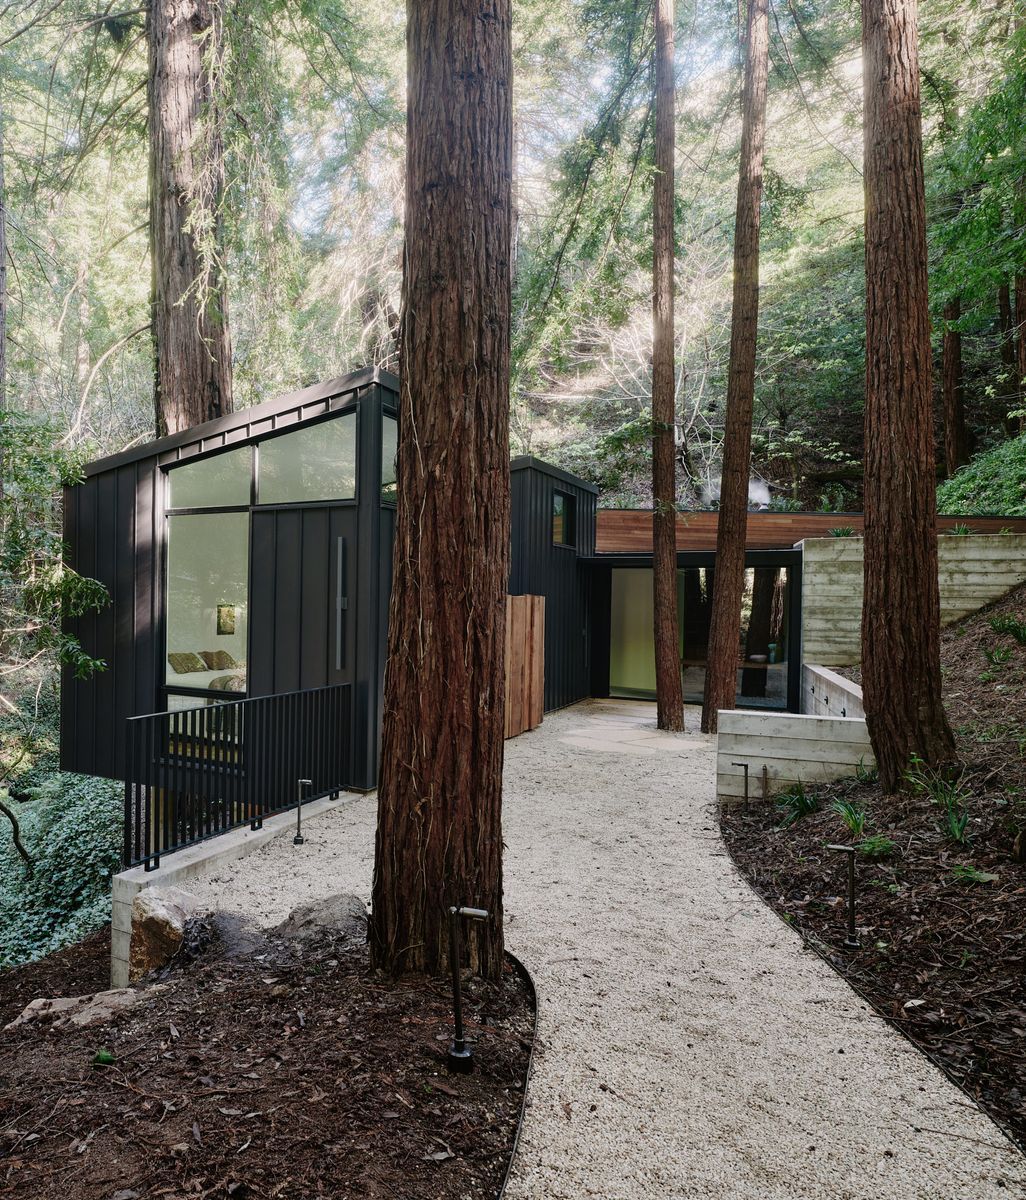
Meadow House sits within the Santa Lucia Preserve, a property of about 22,000 acres where most of the land, roughly 90 percent, is protected and where any building must be nearly undetectable in the landscape. Planners laid out about 300 building sites called homelands, with building areas of around an acre, and, principal Mark English says, the master plan by the firm Hart Howerton came about 25 years ago. They also set the rules: which sites could hold one story, one and a half, or two, and what the wind and heat patterns were. You cannot fence in your homeland, English notes. “You happen to be there as a human being. It’s not the other way around.”

Architects have to be certified by a design review board made up of design professionals, among them an architect, a builder, a land use planner, a landscape architect, and a horticulturist, with the conservancy at the table too. Every project needs a licensed landscape architect from the start. English welcomes that, since the studio works that way with every project they take on. “Outdoor rooms and indoor rooms are the same,” he says. Meadow House was a close collaboration with Arterra Landscape Architects from the first diagrams. The process runs in stages: certification, a walk of the site before any design, concept, preliminary, and final meetings, and further reviews on site during construction, including a staking of the building.

© Joe Fletcher

© Joe Fletcher

The site added a sensitivity. An old hacienda nearby has view lines toward the lot, which had stayed unbuilt for a long time because architects struggled to design something that would not stand out like a sore thumb. The team followed the land instead. Articulating the building across different levels let it step with the terrain, kept the house accessible for wheelchairs and walkers, and brought the height down as it approached the hacienda’s view plane.

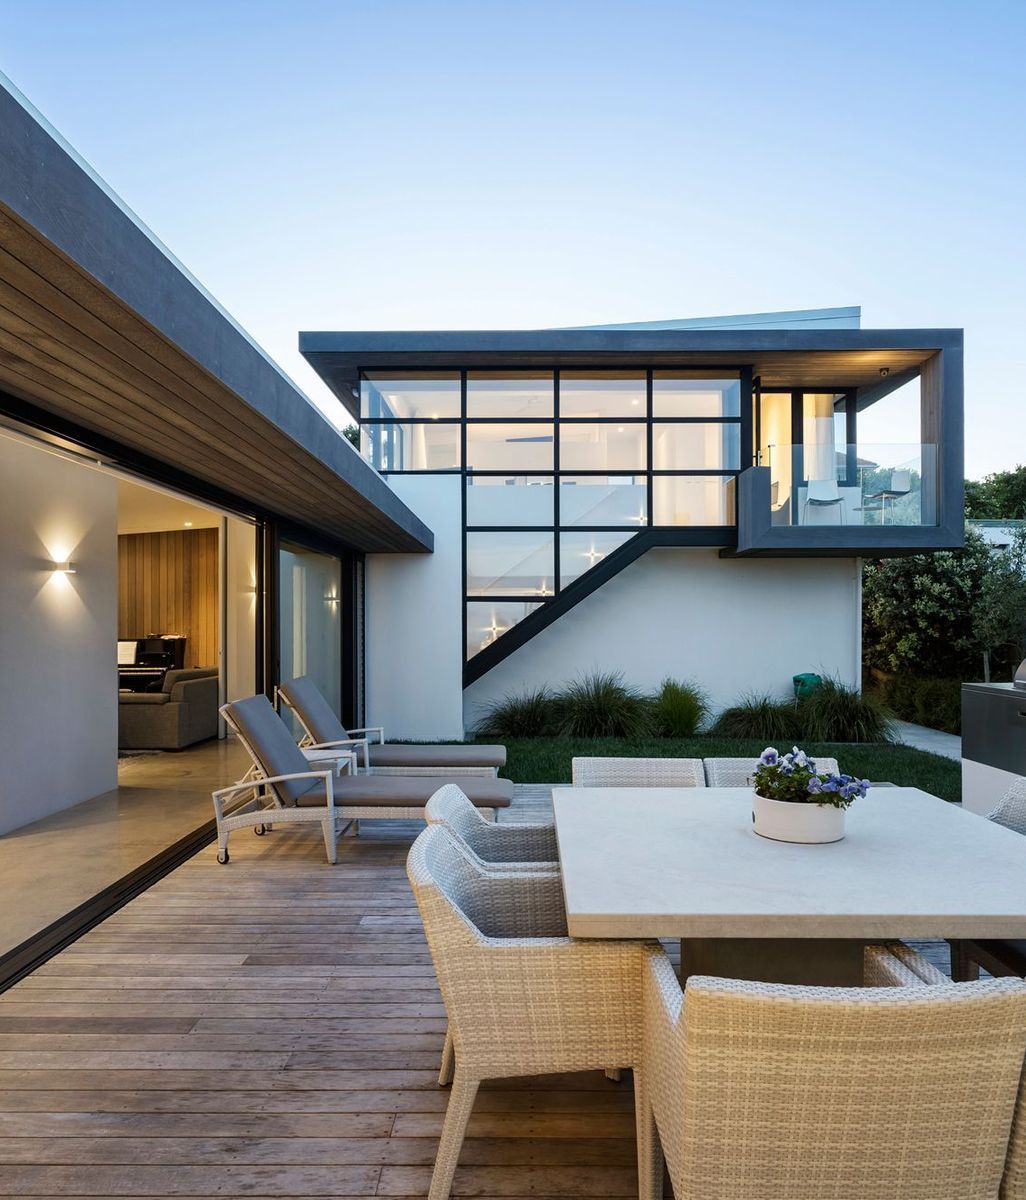
The brief called for a Californian home with a Korean heart. English worked mostly with the wife, who lent him books on hanok, the traditional Korean houses made up of several smaller buildings arranged around a courtyard, some connected and some not. The family wanted to host gatherings of up to 100 people without guests walking through the house, plus space for overnight guests, and the home compound idea fit that use. English asked how important it was to echo the traditional forms of a hanok, such as its sloping roofs. Not at all, the client told him. What mattered was giving each use its own space: family life, large gatherings, and guests. The clients also wanted to limit direct sun in summer, so the team ran extensive sun studies, and the verandas were part of that response. A guest house beside the garage gives the husband a place of his own, and a large roof overhang connects the two to form a protected space for outdoor performances.

© Joe Fletcher

© Joe Fletcher

Getting approval took real effort. Flat roofs were not widely supported by the review board at the time, and English says the guidelines were somewhat traditional. The team argued for articulation across levels, and he says the project helped loosen the guidelines. The entry door had to face south, a principle rooted in Korean cultural beliefs, and moving the house to the far side of the meadow would have put it among the oaks. Keeping the meadow intact and entering the house from it was the placement the team defended.

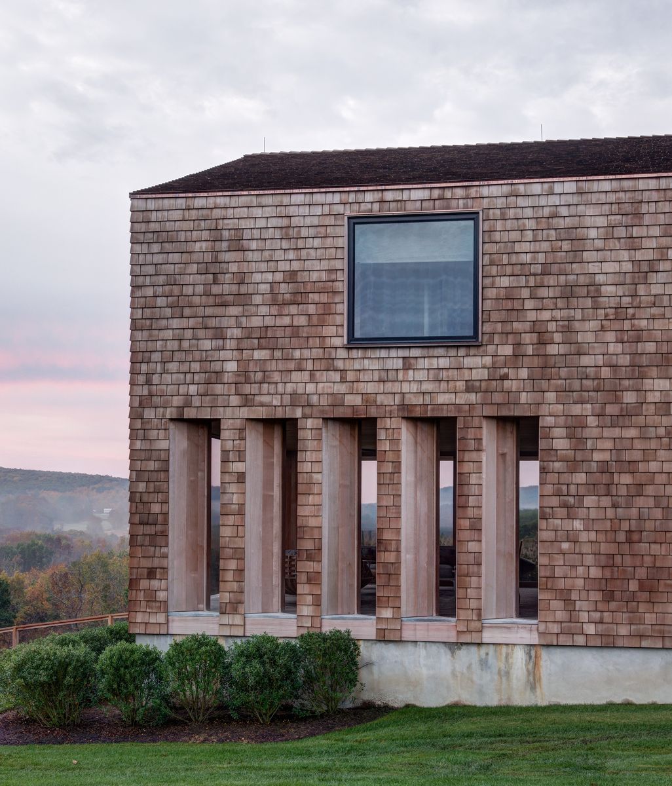
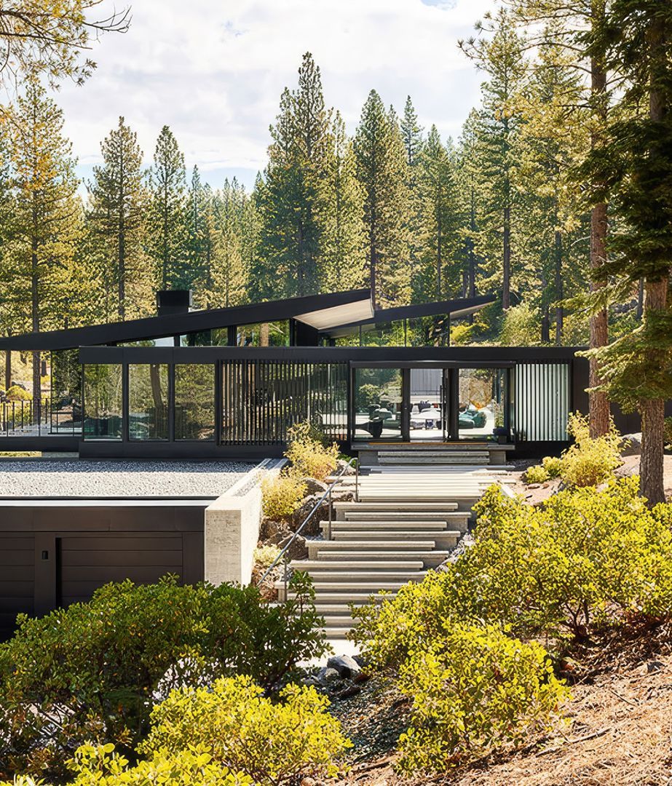
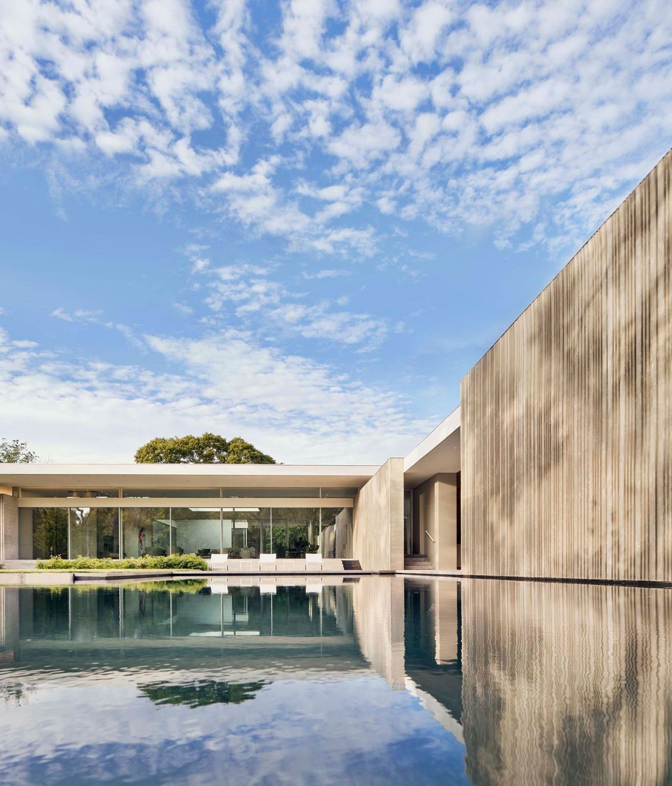
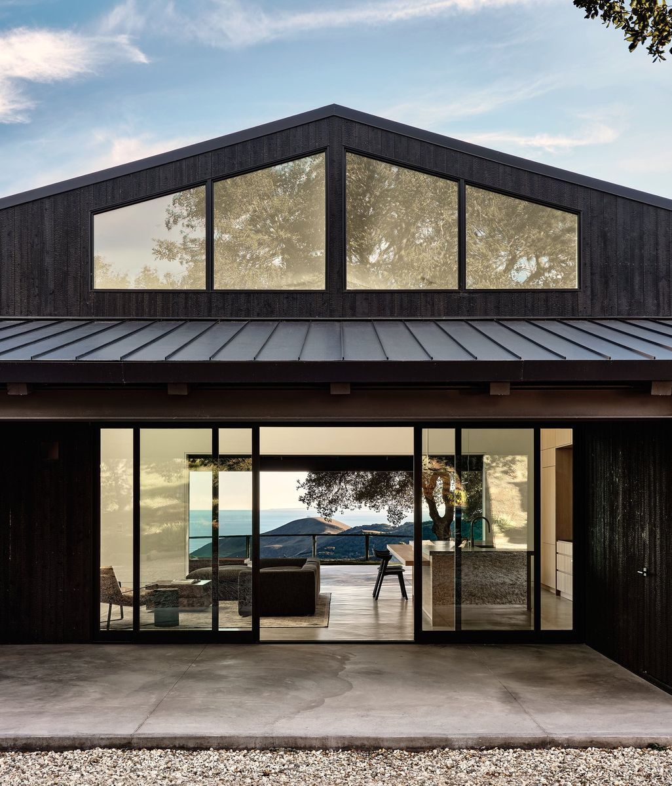
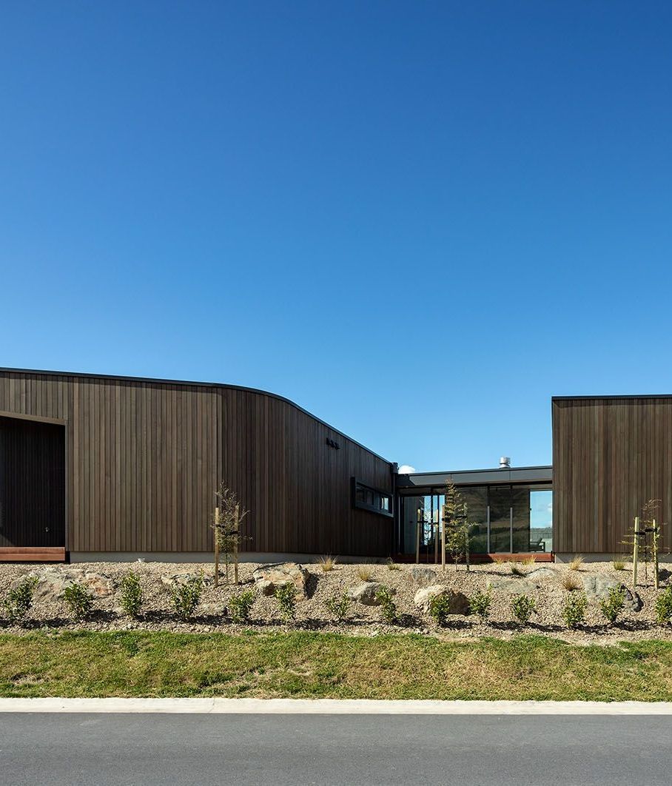
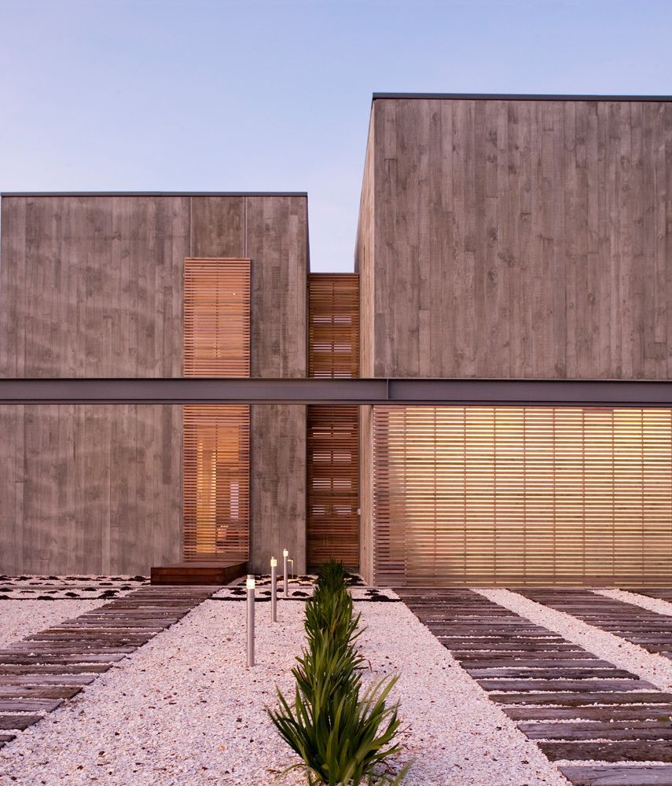
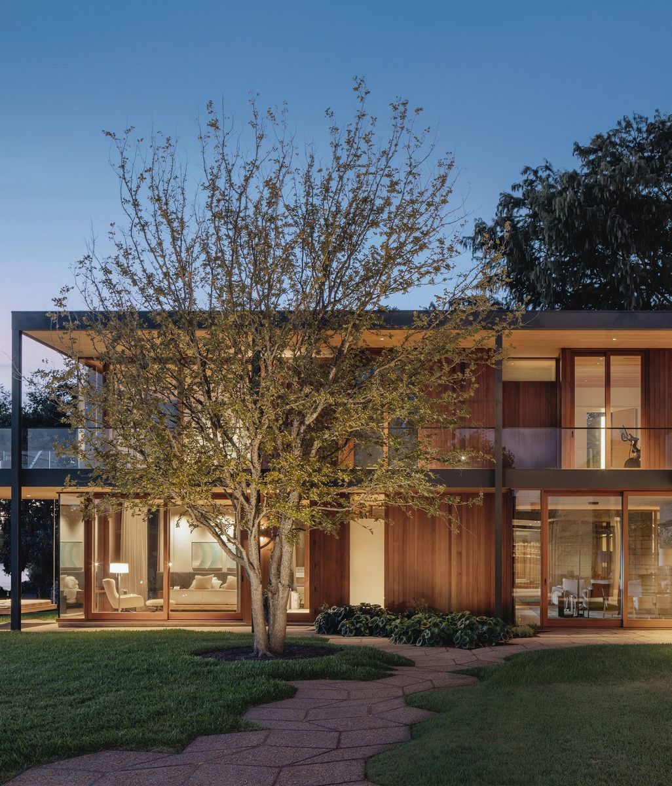
The materials were chosen for disappearance. From the meadow, English says, some facades do not look like a house at all. “It’s a folly of some sort or it’s a sculpture.” Cedar weathers so that it does not shine, and weathering steel takes on the tones already present on site. The steel was a hard sell, because the clients worried about rust staining the Italian blue stone. “Yes, that will happen. That’s what it’s supposed to do,” English told them. The idea was to let the materials “age like the tree trunks and like the leaves,” because in a preserve, he points out, a fallen tree is left to disintegrate. The large wood screens look impossible, he says, but he knew they were simple. The team built a prototype, got the contractor excited, and the contractor built them all in his own shop.

© Joe Fletcher

© Joe Fletcher

© Joe Fletcher

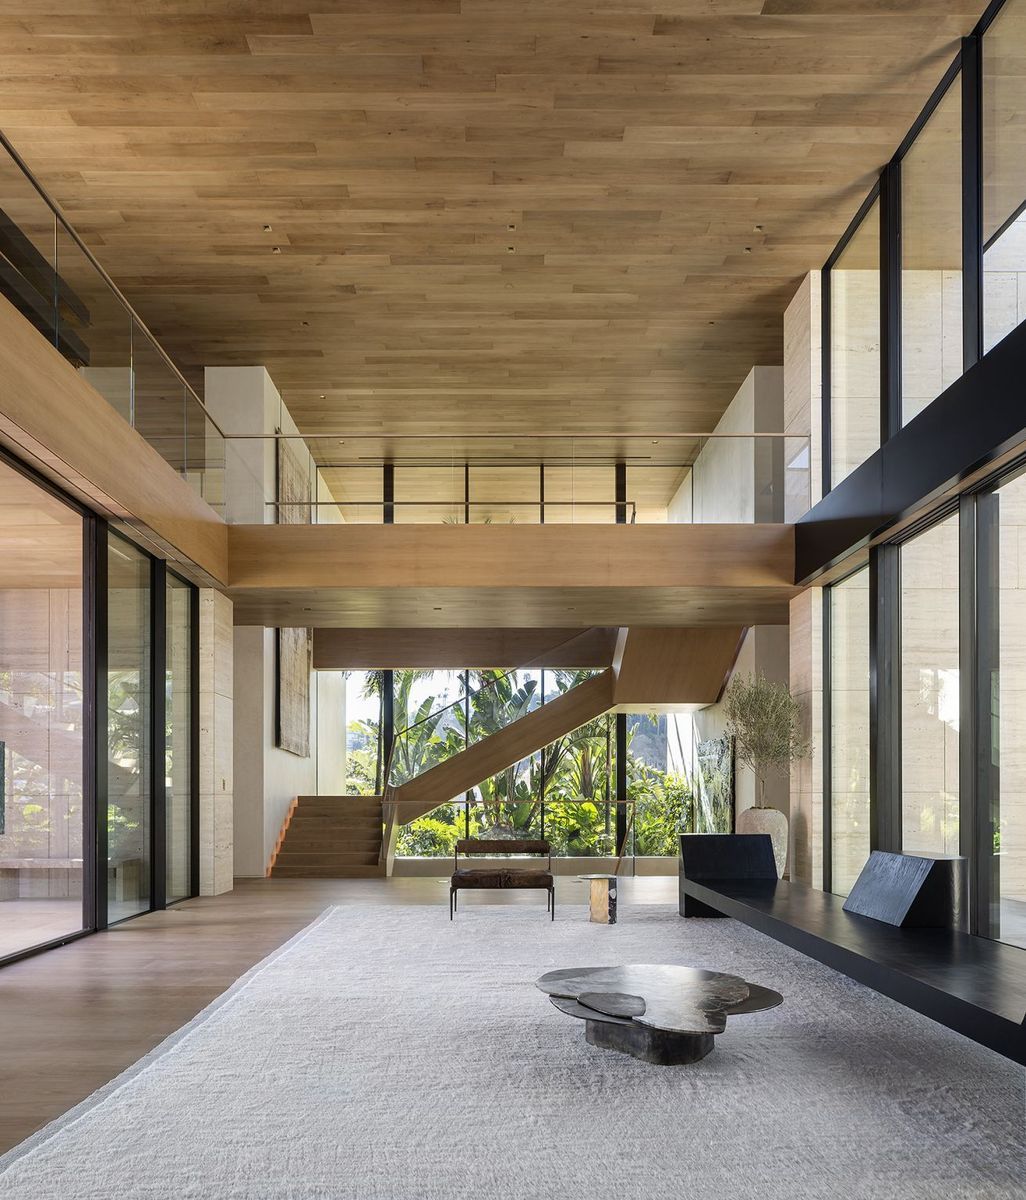
The line between inside and out is intentional. The verandas are where the two overlap, and the same blue stone runs through both. English and his staff stayed in the house for three days while it was photographed, with the doors open at night. Deer walked past just outside, and turkeys and a bobcat appeared. “We didn’t need to make a spectacle of this,” English says. “This home was growing up out of the land.”

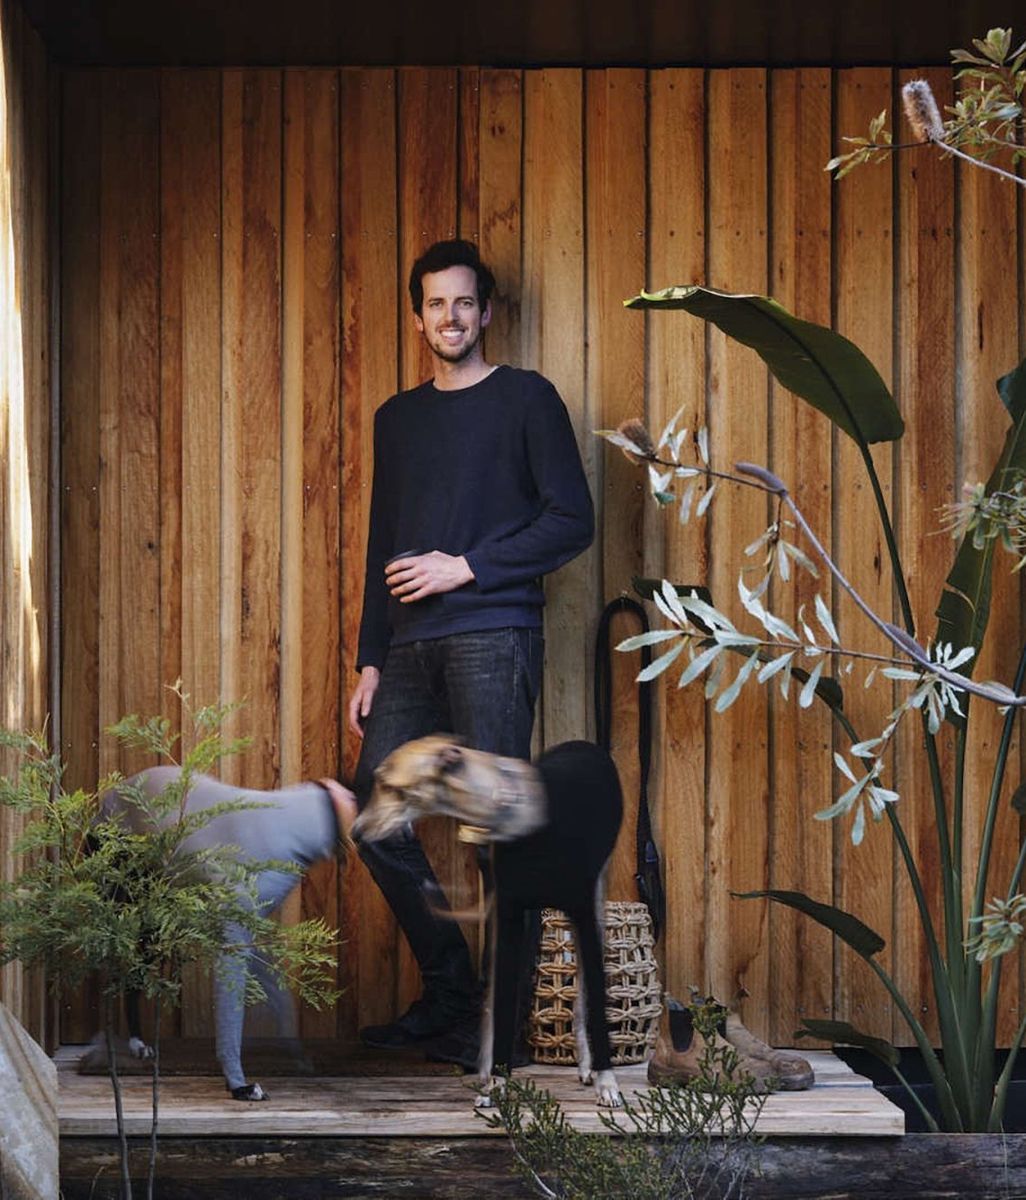
The project is a culmination for English, who has run his practice since 1992 and grew up in the East Bay foothills. “If that was the last building I did, I think I would have felt successful,” he says. What it taught him is not to compromise: do all the legwork for the client and the site, then hold your convictions from the beginning rather than discovering them late in the process.

Explore Meadow House by Mark English Architects on ArchiPro, browse more residential projects set in protected landscapes, connect with architects and landscape architects across California, and discover the materials chosen to weather well.

© Joe Fletcher

© Joe Fletcher

© Joe Fletcher

© Joe Fletcher

© Joe Fletcher

© Joe Fletcher

© Joe Fletcher

© Joe Fletcher

© Joe Fletcher

© Joe Fletcher

© Joe Fletcher

© Joe Fletcher

© Joe Fletcher

© Joe Fletcher

© Joe Fletcher

© Joe Fletcher

© Joe Fletcher

© Joe Fletcher

© Joe Fletcher

© Joe Fletcher

© Joe Fletcher

© Joe Fletcher

© Joe Fletcher

© Joe Fletcher

© Joe Fletcher

© Joe Fletcher

© Joe Fletcher

© Joe Fletcher

© Joe Fletcher

© Joe Fletcher

© Joe Fletcher