The Firm That Left Its Founders’ Names Off the Door

Written by

03 August 2026

 • 

4 min read

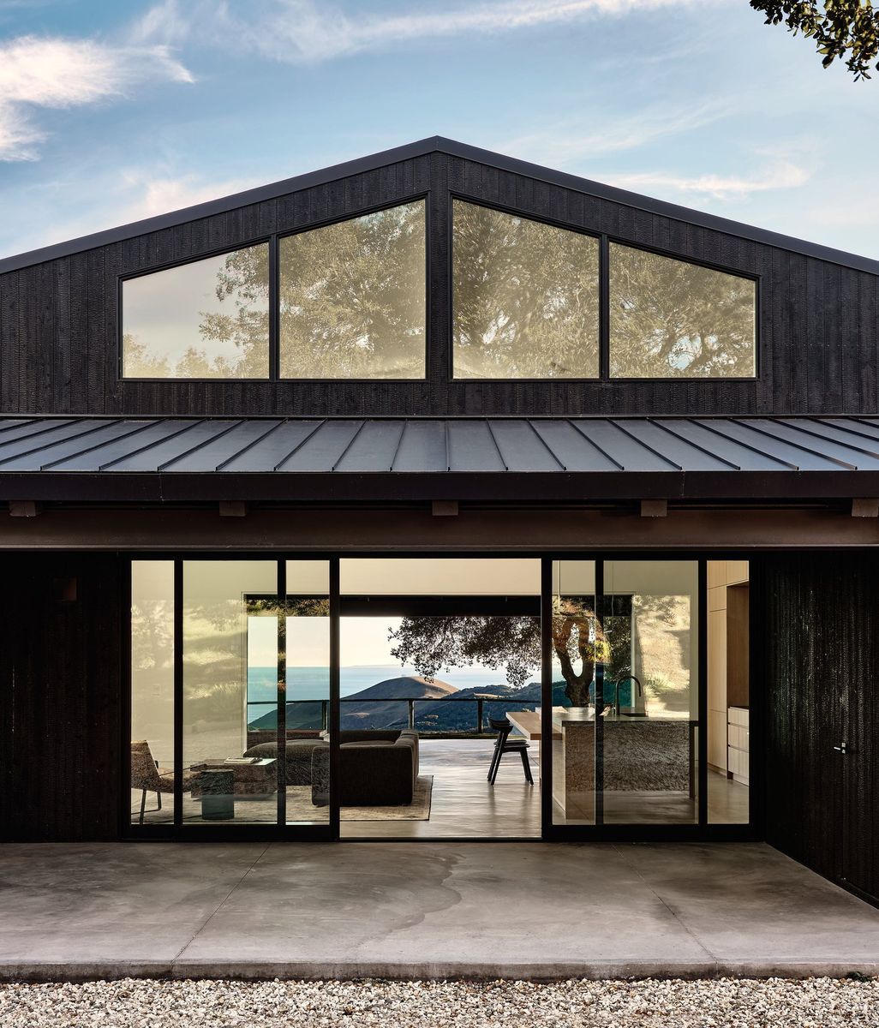
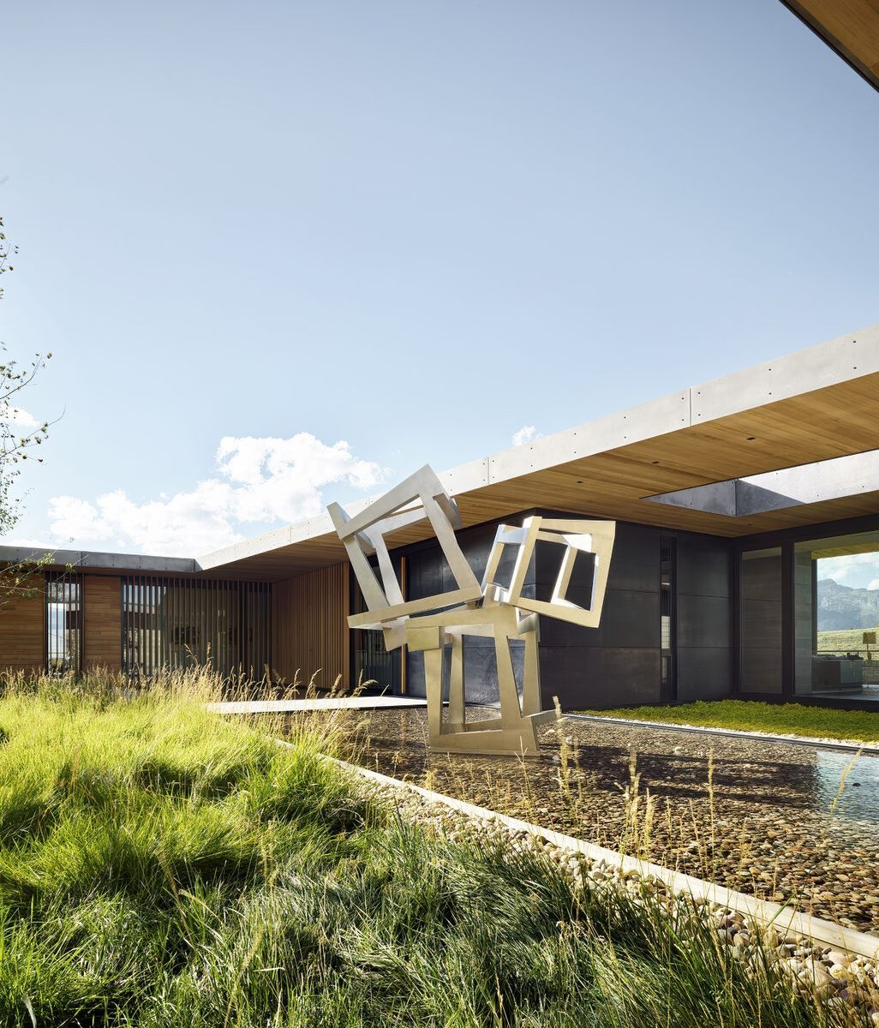
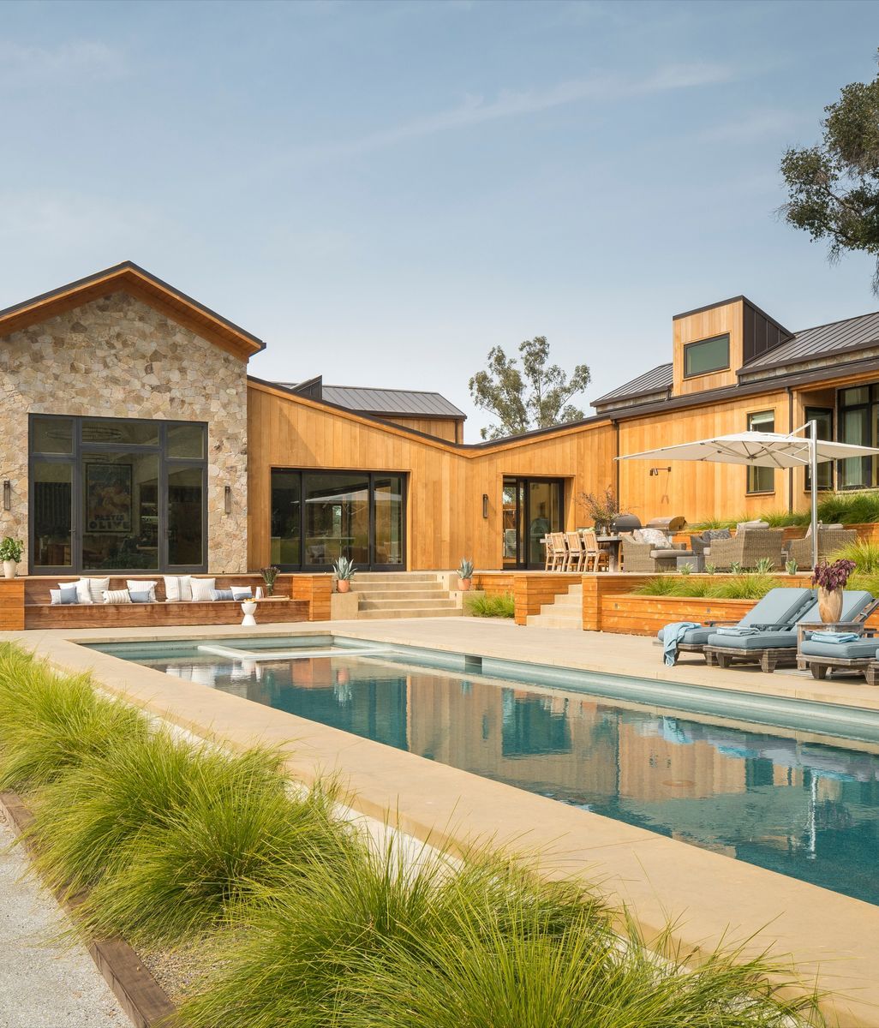
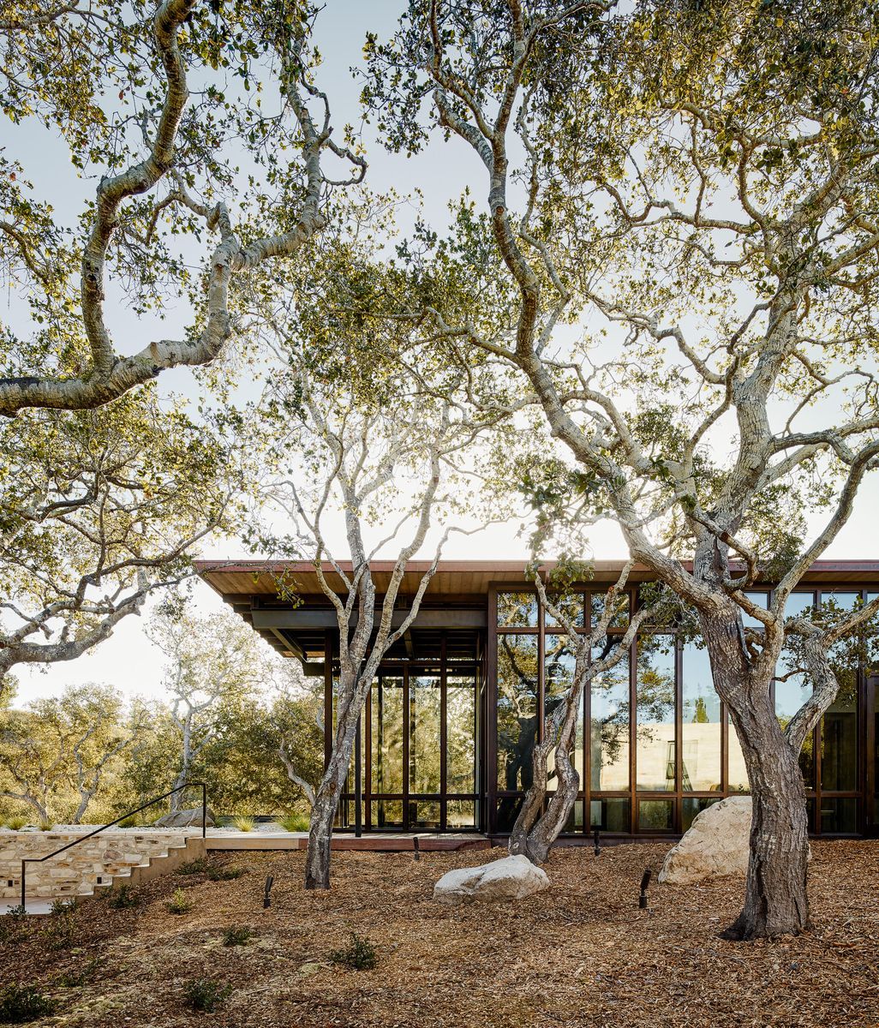
For A Parallel Architecture's Canopy House, the home’s roof canopy and overhangs are configured to take advantage of optimal solar orientation and prevailing breezes, while the building footprint is carefully threaded between the towering oak and pecan trees to maximize beneficial seasonal shading. Photo by Casey Dunn.
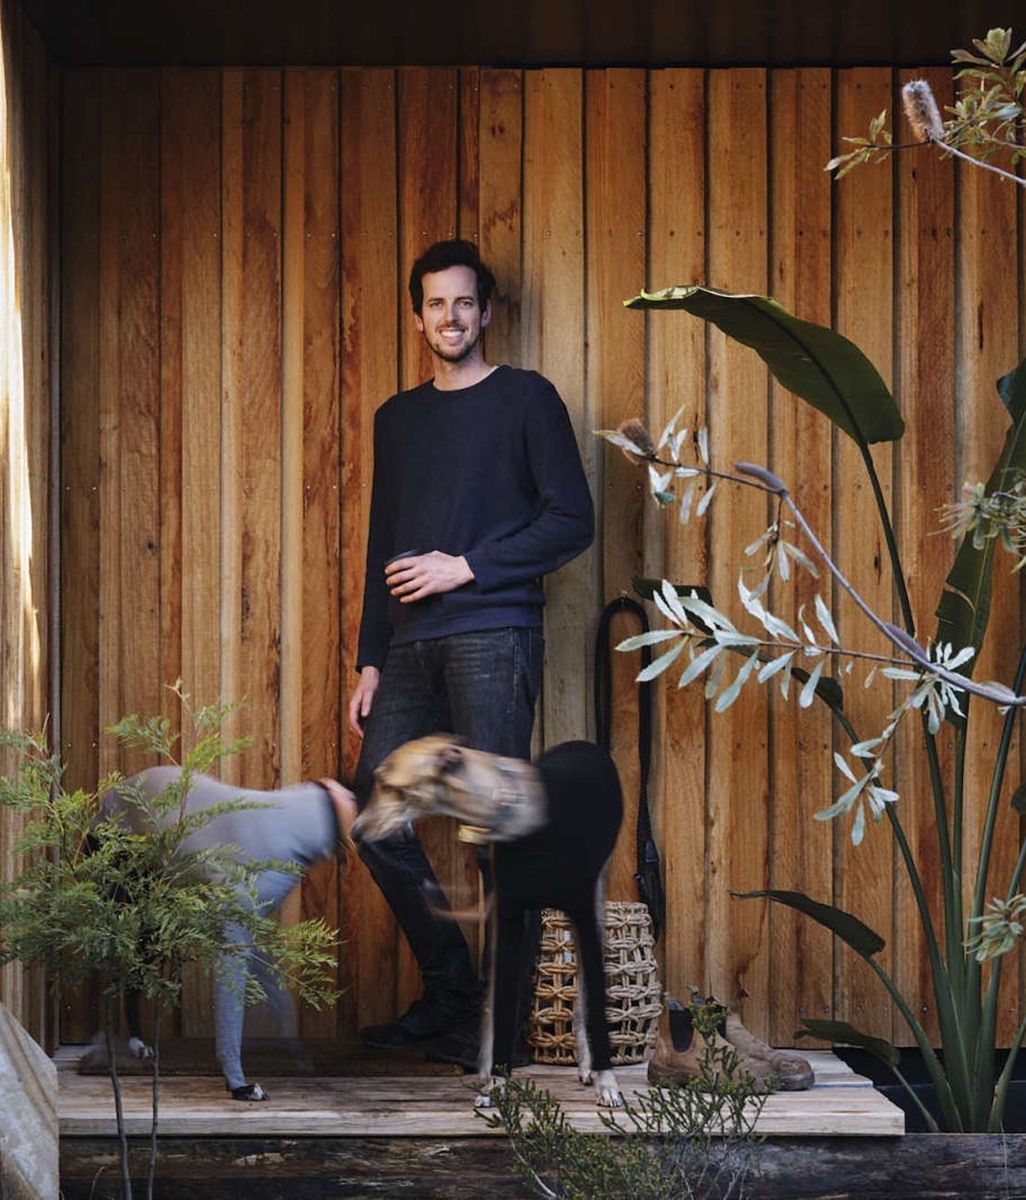
Eric Barth and Ryan Burke founded A Parallel Architecture in 2008 without their names above the door, a choice that turned out to define how the studio works.
A Parallel Architecture co-founder Eric Barth
A Parallel Architecture co-founder Ryan Burke
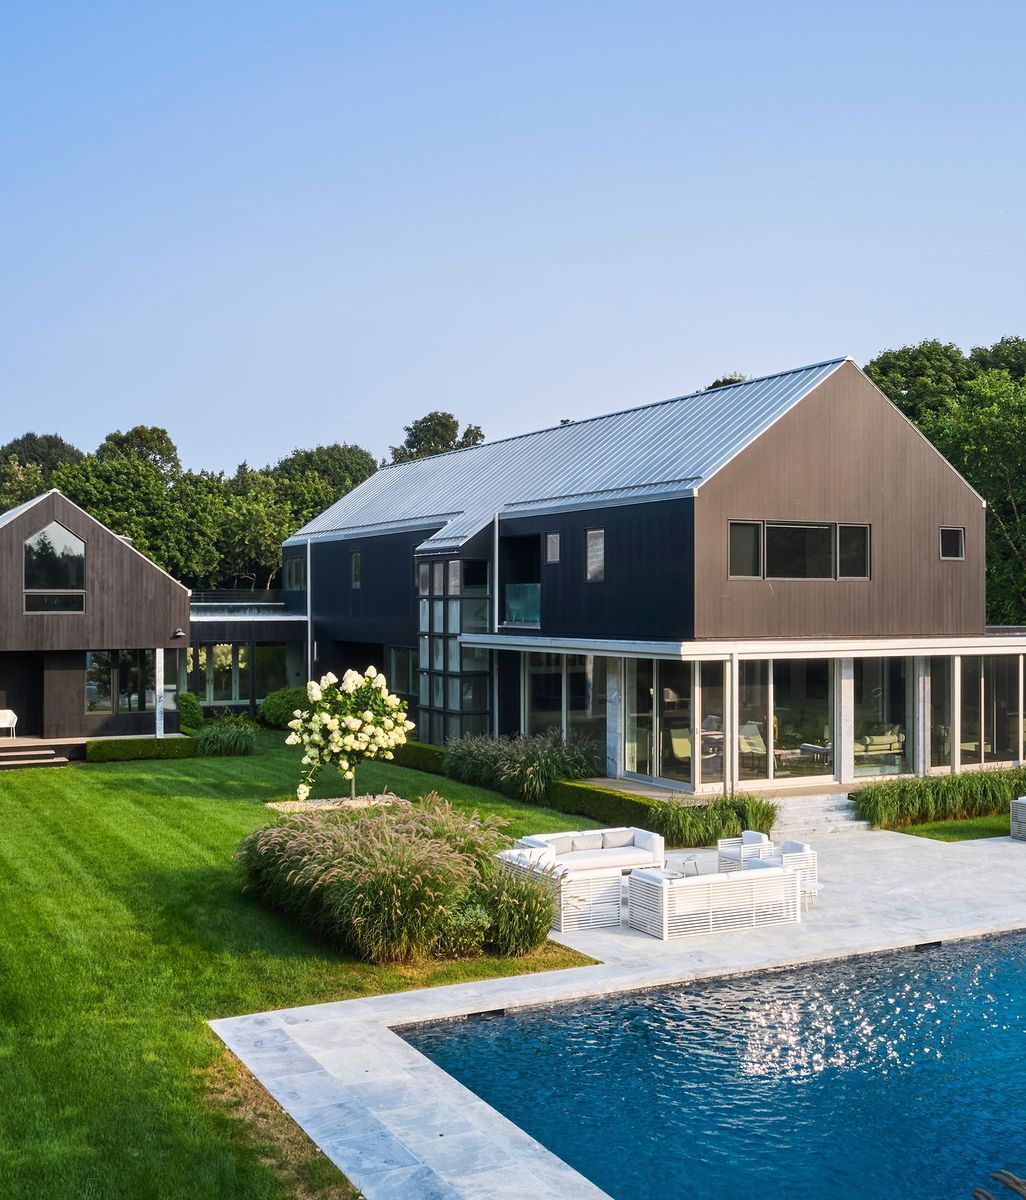
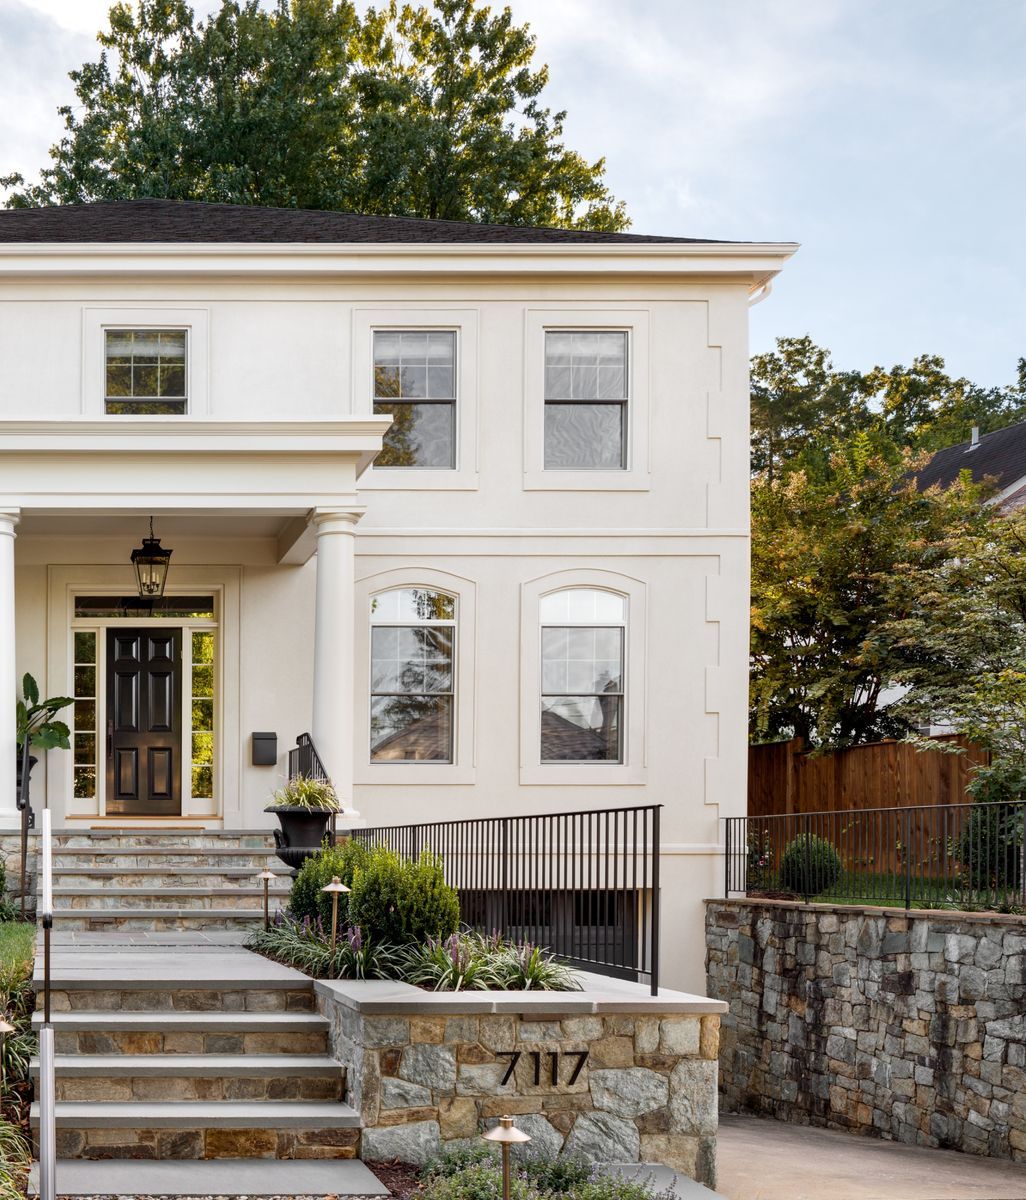
The West Lynn's Residence's design approach was straightforward: identify, preserve, and enhance the original structure while introducing a complementary but contrasting modern language to serve the client’s programmatic requirements. The original Georgian-Revival home, recognizable in plan for its symmetry and thickened walls, is accompanied by an organic, open-plan addition that shifts the focus to the outdoors, with glass walls, deep overhangs, and indeterminate thresholds.
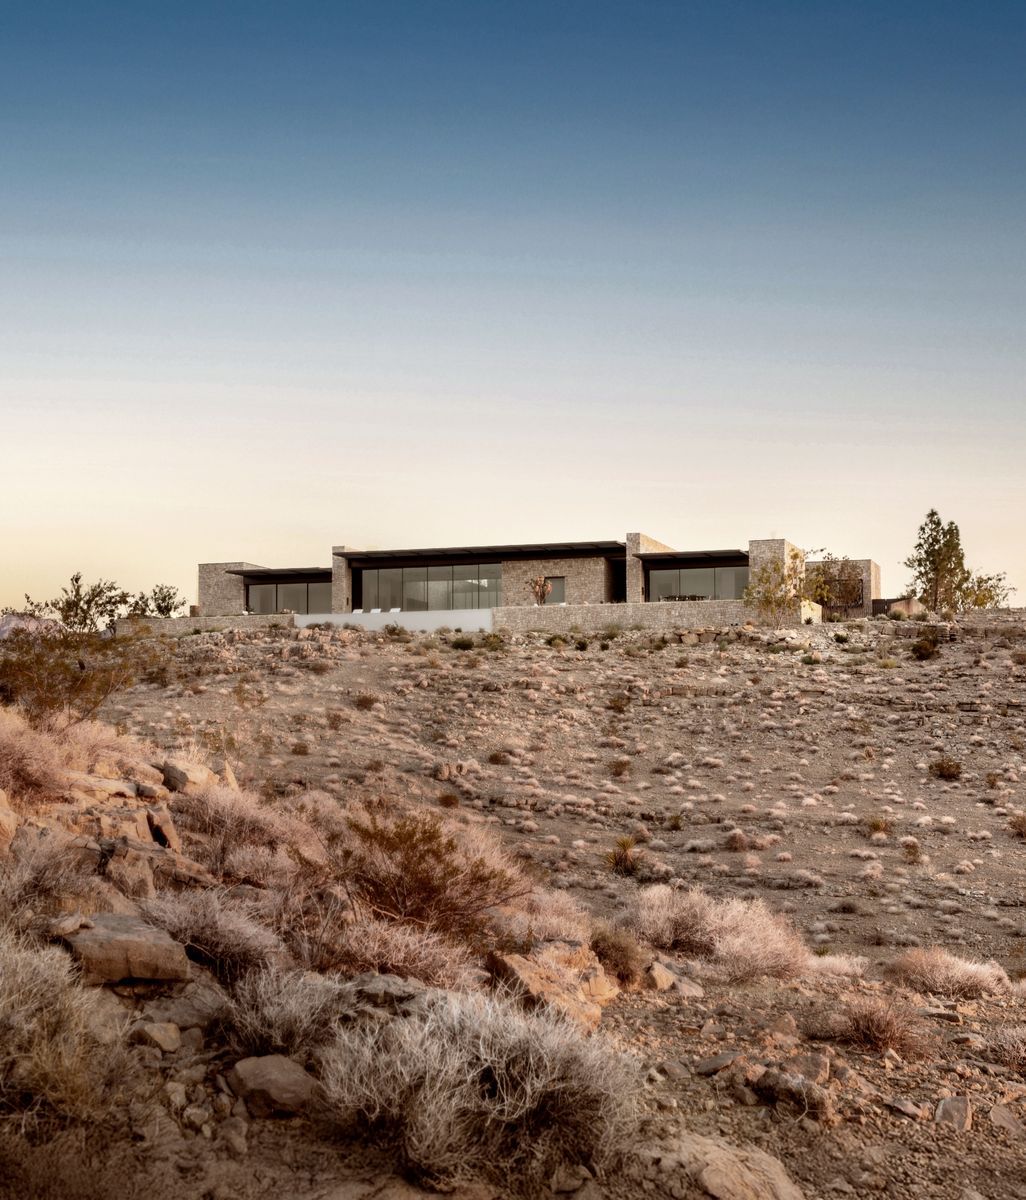
In Terrace Mountain, the Japanese influence shows up throughout in specific, considered choices: a sunken hearth in place of a conventional fireplace, imported Japanese tile, bonsai trees inside the living room, and a raking garden the client wanted to physically descend into and inhabit rather than simply view from a window.
In the West Lynn Residence, a new helical stair stands as a modern homage to the non-salvageable original feature.
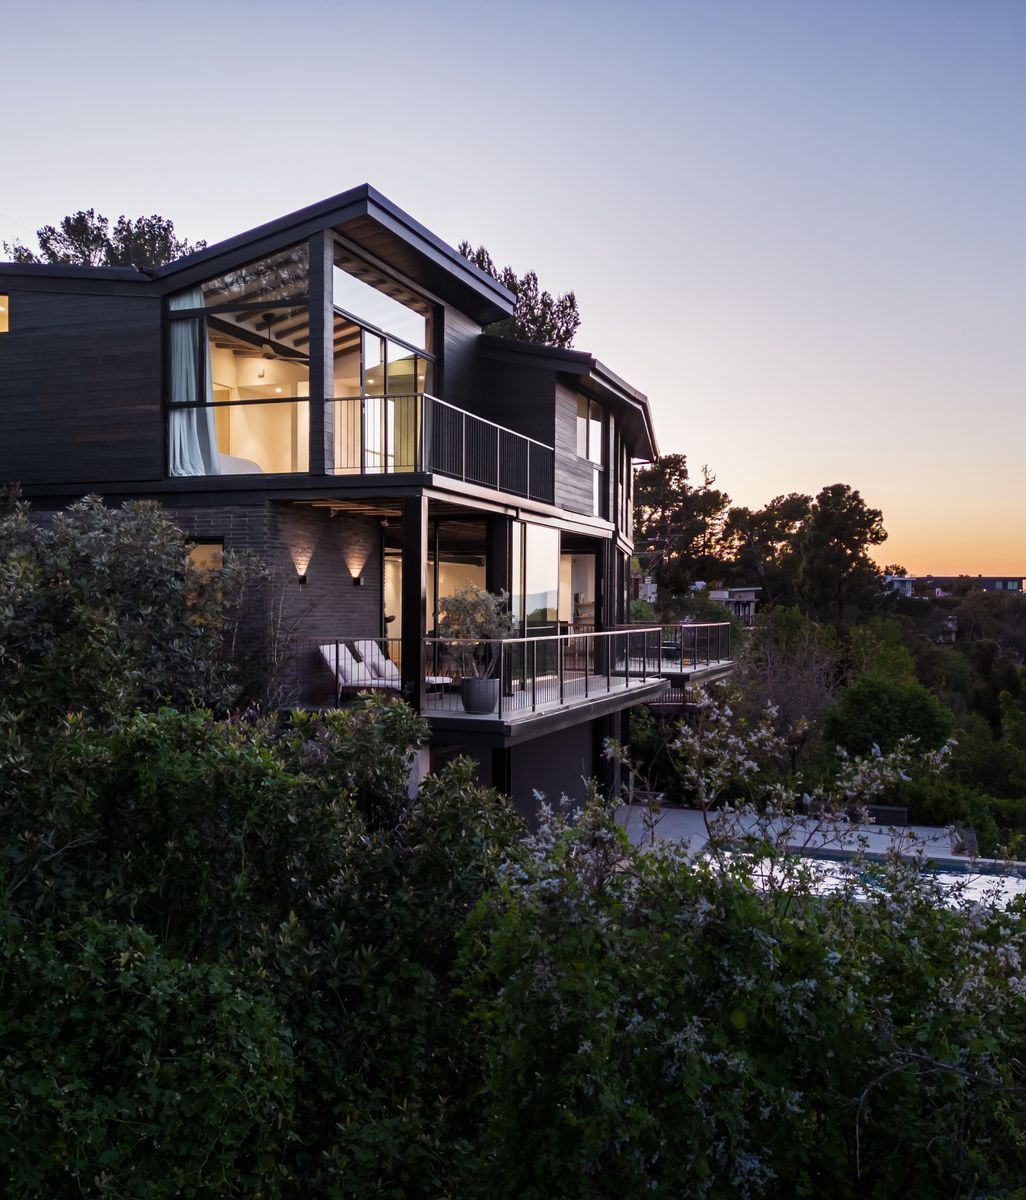
This sinuous lake-front home’s light floating roofs are anchored to its site by heavy rusticated limestone masses, while its horizontal footprint is spread out and sewn through the vertical punctuation of mature sycamore, cypress and pecan trees.
At the glassy center of the Lake Austin home, the structural system is exposed to reveal a rhythmic steel vertebrate that organizes the primary public spaces and provides definition and scale to the spacious rooms.
In the Lake Austin home, a warm interior palette of oak, mahogany and cedar serve as a soft counterpoint to the glass and stone, exuding a relaxed livability paramount to the homeowner.
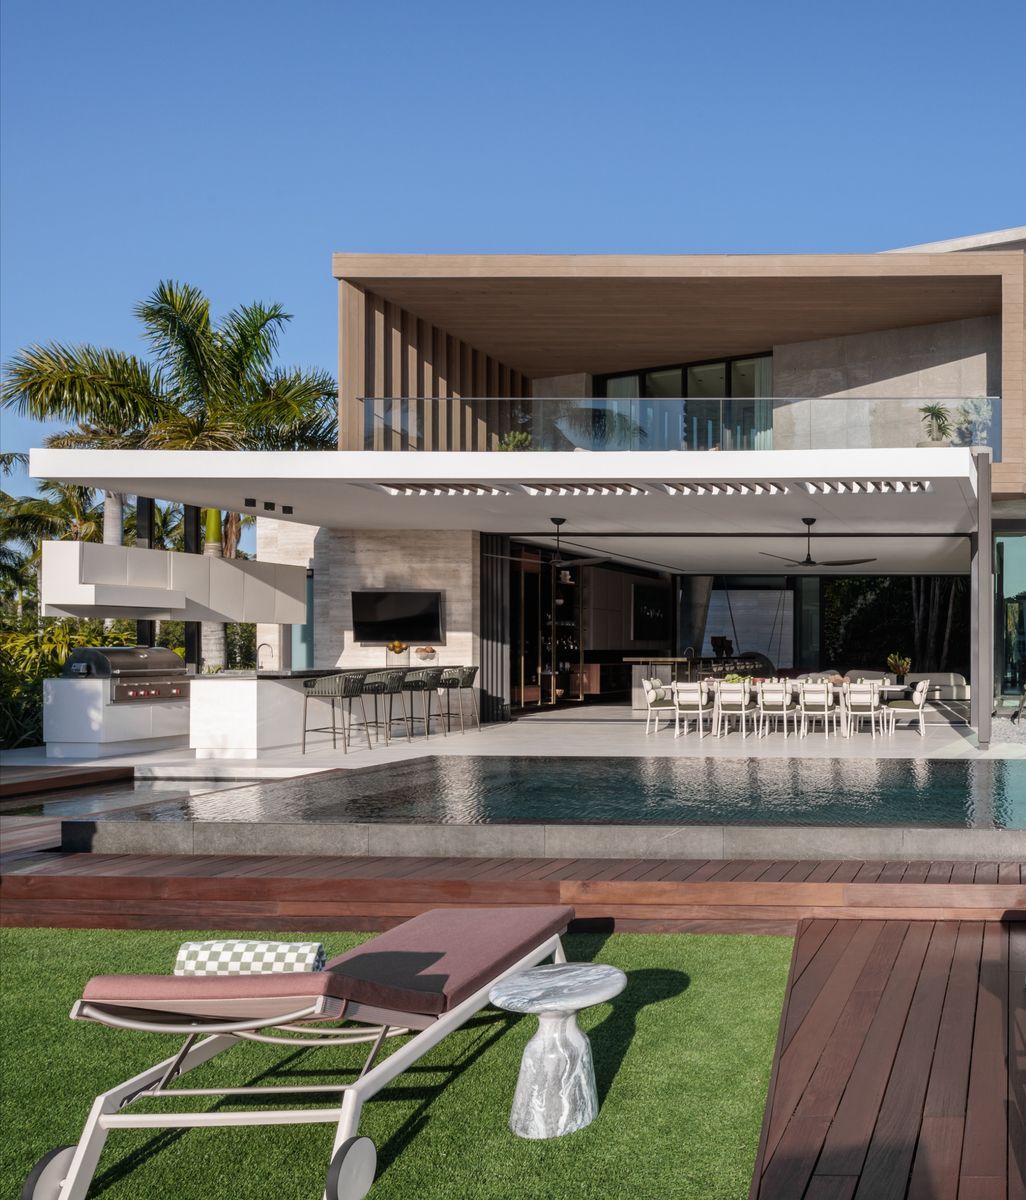
Water's Edge is composed of large glass walls on both sides of the central living volume that can open completely, and motorized solar screens drop down to turn the entire center of the house into a screened porch when the weather allows, keeping bugs out without closing the space in.
When the clients for Terrace Mountain arrived at their initial meeting, they already had an idea of the style and architecture they wanted to pursue: Japanese design, though not simply for its look. The studio pushed past aesthetics into what A Parallel Architect’s Principal Ryan Burke calls its “deeper motivations,” the relationship between intimate gardens and the building itself, and how a person moves through and inhabits them day to day.