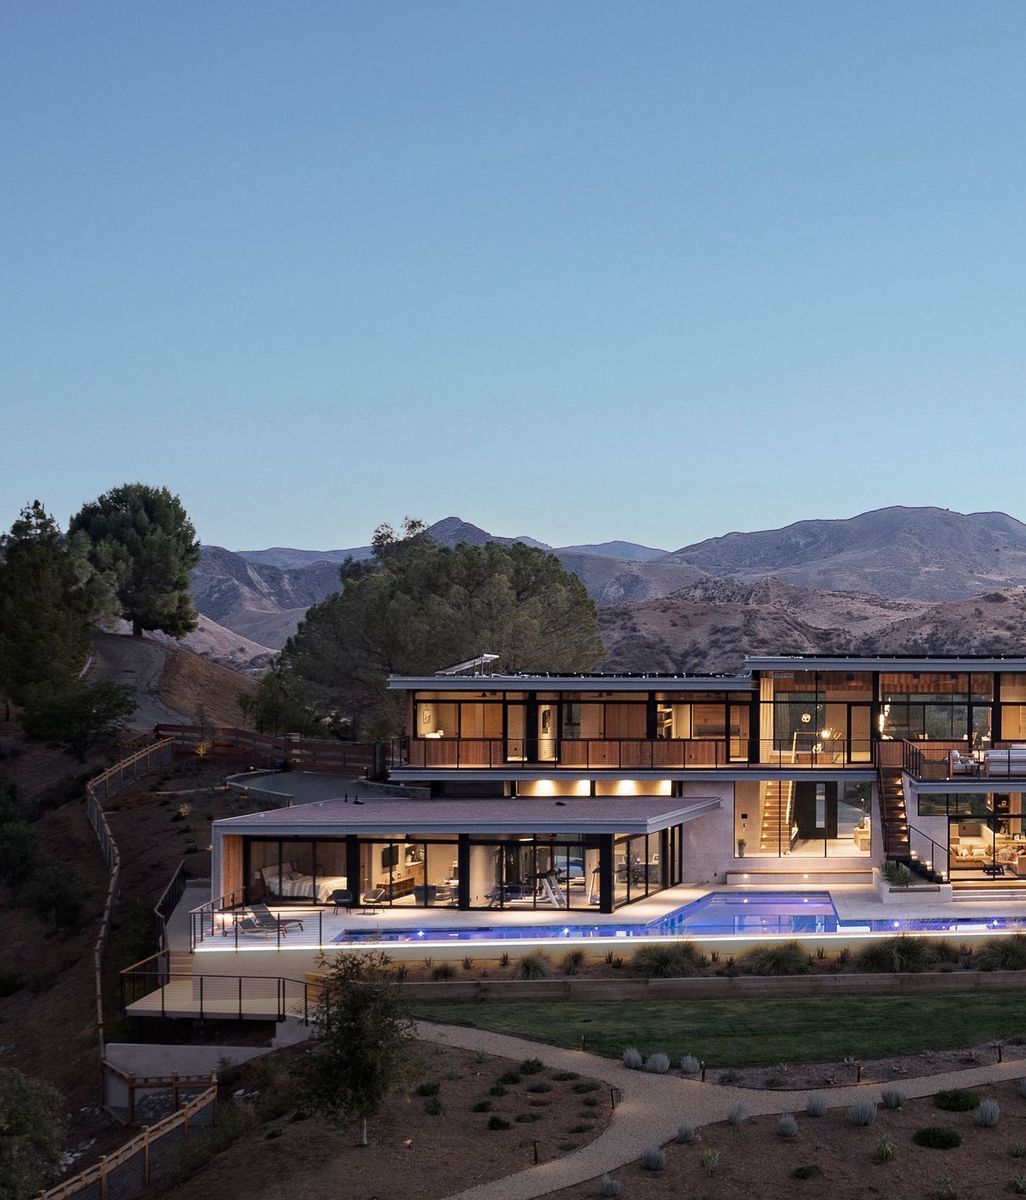
A Mountain House Built Small, on Purpose
Written by
18 August 2026
•
4 min read

A young family based in Miami with roots in Brazil came to CLB Architects looking for a serene retreat at the base of Jackson Hole Mountain Resort and a brief built almost entirely around restraint. “The goal for this project was to create something humble that was grounded in the principle of living simply,” says CLB principal, Andy Ankeny . “It was to be nestled into the mountain environment with a rustic, durable shell that rests lightly on the land.”
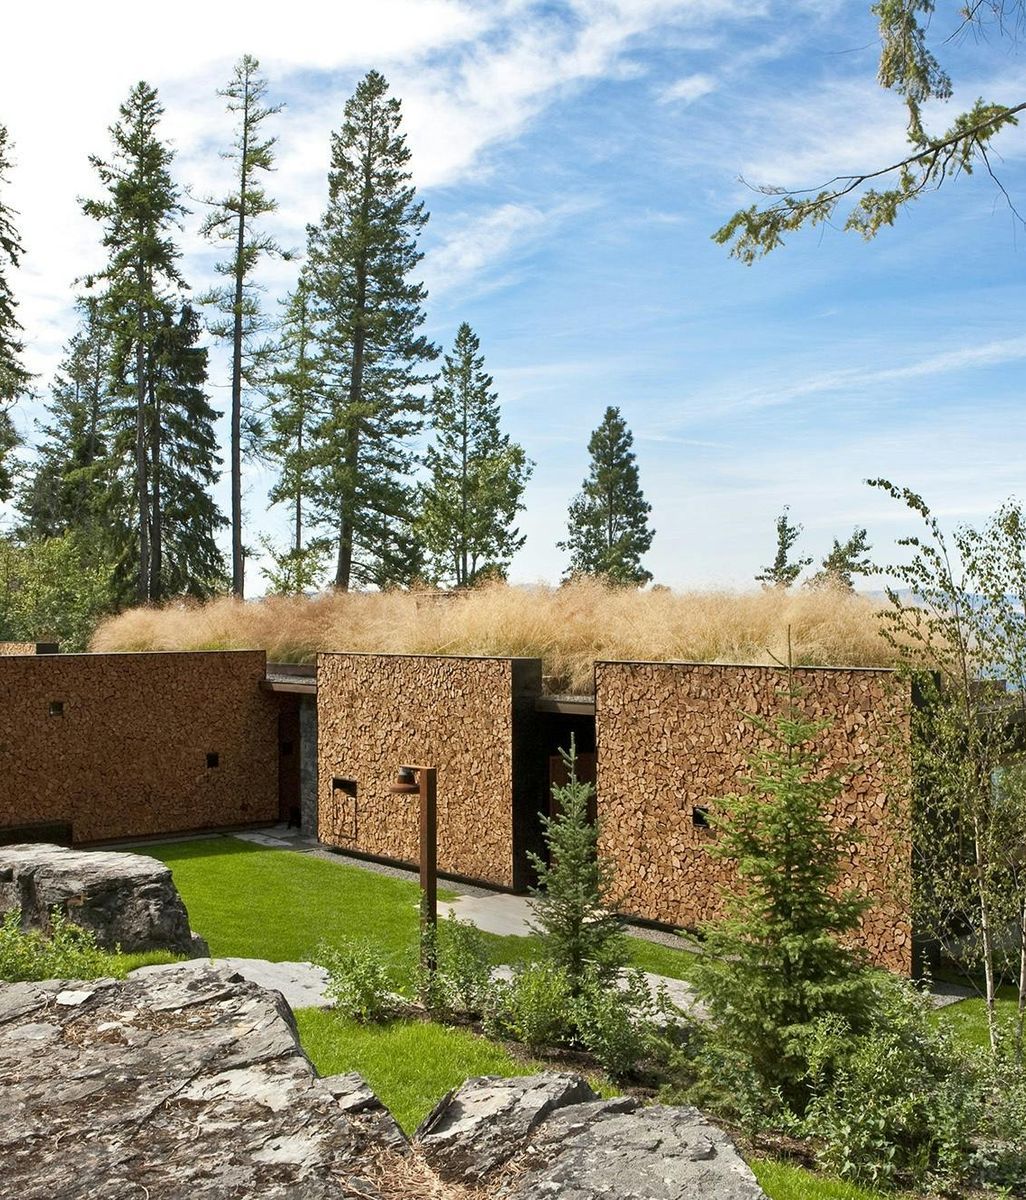
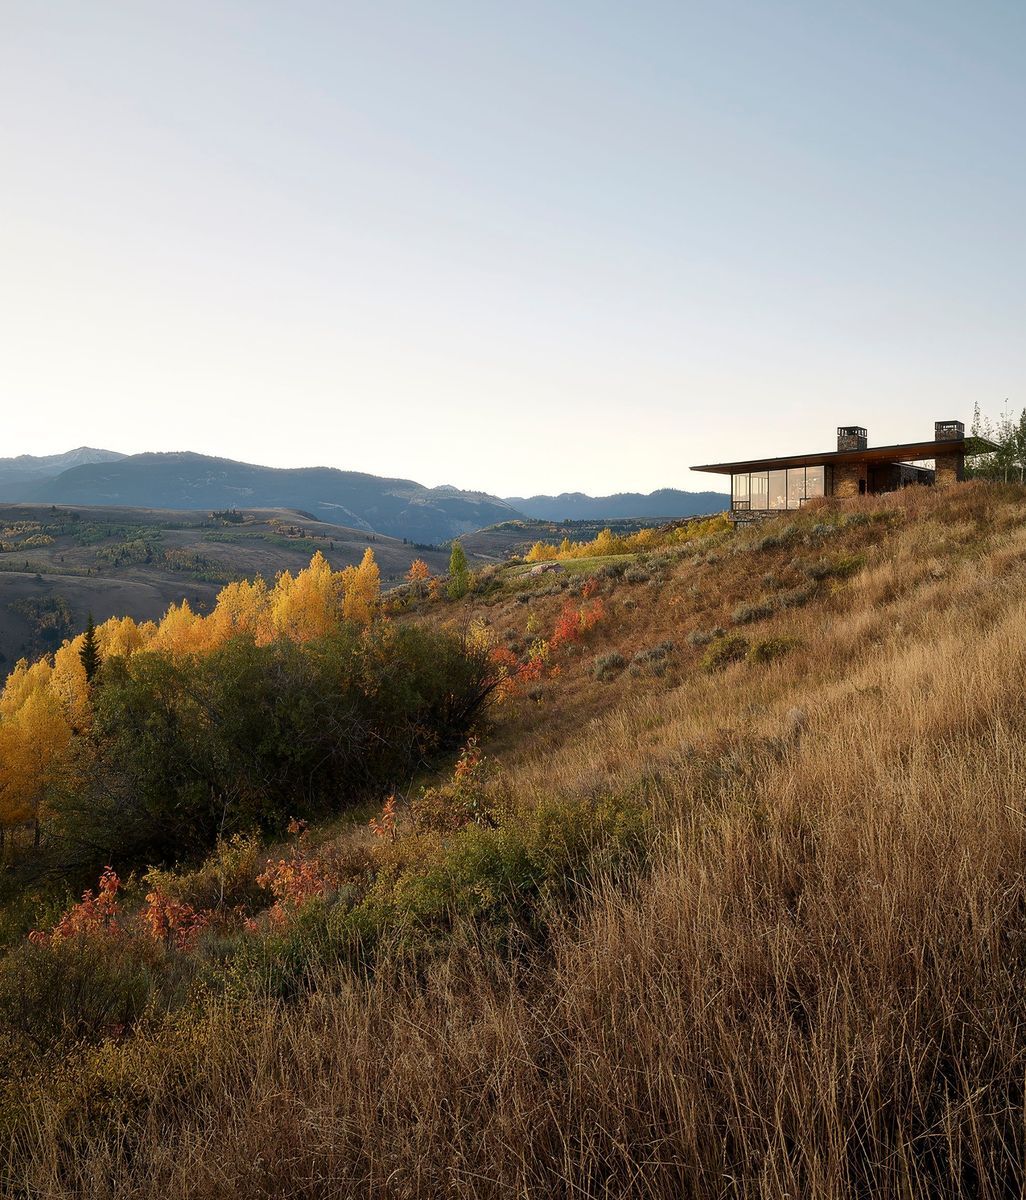
The site made that restraint a requirement rather than just a preference. Caju sits on one of the last undeveloped parcels in Teton Village, a heavily wooded, boulder-strewn lot with views toward the Snake River Valley and the surrounding peaks. Building there meant minimizing tree removal and site disturbance from the outset, a discipline that shaped the design as much as any aesthetic decision did. “This house takes a light approach on the land and has a very refined approach to materiality,” says partner Eric Logan. “The rules and rigor of the house drive the design.”
The clients’ own brief reinforced that discipline. Their priority was a home designed for the essentials rather than excess: an intimate, welcoming house where family and guests could unwind rather than entertain at scale. “We were inspired to create a simple structure with material integrity in an effort to make something enduring,” Logan says.


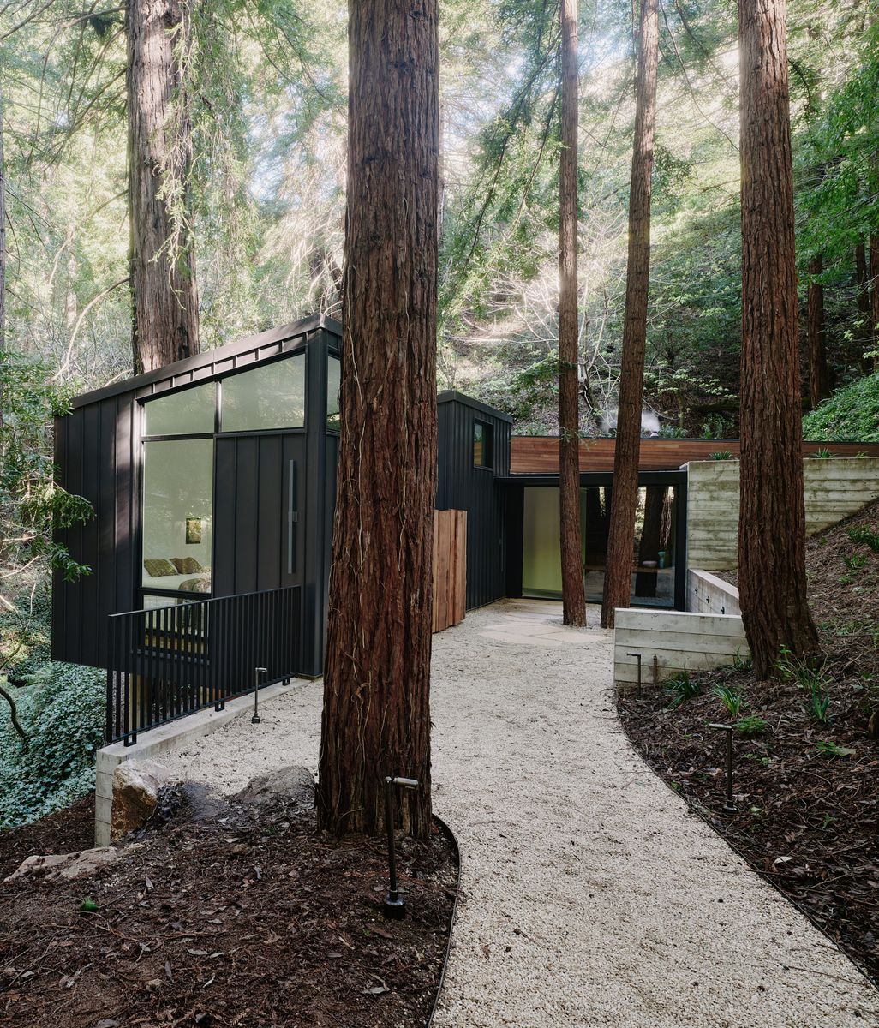
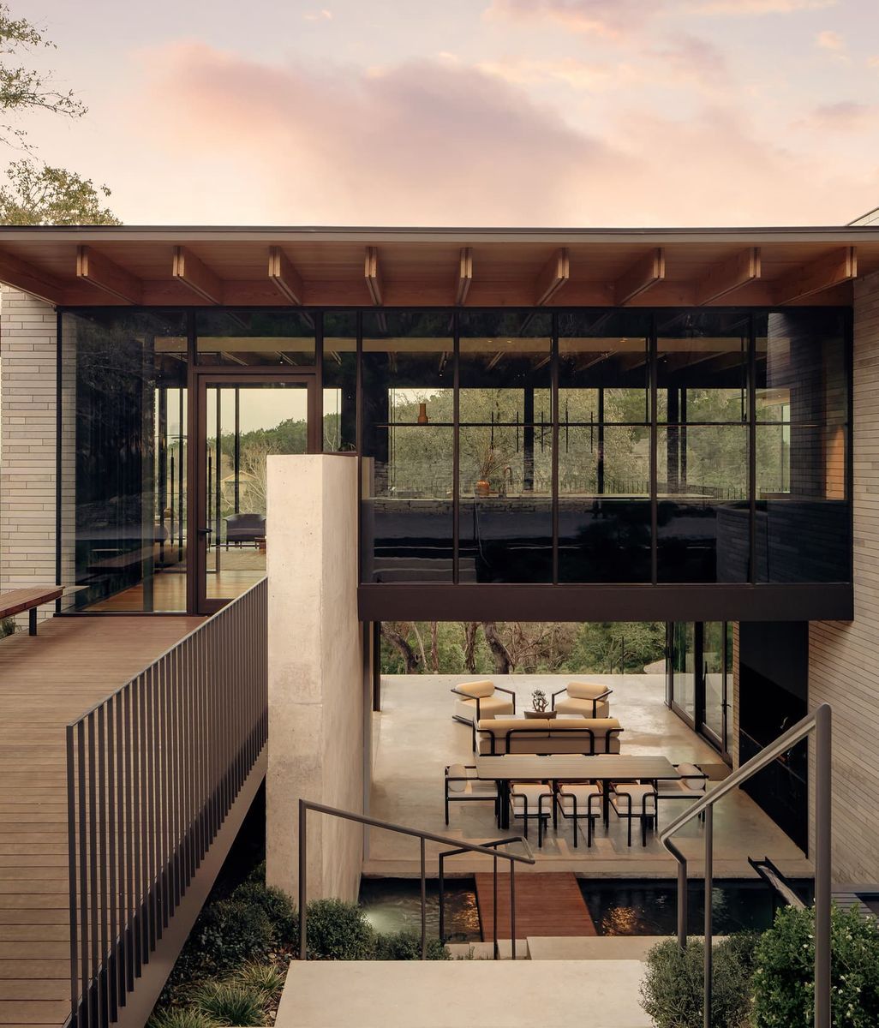
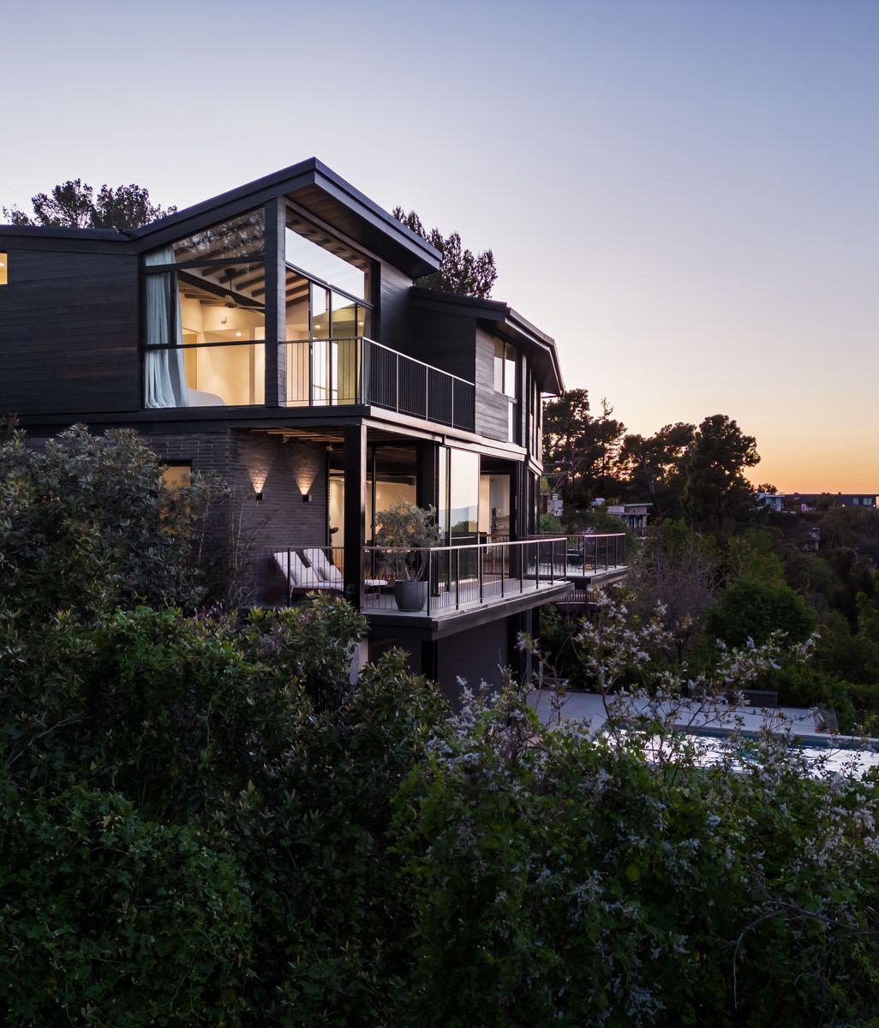
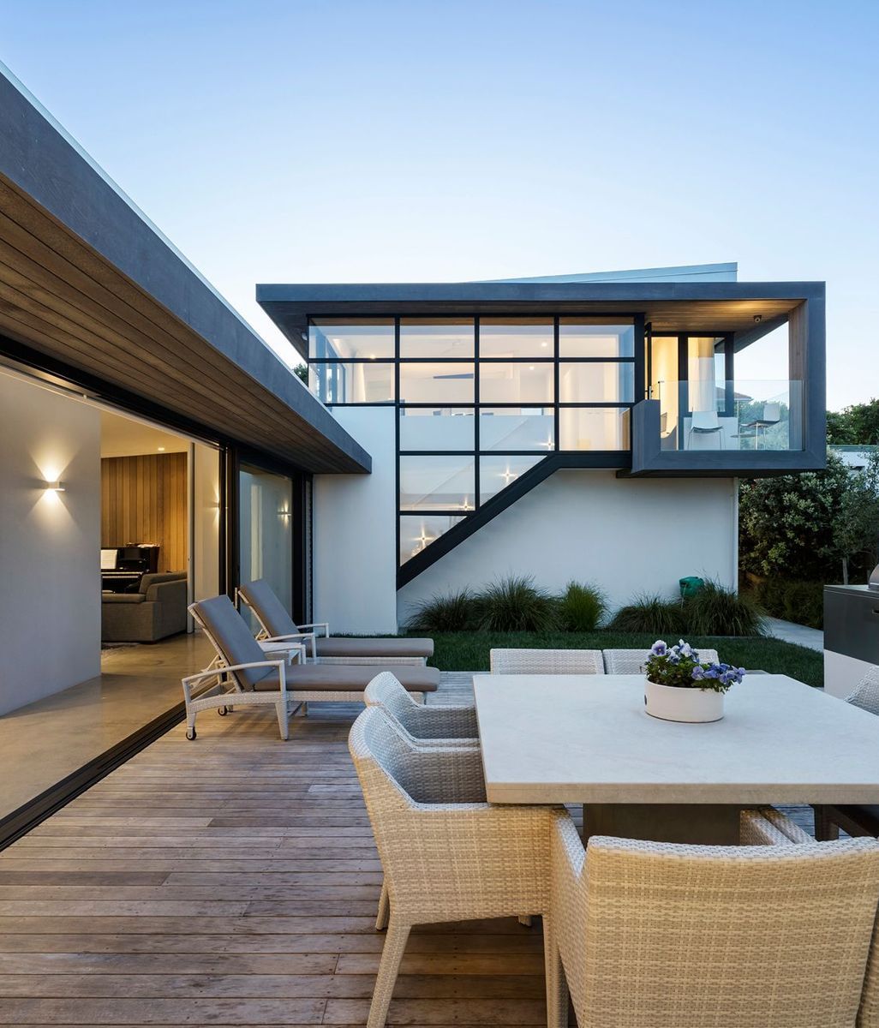
The resulting structure reads as both embedded in and hovering above its landscape: a compact footprint with an elevated bedroom wing carried on slender columns that touch the hillside lightly, preserving the terrain underneath while opening up wider views of the valley. Outdoor spaces extend that same logic. A rear metal grate deck wraps around a pair of aspen trees rather than displacing them, and a front deck off the kitchen looks out over the valley. “There’s a cohesion between interior and exterior, so it creates a very calming, unifying experience,” says principal Jeffrey Johnston. “The home becomes the backdrop for experience.”


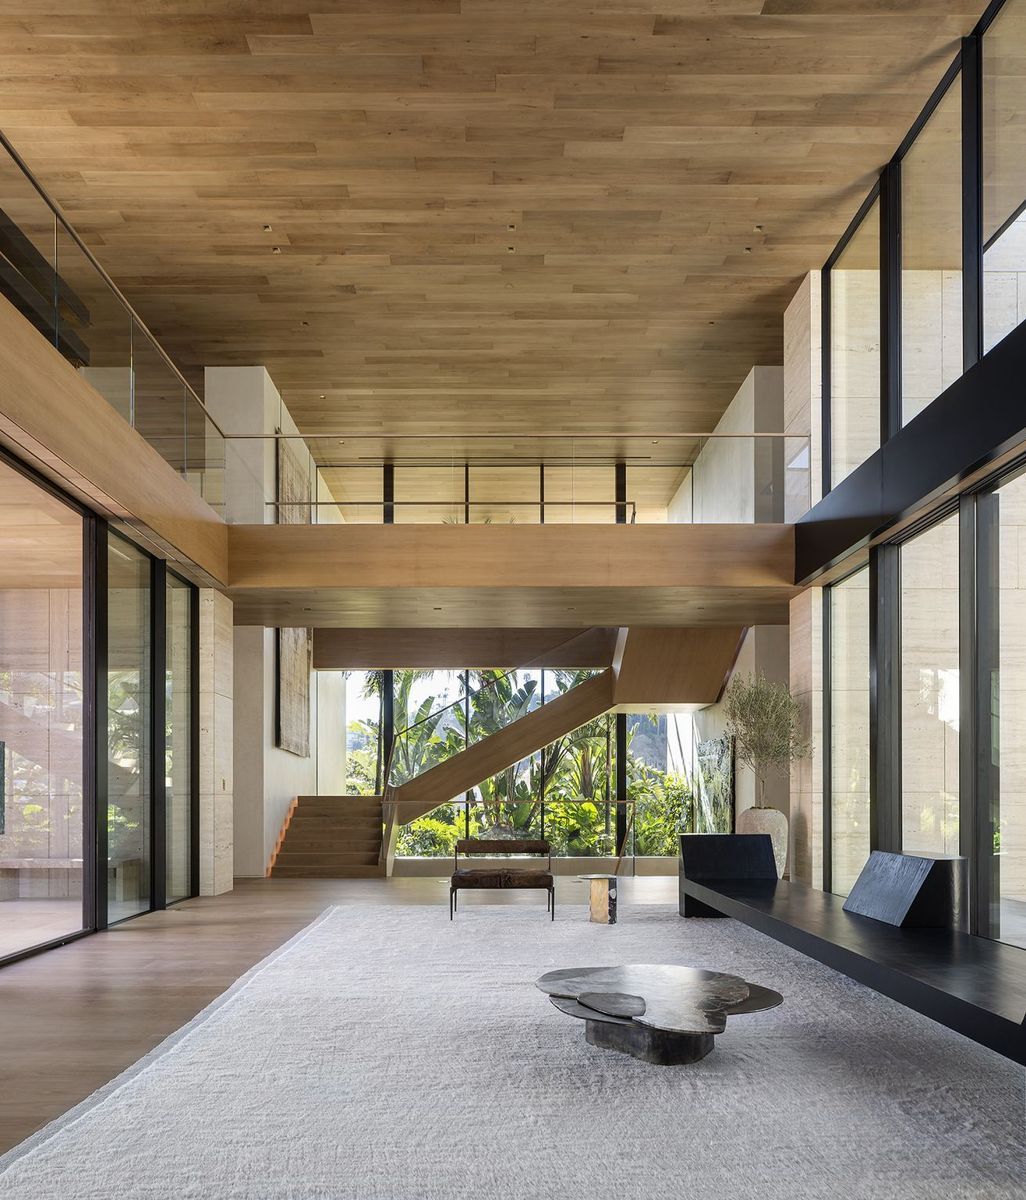
Inside, the two-story design inverts the arrangement a house like this might default to, lifting primary living spaces to capture the views while a floating, perforated steel staircase serves as both circulation and centerpiece, filtering light through its own framework as it moves between levels. Larch walls and ceilings warm the interior against concrete floors and stainless steel accents, and built-in furnishings carry that material language into every room, so nothing feels like an afterthought.


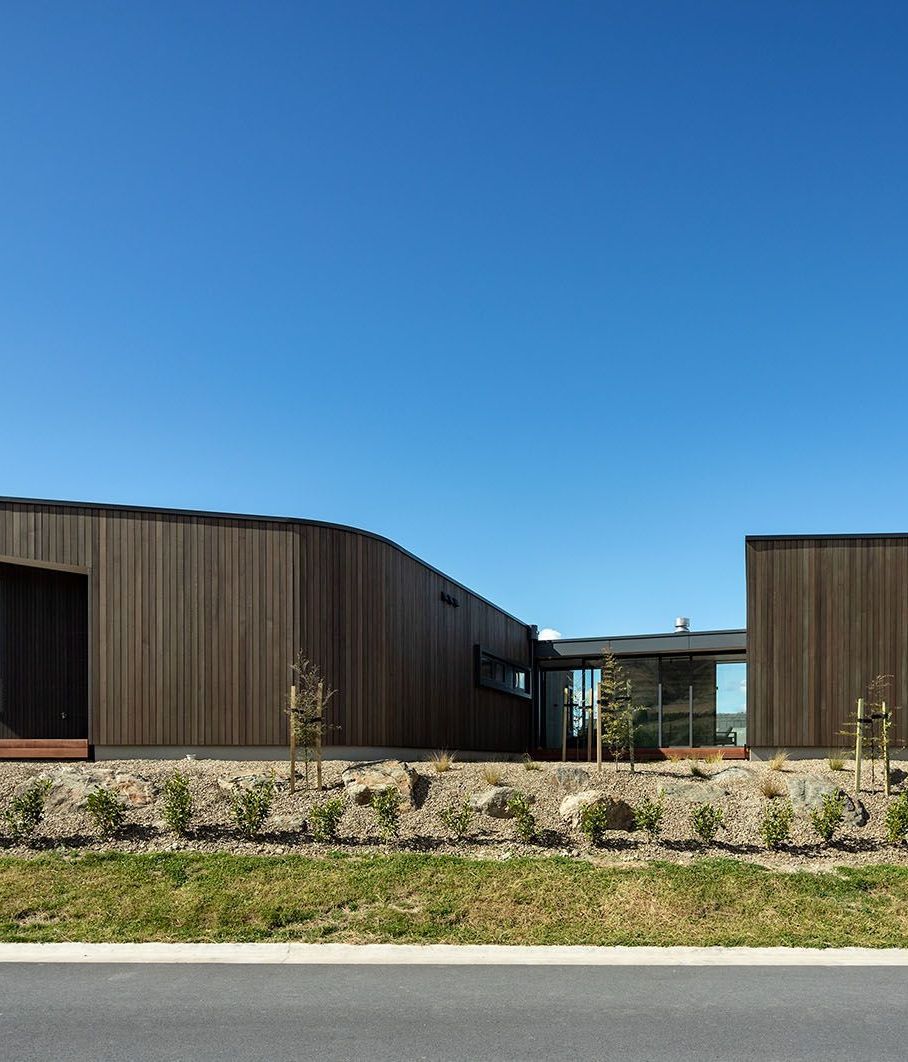
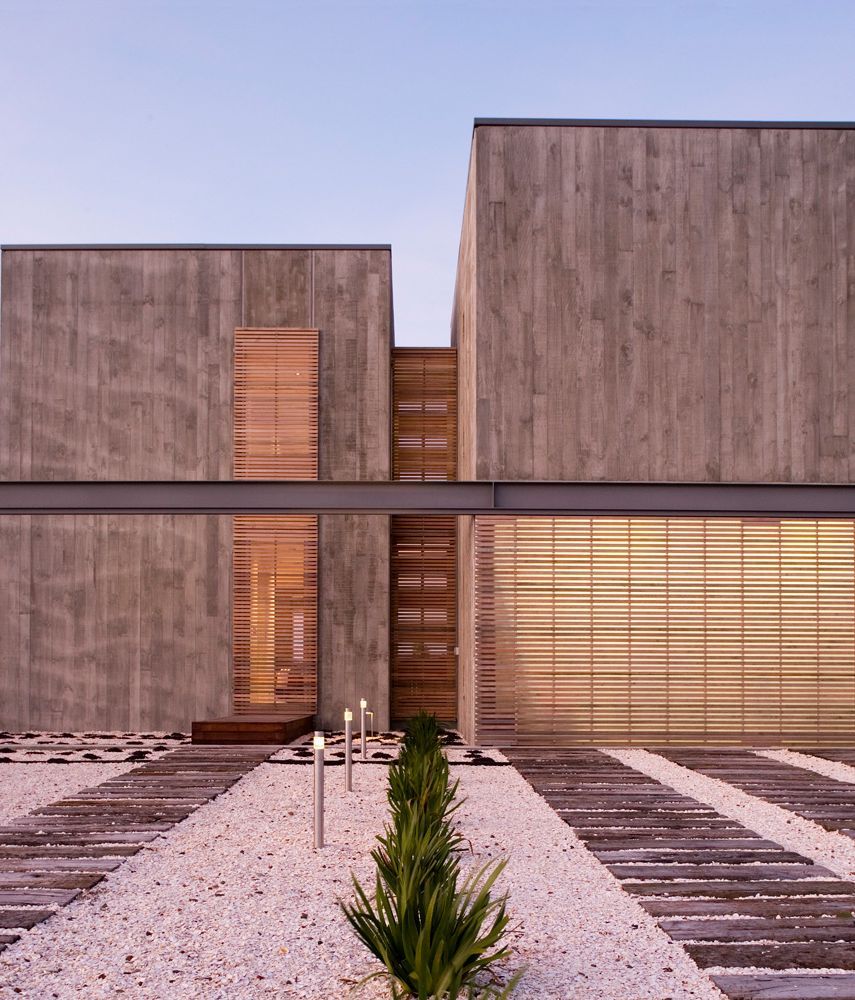
Materiality is the throughline for the entire project, deliberately restricted to steel, wood, and concrete, chosen for how they age rather than how they look on day one. The weathered Corten steel exterior functions as a living finish, expected to deepen and darken with time, while carved-out sections of larch interrupt it to reveal a warm inner material, a contrast that does double duty sheltering the entry sequence and an upper-level terrace. “Because of the restrained approach to materiality, there’s a very serene, calming feeling inside,” Ankeny says. “It truly feels like a refuge.”


For a homeowner just starting a project of their own, Logan’s takeaway is direct: “This house is about material restraint and efficient space planning. It demonstrates that when it comes to design, small is beautiful.” One member of the family put it more simply. “I never knew that you could feel architecture,” they said, “until stepping foot into this home.”
Explore Caju by CLB Architects on ArchiPro, browse more residential projects built with restraint at their core, connect with architects and designers working across the Mountain West, and discover the products and materials chosen to age honestly over time.