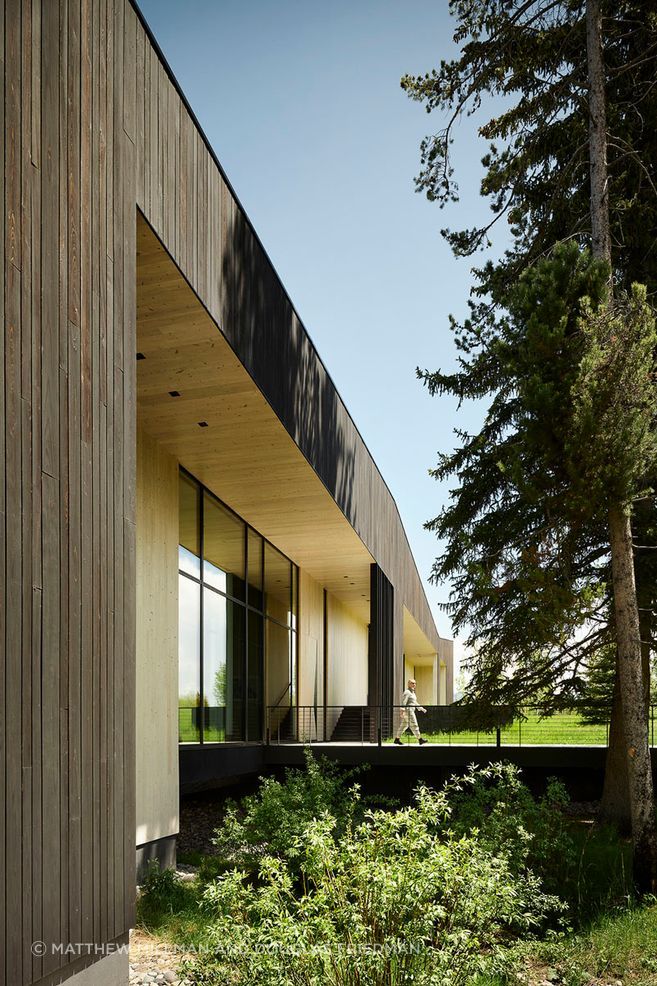
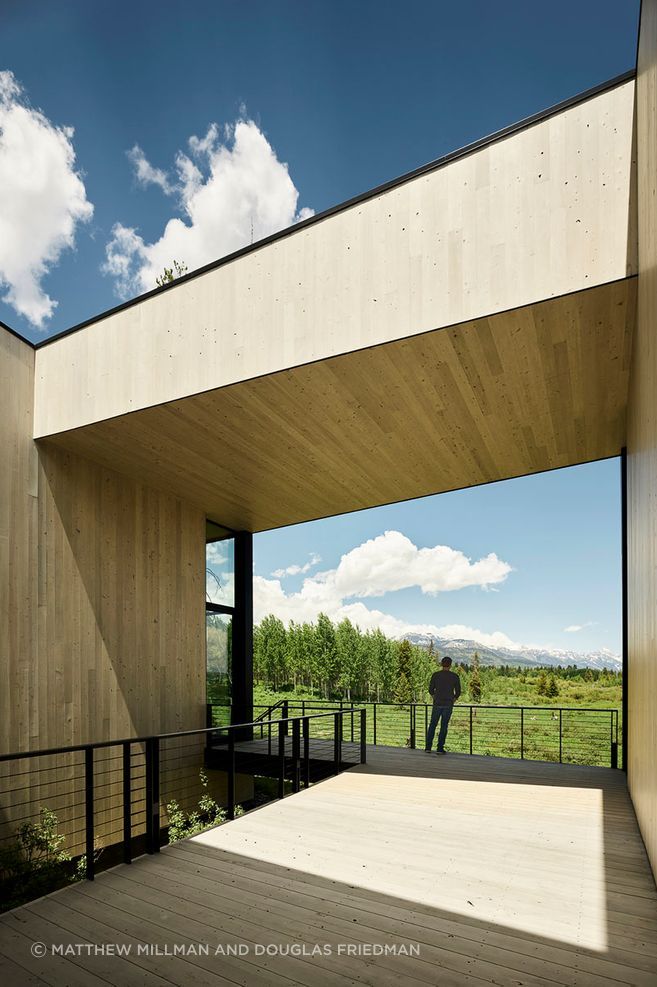
A Firm Built Entirely Around a Sense of Place
Written by
17 September 2026
•
3 min read
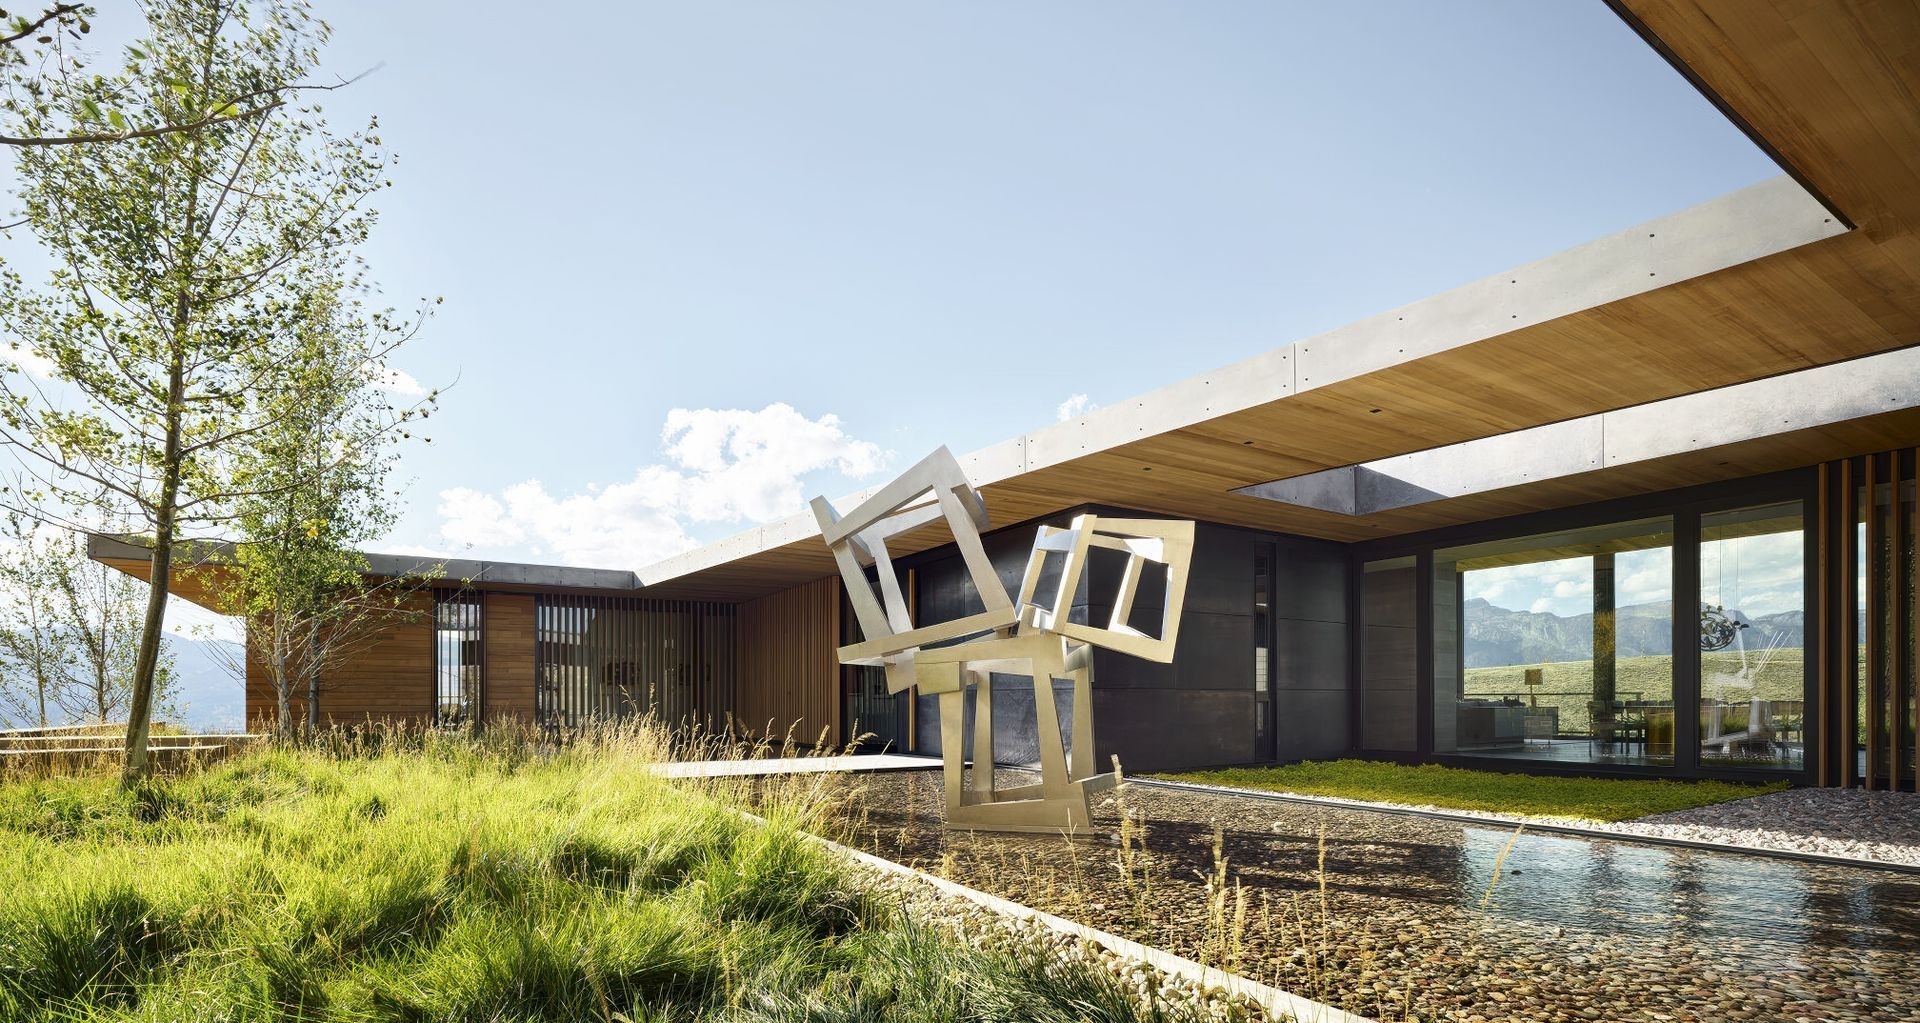
CLB Architects describes its own design language, honed over three decades of practice, as one that brings people into intimate dialogue with a sense of place. That starts with process as much as outcome. “We believe the creative process is a journey, and one that can reveal something greater than initially imagined,” the studio says. “We relish this process of discovery.” The firm frames its work as a deliberate counterweight to a technology-saturated daily life, an “innate responsibility to people and place” meant to return clients to nature rather than distance them further from it.
That premise holds regardless of geography. Whether a project sits in Wyoming, Montana, or somewhere well outside the Mountain West, in a rugged landscape, an urban center, or a distinct cultural context, the studio insists every design begin with its site, so the result grows authentically out of where it stands rather than being applied to it after the fact.
Consistency, for CLB, isn’t about a repeatable look. No matter the project’s scale, the studio designs architecture and interiors as a single creative vision from the start, rather than treating interiors as a layer added once the architecture is settled. That same instinct extends outward: the firm works alongside local craftspeople and draws on community knowledge, so that a project reads as a natural extension of its social and environmental context, not an import into it. Physically, that shows up as homes that blur the line between indoors and out, designed to deepen a sense of immersion in the landscape rather than simply frame a view of it.
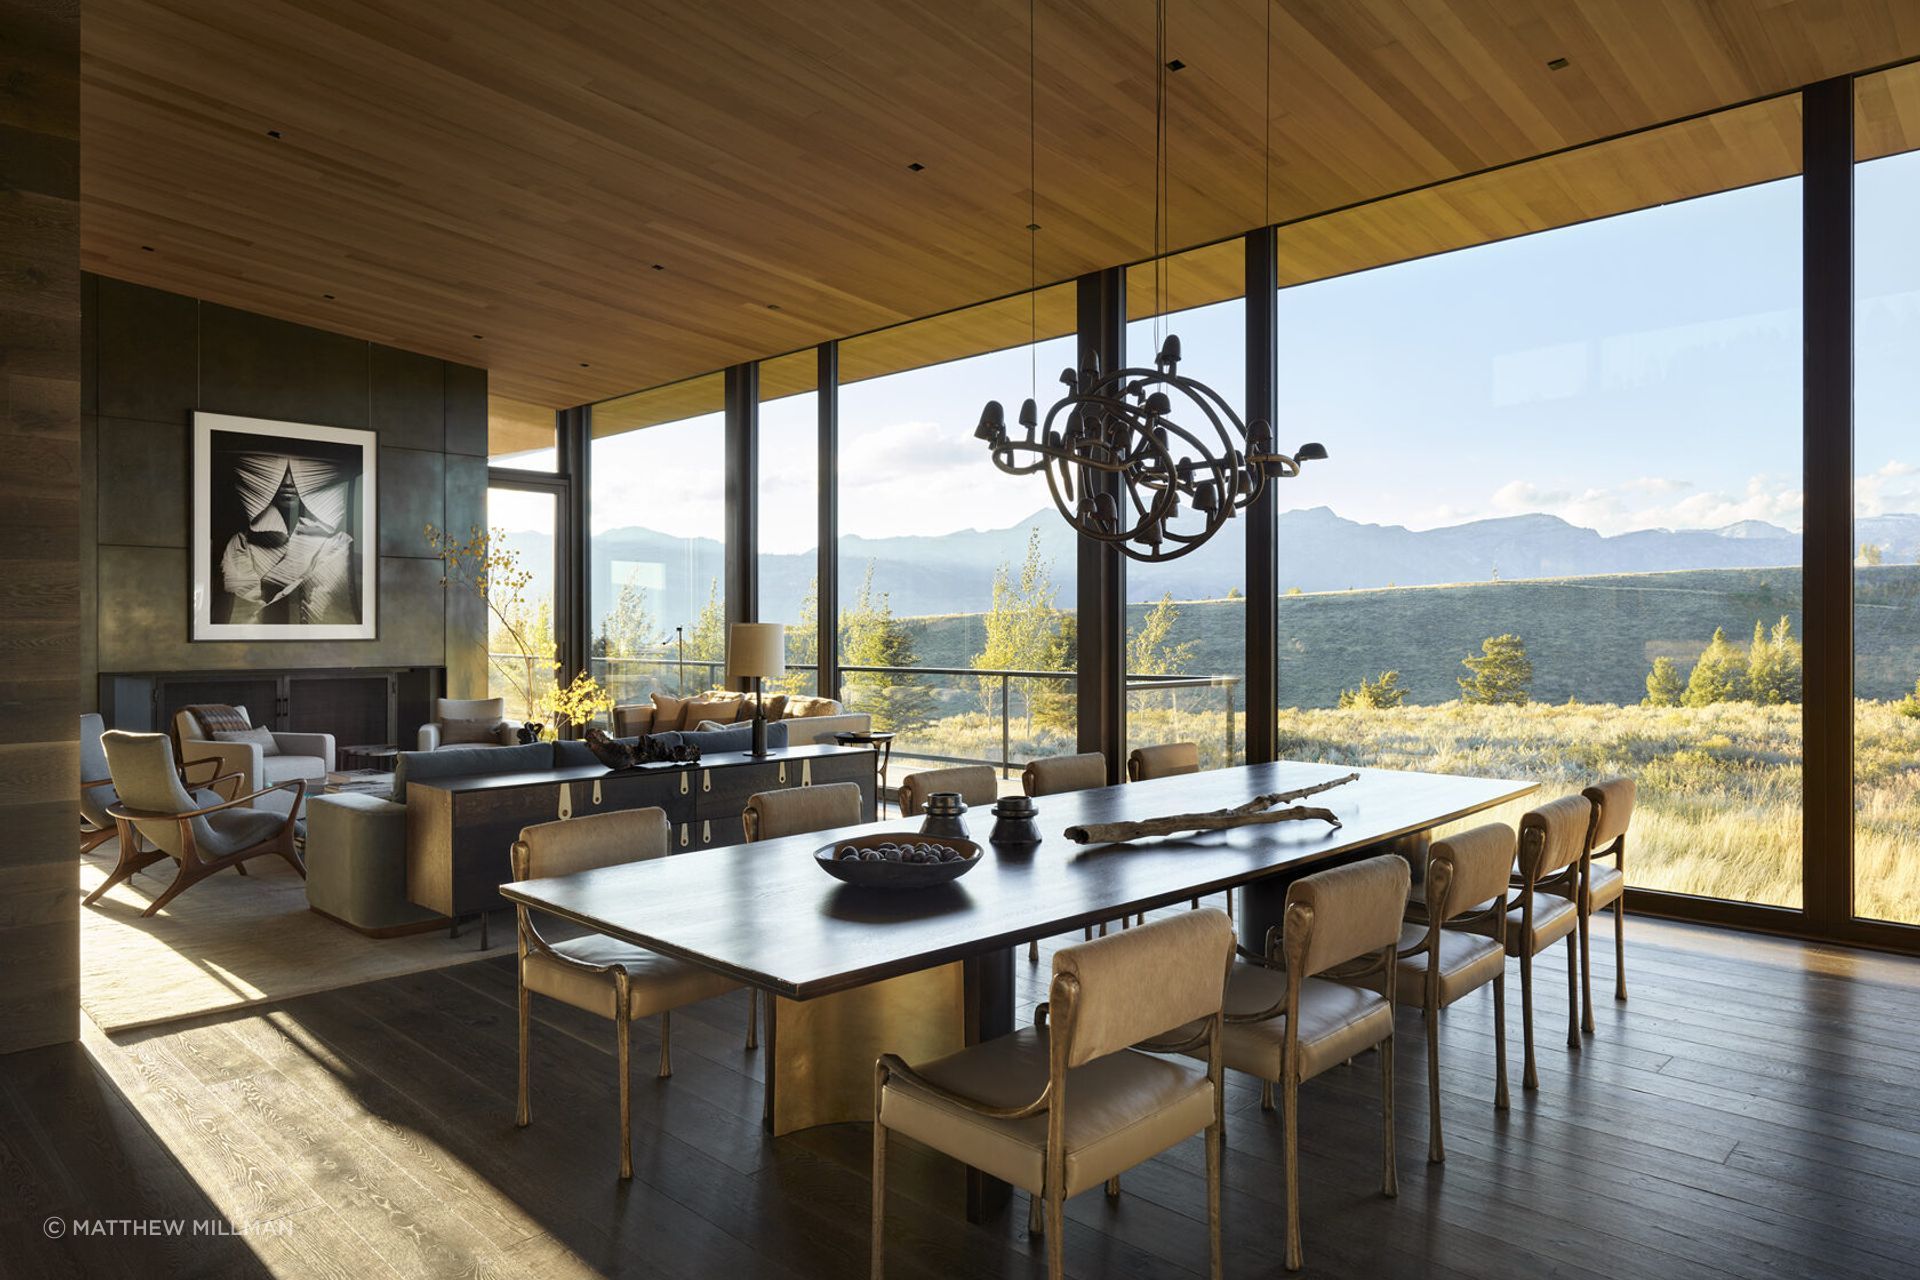
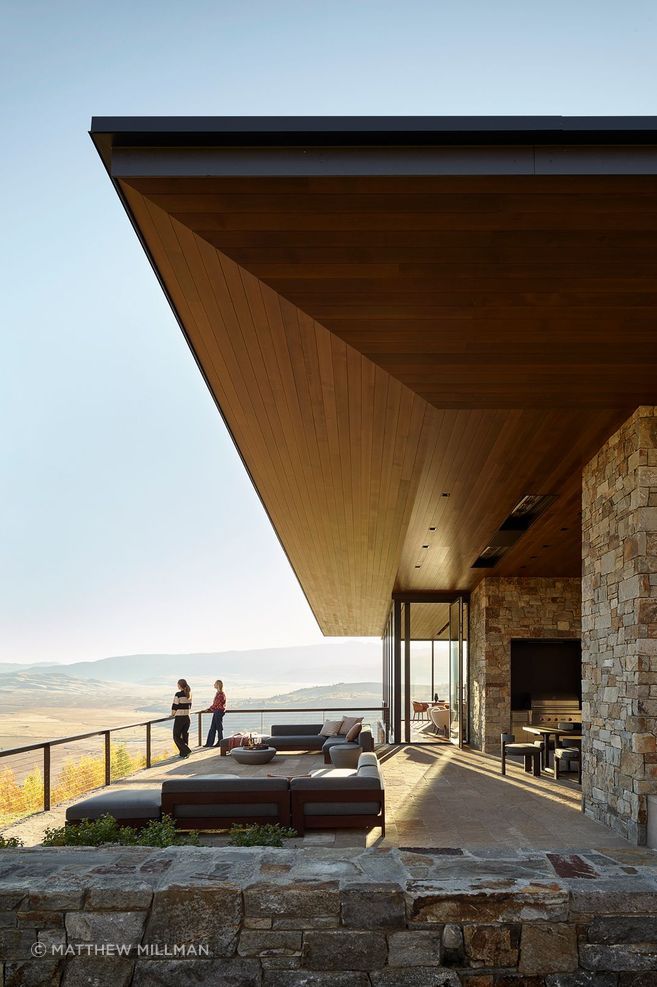
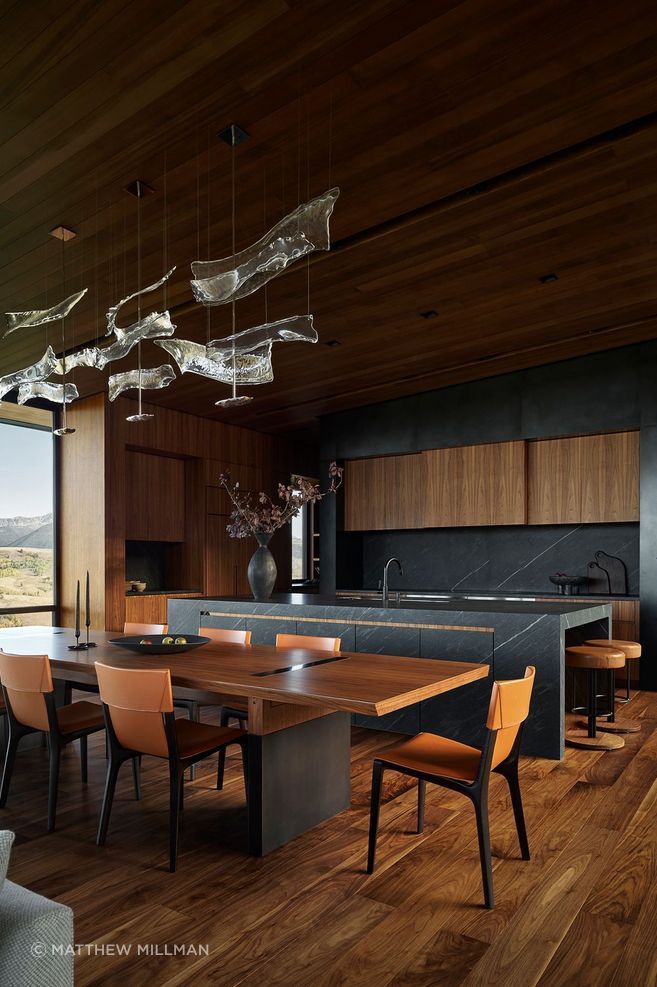
Restraint is a value the studio holds onto deliberately, even when a client, a program, or an ambitious site pushes toward more. “We believe there is beauty in functionality,” the firm says, “through simplicity and honesty of materials.” That same honesty extends to how CLB thinks about permanence. Material choices are drawn from land, light, and climate, robust and honest enough to patina with age rather than simply look current on completion day, informed by direct experience with a demanding regional climate: temperature swings of more than 60 degrees within a single day, and some of the highest snow loads in the country. The studio treats that firsthand experience as the basis for choosing the right materials, forms, and building posture for conditions that don’t forgive a wrong guess.
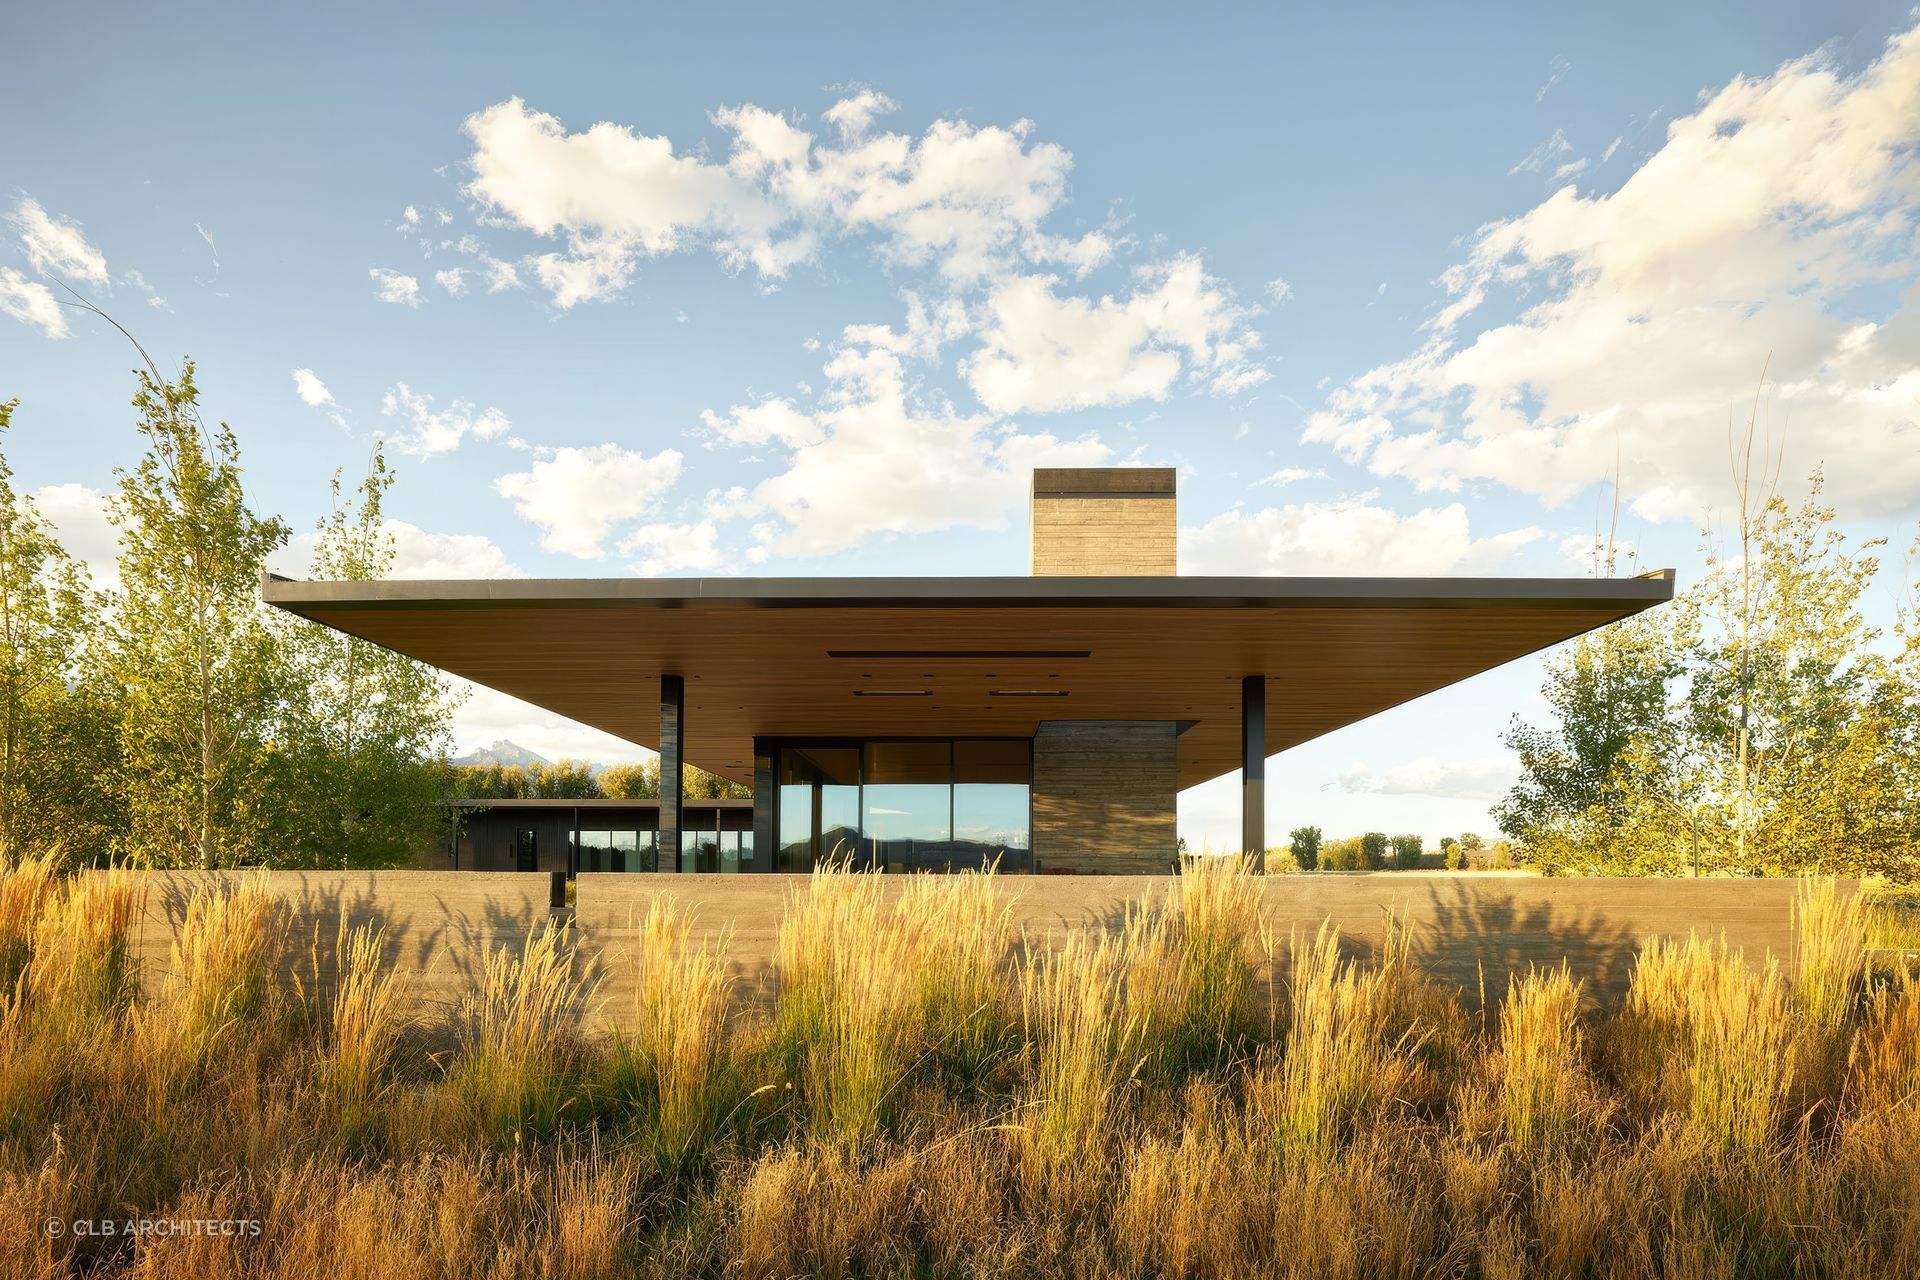
Personal expression, in CLB’s telling, doesn’t mean building a literal portrait of a client. Instead, the studio expresses a client’s personality through scale, palette, and material choices grounded in the site itself, working with furniture makers, metalworkers, glassblowers, and textile artisans so that the objects filling a home reflect the specific people living in it, rather than a generic idea of comfort.
Asked what kind of client or brief tends to produce the studio’s best work, the answer points back to the same idea that opened the conversation: a team that enjoys being challenged, and a process treated as a genuine journey rather than a predetermined outcome.
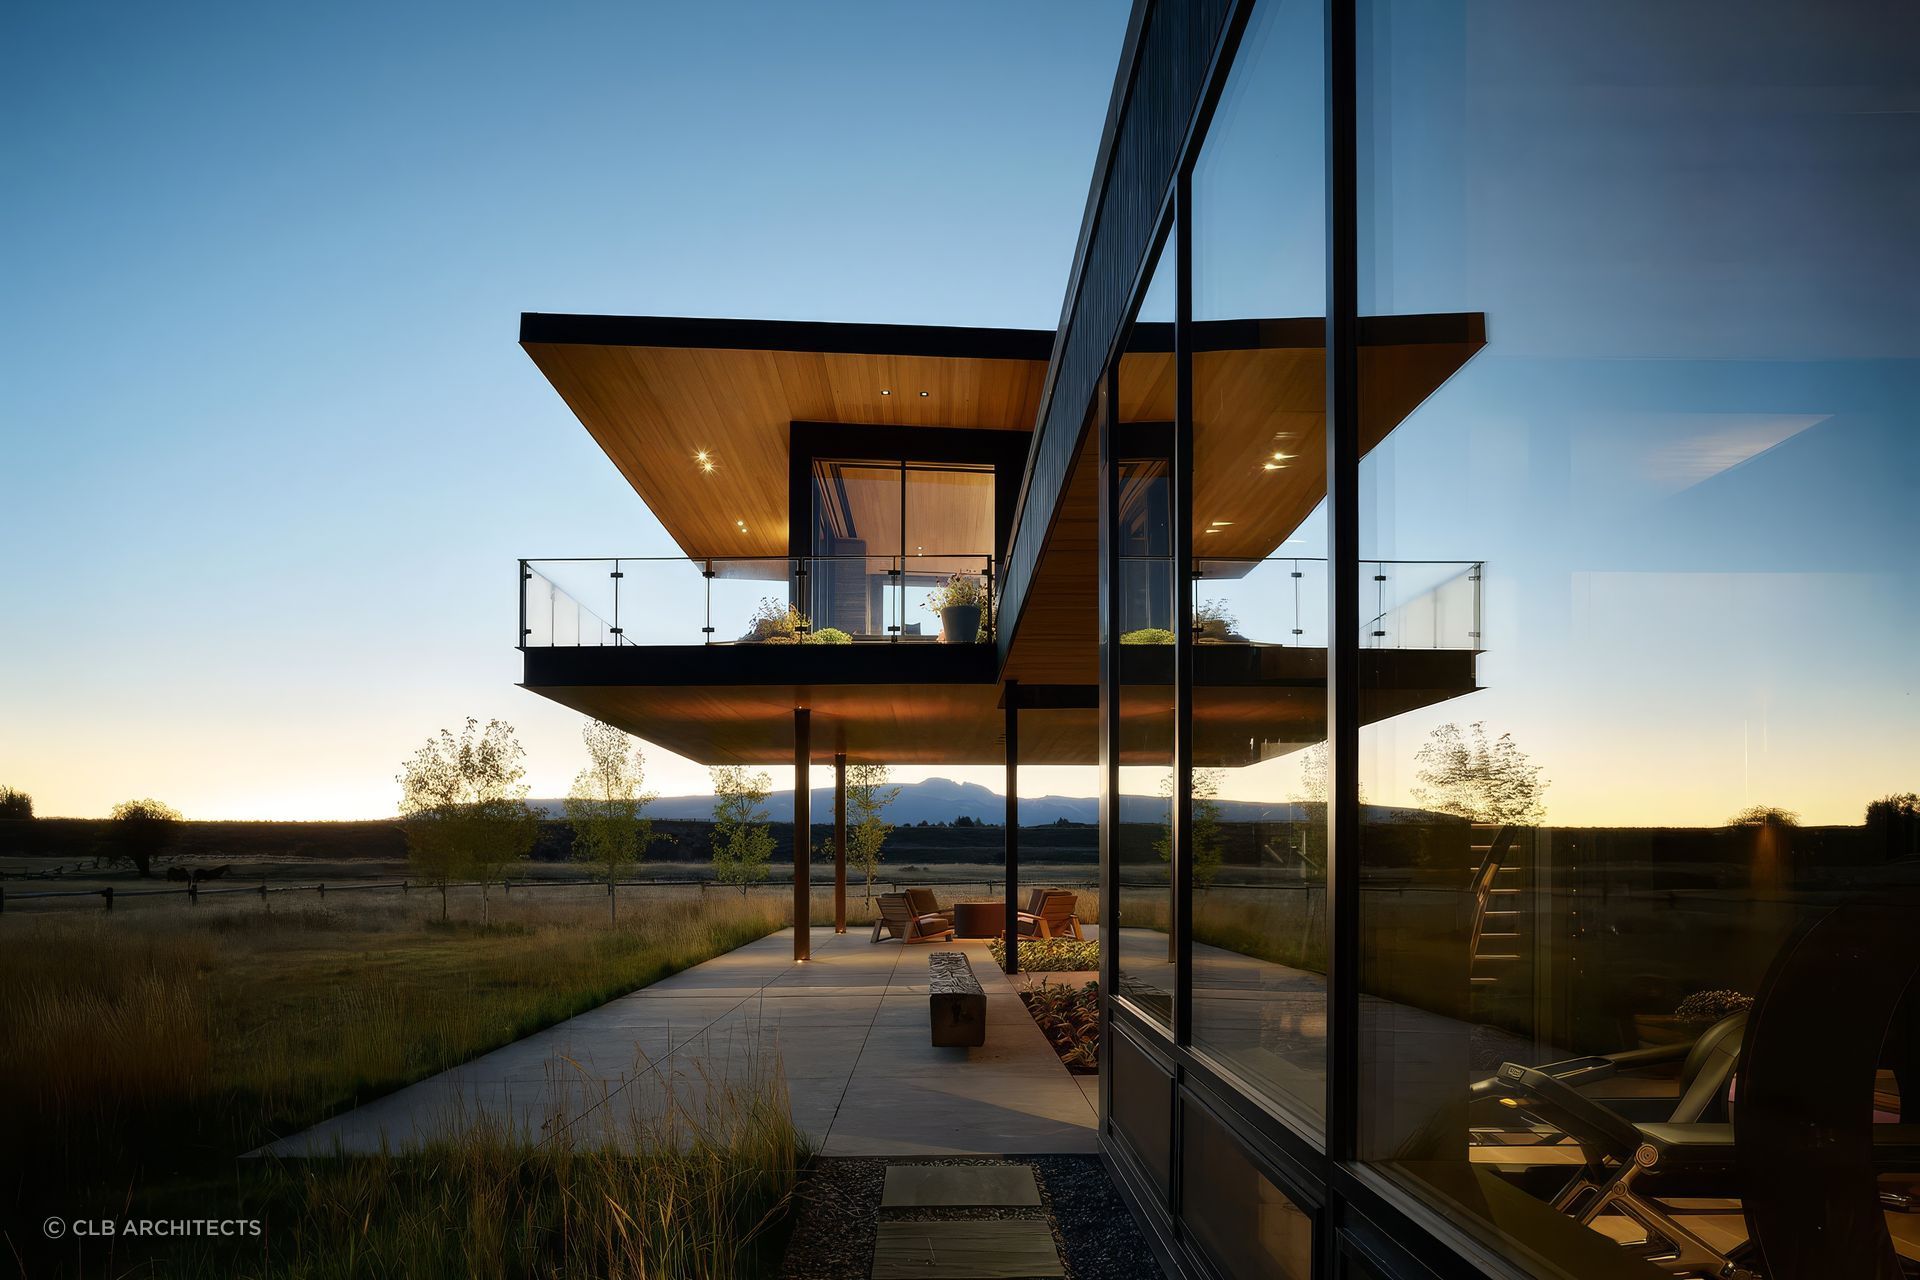
CLB describes its own contribution to the field in similar terms, having pushed Mountain West architecture toward a bolder, more materially rich contemporary expression that stays sensitive to its natural surroundings rather than working against them, an approach the firm has since carried well beyond the region it grew up in, toward what it calls a nationally recognized design language connecting people to place.
Explore CLB Architects on ArchiPro, browse the studio’s residential projects across the Mountain West and beyond, and discover more architects and designers building a practice around where their work stands.