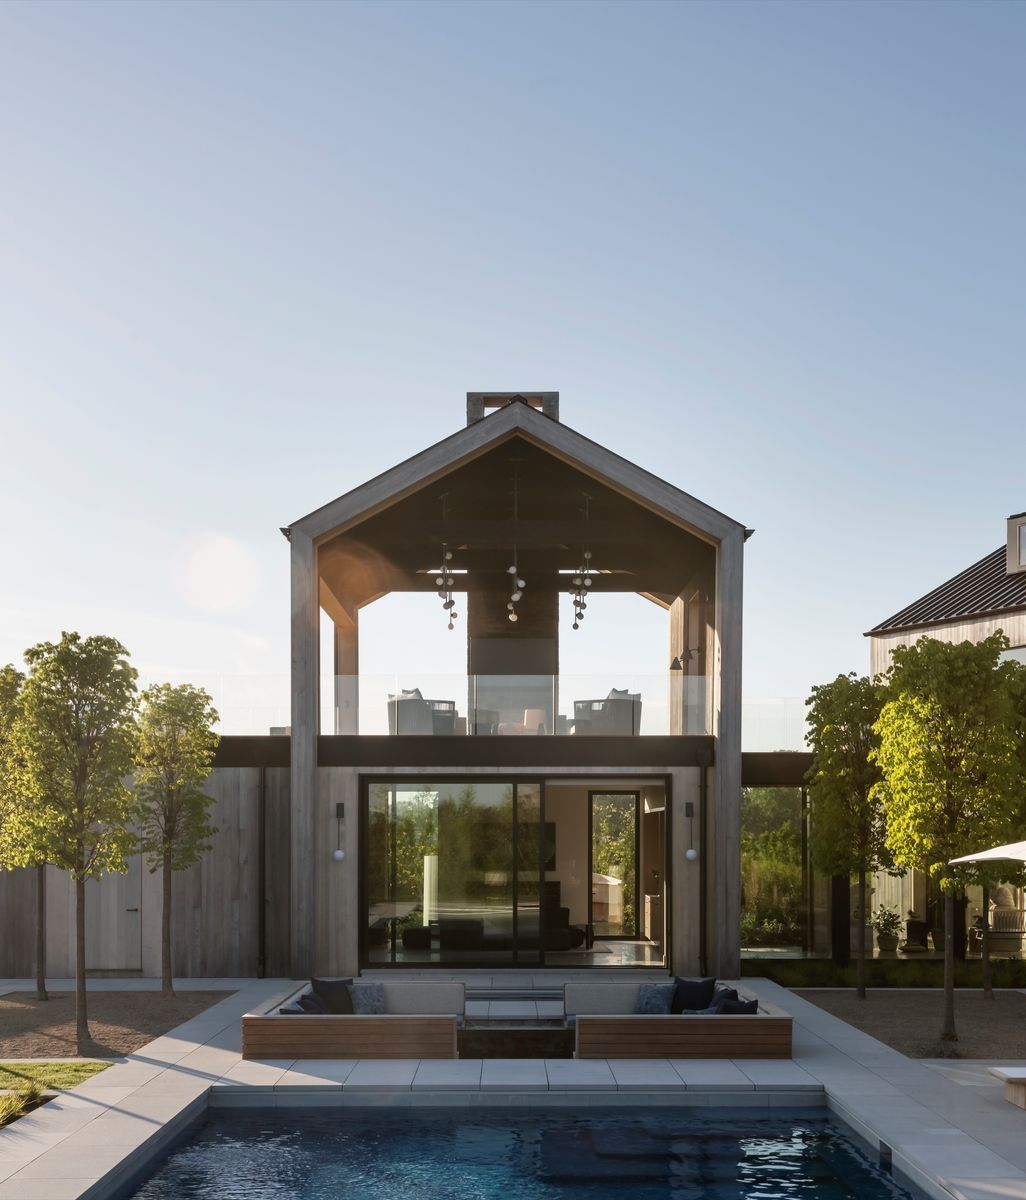
A Compound Grown From the Land's Own Architecture

Written by

02 September 2026

 • 

7 min read

Designed to fit the site’s landscape and blend with the local architectural vernacular, three structures on a 75 acre lot in Columbia County, New York, resolve contradictions to provide a home for a young family of four.
On 75 acres of horse country in Columbia County, New York, Rangr Studio treated the land’s own topography, meadows, and sun position as a kind of architecture that already existed, long before any building did.

Jasmit Rangr, principal of Rangr Studio, had already worked with this young, growing family once, designing their New York City apartment, before a childhood connection to Columbia County, New York, drew them upstate a few years later to search for land. Having built a strong working relationship, the clients asked Rangr to help them find it, driving the area together until one property stood apart. “It just had this spectacular valley view in which you could see nothing but countryside,” Rangr says. Rolling meadows, a distant barn, a large horse farm below the ridge, the site read as rural in every direction.

Rangr’s approach to siting the compound follows a conviction that runs through the studio’s whole practice. “My philosophy is to take in the environment that’s already there and treat it like a pre-existing architecture,” Rangr says. “Just because there isn’t a man-made structure there doesn’t mean architecture doesn’t exist. The topography and the meadows and the sun position already create architecture. Sitting under a tree is a shady place, and therefore it has architectural qualities.”

RA10102017shot37-ap-compressed.jpg

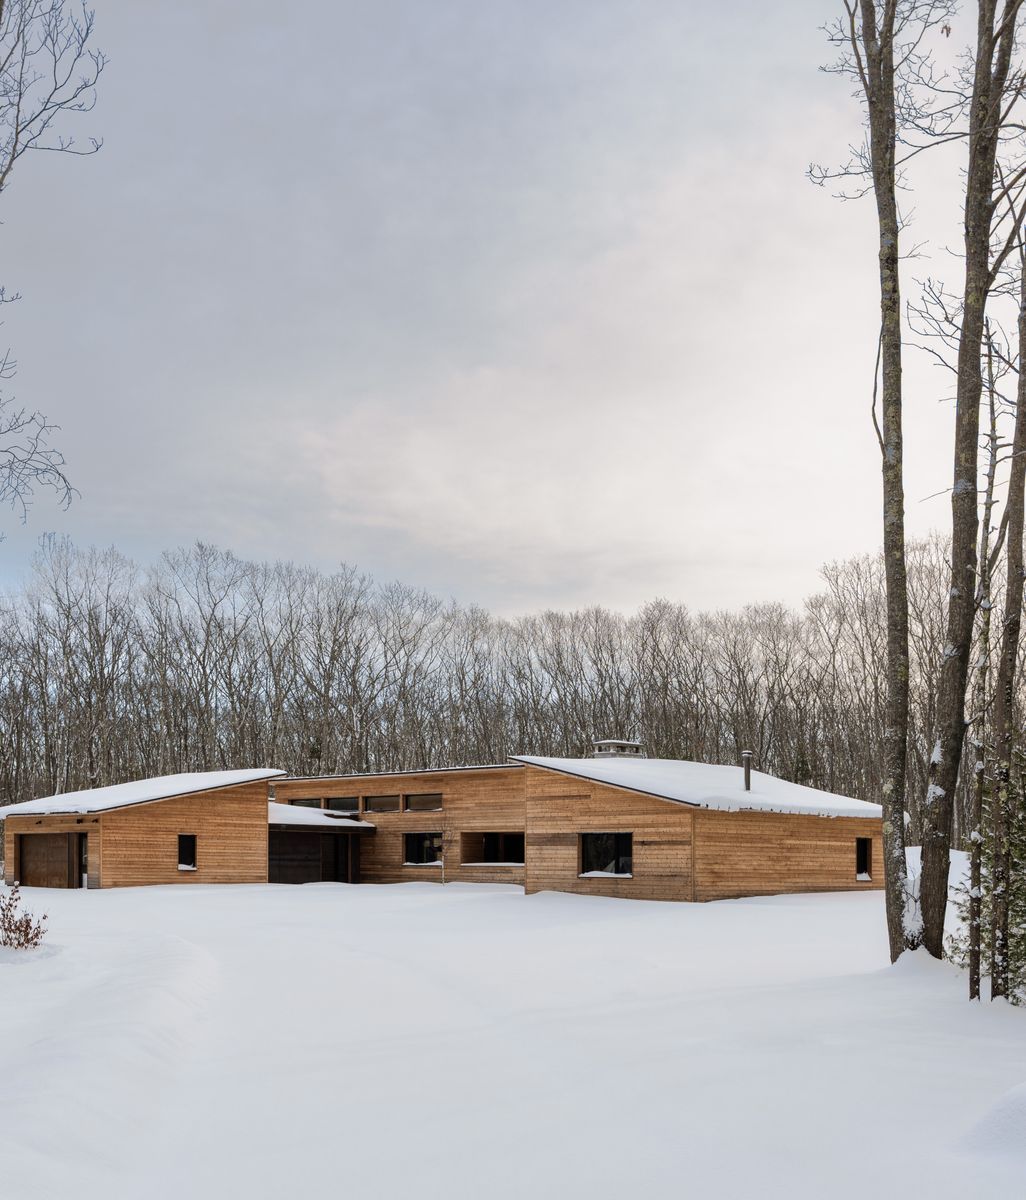
Compromised of two volumes, a rectangular wood sided volume intersects a shingled pitched roof structure. The former contains a large garage, guest bedrooms, and a playroom and can be closed off when not in use from the shingled structure, which contains the family bedrooms and main living spaces.

A main house includes two garages, seven bedrooms, four living areas yet feels like an intimate home.

That reading of the land shaped where each of the compound’s three structures landed. The main house was positioned to complete an existing tree row, bringing two stands of trees together to frame a front meadow and a back meadow around it. The guest house was benched directly below into a hillside nearby, close enough to walk to, but given its own sense of place by the sound of a river running below. The barn went into the furthest meadow specifically to give it a fully south-facing facade, ideal for solar, while also defining the front, back, and sides of that meadow as usable outdoor space.

The main house itself starts from a simple salt box, the local vernacular, then carves into the south face to create an open living area. Recessed windows let low winter sun in to warm the space while blocking the higher summer sun from doing the same; bedrooms and other functions stack along the top of the form to catch daylight throughout. A double-height living area, vented through ground level sliding doors and skylight, is designed to pull prevailing southern breezes up and out, air that first crosses the pool and surrounding foliage on its way in.

The site plan shows the layout of the compound: the main house at the top middle of the property, the guest house southeast of the main house near the river, and the barn downhill from both structures.
The compound uses geothermal energy for heating and cooling, with efficient heat pumps that greatly reduce the need for fossil fuel energy.
The compound's arrival courtyard

The clients’ brief held a real contradiction at its center: they wanted a house big enough for extended family, parents, siblings, and their families, gathering at holidays and on summer weekends, but one that would still feel quaint the rest of the time. “They didn’t want to have a huge house that was empty for some of the time and only full for the other,” Rangr says. “It needed to function as a smaller space, a space that wouldn’t feel empty with vacant rooms.” The solution was a guest wing that closes off completely, doors sealing both its upper and lower levels when no one’s staying there, leaving the main house feeling appropriately sized for just the family of four. A second smaller request, both a dining room that could seat a crowd and a casual nook for everyday meals, traced back to the clients’ own childhood memories of a kitchen table. That nook now sits behind a bench built into a composition of windows on the north side of the kitchen.

RA10102017shot14-ap-compressed.jpg
To the right of the living room is the entry to a screened porch with sweeping views across the valley to one side.

The carved-out portion of the salt box became an outdoor porch, framed without a single column so the view down the valley stays completely uninterrupted, with the pool sitting just beneath it. An upper hallway connecting the bedrooms overlooks the double-height living space below, a request from the client who wanted to step out of her bedroom and take in the entire house, including the living room, dining room, and kitchen, in a single glance.

Stone stairs lead from the house down toward the pool, following the slope’s natural terracing. The stairs are referenced as an Italian-esque hillside solution “where terraces are linked with a stone stair that follows the landscape,” remarks Rangr. The placement was driven by something simpler, too, a specific request from the clients to keep their young children close to the house while they swam.

A covered outdoor terrace overlooks the pool, and provides a panoramic view unobstructed by columns.
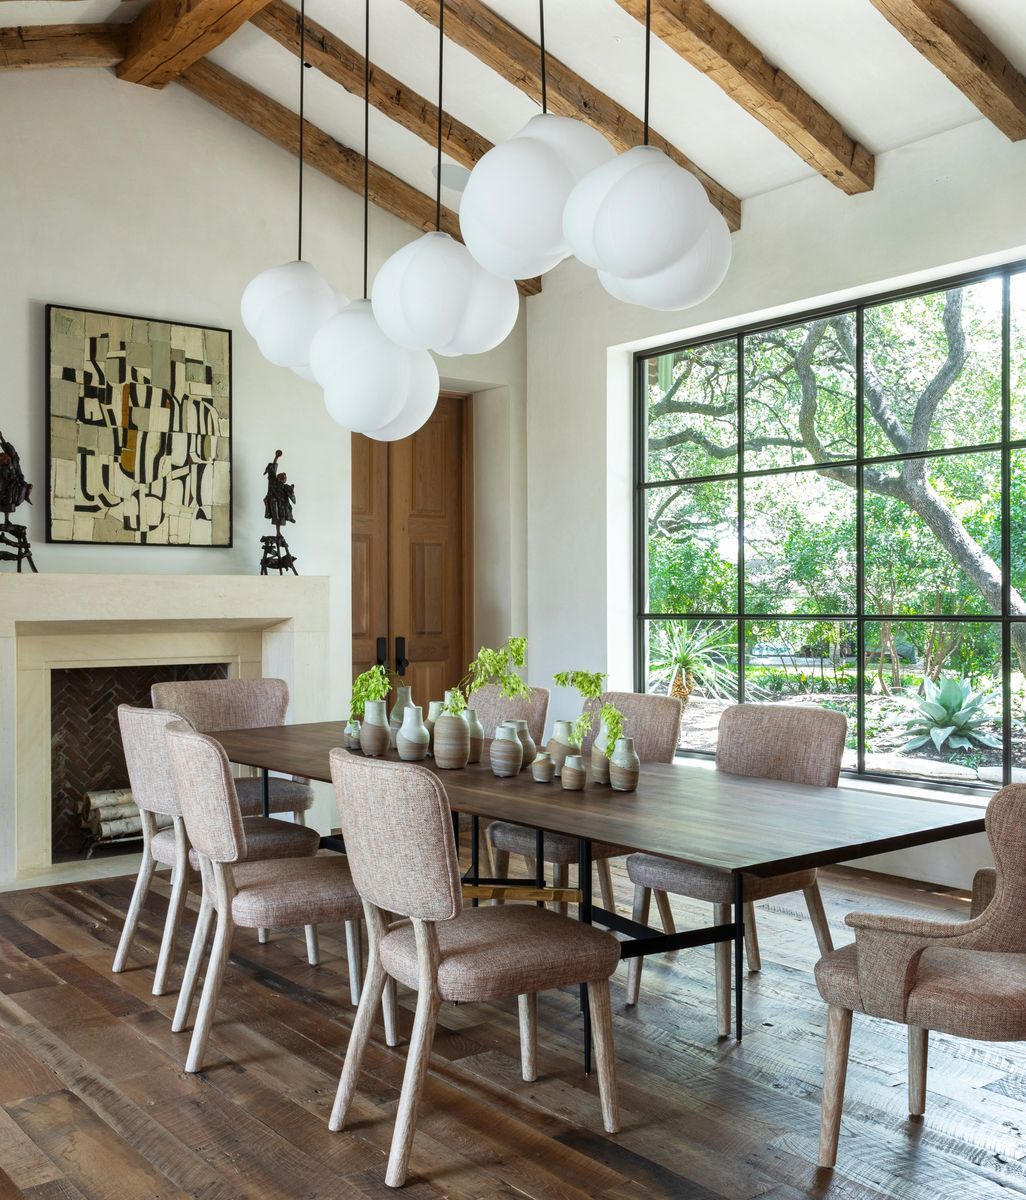
The dining area to accommodate guests.

Sustainability was built in from the start rather than layered on later: geothermal heating and cooling throughout, and a large photovoltaic array on the barn’s broad south-facing roof, the same orientation that determined the barn’s placement in the first place. All three structures share the single material language of red cedar.

The barn itself began as unprogrammed space, built with only a vague sense that the family might need it eventually. Almost a decade later, that guess has paid off. What started as a double-height volume with a loft and a storage area below now holds a ping-pong table and basketball hoop in the main space, a glass-walled yoga room added two years ago, a gym in the former storage area, and an upper mezzanine that’s become an arts-and-crafts hideaway for the kids. The 900-square-foot guest house, capped by local zoning that limits accessory structures to protect single-family lot sizes, tells a similar story on a smaller scale: two bedrooms, a Jack-and-Jill bathroom, and a stacked washer and dryer hidden behind a wood panel in the kitchen. “Constraints are always great,” Rangr says. “They force you to be creative and invent new ways of looking at a home.”

A balcony connecting the bedrooms overlooks a double height living and dining area, giving the owners a view of the whole house, which greatly contributes to the feeling of intimacy

The main house's entertainment center
RA3132018shot21-ap-compressed.jpg

Asked what the project teaches a family beginning a similar multi-structure build, Rangr points to timing and patience together. Building the bulk of the compound at once, rather than in stages, saved real money simply by keeping contractors on site simultaneously. But leaving the barn and guest house’s exact future uses open, rather than over-specifying them upfront, mattered just as much. “Let’s take advantage of the zoning and build something that fits the envelope and fits our functions,” Rangr says of that early thinking. “It’s a humble little structure, and let’s grow into it.” When the pandemic hit, that unfinished flexibility meant the family had somewhere to put up visiting parents. The barn’s eventual yoga room, gym, and kids’ hideaway followed the same logic: built for a future the family couldn’t fully picture yet, and ready when it arrived.

Explore Compound in the Hudson Valley by Rangr Studio on ArchiPro, browse more residential projects built around a site’s own logic, connect with architects and designers working across the Hudson Valley, and discover the products and materials behind homes designed to grow with a family over time. 

A guest bathroom
The primary suite bedroom
The screened porch that sits below the primary suite
RA10102017shot9-ap-compressed.jpg

Stone steps lead down to a long pool, and continue into the pool, reminiscent of step-wells found in Italy.

RA10102017shot17-ap-compressed.jpg
RA10102017shot38-ap-compressed.jpg
RA10102017shot31-ap-compressed.jpg
RA10102017shot13-ap-compressed.jpg
RA10102017shot6-ap-compressed.jpg
RA3132018shot3-ap-compressed.jpg
RA3132018shot4-ap-compressed.jpg
RA3132018shot5-ap-compressed.jpg
RA10102017shot1-ap-compressed.jpg

A separate guest house for long term visitors is limited to 900 sq.ft by local zoning ordinances, but contains two bedrooms, a living / dining / kitchen area and a large wrapping screen porch nestled in trees with a view and within earshot of the river that borders the property.

RA10102017shot41-ap-compressed.jpg
RA3132018shot-1-ap-compressed.jpg
RA10102017shot3-ap-compressed.jpg

A barn is loaded in another meadow on the property and creates spaces for activities in inclement weather, and holds a large PV solar array.

RA10102017shot2-ap-compressed.jpg
RA3132018shot22-ap-compressed.jpg
RA3132018shot12-ap-compressed.jpg
RA3132018shot13-ap-compressed.jpg
RA3132018shot11-ap-compressed.jpg