
After the fire: rebuilding a home rich in memory

featuring Signum Architecture

© Adam Potts

© Adam Potts

Signum Architecture logo
  • 5.2K profile views
  • 2 saves

In Knight’s Valley, Signum Architecture has created a contemporary rural retreat that responds to the extremes of the California landscape, while preserving the spirit of a family home lost to wildfire.

Visit Website

Featured Professionals

Written by

  • Joanna Seton

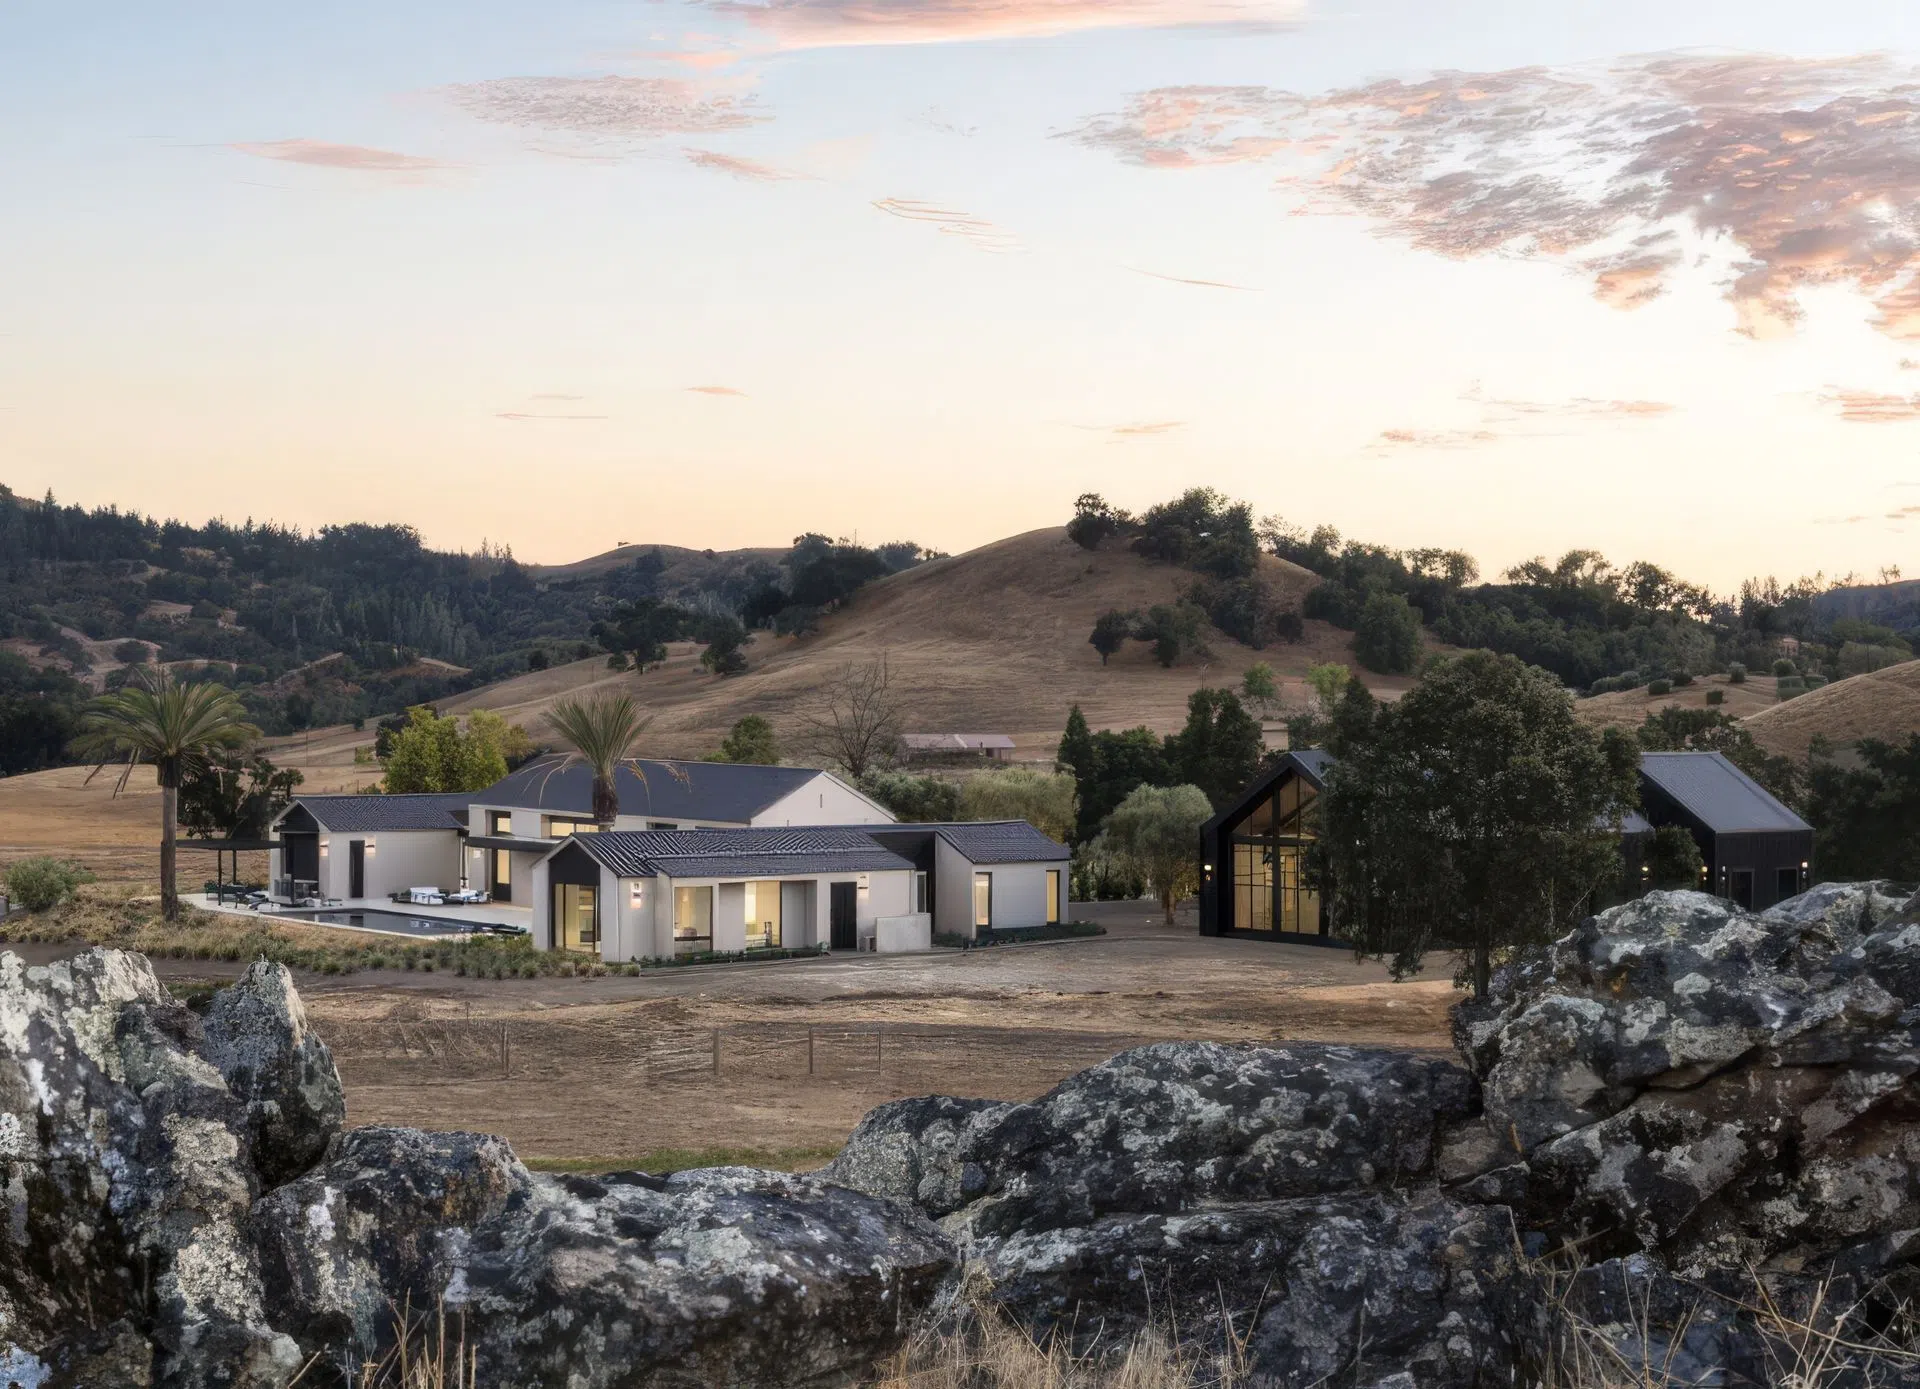
In California’s Knight’s Valley, the landscape can change its character in a matter of hours. Winter brings rolling green hills and morning fog that gathers beneath Mt Saint Helena, while summer turns the pastures golden and pushes temperatures to extremes. Winds sweep through the open valley, where cattle graze across vast properties and the mountains provide an ever-present backdrop. It is a landscape of extraordinary beauty, but one that comes with considerable exposure to the elements.

For the owners of this property, that exposure had devastating consequences. A wildfire swept over the hill and destroyed the family home, where the client had spent his childhood. When it came time to rebuild, the challenge for Jarrod Denton of Signum Architecture was to create a house suited to the realities of its setting while acknowledging the personal significance of the place.

The result is a home that looks firmly towards the future, yet retains a connection to the past, shares Denton. “The property held decades of childhood memories for the client, making the rebuild about considerably more than replacing a lost building,” he says. “It was an opportunity to preserve the memories and sense of belonging associated with the site while creating a new gathering place for family and friends.”

The owners’ lives also informed the architectural direction. Their primary residence is in San Francisco, where the client works in the technology industry, while Knight’s Valley offers a rural retreat for weekends and family gatherings. Denton recalls the client describing himself as more urban, while his architect was “much more country”. That contrast became central to the design, pairing the familiar materiality of rural buildings with an interior defined by contemporary minimalism.

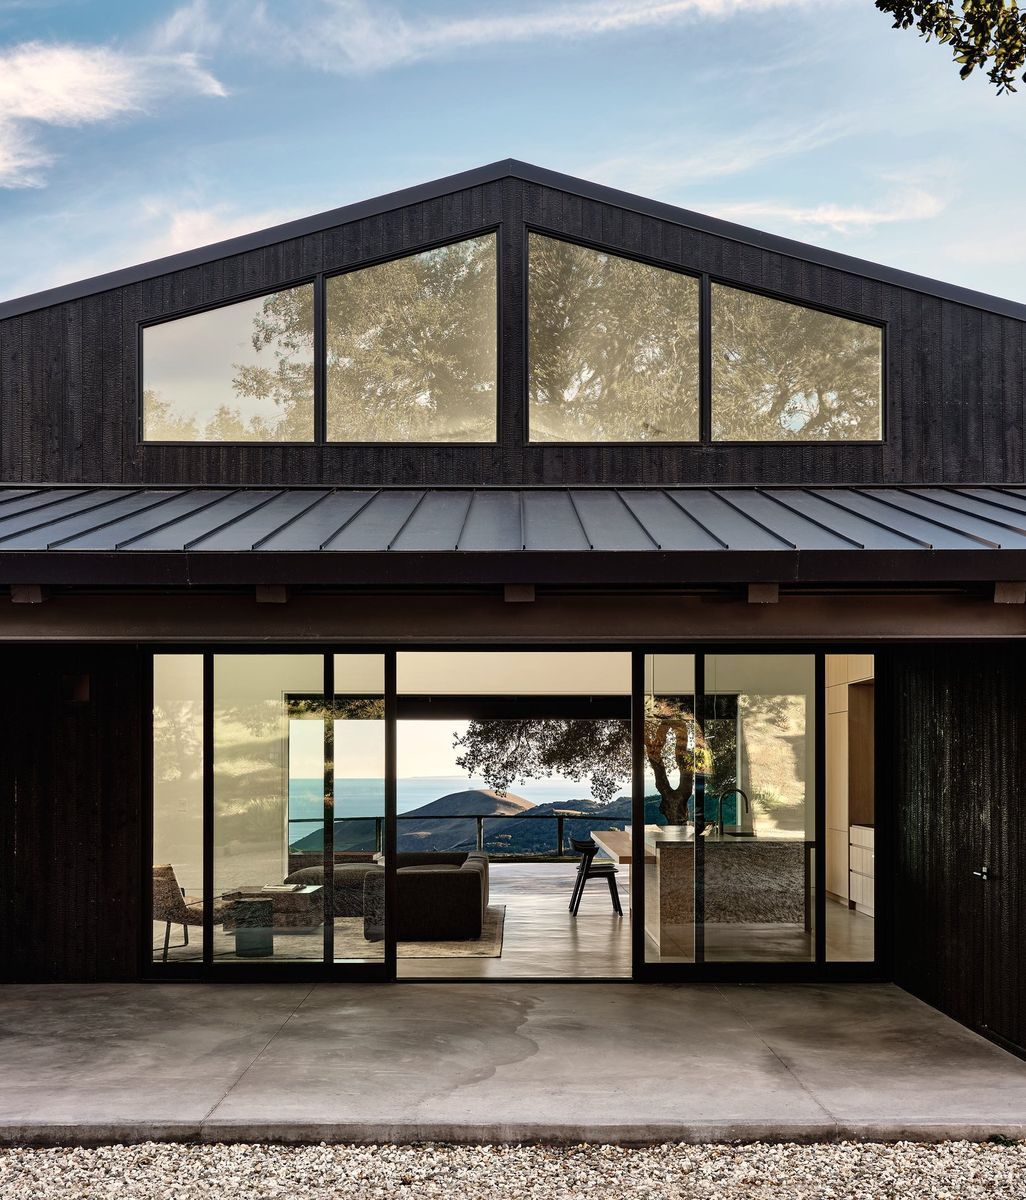
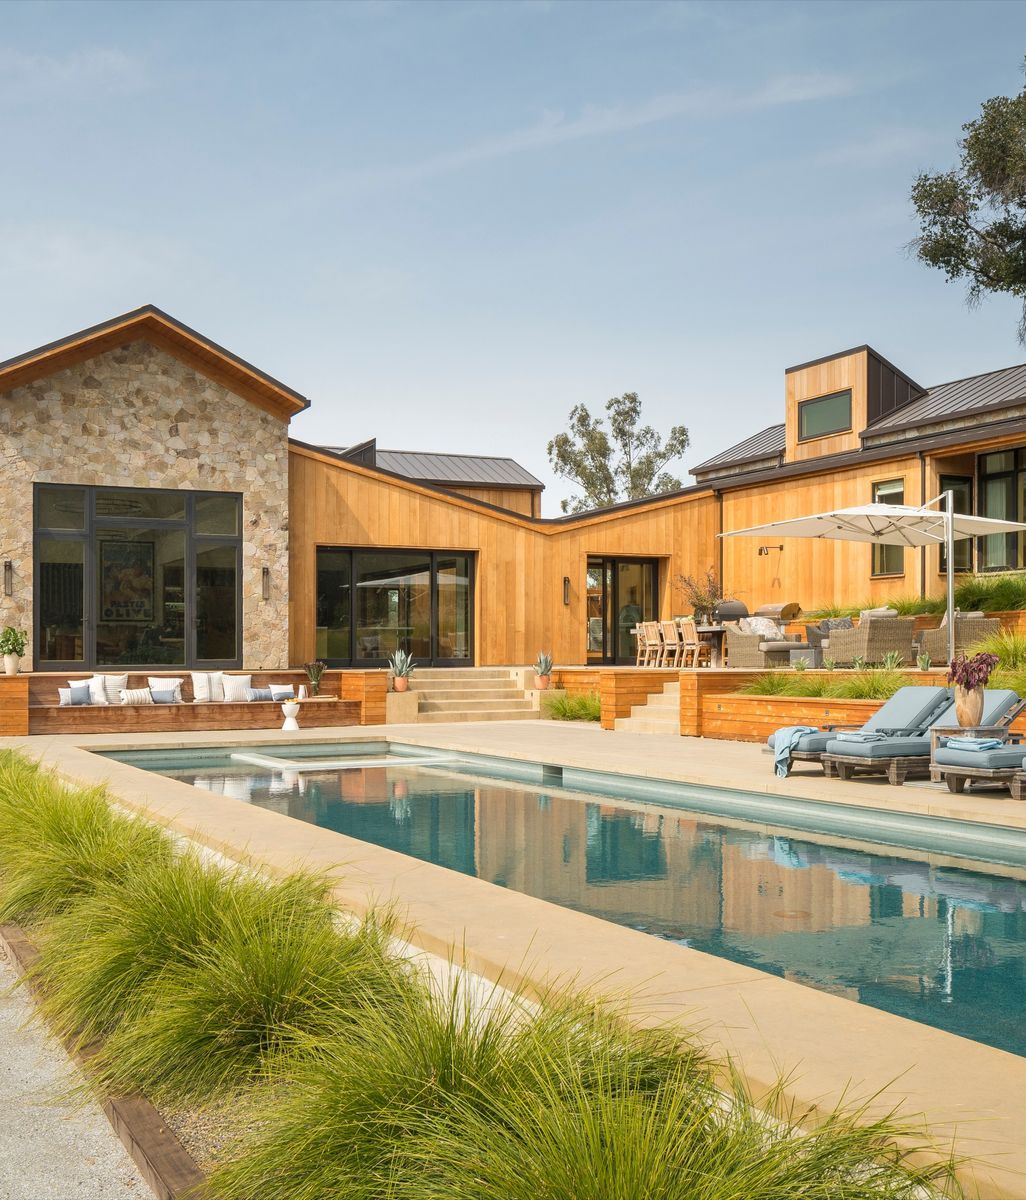
The exterior is clad in cementitious panels, their vertical lines giving the elevations a restrained rhythm, while a standing-seam metal roof reinforces the agricultural references. A separate garage and workshop, wrapped in black metal, provides a striking counterpoint to the lighter main house. These robust materials also respond to the fire risk, an important consideration in a region where the surrounding landscape can become highly vulnerable during summer.

Denton’s experience in Passive House design informed further decisions about the building envelope. The roof incorporates a sealed, conditioned assembly, with careful attention to insulation and airtightness.

“I always try to bring as many of the tools that I have in my tool bag to implement,” he says, describing an approach that draws on passive home science and airtight building envelopes. 

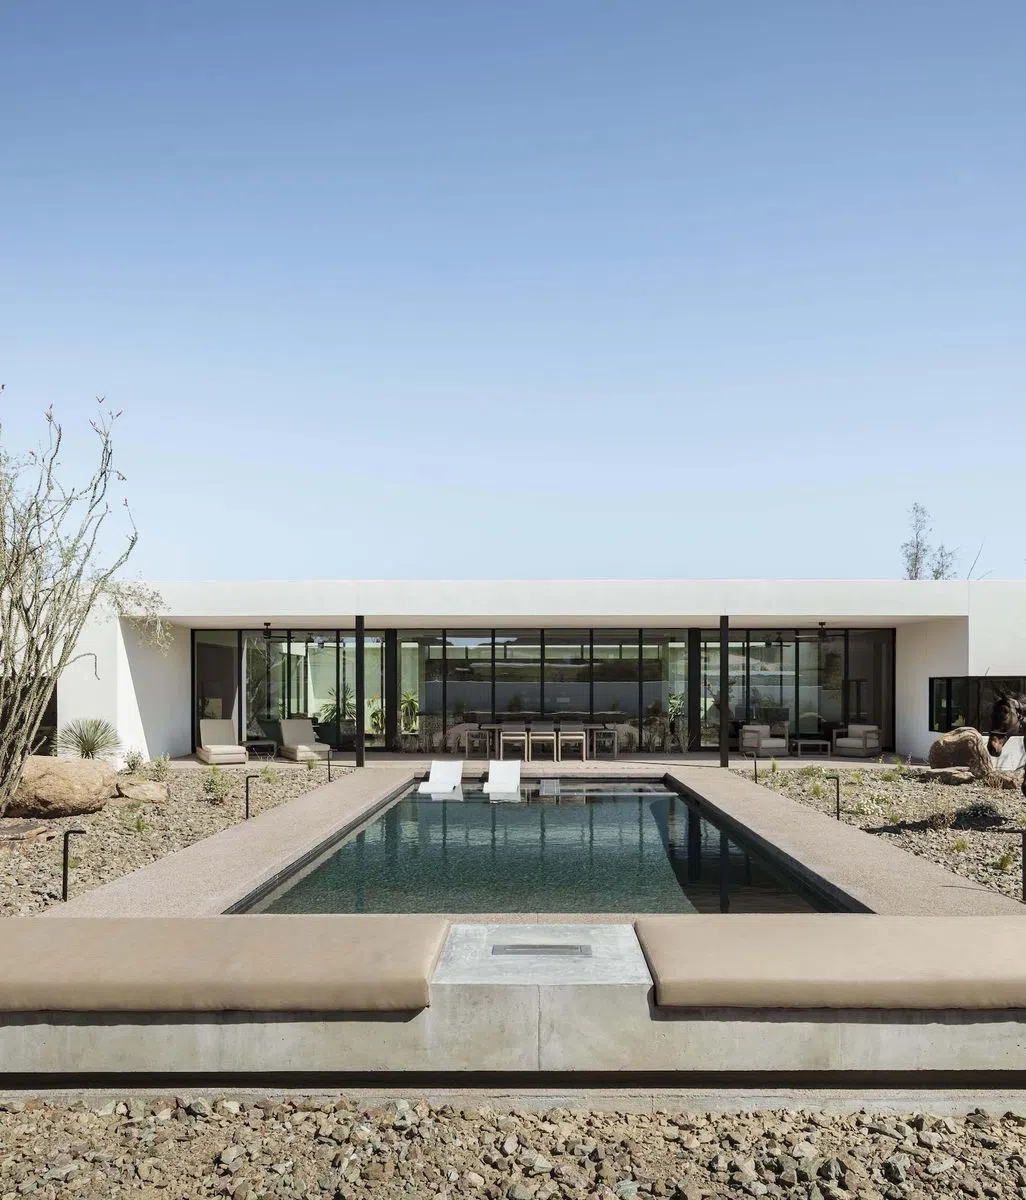
The house’s form is equally attuned to its surroundings. A series of internal courtyards creates sheltered outdoor spaces, offering shade as the sun moves across the site and allowing the family to enjoy different parts of the property throughout the day. The arrangement also establishes a sense of privacy, breaking the home into distinct zones connected by hallways and views towards the courtyards and pool.

The arrival is deliberately theatrical. Rather than revealing the expansive mountain outlook immediately, the entry draws visitors through a sequence of compressed spaces before opening up to the landscape. A substantial canopy extends approximately 28 feet from its support, creating a strong horizontal plane above the approach. Achieving this seemingly simple gesture required considerable engineering, including careful calculations around the footings, counterbalancing, and structural deflection.

Inside, the architecture becomes increasingly refined. German doors are plastered flush into the walls, junctions are carefully resolved, and the glazing is reduced to minimal profiles, allowing the surrounding countryside to take centre stage. “It’s almost like the windows are a picture book looking at the countryside from a very contemporary space,” Denton says.

The main living, kitchen, and dining area forms a generous, interconnected volume, with tall glazing framing the views and high transoms drawing additional light into the interior. A plastered fireplace and kitchen cooktop anchor opposite ends of the space, while carefully designed indirect lighting keeps the ceilings free of visual clutter. Without conventional baseboards or moldings to conceal imperfections, the minimalist detailing demands exceptional precision.

The client’s background in technology offered another opportunity for personal expression. 

Through his work developing a lighting business, he was able to explore lighting systems, automated shades, and integrated home technology, bringing a further layer of sophistication to the house without compromising its pared-back aesthetic.

For Denton, however, the project’s lasting significance extends beyond its technical achievements. He recalls visiting during construction on foggy mornings, driving along the remote country road, opening a cattle gate, and negotiating his way past grazing cows. From a rise above the property, he would watch as the mist gradually lifted to reveal the home and the mountains beyond.

“There’s something about this particular property that’s restorative,” he says. “You feel connected with nature and aside from maybe two homes in the distance, you feel like you’re completely by yourself.”

For a family accustomed to the pace of city life, that sense of retreat is part of what makes Knight’s Valley so special. The new house cannot replace the childhood home that was lost, but it offers something meaningful in its place: a contemporary home shaped by the same landscape, ready to gather family and friends, and accumulate memories of its own.

For more inspiration from architects and designers creating thoughtful responses to place, explore architecture and interior design projects on ArchiPro, from considered new builds to homes shaped by their landscape, climate, and the way their owners want to live.