Hiring an Architect or Designer? Start Here

featuring ArchiPro

© Roehner + Ryan

© Roehner + Ryan

Start with the work, not the resume. What to look for, what to ask, and how to know when you've found the right match.

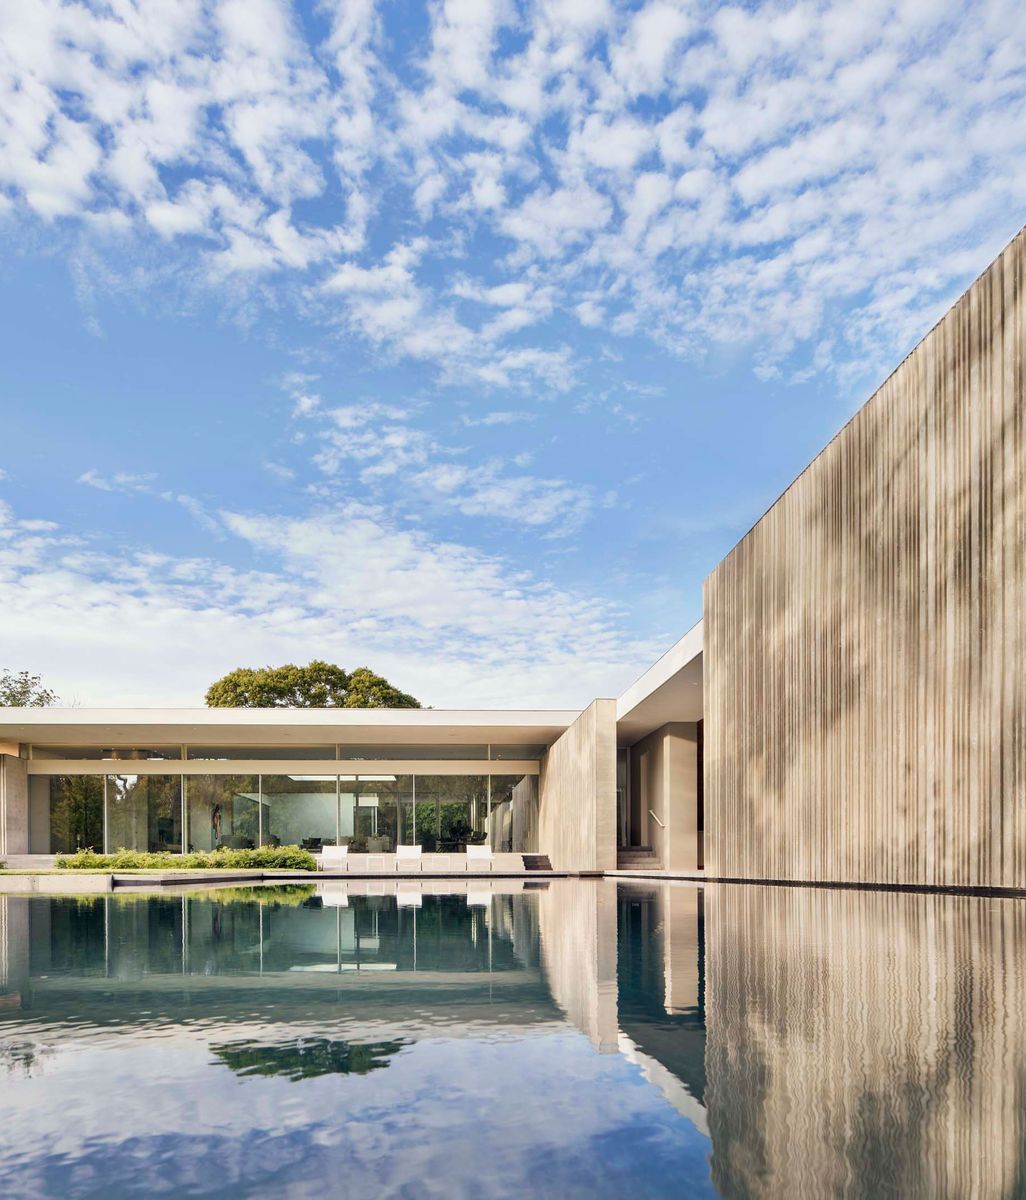
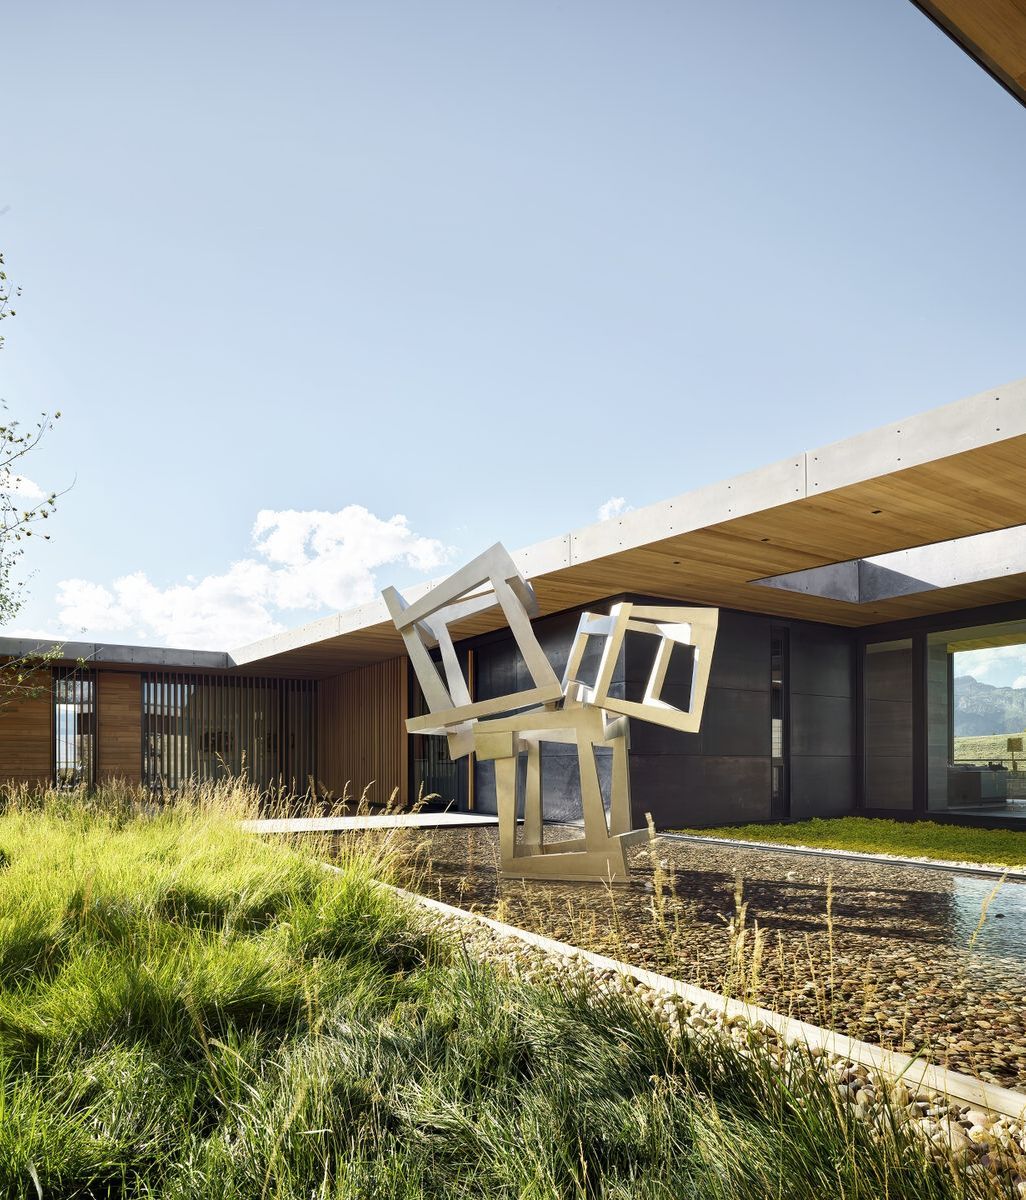
Located in Phoenix, Arizona, and designed by The Ranch Mine, O-asis is a 12.5-foot-tall, solar-powered smart home organized around a central courtyard, a proven desert strategy that brings indirect daylight, cooler air, and seasonal views of desert planting.

For most people, a home renovation or new build is one of the single largest financial investments they'll ever make. Bigger than a car, often bigger than college tuition, sometimes bigger than the home purchase itself once you factor in the work. And yet the decision that shapes almost everything about how that money gets spent, who you hire to design and guide the project, often gets made with far less rigor than the decision to buy the house in the first place.

Finding the right architect or interior designer is one of those decisions that feels bigger than it should, mostly because it is. You're not just hiring someone to draw plans or pick finishes. You're choosing a collaborator for a project that will take months, sometimes years, and that you'll live inside long after the final invoice is paid. Get the match right and the process feels like a partnership. Get it wrong and even a beautiful outcome can feel hard-won.

Here's where to actually start.

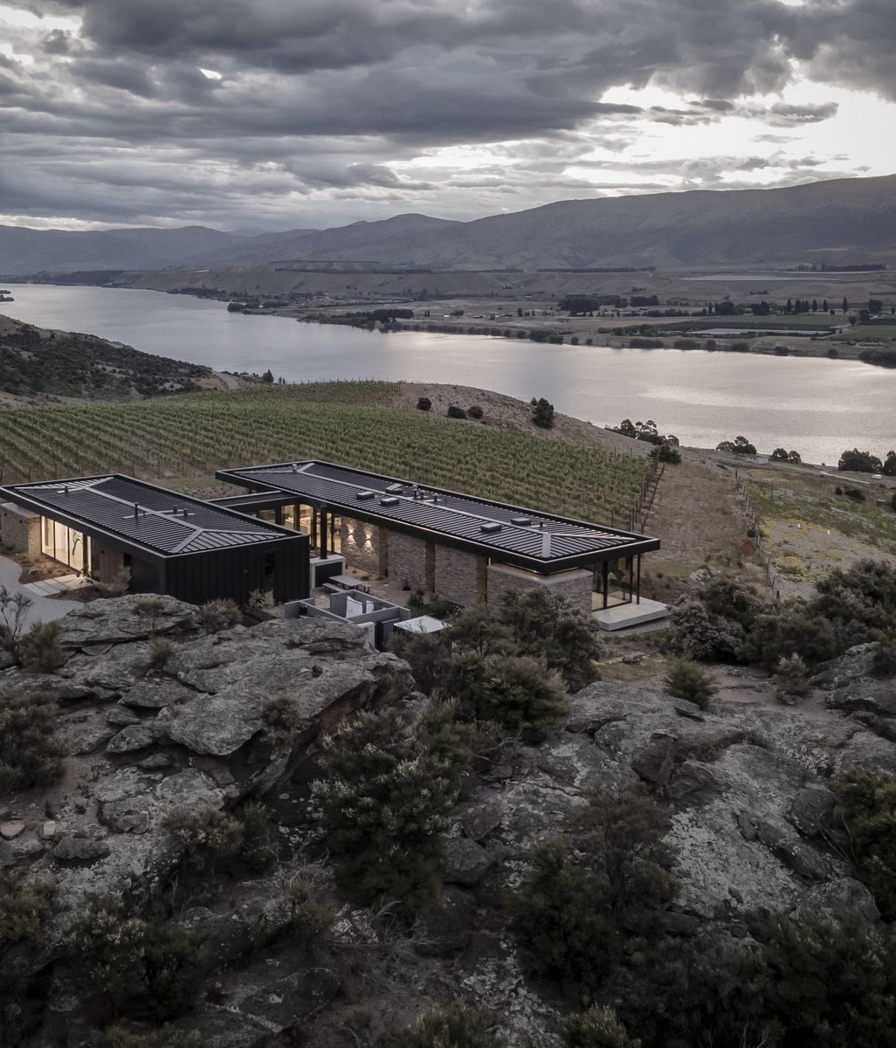
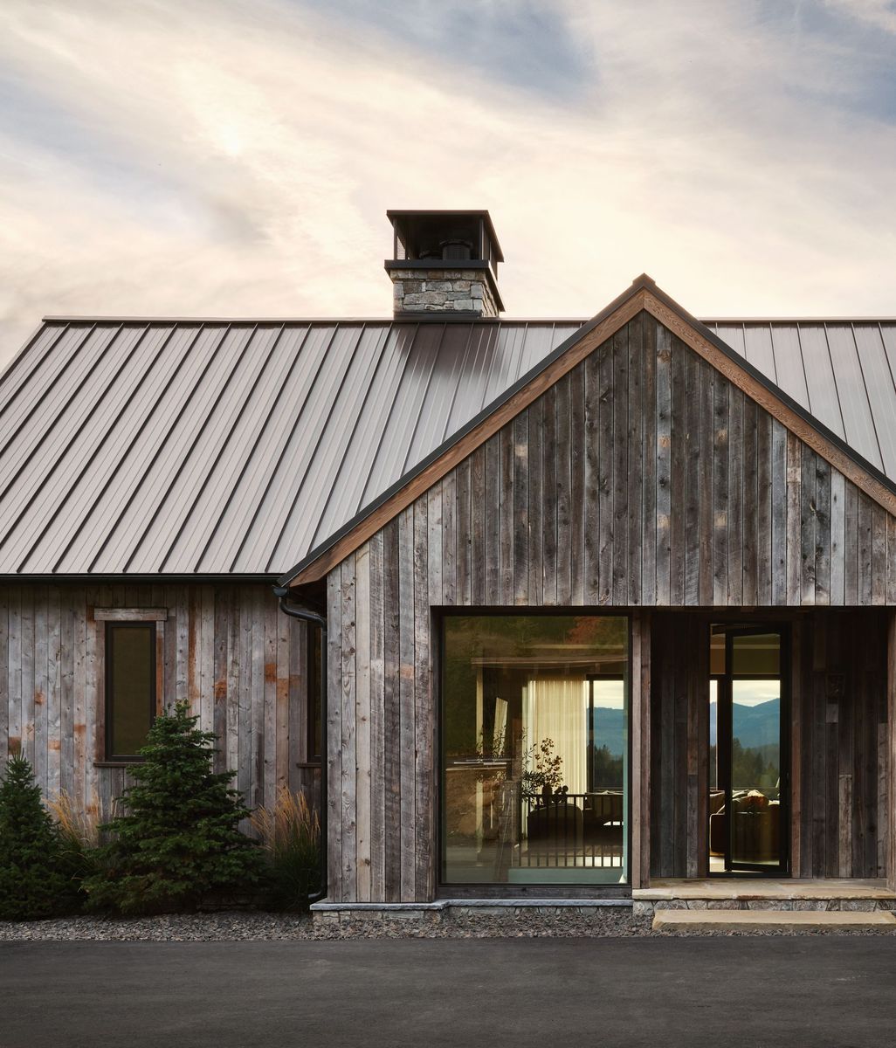
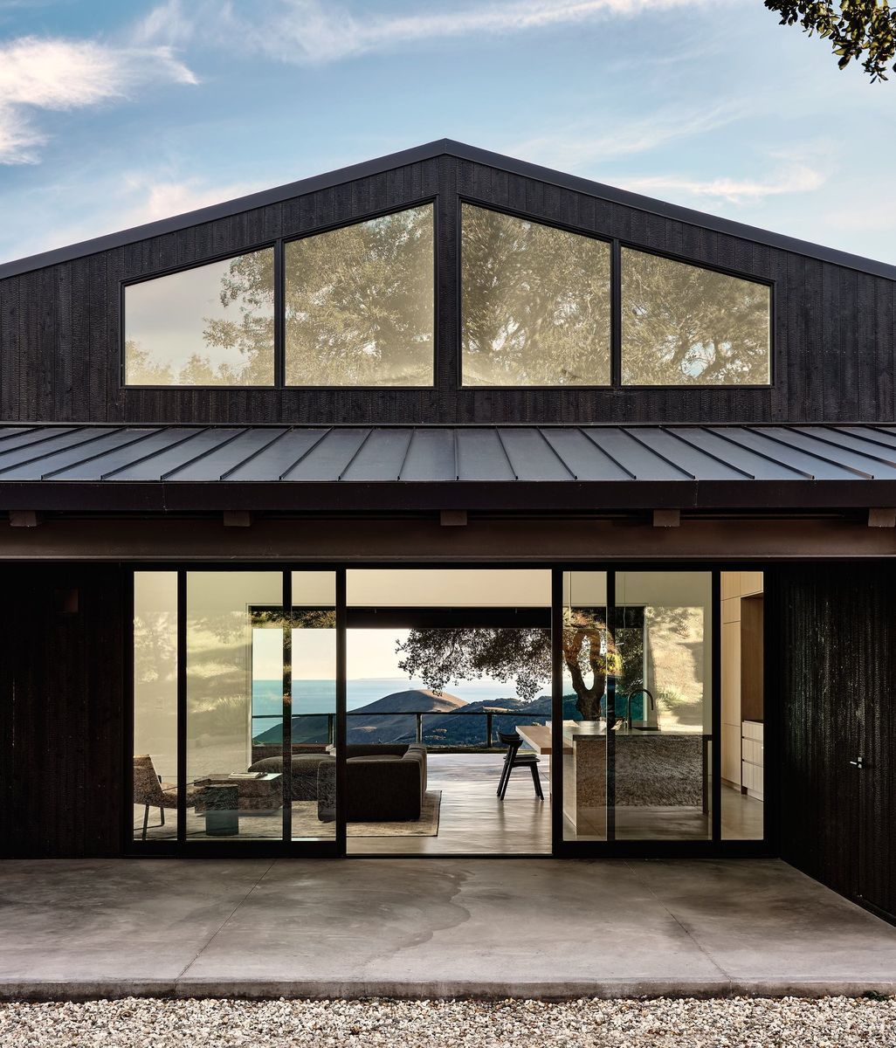
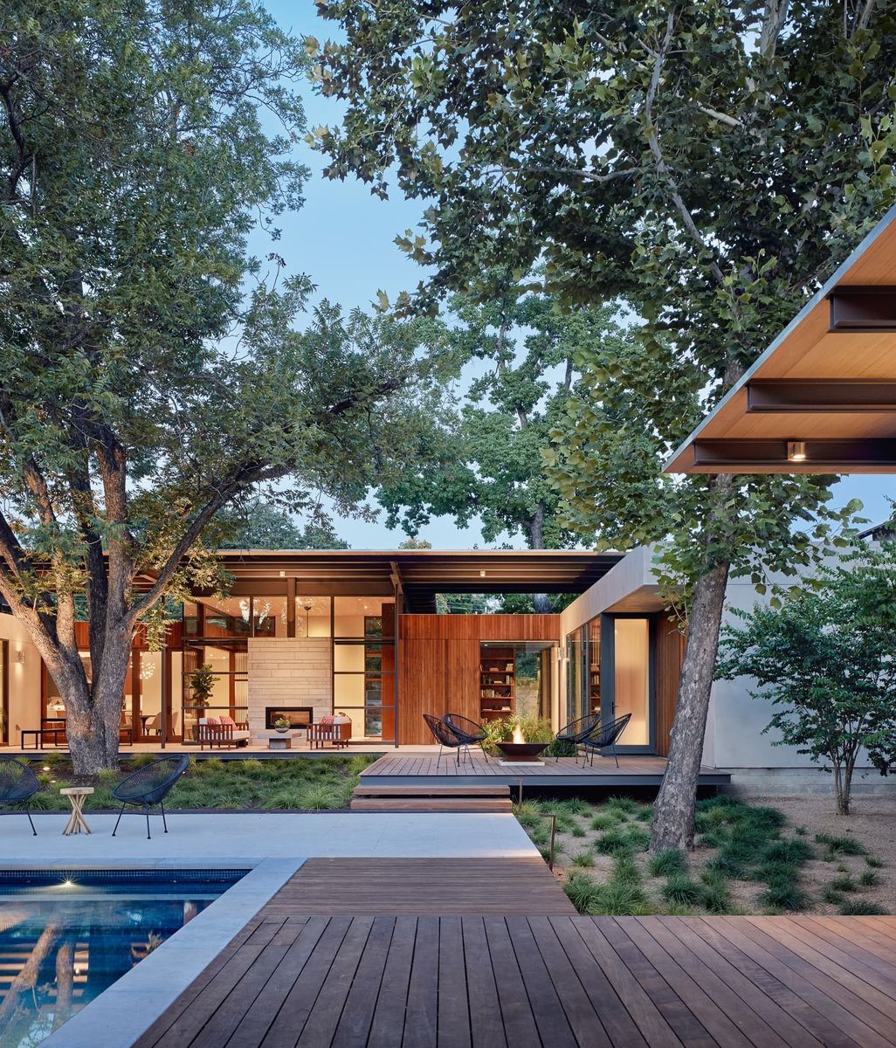
Meadow House presented Mark English Architects with an opportunity to work within the exceptional Santa Lucia Preserve in the Carmel Valley. The brief from the client - a multigenerational family with business ties to their native Korea - outlined a Californian home with a Korean heart. Exploring these singular influences revealed many similarities, all of which can be seen throughout Meadow House, from the fluidity of indoor-outdoor spaces and deep terraces surrounding parts of the home.
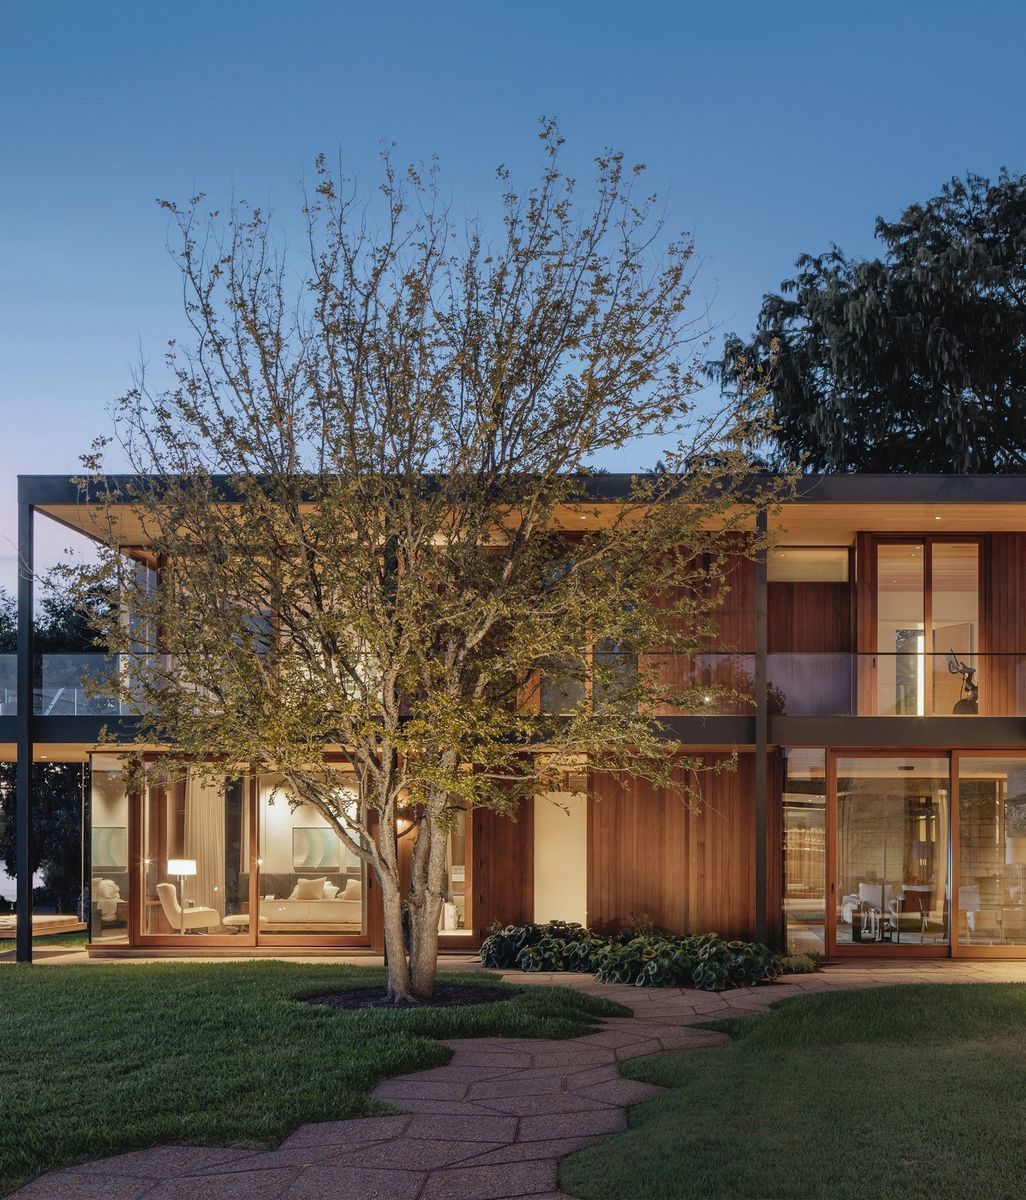
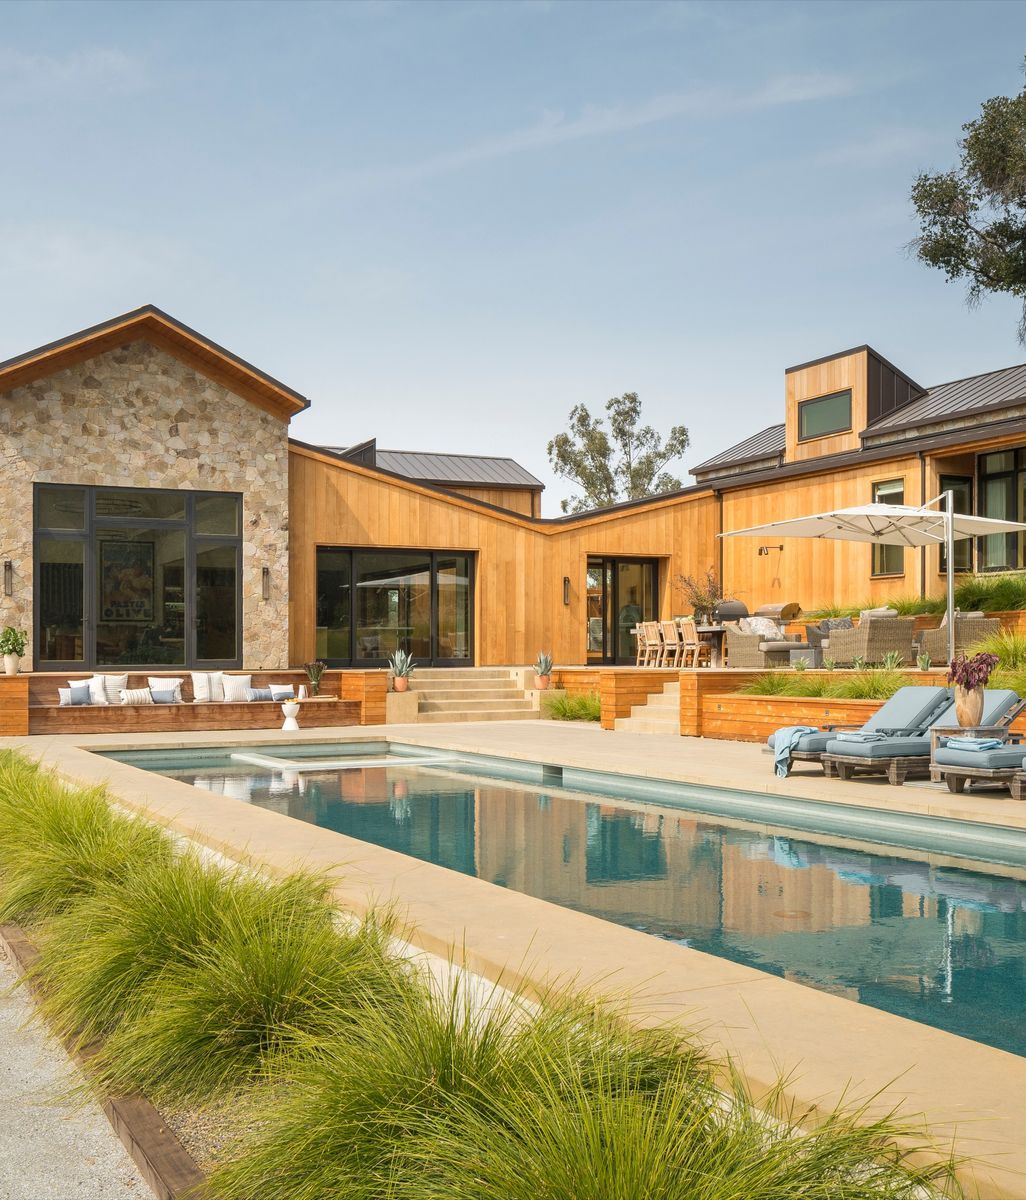
Mark English Architects designed their Atherton, California, project as a classic “H” plan encompassing a pair of two-story wings connected via a double-height space. On the ground floor, the northern wing unfurls to the rear of the property, containing the dining room, kitchen, and a secondary living room.

Know what you're hiring for:

Architects and interior designers are not interchangeable, and the line between them matters more than people expect. An architect handles structure, space planning, permitting, and how a building performs. An interior designer focuses on finishes, furnishings, layout within existing walls, and how a space feels day to day. Some firms do both. Some do one or the other.

If the project extends outdoors, grading, hardscape, planting design, or how the house sits on the lot, that's a landscape architect or landscape designer, and it's worth bringing them in early rather than treating the yard as an afterthought once the building is done. Landscape architects handle the technical side (drainage, structural elements, permitting on larger sites), while landscape designers tend to focus more on planting design and aesthetics, though the line between the two varies firm to firm, similar to architects and interior designers.

If your project involves moving walls, adding square footage, or touching the building envelope, you need an architect, full stop. If it's a refresh within an existing footprint, an interior designer may be all you need. When in doubt, a short consultation with any of these three disciplines can usually tell you which one your project actually needs.

"There is some gray area between the two roles, but a simple rule of thumb is that if you need permits, you need an architect," says Karen Frome, AIA, founder of Rise Projects. "If you need to buy furniture and select fabrics, you probably need an interior designer."

For studios that offer both, the question shifts. "We do both, so the question for us isn't what professionals they need but who the right professional is for them," says Cavin Costello, founder and principal architect of The Ranch Mine.

This Mark English Architects's project encompasses a remodel and a small addition to an existing two-story family home in San Francisco’s Cow Hollow neighborhood. Seen here, the modernization process involved removing most of the second floor and creating a double height dining space at the heart of the home. A cantilevered steel and glass staircase wraps the room and a new skylight above floods the void with natural light, emulating the feeling of an atrium.
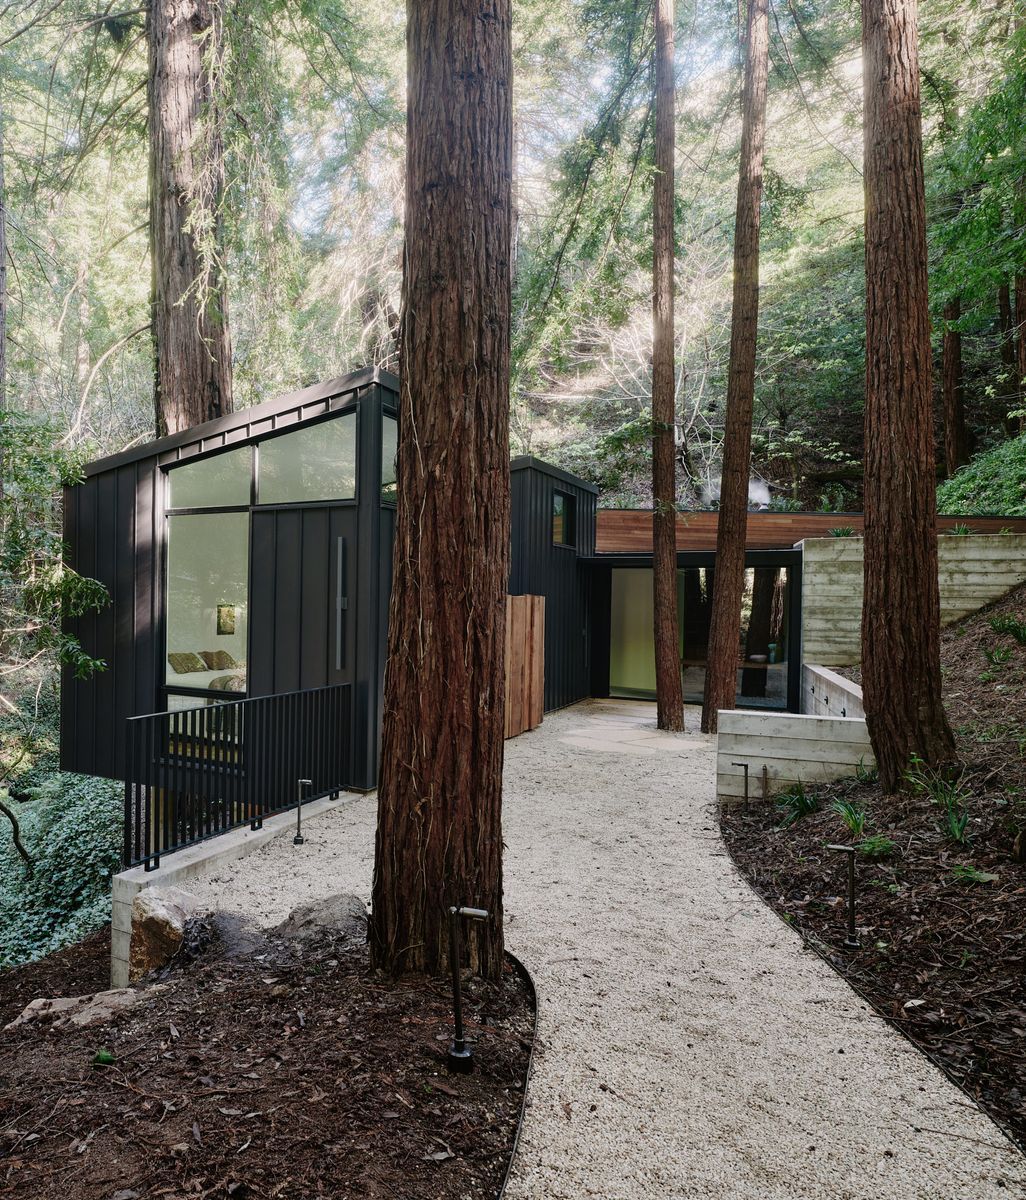
For this project, Mark English Architects were engaged by the client to renovate and extend an existing 1950s-era home on a sloping site in Woodside. Bookended by a forest to the east and a deciduous grove to the west with a majestic redwood tree at its periphery, Toro House’s appealing setting and mid-century bones were central to the firm's design response.
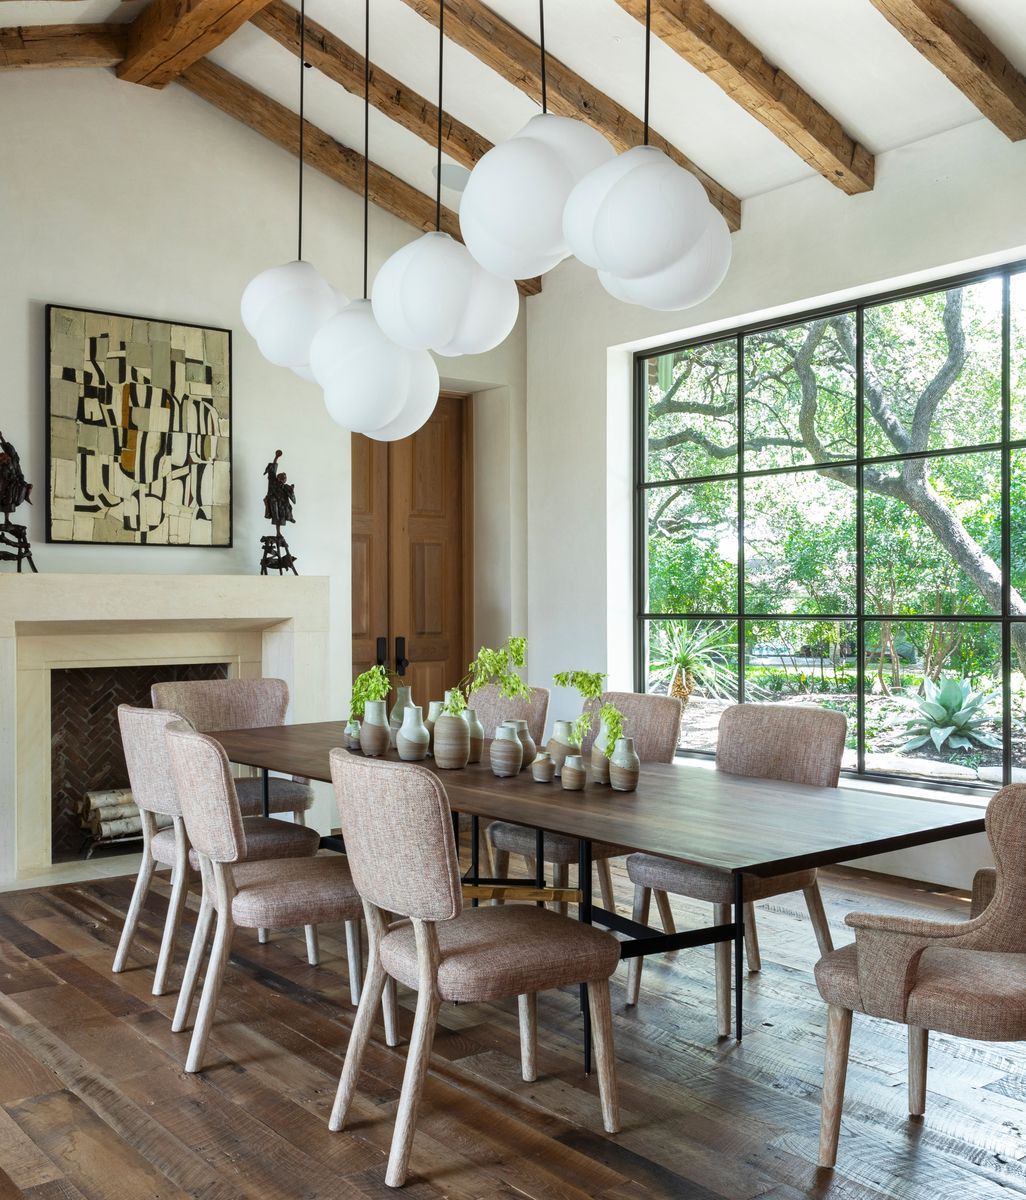
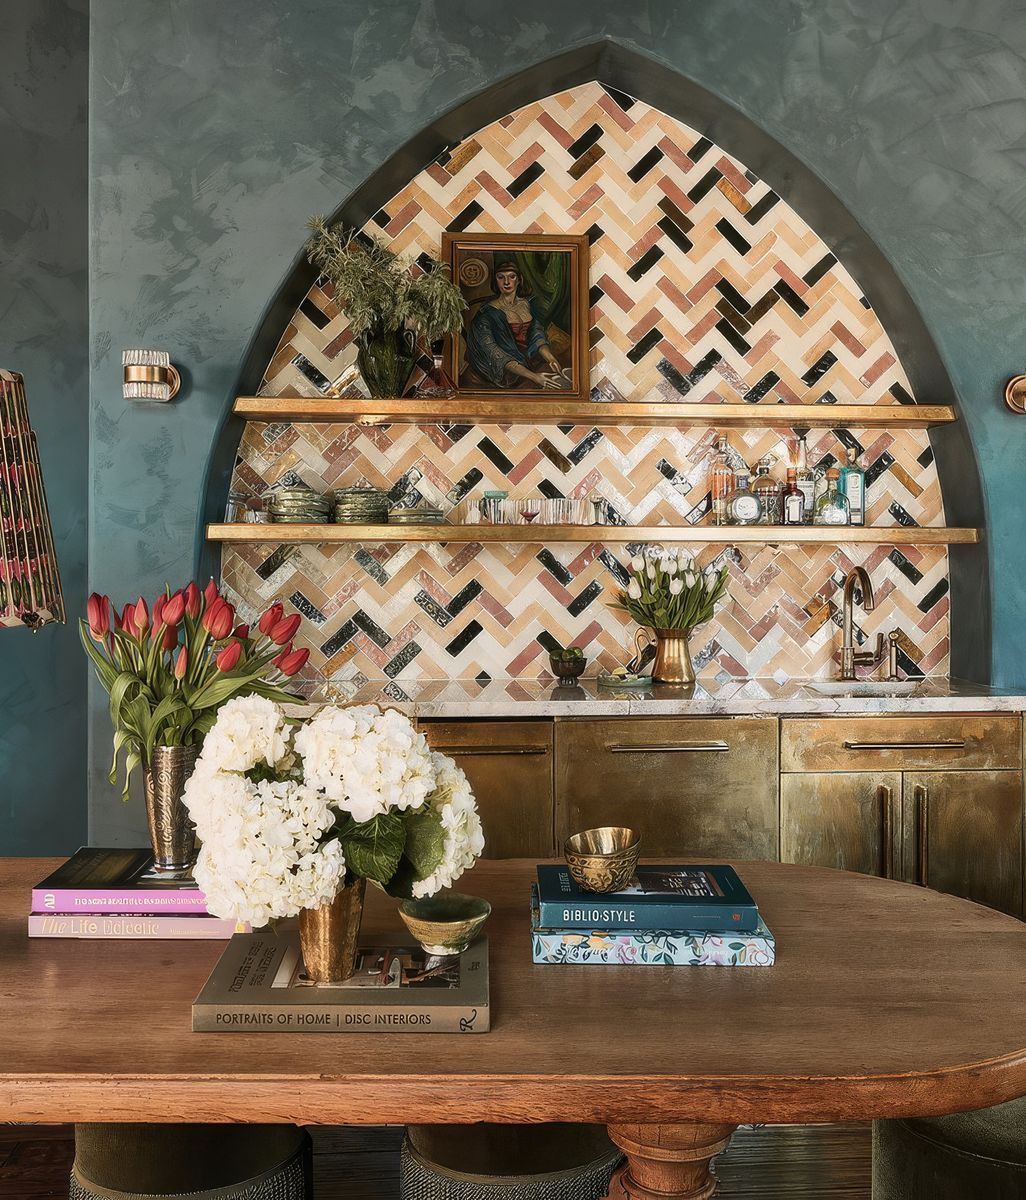
Combining modern design and the allure of nostalgia, new life was breathed into the Fire Island retreat by Emily Lindberg Design. Wood-clad walls now define the light-filled rooms where vintage and contemporary elements intermingle.

Start with the work, not the person

It's tempting to start with recommendations, a friend's contractor, a name from Instagram, a project you saw in a magazine article. But the more useful starting point is the work itself. Look at completed projects, not just polished hero shots. Ask what the space is like to live in, not just to photograph. A portfolio tells you what a firm is capable of. It doesn't always tell you what they're like to work with, which is the next filter.

"We love Instagram, but as designers, we recognize the limitations," says Mark English, AIA, founder of Mark English Architects. "We encourage our clients to consider curated project photos as 'flavors' only, not representations of real spaces."

Emily Lindberg, principal and creative director of Emily Lindberg Design, points to what a photo leaves out. "There can be months or years of work behind a single photograph," she says. And the better the result, the less of that work shows: "The ease you feel in a well-designed room is often the result of an extraordinary amount of effort that you never see."

This is where ArchiPro can shortcut a lot of the guesswork. Rather than starting from a blank search, you can browse real completed projects by firm, see the range of a studio's work across different budgets and styles, and get a sense of whether their sensibility overlaps with yours before you ever get on a call.

For Emily Lindberg Design's client's Noho loft, the story became more about cultivating a home that straddled the urban rush and the calm of their country home in the Catskills. The space called for something personal and rooted in nature which can be seen in the bathroom's use of green tile.
Emily Lindberg Design's renovation of a historic Brooklyn brownstone beautifully blends modern elements with traditional features such as rich oak floors, intricate trim work, and inviting textural plaster finishes. This integration of contemporary and historic elements not only enhances the visual appeal but also illuminates the interior of this iconic family residence with a unique charm and character.
Furnishings in Emily Lindberg Design's Fire Island Retreat build off of the architectural tones and pay homage to the seaside setting.

Match sensibility before scale

A firm known for minimalist new builds may not be the obvious choice for a warm, layered renovation of a 1920s bungalow. But sensibility runs deeper than a shared aesthetic. It's about how a firm listens, how it translates the way you live into a space, and how it handles taste that differs from its own. Budget and scale matter too, but a firm that's done ten projects at your scale with the wrong fit will serve you worse than a firm that's done three with the right one. How much taste needs to overlap is where designers differ.

English would rather refer a mismatched client than force the fit: "If prospective clients hold a strong aesthetic viewpoint that doesn't naturally align with our rather flexible core beliefs, we will refer them to colleagues whose interests are more aligned."

Costello sees the gap as part of the job. "My personal aesthetic doesn't naturally align with many of our clients, and that is just fine, as it's their home, not mine," he says. His aim is to be "an architectural translator that interprets their experiences, personalities, and passions into a home that best fits their life and property."

Lindberg lands somewhere in between. "I don't need clients to share my exact taste, but I do think we need to be curious about each other's perspectives," she says.

For Noir Peaks, The Ranch Mine's clients wanted a home that would serve as a refuge in the high-altitude volcanic landscape of Flagstaff, Arizona, offering a place to rest, recover, and reflect between outdoor adventures. They sought a design inspired by both the rugged natural environment and the Danish concept of Hygge, prioritizing warmth, comfort, and simplicity.
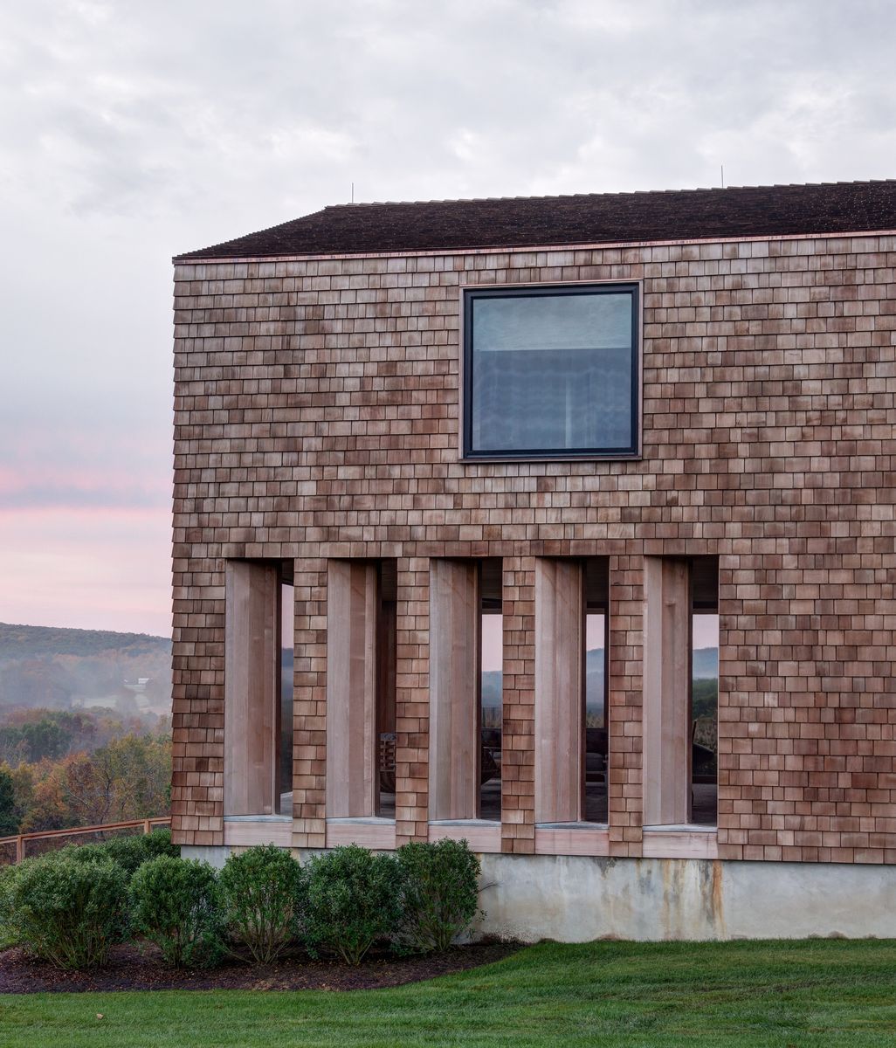
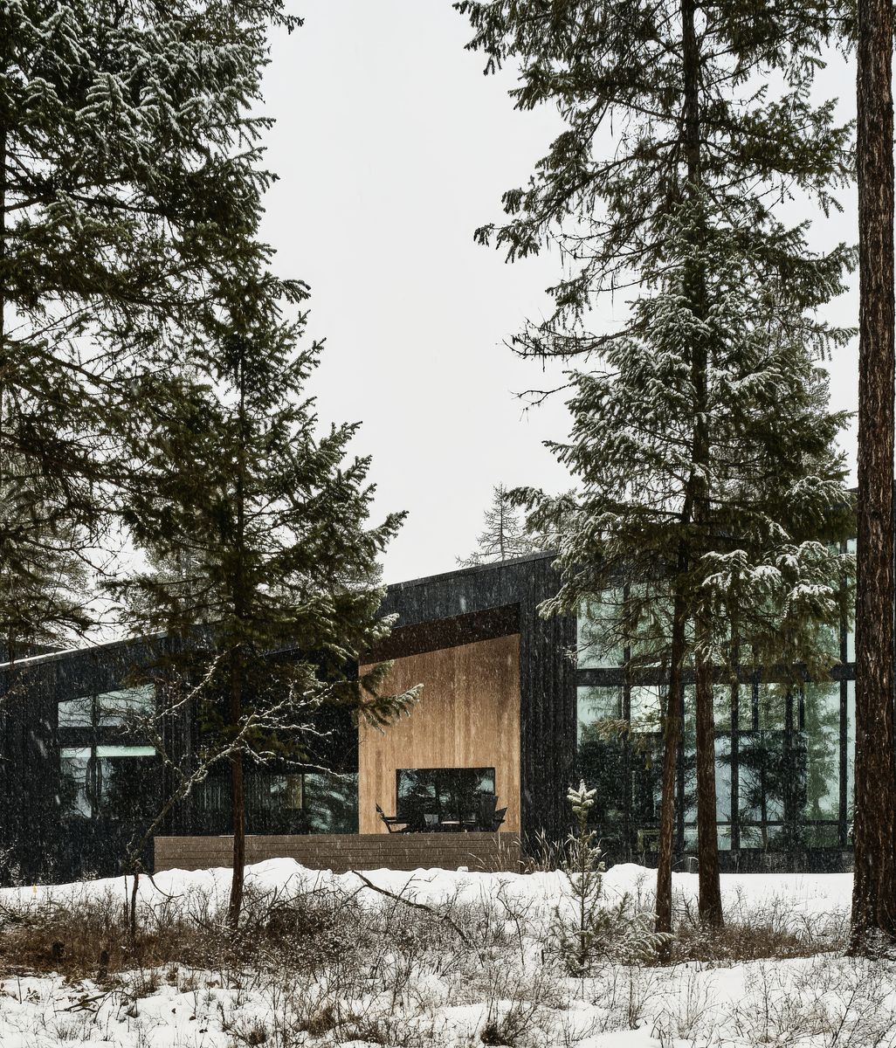
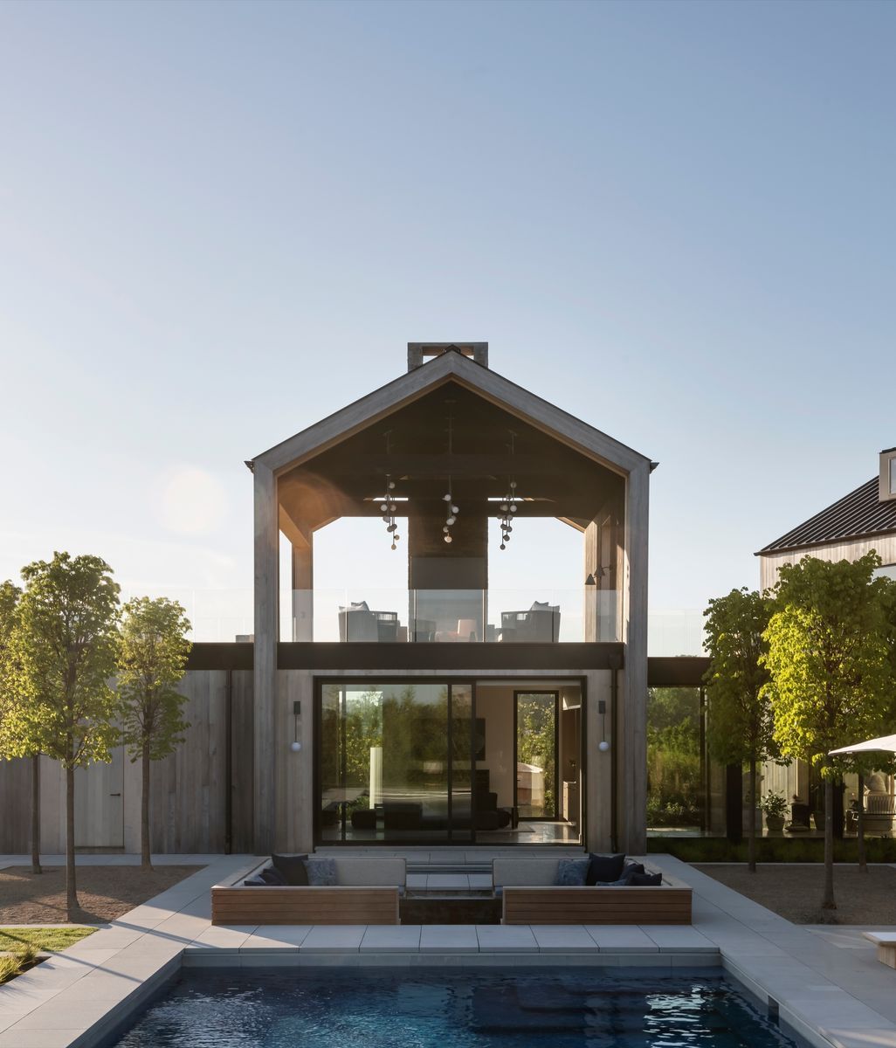
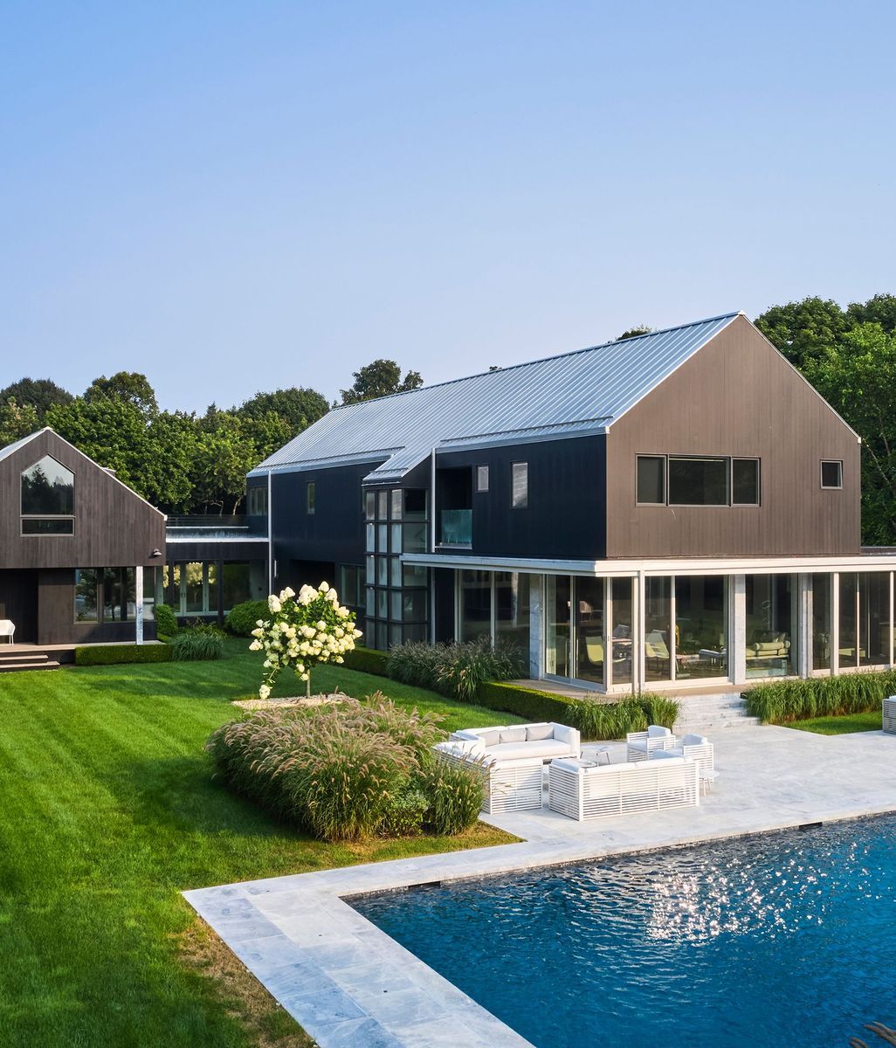
The Ranch Mine's project Noir Peaks is composed of three gabled volumes that rise from the ground like the volcanic mountains nearby. The exterior is clad in dark siding painted to match local lava rock, with battens set at irregular intervals to mirror the rhythm of aspen trunks.
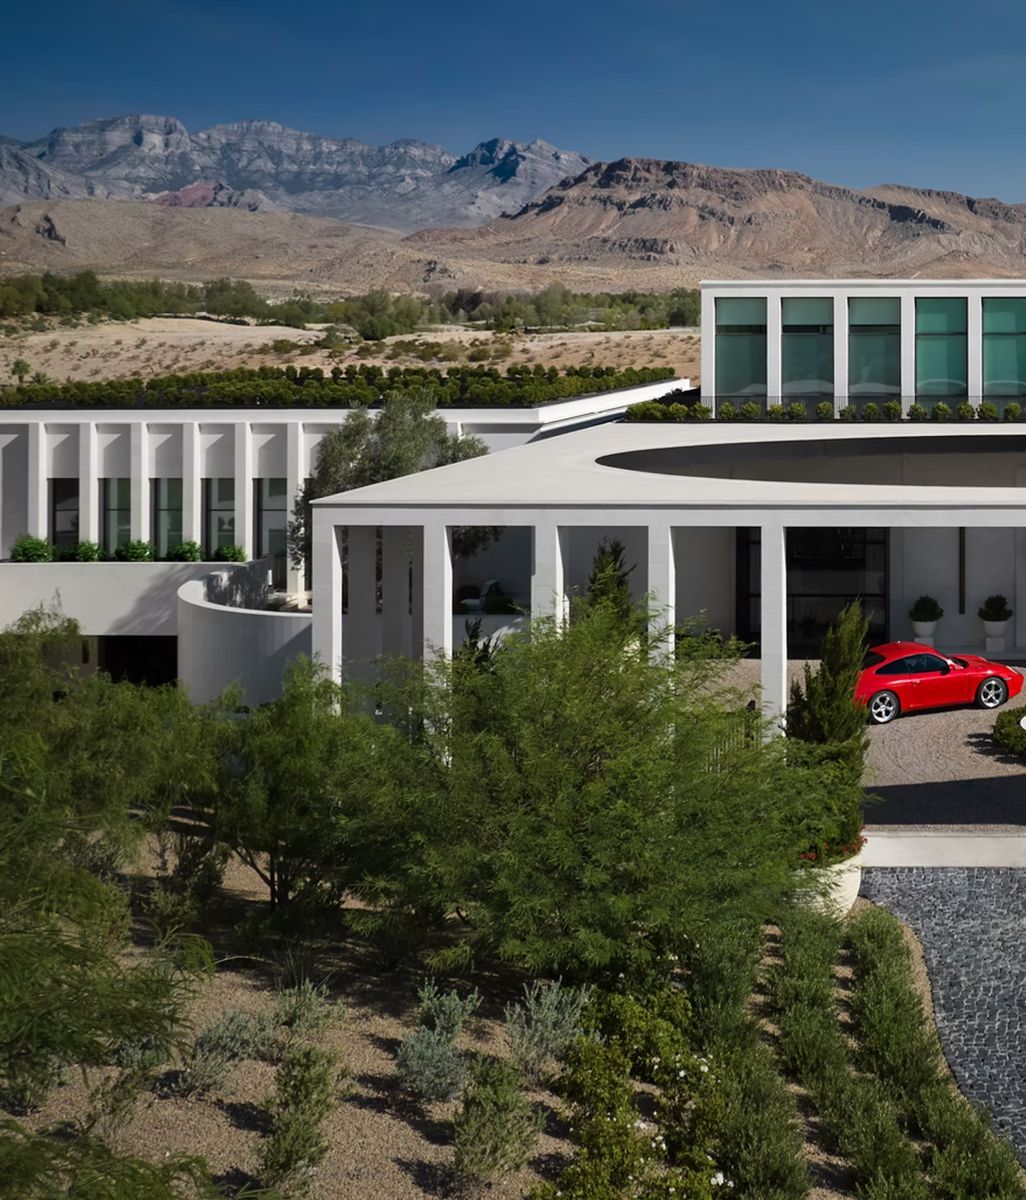
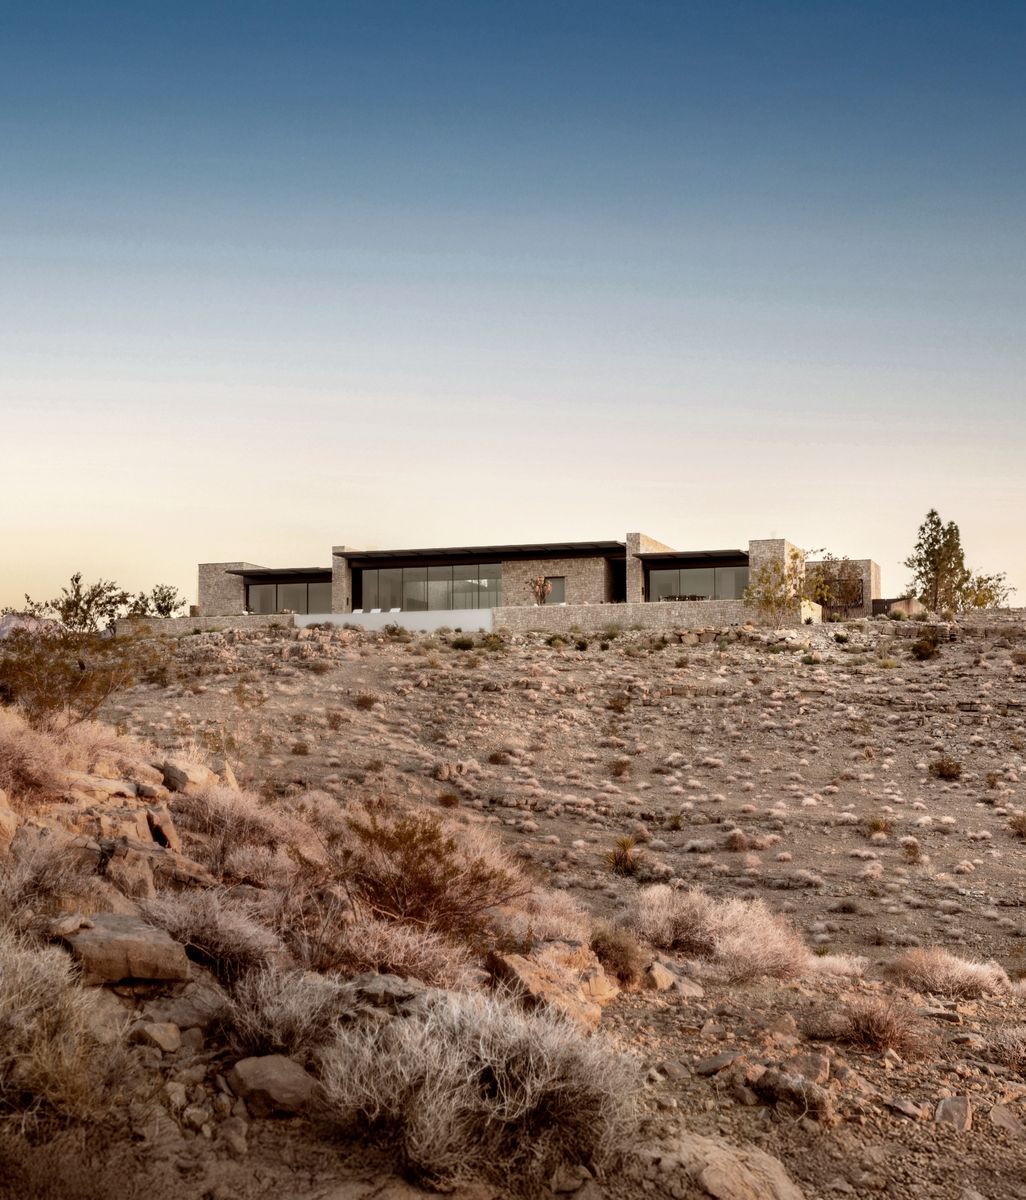
The exterior of The Ranch Mine's O-asis pairs low-maintenance white stucco with recessed wood niches that filter light, while the strong horizontal form emphasizes the desert setting. Rusted steel rattlesnake fencing and the courtyard geometry create protected zones for the dogs.

Talk to at least three, and ask about process, not just style

Most advice stops at "get references." That's fine, but it's not enough. In the actual conversation, ask about the process: how they handle budget overruns, how often you'll hear from them during construction, and who on their team you'll actually be working with day to day. The design sensibility gets you in the door. The process determines whether the next twelve months are smooth or miserable.

Frome agrees. "Many clients would benefit from asking more about the process itself, so they understand the timeline and the critical path," she says.

Costello has a short list of questions he rarely hears: "Are you a licensed or registered architect? How many projects have you completed in the last few years? What percentage of the projects you take on actually get built?"

English wishes more clients would ask, "Why do you do what you do?" "The design relationship is so personal and the answer would go to the core of compatibility," he says.

Inside The Ranch Mine's O-asis project, walnut acoustic slats tune the space for the homeowner, a pianist. Smart systems control lighting, blinds, sound, locks, and cameras.
O-asis is a courtyard house made for desert life in a horse neighborhood. It creates privacy without withdrawal, shelter without heaviness.

Read the contract like it's the whole relationship, because, in many ways, it is.

Fee structure, scope of services, what happens if the project timeline shifts, how change orders get priced. This is not the fun part, but it's the part that prevents the fights later. If a firm is cagey about any of this upfront, that's information too.

"The most common surprise is what falls outside the architect's fee," says Frome. "Clients often assume it covers everything it takes to get a project built, but filing fees, expediting, engineering, and surveys are typically separate."

English points to a term that catches clients off guard: who owns the design. "They almost always misunderstand the Architect's ownership of the 'design,'" he says. "They understand that they own immutable copies of the drawings, but can't own mutable drawings like CAD files. I have offered to share copyright if they are willing to share the same liability (10 years) that I am subject to. That has always ended the conversation."

The materials used in a Flatiron penthouse by Rise Projects are spare, neutral, and modern to match the client’s attitude and aesthetics.
Design choices in a Classic Beach Bungalow project by Rise Projects reflect a transitional-meets-coastal aesthetic. The neutral color palette was accented by carefully chosen accessories featuring pops of greens and blues which highlight its seaside location.
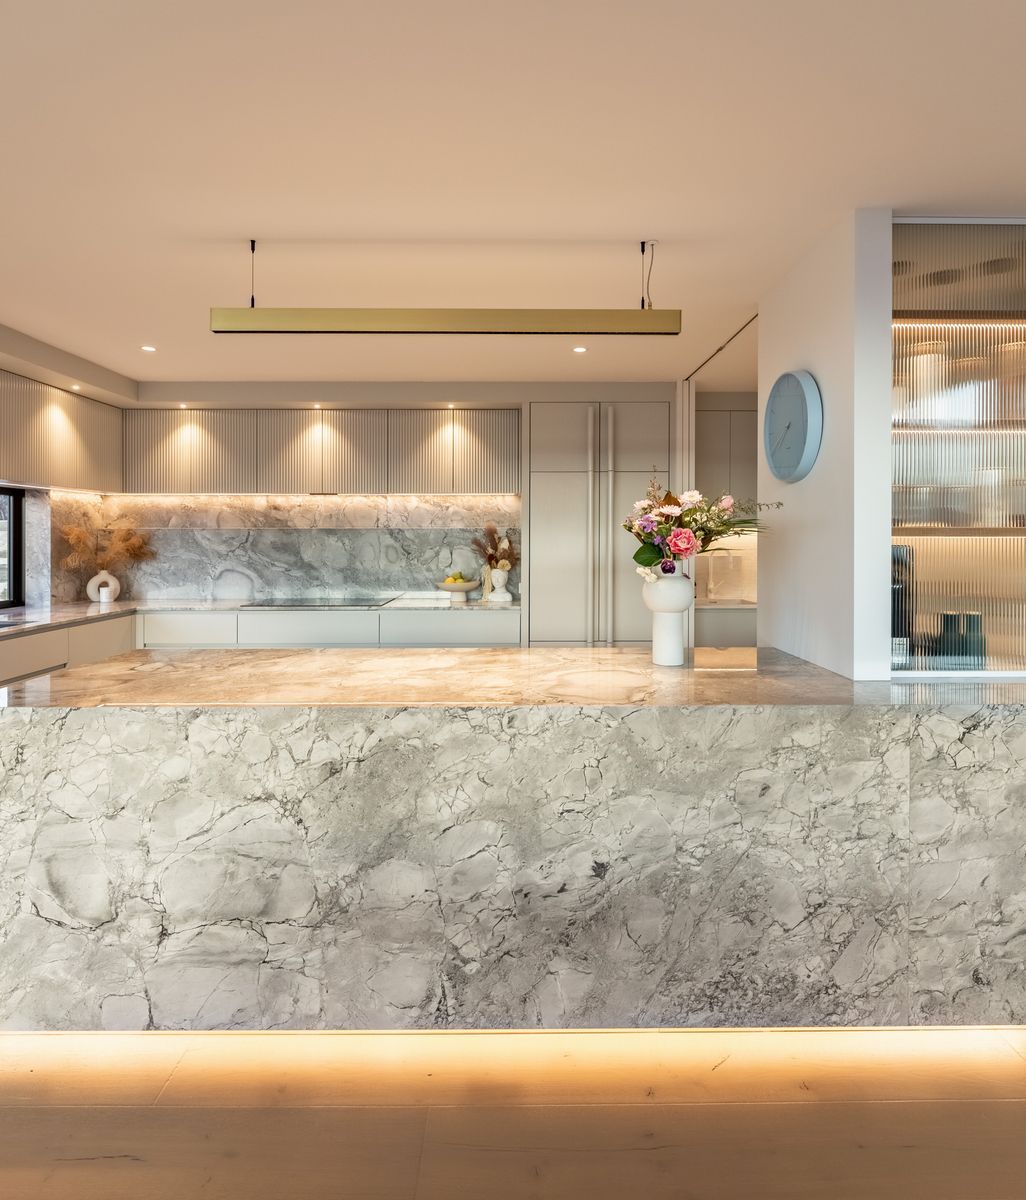
This Rise Projects's complete New York City apartment renovation created a warm modern look that is light-filled and inviting. The neutral wall palette is anchored by warmer floor tones that create an elegant and luxurious respite from the city below.
A timeless Brooklyn townhouse is bright and sophisticated. Rise Projects's design approach incorporated every modern amenity for easy living, while also paying tribute to the building's history and accentuating its original details.

Trust the read, not just the resume

Credentials and awards matter, but by the time you're choosing from a shortlist, the deciding factor is usually simpler: do you trust this person to make good calls when you're not in the room. That's not something a portfolio can tell you. It comes from the conversation.

"Ultimately, it's about how open they are," says Costello, who looks for clients who are "open to someone else's ideas" and "open to a process without a defined outcome."

Lindberg is realistic about it. "Things will inevitably go wrong or change along the way. A good relationship isn't one without challenges; it's one where we can trust each other enough to work through them," she says.

Perched on the top floor of a historic Riverside Drive building, this airy apartment offers sweeping views of the Hudson River. This 2,700 square foot renovation by Rise Projects created an open floor plan that took advantage of the original mahogany windows that frame the commanding panorama.

Let the search work for you

A lot of this process used to mean cold calls, scattered Google searches, and hoping a friend's recommendation happened to fit your project. ArchiPro exists to close that gap. Every design professional on the platform is vetted before they're listed, so you're not starting from a random search, you're starting from a pool that's already been screened. From there, you can browse real, completed projects from firms across the country, compare portfolios side by side, and see the kind of work a studio actually produces before you ever reach out.

"The closest architect on Google Maps is rarely the right match for that kind of work," says Costello, "because the search prioritized proximity when it should have prioritized sensibility and worldview. Clients eventually find their way to the right architect, but it usually takes months of looking, several false starts, and a fair amount of luck."

He sees room for a different approach. "There is real space for something built around the homeowner who is about to commission the building, and ArchiPro is the first attempt I have seen to build quality infrastructure for that conversation in the U.S. market."

It still won't replace the meetings you'll have once you've narrowed the list. But it means those meetings start from a shortlist that's already been through a first layer of scrutiny, not just guesswork.

None of this has to start from scratch. The work is out there to look at, the firms are reachable, and the fit is usually more obvious than people expect once they start comparing real projects instead of guessing from a logo and a website. Start looking, start asking, and trust what you see.

For homeowners at the beginning of a project, ArchiPro offers a way to move from inspiration to understanding. Explore completed projects, discover the professionals behind them, research products and read more design thinking across ArchiPro Articles. The more clearly you understand how good design works, the better equipped you are to create a home that works beautifully for you.