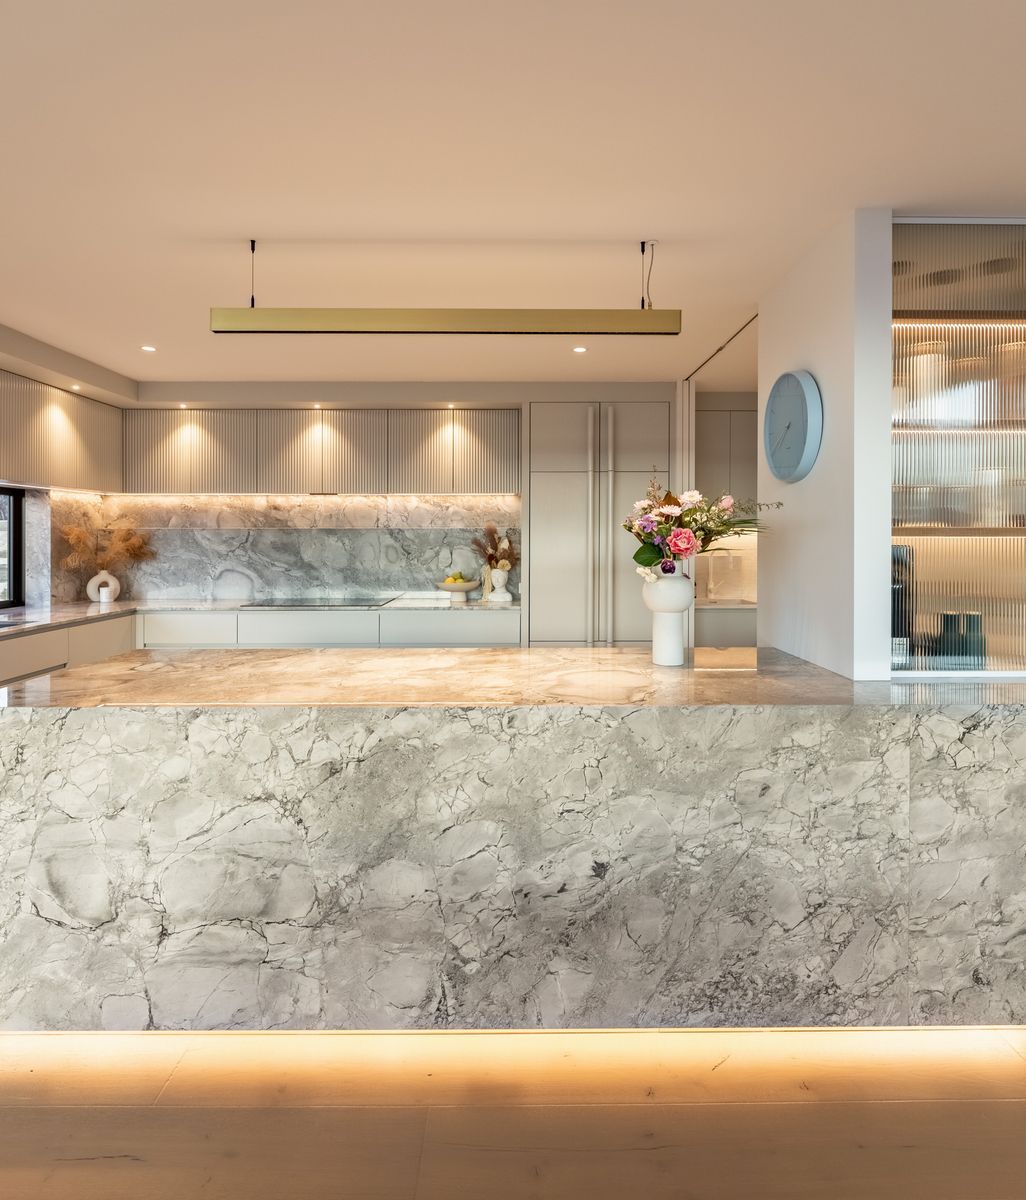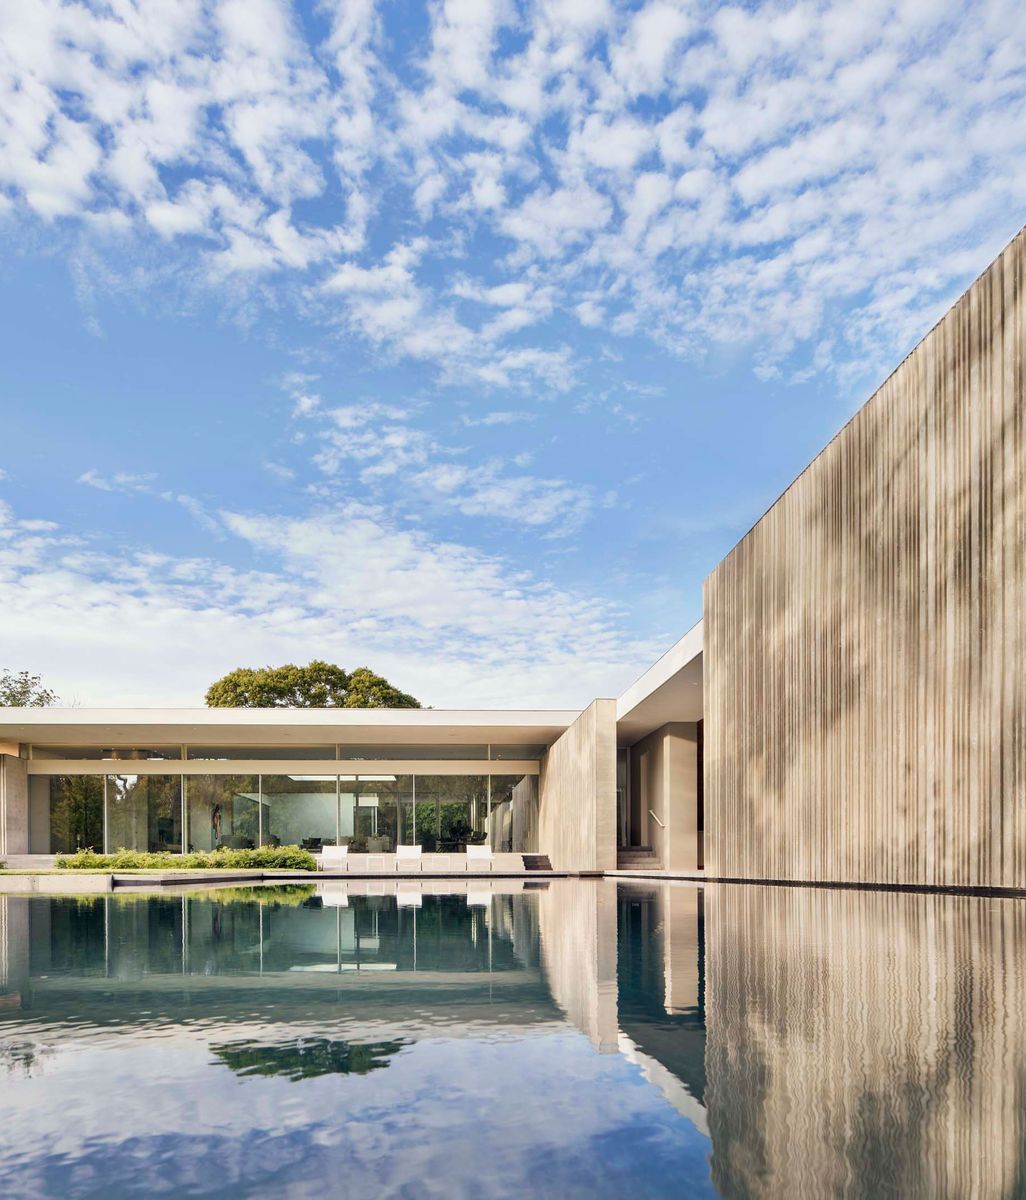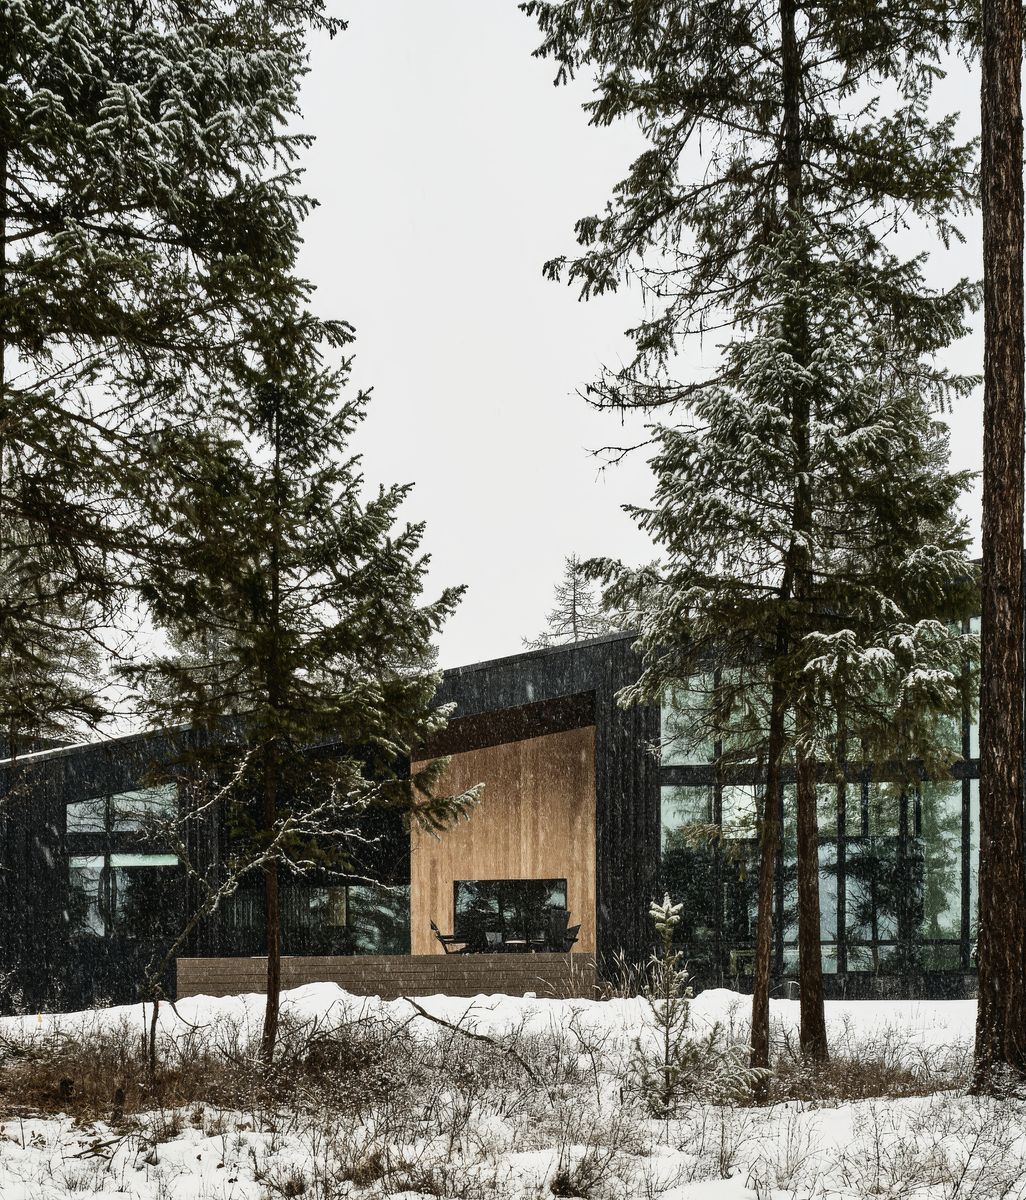

Building better for the long term

featuring Signum Architecture

© Adrian Gregorutti

© Adrian Gregorutti

Signum Architecture logo
  • 5.2K profile views
  • 2 saves

From early experiments with Passive House to a more measured approach to sustainable design, Signum Architecture’s Jarrod Denton believes the biggest gains come from building homes that are comfortable, durable and designed to last.

Visit Website

Featured Professionals

Written by

  • Joanna Seton

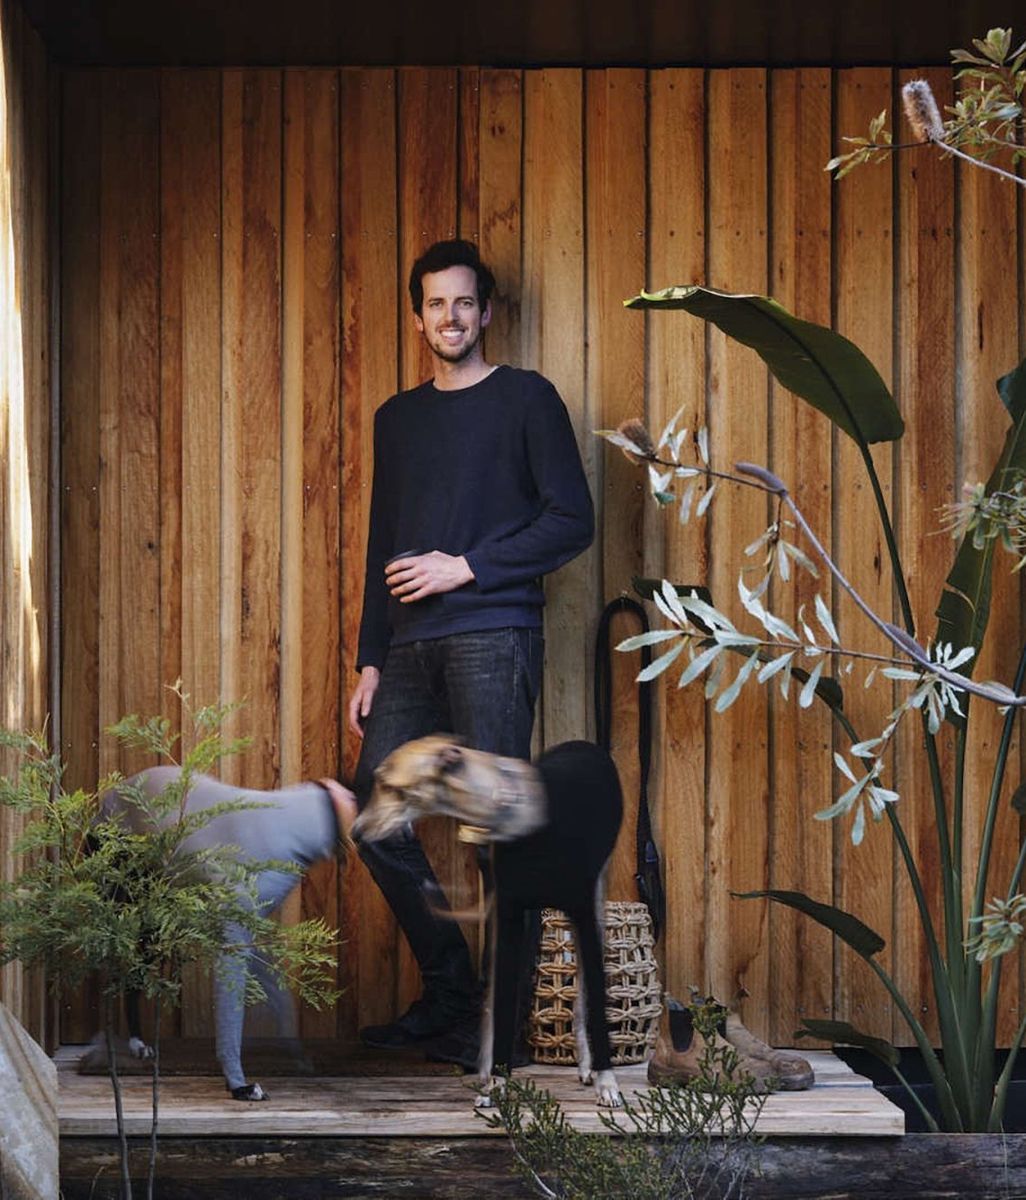
When Jarrod Denton first became involved with Passive House, he was so convinced by its potential that he wanted to tell everyone about it. The approach promised a way to dramatically reduce energy use while creating healthier, more comfortable homes. For an architect already interested in sustainability, it was a revelation.

Over time, though, Denton has come to see that changing the way buildings are designed requires a little more subtlety. Today, he keeps Passive House principles in mind from the earliest stages of a project, but puts the client’s needs first. The aim is to make sustainability part of a home that simply feels better to live in, with the benefits revealing themselves through quieter rooms, cleaner air, more consistent temperatures, and better longevity of the home itself. It is a more measured approach, informed by years spent testing the possibilities of high-performance building and watching the movement develop.

Denton’s introduction to Passive House came in 2009, through a renovation in the historic California town of Sonoma. He had worked intermittently with the contractor for around 15 years when he was brought onto the project. The existing house was an unusual arrangement of two structures connected by a narrow passage, with a courtyard effectively serving as the living space. 

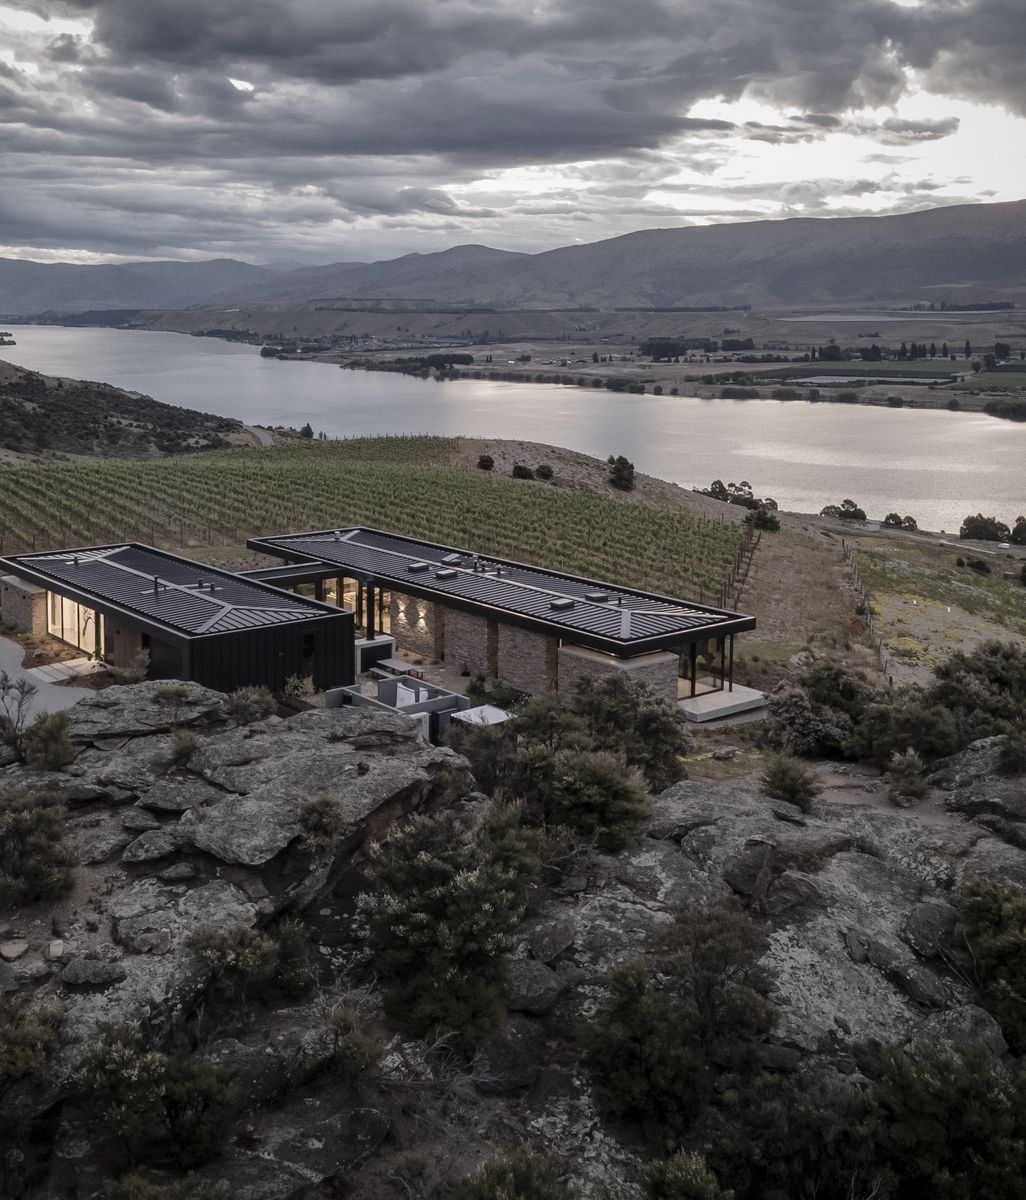
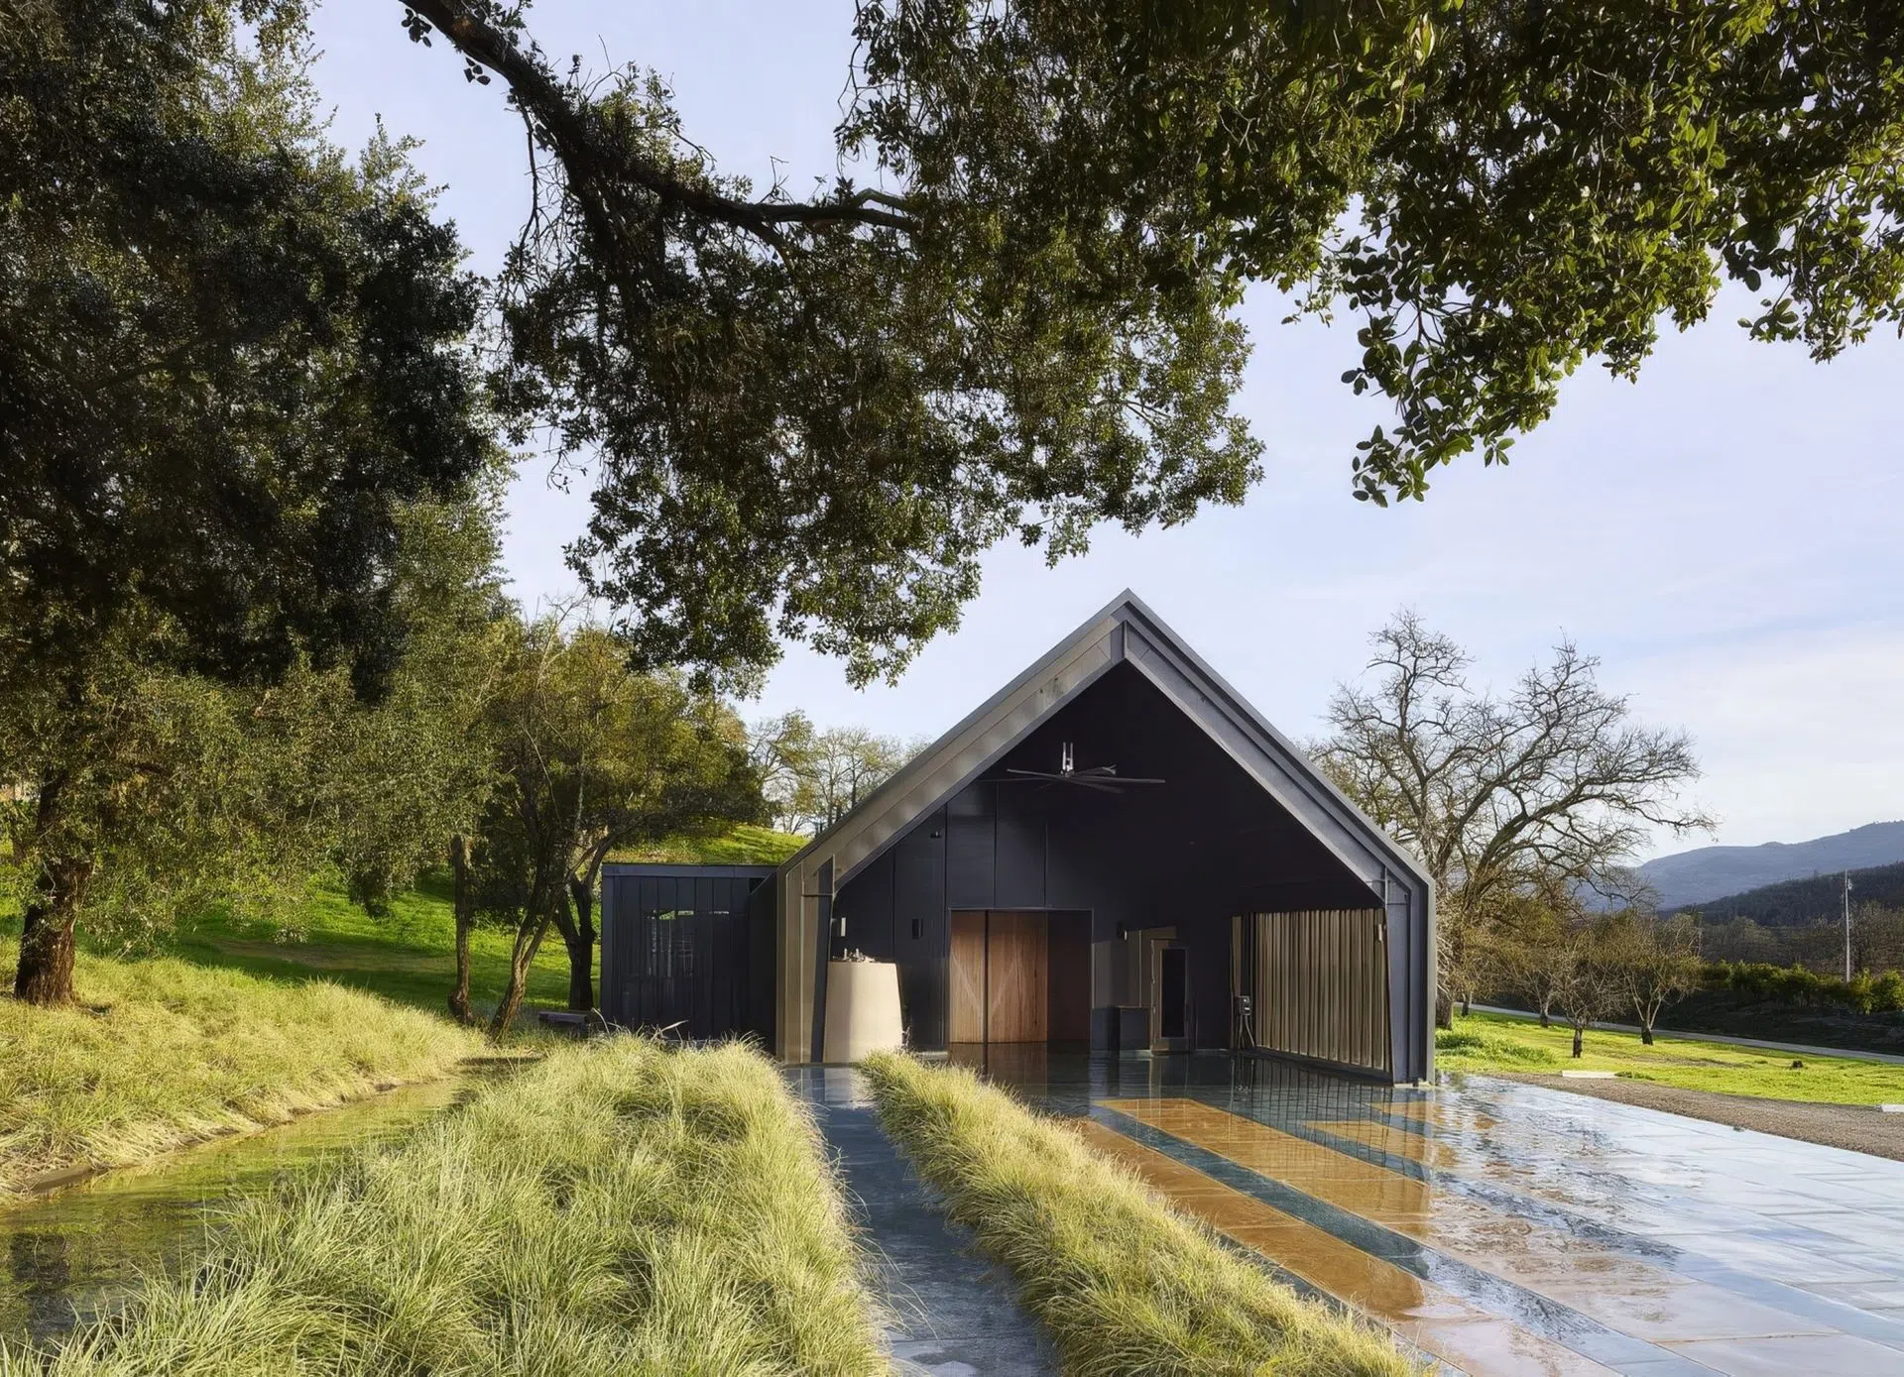
Winemaker Julien Fayard challenged Signum Architecture to create a winery that reflected his dedication to creating something extraordinary and unexpected, while leaving a minimal footprint on the land.

During the renovation, the team discovered the original plans hidden inside the walls. The house had been designed by a University of California, Berkeley professor, and its relationship with the landscape began to make sense. For Denton, the project became an opportunity to explore an interest in sustainability that had been developing for years.

Within three months of taking it on, he was on a plane to Frankfurt to attend a conference at the Passive House Institute. Surrounded by physicists and others discussing building performance in rigorous technical terms, he realised how much more there was to learn about the science behind architecture. “I thought I was well trained as an architect, but I didn’t really know my building science,” he says. Within about six months, he had qualified as a Passive House consultant.

At the time, the movement was still in its early stages in the United States, and putting its principles into practice was not always straightforward. Many of the products that made high-performance buildings possible, from energy recovery ventilators to specialist windows, doors and insulation, were readily available in Europe but difficult to source in America. Even finding a suitably small heating unit for the Sonoma house became a challenge. Its heating requirements were so low that Denton needed to search for one of the smallest systems on the market.

The project went on to attract considerable attention, helping bring Passive House to a wider American audience. For Denton, one of its most memorable moments came when he shared a meal in the completed house with its owner, the builder, and Wolfgang Feist, the physicist who developed the Passive House concept. It was a meeting of people brought together by a shared interest in better buildings, and a reminder that the technical ambitions of the project ultimately served something very human.

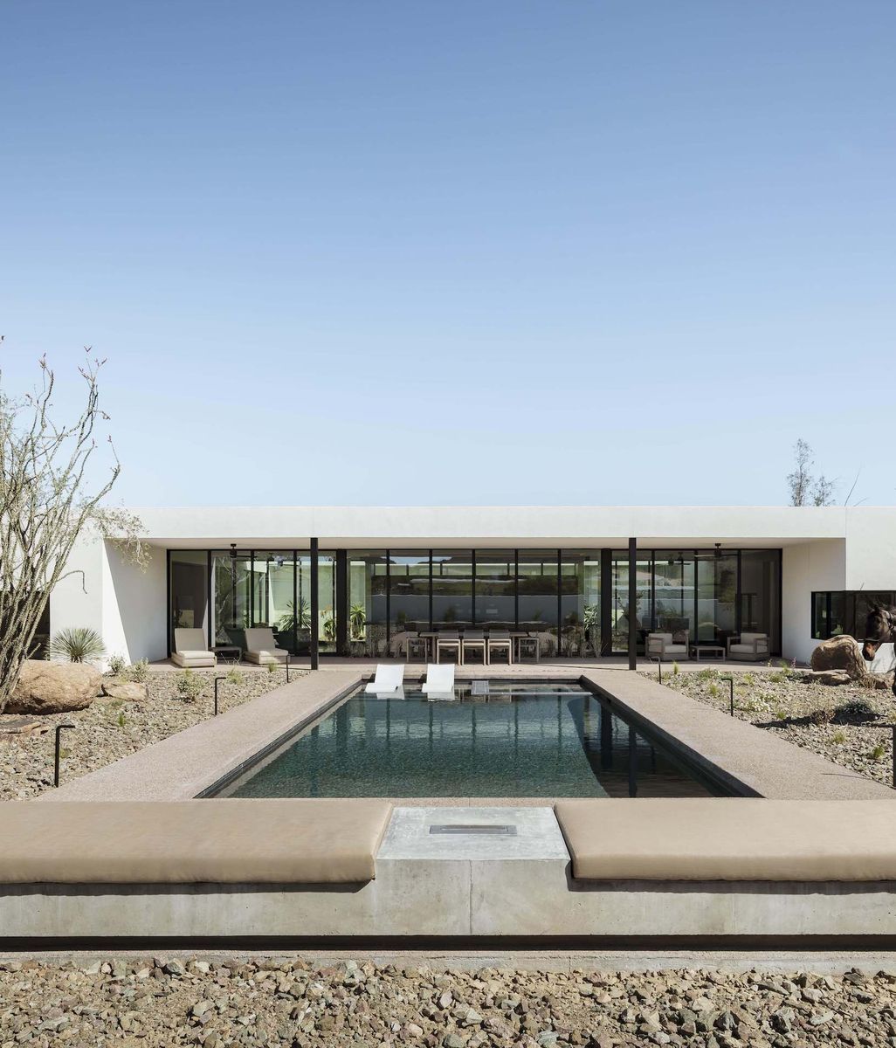
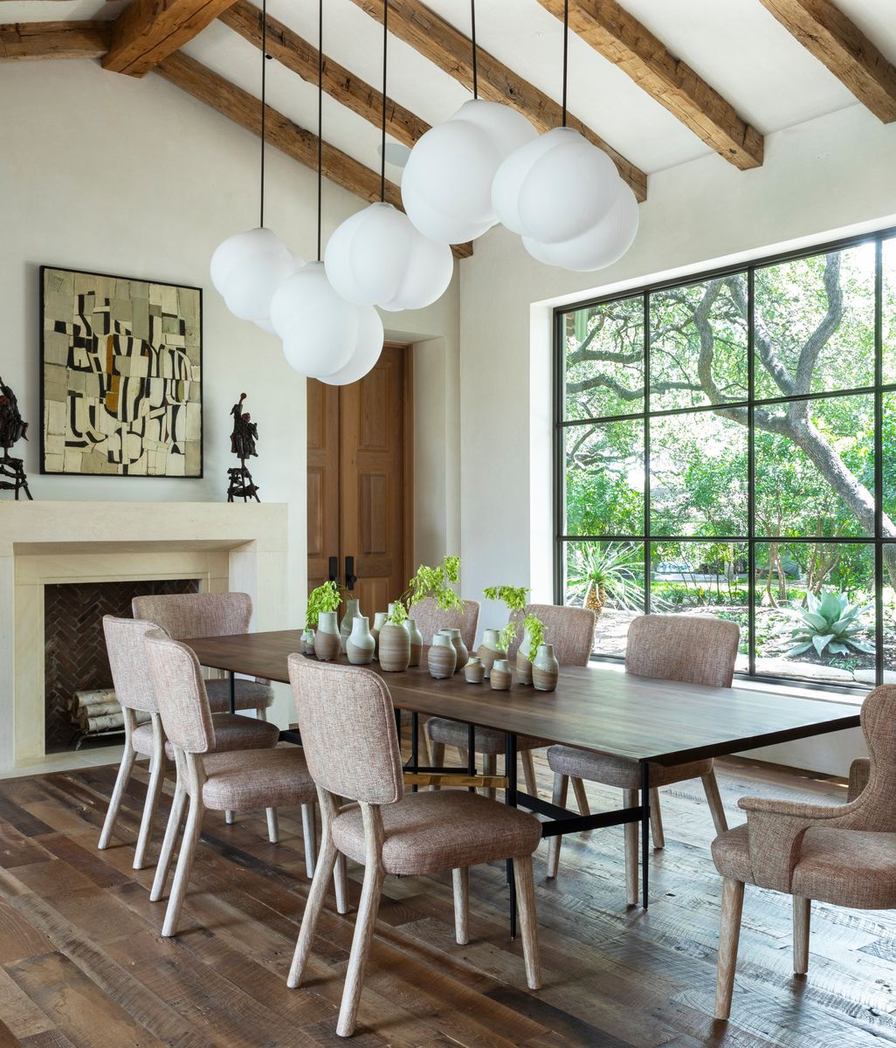
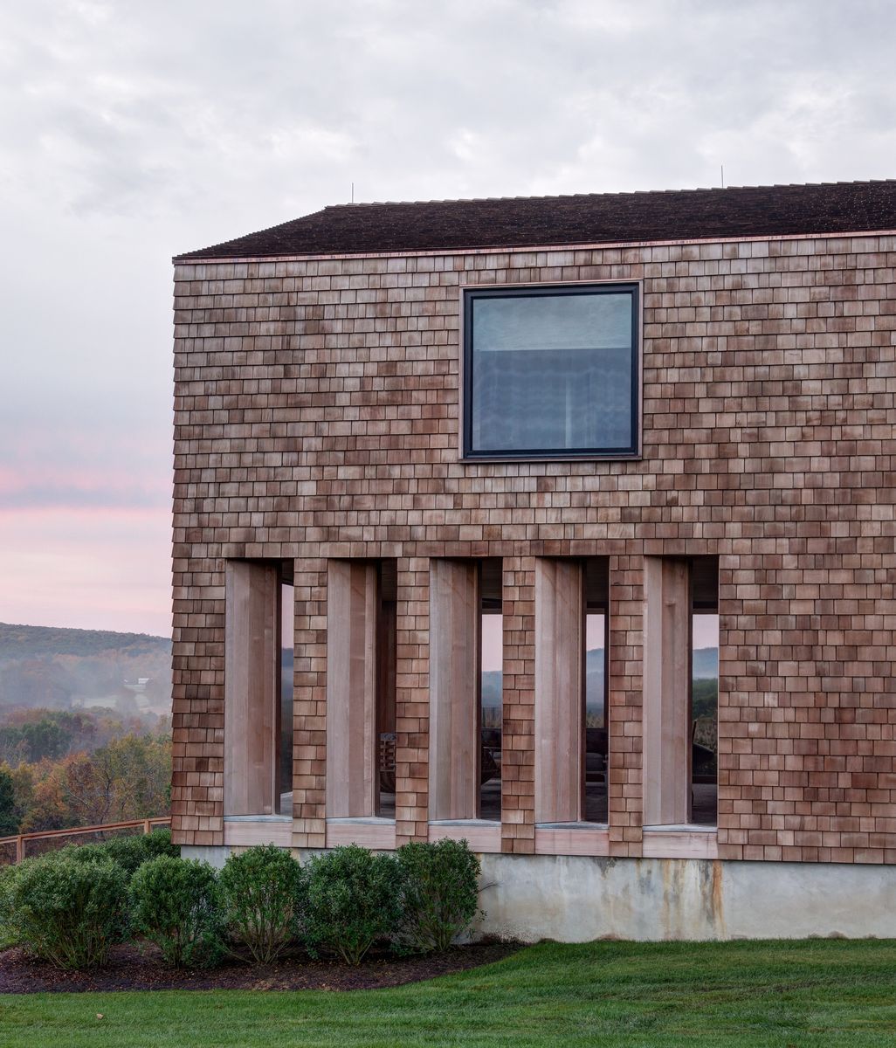
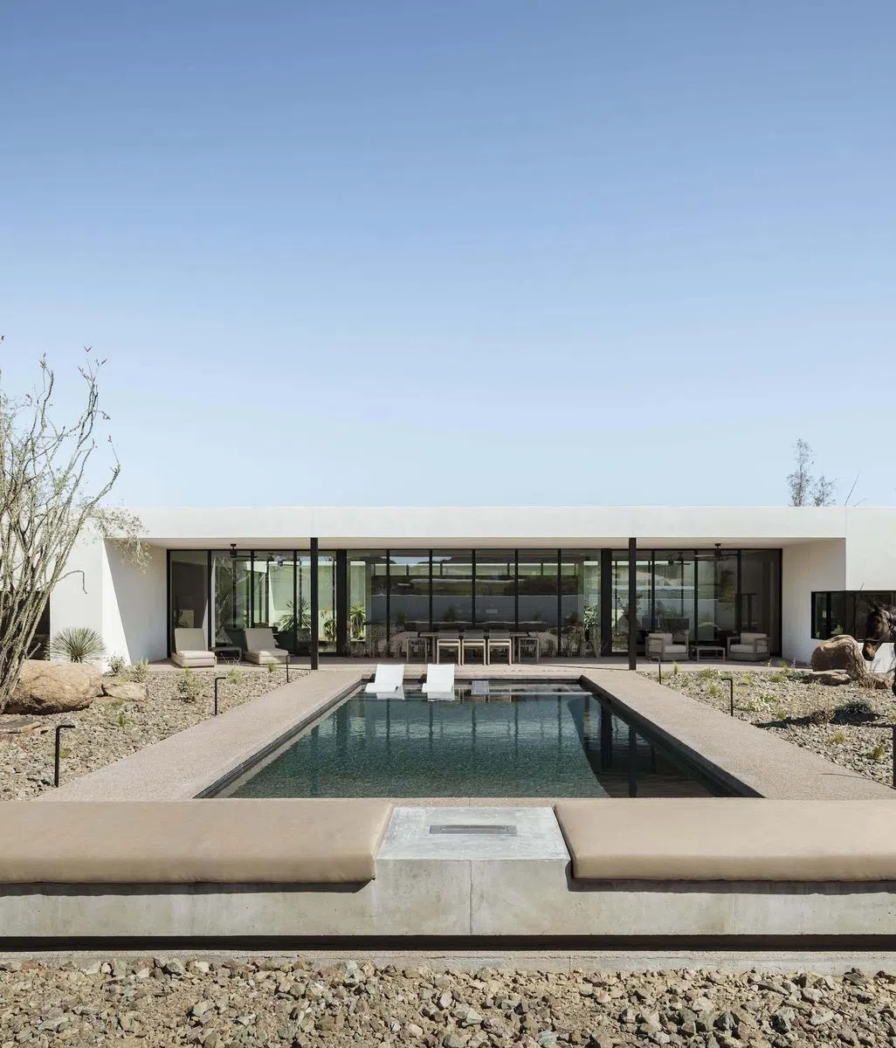
Sanctuary House by Signum Architecture.

In the years that followed, Denton became an enthusiastic advocate. But he gradually recognized that presenting Passive House as the answer to every design challenge could put people off. Homeowners still wanted to talk about how their bedrooms would work, how the house would look and feel, and how it would respond to their lives.

“I’m now much better at intently listening to what their needs and their wishes are,” he says of his approach today. Passive House remains in his thinking from the first concept, but it no longer has to dominate the conversation.

That shift has not diminished his commitment to better-performing buildings. If anything, it has sharpened his focus on the benefits that matter to the people who live in them. A well-sealed, carefully detailed home can be quieter, with less traffic noise entering through closed windows. 

Consistent insulation and thoughtful construction help maintain comfortable temperatures, while mechanical ventilation with high-efficiency filtration can reduce airborne particles, including smoke and allergens when outdoor air quality is poor.

Denton also points to the practical value of getting the building envelope right. When junctions and assemblies are carefully considered, the risk of water intrusion and the maintenance issues that follow can be reduced. These are benefits that may not be immediately visible in a set of architectural drawings, but become apparent over years of living in the house.

For Denton, the next stage of sustainable design is less about adding technology and more about getting the fundamentals right. Orientation, appropriate roof overhangs, insulation, good detailing, and an understanding of local weather conditions can do much of the work before complex systems enter the picture. Each site needs its own response, taking account of factors such as elevation, sunlight, and climate conditions.

Sanctuary House by Signum Architecture

He sees longevity as central to the equation. Comparing a typical mass-produced house to a piece of inexpensive furniture, he suggests that the ambition for a high-performance home should be closer to a well-made heirloom, something that can be passed between generations.

A building that lasts a century, while continuing to perform as intended, makes better use of its materials, labor, and embodied carbon than one that needs major repairs or replacement much sooner. It also offers its owners years of comfort and lower running costs.

That thinking extends beyond individual homes. Denton has seen encouraging progress in the United States in multifamily housing, senior living, and student accommodation, where improved performance can make a substantial difference to operating costs and maintenance. He says wider adoption will depend on making these principles practical and appealing to clients, developers, and the institutions commissioning buildings.

The goal, ultimately, is not to make every project a showcase for sustainability. It is to raise the standard of everyday building, one carefully considered decision at a time. For Denton, that means creating homes that work beautifully for the people who live in them, while using energy and materials more responsibly and remaining fit for their purpose long into the future.

For more inspiration from architects and designers creating thoughtful responses to place, explore architecture and interior design projects on ArchiPro, from considered new builds to homes shaped by their landscape, climate, and the way their owners want to live.