How a Protected Dune Turned a Ranch House Into a Treehouse

featuring North House Architects

© North House Architects

North House Architects logo
  • 1.3K profile views
  • 1 save

On a West Michigan lot where nearly every slope was off limits, North House Architects stacked a family’s program into a compact tower and found a better house in the restriction.
Visit Website

© North House Architects

The clients hail from Chicago and use Lake Michigan as their vacation hub, in a part of West Michigan that many Chicagoans visit. They arrived at North House Architects with a survey of a small lot, a rolling landscape without a flat spot on it, and a stack of photographs of Frank Lloyd Wright prairie-style houses: long, linear, sprawling single-story ranches with wings that flare out in a pinwheel. It was a beautiful idea, but founder Joe Filippelli knew right away that this was not the site for it. The reasons were cost, complexity, and the damage it would do to the site. There was also the question of regulation. “I don’t know if we would have been able to work with the regulatory agencies here to justify that type of concept,” he says.

The regulation was the real author of the design. This is not a lakefront bluff property, however it is classified as a critical dune, and any dune steeper than a 33 percent slope is a protected area. On this lot, everything outside the footprint of the driveway and the house was 33 percent or steeper. The clients did not know that when they bought the property, but assumed an acre lot meant they could do whatever they wanted. “I explained that we were restricted with what we could actually build,” Filippelli says. “We really only have this little bowl that the agency is going to allow us to work with.”

© North House Architects

© North House Architects

That settled the footprint, and the question became what goes inside it. The clients wanted a family home, with two daughters and their husbands coming to stay, so the answer was not a reduced structure. “The answer to the small footprint wasn’t less program,” Filippelli says. “It was how to rearrange it to make sure that everything they need can be here.” Some concessions were unavoidable, since not everything fits in a small footprint even when stacked, but thoughtful use of square footage let most of it work.

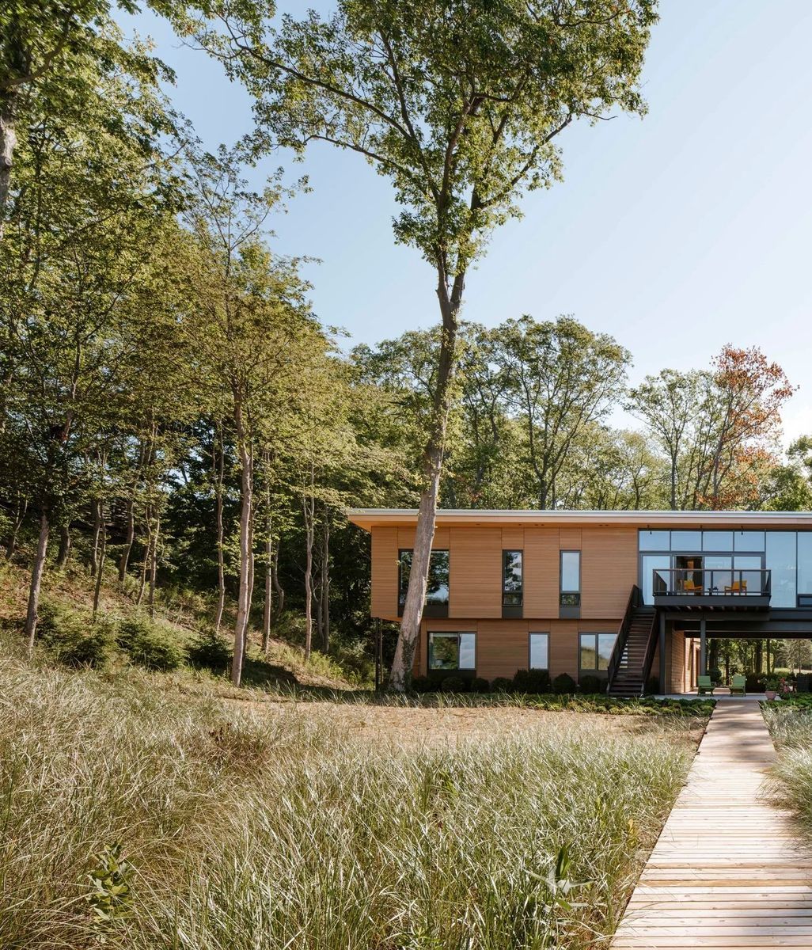
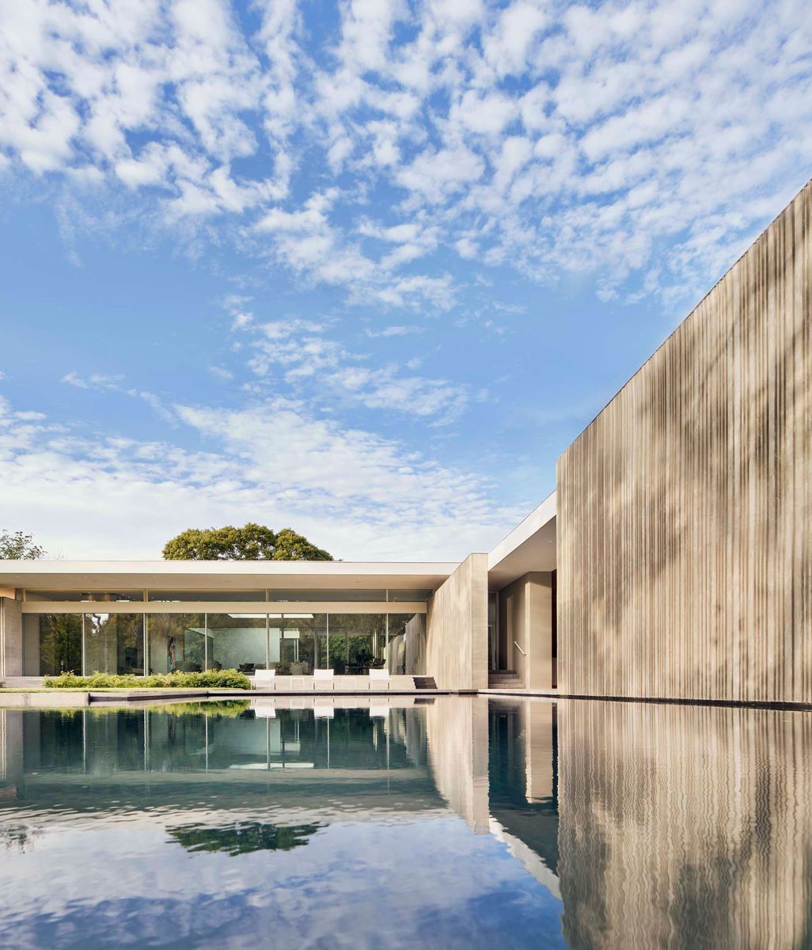
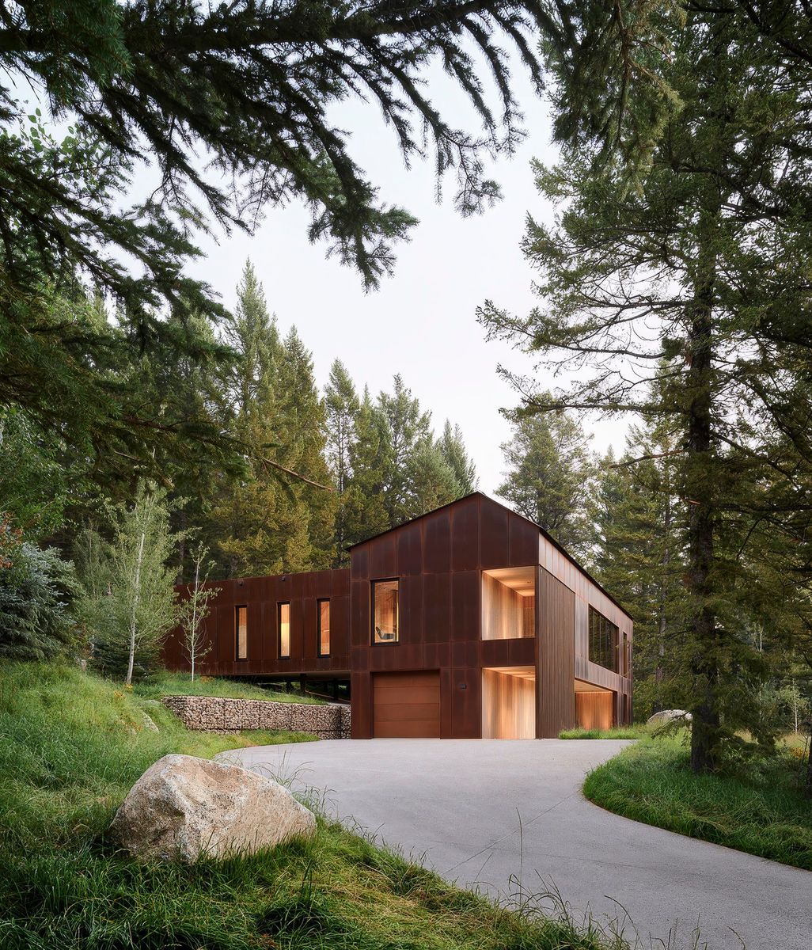
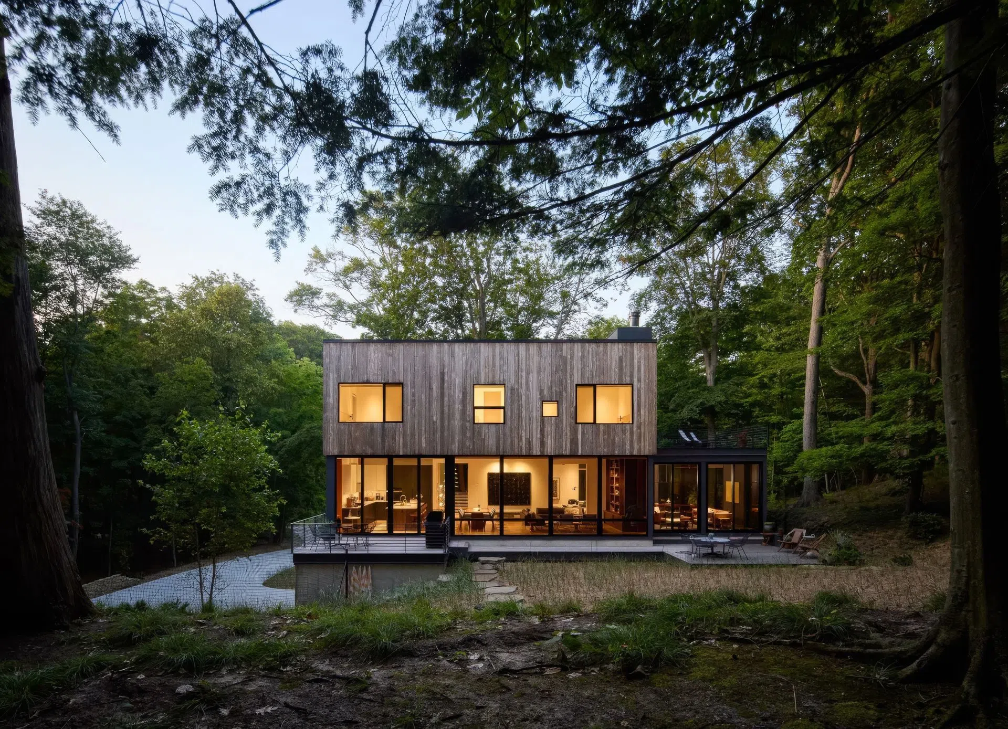
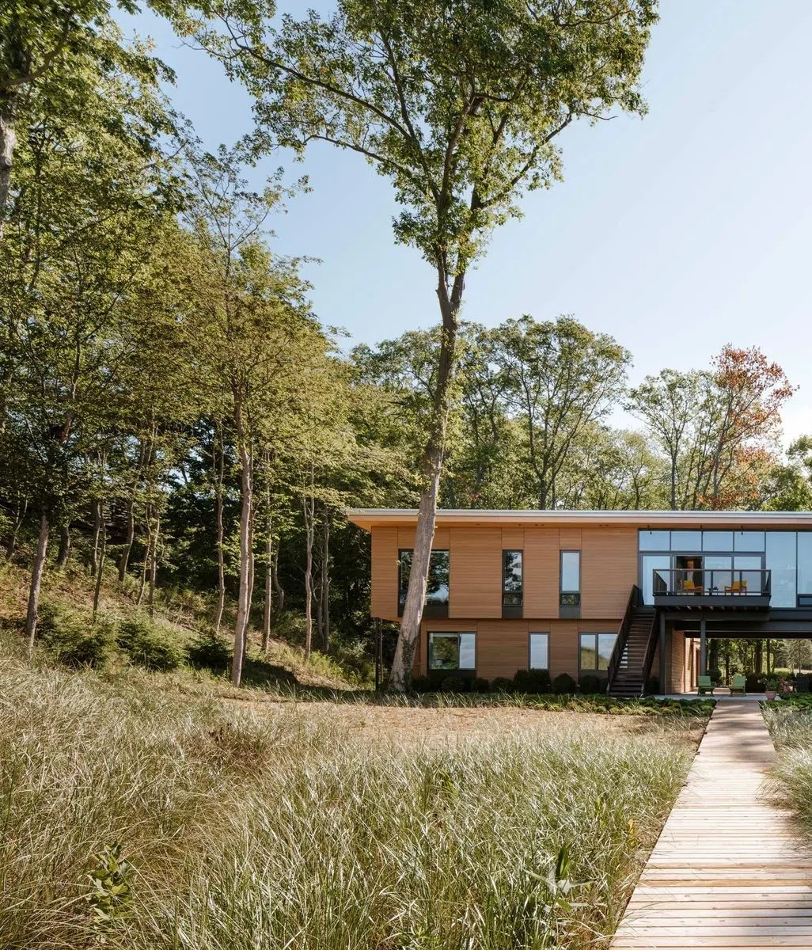
What the team arrived at is a three-tiered box with three appendages that reach out into the landscape: an entry box, a screen porch, and a deck facing the primary view, which looks back toward the trees and the beach grass. Because the house stacks, every bedroom is upstairs, and the team began to think of it as a treehouse. The upper floors offer a different way of experiencing the landscape than the ground level would, an opportunity the studio would never have had on a flat lot or with the long ranch the clients first imagined. Filippelli says they are thankful for it now, and he is candid about the broader lesson. “Having carte blanche with a flat, easy site, makes the least interesting homes in many ways,” he says. “The restrictions here ultimately made this project better.”

© North House Architects

© North House Architects

© North House Architects

© North House Architects

The house is organized around what each side faces. The south side looks onto the forest, with no houses in that direction, so the team used quite a bit of glass there. The north side faces a public street, so that is where the entry sits, with only minimal openings. The east side is fairly private. The west side looks directly at a neighboring house, so the team placed the driveway there and kept the openings minimal.

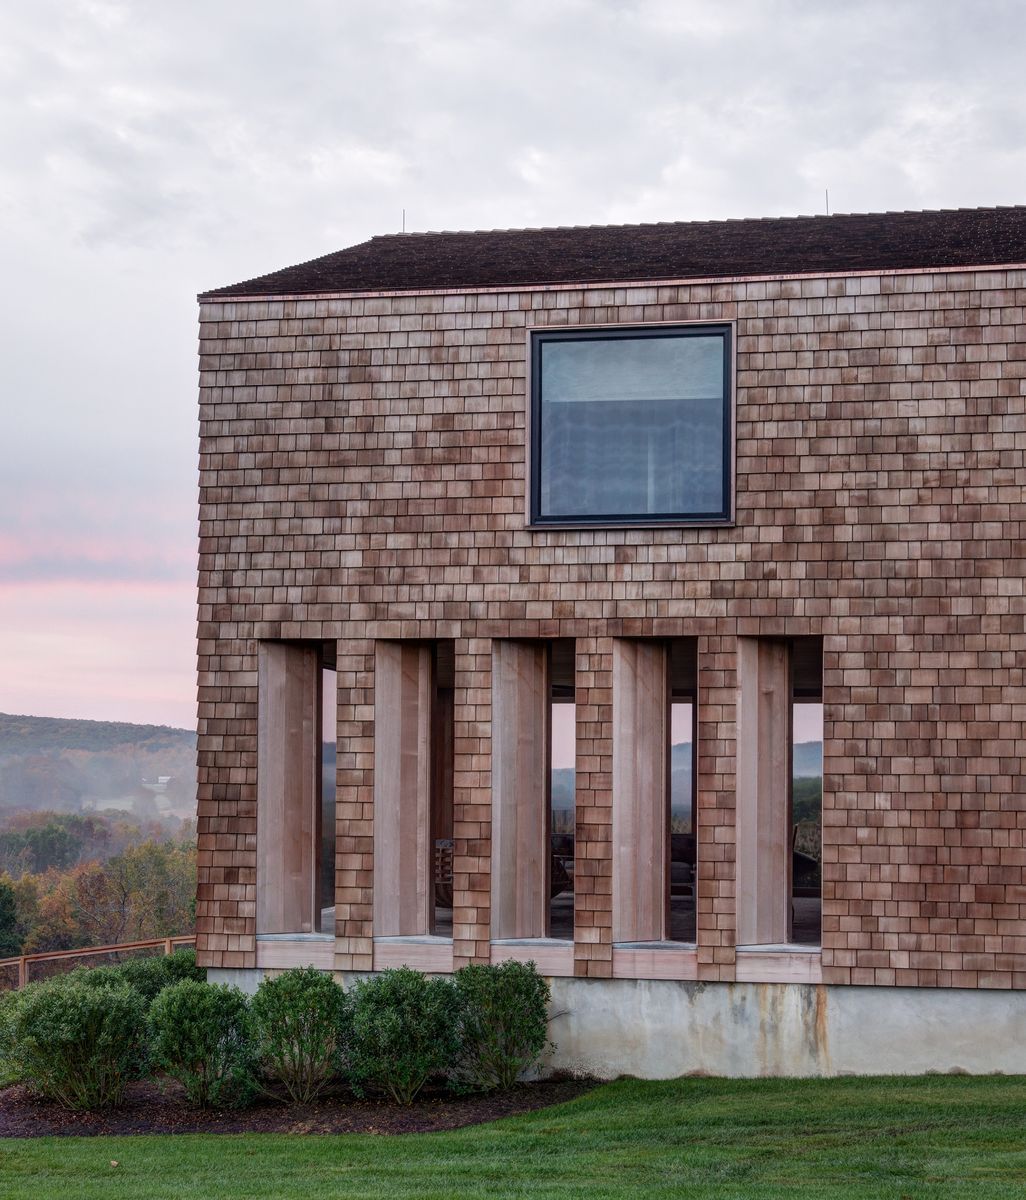
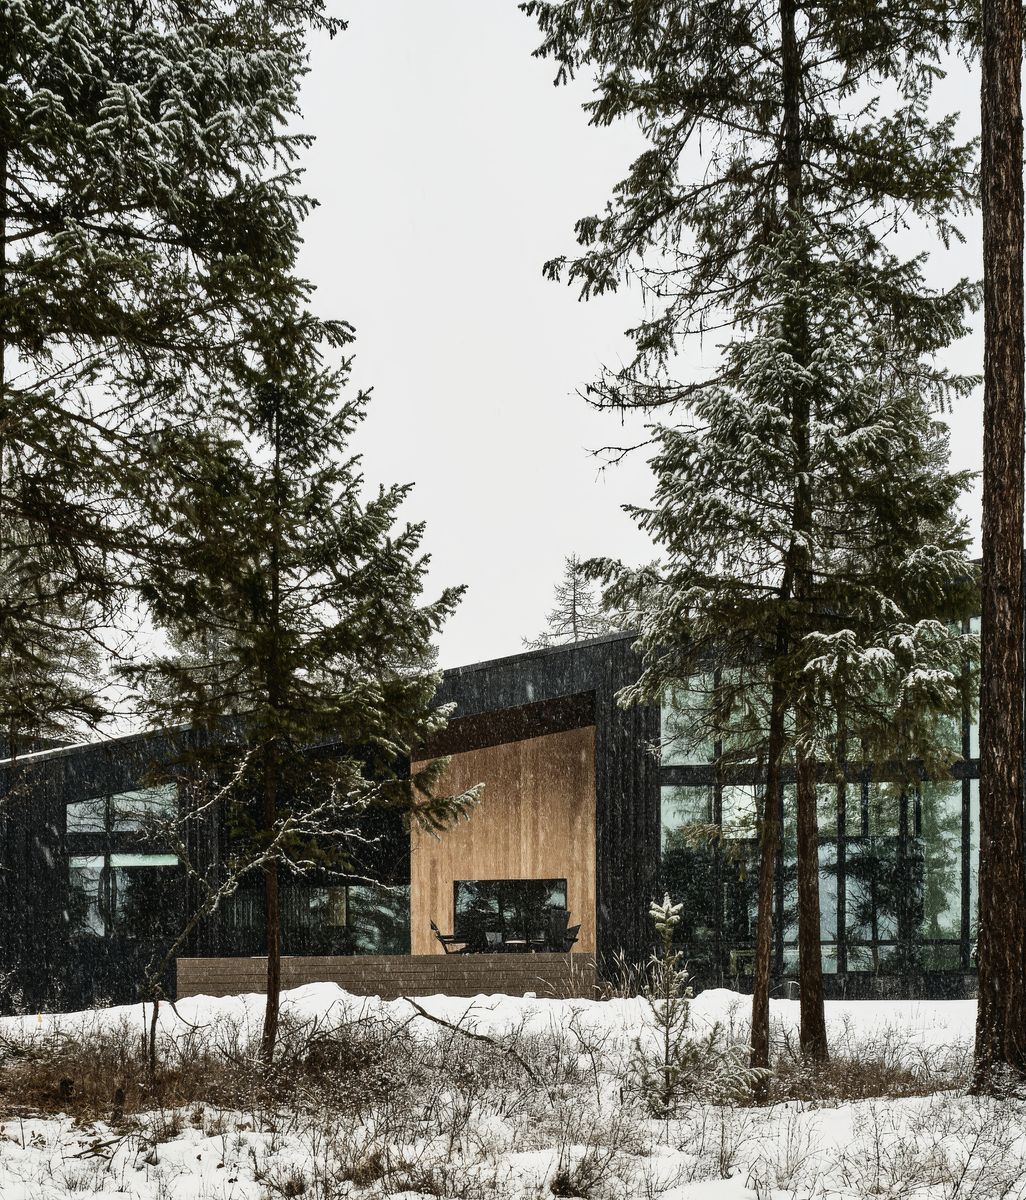
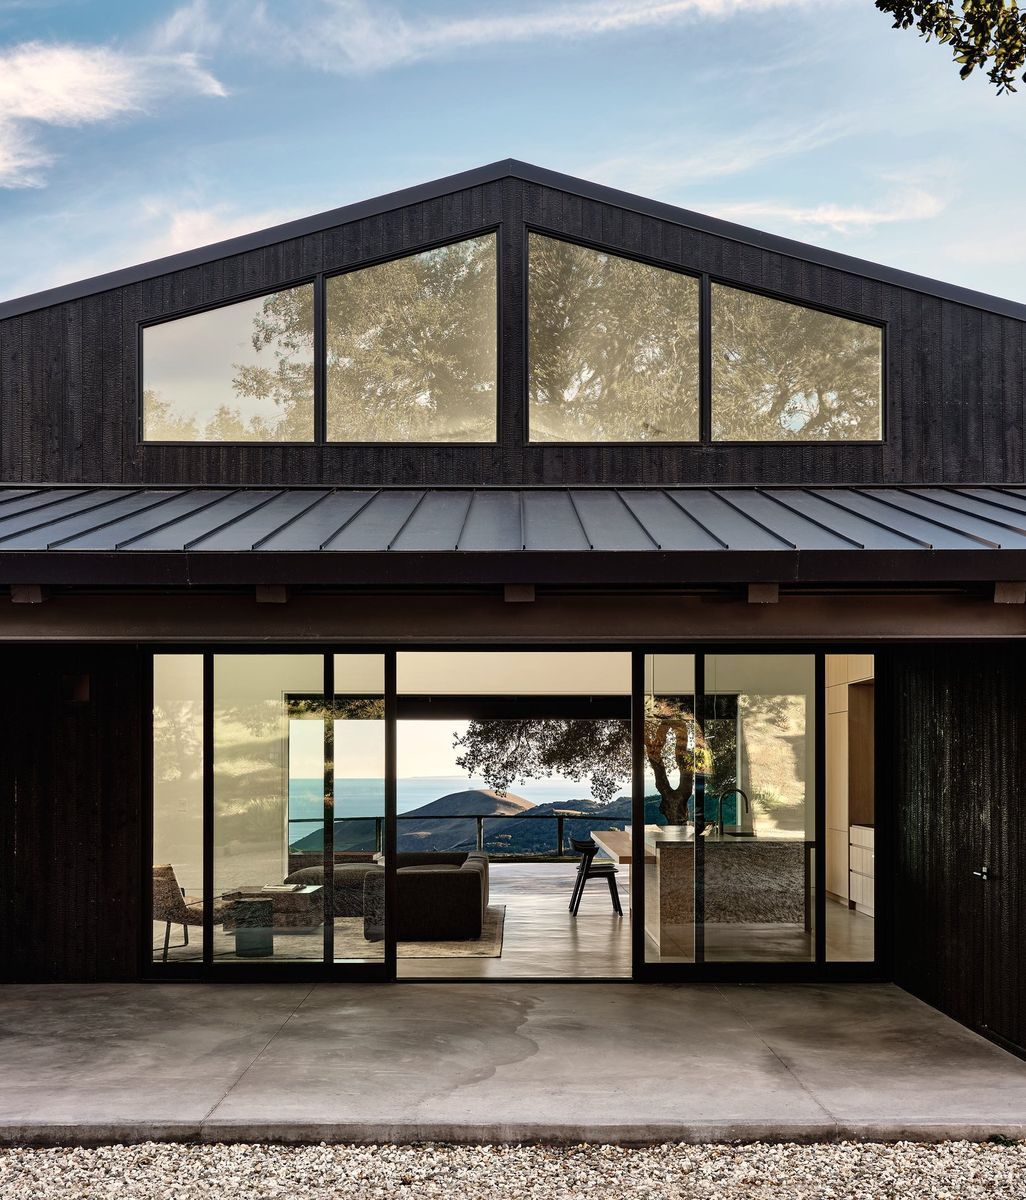
The cladding was the first decision the team made with the clients. They wanted a material that felt like the trees, not a product that looks shiny and new forever. They chose Kebony, another thermally modified wood, which ages gracefully and silvers, though not evenly. Parts of the house stay the dark brown it was when built, while other parts gray out fully, so the house records the angle of the sun and the exposure. “You read the impact of the environment on the house,” Filippelli says. It is also very durable and low maintenance, which matters in a place where winters are hard and the shoulder seasons can swing from below freezing in the morning to t-shirt weather in the afternoon. All that expansion and contraction strains materials, and Filippelli says he does not take material selection lightly.

© North House Architects

© North House Architects

© North House Architects

© North House Architects

Behind the cladding is a layer the owners will never see. The team wrapped the house in exterior rigid insulation, “kind of like wrapping the whole house in a sweater before you put the cladding on it,” which leaves very little thermal bridging. Some steel in the project runs through the entire wall cavity, and in Michigan, not Southern California, that steel needs to stay inside the thermal envelope. The insulation strategy keeps it there. A high-quality glazing system and radiant heat flooring prevent condensation along the glass, and give the house its winter feel, with warmth underfoot.

© North House Architects

© North House Architects

© North House Architects

Asked what Dunegrass Ridge shows about the studio that Haven House does not, Filippelli says the two share the same DNA, in materials and in approach, while each reflects its clients. What separates them is the site, and neither is a copy and paste. He gets calls from people who do not have land yet but want to start designing, and the answer is always no, because every project is calibrated to its environment. A lake house and a forested dune house are, he says, two wildly different projects.

© North House Architects

© North House Architects

His advice for anyone about to build on a protected or environmentally regulated site with no obvious view is blunt: get a topographic survey before you buy the lot and verify the environmental restrictions. He has offered to weigh in for real estate agents around town, to give buyers a sense of what is feasible before they commit. “Knowing what you are getting into,” he says, “is paramount, and bringing an architect in early through due diligence could spare some people real disappointment.”

Explore Dunegrass Ridge by North House Architects on ArchiPro, browse more residential projects built on protected and environmentally regulated land, connect with architects and designers working across West Michigan, and discover the products and materials chosen to weather four hard seasons.

© North House Architects

© North House Architects

© North House Architects

© North House Architects

© North House Architects

© North House Architects

© North House Architects

© North House Architects

© North House Architects

© North House Architects

© North House Architects