When the site shapes the build: Rethinking architecture for remote locations
Written by
10 August 2026
•
5 min read
For most architects, the design process begins with a site. For PBW Architects, it often begins with asking a different question: how will this actually be built?
From remote islands in Washington's San Juan archipelago to high alpine sites in Colorado, the Seattle practice has built a reputation for designing homes in places where conventional construction isn't always practical. Labour can be scarce, access limited and weather windows surprisingly short. In these environments, architecture is shaped as much by logistics as it is by landscape.
Rather than treating those constraints as limitations, PBW has developed an approach that allows design and construction to work together, often incorporating prefabrication and hybrid building methods to make ambitious architecture possible in challenging locations.
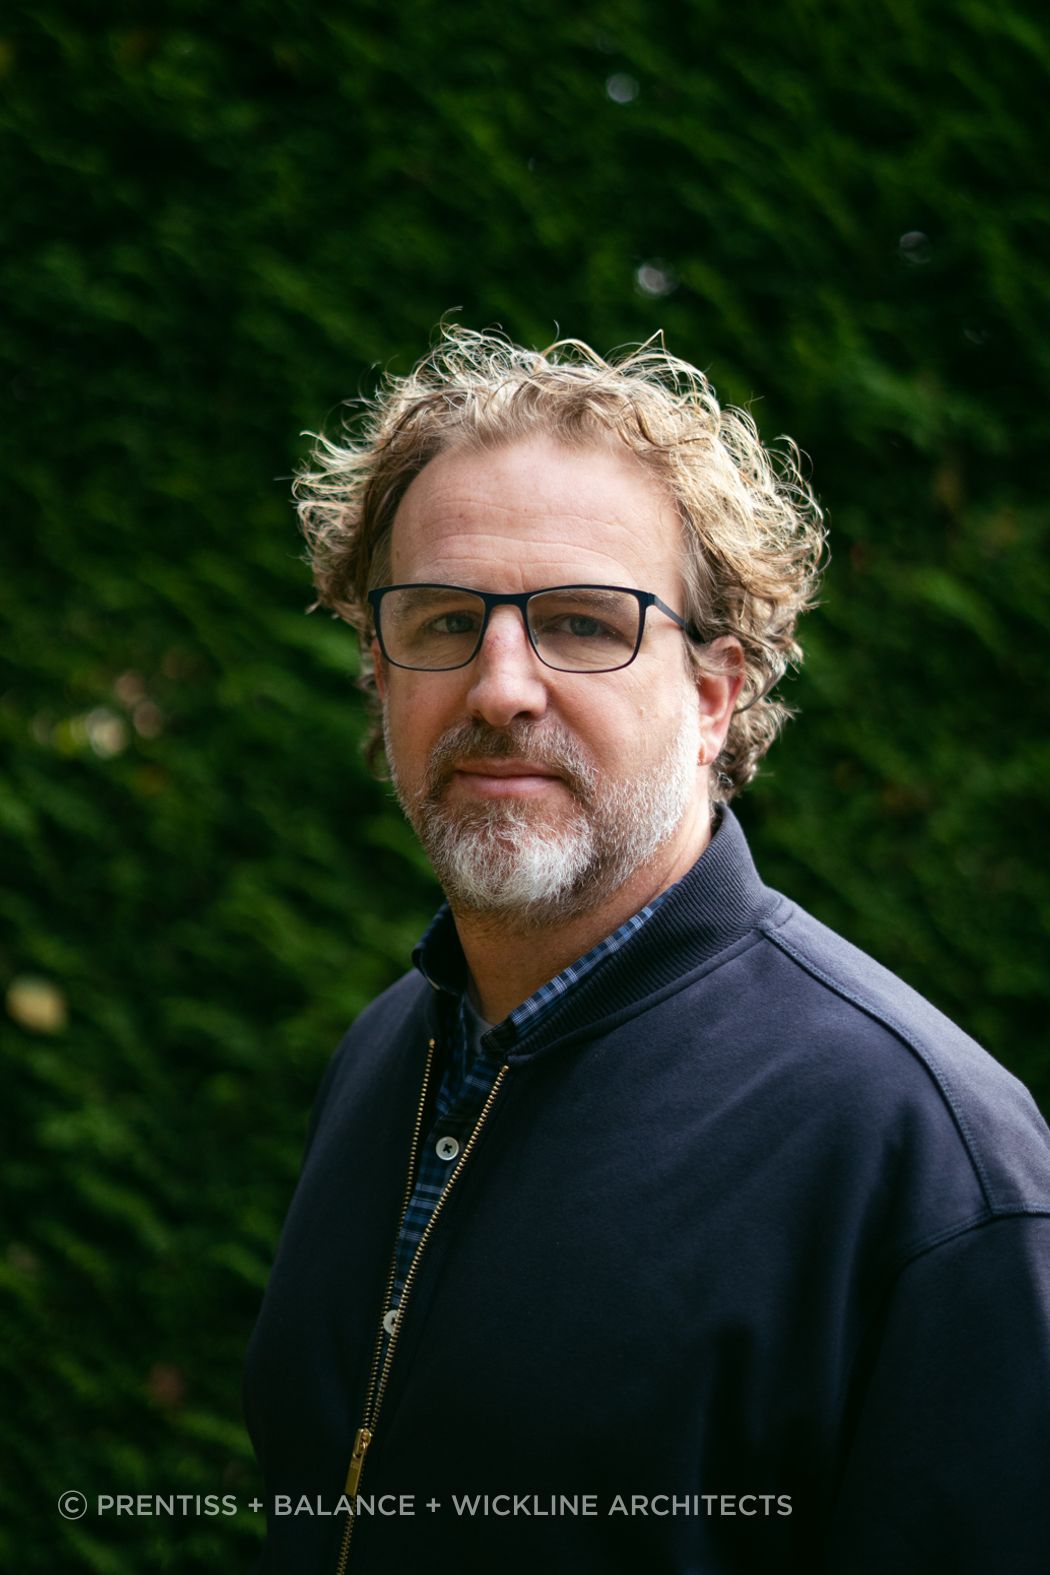
"Our work is almost always site-inspired and site-focused," says architect Dan Wickline. "We're trying to understand what makes a place special, what the opportunities are and what constraints exist before we ever start thinking about what the architecture should become."
That philosophy has guided the practice since it was formed more than a decade ago. Now, PBW works across mountain landscapes, island communities and urban settings throughout the United States, with projects united not by a recognisable aesthetic but by their responsiveness to place.
Designing for places where building isn't straightforward
Remote locations bring a unique set of challenges that rarely exist on suburban building sites. Skilled trades can be difficult to access, transport costs rise quickly and seasonal weather can dramatically shorten construction programmes. In some cases, prefabrication provides a practical solution.
Unlike standardised modular housing, PBW's projects often use custom prefabricated modules designed specifically for each site and client. The architectural process remains largely unchanged, but the buildings are designed around an additional set of constraints, including transport routes, crane access and the dimensions that can safely travel by road or ferry. "You're thinking about what can be delivered on a truck, how it gets to the site and whether the site can actually receive those modules."
On Washington's San Juan Islands, for example, completed modules can travel by ferry before making their way through narrow island roads to remote waterfront properties. If mature tree canopies or difficult topography prevent access, a different construction strategy is required.
Not every project is suited to prefabrication, but understanding that early allows the architects to develop the most appropriate solution from the outset
Speed without compromising design
While prefabrication is often associated with affordability, Wickline believes that’s not its greatest advantage. "Sometimes prefab can be cost-saving, but not always," Wickline explains. "But what it almost always is, is much faster."
Factory construction can occur simultaneously with foundation works on site, significantly reducing overall construction time. "Site contractors are building the foundations while the modules are being constructed. Then they're delivered, installed and connected together, with only a relatively small amount of work left to complete on site."
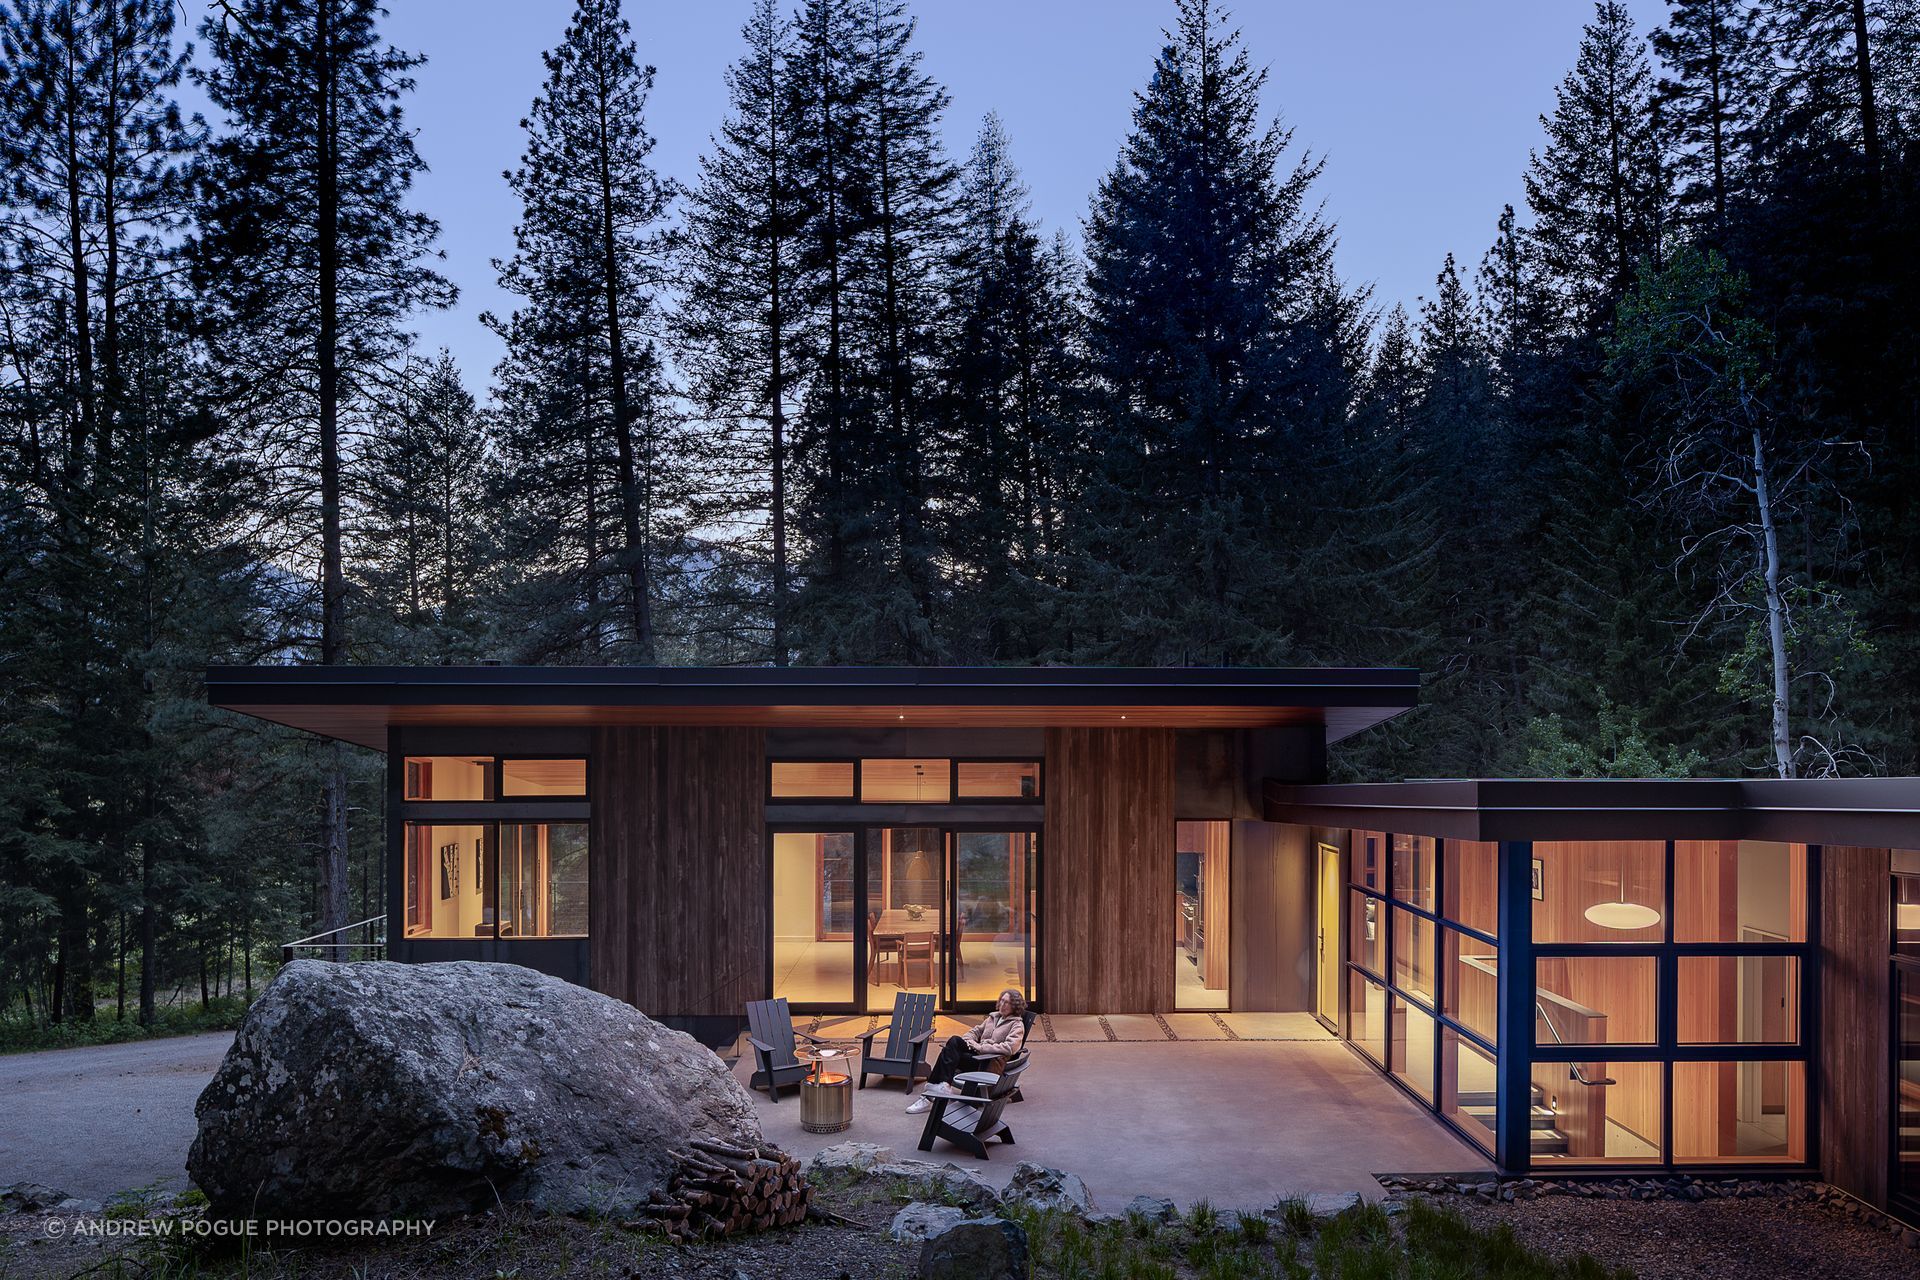
That parallel workflow becomes particularly valuable in mountain regions, where snow can reduce construction seasons. "In places where you only have eight months of the year to build, you're still making progress in the factory while the site isn't accessible," he says.
For many projects, PBW combines prefabricated construction with conventional building methods, creating hybrid solutions that respond to each site's specific requirements.
A current project in Telluride, Colorado, pairs custom modules with site-built architectural elements, allowing the efficiency of factory construction while preserving the flexibility required for highly tailored design.
Letting the site lead
Construction strategy, however, is only one part of PBW's broader philosophy. Every project begins with extensive site analysis, observing everything from topography and climate to light and views before a single design move is made. “We try to approach every project without a predetermined architectural agenda," Wickline says. "The site and our conversations with the client generate the seeds of the design."
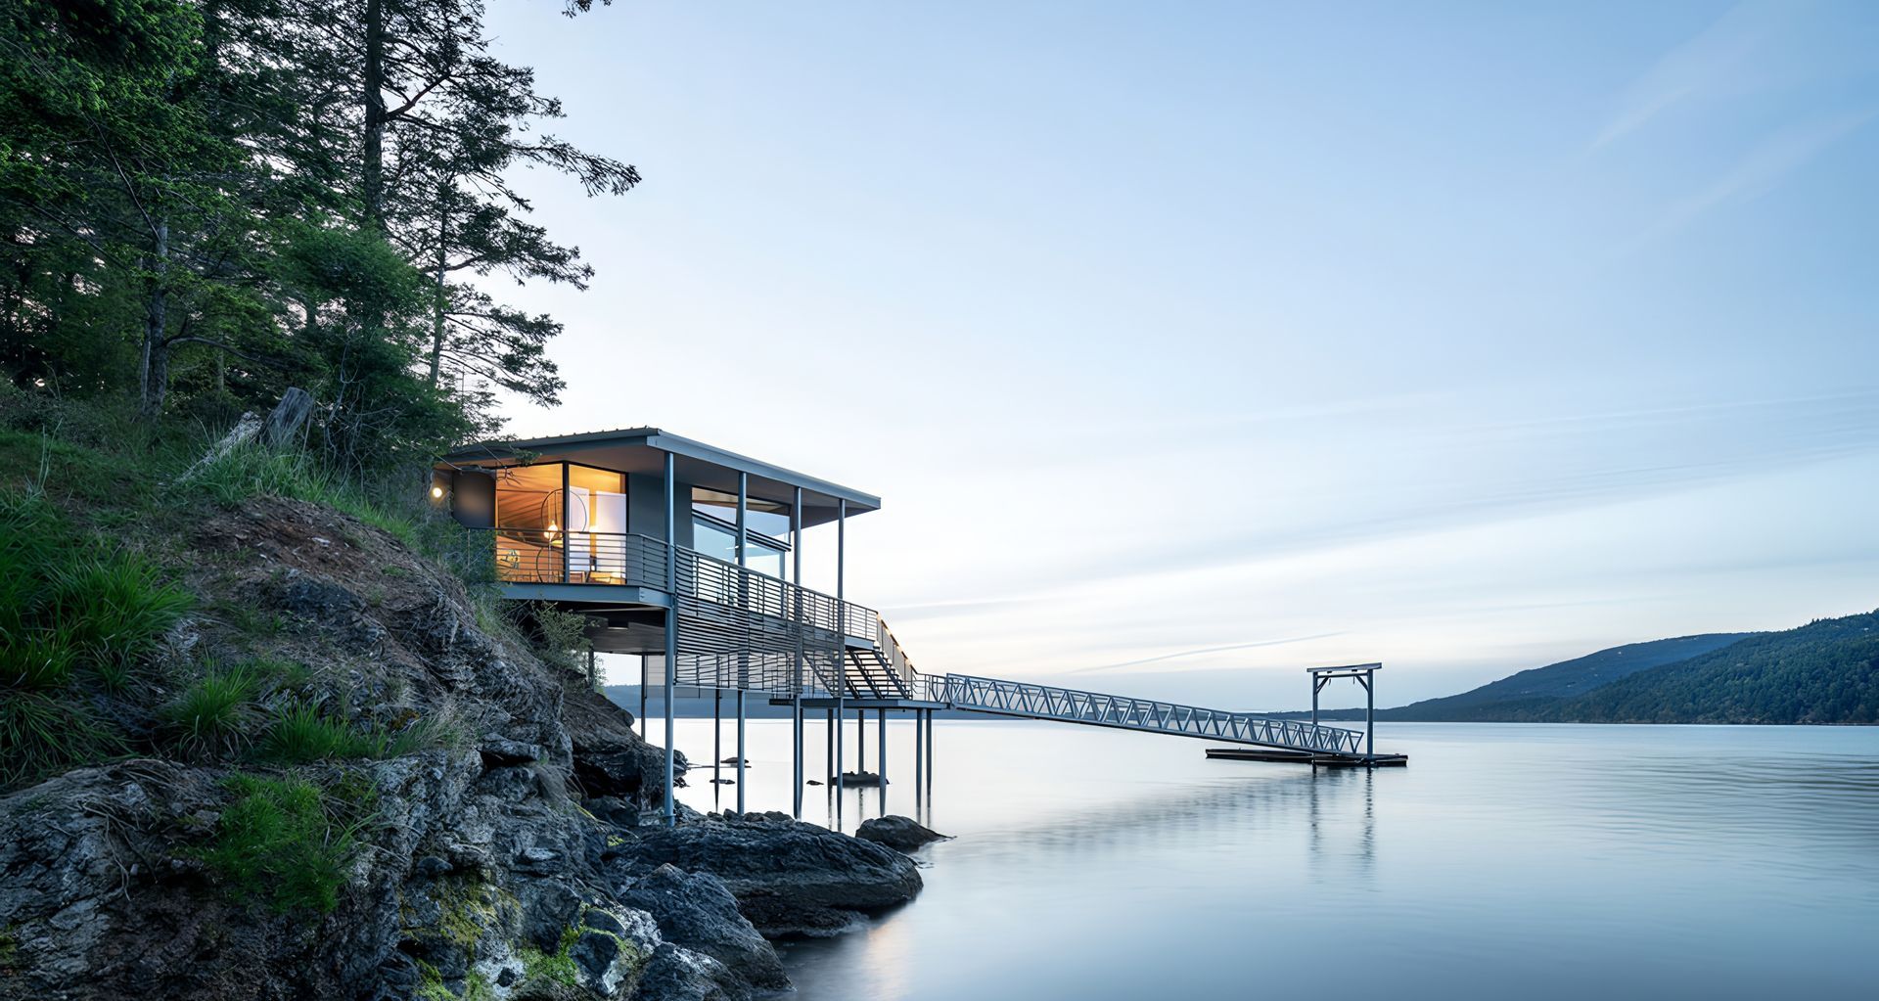
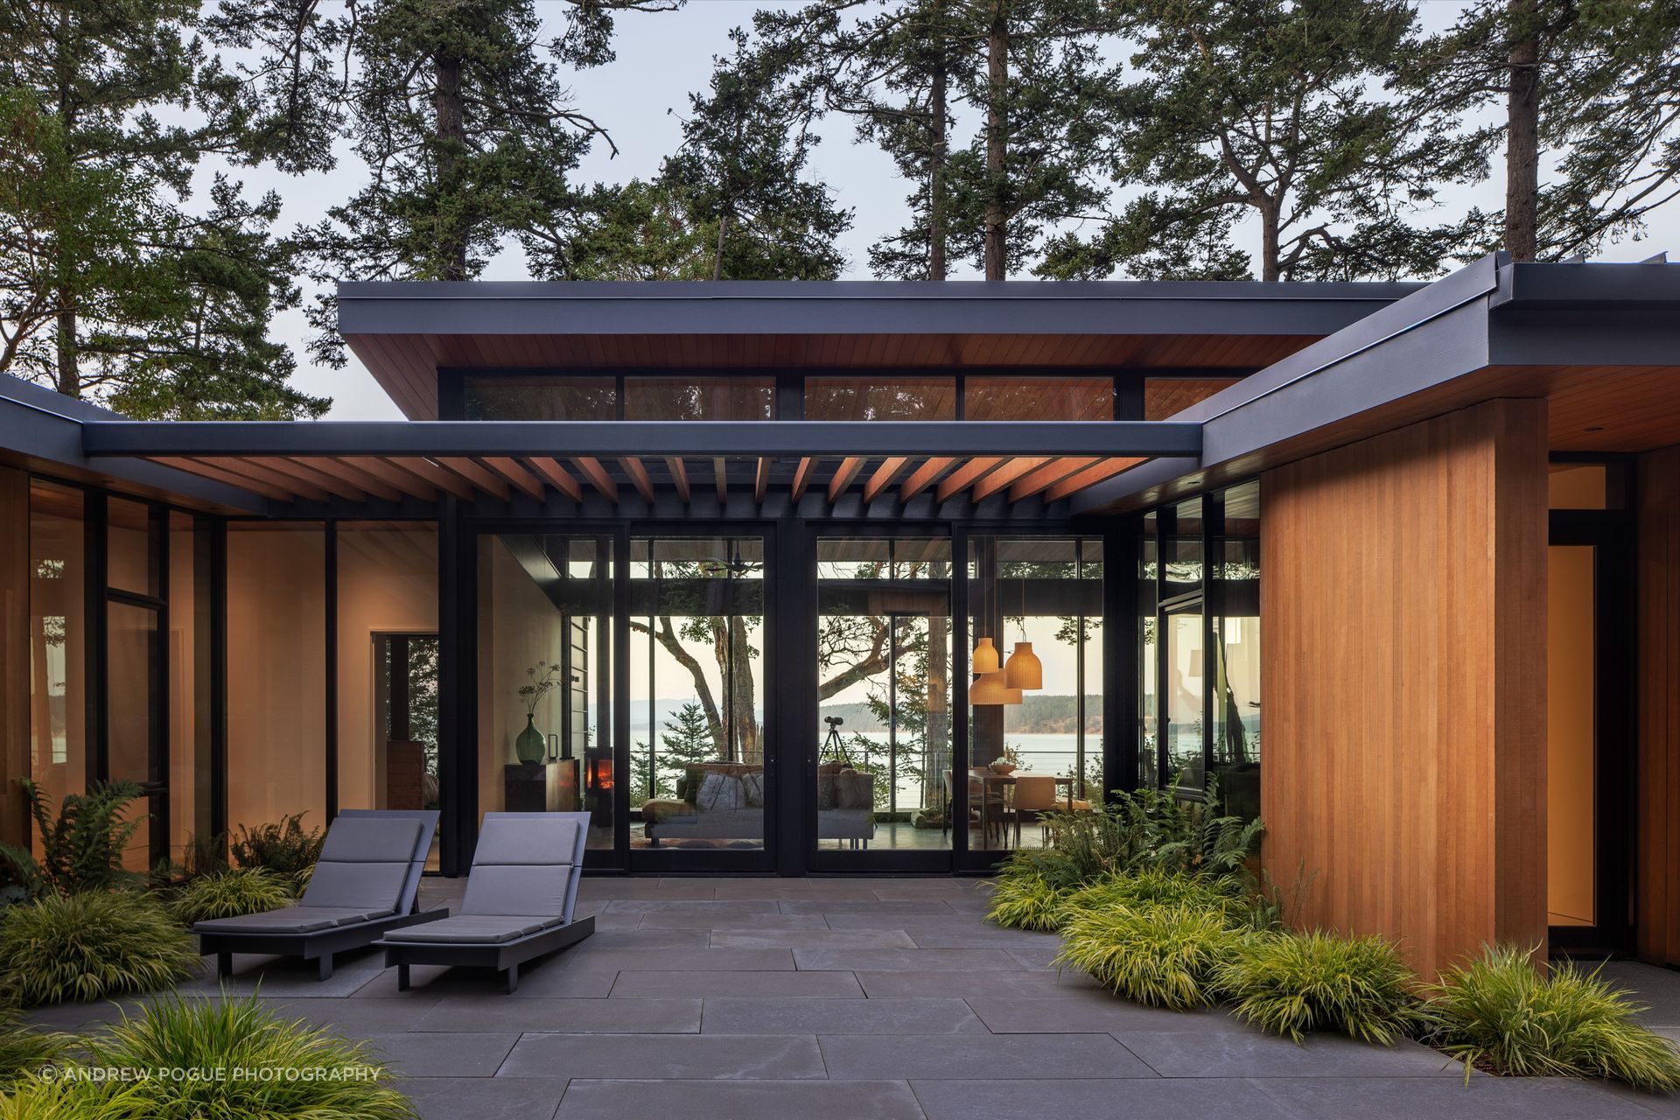
That process has produced homes that respond directly to their surroundings rather than following a consistent visual language. Projects such as the practice's celebrated Boathouse appear almost invisible from land before revealing expansive connections to the water, while another low-lying project in Cape San Juan uses architecture itself to create sheltered outdoor rooms in one of the region's windiest coastal environments.
For Wickline, those responses could never simply be repeated elsewhere. "We're trying to understand why our clients chose that particular place. Usually they already love something about it, and our job is to lean into that through the architecture."
As PBW continues to expand beyond the Pacific Northwest into states including Michigan, North Carolina and Colorado, each project presents new environmental conditions and construction challenges.
Alongside this expansion, the practice is investing heavily in sustainable design, with multiple Passive House-certified designers now part of the studio and an increasing focus on high-performance building systems. Yet despite evolving technologies and construction methods, the underlying philosophy remains unchanged.
Whether designing for an isolated island, a steep mountainside or an urban infill site, the goal is not to apply a recognisable architectural style. Instead, it is to find the building method, material strategy and design response that best serves both the place and the people who will inhabit it.