A practice shaped by place
Written by
07 July 2026
•
6 min read


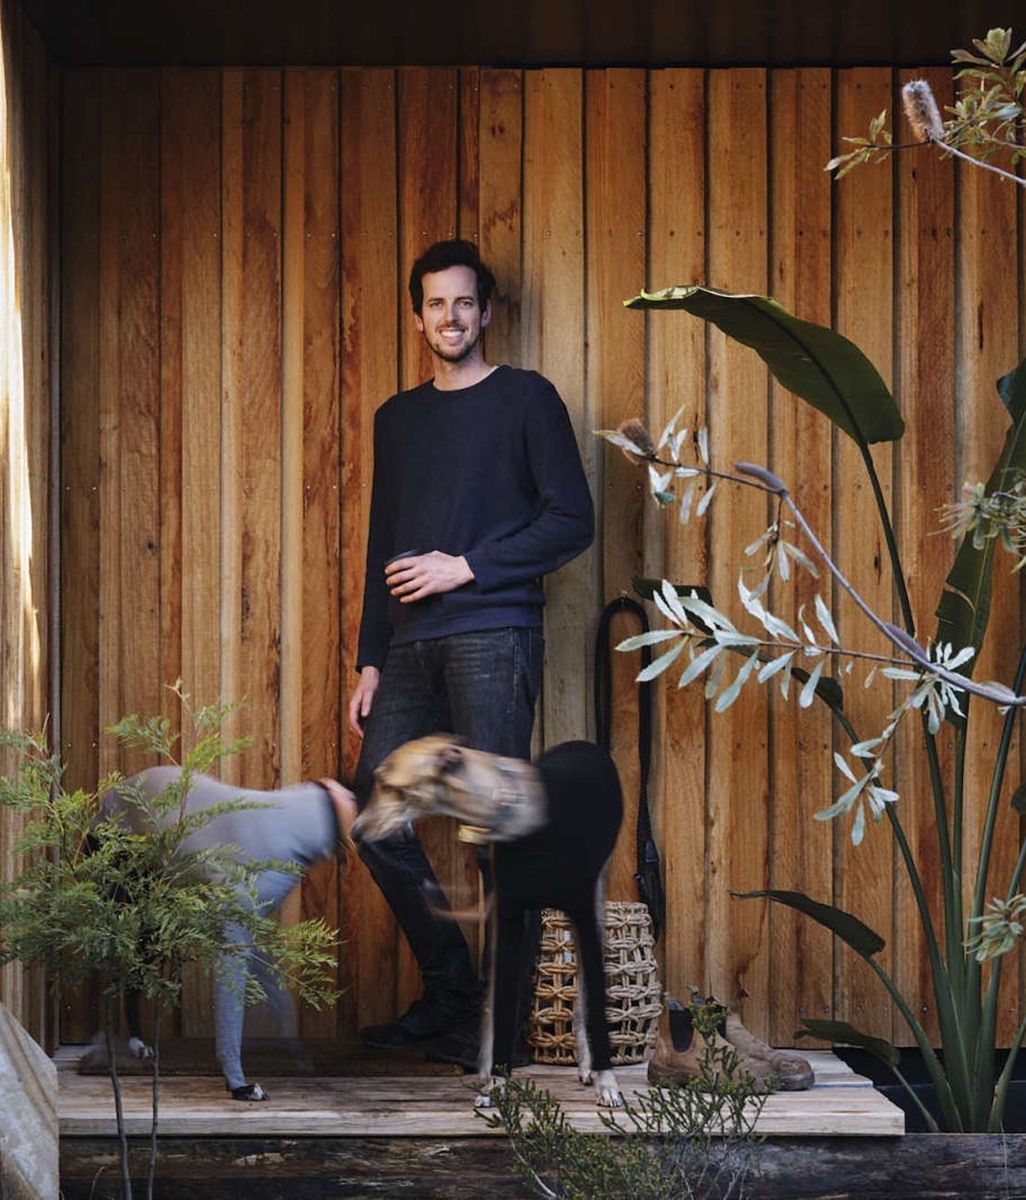
Long before Andersson / Wise was founded in Austin, Texas, long before international design competitions and award-winning houses, Arthur Andersson was sitting beneath the arcades of California's Spanish missions.
"I remember when I was six or seven, vividly sitting in the loggia of San Juan Capistrano and just being enraptured by what that space was like," he says. "It was shaded and cool, and the light came in beautifully, and that's when I first decided to be an architect."
His mother would take him to the centuries-old mission buildings scattered across Southern California, and Andersson found himself captivated by the thickness of the walls, the play of light and shadow, the relief from the heat and the sense of permanence those spaces conveyed.
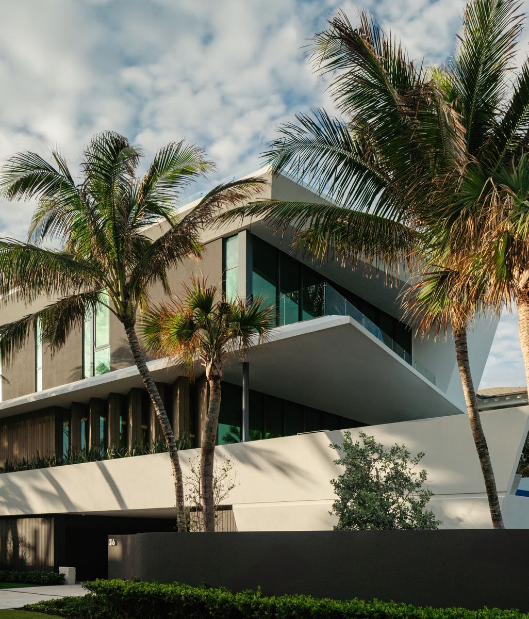
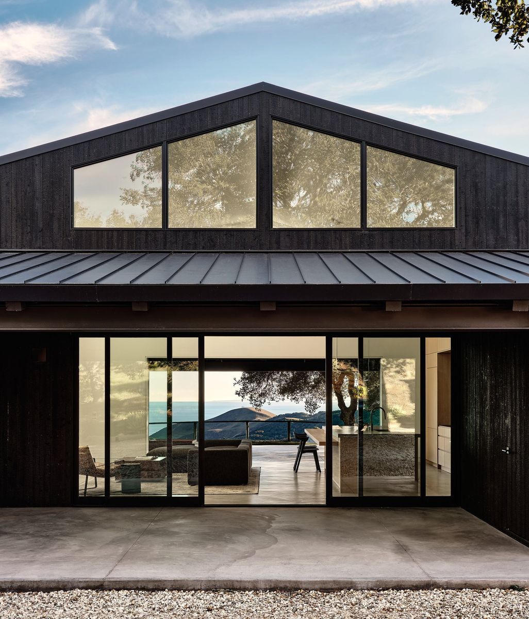
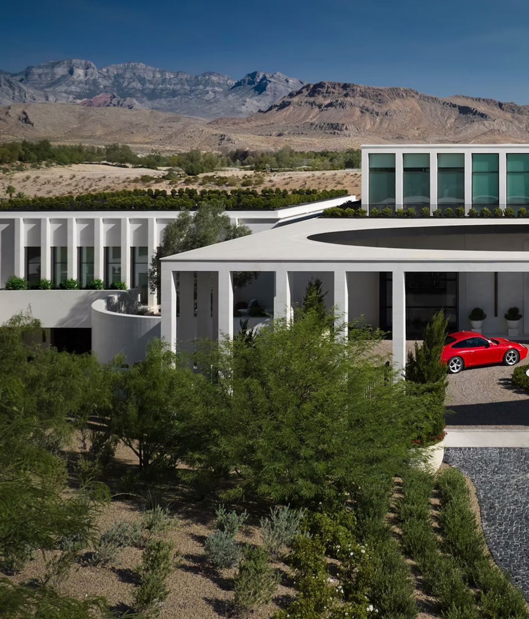
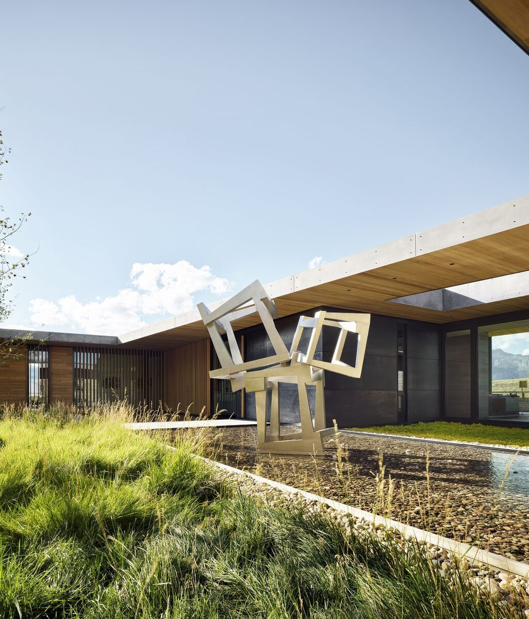
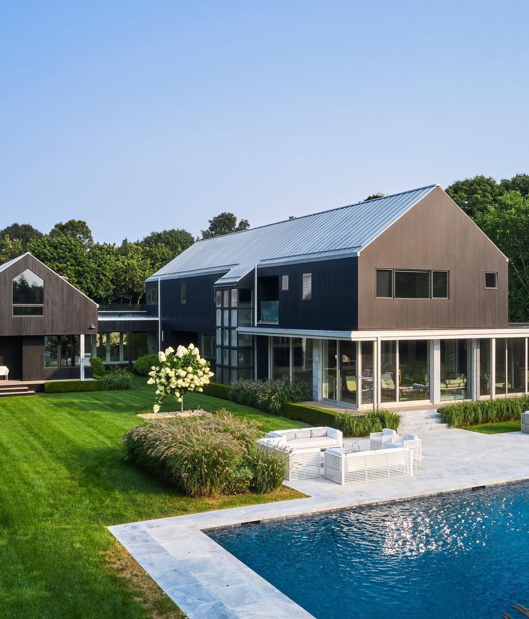
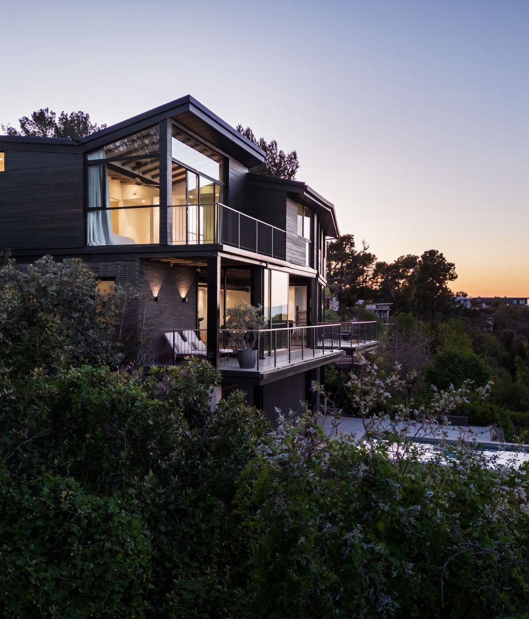
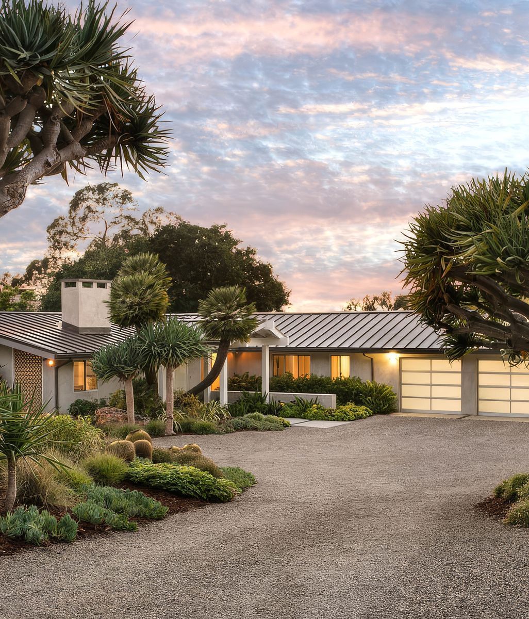
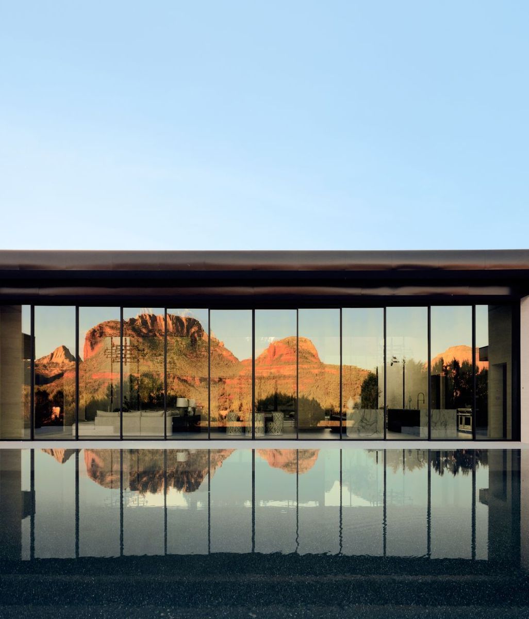
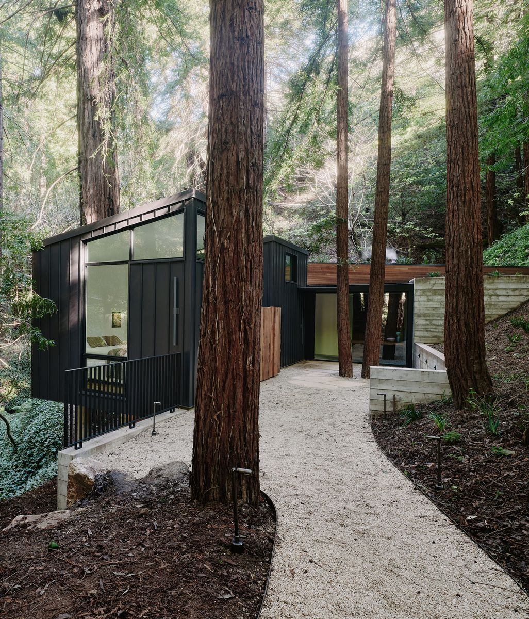
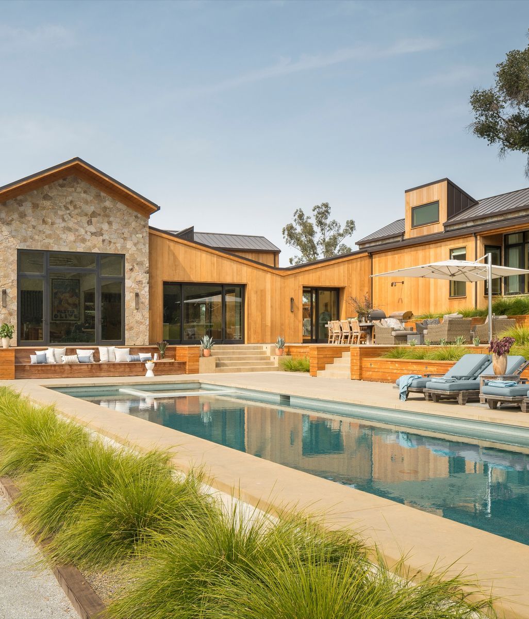
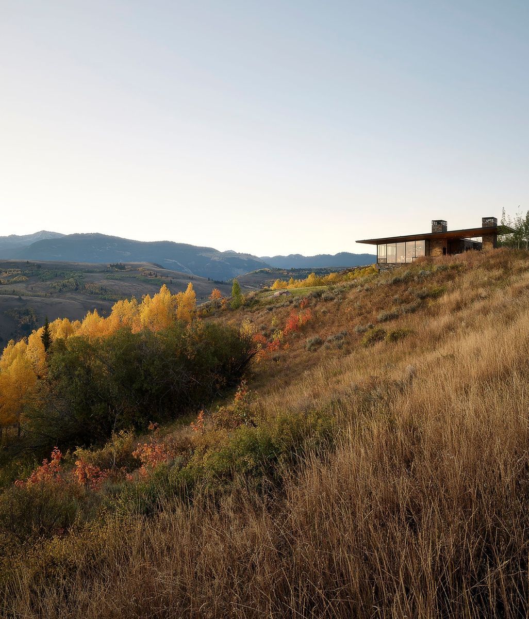
More than five decades later, those same principles continue to inform the architecture of Andersson Wise. Founded in 2000 by Arthur Andersson, FAIA, and Chris Wise, AIA, the firm has built an international reputation for architecture that feels deeply connected to its setting, embracing climate and materiality rather than attempting to overcome them.
The foundations of that philosophy were laid early in Andersson's career while working alongside influential American architect Charles Moore in their practice, Moore Andersson.
One of the leading voices behind a more regional and human-centred approach to architecture, Moore believed buildings should emerge from their surroundings, culturally, climatically and materially. His celebrated work on Sea Ranch helped redefine American architecture in the late twentieth century, moving beyond the universal language of modernism and towards something more rooted in place.
"He said that good buildings and good environments for people are an outgrowth of their place," Andersson says. "That idea always resonated with me."
Moore's influence extended beyond site responsiveness. He viewed houses as deeply personal environments, famously describing them as "memory palaces". They were places that reflected the lives, rituals and identities of the people who inhabited them.
"If buildings begin with a humanist element, rather than strictly a technological or tectonic beginning, you'll get a better outcome," Andersson explains.

For Andersson, those lessons became both a design philosophy and a professional foundation. Working alongside Moore in Austin, he found himself learning from one of America's most influential architects while helping build a young practice with unexpectedly big ambitions.
Soon, that small office was competing against some of the biggest names in architecture—and winning. One of the first major opportunities came through the competition for the Washington State History Museum in Tacoma. Up against internationally recognised architects including Michael Graves and Arthur Erickson, the small Texas practice emerged victorious.
"With our little five-person office in Austin, we competed against these big firms and, lo and behold, we won," Andersson says.
Soon after came another competition victory—a residential compound for an initially anonymous client who was later revealed to be Microsoft co-founder Paul Allen.
The project was enormous, encompassing multiple residences, an art gallery, recording studio and even a basketball arena for Allen's newly acquired Portland Trail Blazers.
"I was still in my twenties," Andersson says. "I was so naïve, I didn't know how challenging it was. I would get up in the morning and do the best I could, and good things seemed to happen."
Those formative years taught Andersson valuable lessons about collaboration and craft, lessons that would later shape the culture of Andersson / Wise.

Building a partnership
Chris Wise's connection to the practice began as a student at the University of Texas. Wise joined the office as an intern while Andersson was still working alongside Moore, quickly distinguishing himself through his drawing ability and technical skill.
"He was very talented," Andersson says. "It was evident immediately."
When Moore passed away in the mid-1990s, Andersson and Wise continued working together before formally launching Andersson / Wise in 2000.
More than 25 years later, their partnership remains defined by a shared belief that architecture should emerge from its place rather than impose itself upon it.
That philosophy informs every design decision the studio makes, particularly when it comes to defining the material language of a building. For A/W, materiality is never decoration. Instead, materials are treated as the primary language of a building.
The practice deliberately limits its palette, often working with just one, two or three materials throughout an entire project.
"We always say a maximum of three materials," Andersson says. "It's very easy to get to three."
Too many materials, he argues, dilute the clarity of an idea. Buildings become collections of products rather than coherent architectural statements.
"We're not looking to be interesting," Andersson says, recalling a favourite observation attributed to Ludwig Mies van der Rohe. "We're looking to be good."


Designing with nature
Perhaps the most defining aspect of Andersson / Wise's work is its commitment to passive design. Based in Texas, the practice operates within a climate that demands thoughtful responses. Summers can be brutally hot, and buildings that ignore environmental conditions quickly become dependent on mechanical systems.
Rather than treating air conditioning as the solution, Andersson sees it as a challenge to overcome.
"Air conditioning ruined residential architecture," he says.
This conviction stems from a lesson he first encountered as a young architect living in New Orleans. While working on the 1984 World's Fair, Andersson spent his spare time wandering the city's historic neighborhoods, sketching buildings and studying the houses that lined the streets.
What fascinated him was that almost all of them had been designed long before air conditioning existed.
"It occurred to me that all these buildings were designed before air conditioning was invented," he says. "Strategic decisions were made for houses and public buildings that all had to do with the climate."
Raised cottages sat above the ground to catch breezes and escape humidity, deep porches created shade, and rooms were organized to encourage cross ventilation. Buildings remained narrow enough for air to move naturally through them.
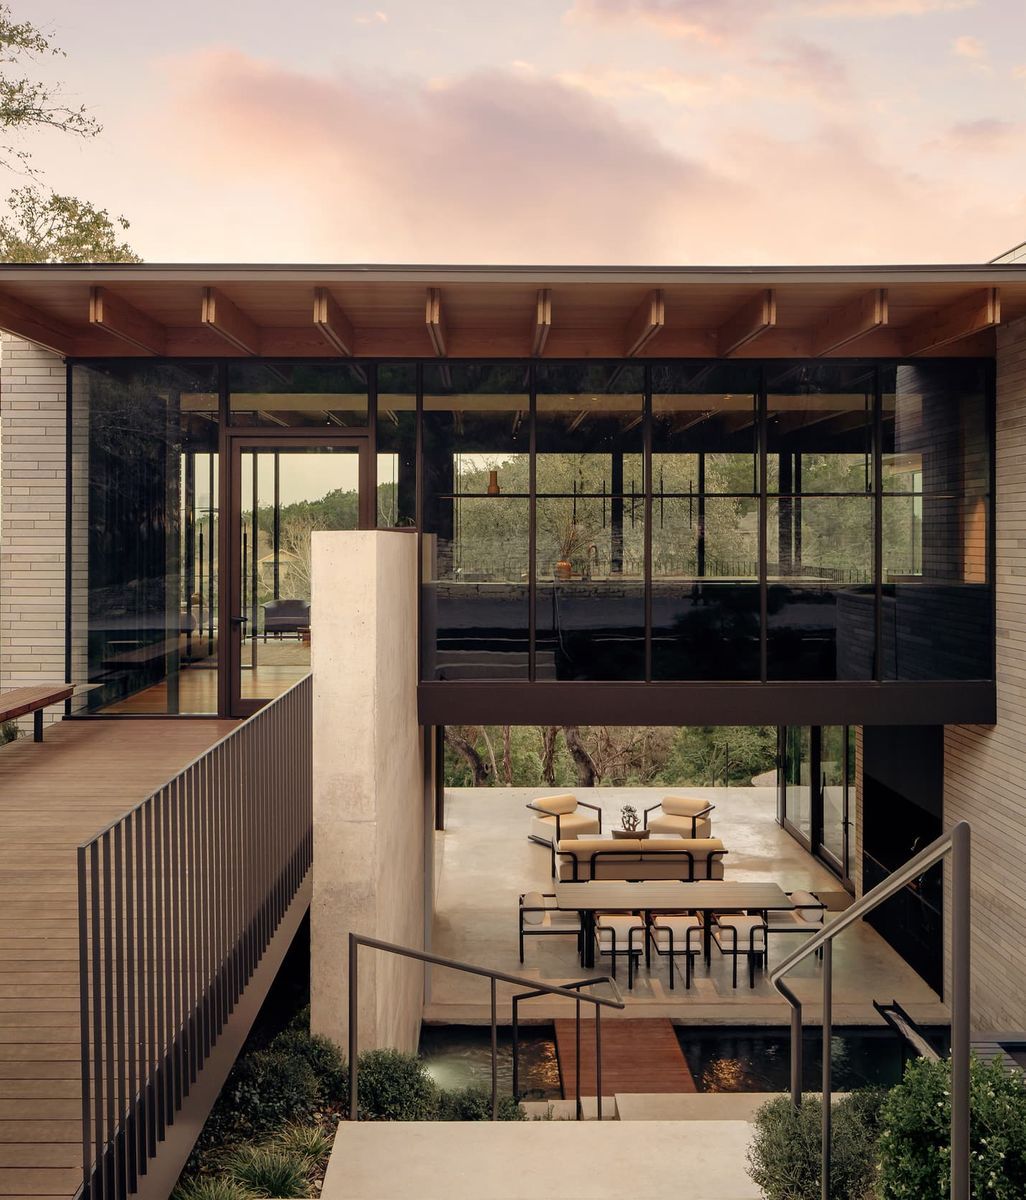
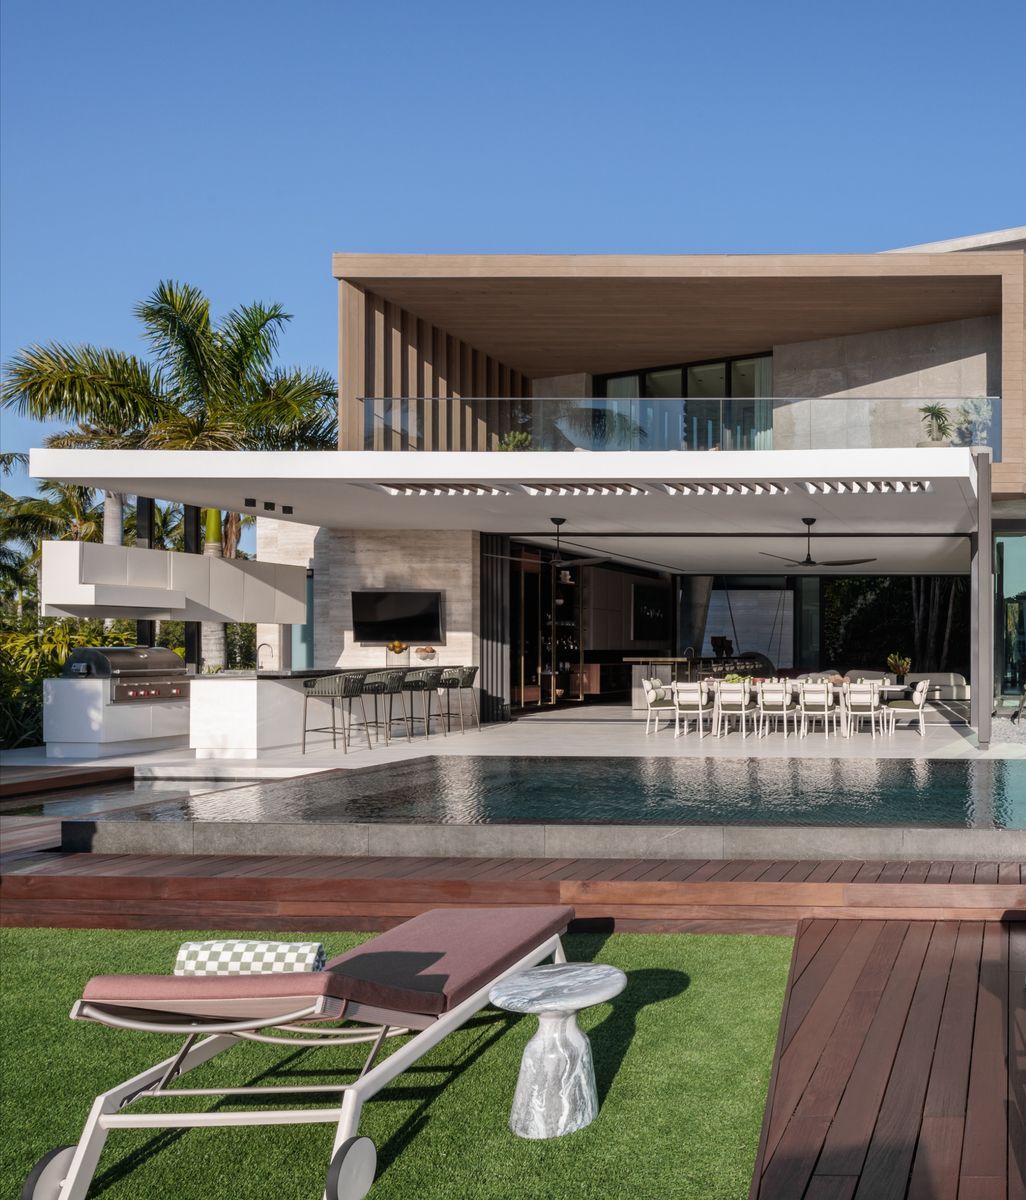
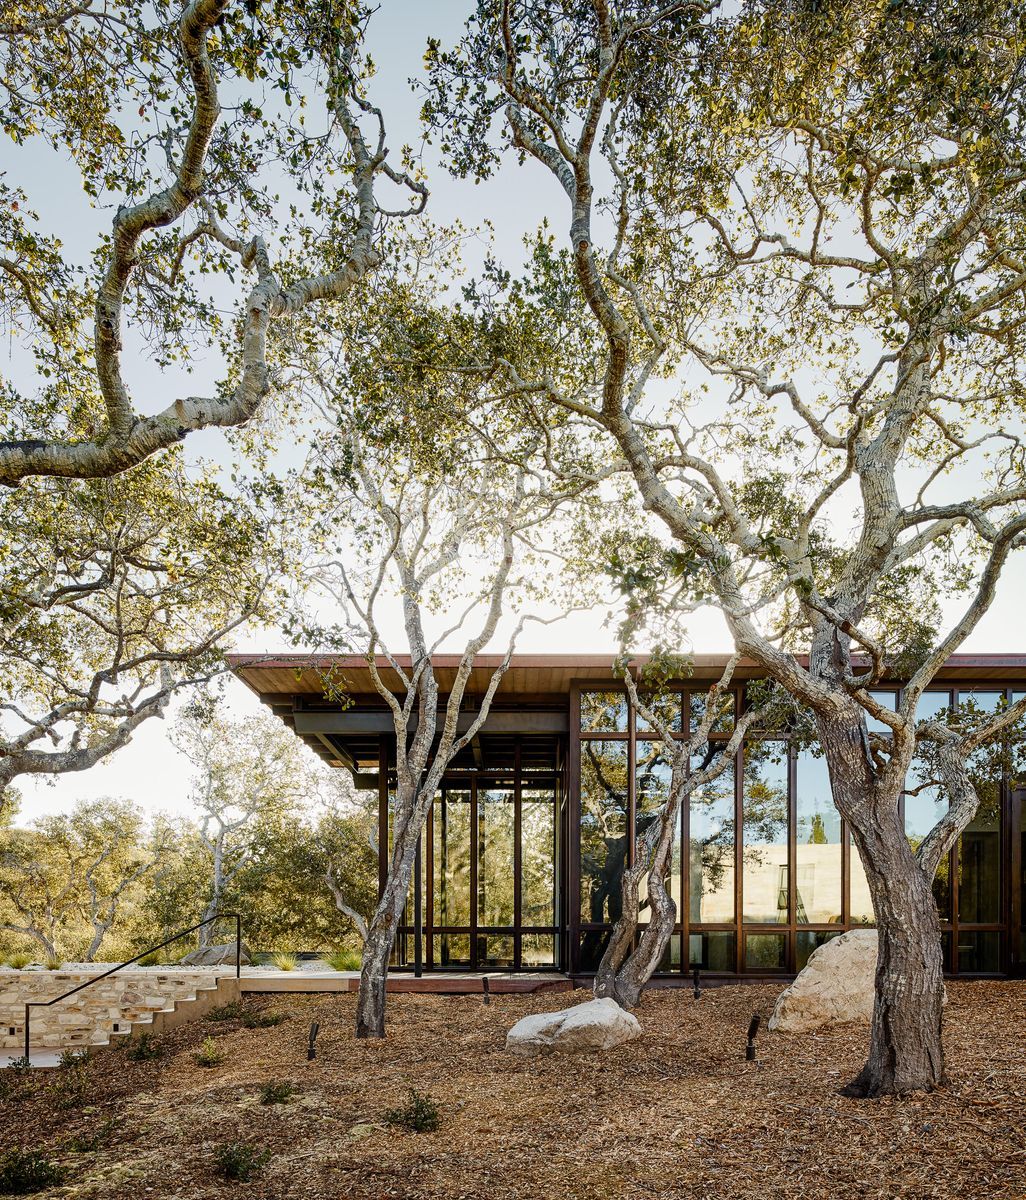
Those observations became foundational to how Andersson / Wise approaches architecture today. Their buildings carefully consider orientation, solar exposure and prevailing winds. Openings are positioned to capture breezes, outdoor rooms provide shelter from the sun, and walls are often made significantly deeper than conventional construction, creating thermal protection while giving windows a greater sense of depth and permanence.
"That's the ultimate sustainable design," Andersson says. "It's really working with the environment to create something lasting."
For Andersson, passive design is not simply an environmental strategy. It is a way of creating architecture that feels fundamentally connected to its place. In many ways, it brings him back to those formative experiences beneath the arcades of California's Spanish missions. The cool shade, the thick walls, the careful modulation of light and air were qualities that left such a lasting impression as a child, they’re still central to the practice's work today.
"If you make the right choices," Andersson says, "light, breezes and the seasons become the things that make your project sing."