A House Built to Hold Two Contrasts at Once
Written by
31 July 2026
•
3 min read

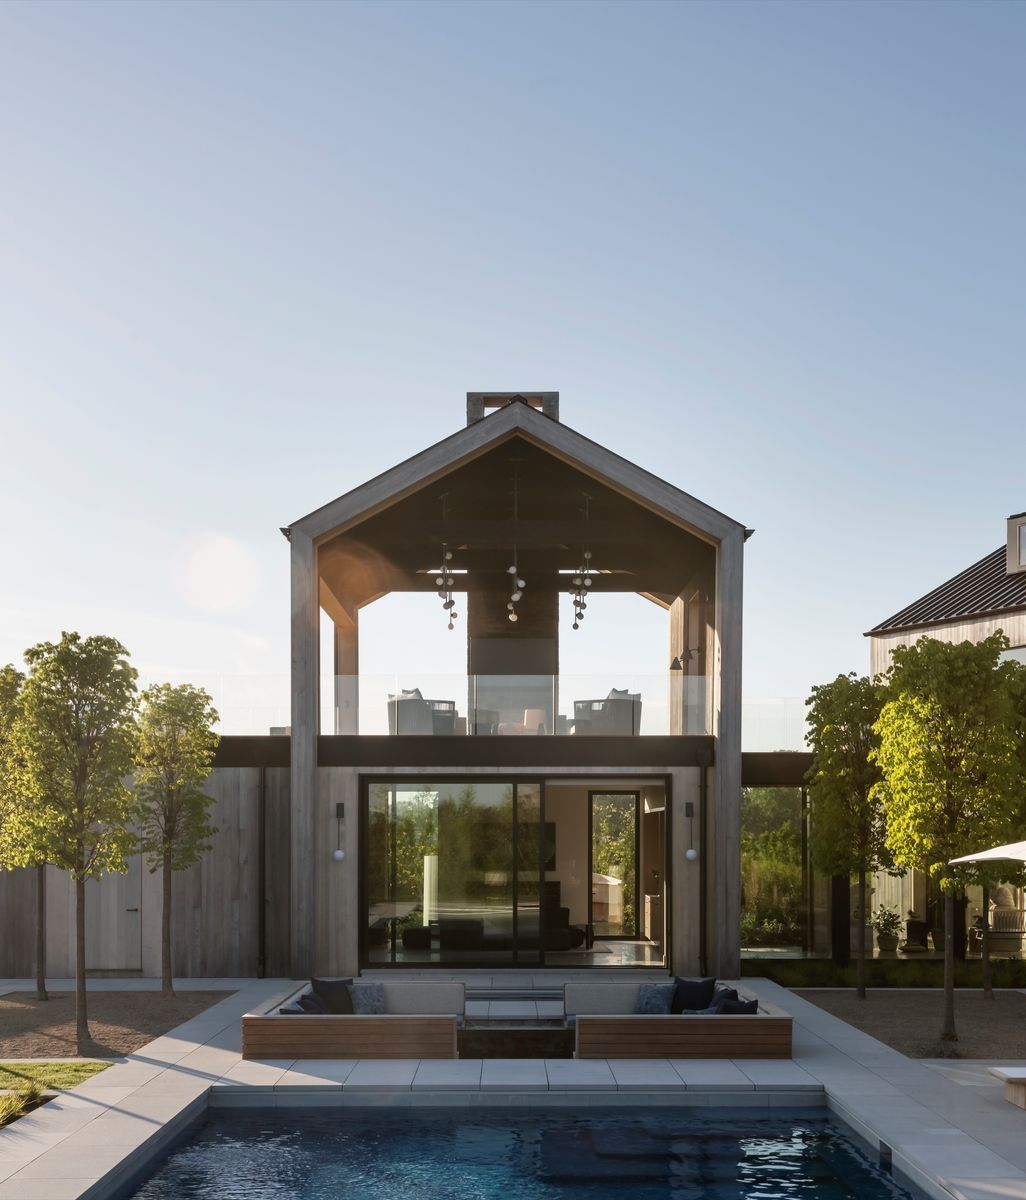
The client, an East Coast native, came to CLB Architects wanting a home that would hold her family’s legacy for generations, one that could balance tradition and modernity rather than choose between them. What followed was, in the firm’s telling, as much a process of discovery for the client as it was a design commission.
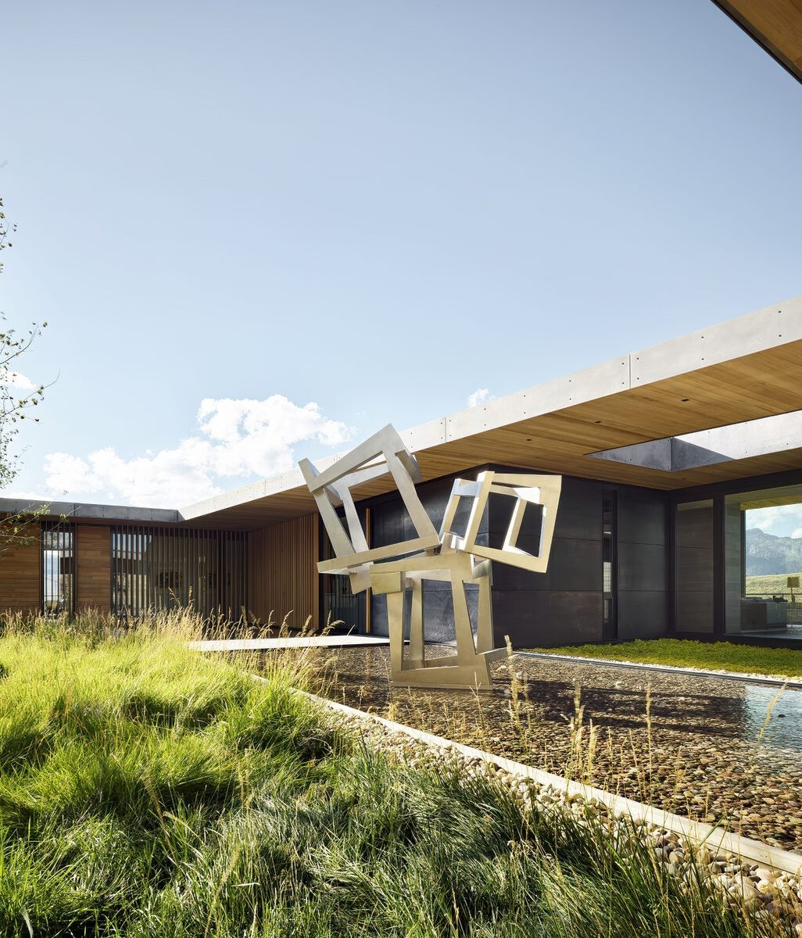
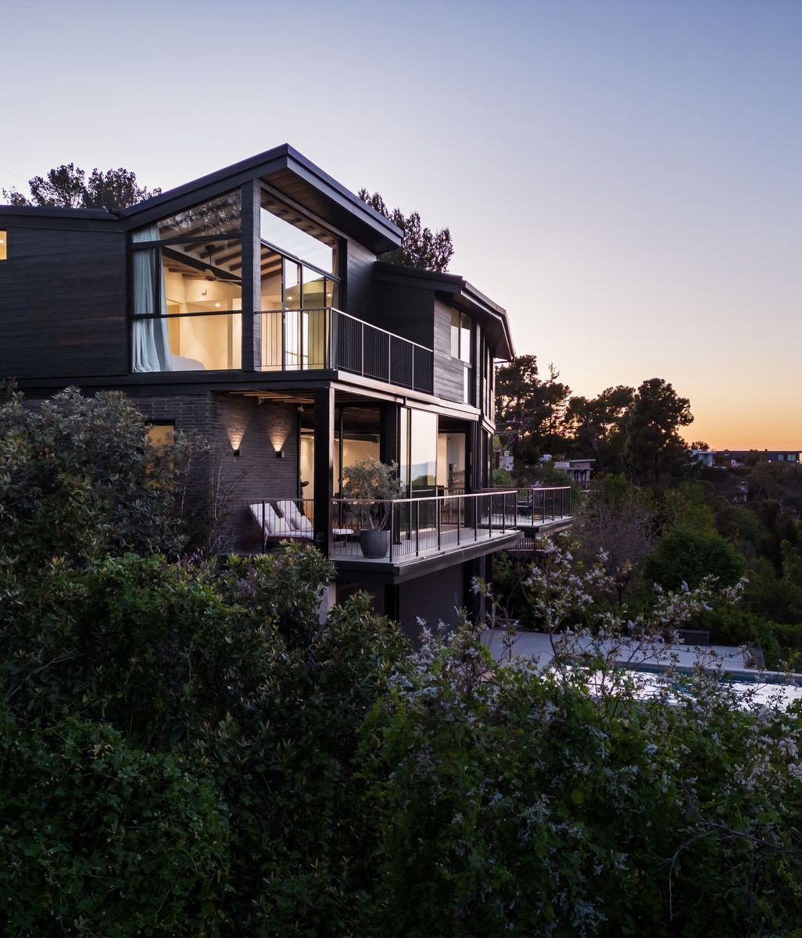
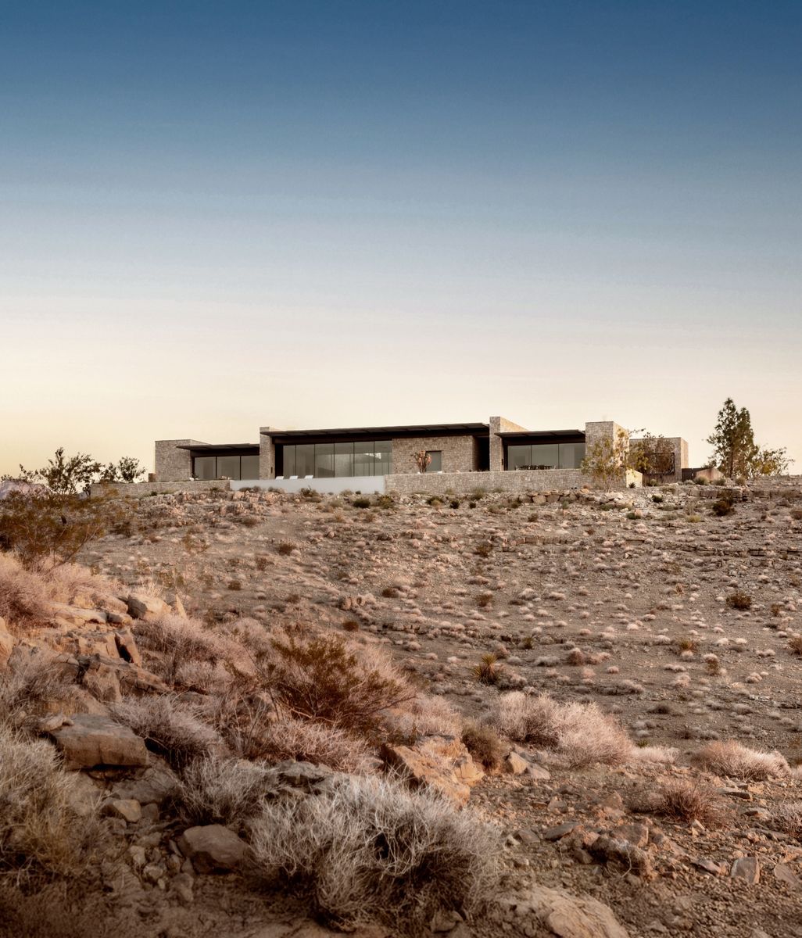
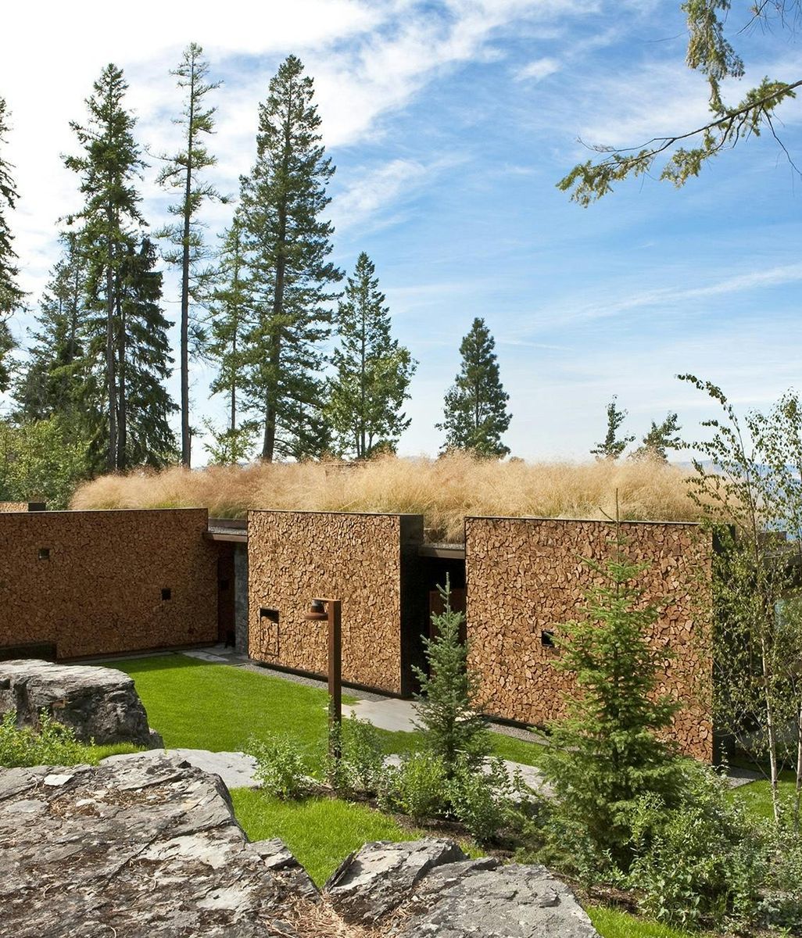
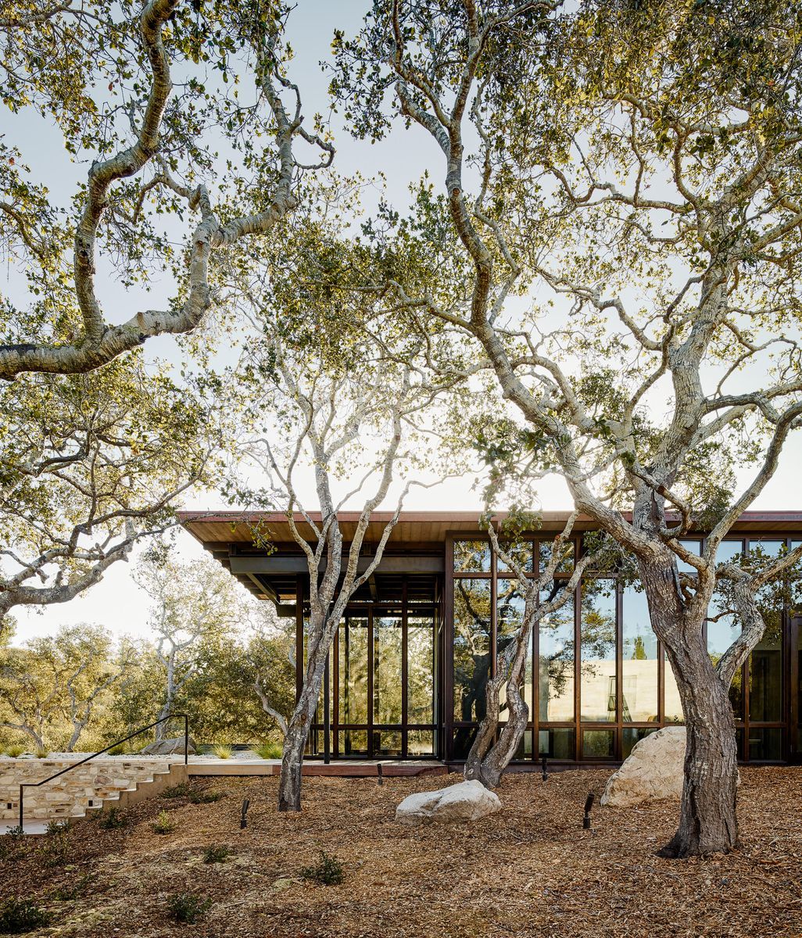
The site set the terms early. Skyview occupies a prominent 49-acre lot on the eastern crest of a butte, with panoramic views of the Teton Range to the north and Sheep Mountain to the east, a sense of elevation and openness CLB partner Eric Logan describes as evoking the feeling of floating in the sky. Steep contours and local height restrictions meant the house had to anchor into the hillside rather than fight it, with the slope directly informing the building’s elevation.


That tension between grounding and openness became the project’s organizing idea. The home occupies the space between hillside and valley, protected on one side while floating over the landscape on the other, its simple form weaving into the topography so the site’s contrasts shape the experience inside rather than compete with it. An entry courtyard hugs the mountainside, creating a sheltered, contemplative arrival before the house opens into the sweeping vista beyond. “My favorite thing about this project is that you get to occupy the space between contrasts and enjoy them both,” Logan says. “The house sits between the quiet, contemplative courtyard, and expansive views to the valley below.”


The plan organizes around a clear north-south axis, centered on a dramatic double-height stair that marks the threshold between public and private space. On the main level, living, dining, and kitchen areas extend outward above the bedrooms to maximize their exposure to the view, while the primary suite sits opposite as a quieter retreat. The lower level holds three bedroom suites, two bunkrooms, a lounge, and a wine cellar, a layout built specifically for a multigenerational family, complemented by a separate guesthouse with its own bedrooms, living spaces, and wellness amenities that rounds the property into a full family compound.


Material choices carry that same balance between tradition and modern precision. Stone sourced from Montana clads the exterior and continues into interior spaces, giving the house a tactile continuity between inside and out. Sustainability is built into the same legacy logic driving the rest of the house: a geothermal system handles heating and cooling, paired with a highly insulated envelope that minimizes energy use, so the home endures not just as a structure but as an ongoing expression of the family’s values.


Asked what made the project work, Logan points less to the site and more to the relationship behind it. “Our relationship with the homeowner is a huge part of this story,” he says. “Because of the trust and rapport that we built over the years, we were able to challenge each other and ultimately arrive at a design we all feel proud of.”

Explore Skyview by CLB Architects on ArchiPro, browse more residential projects designed as multigenerational family compounds, connect with architects and designers working across the Mountain West, and discover the products and materials chosen to hold a family’s legacy over time.