How Daniel Joseph Chenin Designed a House That Grew Out of the Desert
Written by
22 July 2026
•
4 min read
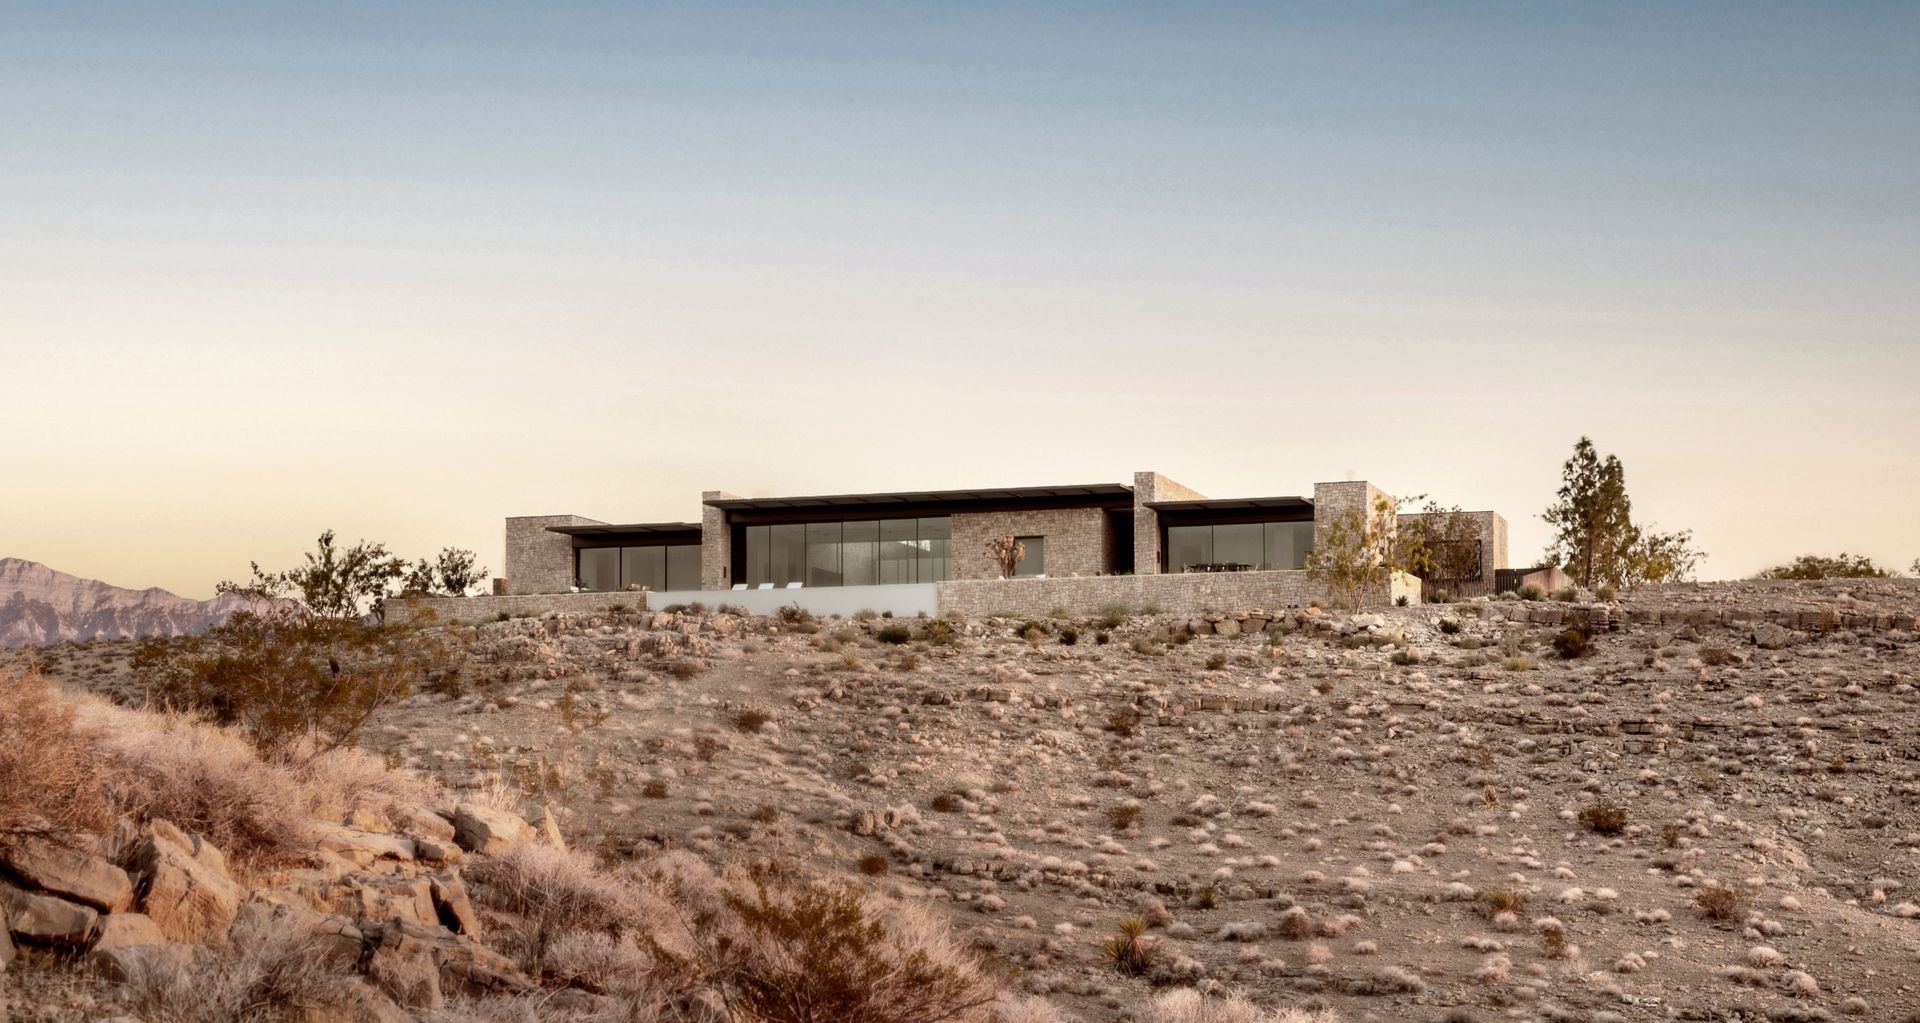
At the outset of the design process for Fort 137, Architect Daniel Joseph Chenin challenged his team with a defining question: Should this house feel as though it landed in the desert or as though it belonged to it? The answer became the project's guiding principle. Rather than creating an object placed on the landscape, the team sought to shape a home that appeared to emerge from it. "Anything else would have felt contrived," Chenin says.
The clients, a Bay Area couple Chenin describes as unpretentious nature enthusiasts, bought a lot that sits directly on the boundary between the city and untouched federal land managed by the Bureau of Land Management. A Las Vegas Strip view held no appeal, but the draw was the protected desert beyond their property line. Their brief was almost nonexistent: something environmentally responsive, oriented to capture the mountains and red rock, and otherwise, in their words, “surprise us.”
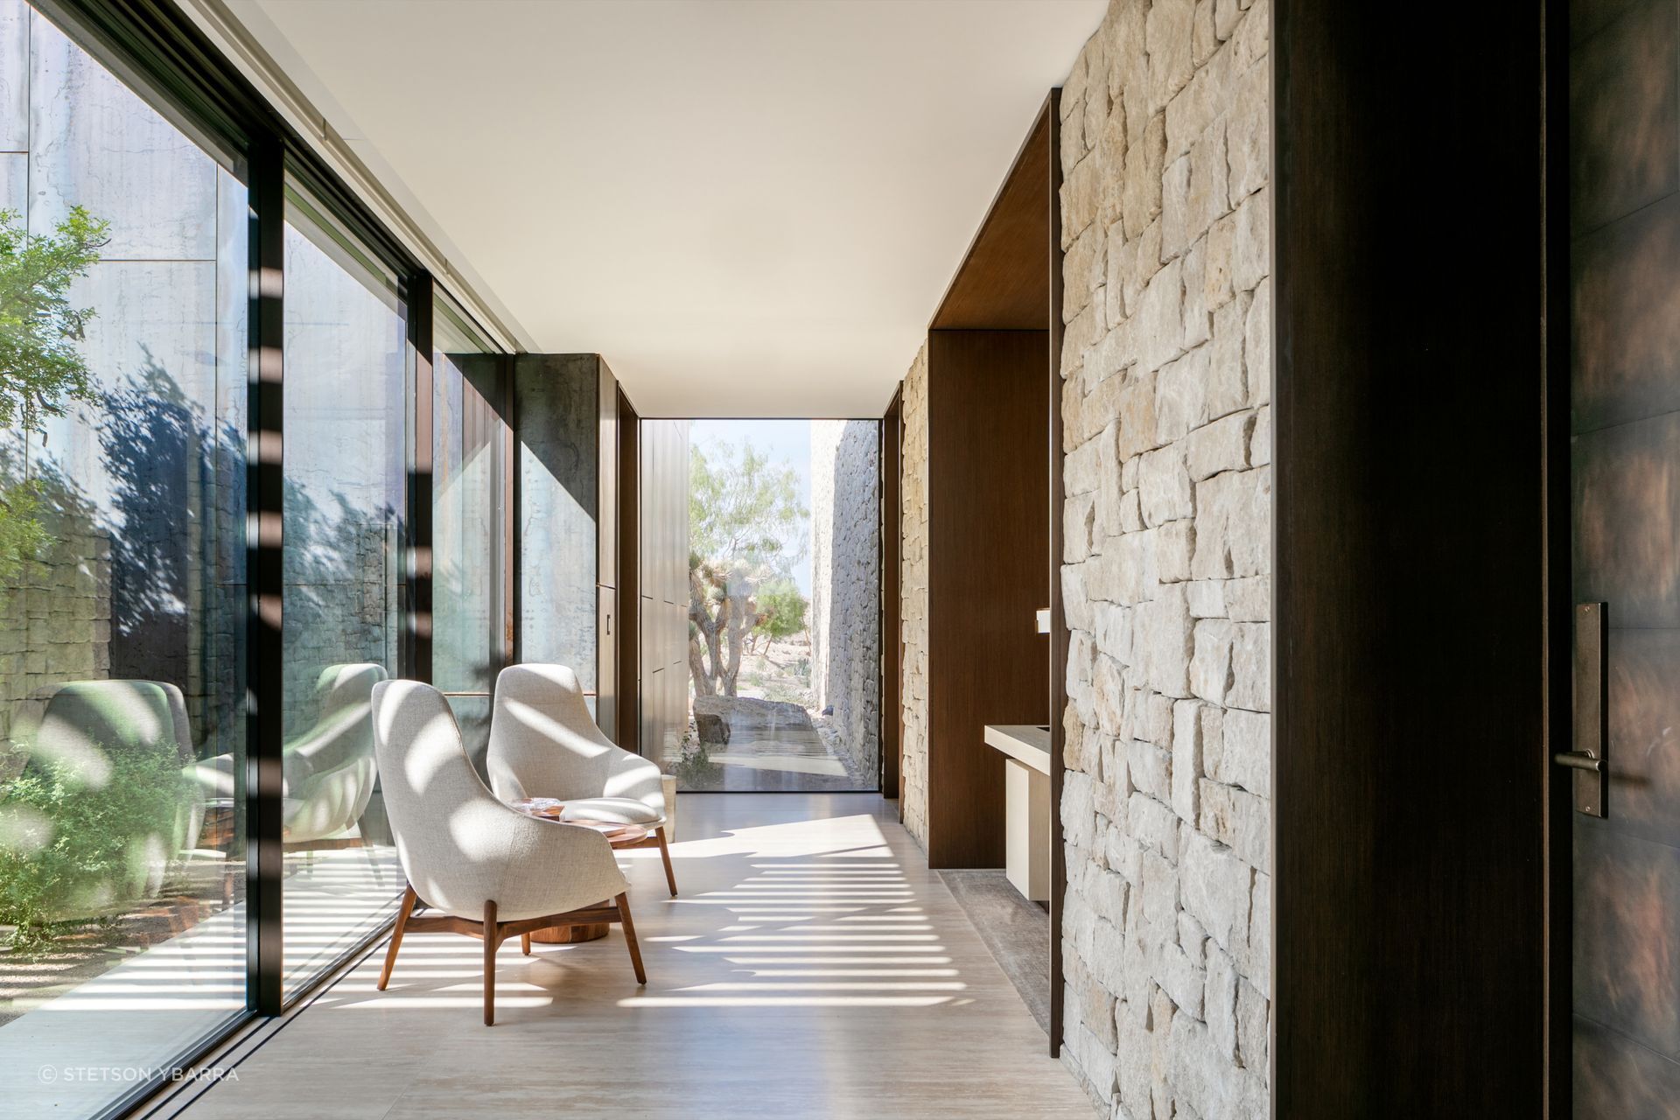
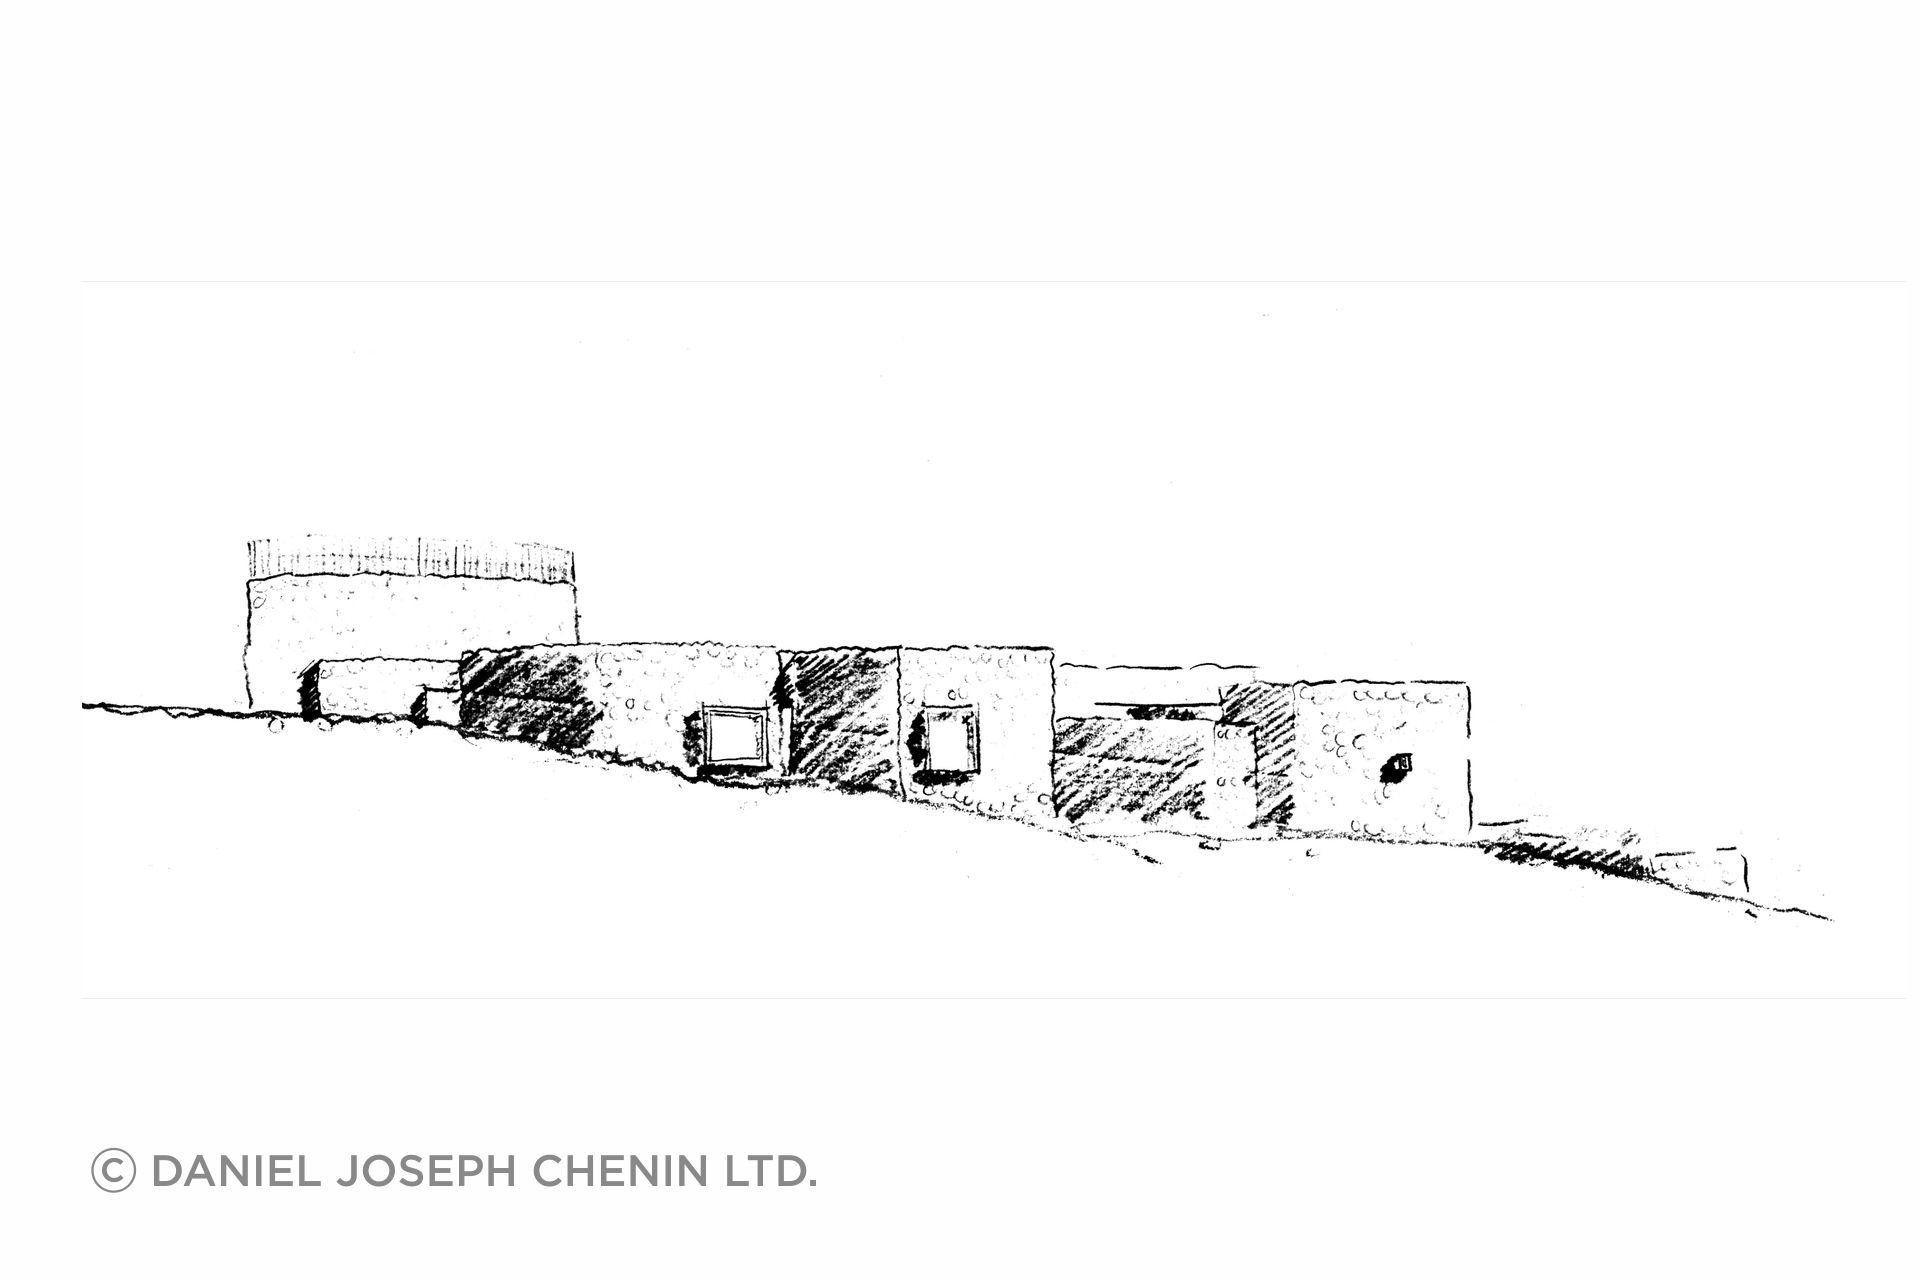
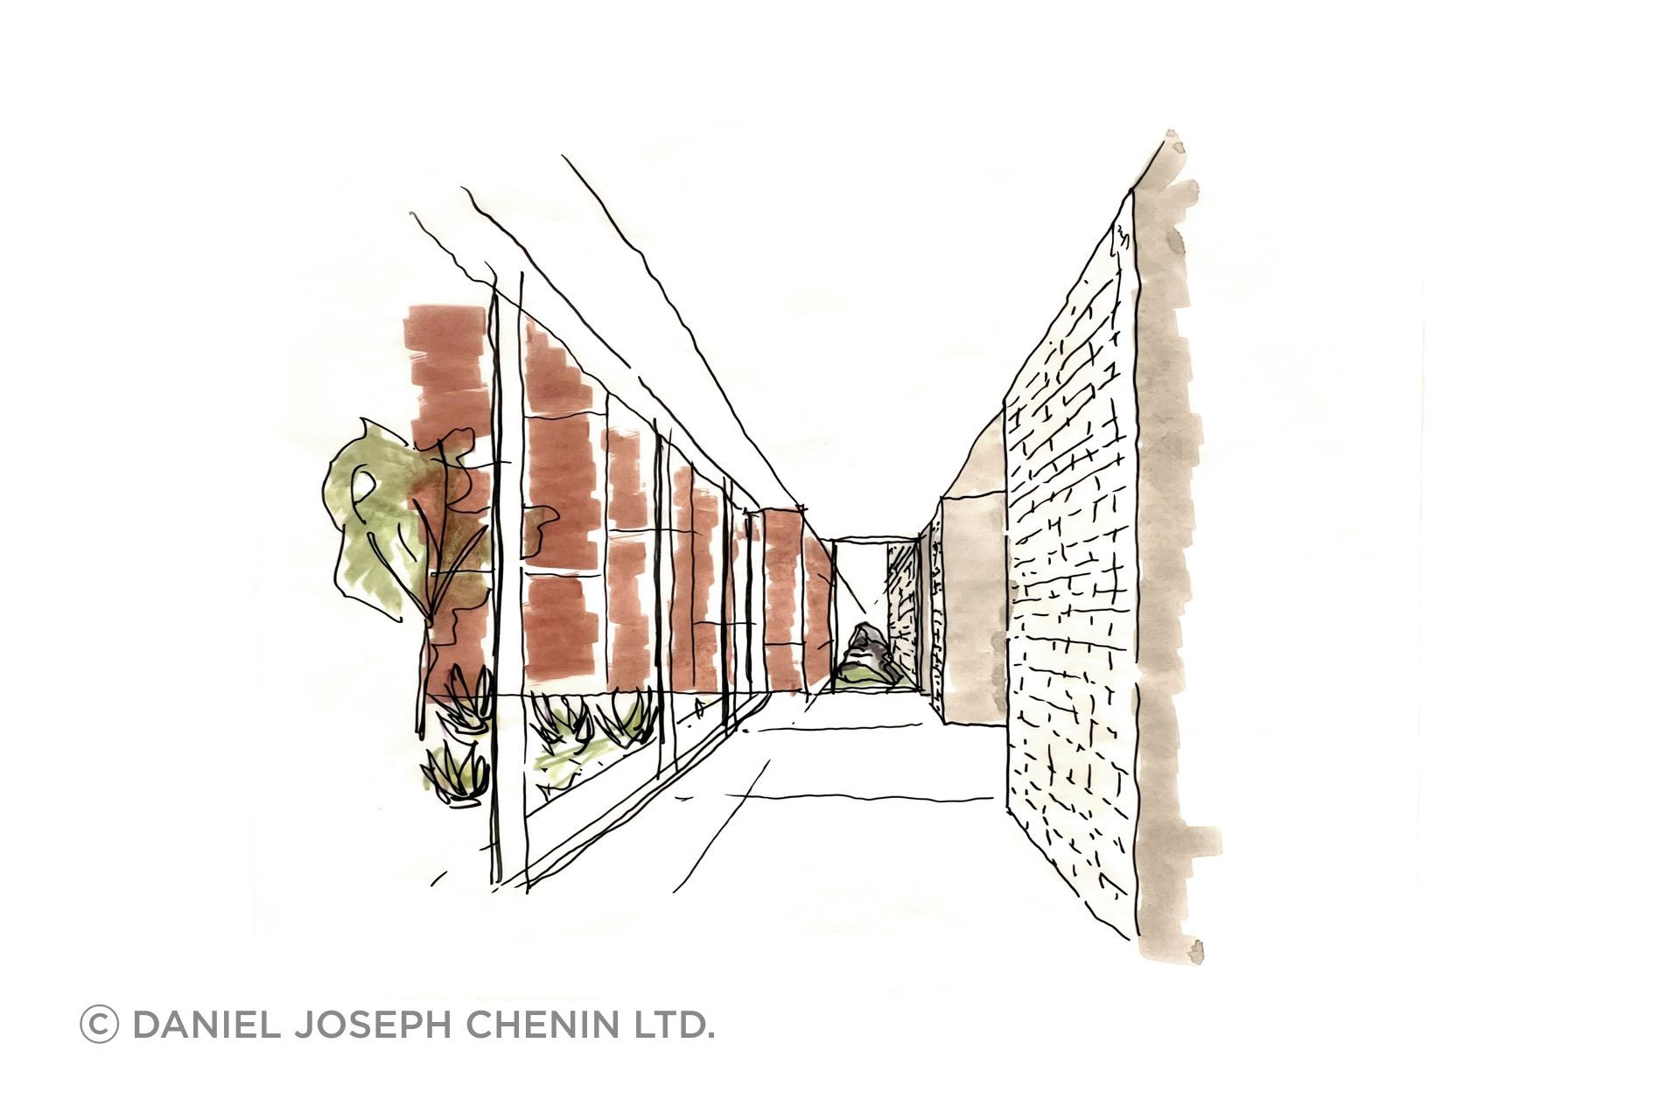
That openness shaped the architecture as much as the site did. Chenin describes gesturing with his hands during an early team meeting, a chopping motion, while trying to describe a concept simple enough to sketch in a single move, telling his team it “needs to be a simple concept that we could describe by using our hands or by simple drawing.” That gesture became the organizing idea: massive walls that cut through the plan, oriented to block opposing summer and winter winds and to cast shade as the sun moves. Those same walls form a courtyard that opens the living room on both sides depending on the season, with pocket gardens that open and close in response. None of it was added after the fact. Passive strategies, thermal mass, cross ventilation, and solar shading were part of the concept from the first sketches.
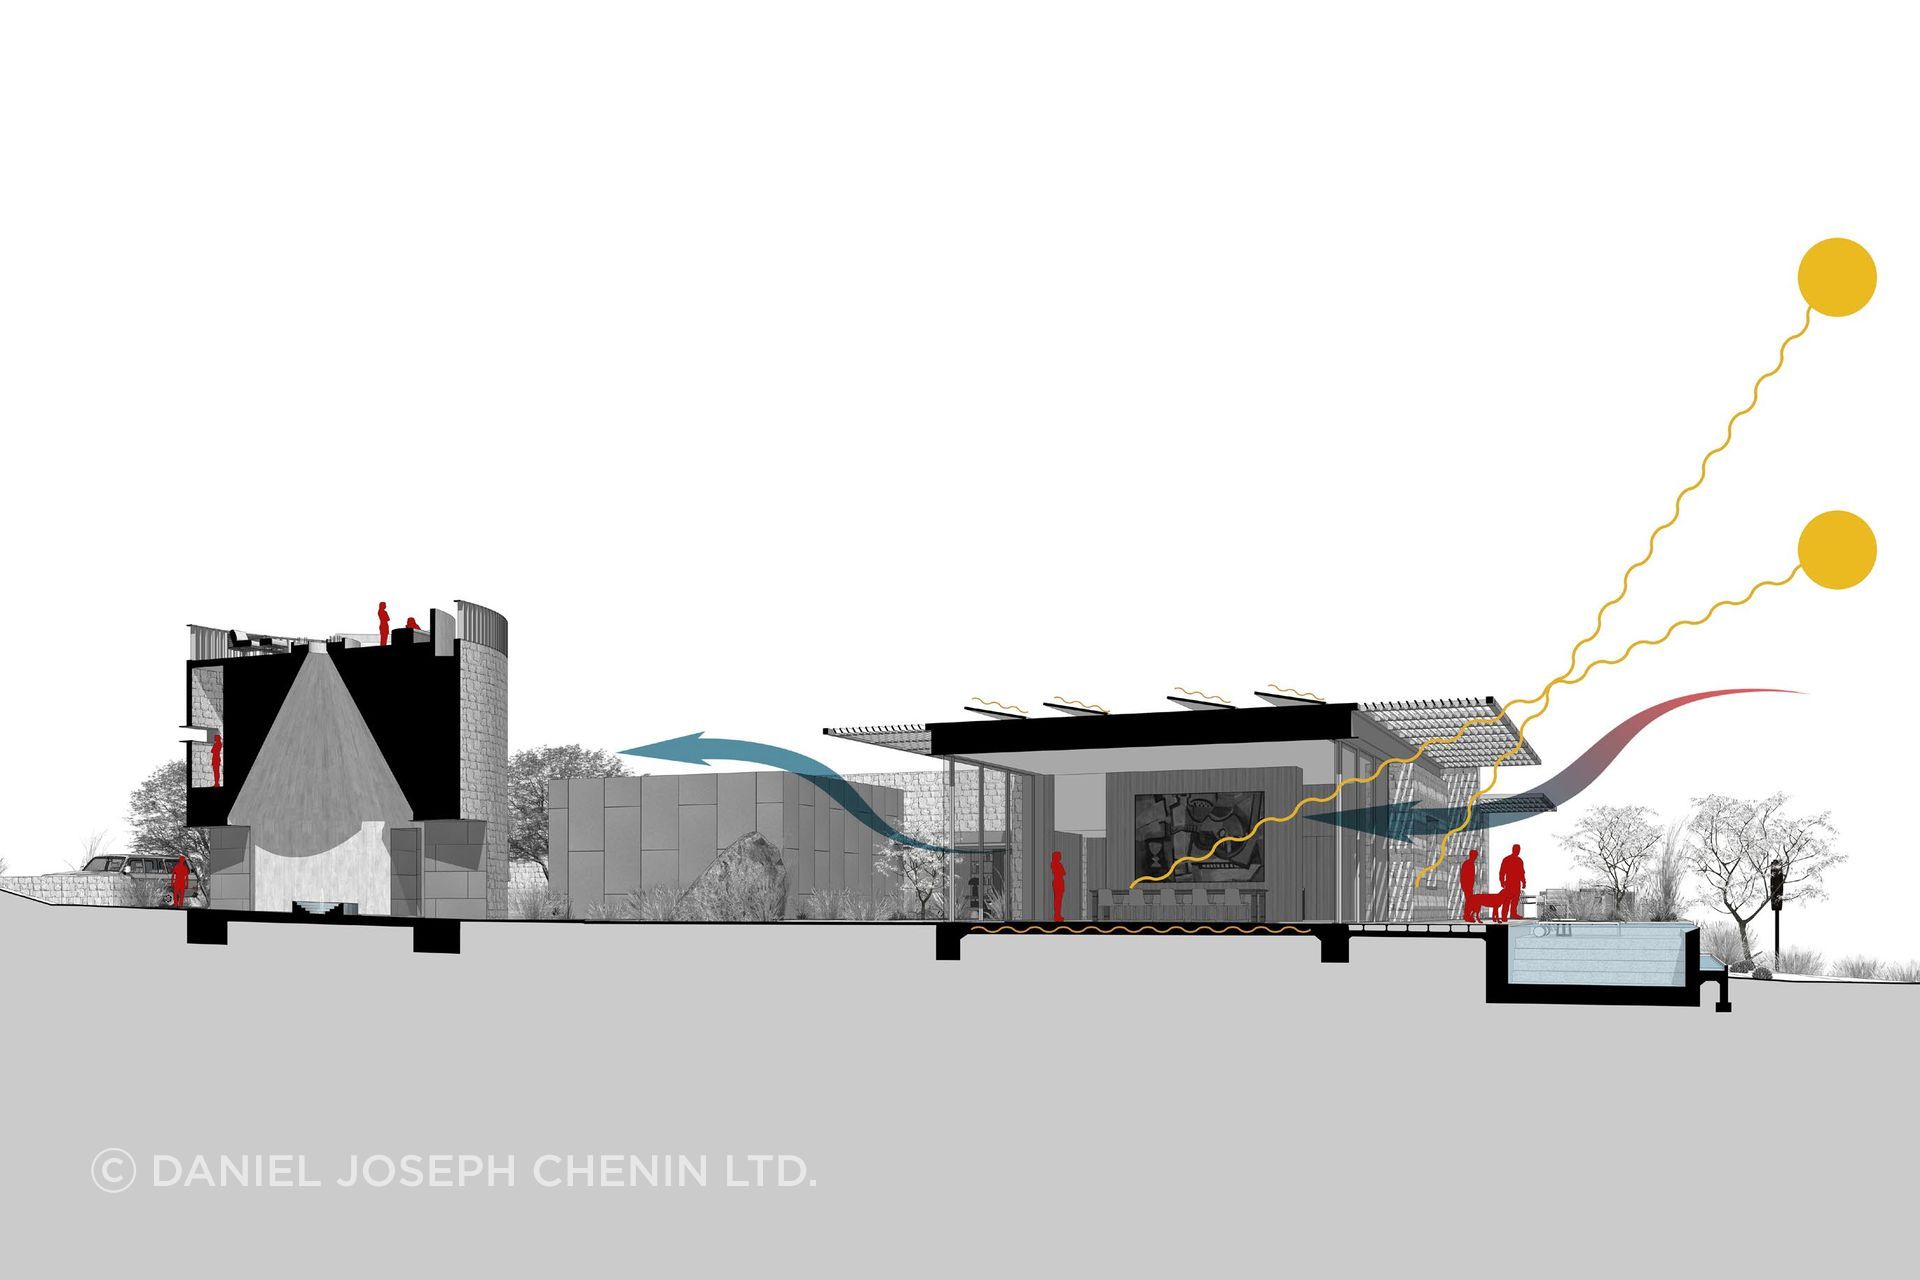
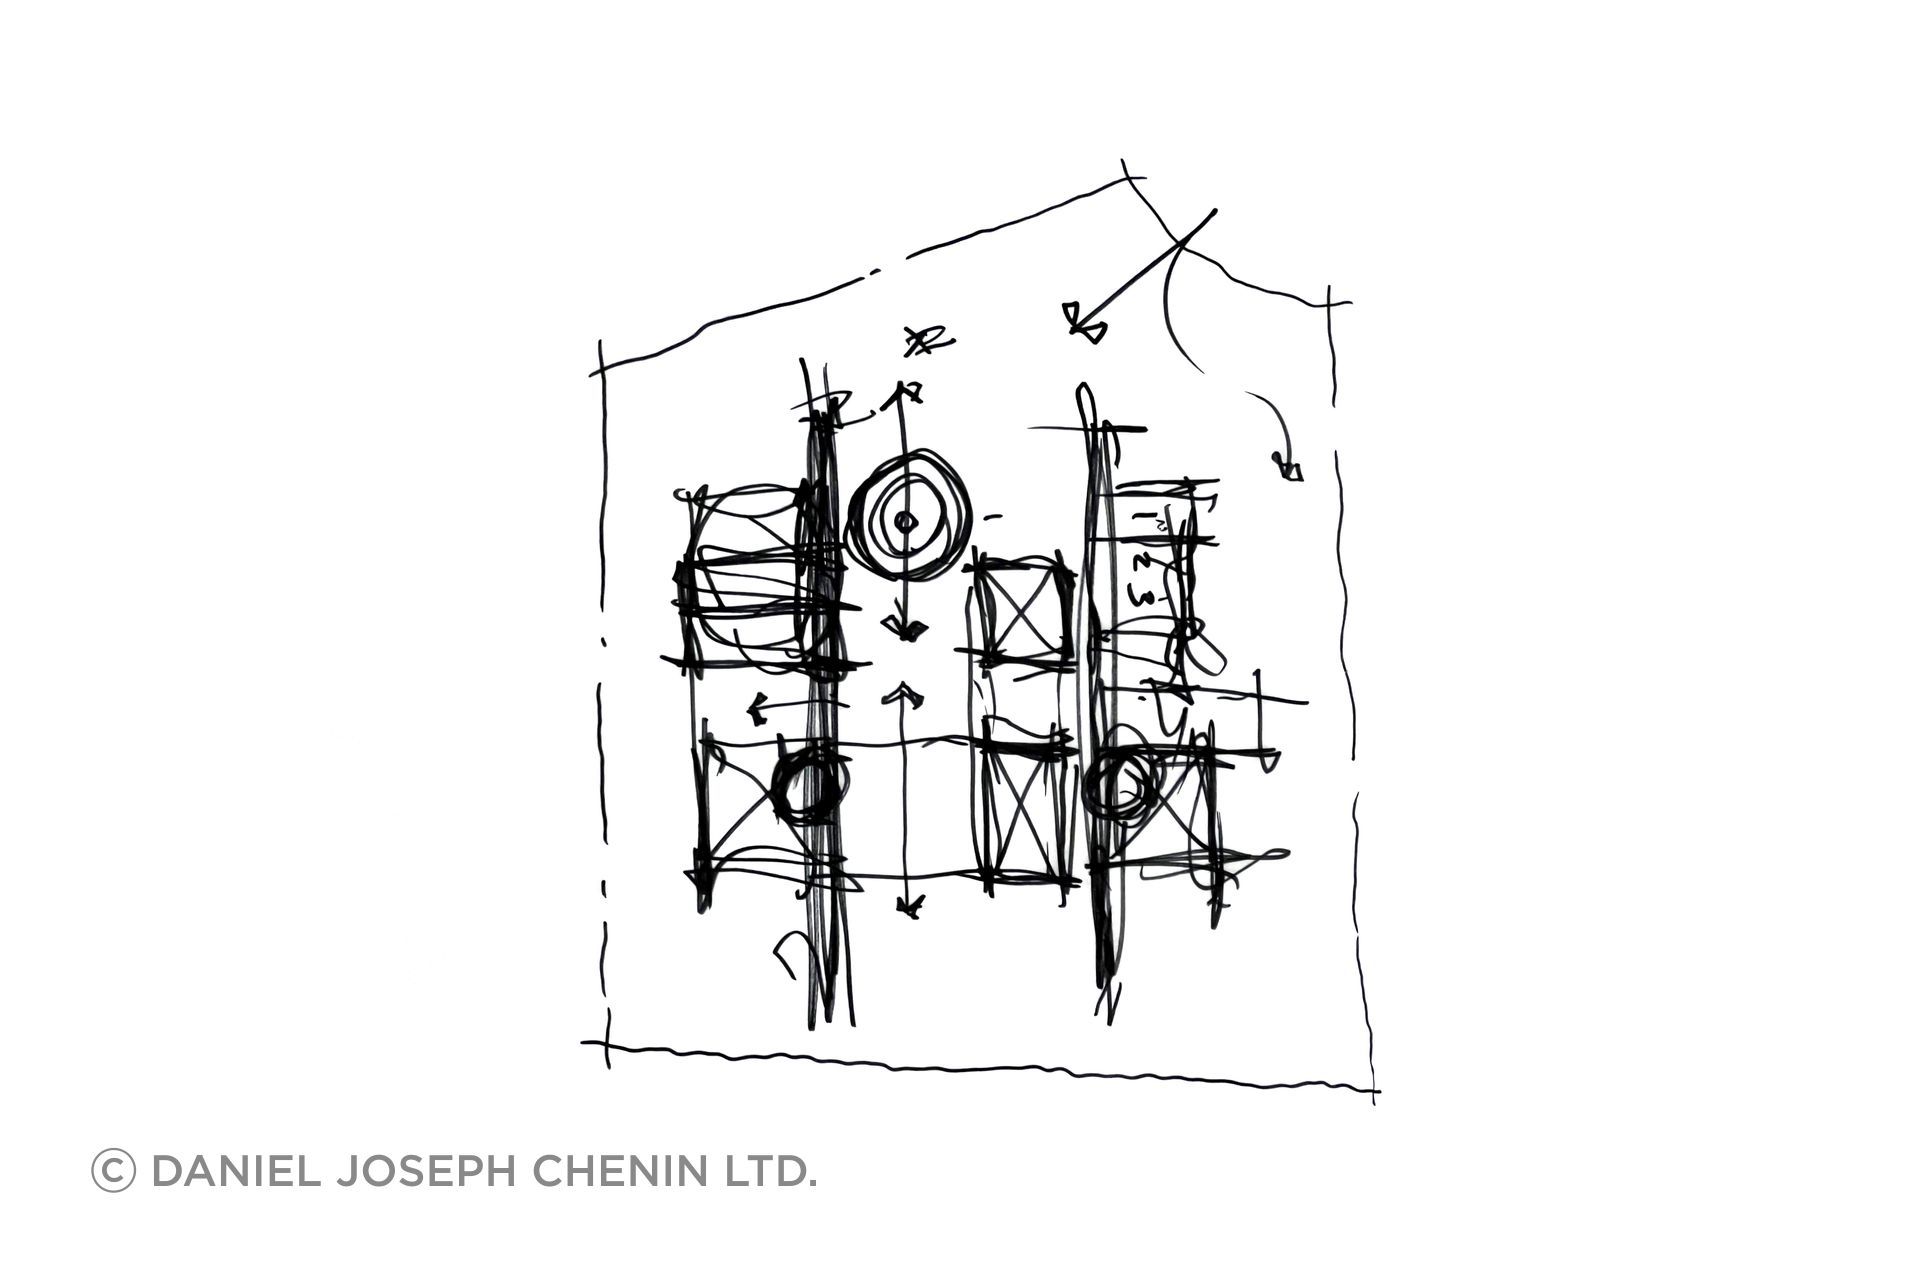
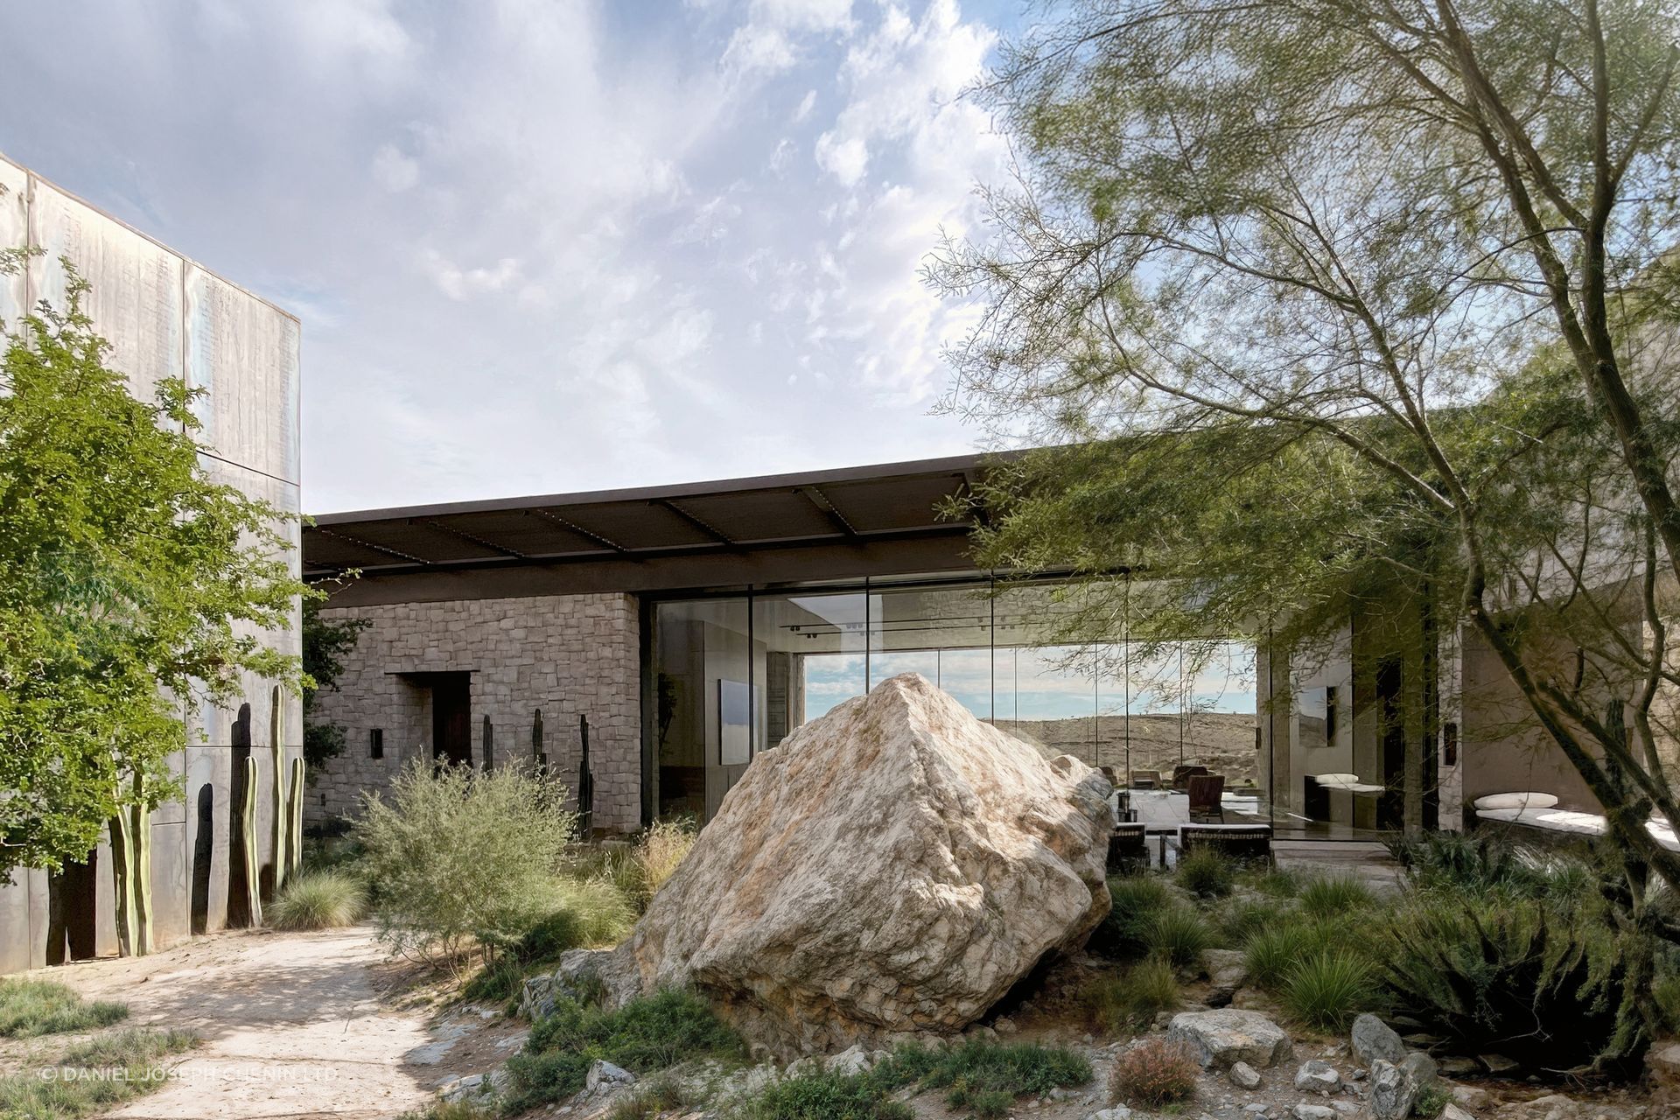
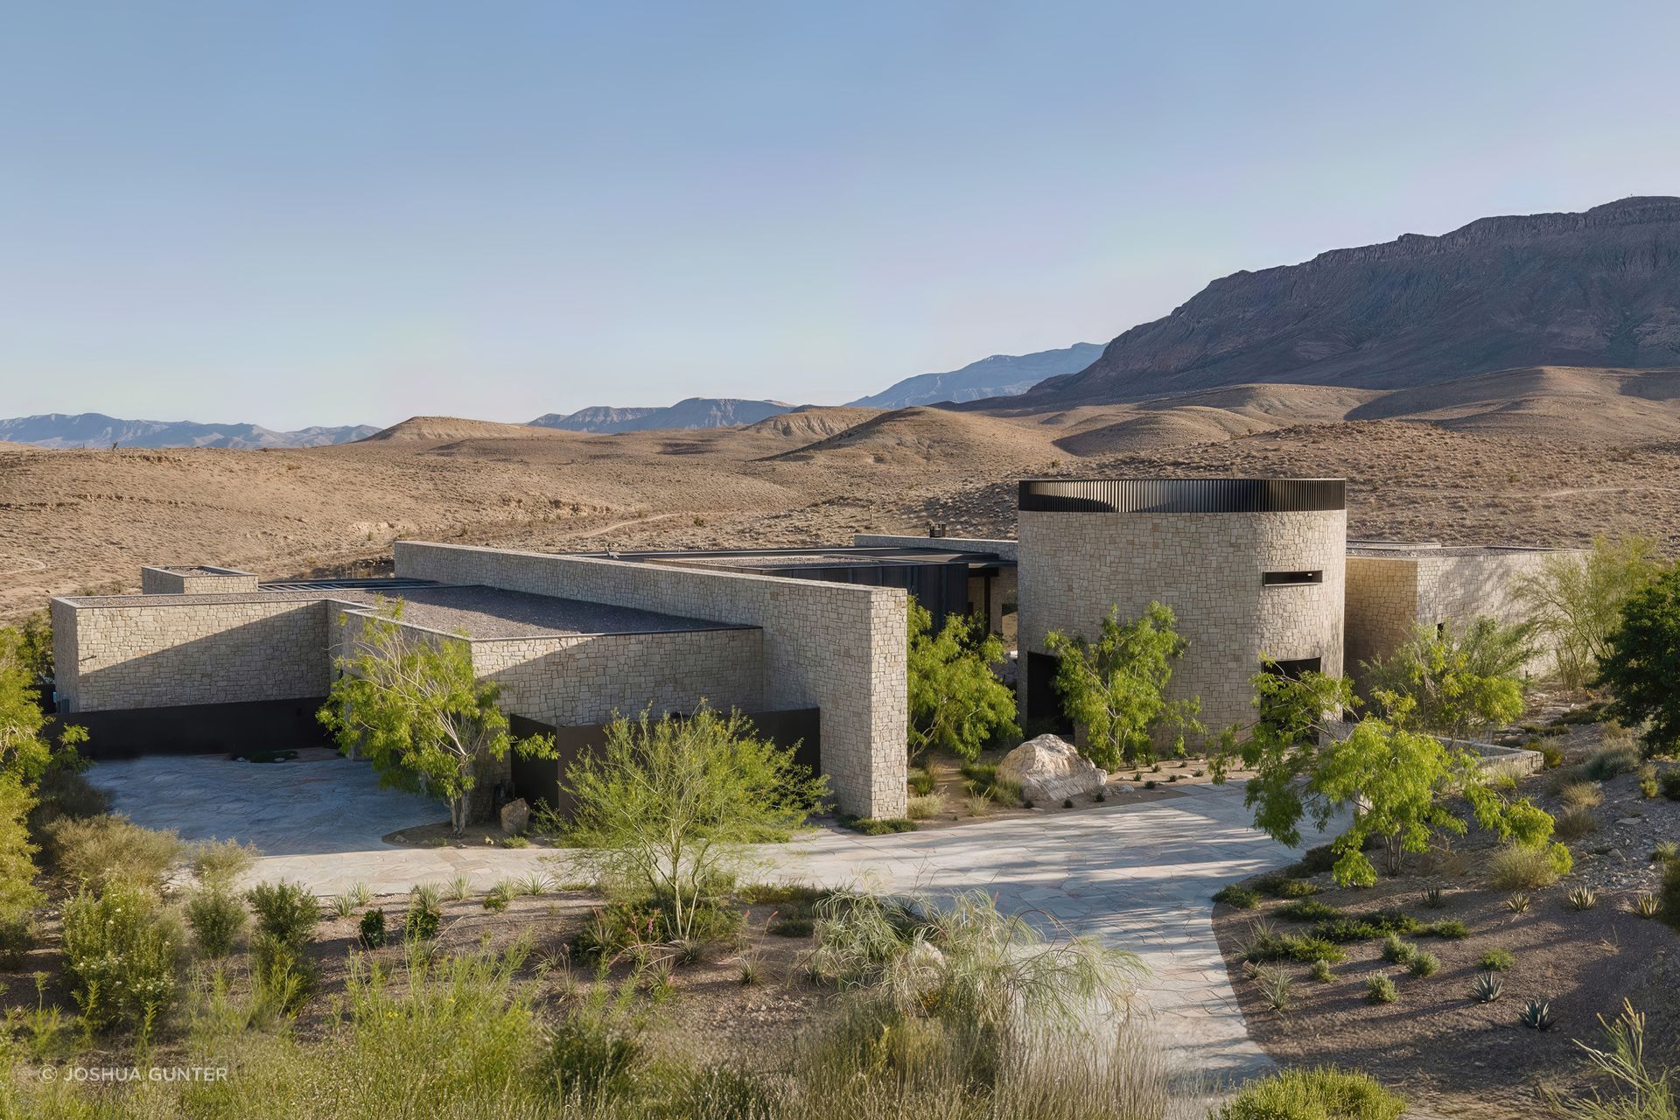
The plan reads as a series of blocky volumes, loosely echoing the boulders scattered naturally across the site, shifted, and reordered until every room but the mechanical spaces has direct daylight and an operable window. Communal rooms cluster in the center, and between the walls are bedrooms and private spaces that sit at the periphery.
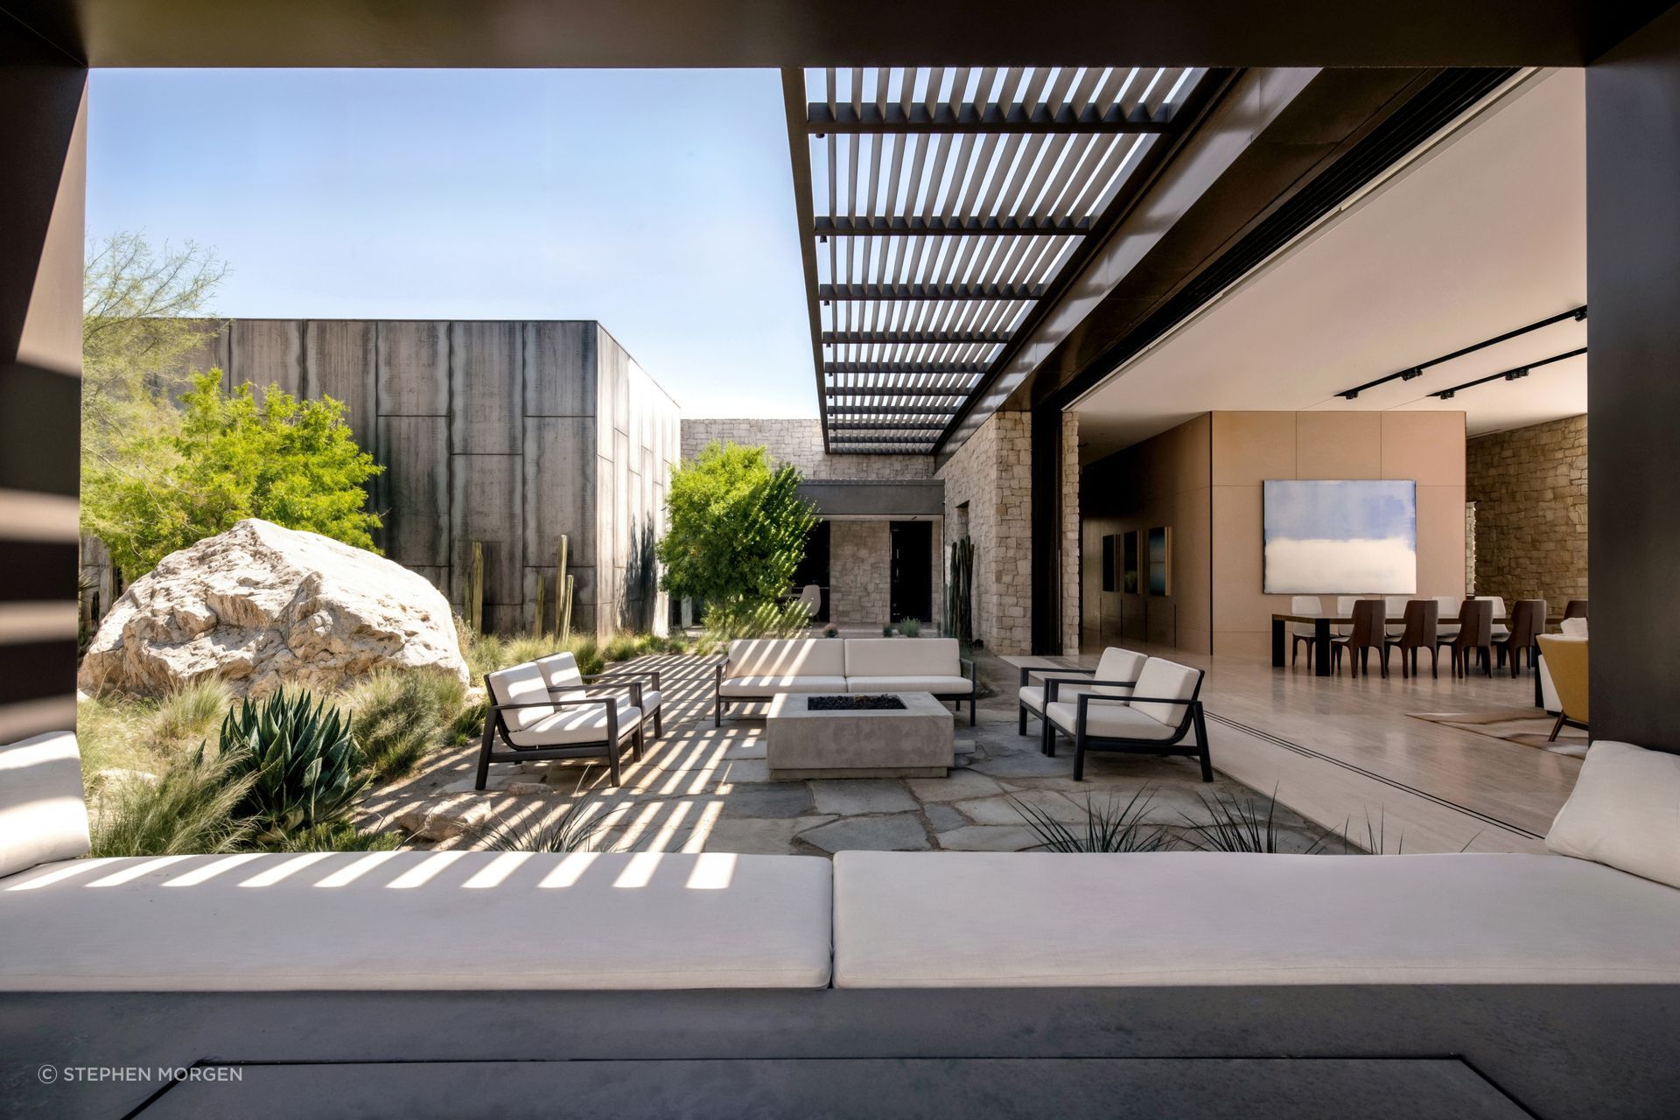
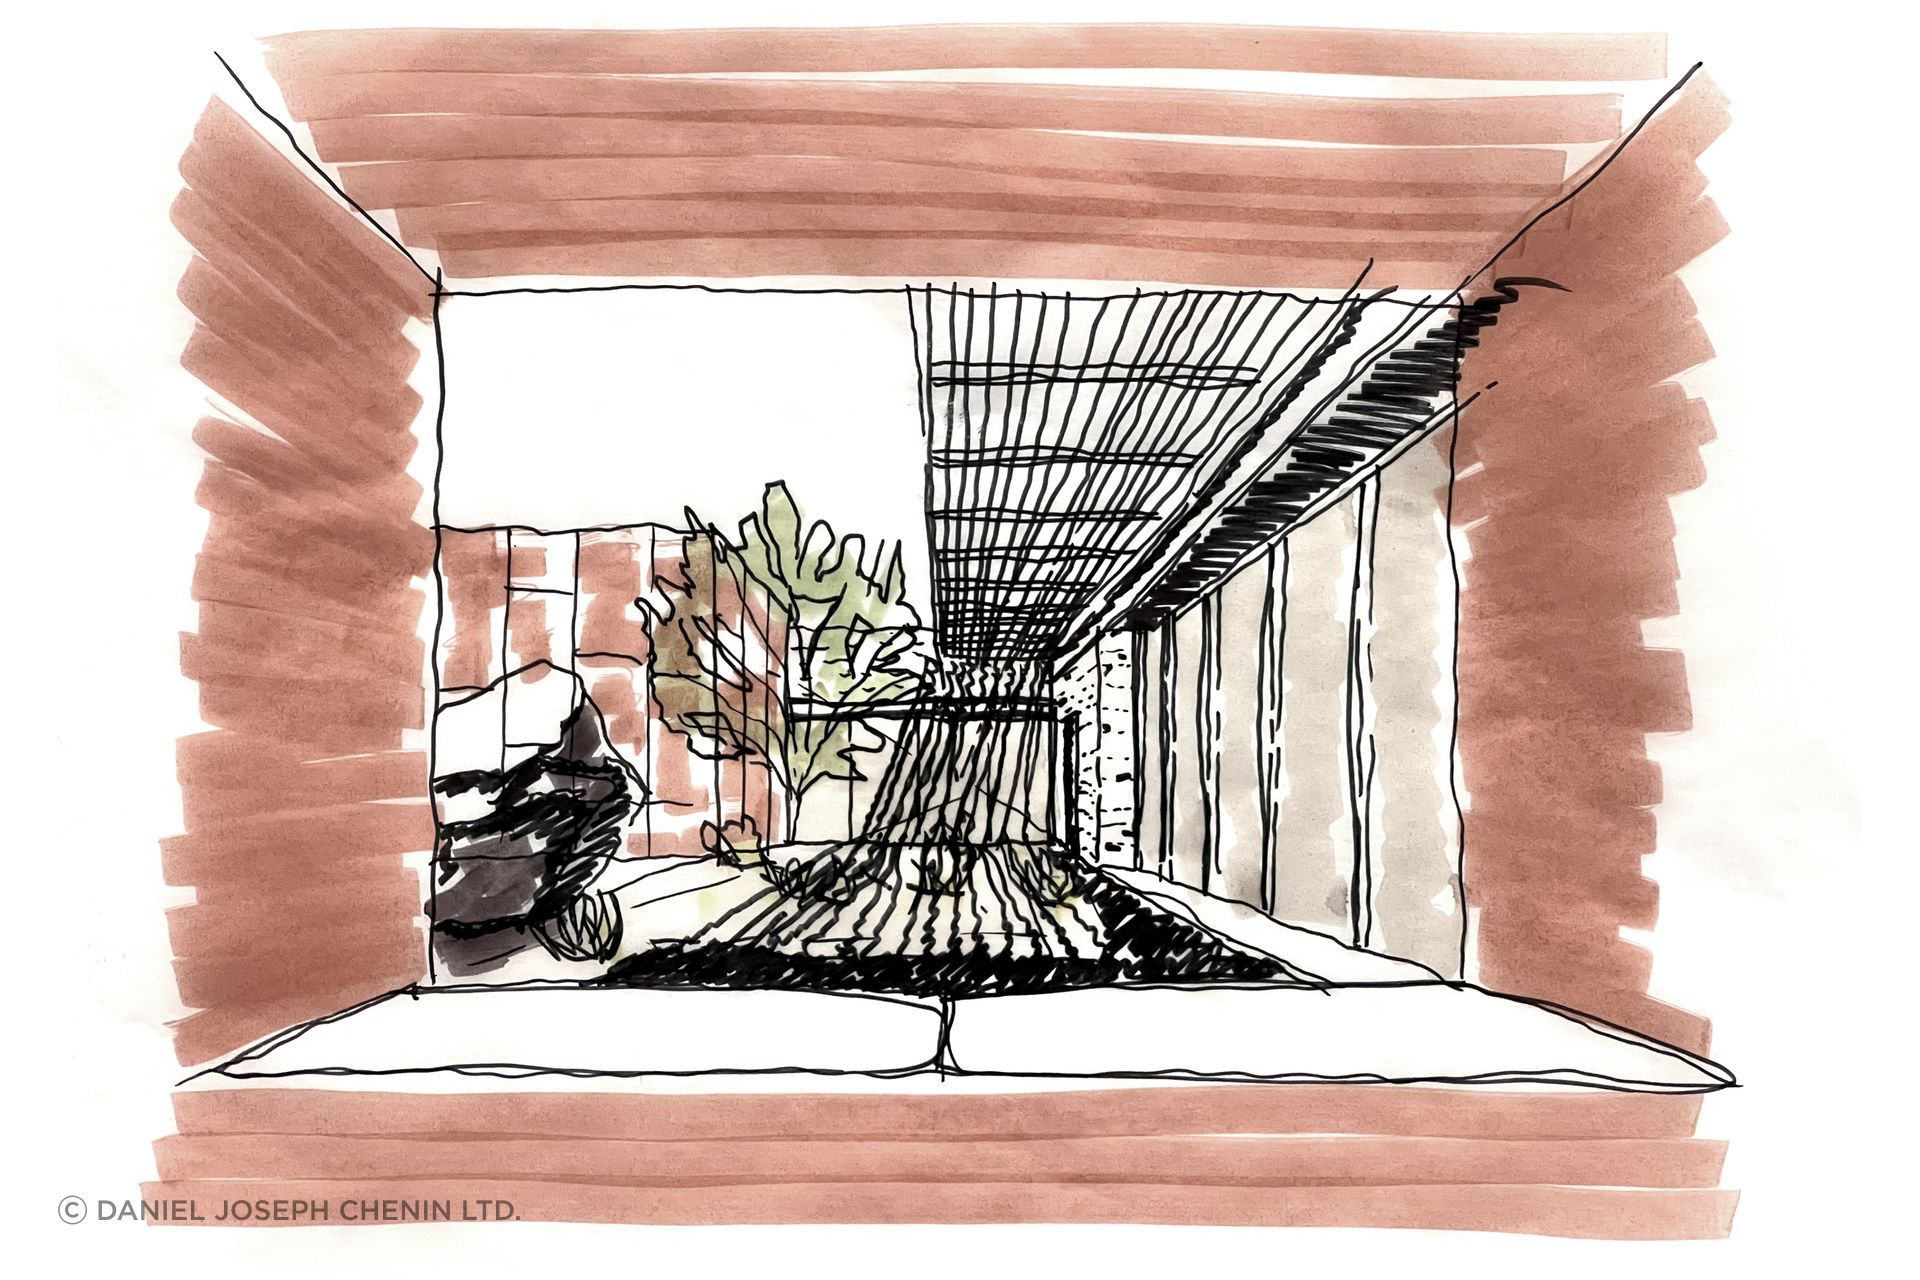
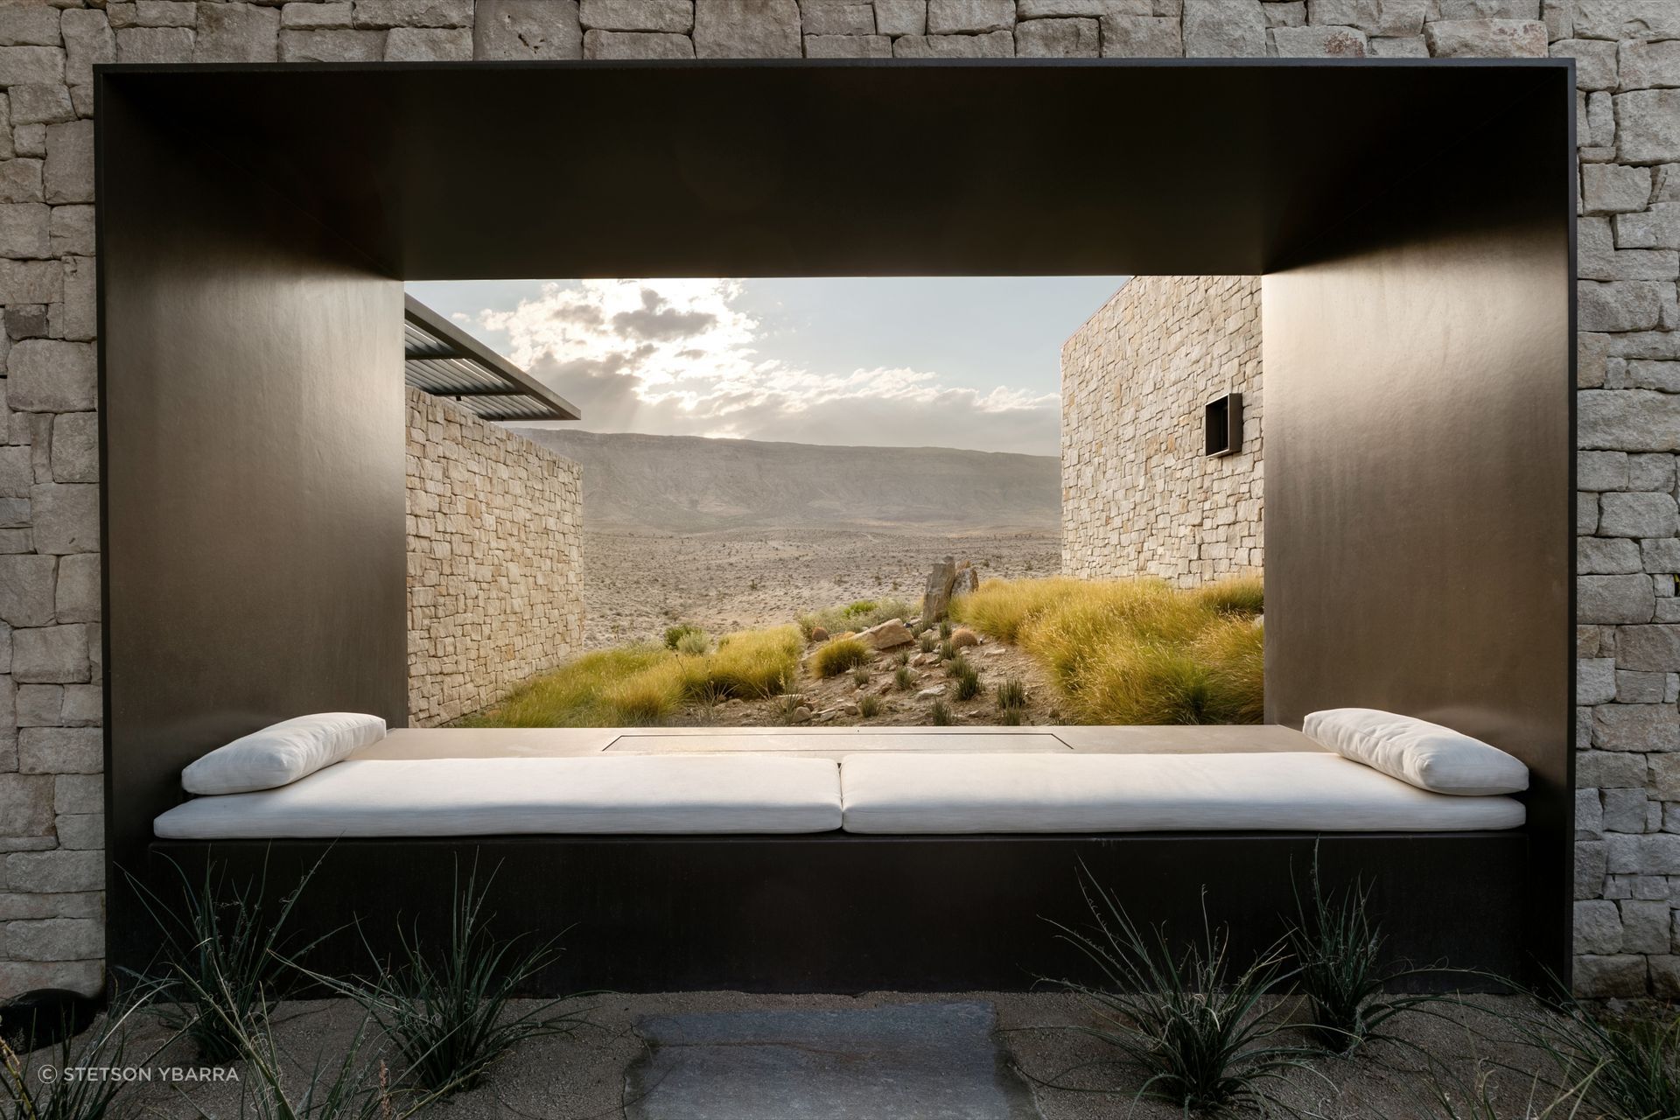
Arrival is its own sequence. A circular entry tower, drawing on historic water towers and, Chenin says, forms with roots in indigenous kiva structures, is dark and filled with the sound of running water, a deliberate inversion of where a house usually puts its welcome. The reference isn’t a direct copy, Chenin notes, the design “takes these ideas but doesn’t literally interpret them, it throws a different interpretation.” The real gathering space sits above and beyond it: a courtyard with a fire pit, an oculus overhead, and a framed view toward Red Rock. The sightlines throughout were controlled carefully enough that, although the city is visible if you turn around, the published photography is not retouched. Nothing was edited out.
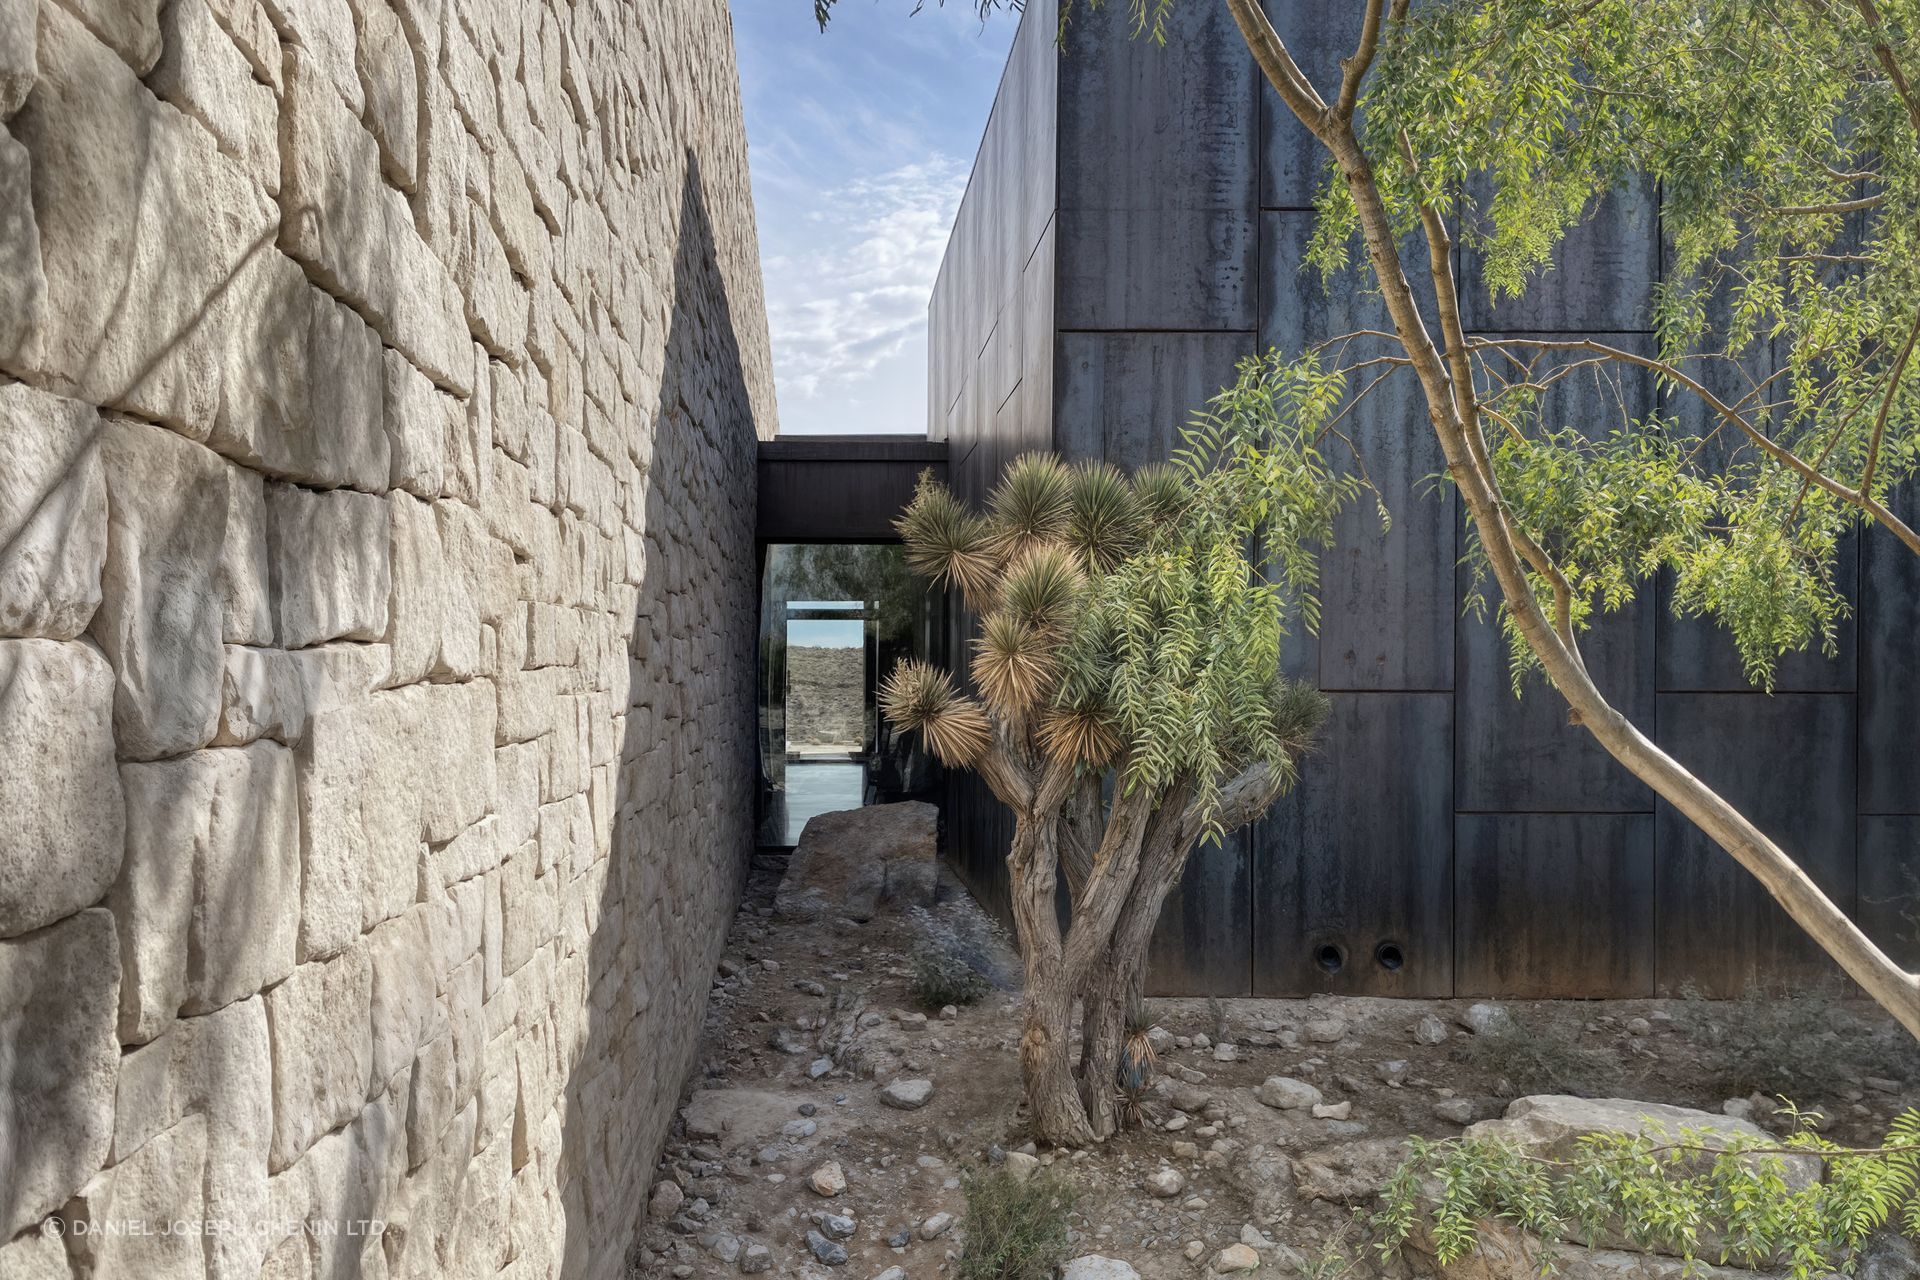
Material choices carried their own logic. Boulders unearthed during grading were reincorporated into the site, and one boulder in particular, moved elsewhere on the broader development by a grading contractor, was craned back to the property, requiring, in Chenin’s telling, the largest crane in the state, delivered on three semi-trucks. “Little did we know that was the most expensive free boulder we would pay for,” he says. Getting the stone facade right took five rounds of full-scale mockups on site. The trellis detailing borrows from a 19th-century Mormon fort structure once found in the area, reinterpreted with brass inlay, a move toward refinement that Chenin says was one of the harder calls on the project: “I think the proportions were hard to get right.”
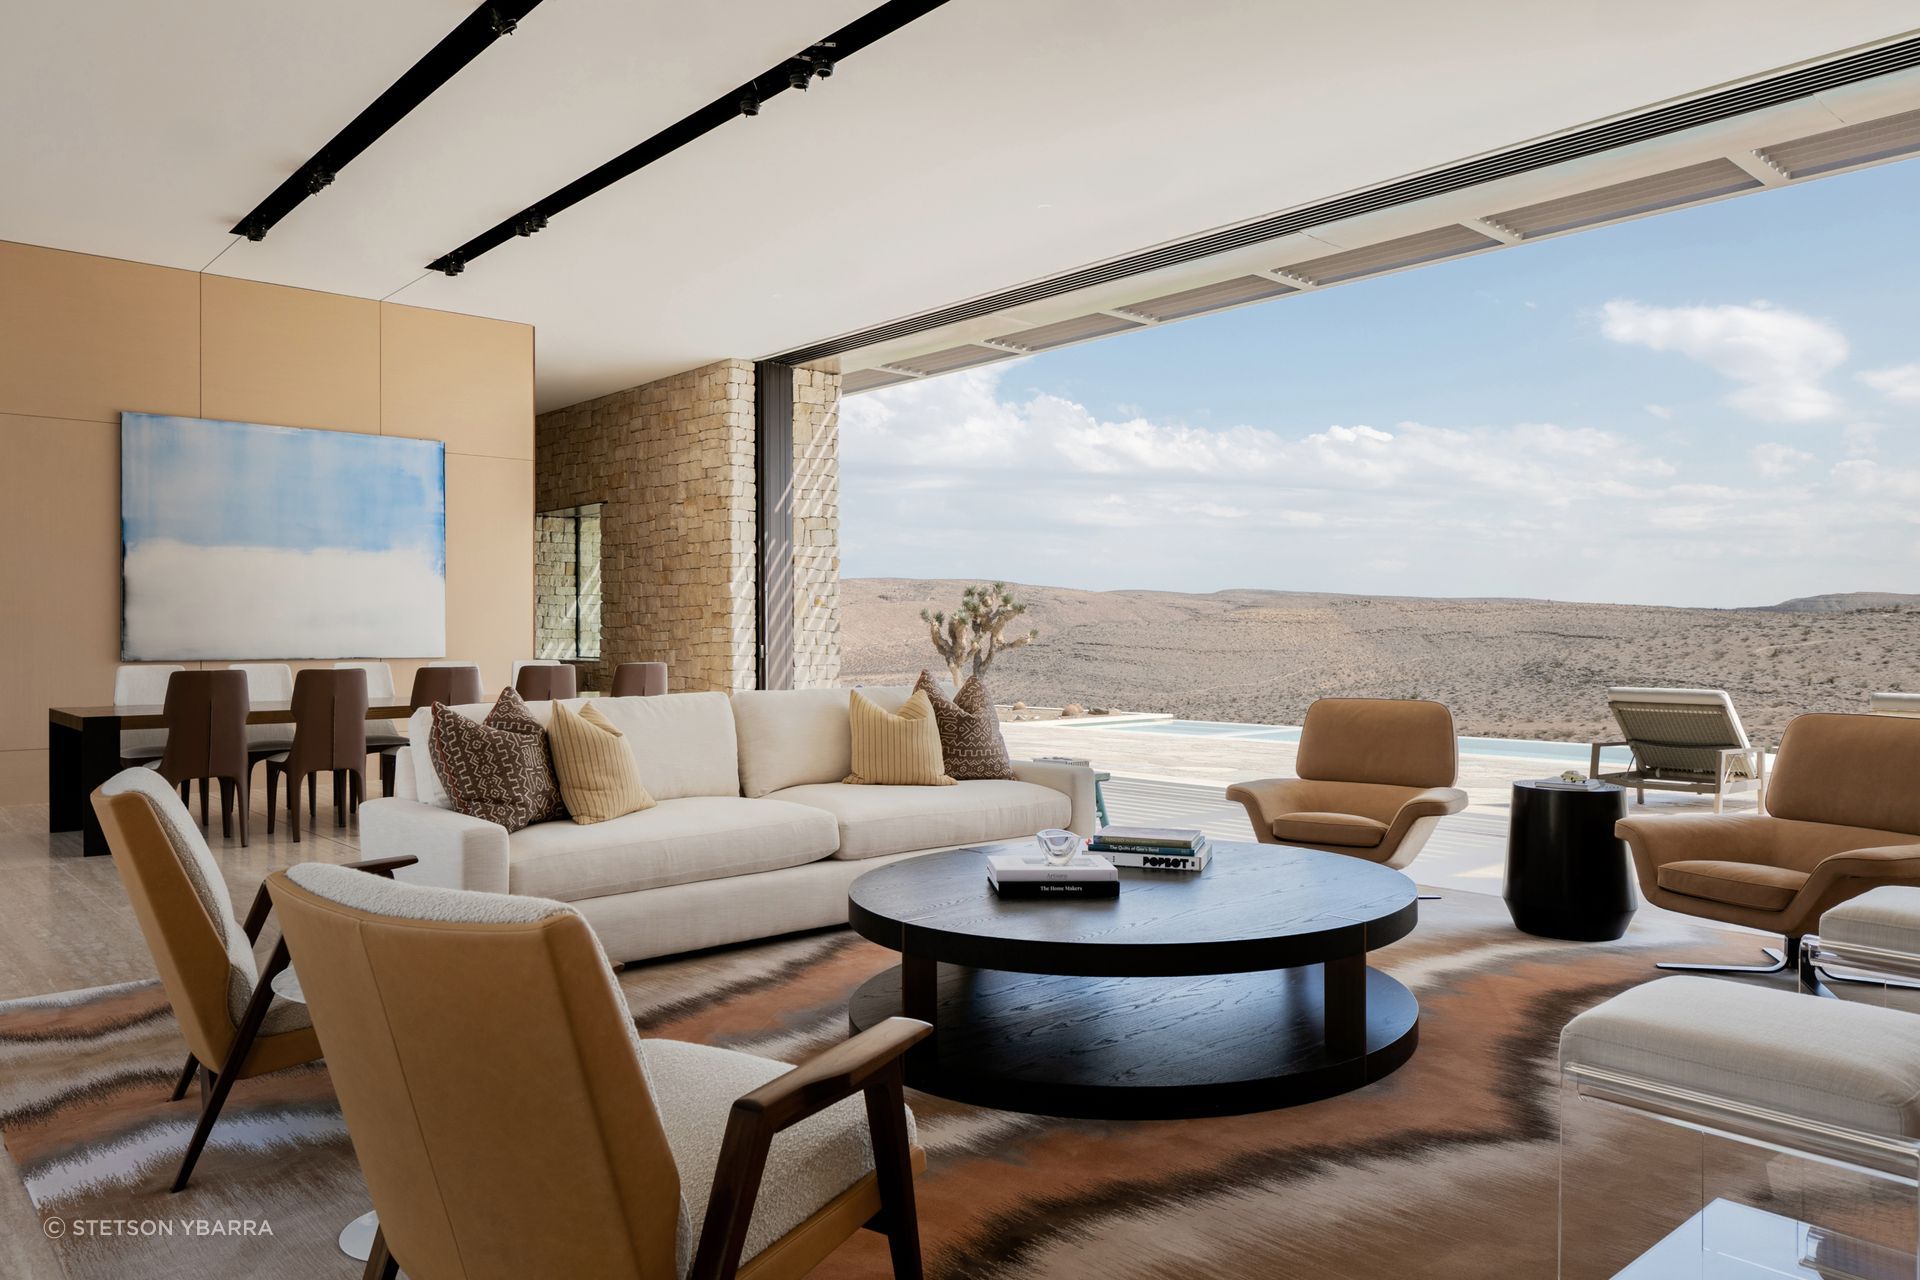
Rooms and closets throughout are kept intentionally small, closer to a retreat than a primary residence built to store a lifetime of belongings, a choice informed by research on “smaller bedrooms with sound isolation and acoustical treatment to create more of a womb-like experience,” says Chenin. For a homeowner starting a project like it, his advice is less about materials than trust: “hire the right people and trust the process.”
Explore Fort 137 by Daniel Joseph Chenin on ArchiPro, browse more residential projects shaped by extreme desert conditions, connect with architects and designers working across the Southwest, and discover the products and materials behind homes built to read as part of their site.