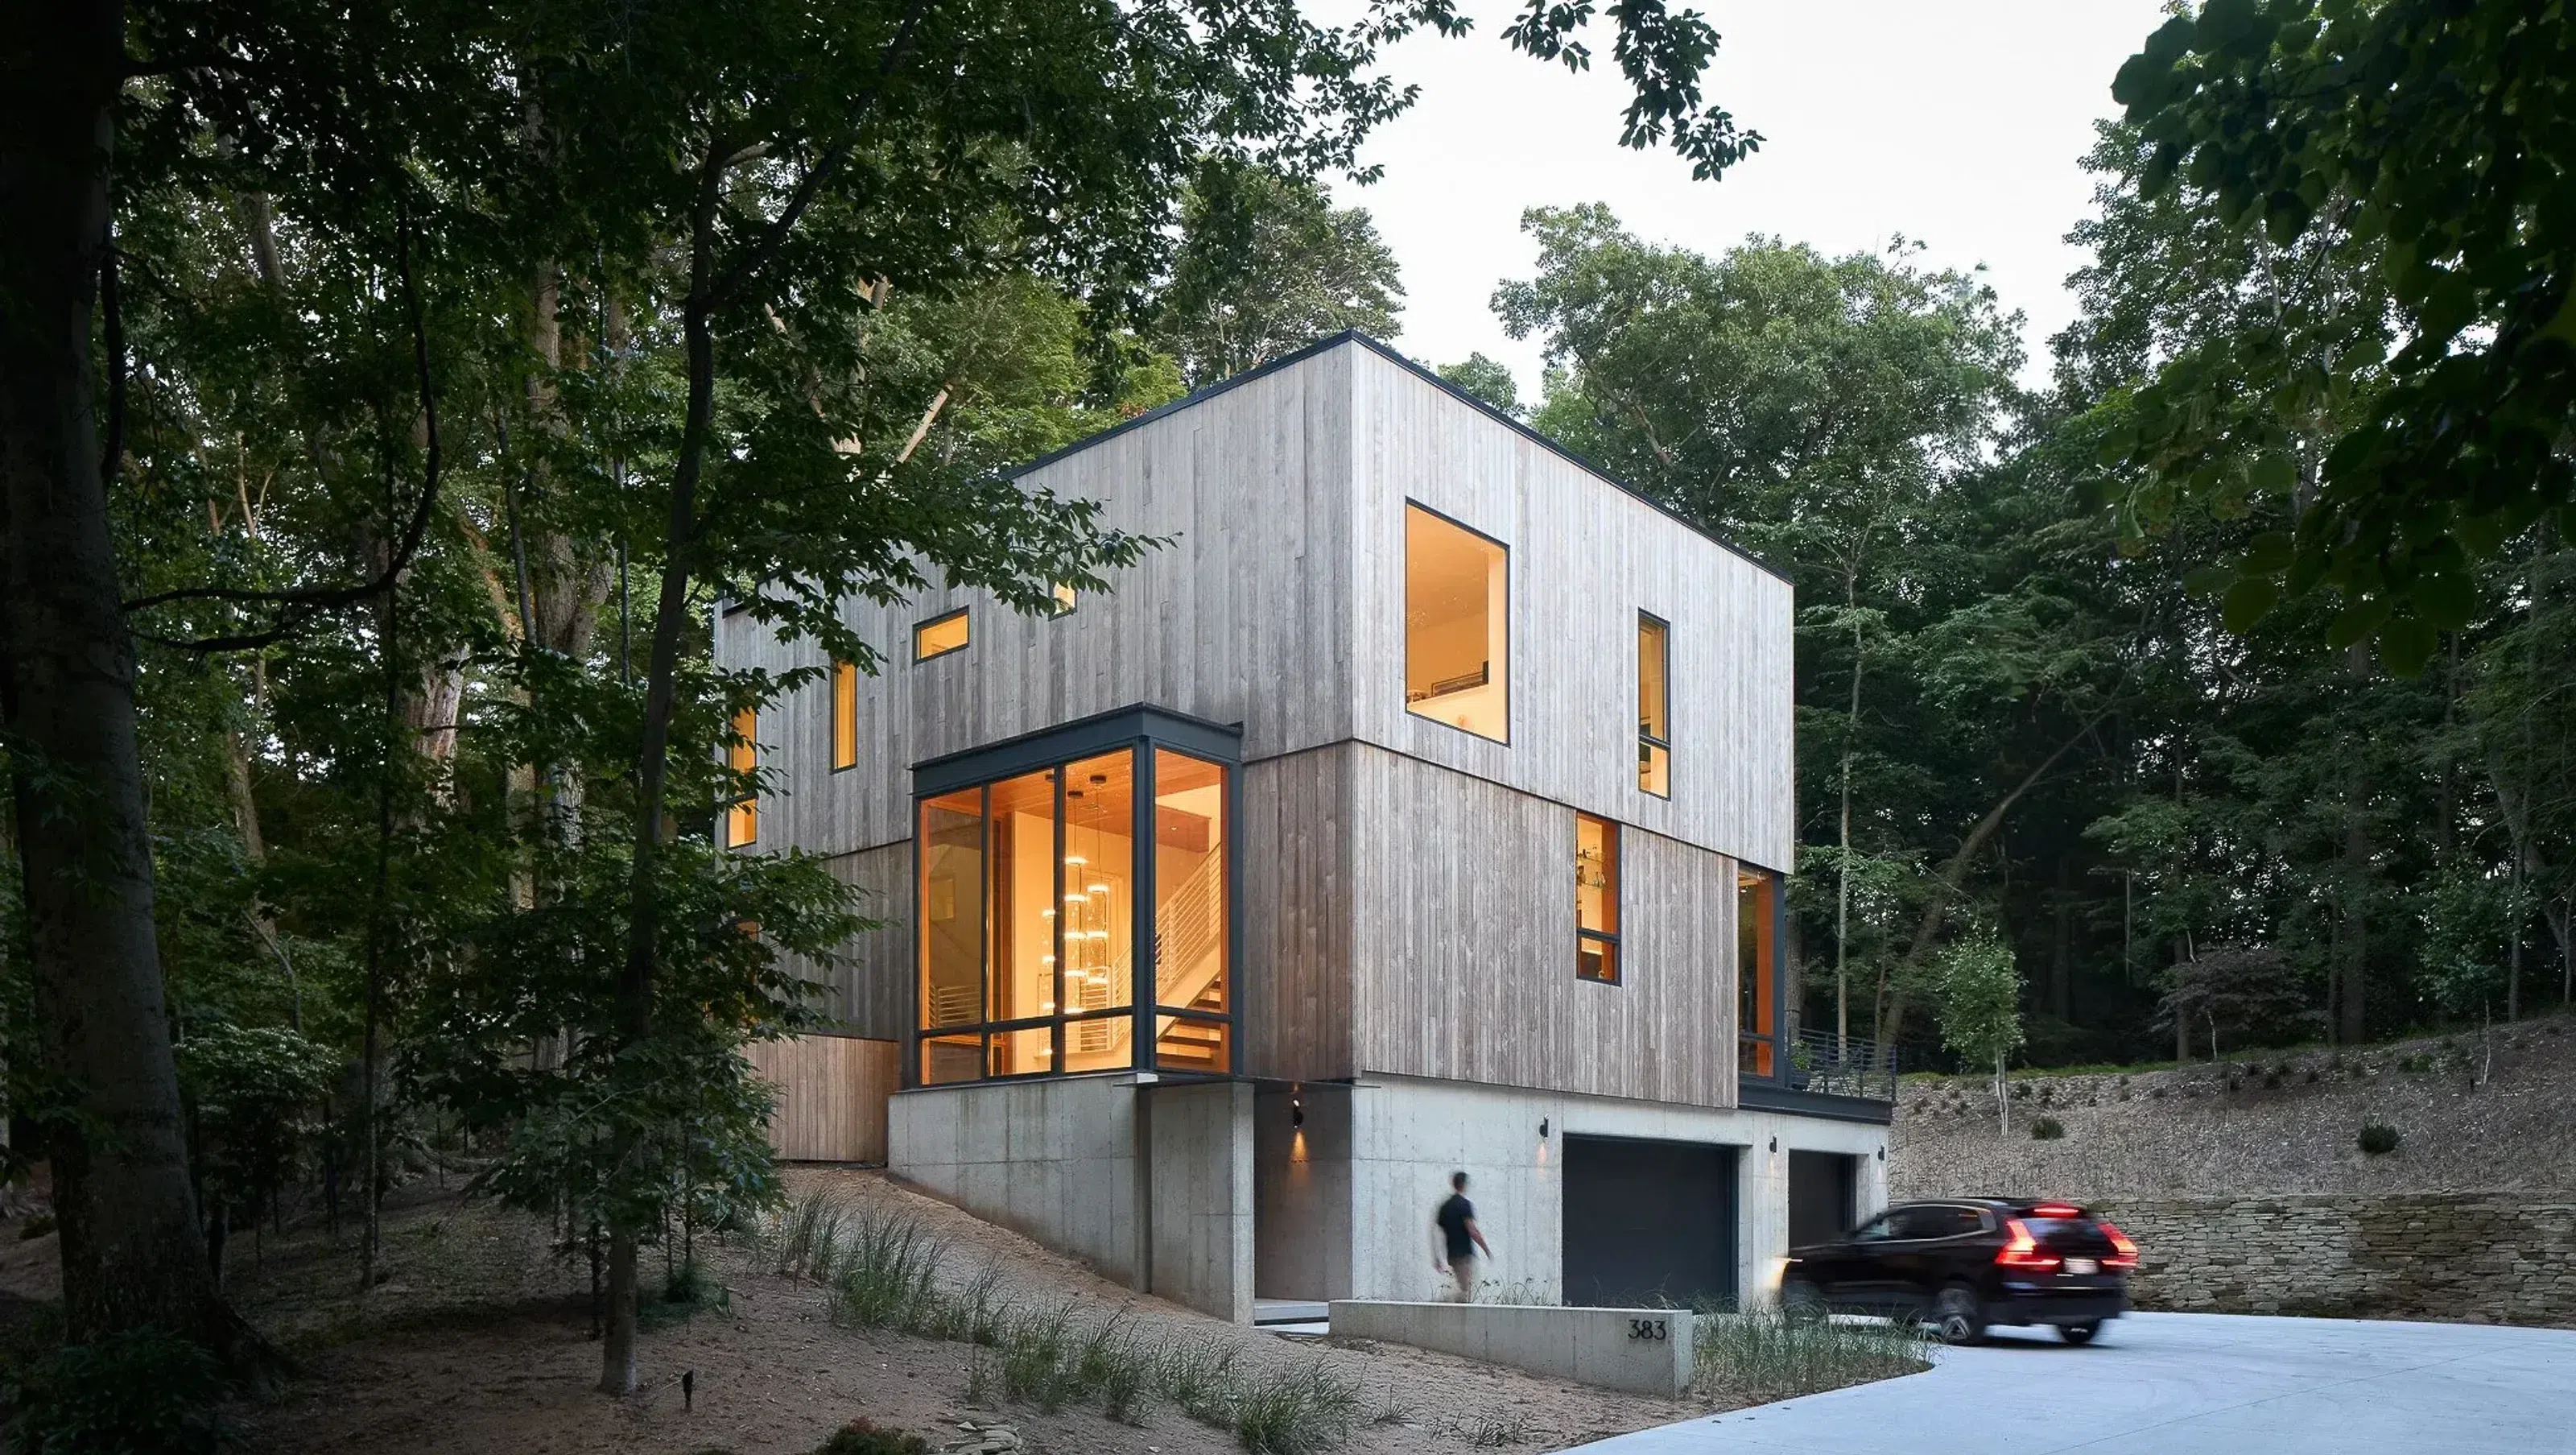

A private retreat set in dunes and forest in west Michigan.
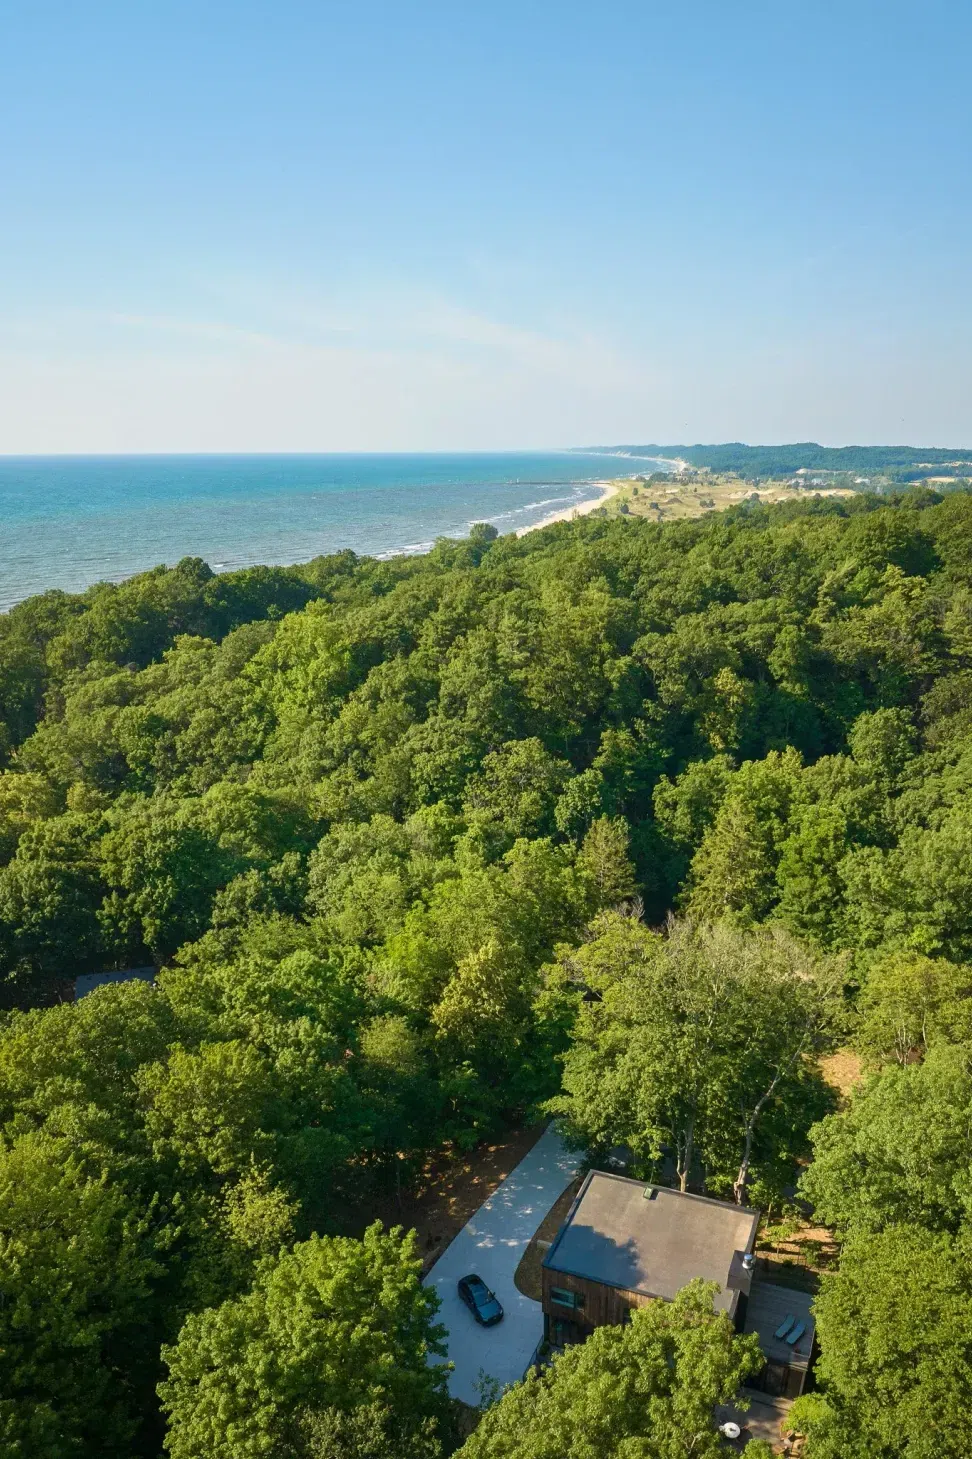
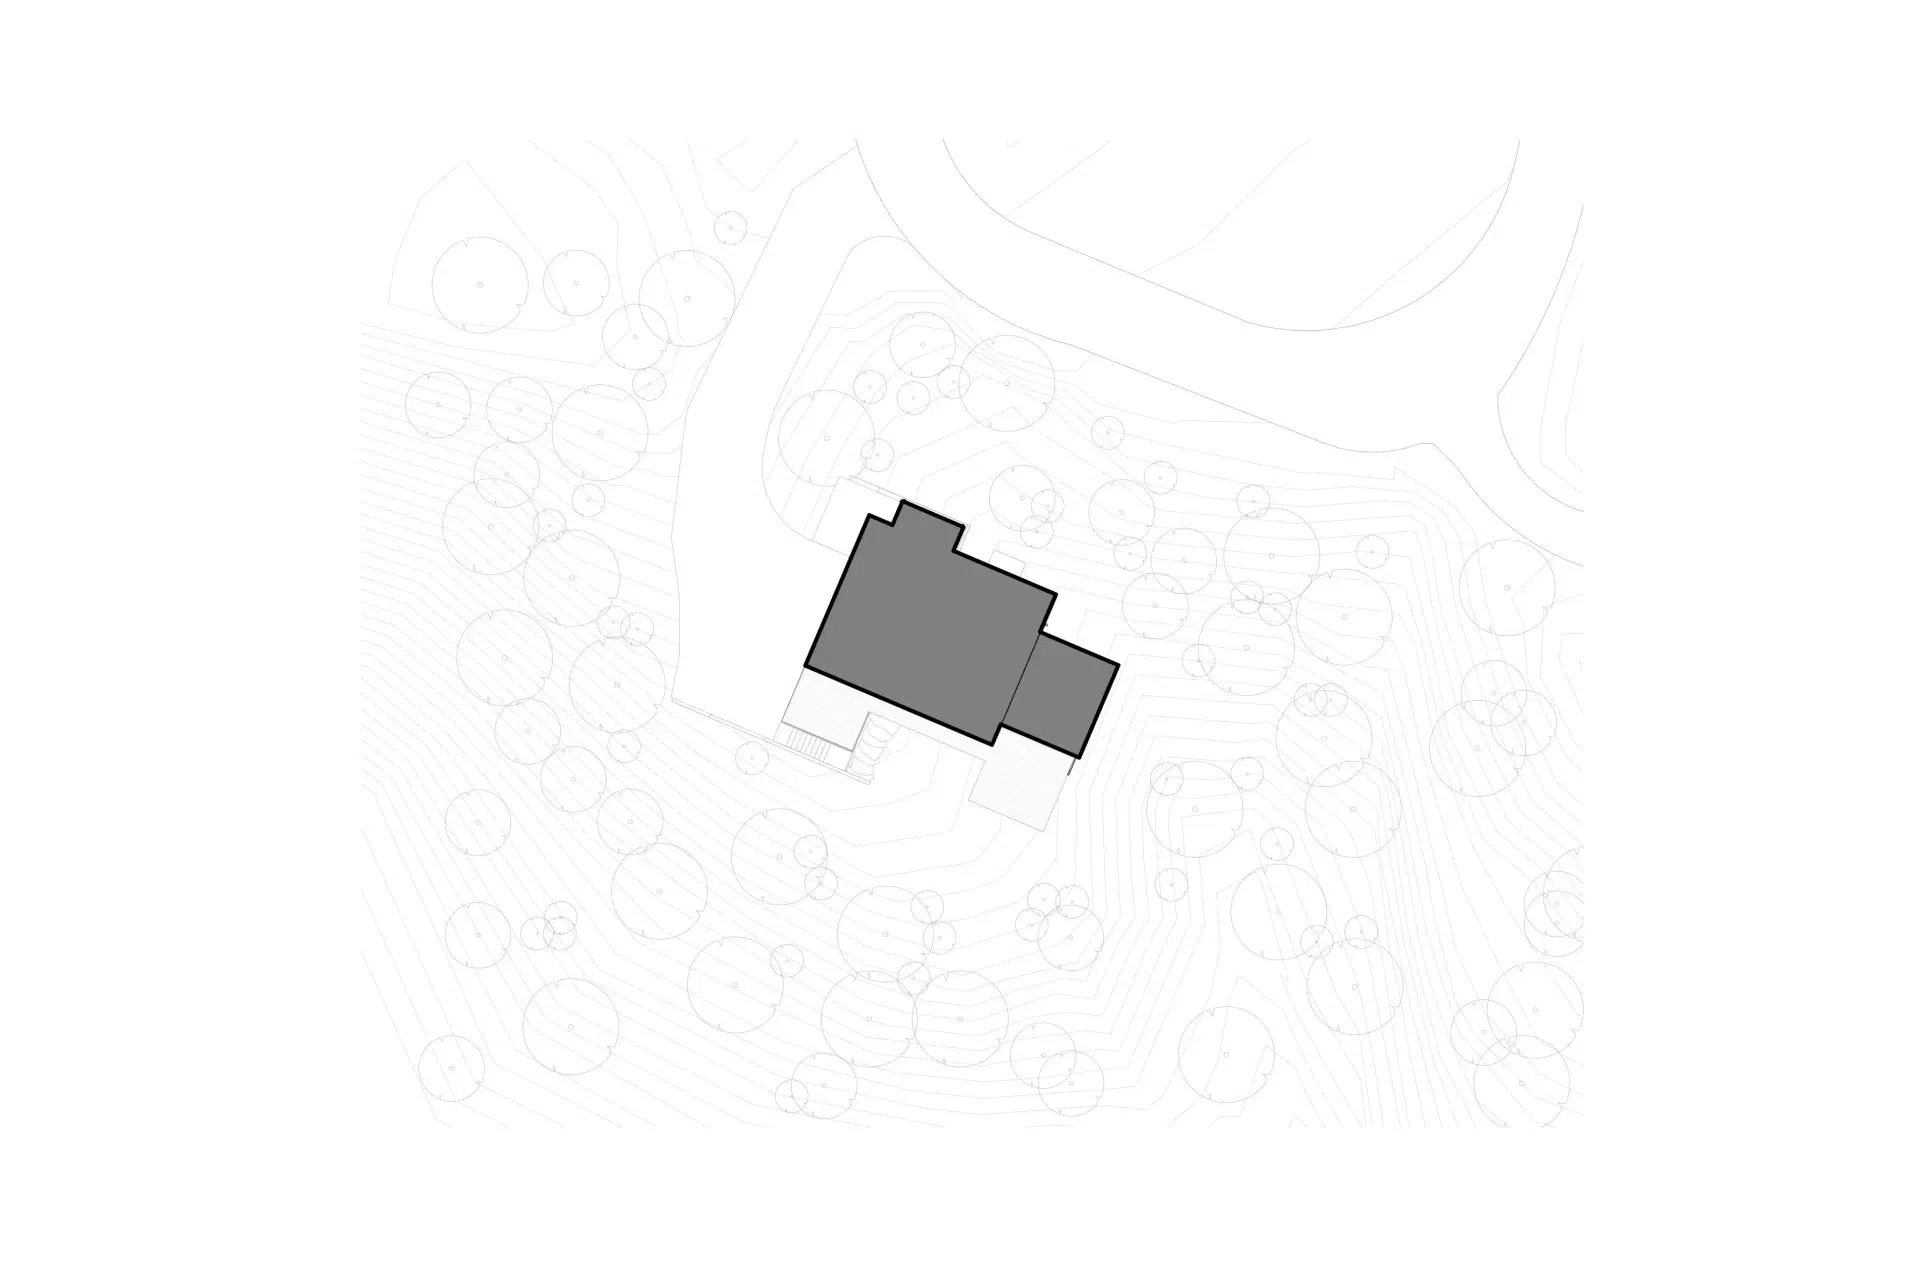
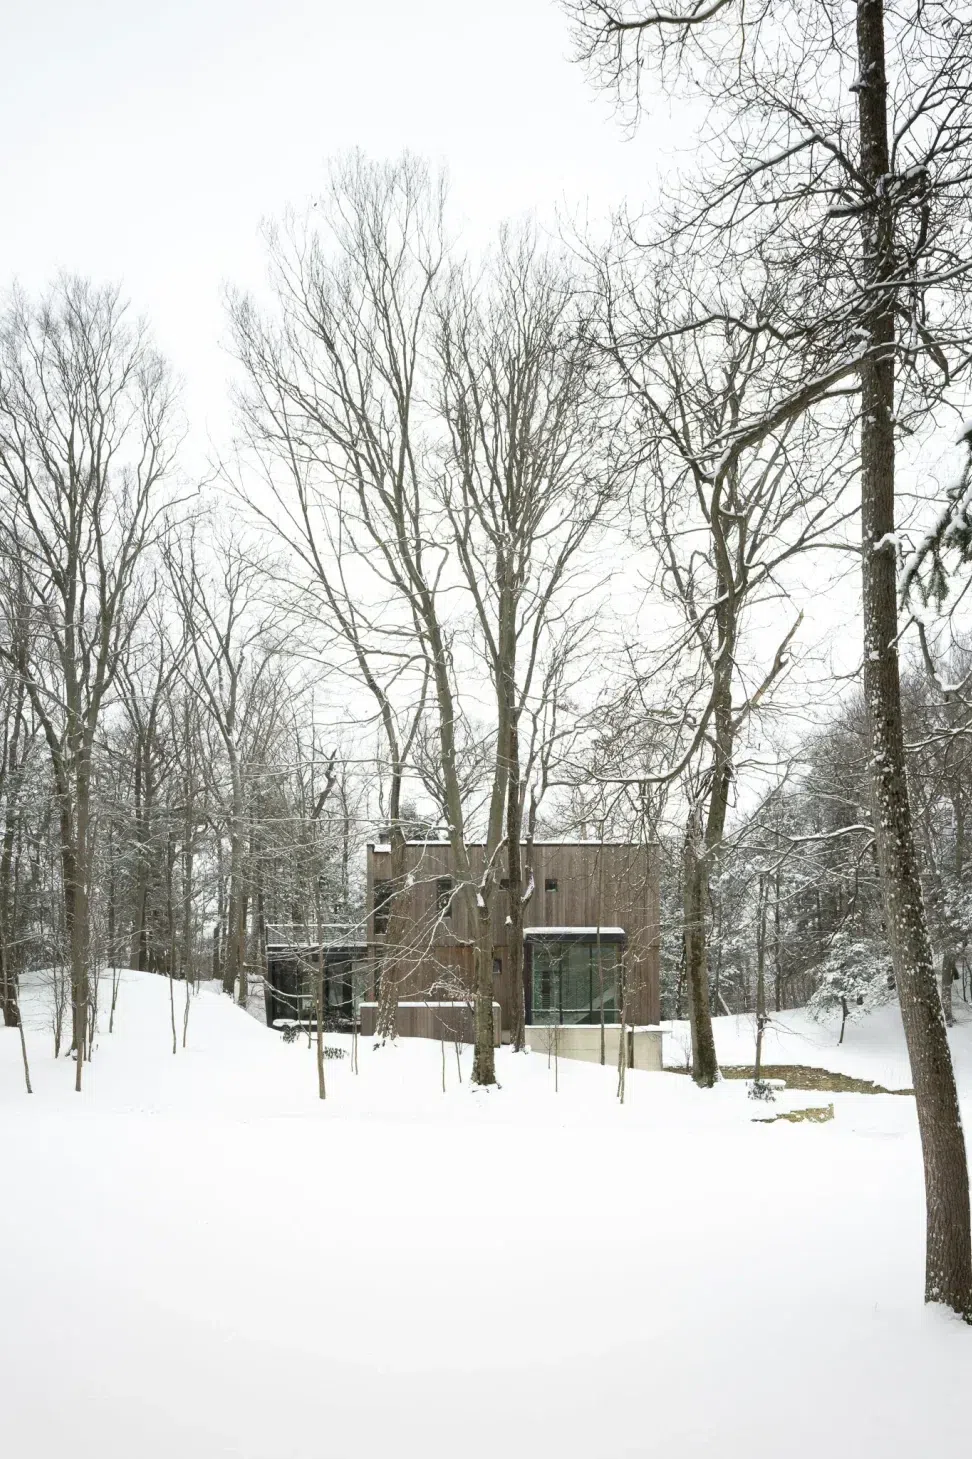
Set in a rolling landscape of dunes and forest, this house in west Michigan creates a private retreat for a Chicago-based couple. Though its site has much to offer—privacy and a landscape full of character—it came with a set of complex challenges. Many of the dunes are protected by environmental regulation and the topography offers no direct vantage point to more distant views.
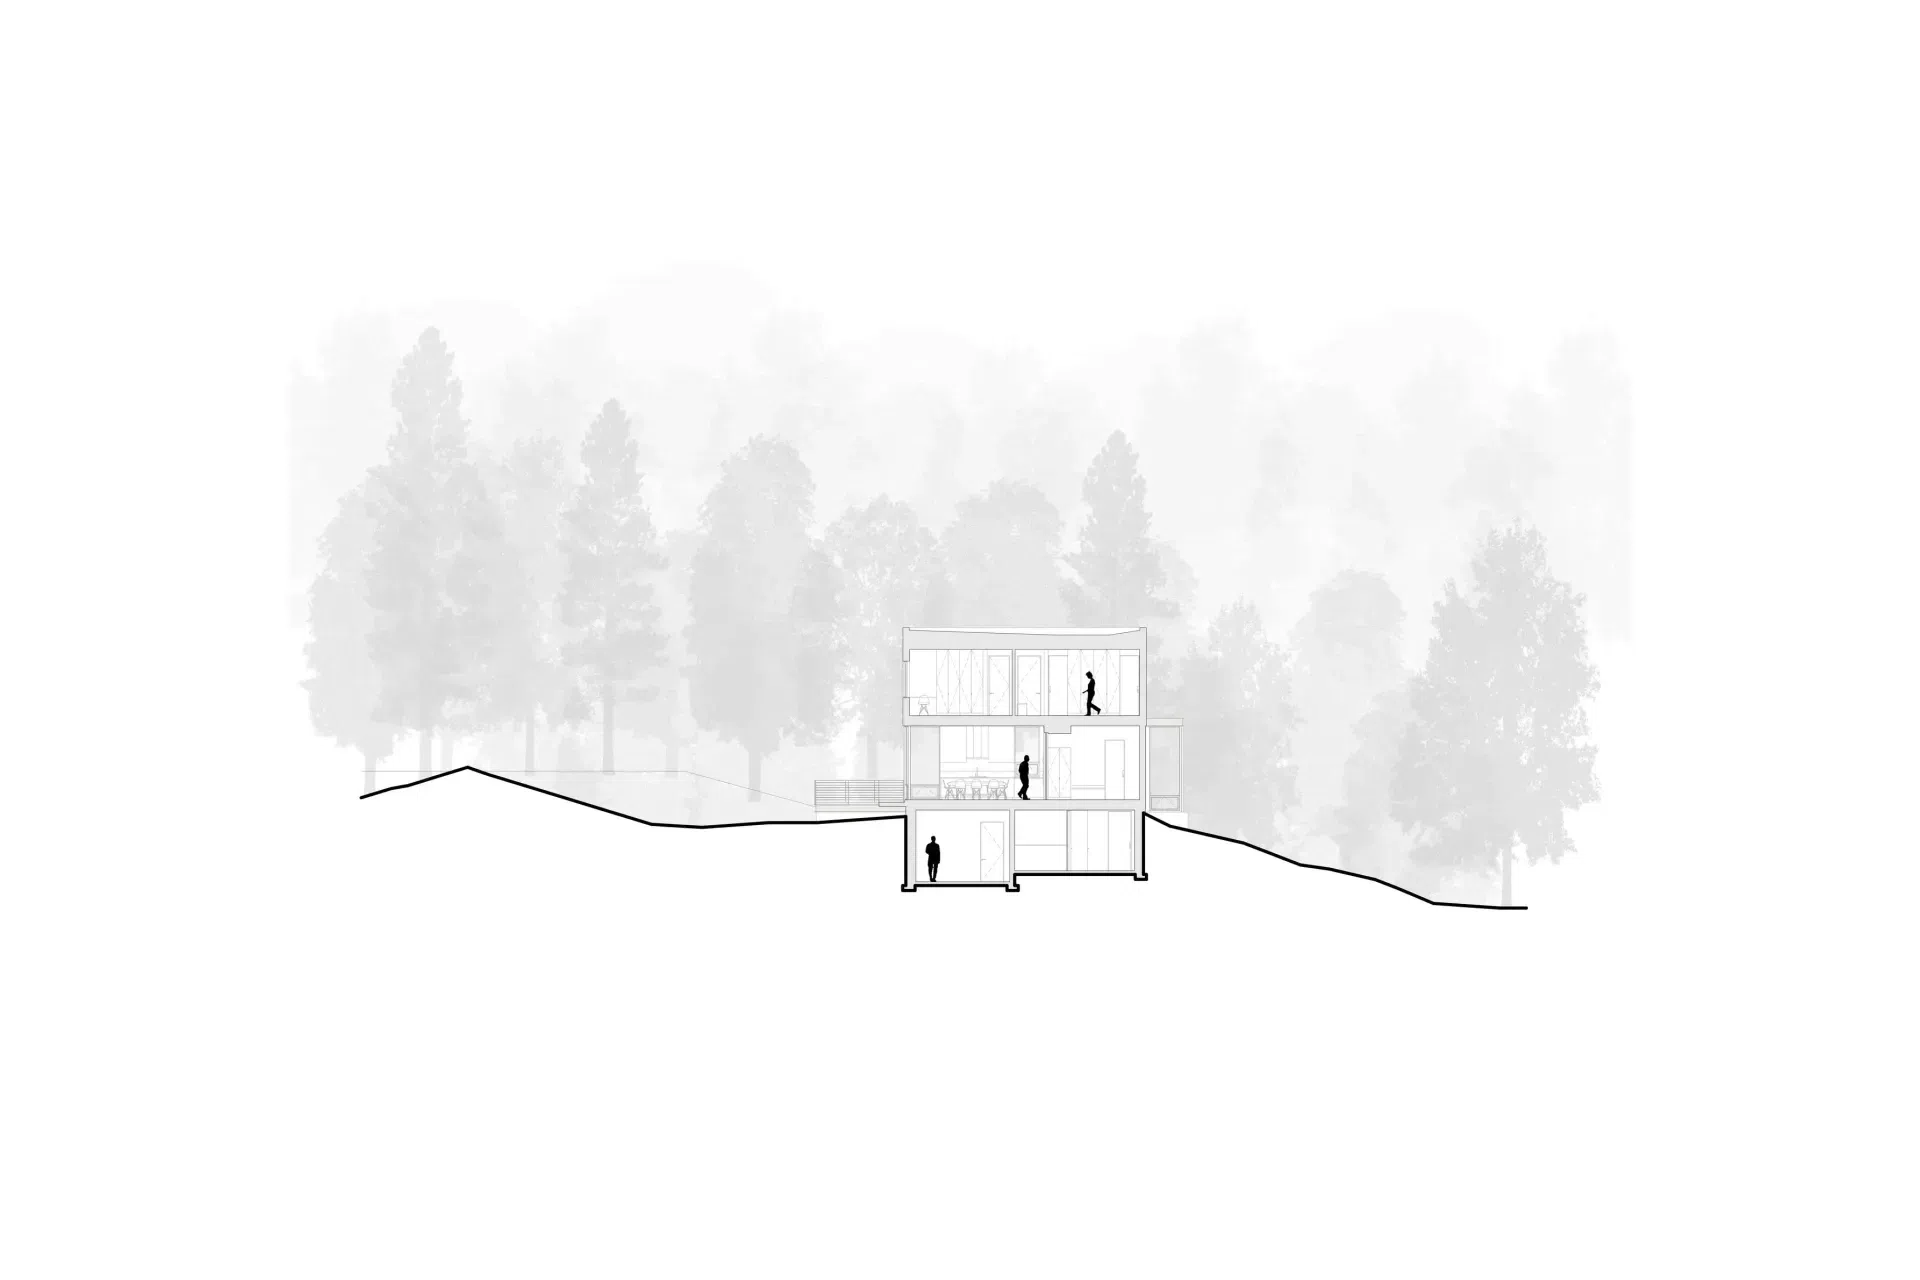
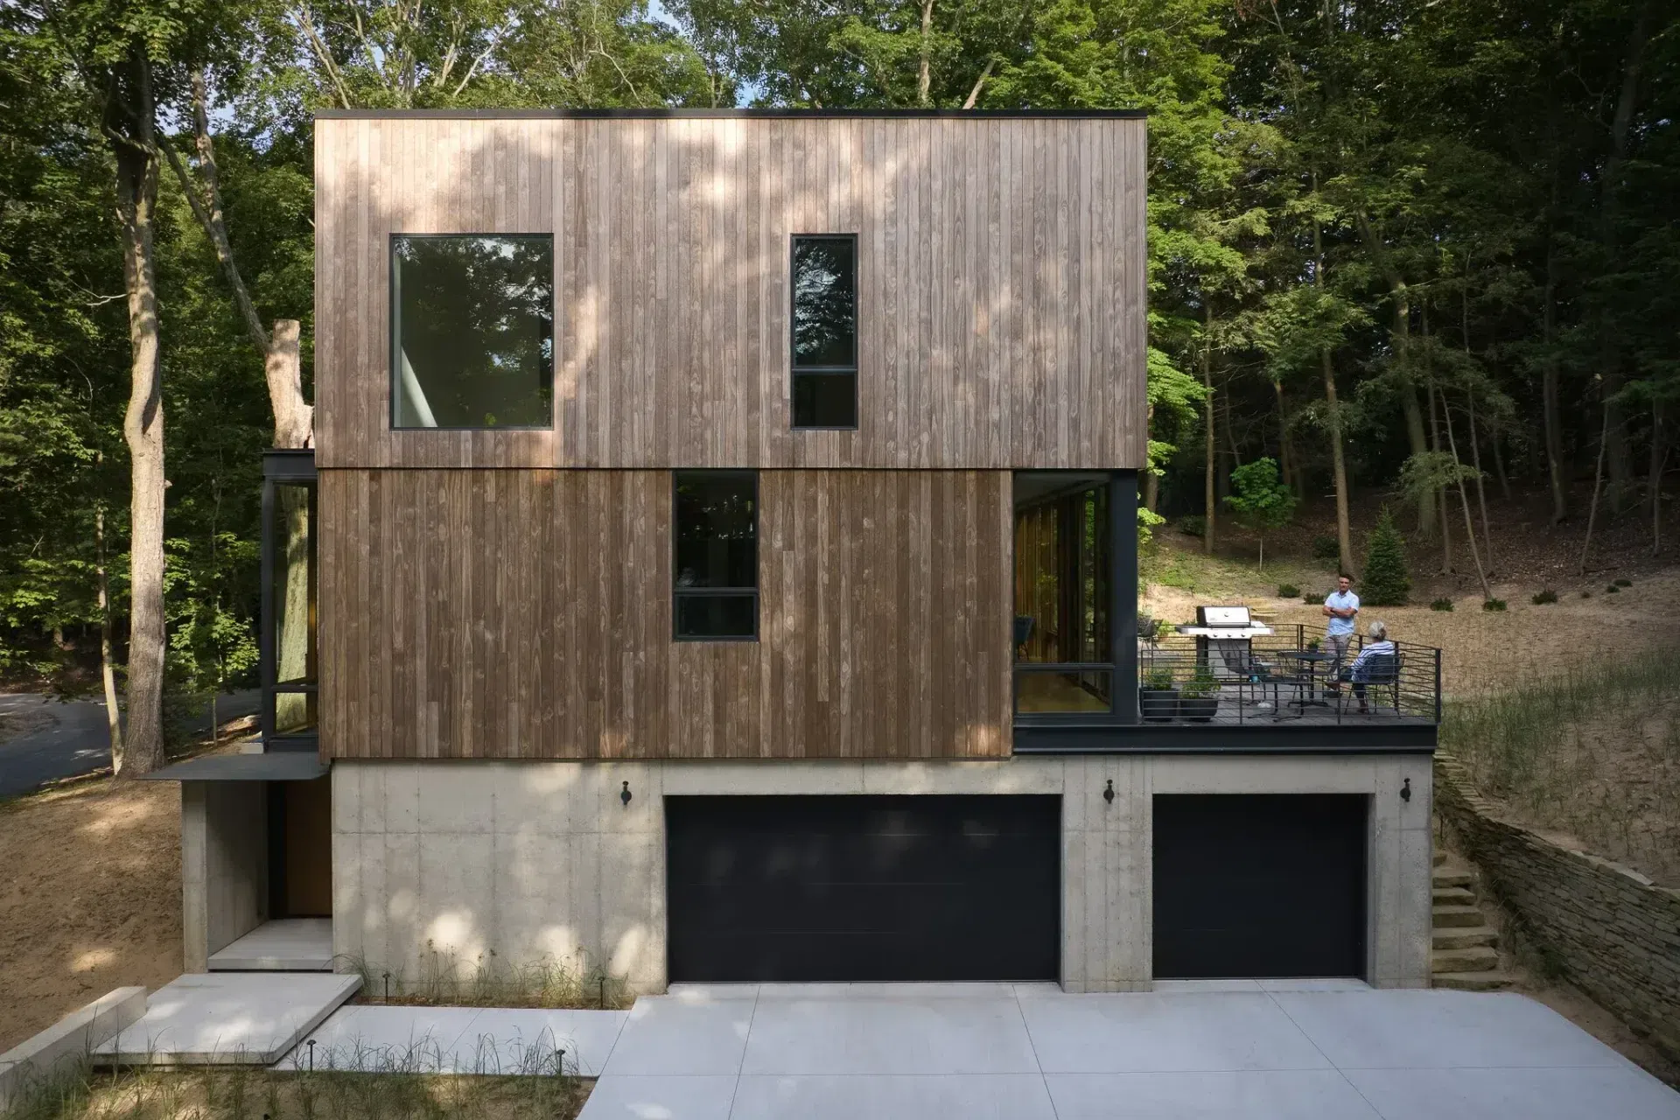
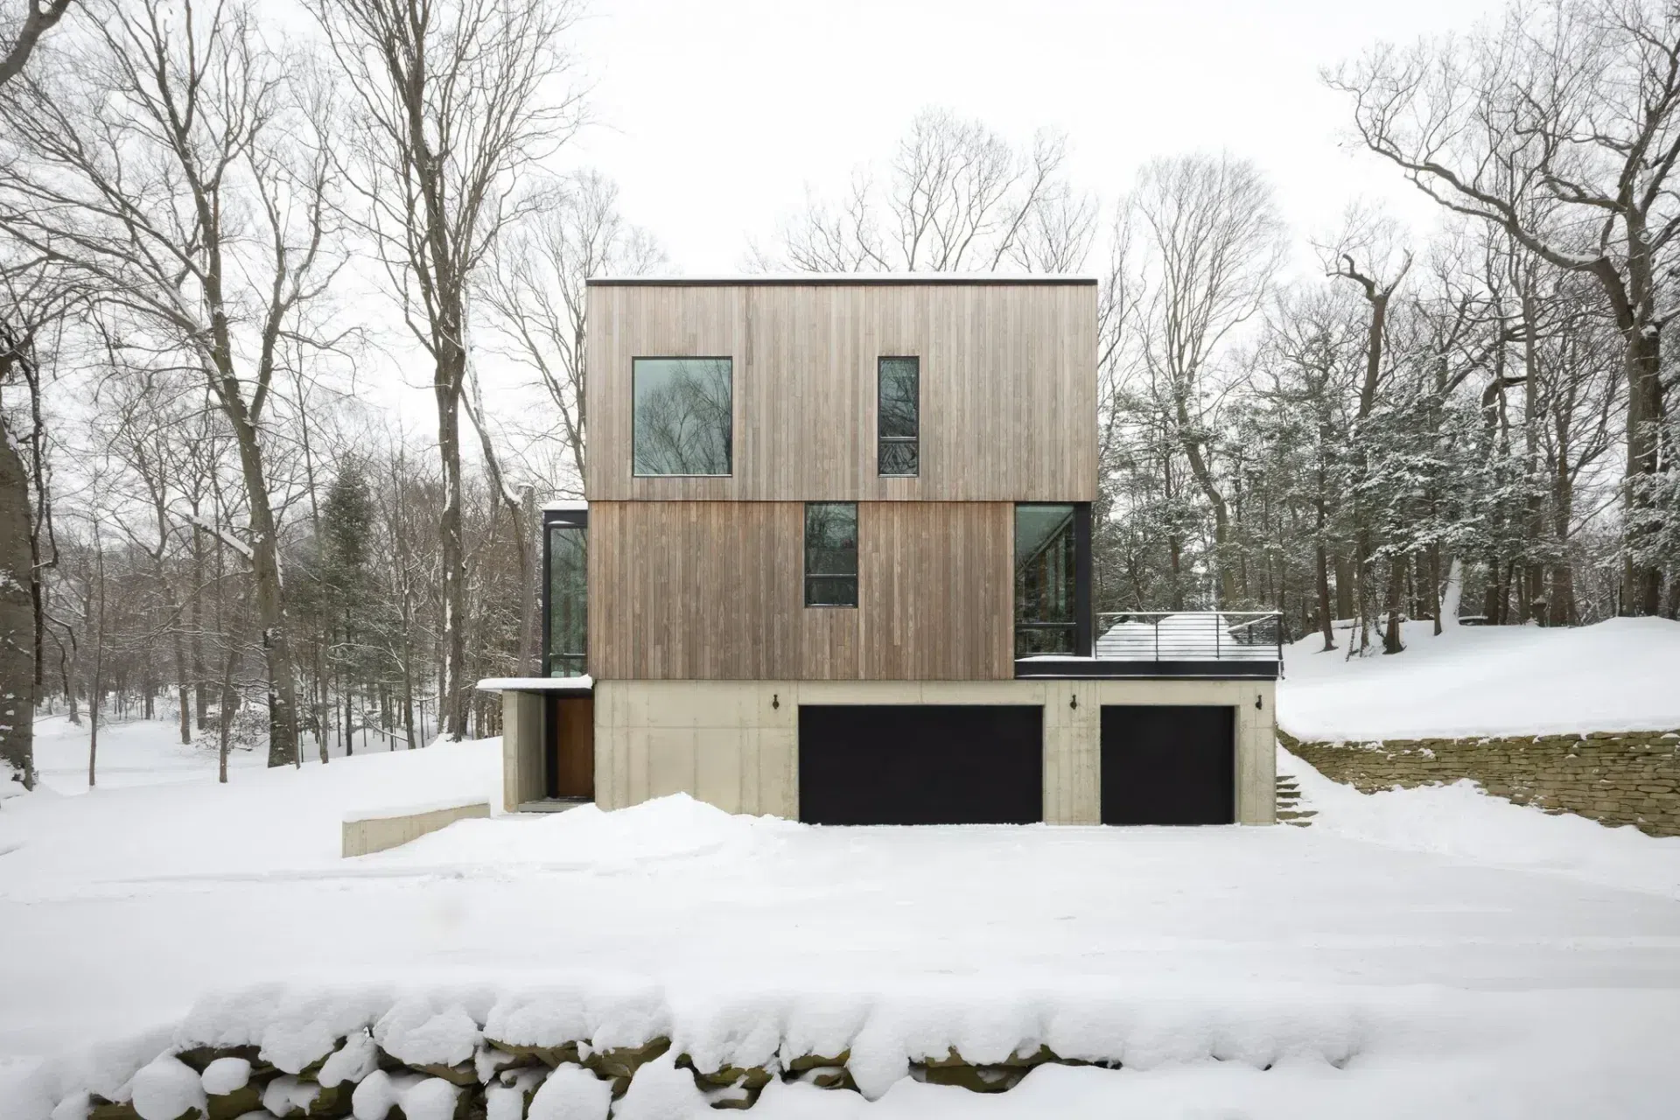
The design for this house creates opportunities from these site-related constraints. Though the clients had originally envisioned a long barn-like structure, with program arrayed horizontally, the house inverts that orientation, stacking program vertically as a way to keep the building’s footprint tight and the protected dunes untouched. This approach also led to opportunities to elevate living spaces, creating perches with distant views.
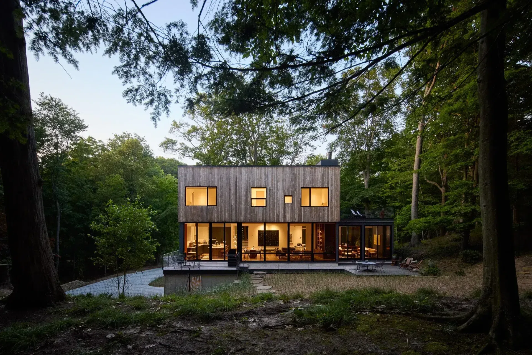
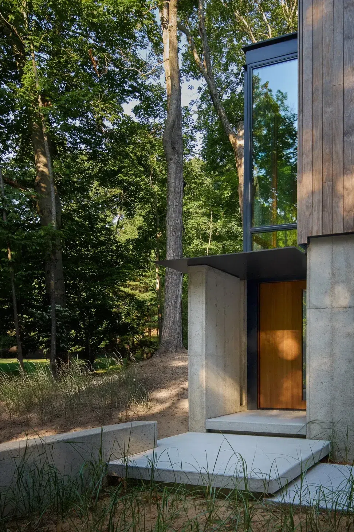
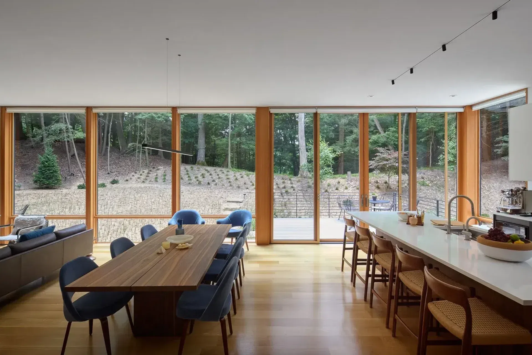
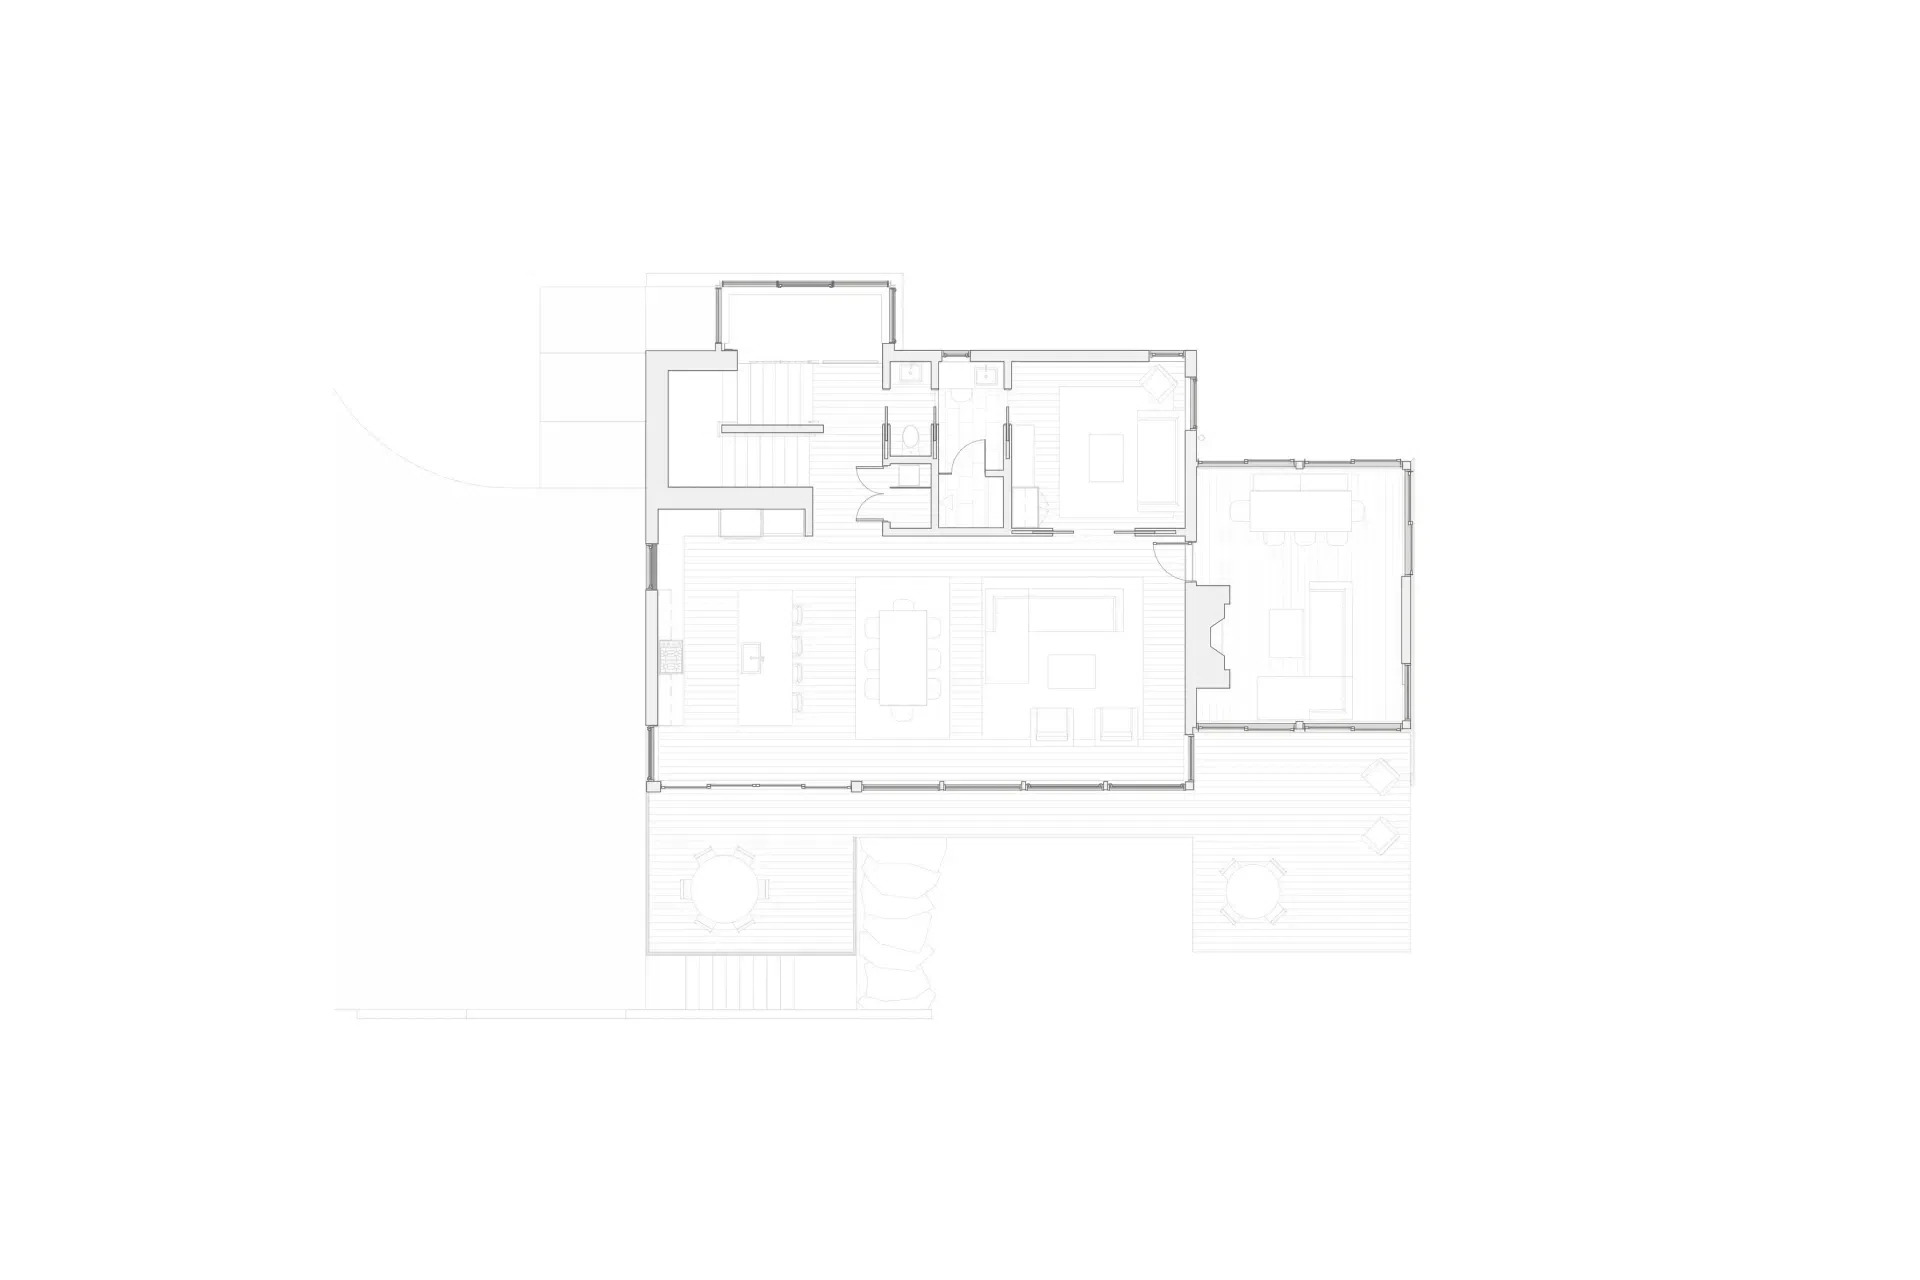
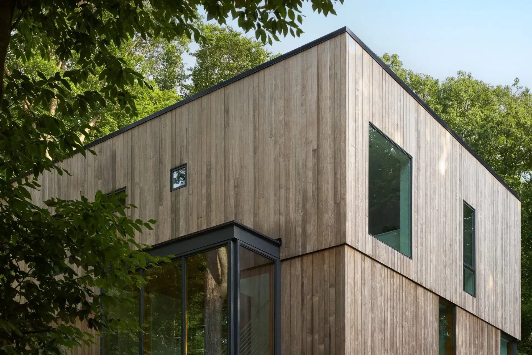
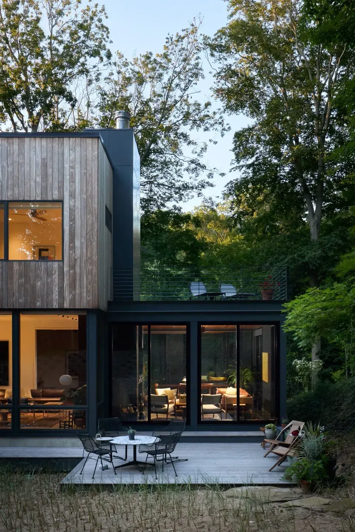
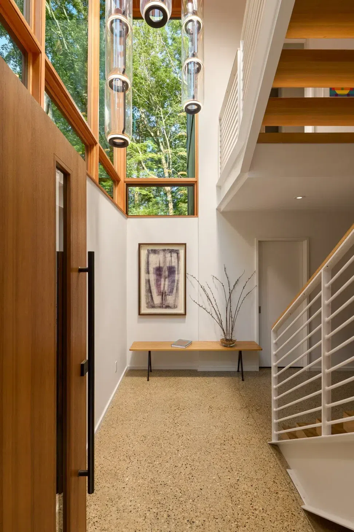
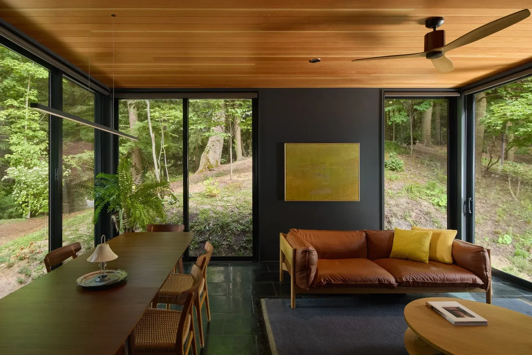
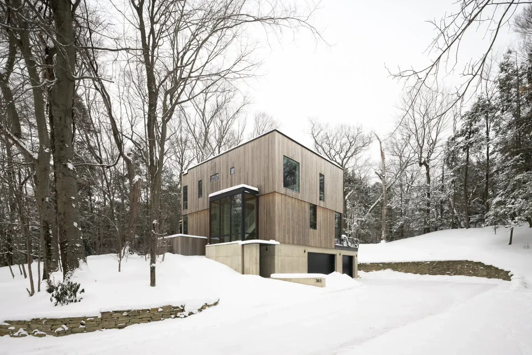
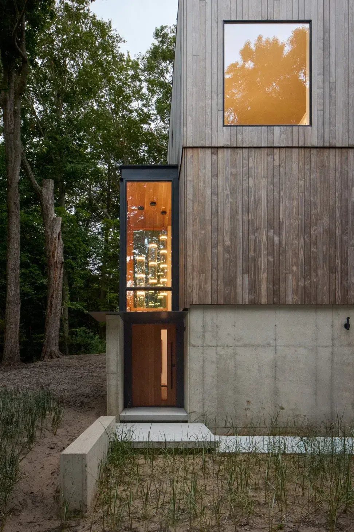
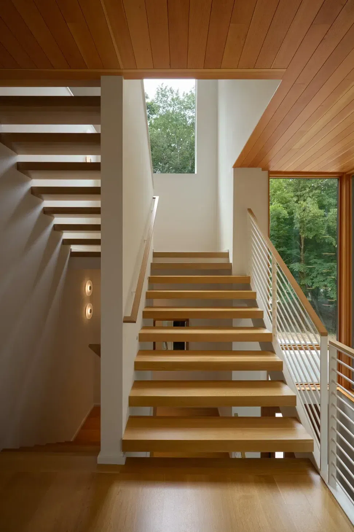
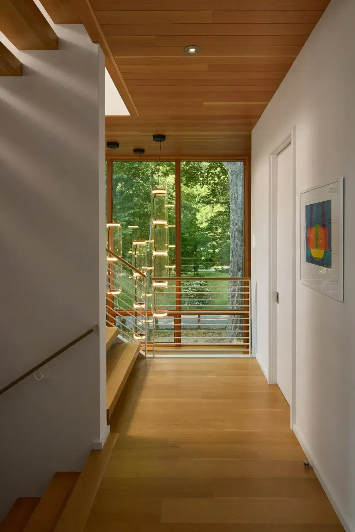
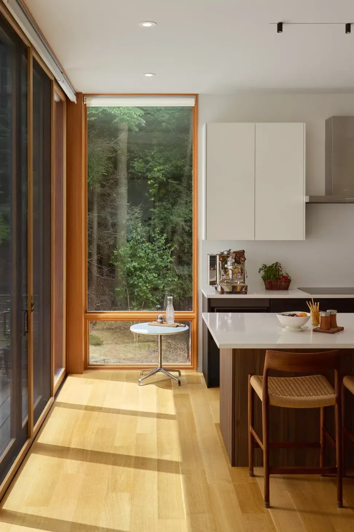
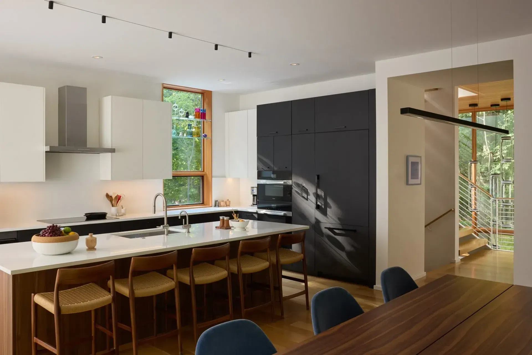
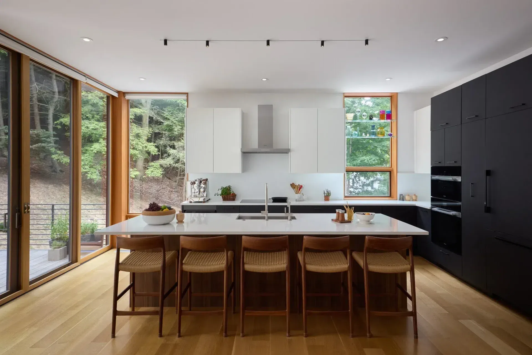
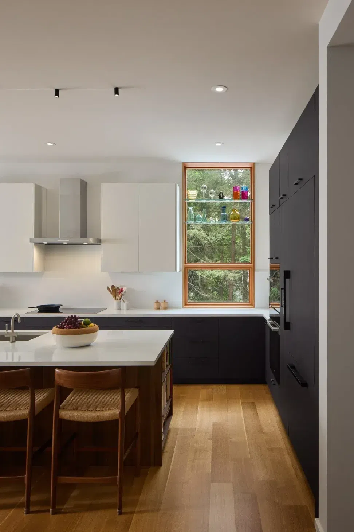
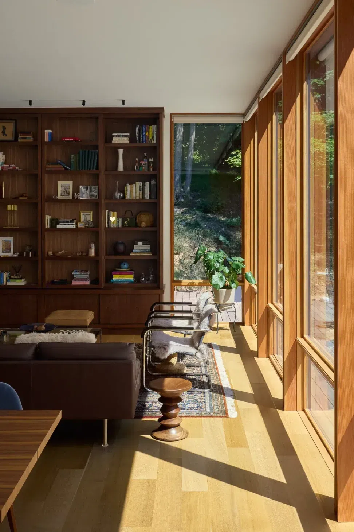
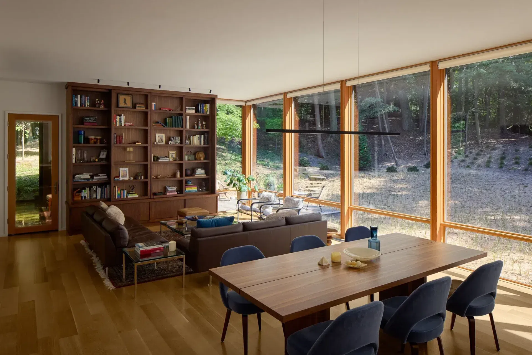
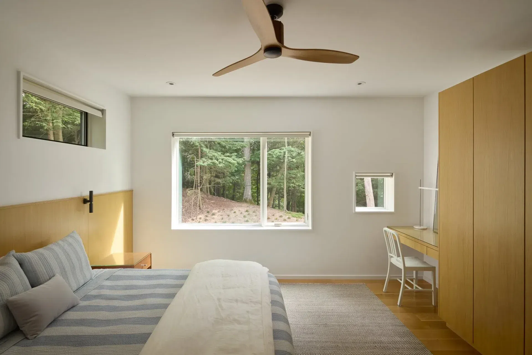
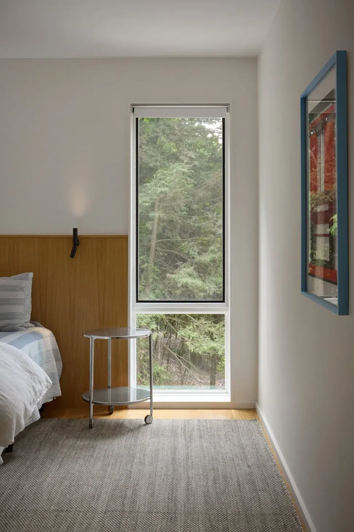
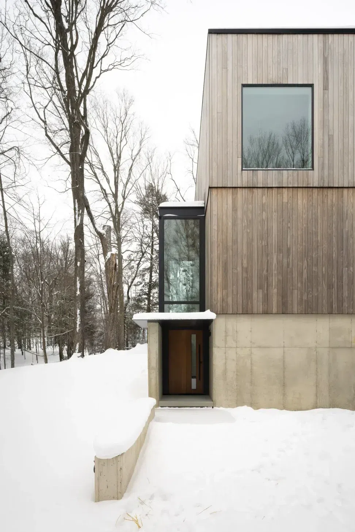
Clad in unfinished vertical wood planks and glass, this home is designed to integrate seamlessly and quietly into its environment. A poured-concrete base provides a basement garage and a robust foundation on which the house sits, elevating the main living spaces. Above it sits an open kitchen and living room flanked by a screened-in porch that embeds itself in a dense patch of native plants and ferns. This terracing effect was achieved by excavating into the ground, carving out space for a sturdy foundation without disrupting the local flora that envelopes the house. The top floor consists of the bedrooms, which include carefully placed apertures that open up to the southern landscape but also provide privacy.
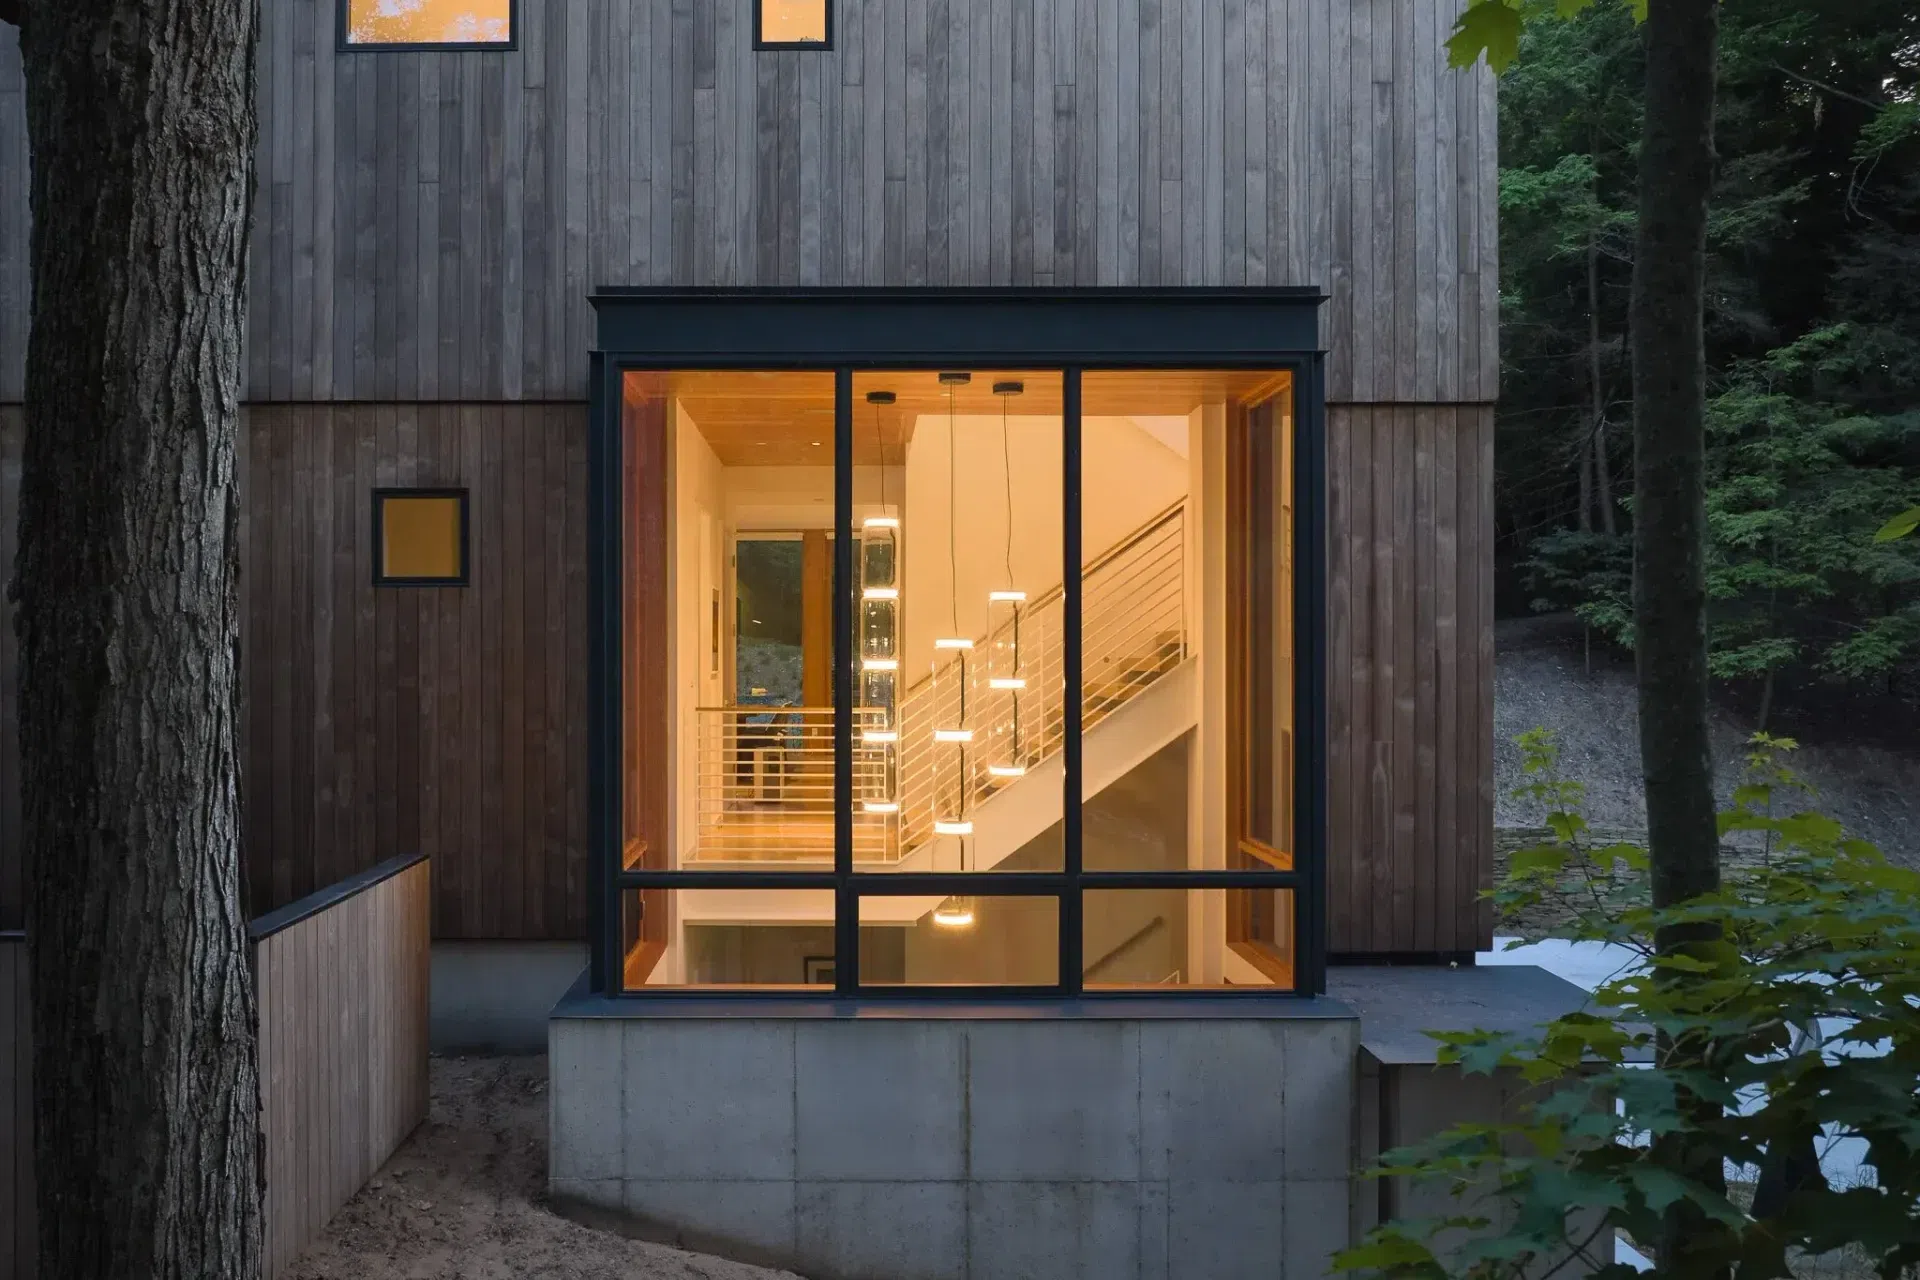
At key moments, including at the entry approach and off the kitchen, glass-clad spaces project from the wooden box, animating the volume and creating spaces for indoor-outdoor experiences.
- Building style
- Contemporary
Like this Project?
Hire North House Architects
Professionals used in
this project
The practices and trades credited on this project.

More projects from
North House Architects
Other work by North House Architects, across every category they build in.


More in
Beach House
Everything else in Beach House, from every practice on ArchiPro.


Next Project
Keep scrolling