Beyond Peak Season: How Seven Design Professionals Across the Country Keep Outdoor Living Going Past the Prime Months
Written by
11 September 2026
•
14 min read

Every region has its own version of the outdoor-living problem, shaped by its harshest season, whether that's the dead of winter or the peak of summer. The real design work happens at the edges: the Northeast backyard built to survive a bitter February, the Texas afternoon still in triple digits come September, the Colorado mountainside with barely a summer to speak of, the Seattle estate where the grey season outlasts the sunny one. Seven designers working across the country describe the same instinct arrived at independently: treat an outdoor room like an interior one, and build in enough layers that no single season gets to decide when the space shuts down.
None of this is only about adding square footage. An outdoor room that holds up across the calendar gives a home real, usable space, but a deeper reason design professionals keep returning to this challenge is biophilic: a genuine, sustained connection to nature that a well-placed window or an occasional summer barbecue can't provide on its own. The eight projects that follow treat that connection as infrastructure, planned into the house from the start, not squeezed in after the rooms that mattered were already decided.

Bergen County, New Jersey: Solving a Drainage Problem With a Living Room
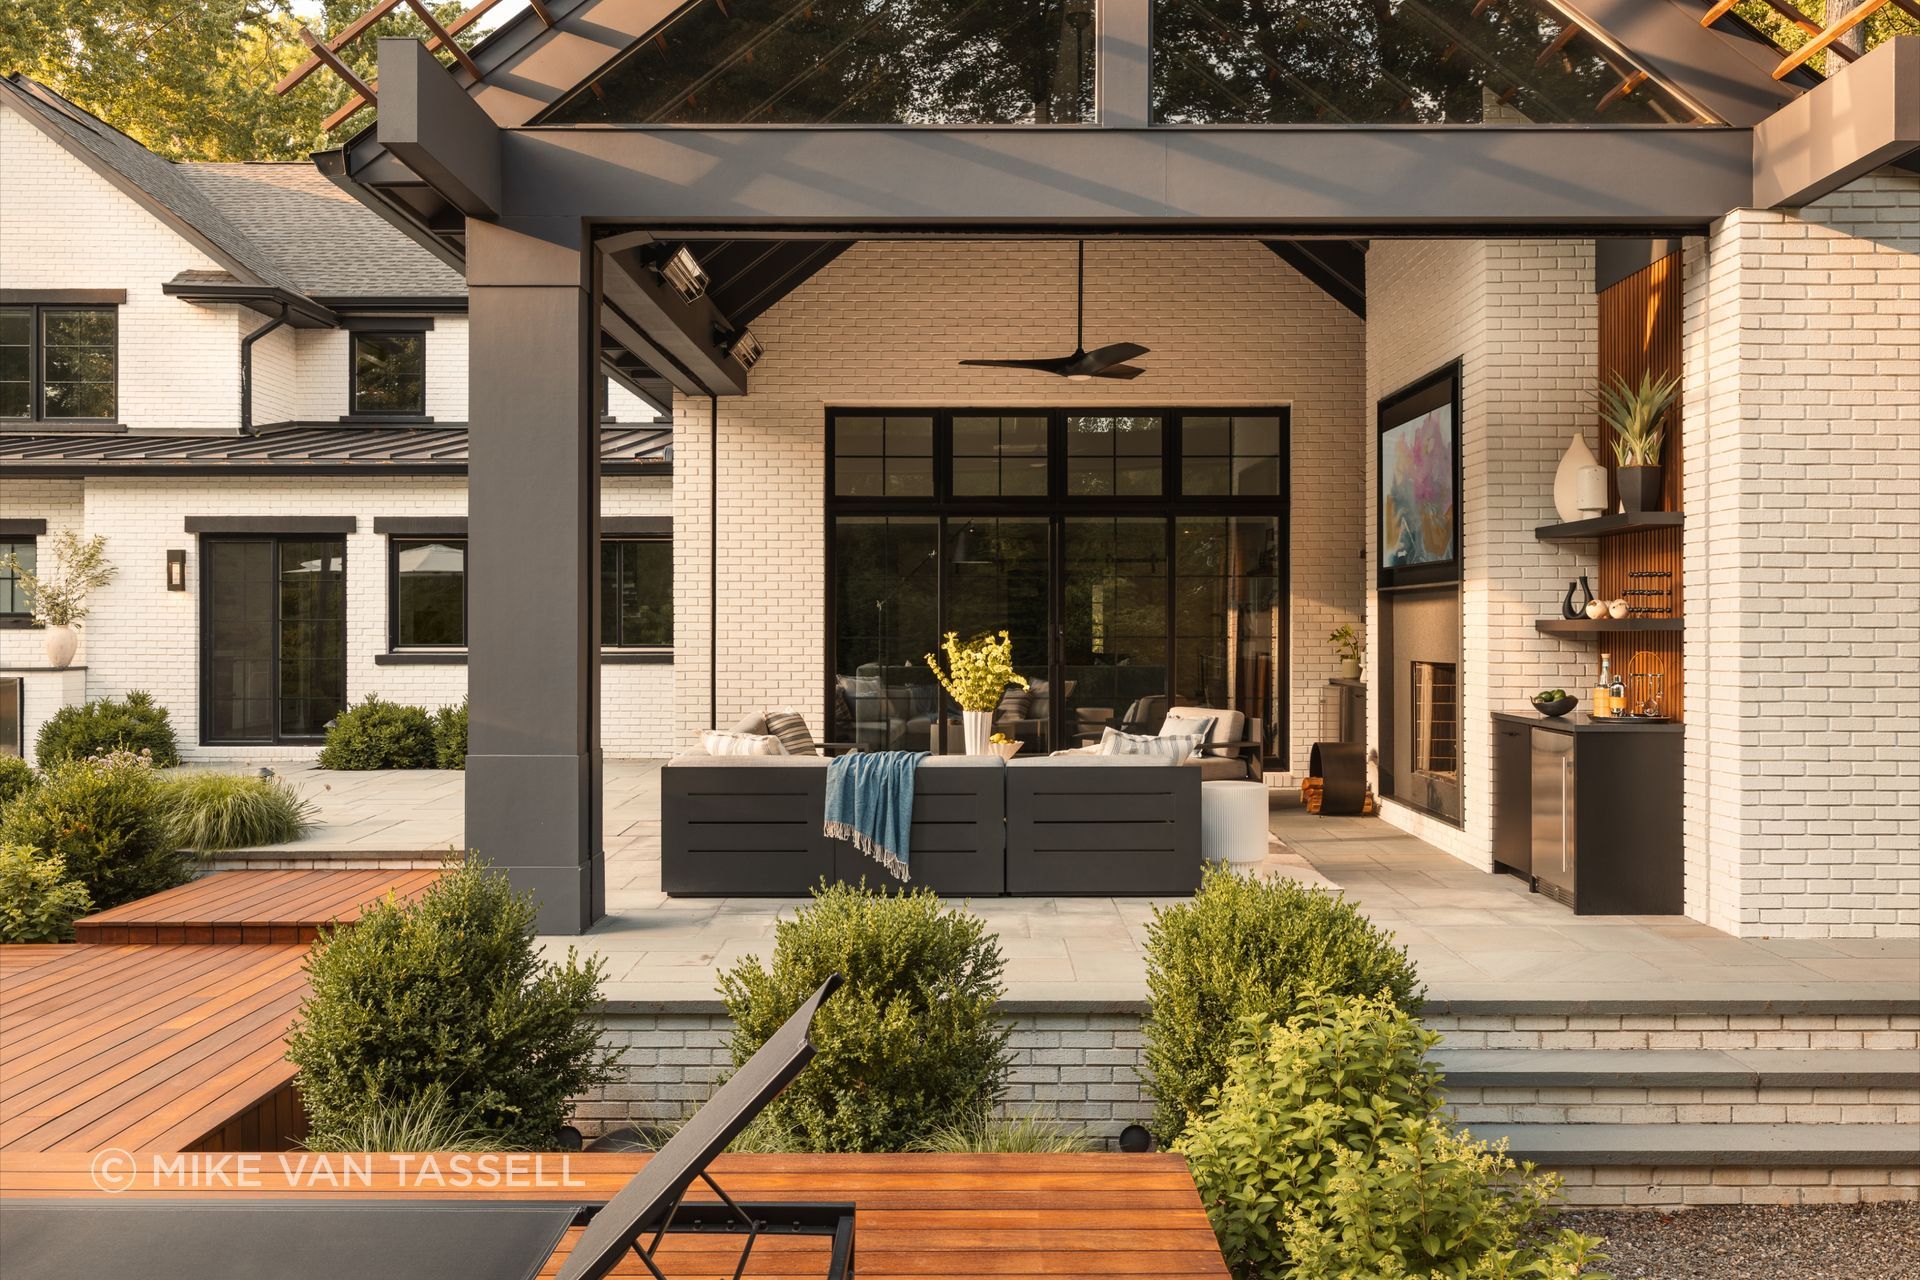
For a longtime client in Demarest, New Jersey, Daniel D’Agostino, working under his firm Plan Architecture, faced a problem with no aesthetic solution at all: a high water table that turned the yard to mud every time the kids tried to play on it. The fix was terracing, regrading the property into a series of stepped levels sitting two and a half to three feet below the house’s first floor, disguised carefully enough that the drop is never obvious. Each terrace was scripted for a specific use. The highest, finished in bluestone, functions as an outdoor living room, dining, and family space anchored by a grill, cantilevered shell structures with integrated lighting, and two built-in dry bars.
Getting that space to function through a genuinely difficult climate meant layering in infrastructure most outdoor rooms skip. Retractable screens, hidden inside a cut line in the brick, keep the space insect-free, and ceiling fans and perimeter heaters extend comfort in both directions, hot and cold. A gas-fired, wood-burning fireplace gives the space real ambiance, crackling wood and smoke, without sacrificing the convenience of gas. “This needed to be a second family room, so it serves that dual purpose,” D’Agostino says, deliberate enough that the space’s own sofa faces inward, away from the yard, so it reads as its own enclosed room rather than a porch overlooking the landscape.
Not every decision was an easy sell. The client was wary of a dark-plastered pool until D’Agostino had a physical sample installed in the yard so she could test how it felt underfoot in direct sun before committing. The New Jersey architect’s advice for a homeowner planning something similar starts before any material gets chosen at all: figure out what time of day you actually want to use the space, which side of the property gets which function, whether the design needs to extend into colder months, and what that requires structurally. “Understanding when and how they’re using the space is the most important question a designer can ask,” D’Agostino says, more important, in his experience, than the zoning code most architects start with instead.


Miami Beach: Letting the Building Do What the AC Doesn’t Have To
On Pine Tree Drive in Miami Beach, KODA Principal Wesley Kean split a single property into three distinct outdoor zones for a young, growing family: a waterfront living area on the bay, a recreational strip on the street side for kicking around a ball, and a courtyard in between built specifically to feel protected from both. “The courtyard wasn’t just a landscaped space,” Kean says, “but it was a programmed outdoor living space” with fully open portions for the kids and covered, screened sections where parents could sit comfortably nearby.
Material choices track performance zone by zone rather than a single palette applied everywhere. A permeable concrete paver handles the motor court, letting water drain rather than pool; wood battens filter the street side for privacy and manage heat as the sun sets; a lighter concrete finish deals with the courtyard’s mix of sun and shade without becoming difficult to maintain. The building’s own form does real cooling work too. An L-shaped plan lets air move from the water, through the courtyard, and out the far side, a passive cross-ventilation strategy reinforced by a water feature whose falling water, combined with the breeze, produces a genuine cooling effect even in Miami summer.
Kean’s advice for a homeowner starting an outdoor project: hire an architect who understands how the sun and wind actually move across your specific site through the seasons, and let the building’s form take advantage of that passively, rather than defaulting to mechanical systems to compensate for a design that ignores it.


Texas Hill Country: Building the Shade In, Not Adding It Later
At the Fiore Residence outside Austin, Britt Design Group organized an entire property around a single conviction: an outdoor space built for one ideal season isn’t finished. “We designed the exterior as a series of protected pockets and gathering spaces that can respond to different weather conditions throughout the year,” says President and Managing Principal of Britt Design Group, Laura Britt.
Deep roof overhangs do most of the summer work, creating shade substantial enough to use the space even when the Texas sun is at its worst, while retractable shades handle the rest, adjusting for sun and wind as the day and the season shift. An outdoor fireplace and a more secluded fire pit pick up where the shade structures leave off once temperatures drop, keeping the property in use through what the firm calls Austin’s unusually mild winter stretch, October clear through March.
Materials carry their share of the load too. Powder-coated metal furniture was chosen for durability, woven furniture replaced anything that holds heat the way exposed metal does in direct sun, and the teak throughout ties the exterior back to the oak tones used inside the house. “The result is an outdoor environment that has the comfort and visual character of the interiors but can withstand the realities of the Texas climate,” Britt says. Their advice for anyone starting a similar project: comfort is never just about the furniture. Sun, airflow, insects, heat, all of it needs to be part of the conversation from the earliest architectural drawings, not solved after the fact.

Breckenridge, Colorado: Building Your Own Yard on a Mountain Slope
At 10,200 feet above sea level, on a site overlooking Peak 10 and the Ten Mile Range, Kenneth Adler of KA DesignWorks faced a version of the outdoor-living problem most designers never have to solve: there wasn’t really a yard to work with in the first place. “It really comes down to knowing your site,” Adler says. On a sloping mountain lot like this one, that sometimes means literally constructing the outdoor space rather than simply landscaping it. For Bourbonhaus, that took the form of an occupied roof deck directly off the great room and primary suite, on the same level as the main living space, rather than a conventional walk-down deck at grade. Even though it cost more, the clients wanted it, along with a hot tub built into the deck itself, close enough to an infinity edge that the team had to scale back the detail to make it work structurally.
Breckenridge’s climate, short, intense summers and long, cold shoulder seasons, put real pressure on how much of that deck could be covered without undermining the reason it existed. “Everybody says, ‘Hey, we love covered decks, let’s do covered decks,’” Adler says. “But then you show them a covered deck and explain the problem: it’s blocking your view.” With the house facing west, the sun sits too low and at too many shifting angles for overhangs to do the kind of consistent shading work they could on a south-facing facade, which meant Adler’s team had to choose their covered moments carefully rather than cover broadly. A smaller room without major views, set off to the side, got a fully covered outdoor kitchen and bar, since there was no vista there worth protecting. The primary suite got its own generous cover near the hot tub deck, enough for a couple of chairs, sheltered without blocking the main sightline. Everywhere else stayed open, trading shelter for the view the clients had specifically asked to see from the moment they arrived.
The rest of the program filled in around those decisions: a linear fire pit for a dedicated seating area, an outdoor dining zone, and the primary suite’s own quiet sitting space, each claiming a specific piece of a site that offered no extra room to spare. Adler’s advice for a homeowner planning an outdoor space on a similarly dramatic, sloped mountain site: understand what the land will actually let you do before deciding what you want from it. On a flat lot, you build a deck and walk down into the yard that’s already there. On a lot like this, he says, you often have to create that yard space yourself.


Northern California: Two Projects, Two Very Different Instincts
Designer and OneAbode founder Daniel McCarthy has built outdoor spaces in two very different Northern California microclimates. Together, the two projects say more about the region than either one does on its own. In Sonoma, The Ranch Retreat had to solve for wine country’s triple-digit heat, the kind that can swing thirty or forty degrees by nightfall, often with a heavy marine layer rolling through by morning. “We couldn’t rely on one shade structure for one type of gathering space and expect it to work from noon until midnight,” McCarthy says. His answer was twin pergolas, one for dining, one for lounging, deliberately built to change function as the day cools, with a fire pit picking up the evening once the sun drops. The pergola tops are slatted cedar rather than a solid roof, chosen specifically for what filtered light does that solid shade can’t. “You still benefit with real relief from the heat, but you’re aware of the sky, the movement of the trees, the changing light through the afternoon,” McCarthy says. A 40-foot lap pool finished in dark grey plaster turns the water into something closer to a mirror, holding the reflection of the surrounding trees.
A short drive away, in a considerably cooler and foggier San Francisco, McCarthy designed The Sanctuary of Lifestyle on the opposite premise: not a landscape built for expansive entertaining, but a small urban garden built as a daily wellness retreat. “This garden was designed as a quiet counterpoint to city life,” McCarthy says, “somewhere that can be a daily retreat, with the flexibility to entertain. A garden that is restorative, a space that asks for nothing.” Where Ranch Retreat is zoned by time of day, Sanctuary of Lifestyle is zoned by function, wellness, entertaining, and everyday living, tied together by a single continuous visual line running through the planting and hardscape. A home gym and sauna sit just off the garden with direct outdoor access, paired with a small “cocktail” pool that can be heated for a spa session or left cold for a plunge, a dual-purpose choice that keeps it in daily use even through the city’s fog. Its own dark grey pool does different work than its counterpart in Sonoma, valued more for reflection and atmosphere than for swimming. “A small, urban garden doesn’t need more features,” McCarthy says. “Quiet, well considered lines say more than an abundance of overly designed features.”
McCarthy’s advice, whichever climate or scale you’re building for, comes down to specificity. “Where do I want to sit at 5pm to enjoy a glass of wine, or where would I like to read the paper on a lazy Sunday morning. The moments in time we all cherish should be reflected in the design.”



Palm Springs, California: Designing for the Hours You Can Actually Be Outside
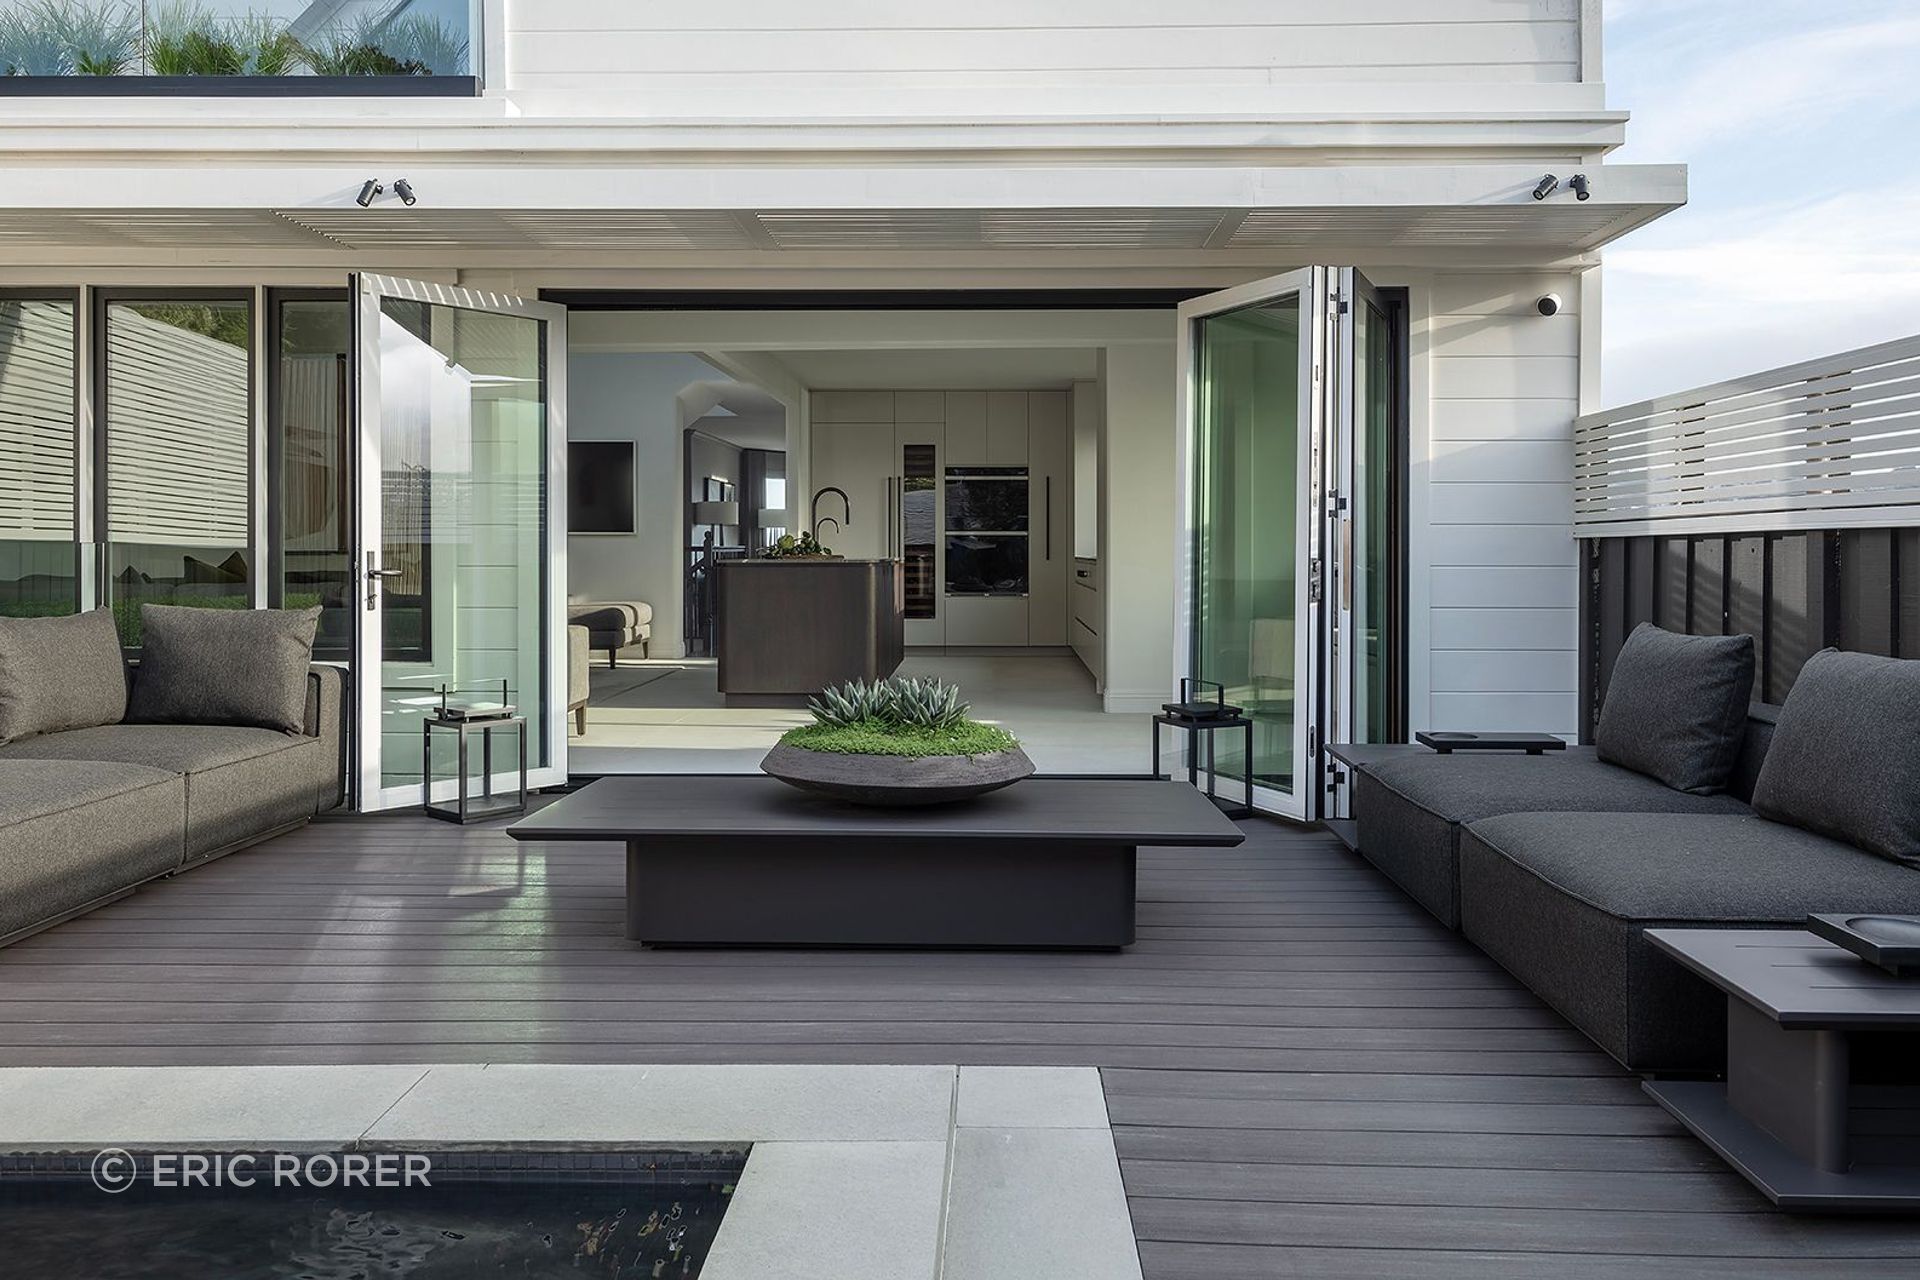
At Thunderbird 8, a 1950s renovation in Rancho Mirage sitting right on the eighth hole of the Thunderbird golf course, architect Jill Lewis and her team inherited an existing rhombus-shaped pool set at a random angle to the house. Rather than tear it out, as the clients considered, Lewis kept it as a design constraint to build around, restoring and refinishing it with handcrafted tile rather than replacing it outright. "This is exactly the kind of crazy thing that forces some really good design moves," she says.
In a climate where the real design problem isn't staying warm but stretching how many hours a day is actually tolerable outside, shade and material choice did most of the remaining work. A dining area just outside the kitchen got its own extended roofline and a brise-soleil to soften morning sun, along with a low concrete wall doing double duty as a bench. Paving throughout was chosen carefully rather than for looks alone. Lewis balances pavers that resist heat buildup underfoot against ones pale enough to avoid glare during the brightest hours. She also works in enough planted green space to hold a little humidity and keep the hardscape from reading as one uninterrupted heat sink. Paved borders resolve the pool's odd geometry into a coherent whole, tying together a fire feature, a cactus garden, and a run of citrus trees along the property's edge. It's an outdoor sequence built entirely in reaction to what the site already offered, rather than layered on top of it
Lewis's approach to outdoor living resists a simple checklist. A genuine connection to a desert landscape doesn't always mean flinging doors open, she says; sometimes it means a single, carefully framed view doing that work instead. "Sometimes it's through a little framed view," Lewis says, "almost like you're presenting someone with a photograph of something beautiful you want them to see." Whether that connection comes through an open terrace or one considered opening, the design question is the same: how much of the day can this space actually hold.


Seattle, Washington: Outlasting a Long Grey Season, Not a Short Summer
On a craftsman-bungalow estate in Seattle, architect Mark Elster of AOME Architects faced an outdoor-living problem shaped less by heat than by its near-total absence. “Seattle’s climate means outdoor spaces have to earn their place across a long grey season, not just a short summer,” is how the project’s own brief put it, and Elster’s answer leaned on the same instinct running through every region in this story: layer the infrastructure, don’t just add furniture.
A covered porch and an outdoor dining area both run on radiant heaters, extending real use into the shoulder seasons, the stretch of the year Elster describes as “beautiful precisely because you’re warm and dry while everyone else isn’t.” The reworked front porch descends by a central grand stair to a bluestone terrace, anchored by a natural-gas fire feature and furnished entirely in all-weather fabric. A second fire feature marks the path toward a teahouse elsewhere on the property, its own quiet destination built specifically as what Elster calls “a complete departure from daily life.”
Material choices reflect a climate that punishes anything chosen for looks alone. Primary paths are bluestone pavers, dense and comparatively non-porous, a choice that discourages moss and keeps the stone safe to walk on when wet, while secondary paths use fine granite gravel that drains, rakes clean, and shrugs off shifting tree roots. Retaining walls are dry-stacked granite rather than poured concrete, chosen to complement the bluestone and the house’s period materials alike. “The test was never how it looked on day one,” Elster says. “It was how it would look, and hold, after twenty winters.”
Elster’s advice for extending outdoor life through a genuinely wet, dark climate centers on two things most homeowners underrate: shelter and light. “In wet weather it helps to have covered places that let you step outside and hear the rain, the wind, the leaves, and the birds,” he says. Landscape lighting matters just as much in winter as summer, arguably more, given how early darkness falls, but Elster warns against simply lighting everything. “Use it to pick out a few dramatic moments, never the whole garden,” he says. “Drama comes from setting light against dark.”


