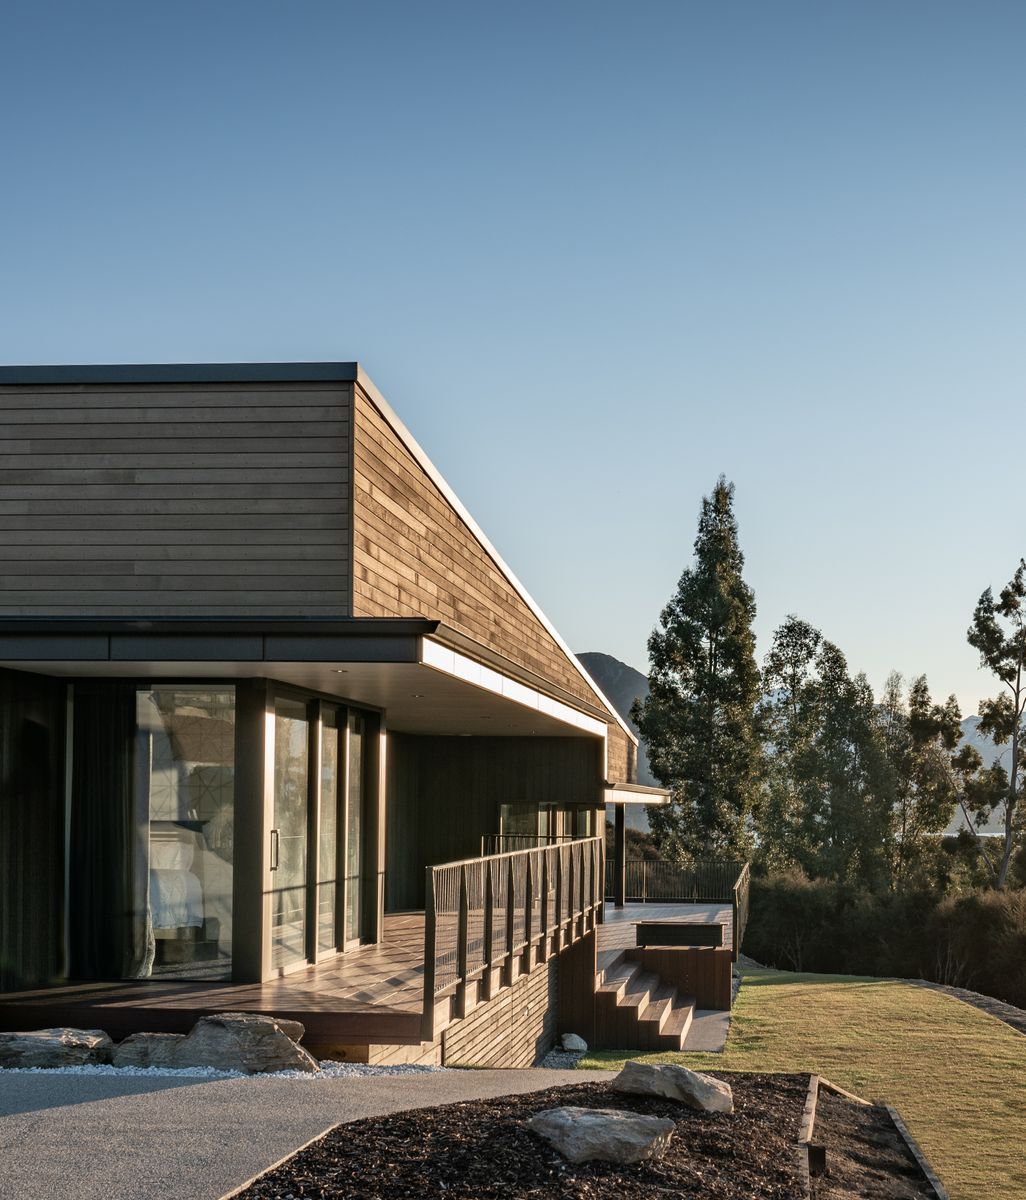
A House Designed to Frame One View at a Time

Written by

03 August 2026

 • 

5 min read

Situated at the peak of a rolling 5 acre parcel in Castaic, California, ANX was engaged to design an open and transparent home immersed in landscape and natural light, and one that fully maximizes the connection to the surrounding Sierra Pelona Mountains.
On a five-acre hilltop parcel in northwest LA County, ANX founder Aaron Neubert designed Arroyo Oak House around a single observation: every photo he took captured his clients oriented the same direction, eyes fixed on the mountain view.

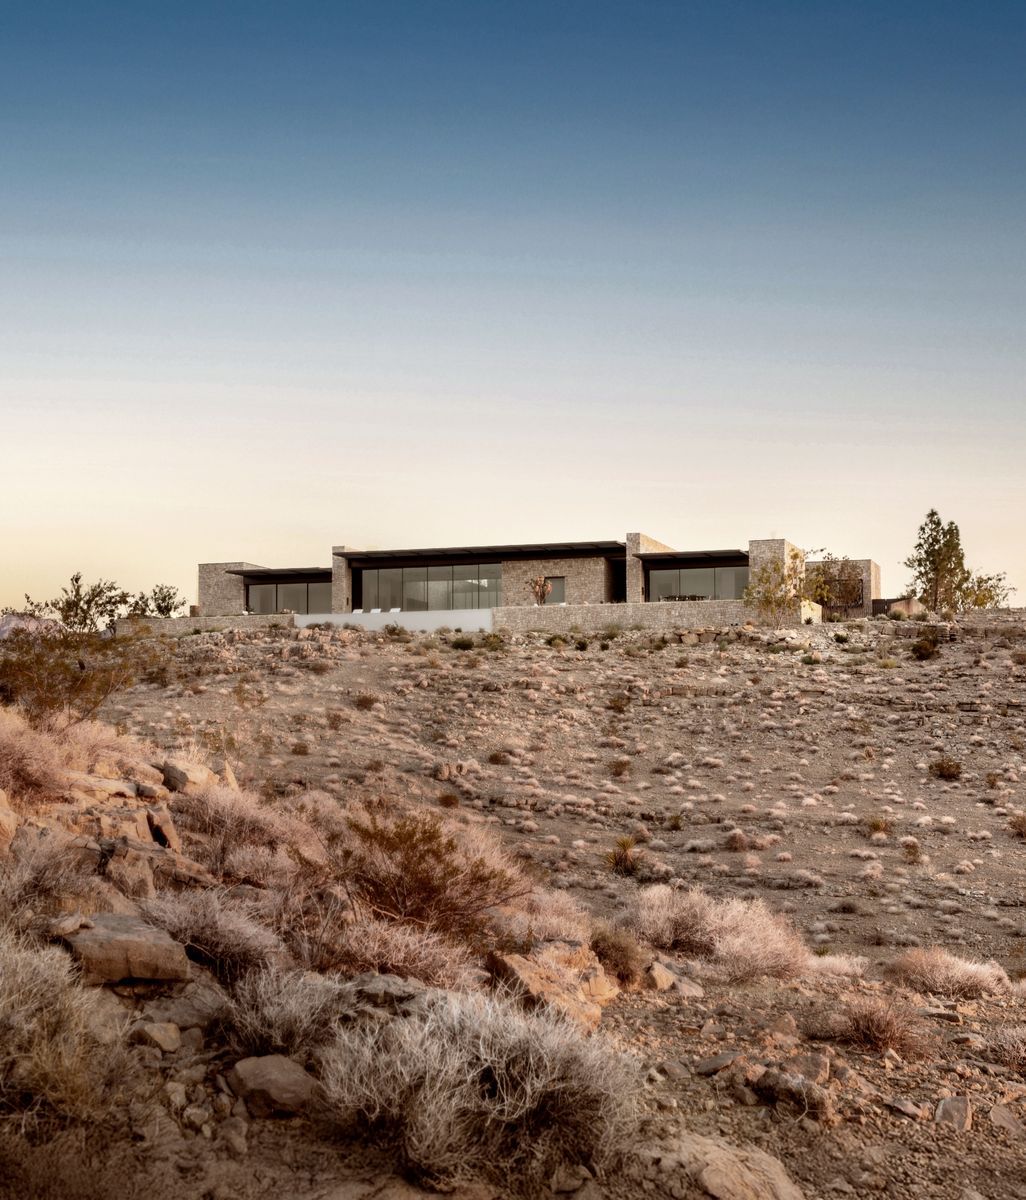
ANX Principal Aaron Neubert's clients, an aerospace manufacturing couple, had spent nearly twenty years commuting two hours each way from Calabasas to their facility in Valencia before finally buying land ten minutes from their company’s  facility. The five-acre parcel sits in a historically equestrian pocket of Hasley Canyon, an area of northwest LA County near Valencia’s California Institute of the Arts. County grading restrictions, meant to protect the site’s wildlife and plant life, limited construction to two pre-approved zones, one near the bottom of the slope, one at the very top. The hilltop location won out for an obvious reason: the views to the northeast stole the show, while the alternate site’s relationship to the surrounding mountain ranges were obstructed by the adjacent hills and landscape.

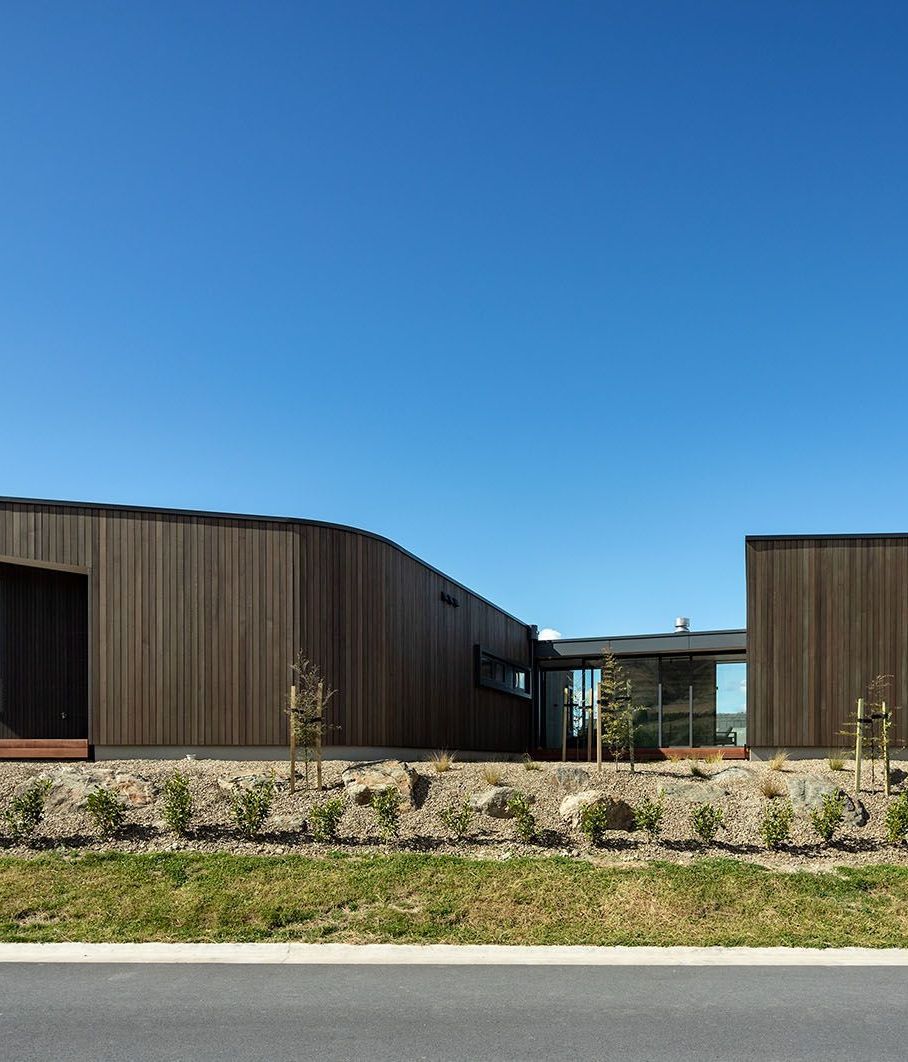
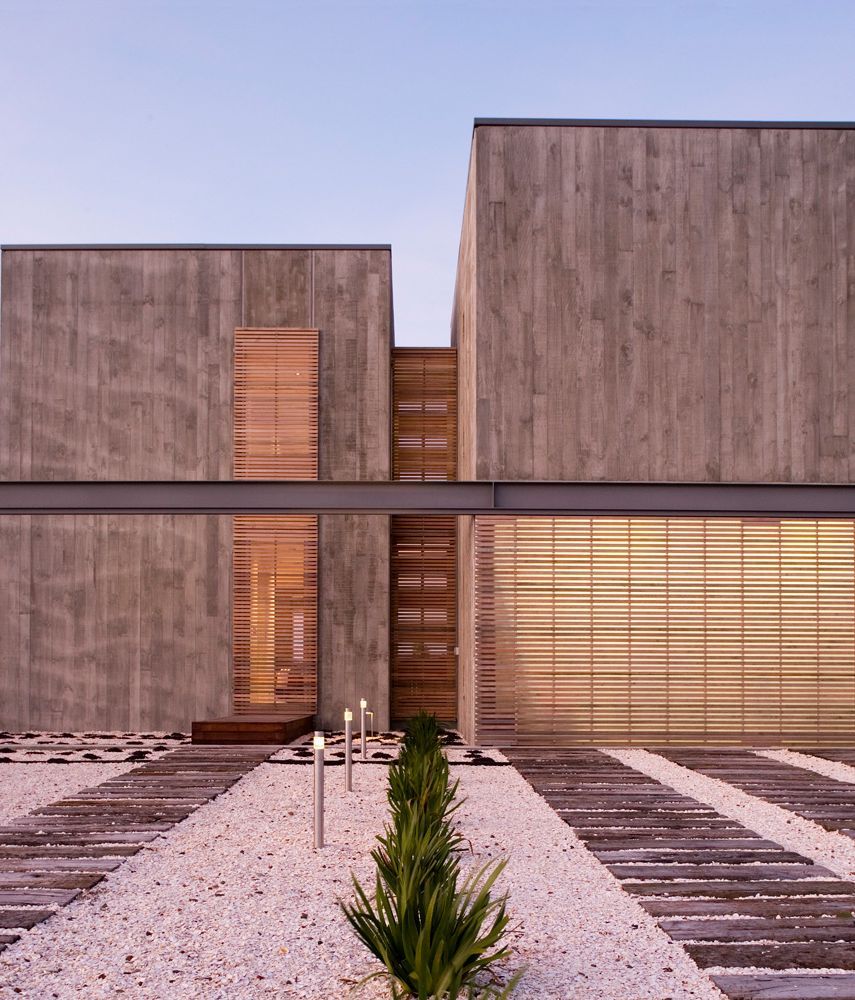
The entry side is largely opaque, broken only by punched windows.
The entry-facing pavilions are clad in zinc, wrapped in a soft C-shape at the roofline and eaves rather than boxed in, paired with fire-rated cedar siding that continues from exterior straight into the interior.
AO-HOUSEENTRY-STAIR08-ap-compressed.jpg

The design's real starting point came later, back at the office. Reviewing photos from the first site visit, Neubert noticed that every photo captured his clients looking in the same direction, out toward the distant view of the Sierra Pelona Mountains, and not one picture was taken turned toward the southwest hillside behind them. That observation sent his team toward a metaphor: an explorer looking through a pair of binoculars, a device that shapes not just what you see, but how deliberately you see it. "We were thinking about the relationship between the device and our vision, and how we experience our world," Neubert says, "and how we could translate some of those ideas into a residence."

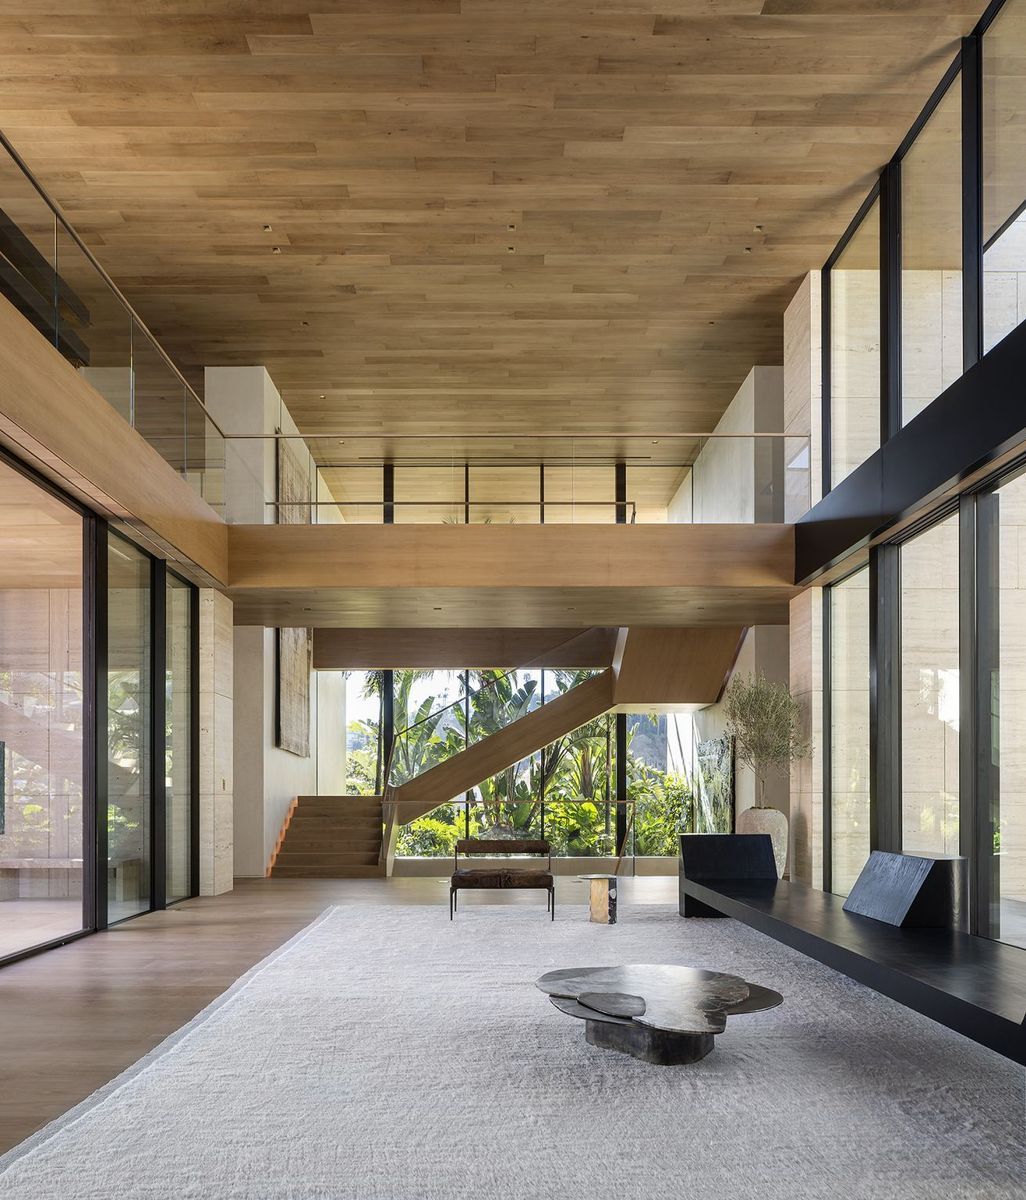
The project’s most demanding detail, structurally, is a cantilevered staircase wrapped entirely in wood with no visible support, engineered around tube steel embedded deep in the adjacent wall. It was fabricated not by a stair manufacturer but by the clients’ own aerospace manufacturing facility, whose team worked directly with Neubert’s to prototype and execute it, a level of custom fabrication he says he wishes he had on every project.

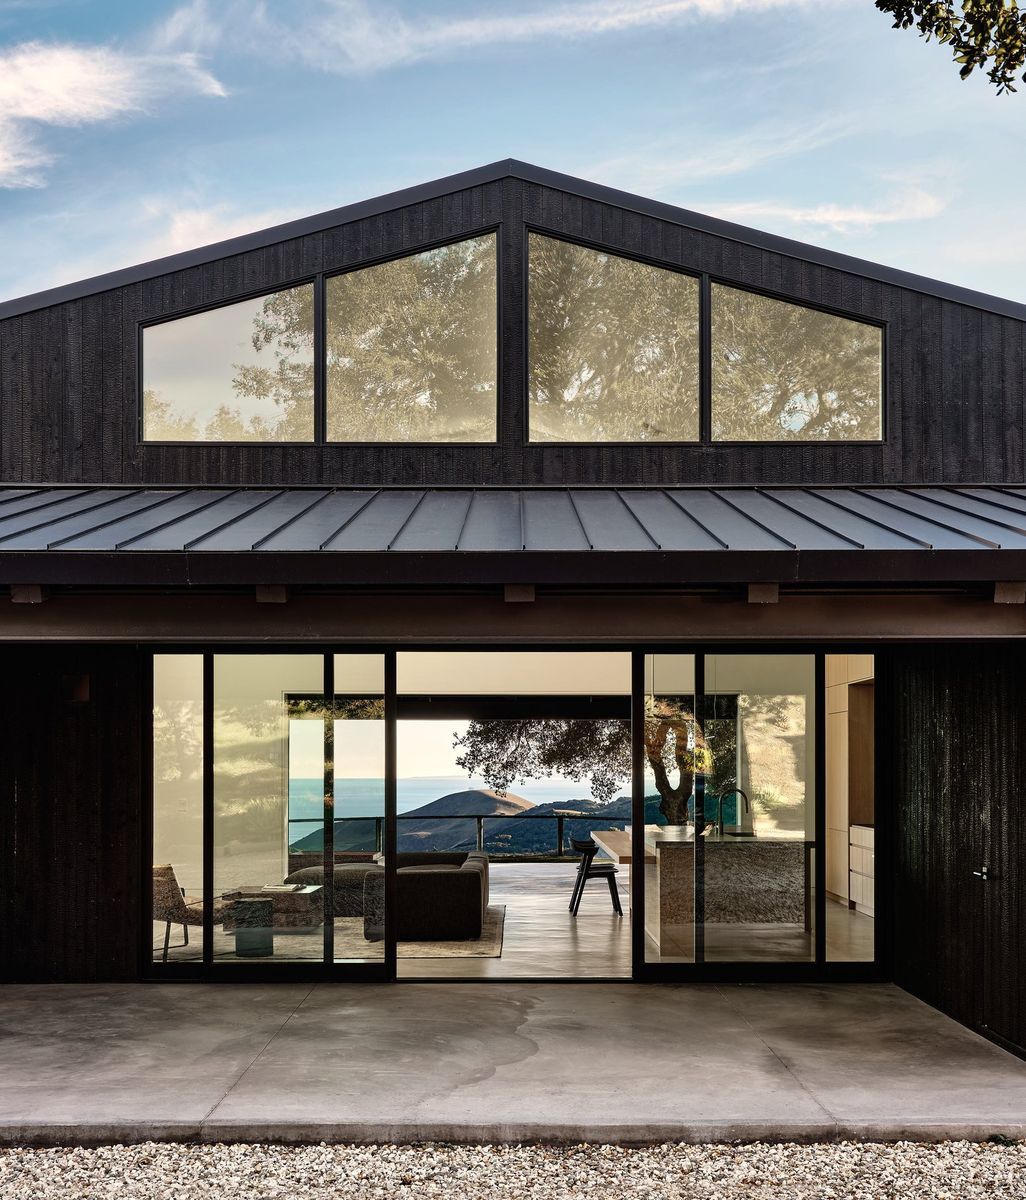
That idea became the house’s organizing logic. The entry side is largely opaque, broken only by punched windows, while the opposite side opens entirely to glass, with roof planes articulated to frame specific views without overprescribing the experience, filtering between each other “in prescribed but not overprescribed ways,” as Neubert puts it. Rather than a single volume, the program breaks into separate, interlocking pavilions, the primary living area, a gym and guest suite, a kitchen and living zone, and the additional bedrooms, each pavilion rotated slightly differently so it frames the landscape at a subtly different angle, not unlike the shift in view between one eye and the other.

AO-HOUSESITTING-ROOM01.jpg
AO-HOUSEGREAT-ROOM01.jpg
AO-HOUSEGREAT-ROOM04.jpg

Much of the initial site orientation traced back to the husband, Dave, whose fascination with the distant views, and a few specific vistas he wanted locked into the design, set the rotation of the house early on. From there, the couple, empty nesters whose adult children still cycle in and out, collaborated closely on the functional details. Every bedroom is en suite and slightly oversized, built to accommodate friends and family who visit for weeks at a time. It’s a house designed for adults, not for raising children.

Material choices carry the same idea of framing and dissolving boundaries. The entry-facing pavilions are clad in zinc, wrapped in a soft C-shape at the roofline and eaves rather than boxed in, paired with fire-rated cedar siding that continues from exterior straight into the interior. Both materials were chosen because they age rather than hold a fixed finish: the zinc’s specific tone was picked partly for how closely it echoed the color of the distant mountains at sunset. Its subtle reflectivity, picking up shifts in sky color throughout the day, wasn’t fully planned; the team noticed it only after mocking up sample panels directly on the building.

AO-HOUSEGREAT-ROOM02.jpg
AO-HOUSEGREAT-ROOM03.jpg

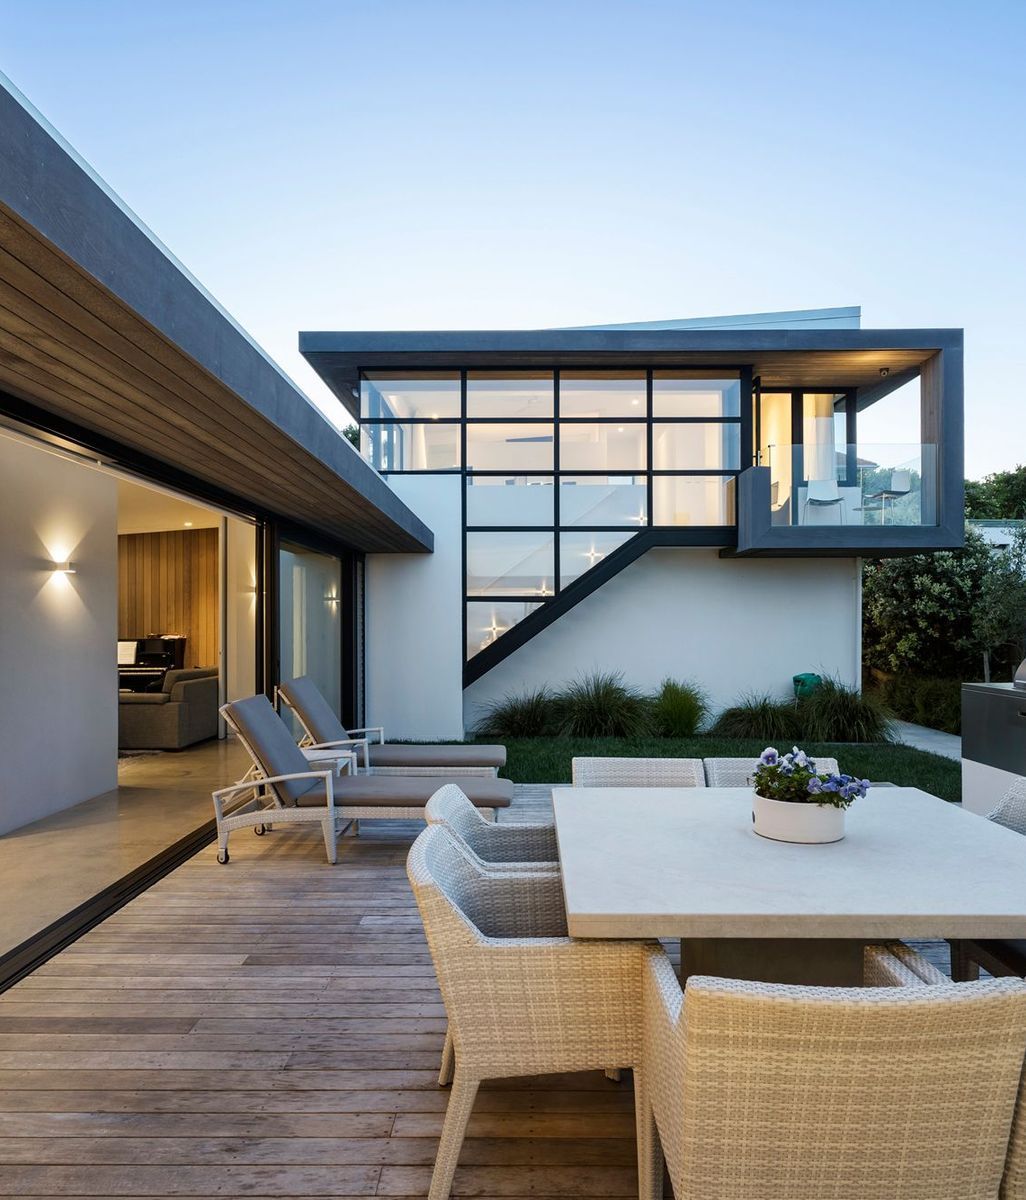
The outdoor terrace, more than a thousand square feet under cover, functions as the family’s real dining room. Their interior dining room, by contrast, ended up furnished as a sitting room and is rarely used as was intended. Ceiling-mounted infrared heaters and passive ventilation keep the terrace livable most of the year, and a T-shaped pool combines a lap lane, where the husband, a former high school swimmer, does laps most mornings regardless of the uncovered pool’s temperature, with a separate lounge section that echoes the geometry of the house itself.

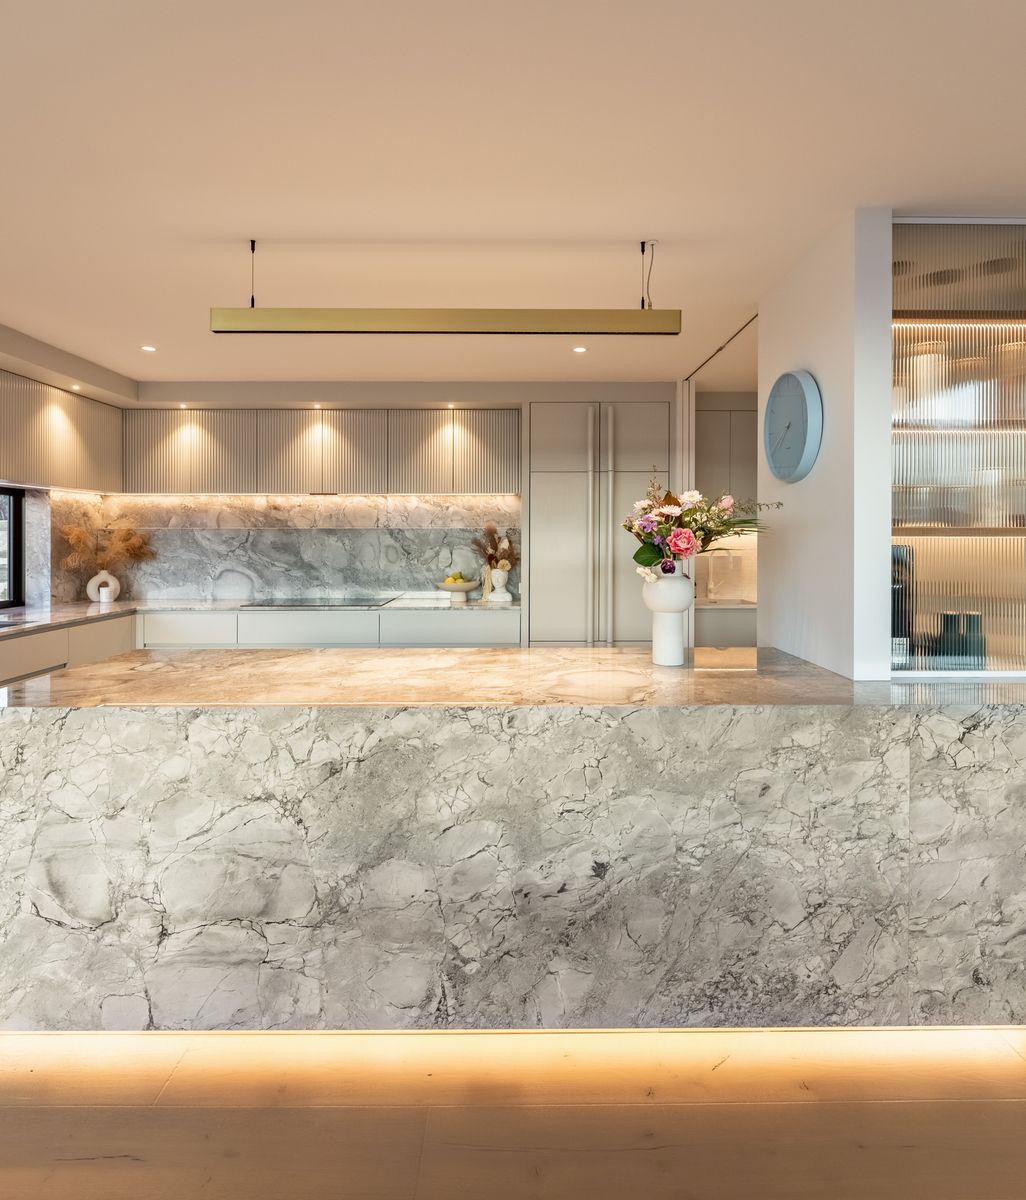
AO-HOUSEKITCHEN01.jpg

The project’s most demanding detail, structurally, is a cantilevered staircase wrapped entirely in wood with no visible support, engineered around tube steel embedded deep in the adjacent wall. It was fabricated not by a stair manufacturer but by the clients’ own aerospace manufacturing facility, whose team worked directly with Neubert’s to prototype and execute it, a level of custom fabrication he says he wishes he had on every project.

AO-HOUSEBALCONY01.jpg

Recognition for the house, including an LA Business Council award of excellence and an AIA/SFV merit award, arrived years after the home was completed. Neubert doesn't think that lag diminishes the value of a completed project, given how long residential work already takes from first sketch to mature, photographable landscaping. For a homeowner about to start something similar, his advice is to arrive with a clear list of what you want, and stay open enough to find something that exceeds it. 'The design process, if you give it time and are patient,' he says, 'will lead you to discover that moment that makes the residence very special.'"

Explore Arroyo Oak House by ANX on ArchiPro, browse more residential projects built to frame a landscape rather than simply sit on it, connect with architects and designers working across Southern California, and discover the products and materials chosen to age alongside their site. 

Ceiling-mounted infrared heaters and passive ventilation keep the terrace livable most of the year, and a T-shaped pool combines a lap lane, where the husband, a former high school swimmer, does laps most mornings regardless of the uncovered pool’s temperature.
Much of the initial site orientation traced back to the husband, Dave, whose fascination with the distant views, and a few specific vistas he wanted locked into the design, set the rotation of the house early on.
AO-HOUSEEXTERIOR-TERRACE07.jpg
The outdoor terrace, more than a thousand square feet under cover, functions as the family’s real dining room.
AO-HOUSEREAR-FACADEDAY02.jpg
AO-HOUSEREAR-FACADEDAYDRONE04.jpg
County grading restrictions, meant to protect the site’s wildlife and plant life, limited construction to two pre-approved zones, one near the bottom of the slope, one at the very top. The hilltop won out for an obvious reason: the views looking out stole the show, and the hill behind the house blocks almost everything looking the other way.
AO-HOUSEREAR-FACADENIGHT03ALT.jpg
AO-HOUSEREAR-FACADENIGHT07.jpg
AOHOUSEAARONNEUBERTARCHITECTS22-ap-compressed.jpg
AOHOUSEAARONNEUBERTARCHITECTS24.jpg