
A House Designed Like a Pair of Binoculars

featuring North House Architects

© Ethan Gordon

© Ethan Gordon

North House Architects logo
  • 1.3K profile views
  • 1 save

On a Lake Michigan bluff, North House Architects pulled a couple’s home back from the edge and lifted it up, so that nearly every decision serves the view from the inside.

Visit Website

© Ethan Gordon

The lot came with a house. Built around the 1950s, it was a roughly 30-by-30-foot tower made up of three stories and wedged into the bluff above Lake Michigan, recalls North House Architect’s founder Joe Filippelli. The clients, a couple close to retirement age when they hired Filippelli, briefly considered keeping it, however setback rules along the lake made that decision hard to justify. The aging structure sat far past the line and way too close to the bluff for comfort, so it was ultimately decided to take the house down and build anew. 

It was not an architecturally significant building, Filippelli says. Like many lots along this shore, it was bought up mid-century as a vacation property, and built more like a cabin than a four-season home with minimal insulation. It was “built pretty safe in its day,” Filippelli says, but Lake Michigan’s shoreline is sand, not the rocks and boulders he knows from his work on the West Coast, and wind, water, and shifting lake levels erode the bluff quickly. Roughly seventy years later, the house sat far closer to the edge than anyone had planned. After demolition, the studio reconstructed the bluff to bring it back to what the environmental standards anticipate as its natural shape.

© Ethan Gordon

© Ethan Gordon

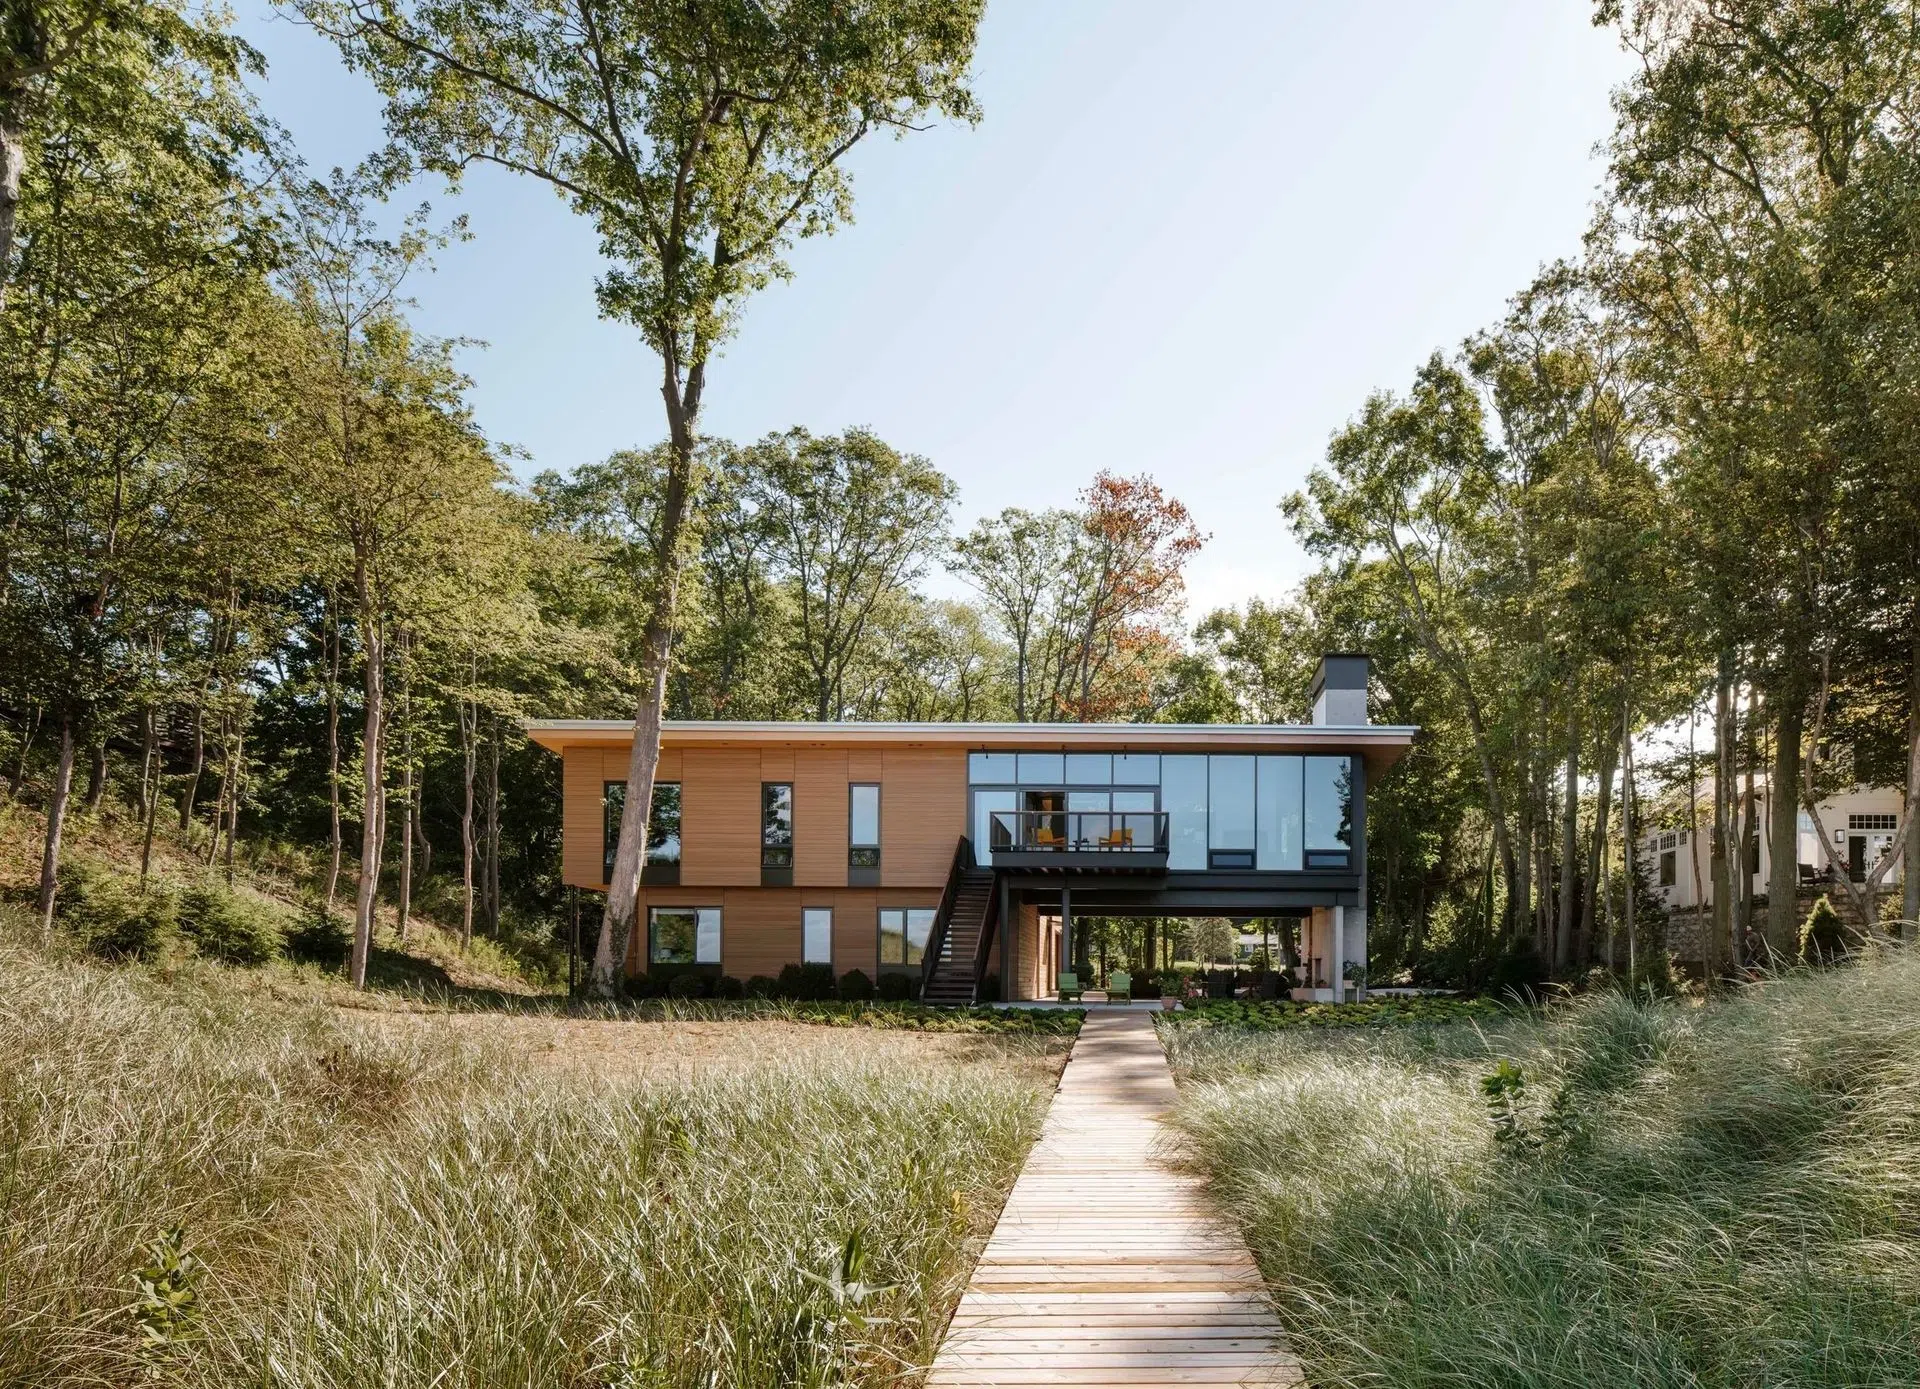
The new brief had a different conundrum: how to engage the lake from a farther, safer part of the lot while protecting the dune. The couple did not need a family house with a dozen bedrooms, so the program was modest. North House treated the structure as a single-story home, elevated. Pulling back 100 feet or more from where the old home stood, then lifting the main floor, gave the clients a vantage over the crest of the dune. The garage, mudroom, utility spaces, and extra guest bedrooms went on the ground floor, which kept that footprint small and, in Filippelli’s words, “minimally invasive.” It also opened view corridors under and through the house, and created covered outdoor spaces that work as transitions between seasons where the clients can enjoy a fire and still be protected.

© Ethan Gordon

© Ethan Gordon

© Ethan Gordon

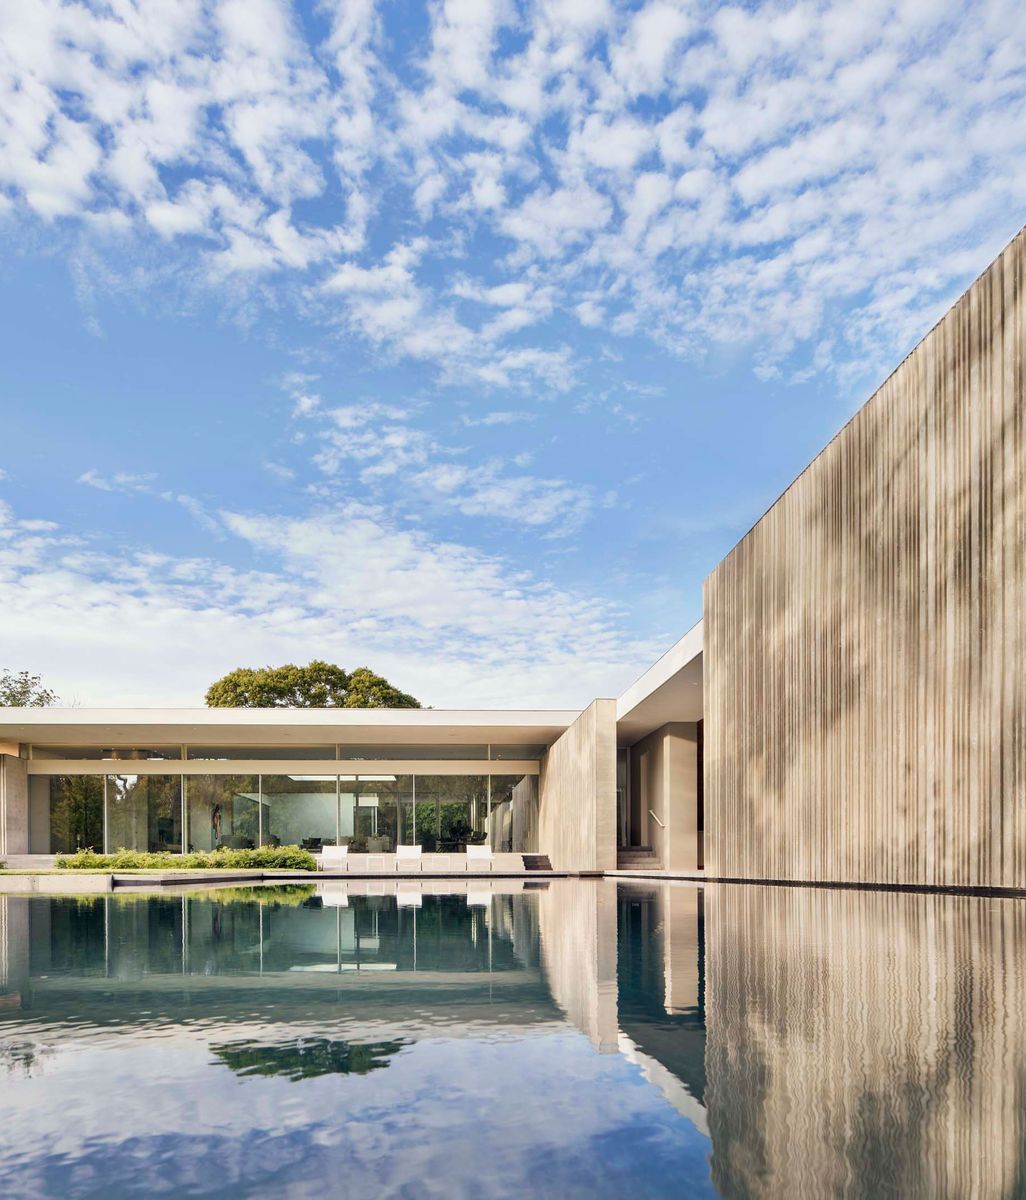
The idea that organizes everything came from two photographs. At the first meeting, before a single drawing existed, Filippelli showed the clients an image of a telescope and an image of binoculars, and they talked through the merits of each. A telescope version of the house would give the great room the one key view and tuck everything else behind it, the primary bedroom and bath included. That approach offers privacy, but it denies the secondary spaces any view of the lake. The binocular approach, which the team chose, opens the view in parallel along the shoreline. “This house is a viewing apparatus for Lake Michigan,” Filippelli says.

That choice shaped the house from the inside out. “We want this to be a beautiful object in the landscape, no doubt,” he says. “But the majority of the decisions we made were about what this house feels like from the inside looking out.” It dictated the ceiling heights, the scale of the rooms, the shape of the roof, the structure, and the glass. The two halves of the binoculars use glass differently, with different window sizes and different window systems.

© Ethan Gordon

© Ethan Gordon

One benefit came as a surprise. The house sits along Lakeshore Avenue, a main north-south route through several small towns, where most of the newer houses are large and set squarely in front of the water, blocking it from the road. Drivers passing Haven House can still see the lake, framed down the driveway. It was never a goal, Filippelli says, but it reinforces the idea of a house you look through as well as from.

© Ethan Gordon

© Ethan Gordon

© Ethan Gordon

Lifting the house and keeping its footprint small created a structural question: how do you hold it up without a forest of posts and columns? The answer is the fireplace. A concrete fireplace serves as the primary structural element and also anchors the lower-level seating area. Massive steel beams running north and south rest on it and carry the belly of the house, which leaves very little vertical structure beyond two posts framing the walkway to the patio. The great room above is built something like the hull of a ship, with upside-down U-shaped portal frames sitting on large steel beams that are visible from below. Because the room has virtually no walls that run to the roof, those frames “stiffen it considerably”.

© Ethan Gordon

© Ethan Gordon

© Ethan Gordon

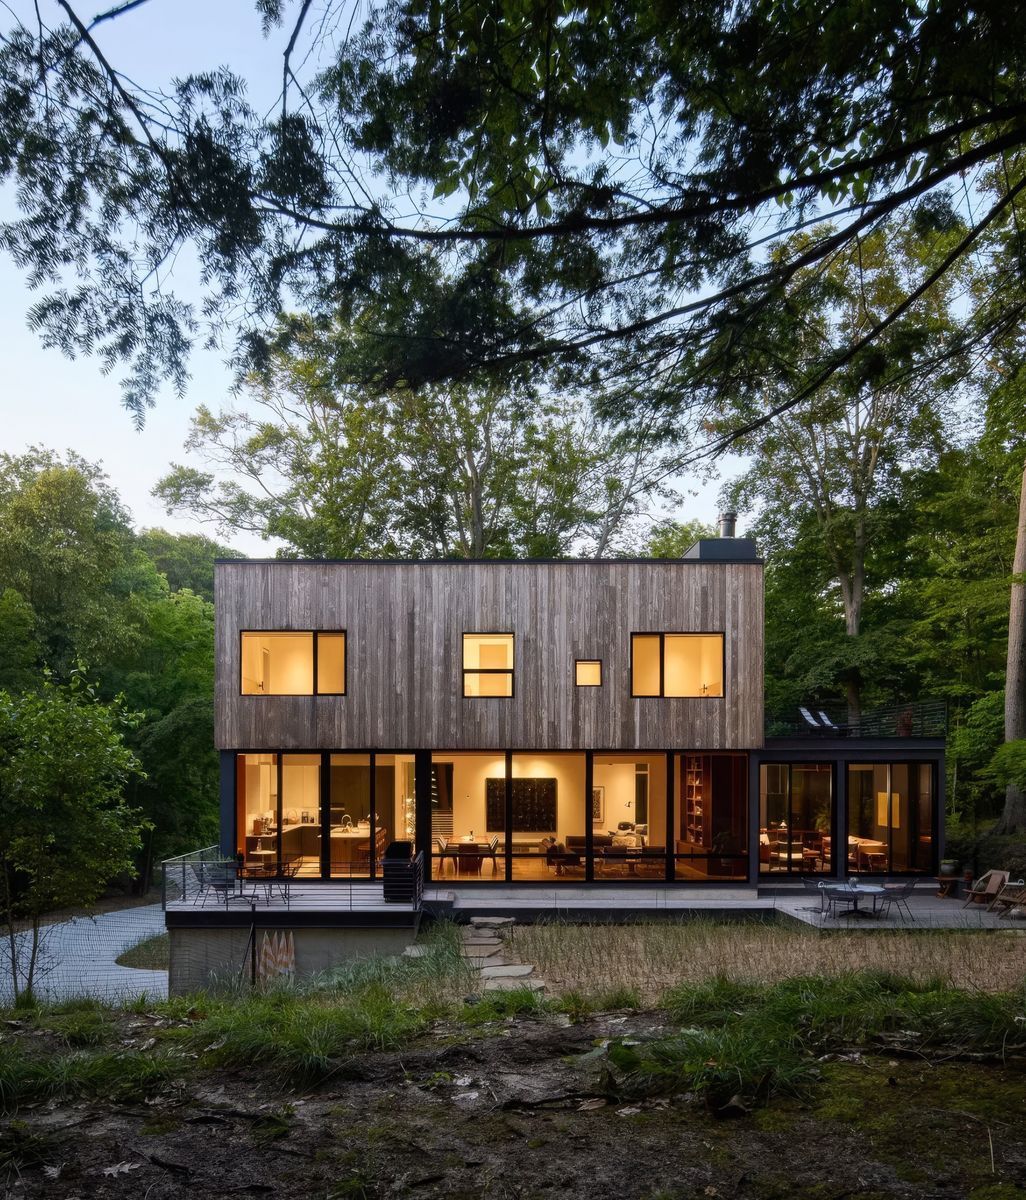
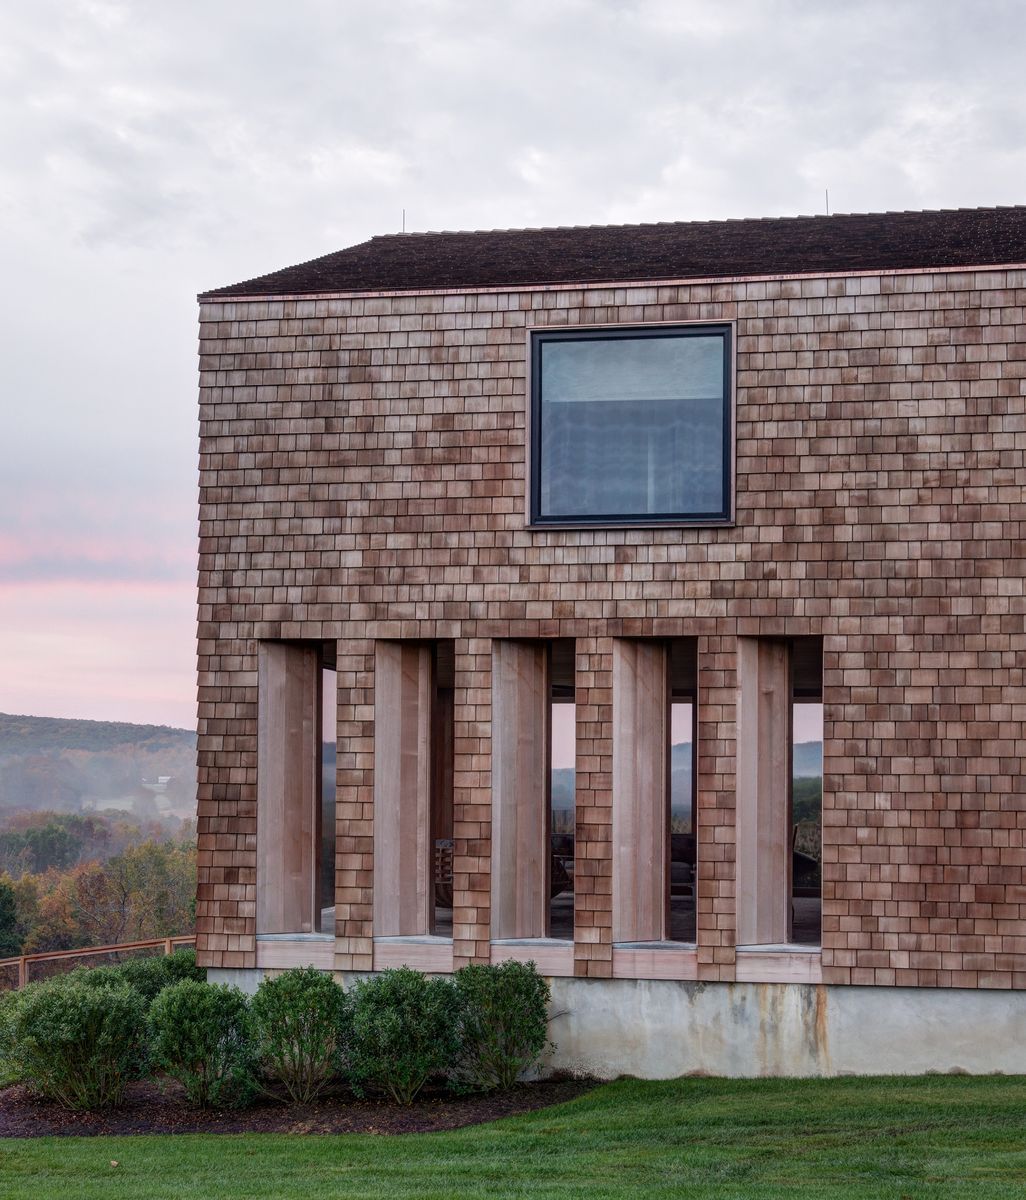
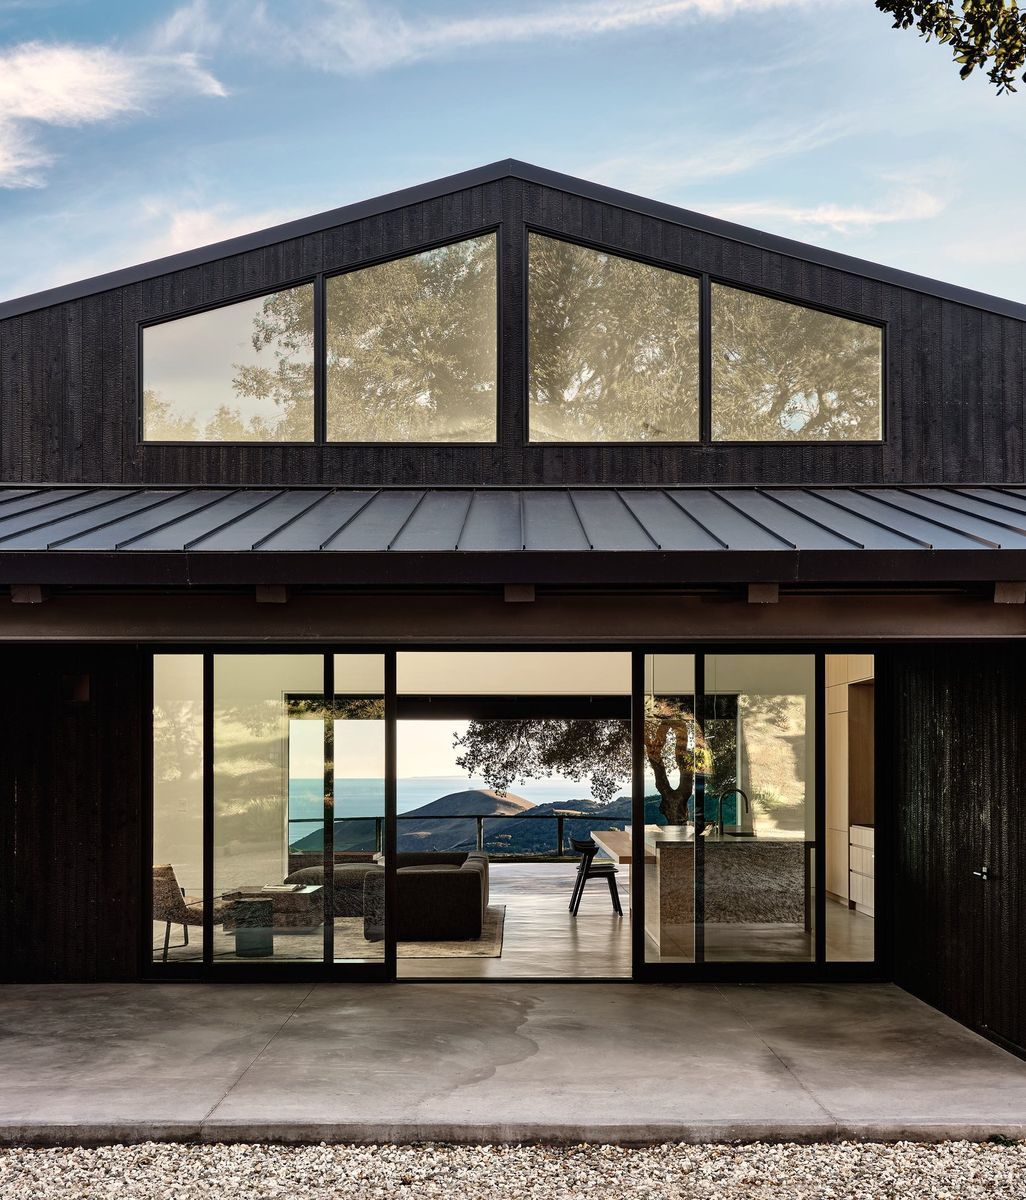
The palette is mostly hemlock, and at one point the team considered calling the project the Hemlock House. The cladding is thermally modified hemlock, a heat-treated wood that is highly rot resistant. The wood doesn’t technically need a stain and would silver over time like East Coast cedar, but the clients wanted something that felt more finished, so the team applied a very light, translucent stain. The ceilings and soffits are vertical-grain clear hemlock, left unmodified with a light finish, so the same wood runs from outside to inside. The only other species is white oak, used for the floors, the window frames, and the stain-grade millwork and wall paneling.

© Ethan Gordon

© Ethan Gordon

© Ethan Gordon

© Ethan Gordon

The window frames belong to the timber curtain wall system that was the project’s biggest technical challenge. Filippelli’s team first proposed a more traditional approach, with wood posts every four feet and conventional windows hung between them. That would still have framed the lake beautifully, but the clients wanted minimal frames. Aluminum or steel would have given finer lines at the cost of the warmth of wood, so the team turned to a timber curtain wall, a system used more often in commercial buildings. The detailing, coordination, and installation were difficult, and getting the result to look as seamless as it does in the photographs took a great deal of work from the studio and the builder.

© Ethan Gordon

© Ethan Gordon

The studio selected all of the interior woods, including flooring and ceilings, along with millwork, built-ins, wall paneling, doors, and hardware. While no interior designer was used, the homeowners spent their lives collecting mid-century furniture and the wife has a strong eye for tile, so she collaborated with the team on tile and plumbing and handled all of the furniture herself. “I would list the homeowner as the interior designer in conjunction with our studio,” Filippelli says.

© Ethan Gordon

© Ethan Gordon

Warmth and simplicity coexist here by design. Filippelli says it is the hallmark of the studio’s work: a simple form with a more soulful use of materials. The two depend on each other. “If you start to eliminate those materials or that style of detailing,” he says, “the simple form starts to feel almost sterile and uninteresting.” The studio’s approach is to keep the form simple, the size reasonable, and the structure straightforward across most of the project, which leaves room in the budget for the materials and detailing that make the house work.

Asked what he is proudest of, Filippelli points to two things. The first is that the clients love the house. They have let him show it to prospective clients and allowed it to appear in publications. The second is what cannot be seen. For all its elegant, minimal look, the house is built to last the next hundred years, with advanced building technology, robust assemblies, and a belt-and-suspenders approach to the roof assemblies and venting. “Designing a house that continues to age gracefully,” he says, on a site with crazy winds and four seasons, is the part he is most pleased to have pulled off.

© Ethan Gordon

© Ethan Gordon

© Ethan Gordon

His advice for someone building on a similar lakefront or bluff site is that you do not always need to go huge to experience the lake. Haven House is about 3,000 square feet, which is not a cabin, but everyone who enters says it lives bigger than the numbers suggest, thanks to efficient use of space, storage, and room proportions. A more traditional Lake Michigan house, like the one next door, tends to be a hulking mass that fills every buildable square foot of the lot. Used intentionally, Filippelli says, the same square footage can leave the property feeling like it has room to breathe.

Explore Haven House by North House Architects on ArchiPro, browse more residential projects built on sensitive lakefront and bluff sites, connect with architects and designers working across the Great Lakes, and discover the products and materials chosen to age well in a harsh climate.

© Ethan Gordon

© Ethan Gordon

© Ethan Gordon

© Ethan Gordon

© Ethan Gordon

© Ethan Gordon

© North House Architects

© North House Architects

© North House Architects