
Two Apartments, One Trunk-Inspired Home for a Family in Chelsea

featuring Le Whit

© Nicole Franzen

© Nicole Franzen

Le Whit logo

In a New York City Chelsea neighborhood apartment, Le Whit joined two apartments into a family home that opens and closes like a vintage trunk, with pocket doors, hidden casework, and a kitchen moved to the corner with the river view.

Visit Website

The clients were a young Manhattan-based family with a toddler who had bought the apartment next door and rented it out until they were ready to expand into it. The time had arrived, and Corey Kingston, the principal architect of Le Whit, signed on to work with them in March 2020, the day before COVID shut everything down. Though the team worked with the clients almost entirely remotely, it proved to be a good collaboration, says Kingston, and the circumstances may have helped. “We were in this sort of state of fear and despair,” Kingston says. “So we decided together, let’s just make this space really beautiful.”

Every Le Whit project begins with what the studio calls three pillars of design: a formal pillar, which is an architectural inspiration, then materials, and, lastly, details. Here the formal inspiration was a travel trunk. The client loves old Louis Vuitton trunks, the kind that open to reveal drawers, and the idea gave the team a way to think about the whole apartment: close everything down, then open everything up. It suits New York living, Kingston says, especially for families with young children. Storage is finite, so “it’s really important to have things in their place.” 

© Nicole Franzen

© Nicole Franzen

The idea shows up in the casework. In the office, built-ins hide a Murphy bed. Two closets sit behind panels. In the living room, the TV rises out of the lower cabinetry, and in the kitchen, doors open to reveal the appliances. Pocket doors do the same work at the scale of the plan. They let the family close off a wing that holds the client’s office, a sitting room, and the primary bedroom, so the parents have privacy once the children are in bed, and open it back up when the apartment needs to work as one family space.

The client is an illustrator, so a home office was essential. The sitting room, set between the primary bedroom and the office, became a secondary workspace. It can host professional visitors, and it doubles as a play space for the kids. Since apartment windows cannot move in a large building, the team had to carve these interior spaces out of the plan rather than borrow light from the exterior walls.

© Nicole Franzen

© Nicole Franzen

© Nicole Franzen

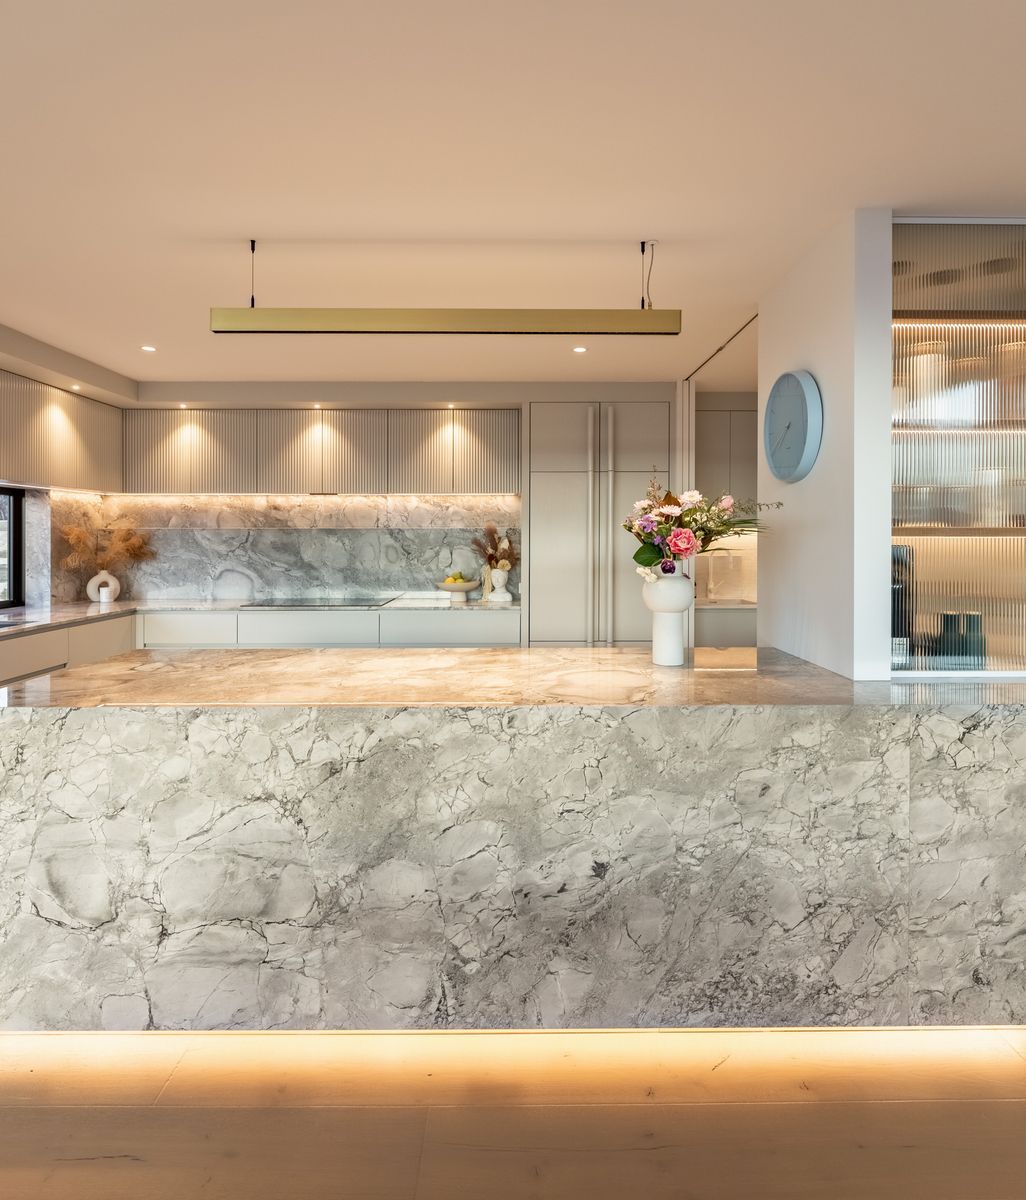
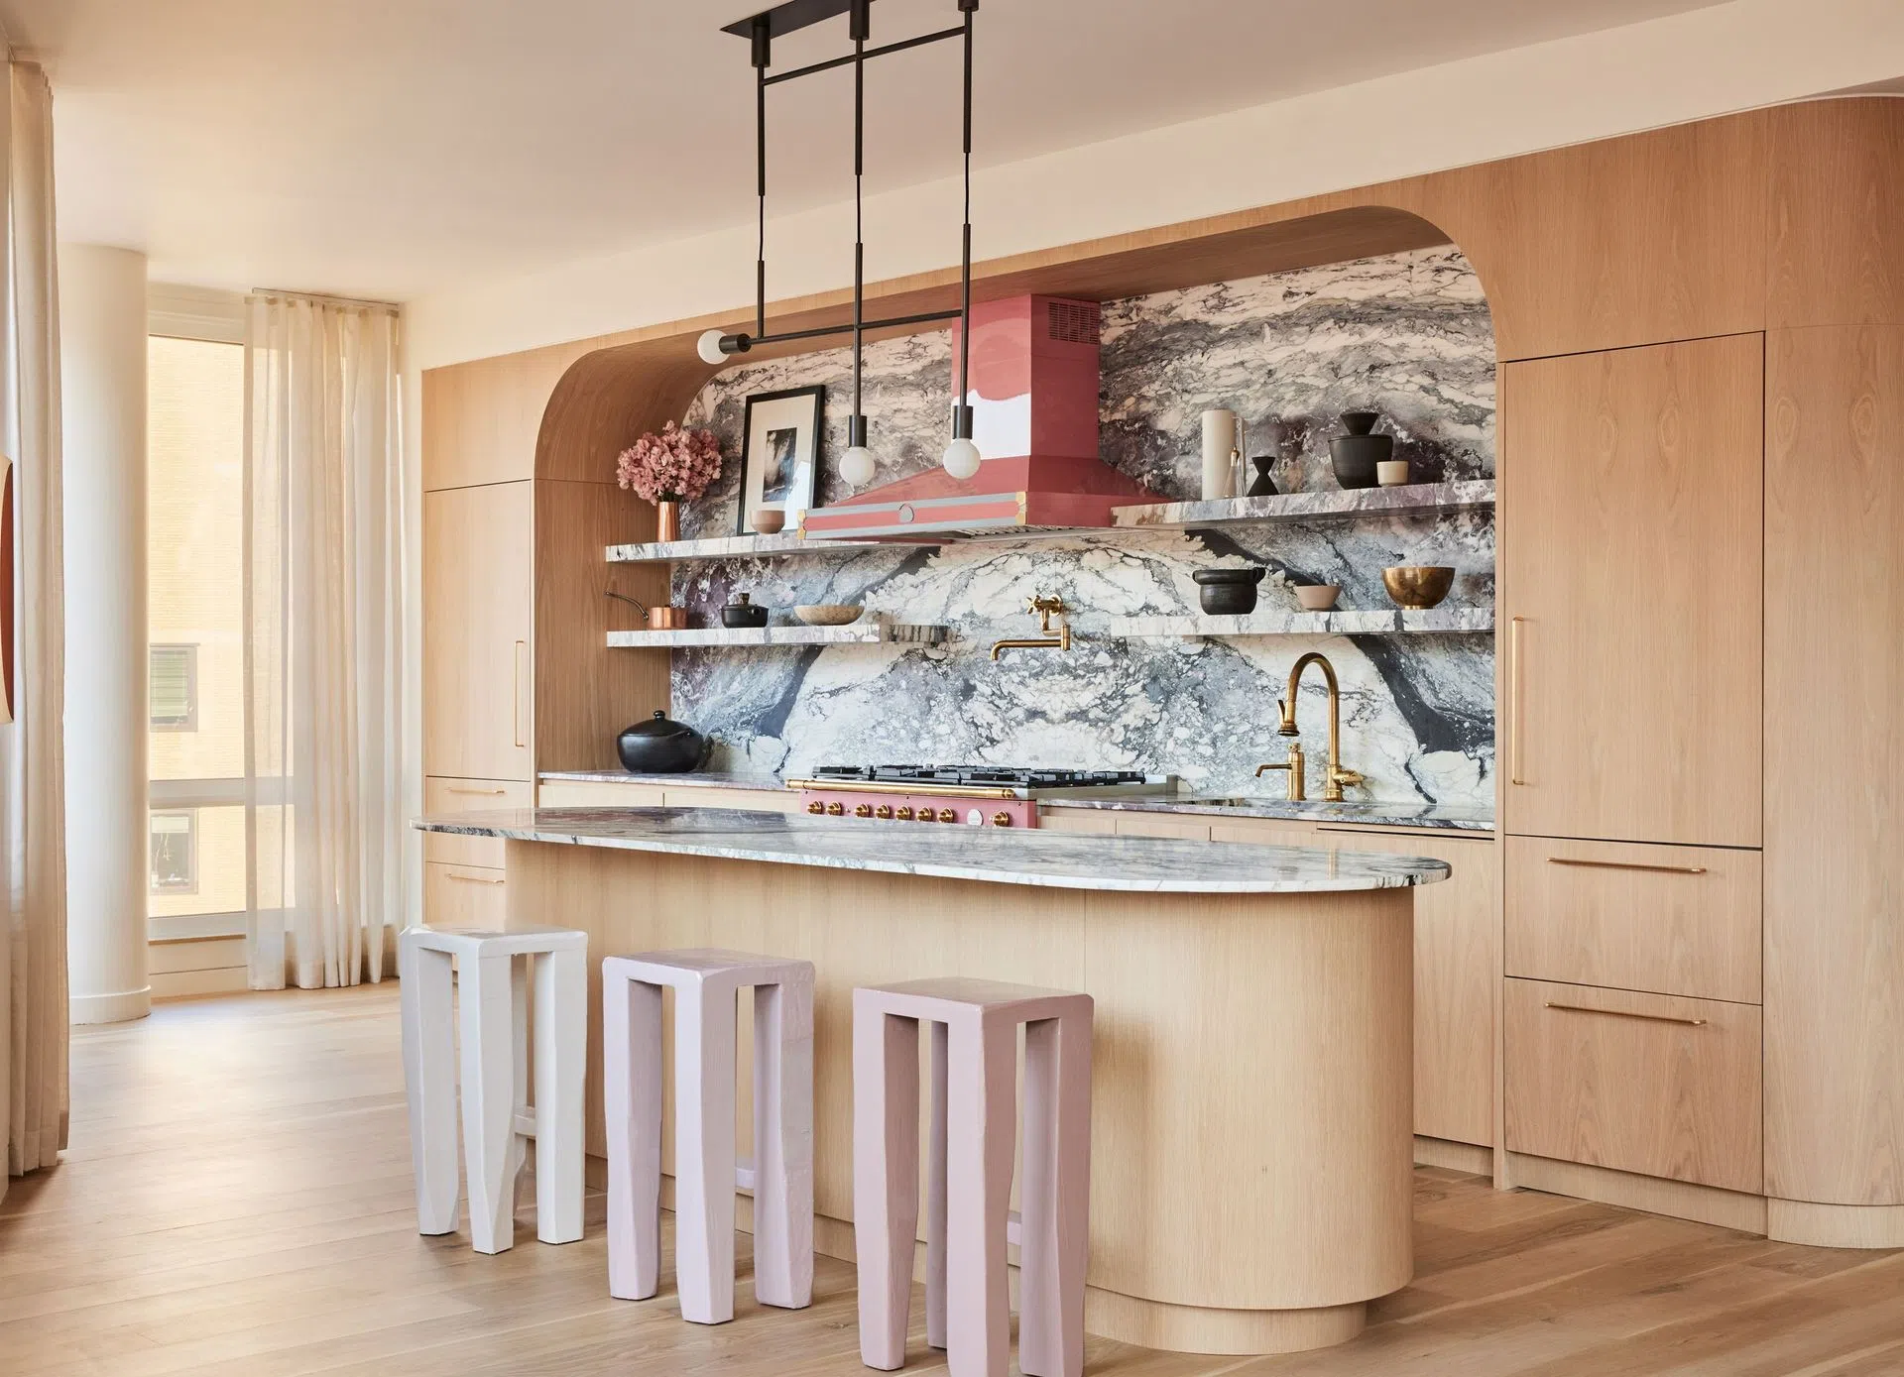
The biggest move was the kitchen. Le Whit relocated it from where the living room now sits to an awkward corner created by the building’s footprint, which overlooks the Hudson River above the High Line. The old kitchen location felt like part of a larger space that could better hold a living room, so the swap gave both rooms what they needed. The centerpiece of the new kitchen is a pink La Cornue range that the client had decided on about a decade before the renovation.

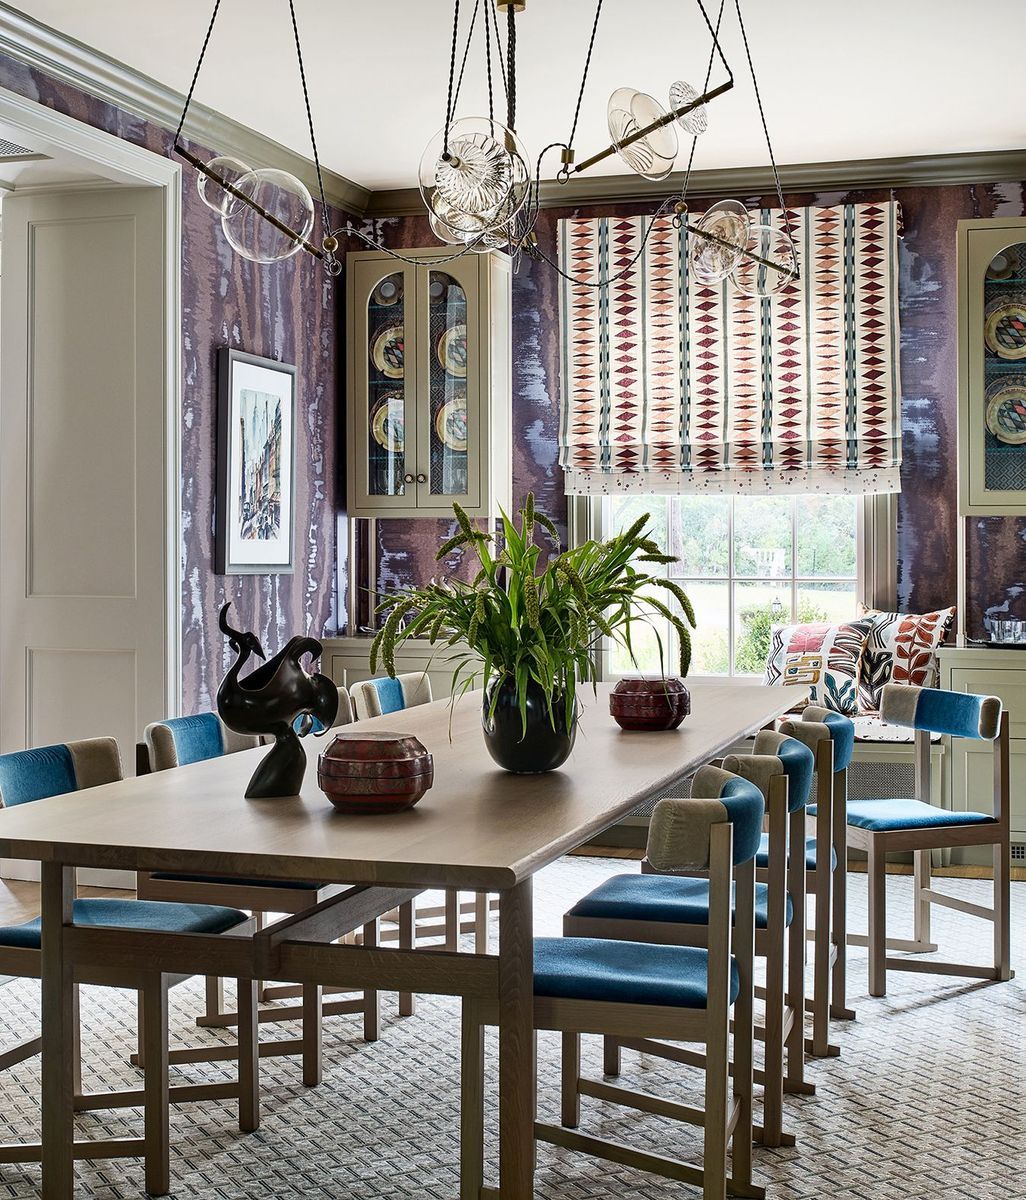
The client’s illustration background shaped the interiors, too. Le Whit collaborated with her on a custom wallpaper, and the result is the most colorful project the studio has done to date. Kingston credits the collaboration with pushing the studio to find a balance between rooms that are fun and colorful with rooms that are more neutral and darker. “Every room has its own personality,” Kingston says. Working with creative clients, she adds, pushes a designer in directions they would not otherwise go.

© Nicole Franzen

© Nicole Franzen

Joining the two apartments created a long, linear circulation spine. The hallway already existed, and the added apartment holds the children’s bedrooms. The entry became a fork: step into the foyer, then turn toward the children’s rooms or continue down the long corridor. Families, Kingston says, want a child close at some moments and farther away at others, and the layout gives them both. The corridor itself was a difficult way to enter an apartment, so the team decided to celebrate it, with archways, casework along the walls, and integrated benches.

The curves in the archways and casework do more than decorate. The building was constructed in the 1990s and lacked the built-in charm that older New York buildings, like SoHo lofts, have. Archways and curves added softness and a more organic form, an approach that is now something Le White does across projects, says Kingston. 

© Nicole Franzen

© Nicole Franzen

© Nicole Franzen

© Nicole Franzen

Combining two apartments carries its own bureaucracy, Kingston notes. The unit’s legal status changes, and its address must be taken over. Moving the kitchen meant working around the plumbing stack that runs through the building. In an apartment building, Kingston adds, you cannot reach into a neighbor’s unit to reroute plumbing, so the layout had to make sense from the start.

The lesson Kingston draws from Chelsea is about honesty. The team spoke with the clients about how they would actually use the apartment, not how they aspired to use it. “A lot of clients go into a renovation, especially now with Instagram and Pinterest, and see these beautiful homes and think they’re going to live that way, but, frankly, they wont,” Kingston says. For this family, that meant expanding the laundry room to fit a second washer and dryer, enlarging the entry storage for coats and bikes, and setting aside a room for live-in help. It also meant keeping sight lines open between the kitchen and living room, so a parent can cook while watching a child play.

© Nicole Franzen

© Nicole Franzen

© Nicole Franzen

© Nicole Franzen

© Nicole Franzen

© Nicole Franzen

Shelving is a good example. Open marble shelves were in fashion when the kitchen was designed, but with the client’s large collection of vintage dishware, Le Whit recommended closed storage. The open shelves later filled up with dishware, as the studio had expected. Kingston points to it as the broader point. In New York, there is no garage and little closet space, and “New York doesn’t lie.” The best advice for a family planning a project, she says, is simple: “Be honest about how you live.”

Explore the Chelsea Apartment by Le Whit on ArchiPro, browse more residential projects shaped by New York apartment living, connect with architects and designers working across the Northeast, and discover the products and materials chosen to make small spaces work harder.

© Nicole Franzen

Like this Article?
Get in touch with Le Whit