A Mountain House Built on the Tension Between Rugged and Refined
Written by
31 July 2026
•
4 min read


Some projects begin with a site. This one began with a relationship. Daniel Joseph Chenin’s studio had worked with this client for close to a decade by the time Buckrail came along, first on interiors for a home in Las Vegas, then on a living room rebuilt after a flood, and then on an office redesign. When the client bought a partially framed property in northern Idaho during the pandemic, built on spec by a developer to a design by architect Hart Howington, the call to bring in Chenin’s studio was almost automatic.

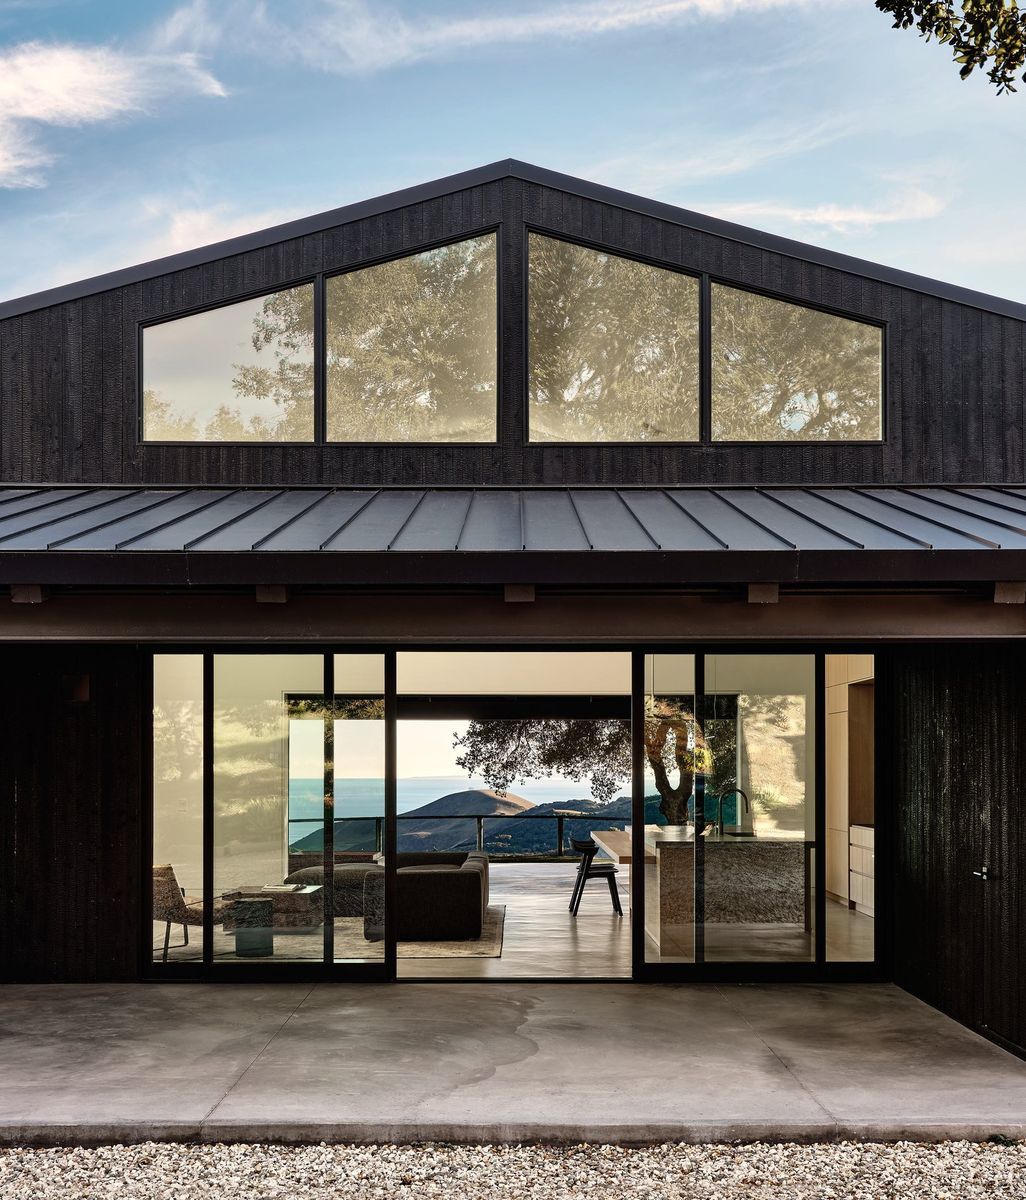
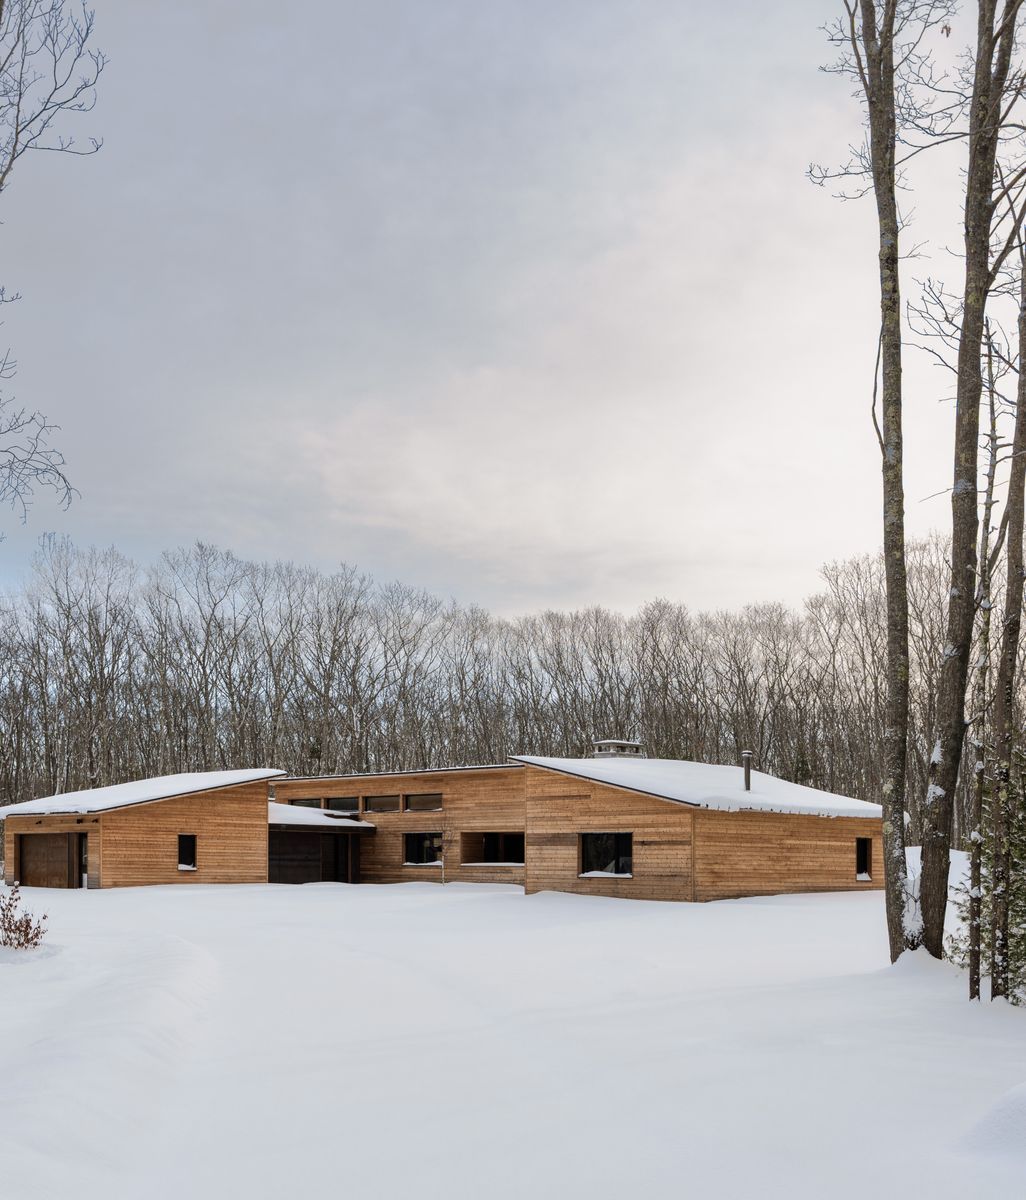
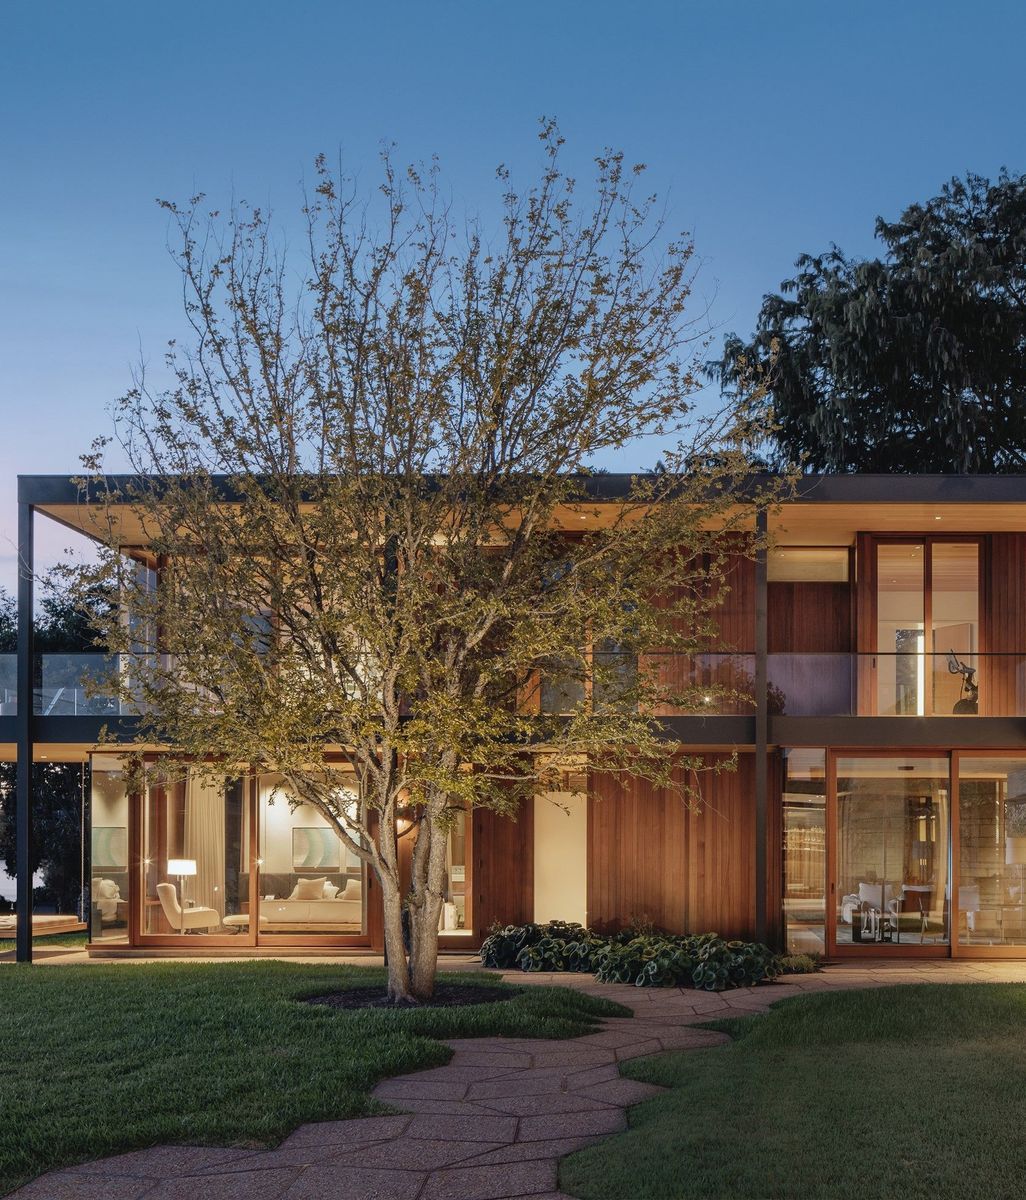
By the time Chenin’s team stepped in, the architectural concept existed, but most of the decisions that make a house feel resolved, like exterior materials, millwork, window systems, and roofing, had been left for the contractor to work out. The studio took over the interior design in full and pushed hard on the exterior material choices that were left unresolved: reclaimed wood cladding and a metal roof material chosen specifically because it would rust and patina naturally over time rather than arrive looking finished. The goal, Chenin says, was for the house “to feel like it’s from the land,” using “sustainable materials, reclaimed wood, rusted metals that could patina and age over time.”
That decision reflects the project’s central argument. Buckrail was never meant to be a traditional rustic lodge, and Chenin is direct about the trap he was trying to avoid: a synthetic, from-scratch log cabin that tries to look like it has always been there. “You can’t create that from scratch,” he says. What can be built honestly, in his view, is a house whose materials are allowed to age into that feeling over real time, rather than one built to fake it on day one. “It felt like a better move to take the elements of the place and reinterpret them in a more sophisticated manner,” he says, “than to try to make this Disneyland experience.”


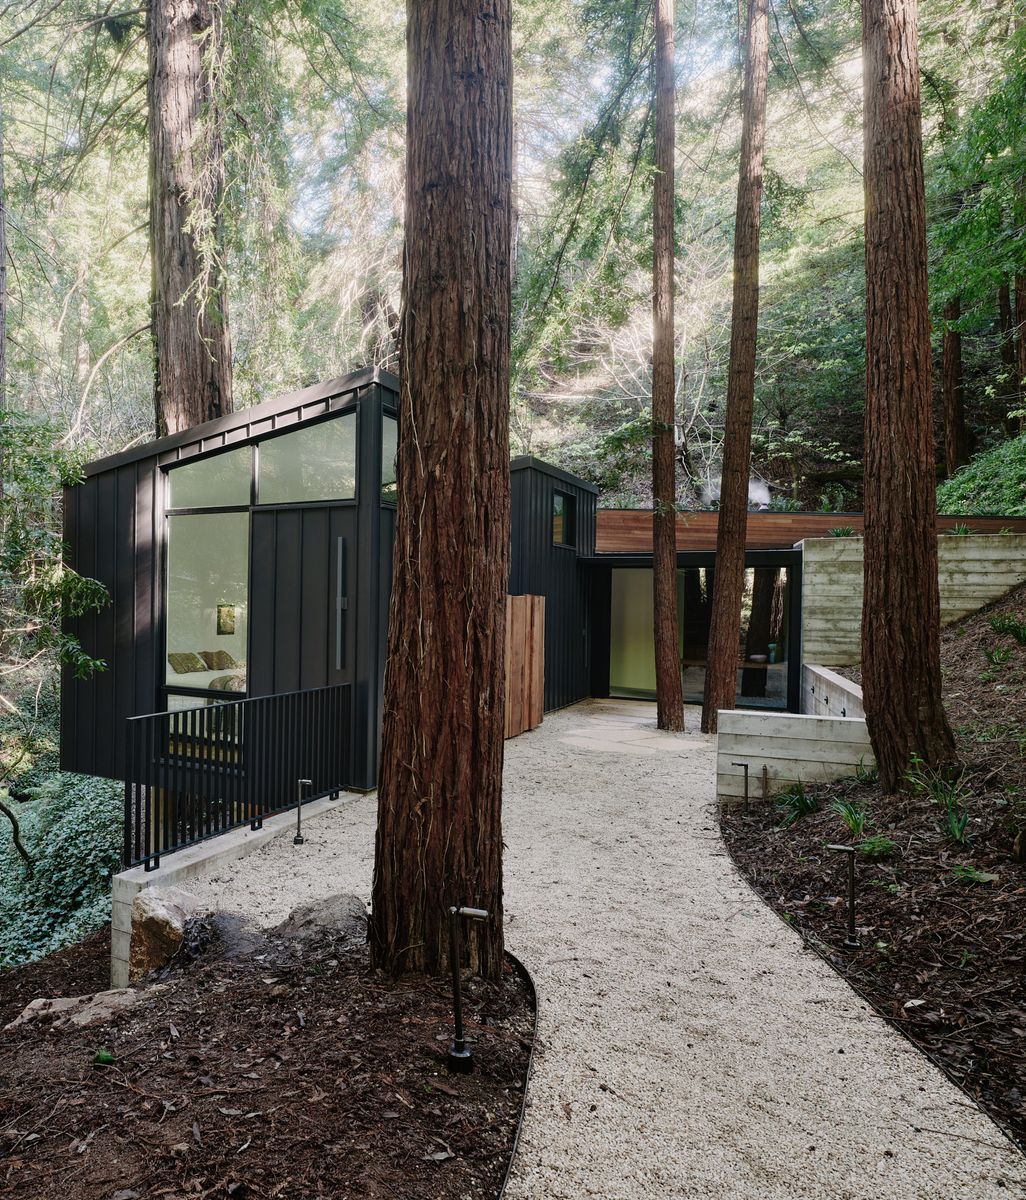
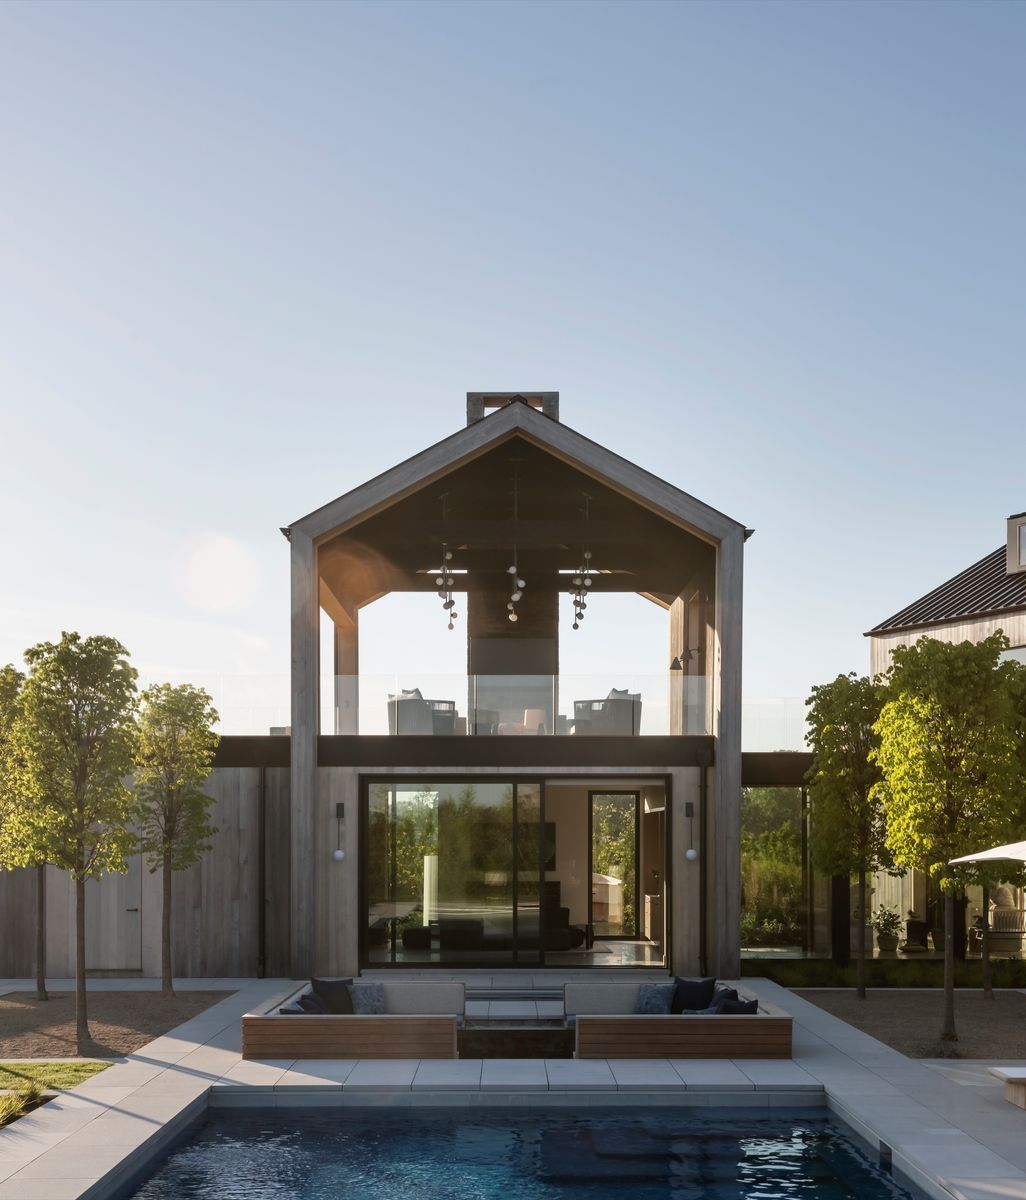
The result holds ruggedness and refinement in the same house without collapsing into either. The exterior, a rough-sawn siding, connects visibly to the dense forest around it and a sense of the site’s raw terrain. Past the front door, the same material logic continues, just more tailored. A stool built with wire mesh, hide, and leather stitching nods to the horses and riding culture around the property. In the main living room, the carpet was carved and cut into a subtle pattern that abstractly echoes fallen autumn leaves on the forest floor, a detail invisible unless you already know the story. Chenin says the studio has heard as much from the people who built it: the construction crew told him the house “felt so integrated and of the place” compared to other projects they’d worked on, without being able to say exactly why. “The photos don’t really do it justice,” he admits.


The goal, Chenin says, was for the house “to feel like it’s from the land,” using “sustainable materials, reclaimed wood, rusted metals that could patina and age over time.”

Inside, communal rooms occupy the main level, with bedrooms secluded below, reconfigured in anticipation of future grandchildren, with revised closet sizes and room layouts to suit.
The hardest part of the project wasn’t conceptual. The lake location has limited winter access, and custom furnishings occasionally missed their delivery windows, forcing the team to have pieces driven up by van rather than routed through a standard receiving warehouse, with artisans sometimes flown out afterward to fix finishes that hadn’t survived the trip. For homeowners building somewhere similarly remote, Chenin’s advice is to hire a team that thinks through the logistics of construction and furnishing from day one, not just the design concept.
Explore Buckrail by Daniel Joseph Chenin on ArchiPro, browse more residential projects built in remote or challenging terrain, connect with architects and designers working across the Mountain West, and discover the products and materials chosen to age honestly over time.