The Architecture Firm That Refuses to Pull Details From a Drawer

featuring Narofsky Architecture

Narofsky Architecture logo

Stuart Narofsky has been practicing architecture since 1978, and still starts every new project the same way: with a deep breath.

Visit Website
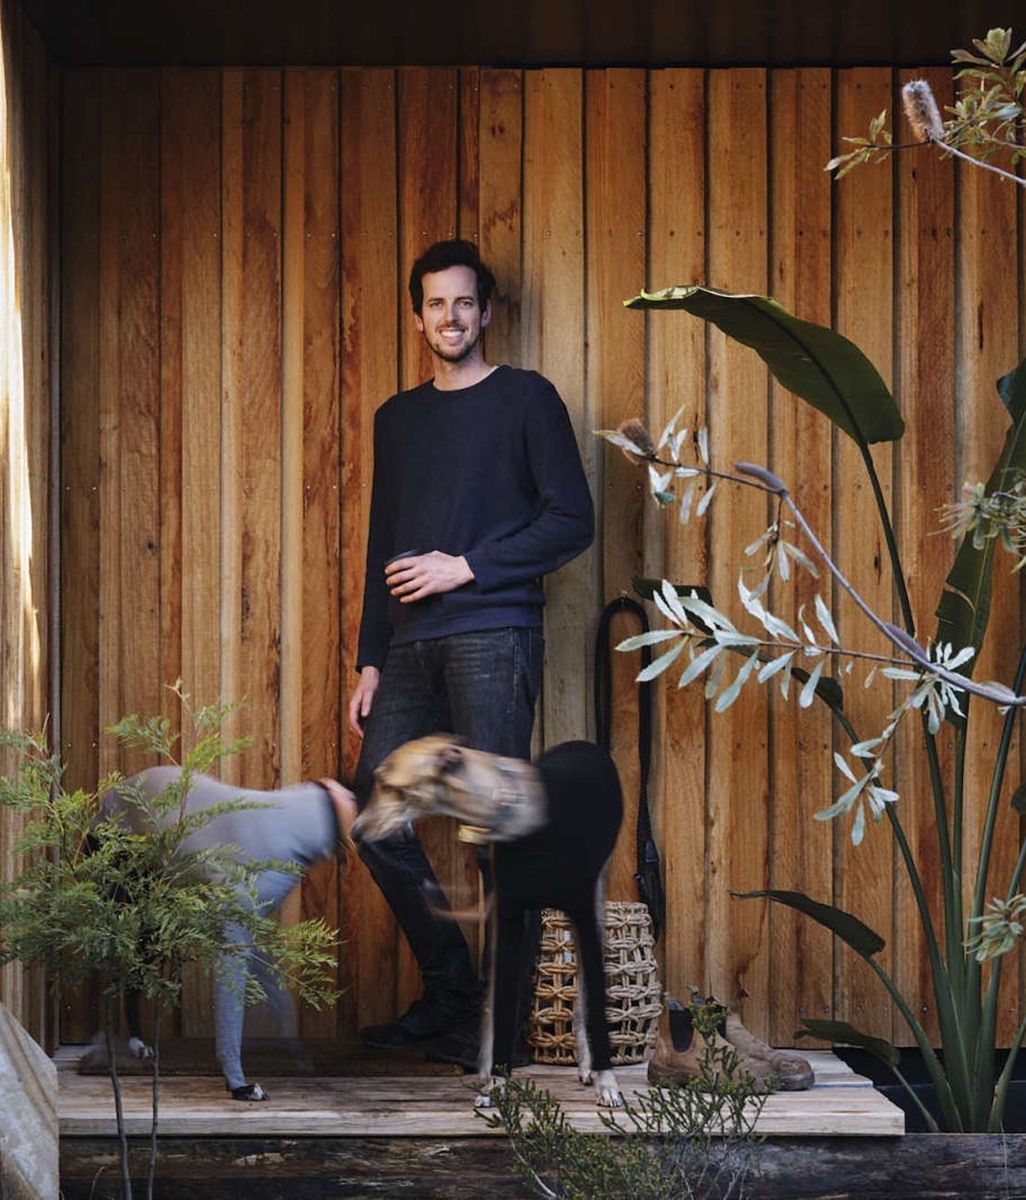
Narofsky Architecture's Principal Architect Stuart Narofsky
Narofsky Architecture's Principal Interior Designer Jennifer Rusch
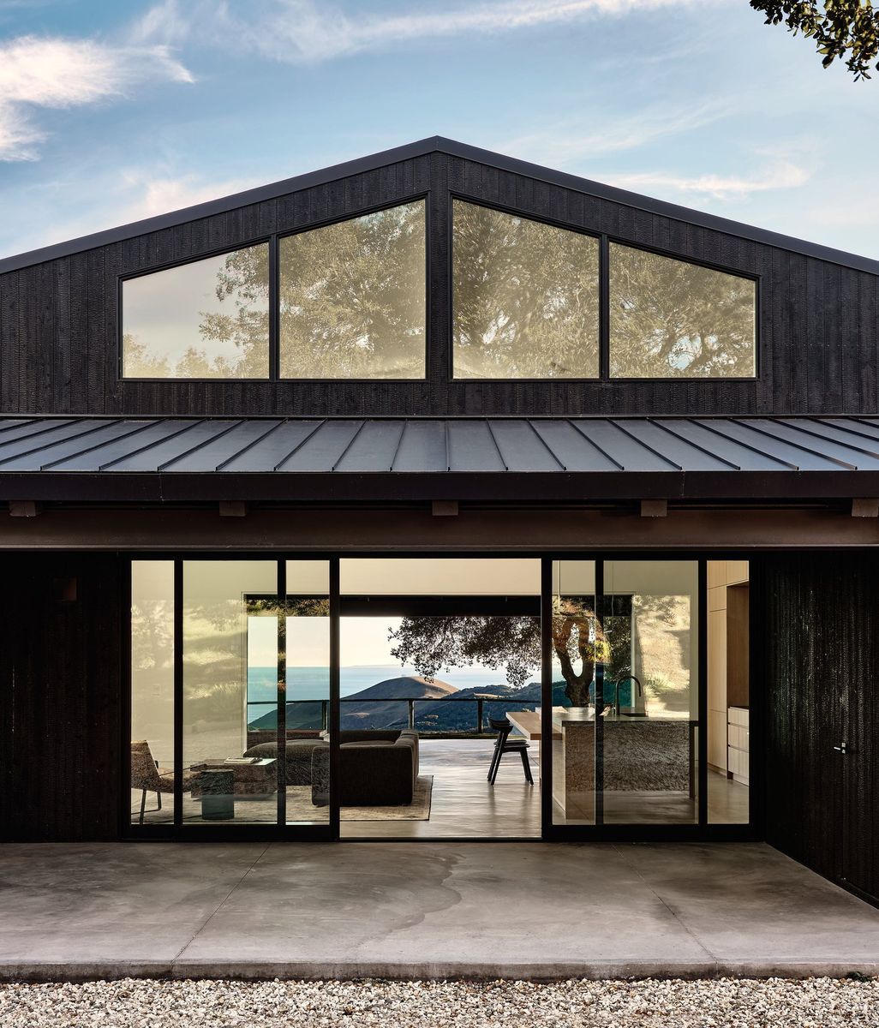
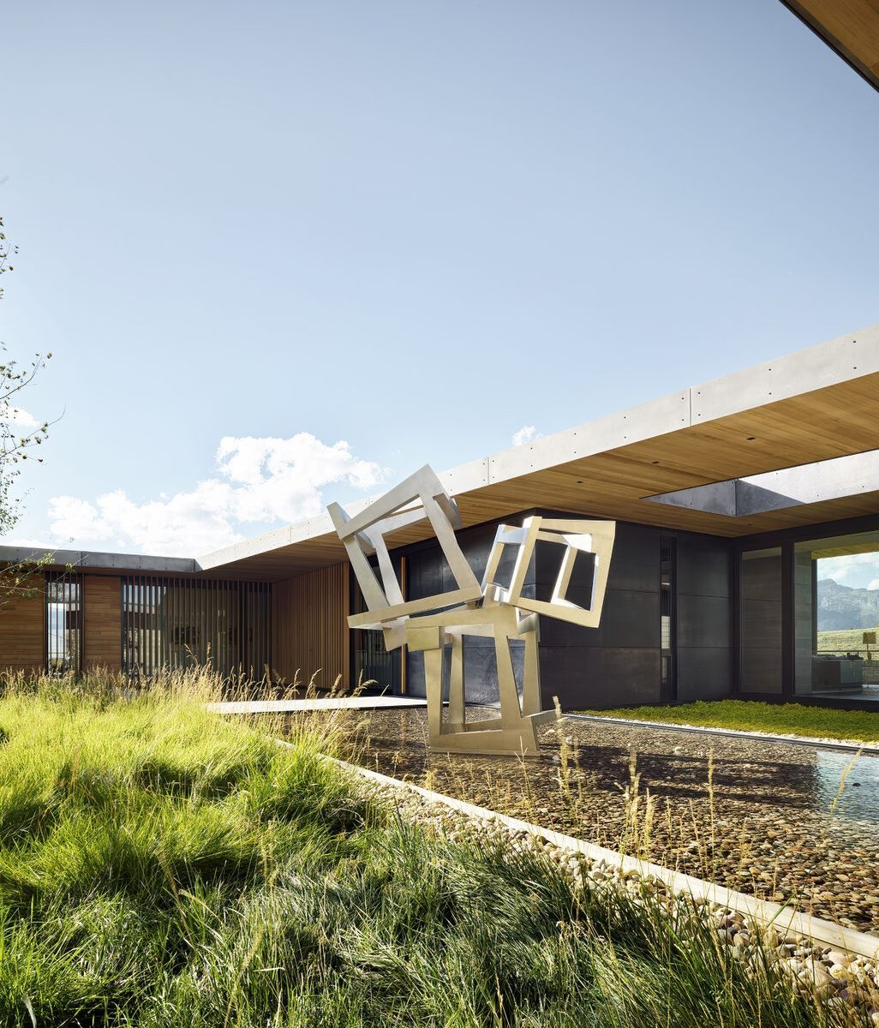
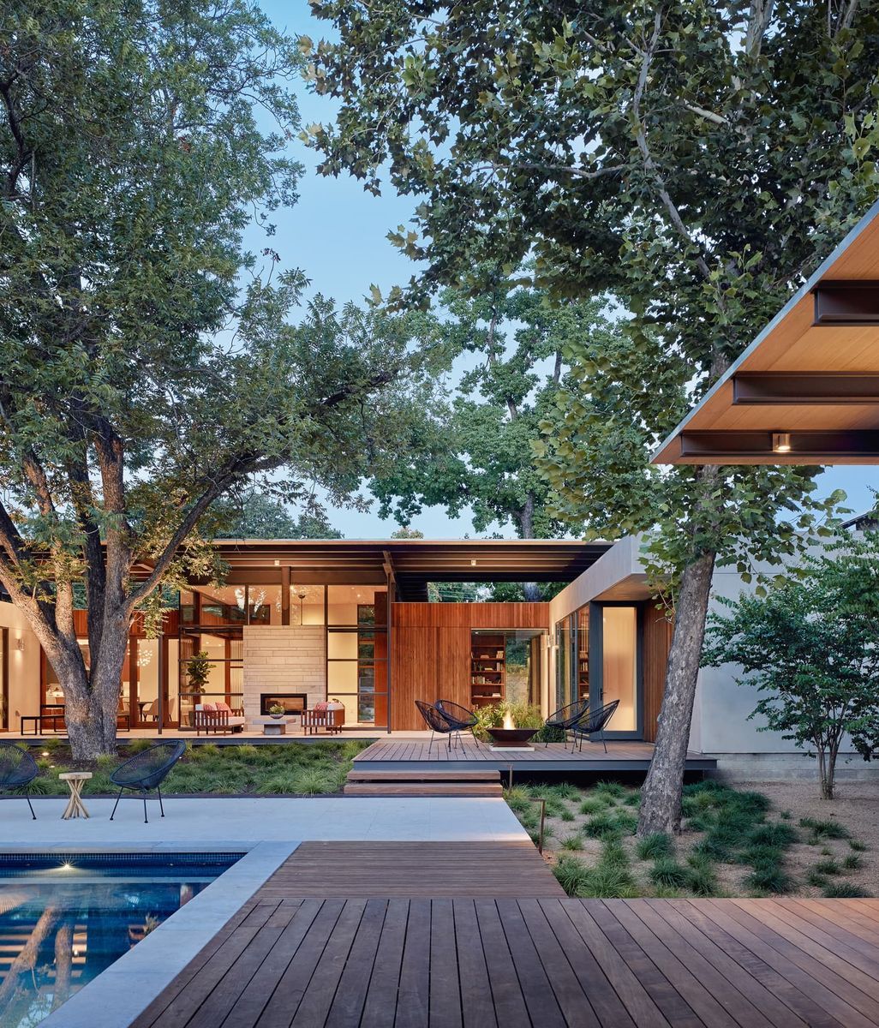
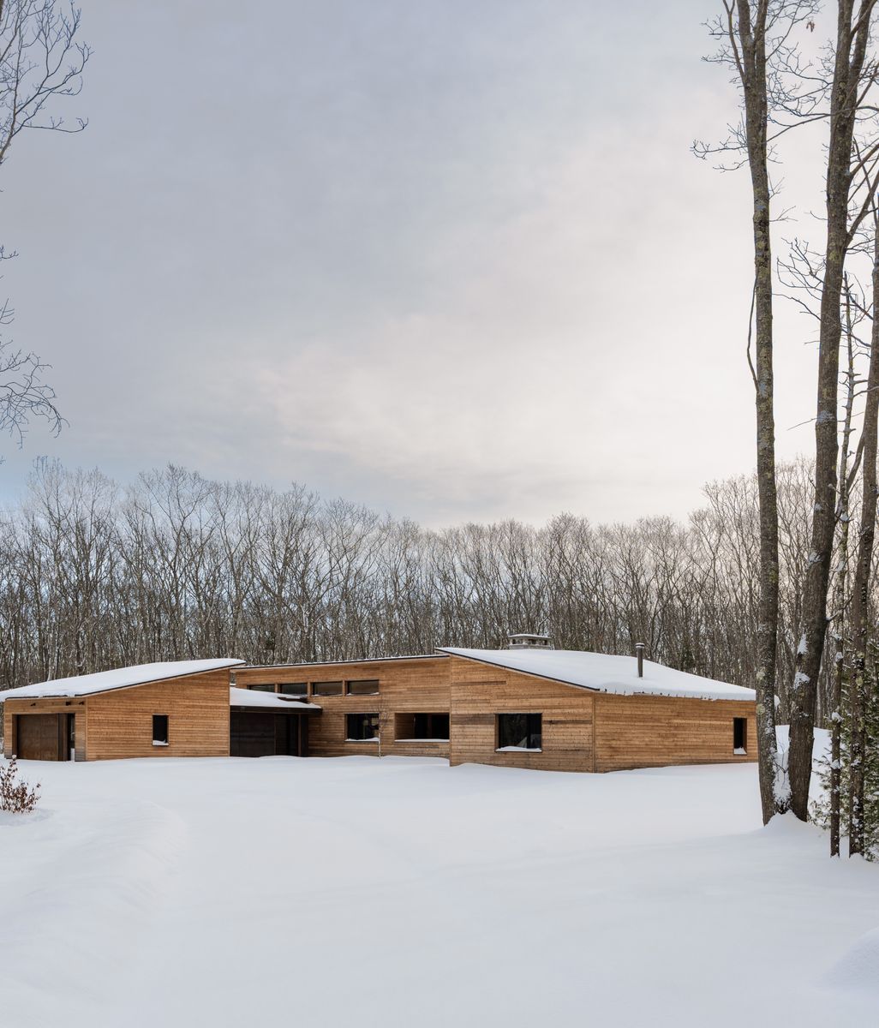
Conceived as a vacation residence for a Manhattan couple and their extended circle of family and friends, this Hamptons project occupies a flat, one-acre parcel within a wooded subdivision. The rear of the site abuts a large agricultural facility, whose scale and rhythm subtly informed the architectural response. Photo by Phillip Ennis

Narofsky Architecture, as it operates today, was formed in 2004 by Stuart Narofsky and his wife and life partner, Jennifer, an architect by training and interior designer by practice, but the studio’s roots go back further. Narofsky opened his first firm, Stuart Narofsky Architecture, in 1983. Then between 1997 and 2004, a partnership with another architect reshaped the practice into N2 Design, before the two architects went their separate ways, leading Stuart and Jennifer to form the studio in its current form. What’s carried through every version of the firm, Narofsky says, is less a name than a widening range of work: heavily residential at first, but drawn steadily into medical and hospitality projects by physician clients who brought the studio into their own hospitals and offices.

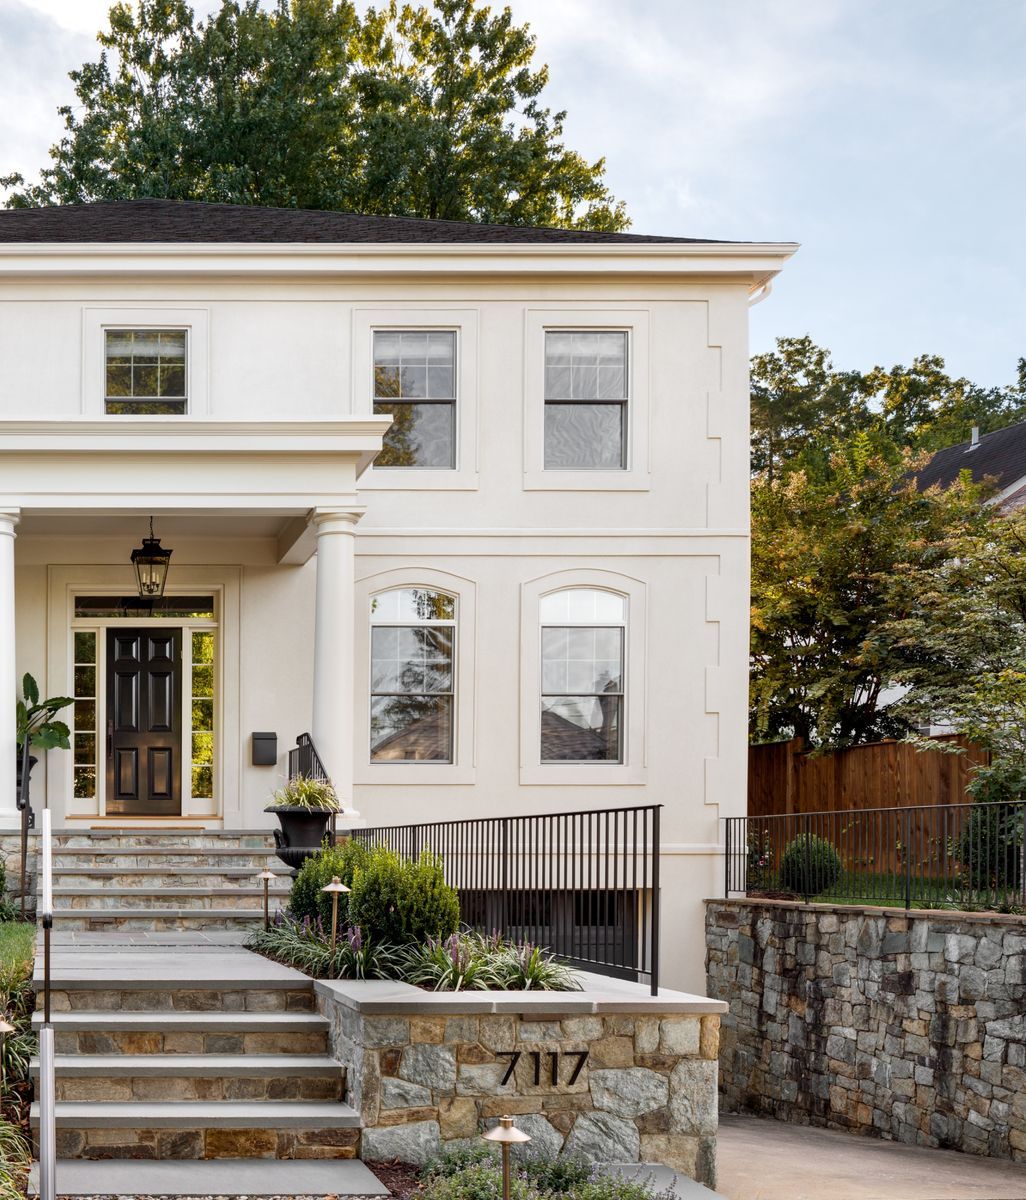
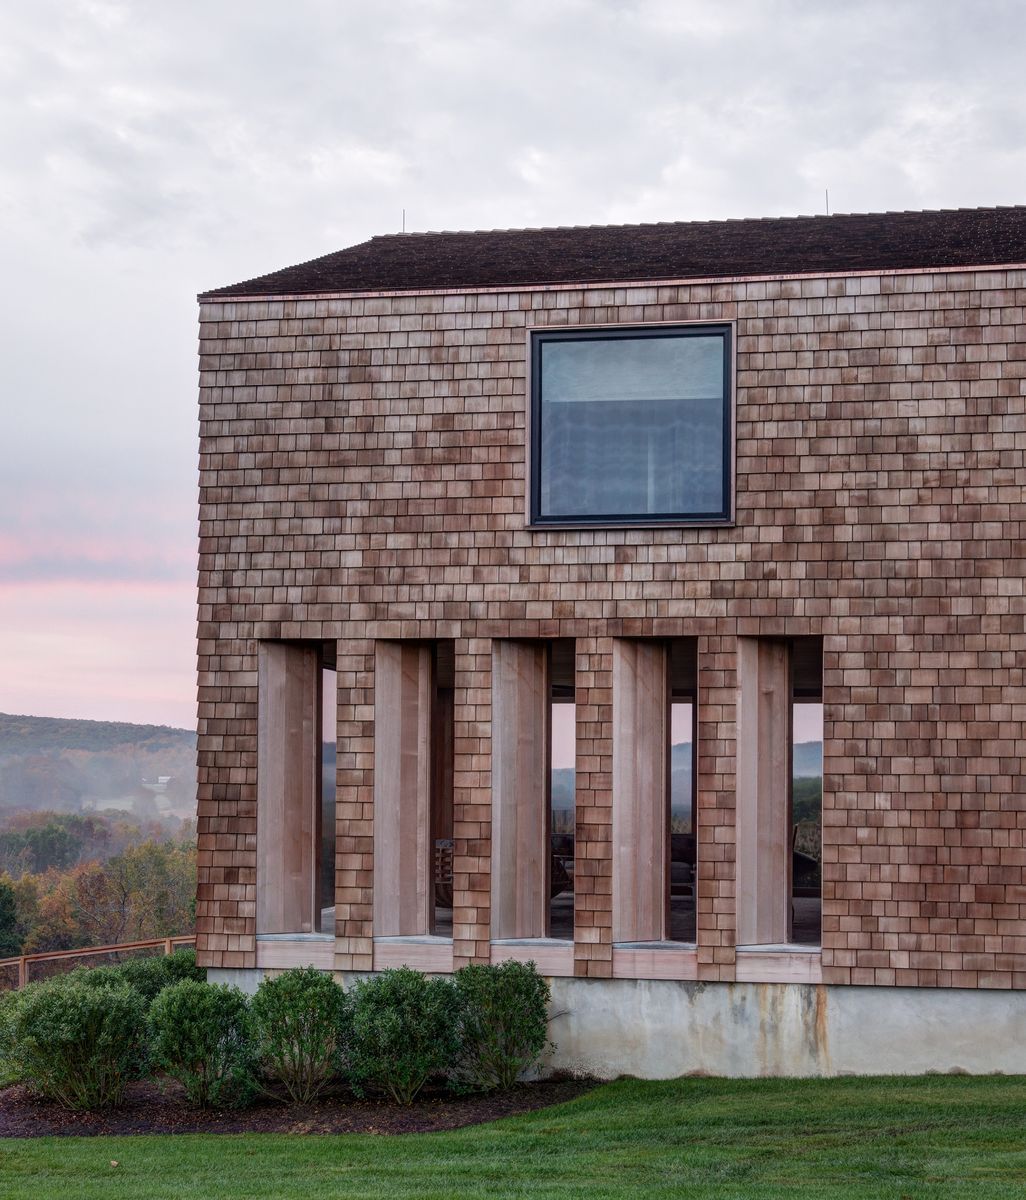
This New Jersey residence is situated along a cherry tree–lined street characterized by predominantly contemporary homes informed by traditional forms. Within this context, the client sought to create a distinctly modern house, drawing inspiration from mid-century design principles.

That range now spans new residential construction, renovations, commercial offices, retail, and medical facilities, a scope Narofsky is candid about the cost of. “It’s a challenge,” he says, “because not one project on our boards right now is of the same ilk. We can’t pull details out of a drawer.” Every commission starts over, whether it’s a house in a new state or, in one case, a nine-story boutique hotel in La Paz, Bolivia, built at 12,000 feet of elevation, a building type and a country neither architect had worked in before taking the job. “It’s a deep breath moment,” Narofsky says of hearing about a new commission. “All right, here we go.”

That refusal to standardize extends directly into how the studio works with clients. Narofsky describes the relationship as a genuine partnership, not a client handing over a wish list and a mood board for the studio to execute. Most clients, he says, don’t yet have a clear vision for their own project, even now, with renderings and AI tools able to show them almost anything. Getting from an inchoate sense of what a home should feel like to an actual design takes sustained collaboration, and Narofsky extends that same partnership model to architectural review boards and building departments, treating them as active participants in a project rather than obstacles to route around.

The architectural concept draws inspiration from the adjacent agricultural buildings, particularly the linear repetition of gabled greenhouse forms. This influence is translated into a composition of three primary gabled volumes aligned toward the street, connected by breezeways.
Materially, this Hamptons house is expressed through a restrained palette. Exterior walls are clad in ebonized cedar, complemented by a standing seam Galvalume roof and anodized aluminum windows.

What satisfies him most, he says, isn’t recognition. It’s the relationships that outlast a project’s completion, repeat clients, former clients calling to catch up, one currently searching for an excuse to work with the studio again simply because he missed it. “That people really, really enjoy” what the studio built for them, Narofsky says, “that’s what satisfies me the most. Not some architectural edifice.”

This home in Port Washington is one of 43 closely spaced homes, a cooperative community and formally a bungalow colony, originally squatter shacks for workers of a sand/gravel quarry.
Narofsky Architecture's client desired to build a structure which cooperated with the east-facing slope, respected the adjacent homes (ones as close as 5 feet), and maximized the views of Manhasset Bay.

Environmental performance runs through the studio’s work as what Narofsky calls an unwritten checklist applied to every project: passive solar strategies, geothermal systems, deep insulation, solar arrays, adjusted case by case for what a given site and budget can support. He’s frank that most of his clients aren’t motivated by environmentalism as such. The case that lands, instead, is efficiency, comfort, and long-term performance, arguments that tend to resonate regardless of a client’s politics. The studio is currently building several projects, including Narofsky’s own home, out of structural insulated panels for precision and reduced waste, and has begun bringing in health-focused materials consultants on select projects. Formal passive-house certification, notably, isn’t part of that evolution. Narofsky has visited enough of them to develop a real reservation: in his experience, they can feel “a little too contained, a little too simplified,” missing something he’s not fully able to name but isn’t willing to trade away.

This 1500 sq.ft. Port Washington home has an L plan configuration that was designed to create privacy from the close neighbors. The main level, reached from a mid hill road, is a large open family space for cooking, eating and lounging.

Asked what kind of client produces the studio’s best work, Narofsky doesn’t point to budget or ambition. He points to two specific qualities: vision and trust. A client who arrives with an AI-generated image and asks for a direct copy, he says plainly isn’t a good fit for the studio. The clients who get the most out of working with Narofsky are the ones who know roughly what they’re chasing without being able to fully articulate it, and who trust the studio to help them find it.

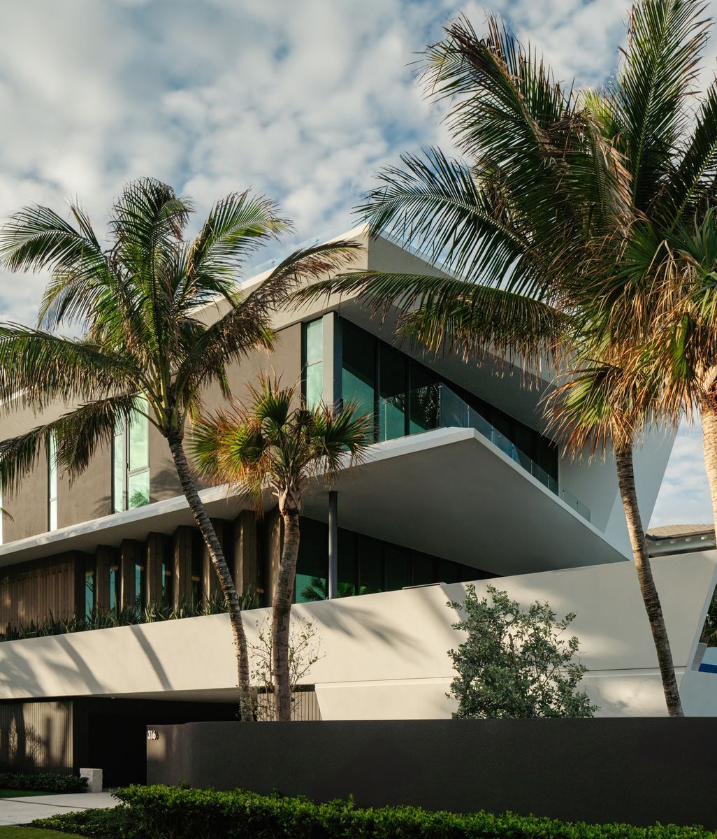
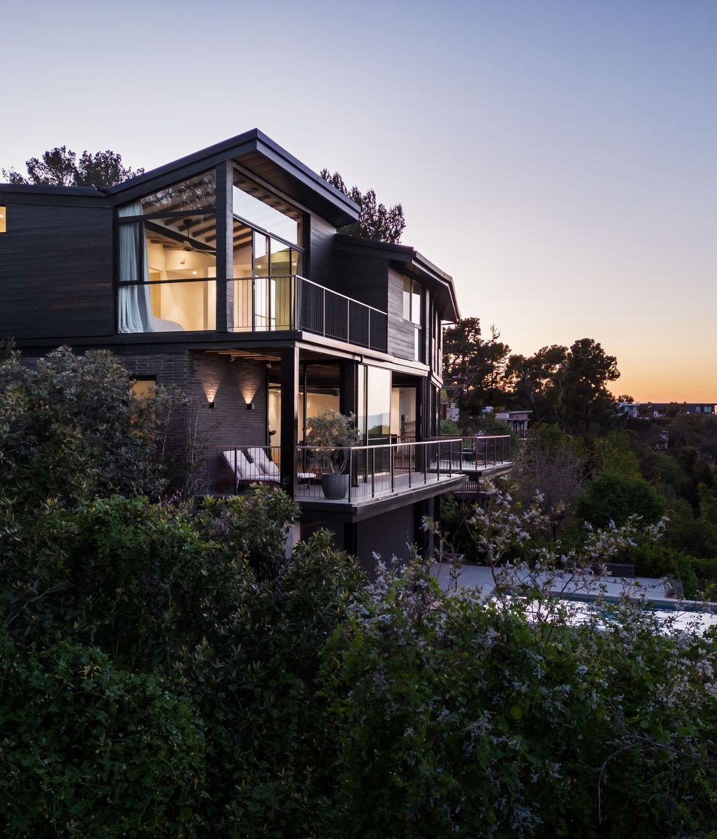
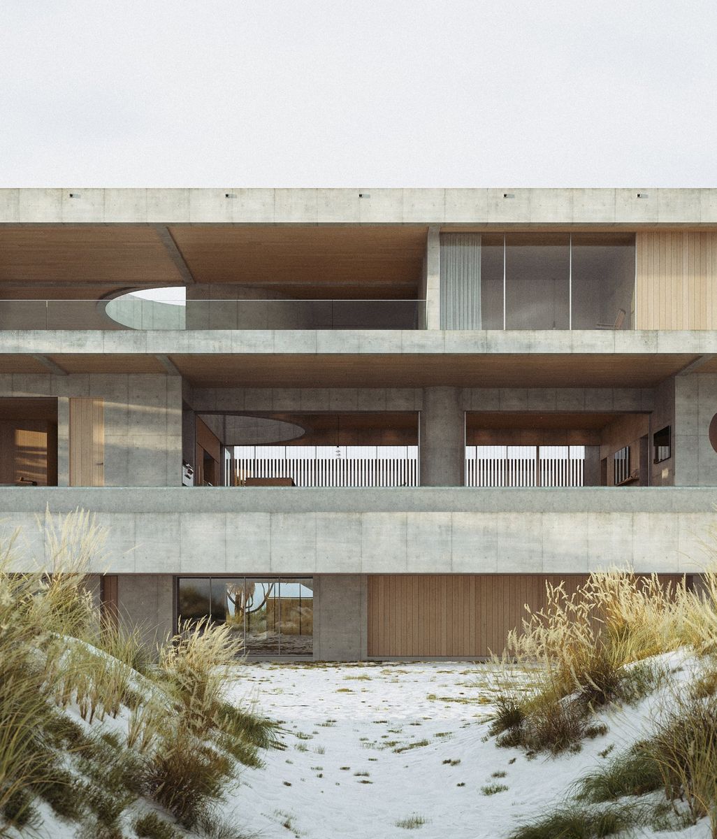
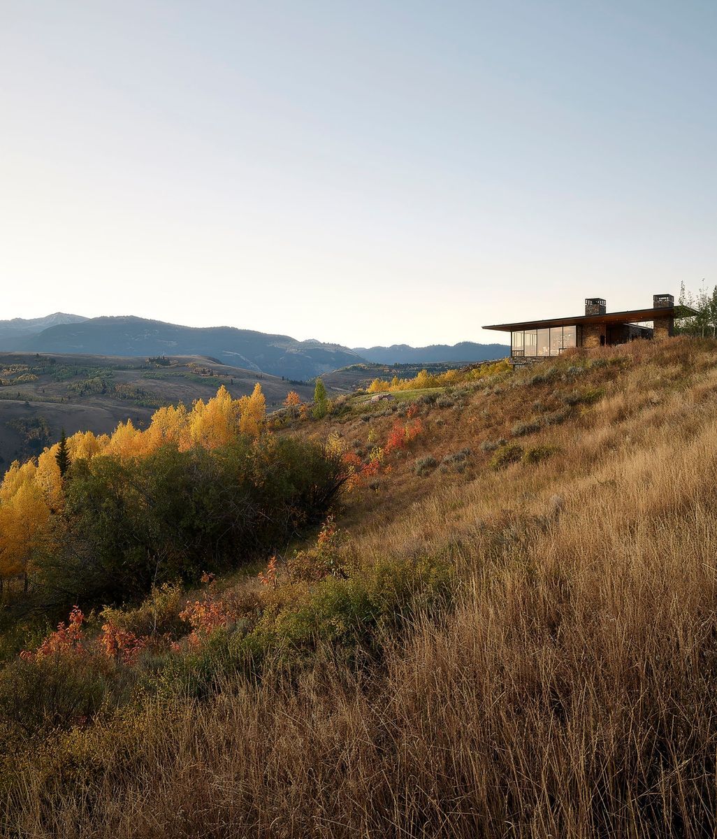
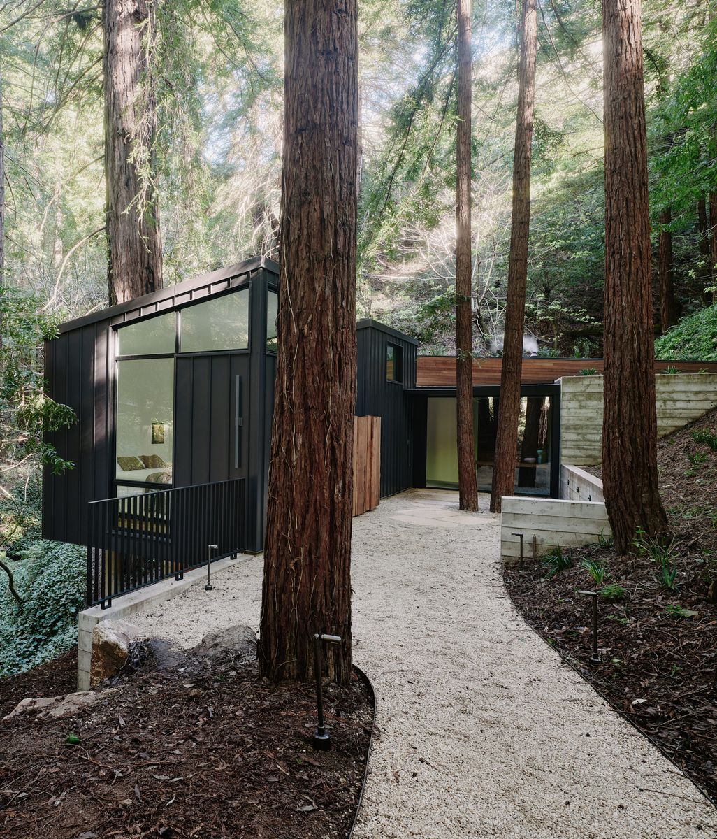
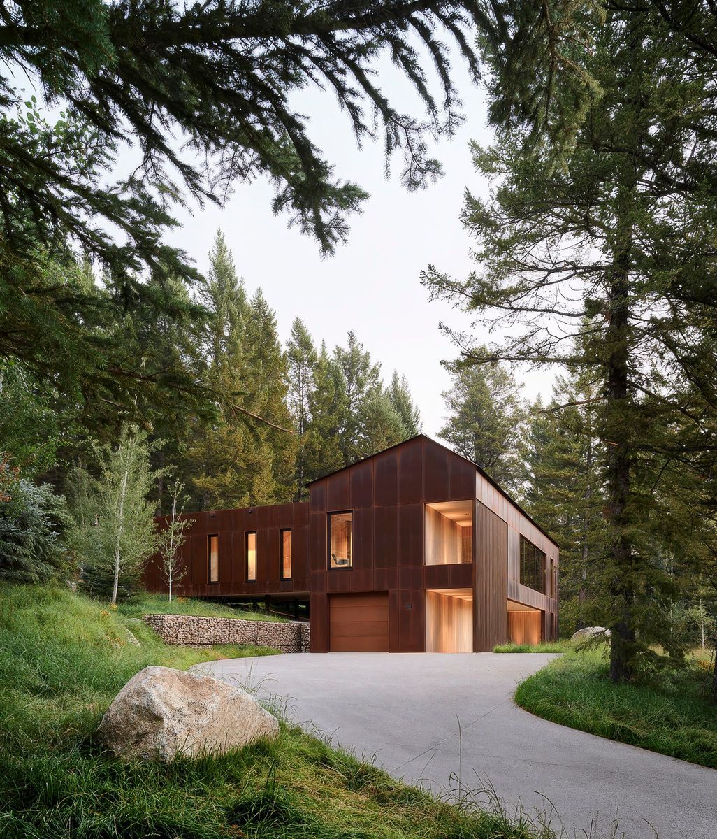
This Narofsky Architect's project emerges from the landscape as a series of interconnected volumes, each limited to a single room in depth to allow for abundant natural light from multiple exposures.
Spaces unfold in an upward progression—from the most public functions of kitchen, dining, and living areas, to increasingly private domains: the children’s suite, the primary suite, and ultimately a third-floor study. Throughout, terraces, balconies, and outdoor rooms extend the living experience into the surrounding landscape.

Asked what he hopes the studio’s work contributes to residential design nationally, Narofsky’s answer is less about aesthetics than process. He worries about architecture ceding real design judgment to technology, and hopes his own work signals that the essence of a residence, planning grounded in a real site, decisions made by people rather than generated for them, still has to come from architects thinking as architects, not simply producing convincing imagery. “I want it to be a home,” he says. “I don’t want it to be an edifice.”

Explore Narofsky Architecture on ArchiPro, browse the studio’s residential projects across Long Island and beyond, and discover more architects and designers who start every project from a blank page, on purpose.

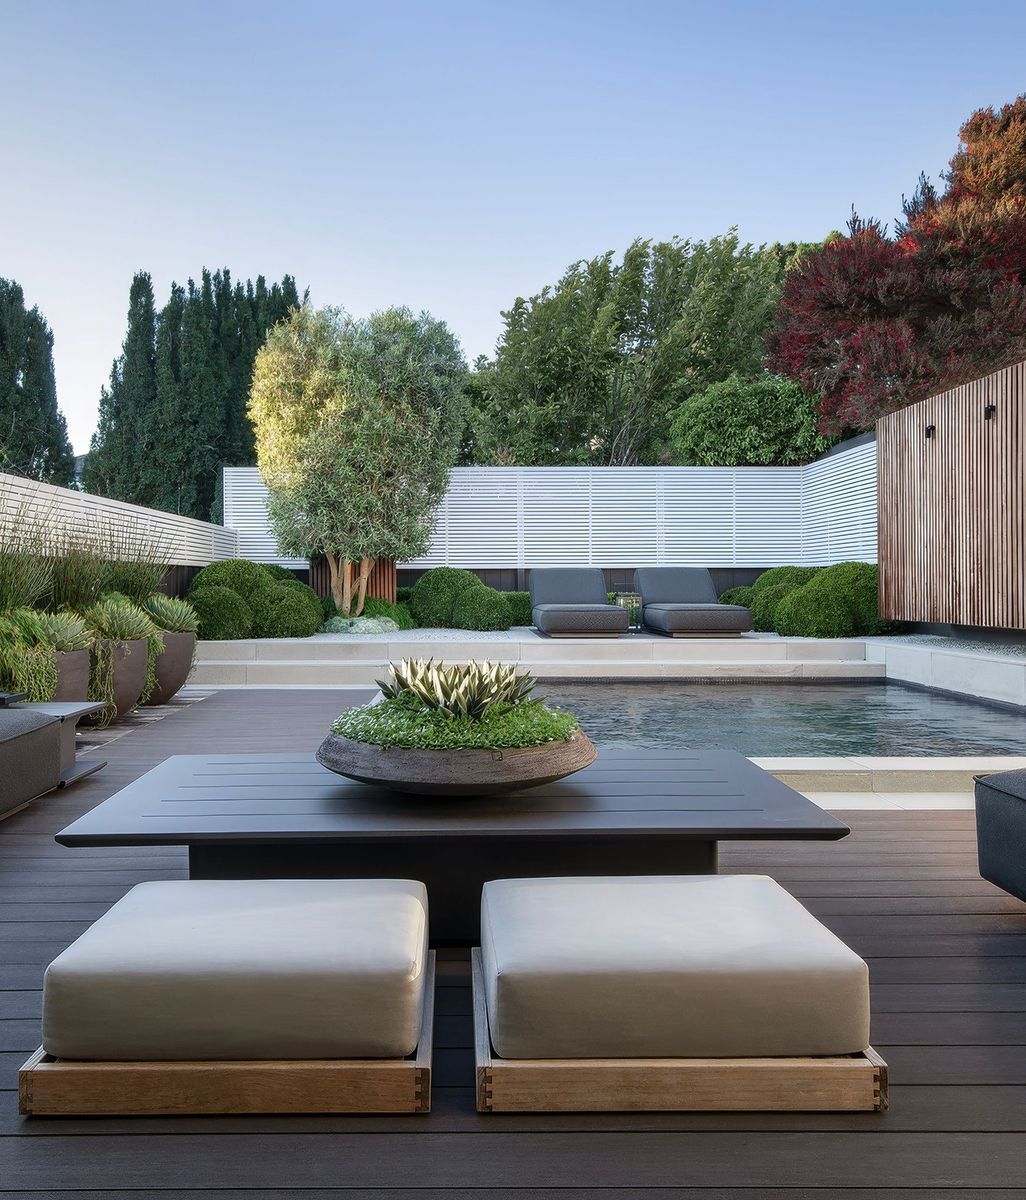
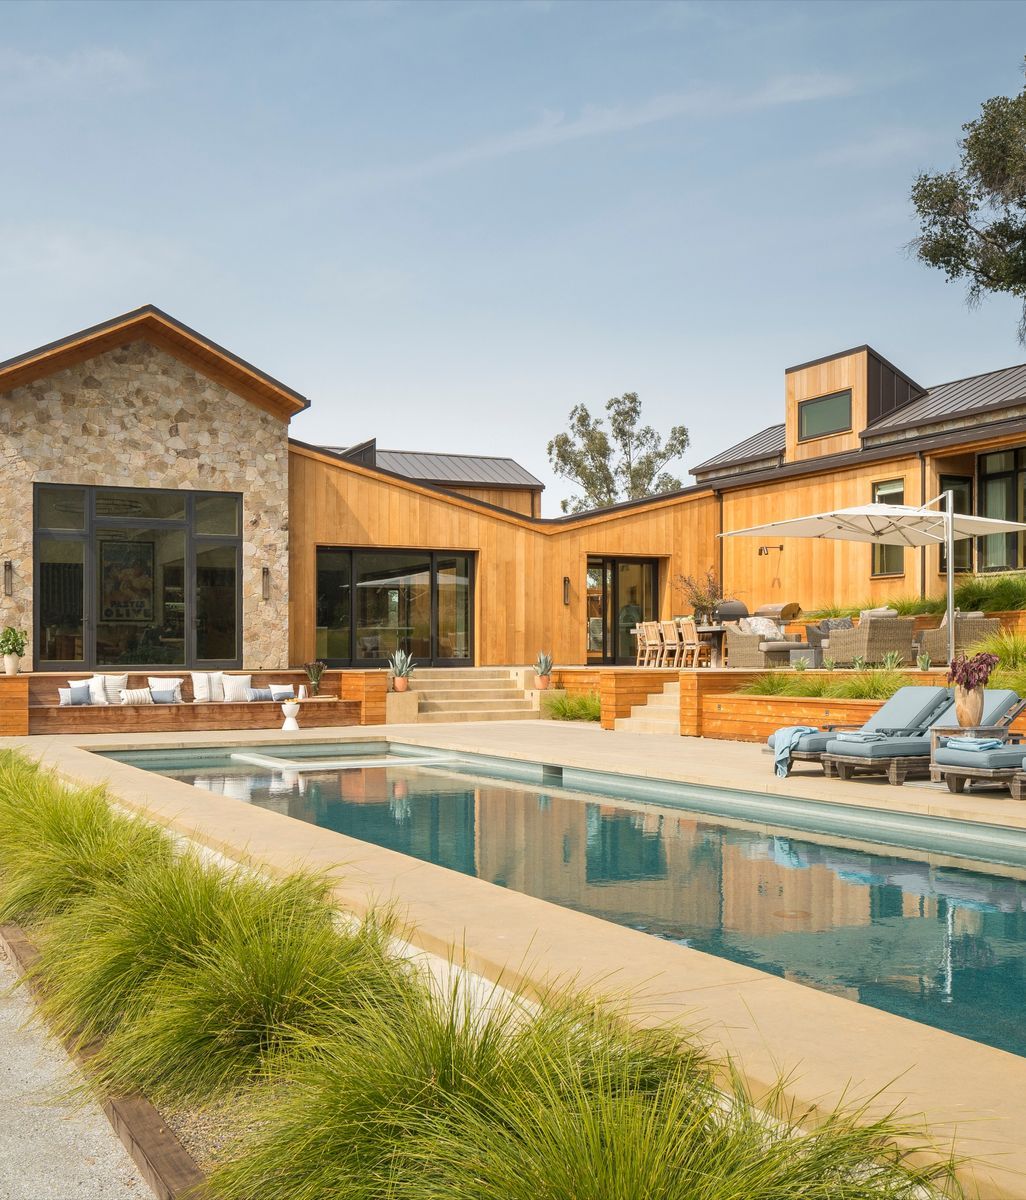
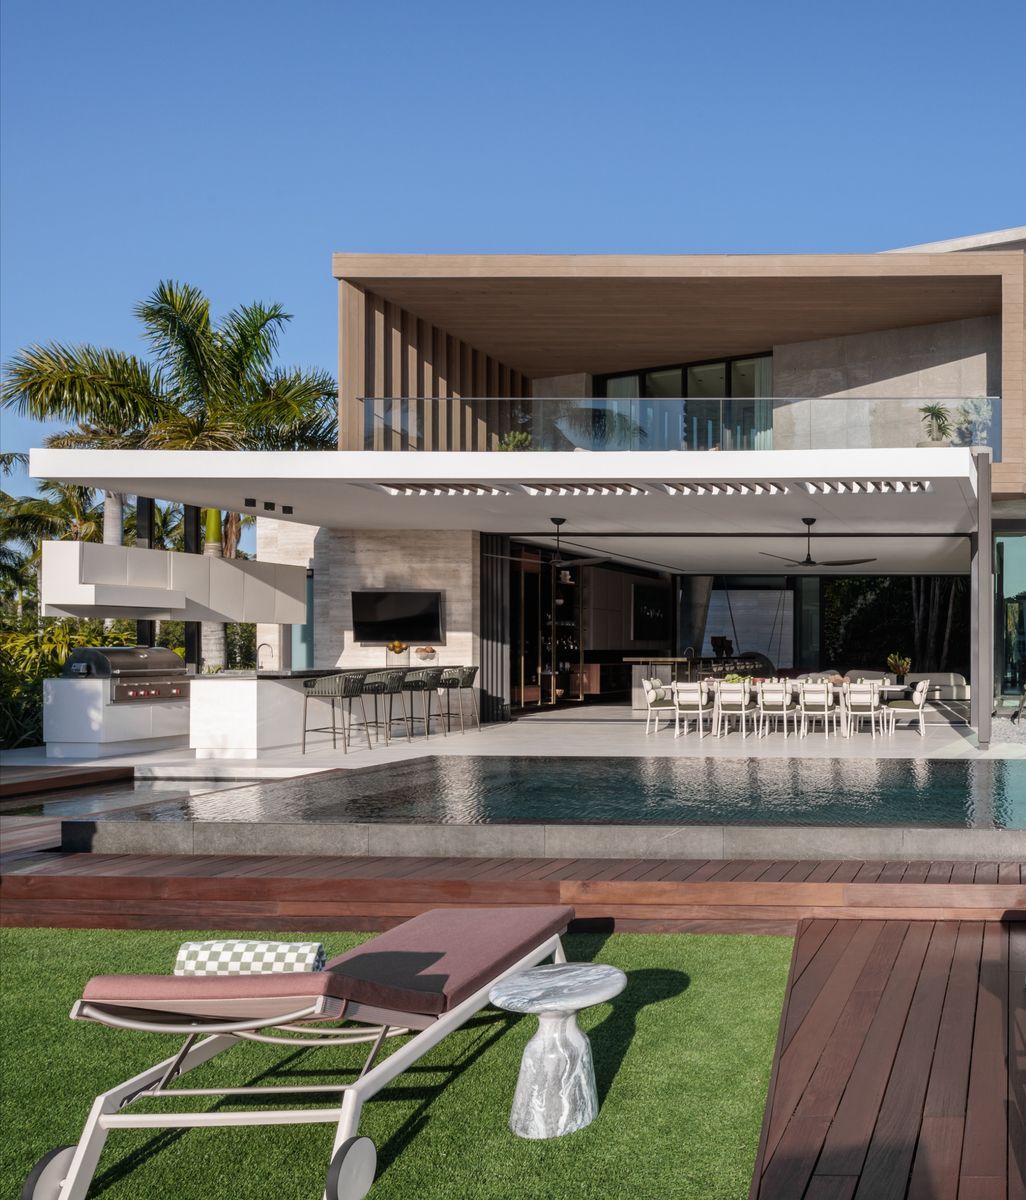
The plan for a "Pagoda" style outdoor area takes advantage of the client's large backyard space and elevated topography to weave together the pool/hot tub, cabana space, and tennis court. The inside portion of the cabana has a lounge area, bath/changing room, television, and a bar that services the covered outdoor seating.
Designed to inspire, Atix "the one who thrives in Quechua", is the hotel designed by Narofsky Architecture located in the vibrant, exclusive neighborhood of Calacoto, in La Paz, Bolivia.
From details like a serene photography collection to hand-crafted furniture and dramatic bay-window views, the rooms in the Atix Hotel are meant to be full sensory experiences. Local comanche stone, which paved the streets of La Paz in the 1920s, embellish the facade and interior of the hotel.

Discover More Readingin People & Practice

Discover More Readingin Residential Architecture

Discover More Readingin Sustainability

Discover More Readingin Design process