
Indoor-Outdoor Living Transforms This Los Angeles Cabin-Style House Into a Nature-Led Sanctuary

featuring Coppel Design

© Tim Hirschmann

© Tim Hirschmann

Coppel Design logo
  • 140 profile views

The house combines sophisticated contemporary interiors with breathtaking views of the surrounding greenery

Visit Website

Featured Professionals

It would be hard to guess that this serene house that embodies the spirit of indoor-outdoor living is set not in the midst of the countryside, but in the heart of Los Angeles. Surrounded by nature, and with a spare style that enhances its expansive environment, it offers its owner both a tranquil retreat and easy access to the amenities of city living.

​“One of the unique aspects of the house is its setting; it feels almost like it’s in the jungle,” says interior designer Angie Socias of the locally based firm Coppel Design, who was brought on board to curate the interiors. “We wanted to lean into that and create interiors that felt connected to nature, not the city. The challenge was making sure the inside and outside spoke the same language.”

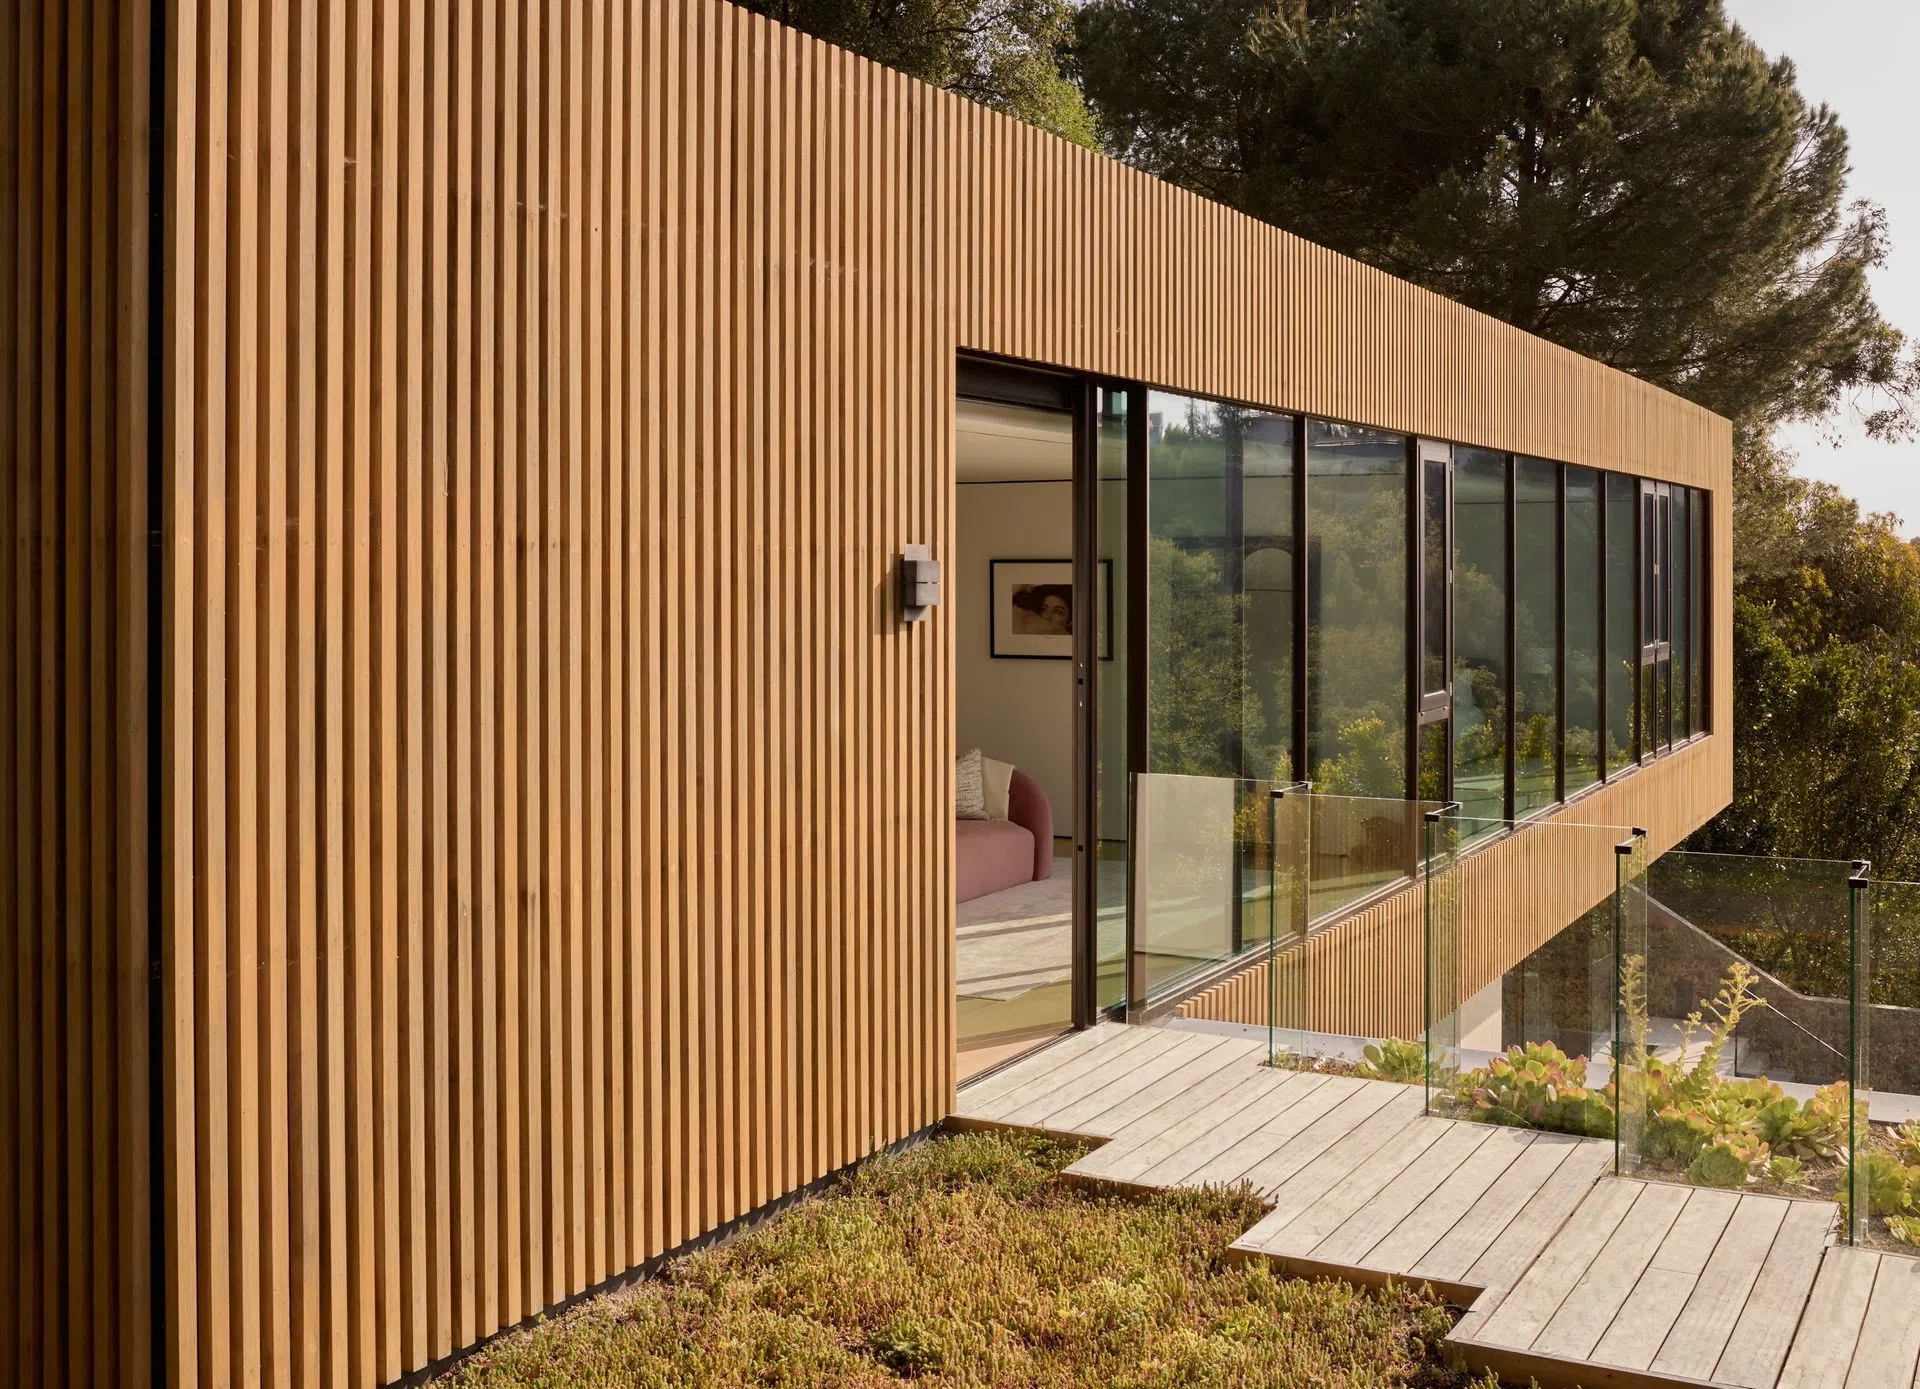
​The shell of the building, designed by Tag Front Architects, was already in place when Socias started work on the project, so she took inspiration from the modern cabin style of the architecture, the strong lines, and the sculptural quality of the structure.

© Tim Hirschmann

The goal of designer Angie Socias was to create a calming retreat, close to the bustling city. The home is billed as a soulful retreat that also invites a sense of connection with the outside world. Photo: Tim Hirschmann

​Her role was to completely reimagine the inside of the house, from spatial planning and custom-designing furniture and finishes to lighting and art curation. The goal, she says, was to create a sense of escape: “for the interiors to transport you to make you feel like you’ve left the city behind the moment you step inside. We wanted it to feel like a retreat: open and airy, but also warm and soulful.”

© Tim Hirschmann

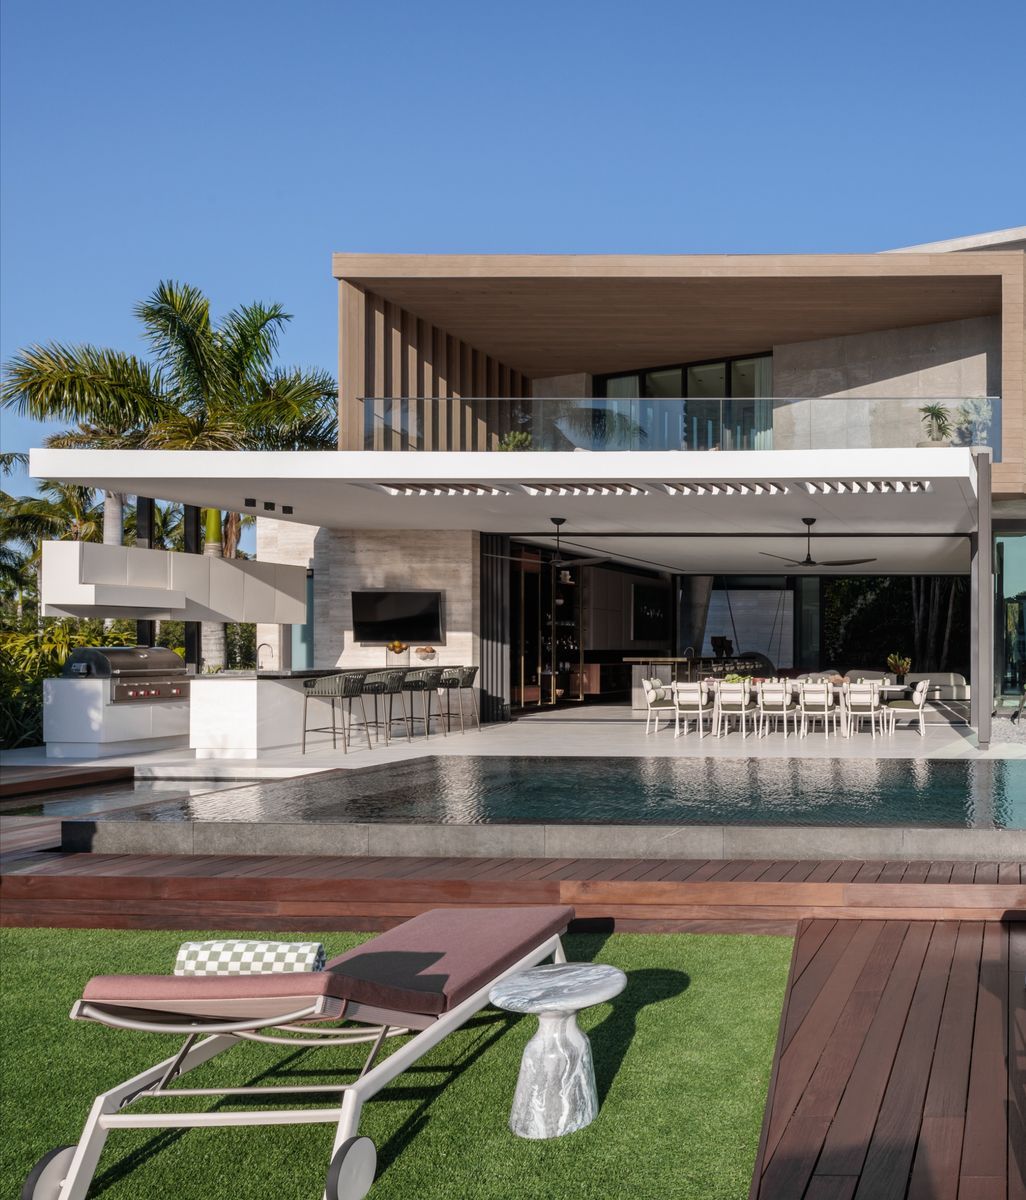
The sleek minimalist lines of the house were softened through organic textures, natural materials, and earthy tones. The living area opens onto a terrace featuring an infinity pool. Photo: Tim Hirschmann

​She softened the sleek minimalist lines of the house by bringing in organic textures through natural materials and earthy tones, balancing the rusticity of the setting with sophistication. The client is passionate about nature and wellness, which is reflected in the indoor-outdoor flow of the house. The living area opens onto a terrace where an infinity pool overlooks the lush greenery beyond, and the bathroom has a freestanding tub in front of full-height windows with the same verdant vista, as well as an adjoining spa and vanity room.

© Tim Hirschmann

In the bathroom, a freestanding tub is set against full-height windows offering views of the greenery beyond. The area stands next to an adjoining spa and vanity room in sleek beige shades. Photo: Tim Hirschmann

​A key part of the brief was to translate a sense of the client’s inner world into a minimalist yet warm scheme, so the clean lines of the contemporary kitchen are juxtaposed in the living room with the organic forms of the Mini Beluga sofa by Atra and the Lily ottomans by Tom Faulkner.

© Tim Hirschmann

The contemporary kitchen boasts clean lines and playful elements, including stools and unexpected artwork. Photo: Tim Hirschmann

In the family room, a Mex Cube sofa by Piero Lissoni for Cassina, mirrored Laghi coffee tables by Secolo, and a Sunray Pink rug by Mary Katrantzou for The Rug Company provide a mix of tactile textures.

© Tim Hirschmann

The Downtown office chair by Jean-Marie Massaud for Poltrona Frau finds a home in the office. Photo: Tim Hirschmann

​Elsewhere, modern designer chairs, such as the Carlo de Carli dining chairs and, in the office, the Downtown office chair by Jean-Marie Massaud for Poltrona Frau, balance softness with a smart, tailored edge.

On the walls, large-scale Brazilian artworks, another of the client’s passions, are peppered throughout, adding colour and character.

​The house, which was completed earlier this year, now offers areas for both elegant entertaining and quiet contemplation: a soulful retreat that also invites a sense of connection with the outside world.

© Tim Hirschmann

The house offers areas for both elegant entertaining and quiet contemplation, including a bedroom featuring soft furnishings and views of the natural world beyond. Photo: Tim Hirschmann

​The client calls this indoor-outdoor living space her “sanctuary of calm,” and “there’s a sense of effortless harmony throughout the home,” agrees Socias. “It’s calm and grounded, yet refined. The natural light, the textures, the materials, they all work together to create a space that feels truly restorative.”

© Tim Hirschmann

The living area opens onto a terrace where an infinity pool overlooks the lush greenery beyond. The client is passionate about nature and wellness, which is reflected in the indoor-outdoor flow of the house. Photo: Tim Hirschmann