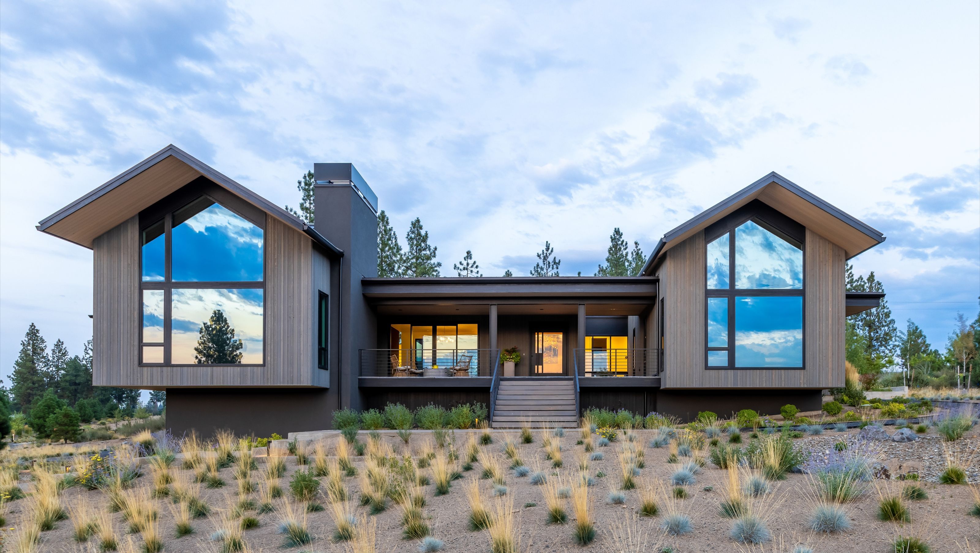

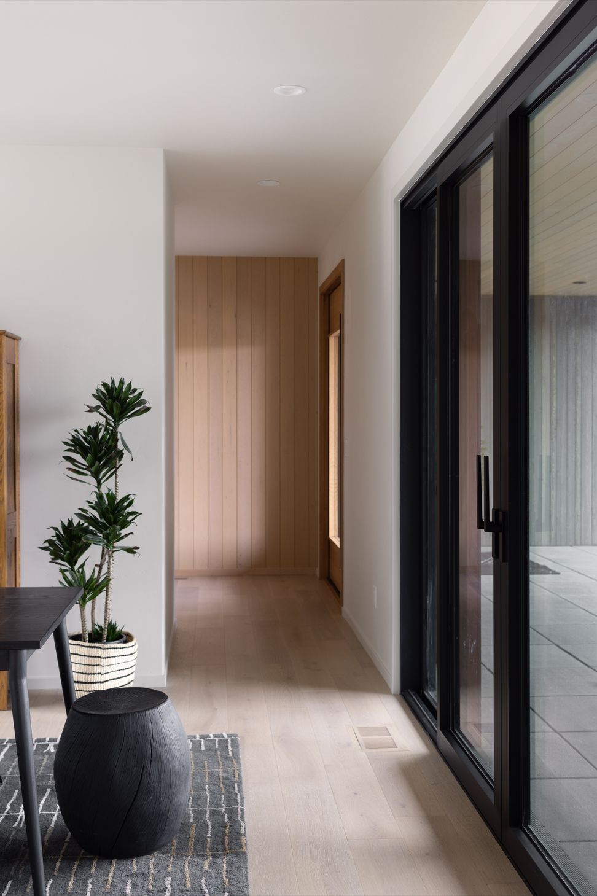
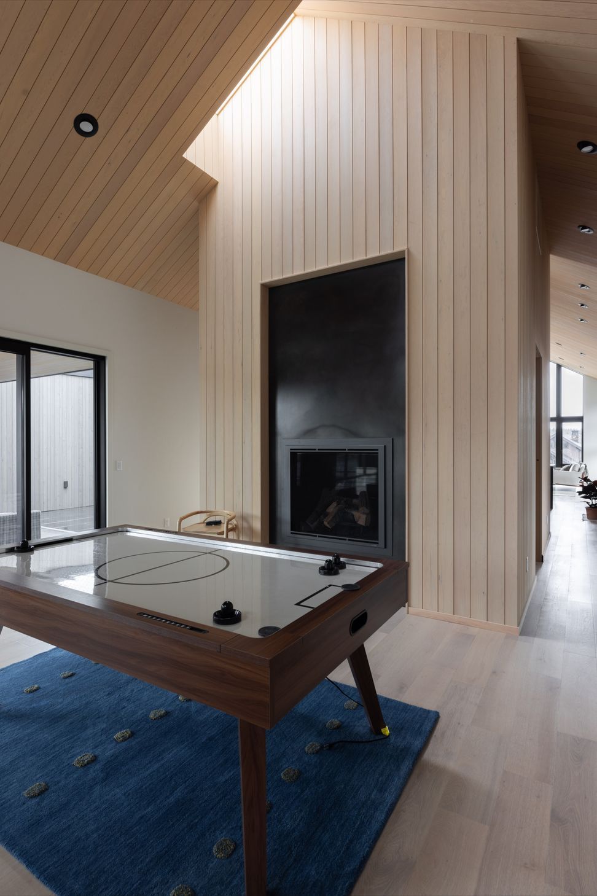
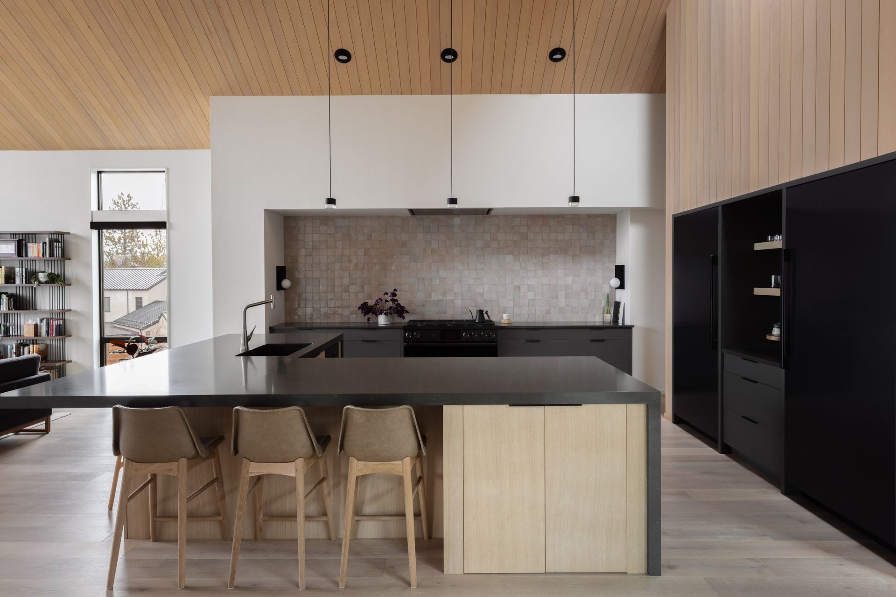
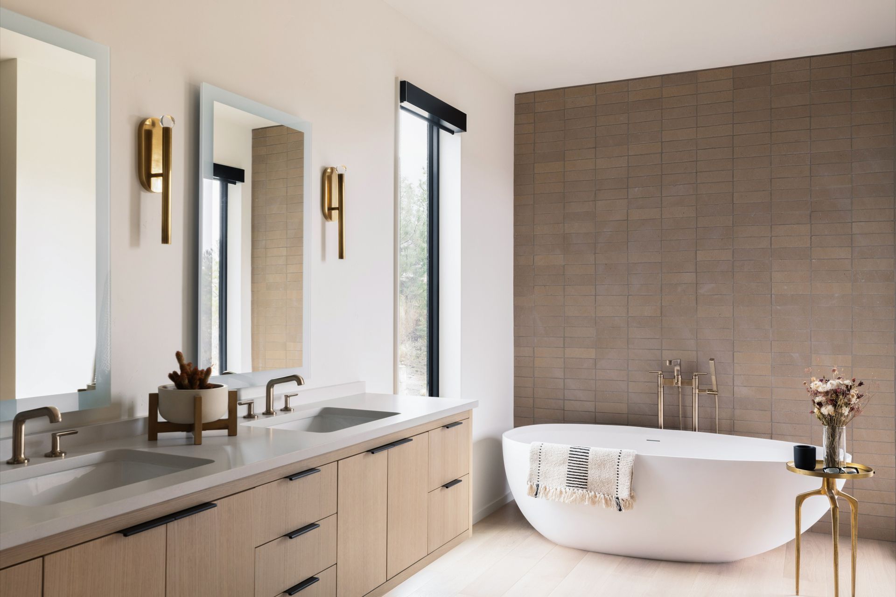
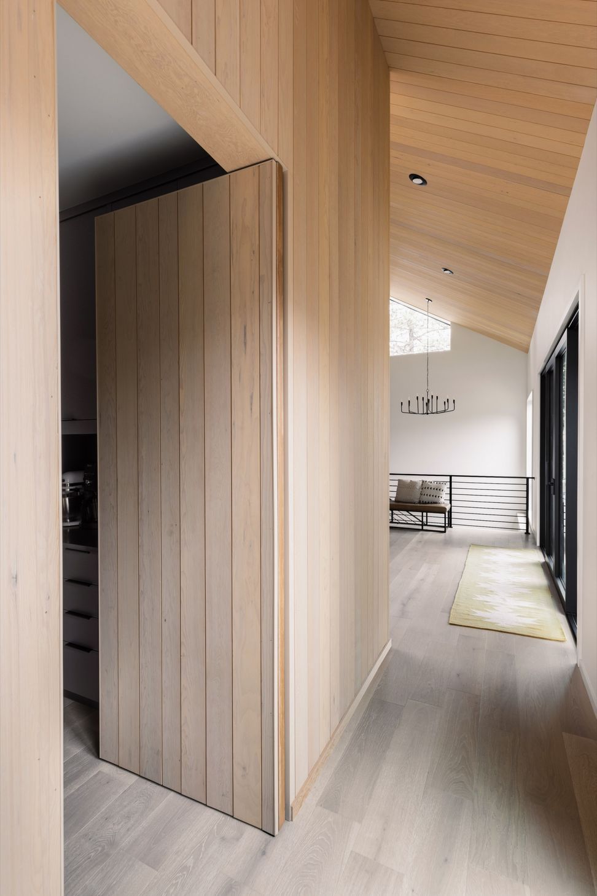
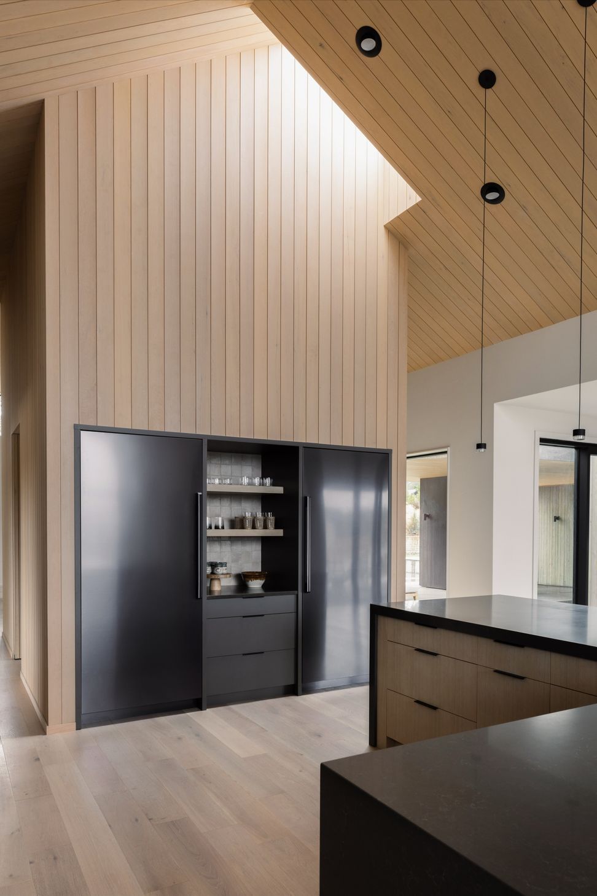
An intentional connection between the indoors and out became the foundation for this Brandon Olin-designed home, which was envisioned to feel warm, natural, and deeply connected to its surroundings. Floor-to-ceiling windows in the living room and primary bedroom flooded the spaces with natural west-facing light and framed the landscape, while vertical cedar tongue-and-groove extended from the exterior to the interior, creating a seamless transition between the two. Contrasting neutrals established a calm, grounded palette, allowing the architecture and surrounding landscape to remain central to the design.
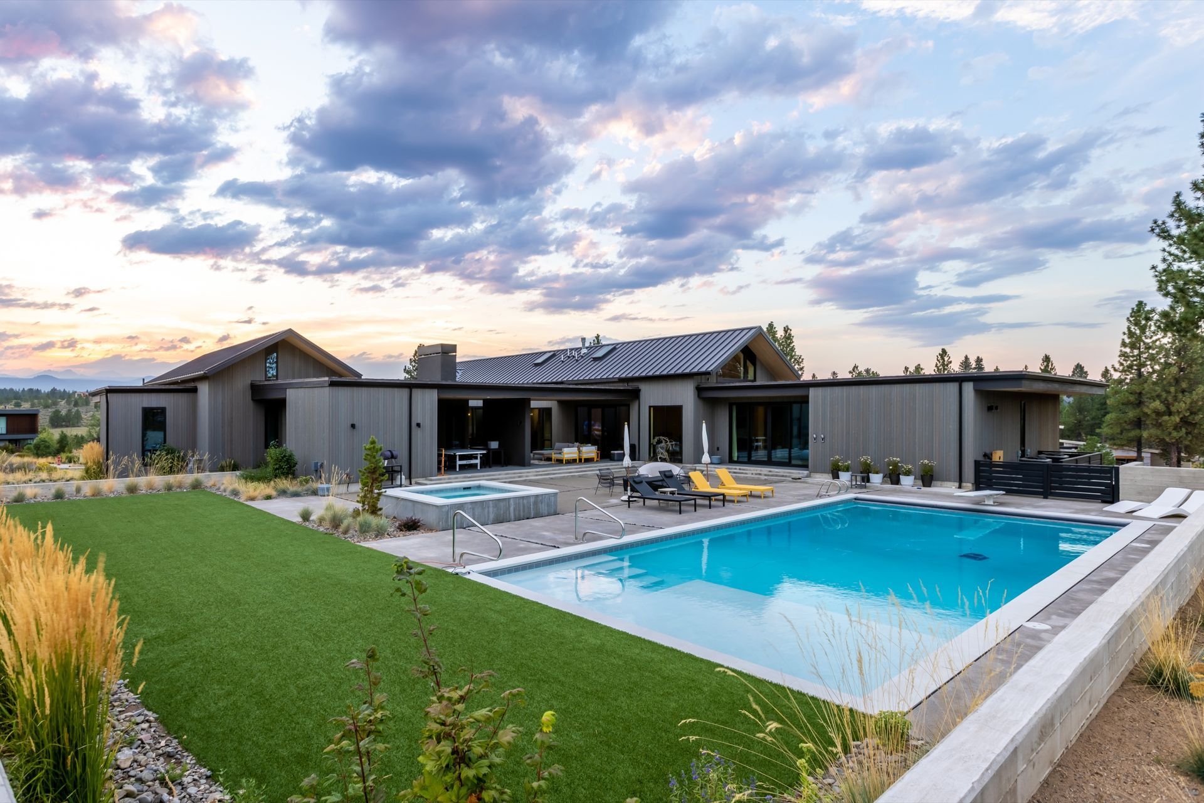
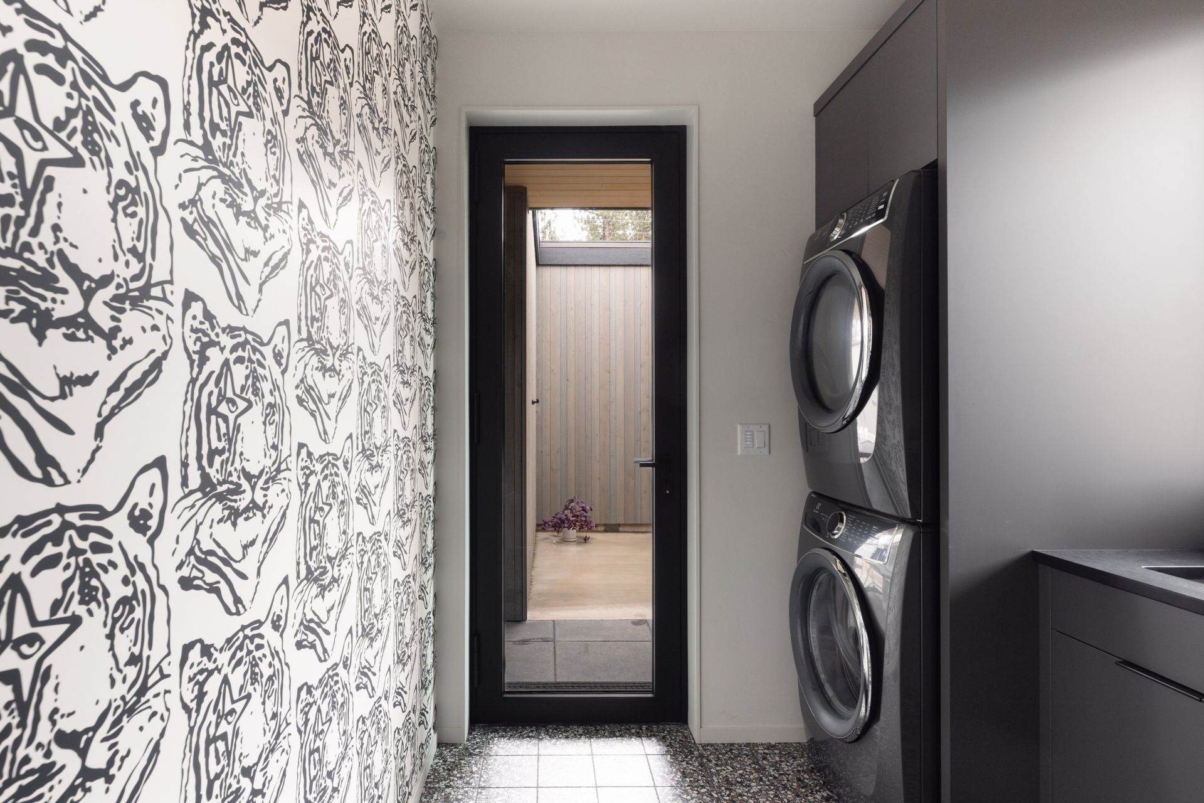
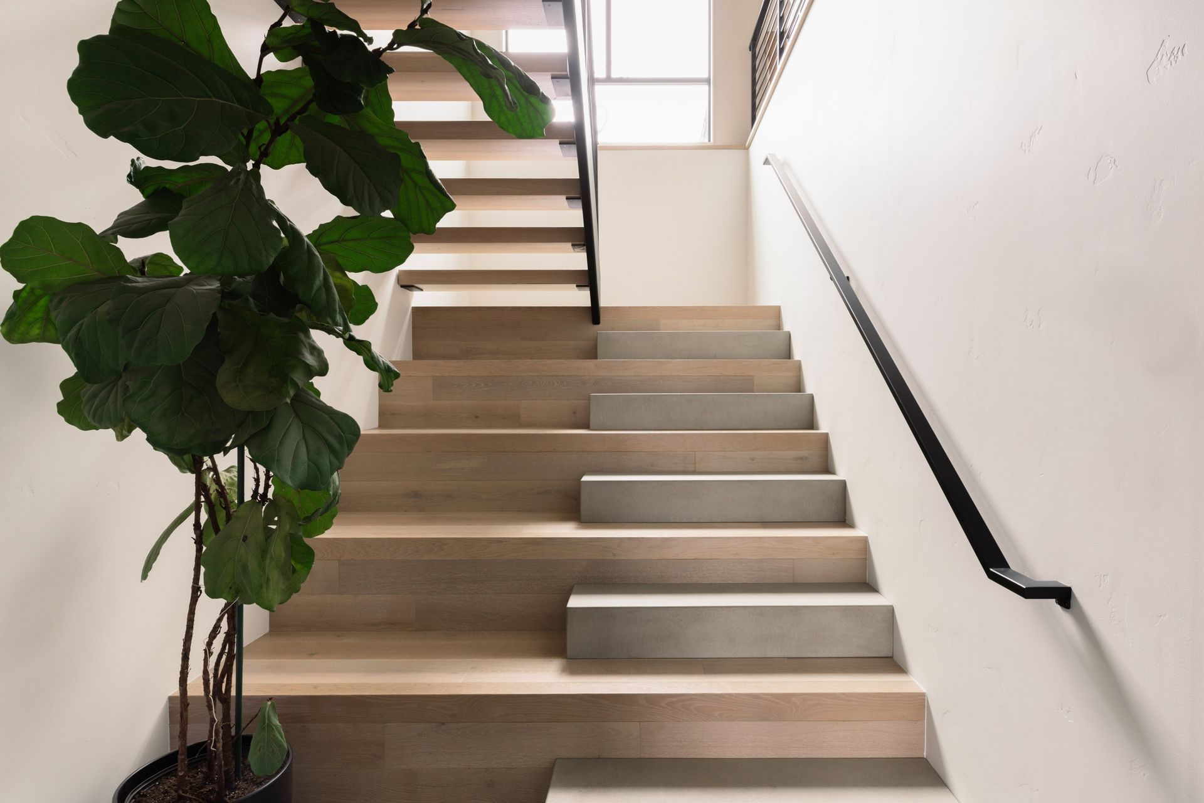
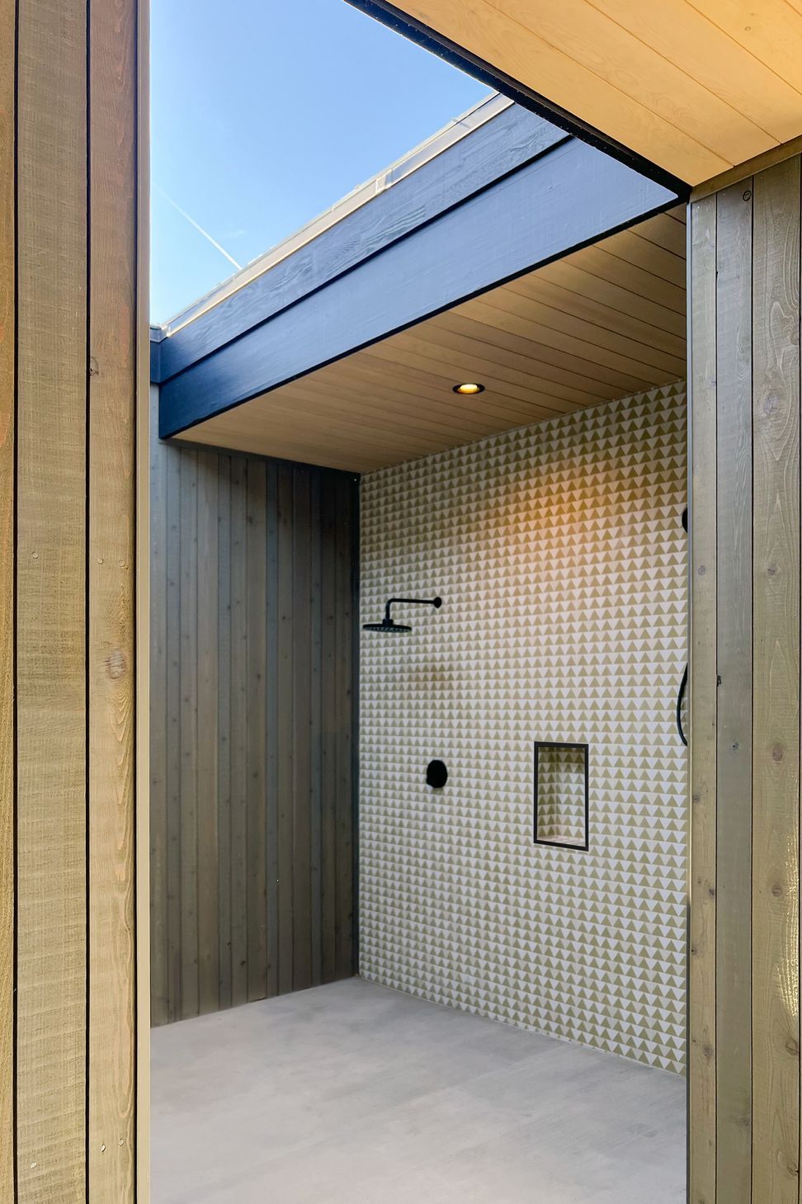
Against that neutral backdrop, pops of color and unexpected details brought a sense of personality and playfulness throughout the home. A sculptural staircase combined concrete and wood for a striking architectural moment, while the outdoor spaces extended the experience with a pool and a uniquely designed outdoor shower. The finished project felt warm, grounded, and connected to its surroundings.

Like this Project?
Hire Kate Darden Interior Design
Professional Reviews
Professionals used in
this project
The practices and trades credited on this project.

More projects from
Kate Darden Interior Design
Other work by Kate Darden Interior Design, across every category they build in.


More in
Bathroom
Everything else in Bathroom, from every practice on ArchiPro.


Next Project
Keep scrolling