

Project team
- Kate Darden Interior Design
- Glass Lake Media
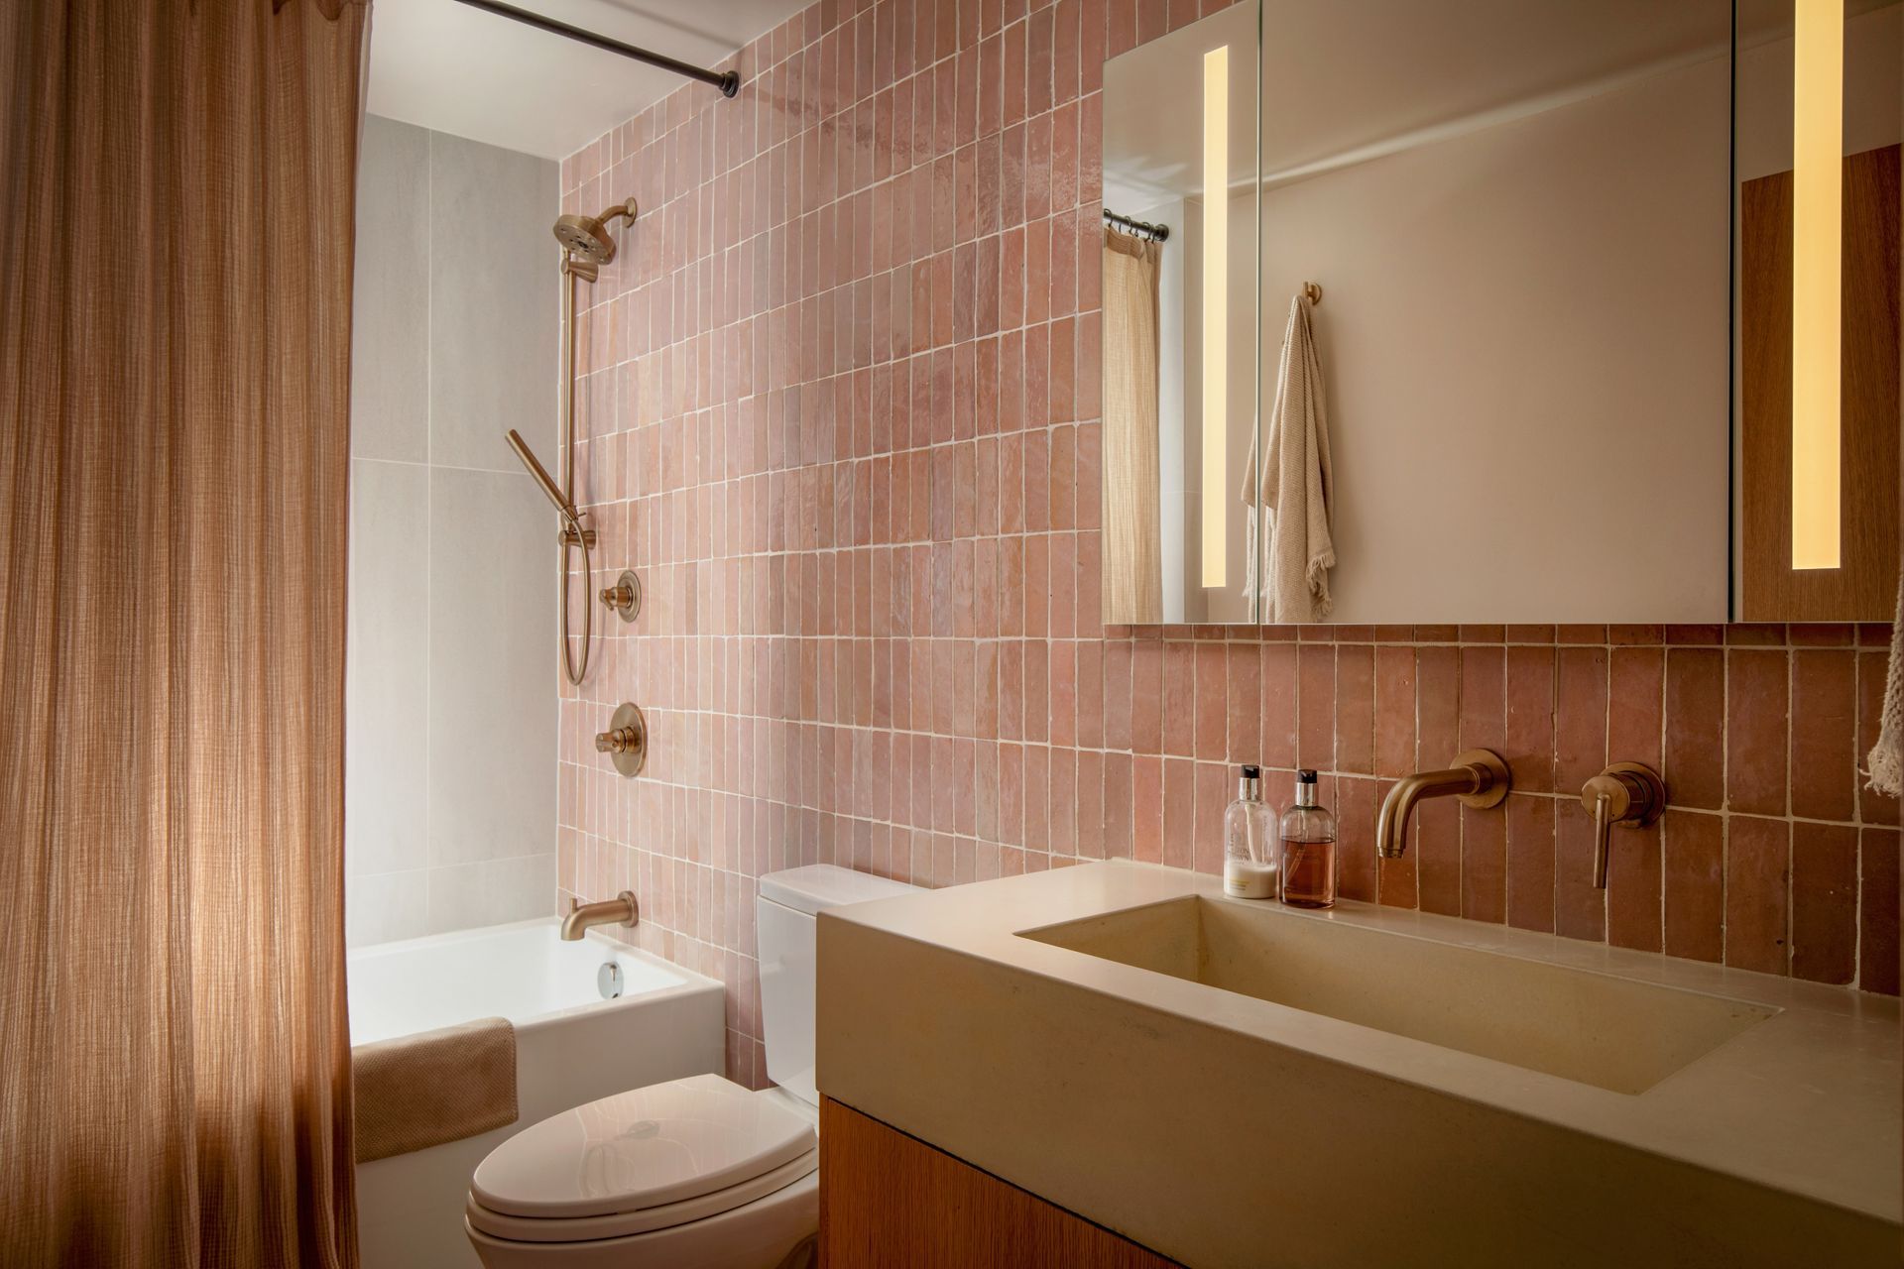
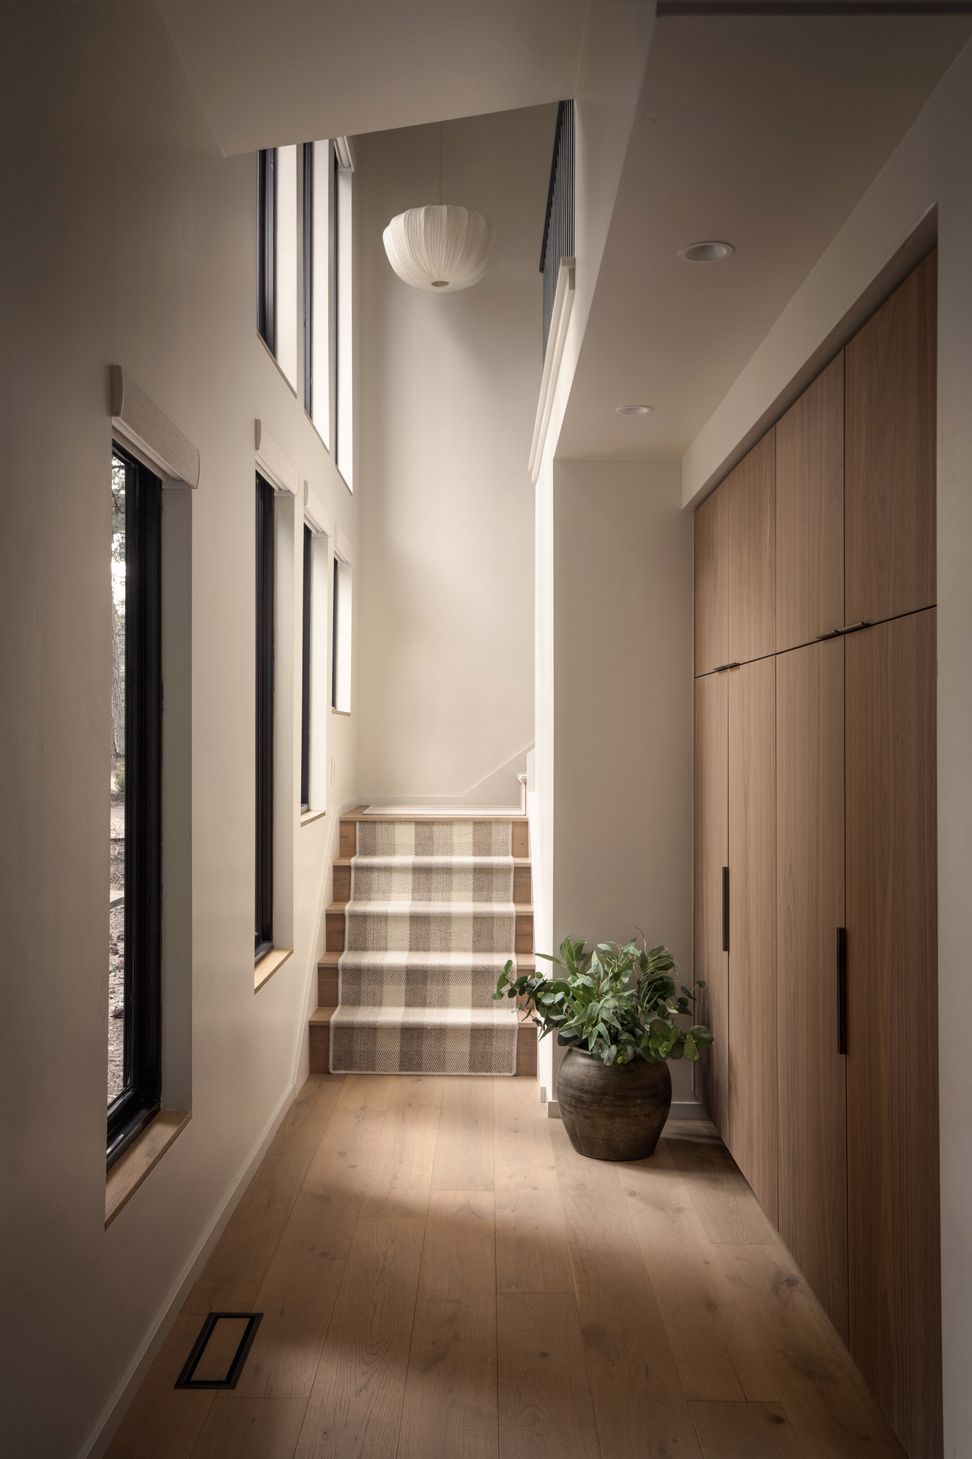
The Hartford project was the latest chapter in a long-standing design relationship, one that had evolved naturally alongside the clients and their family. Our work began several years earlier with the design of an upstairs nursery for their firstborn, followed by a sophisticated kids’ bathroom remodel after the arrival of their second child. From there, the clients brought us on to design and remodel a 1970s A-frame on the Oregon Coast. In 2025, the clients returned to us, this time with the vision of completely reimagining the downstairs of their main residence. Completed in 2026 with contractor Ross-Built Homes, the full gut remodel, which included a 500-square-foot expansion, allowed us to create a cohesive, refined interior that felt both deeply considered and personal to the way the family lived.
There was something uniquely rewarding about designing for repeat clients. With each project, the relationship deepened, our understanding of their aesthetic and lifestyle became more intuitive, and the design process evolved into an increasingly collaborative conversation. That familiarity allowed us to push ideas further while creating spaces that felt distinctly theirs. Hartford was a beautiful reflection of this, a home shaped not only by thoughtful design and craftsmanship, but also by years of trust, collaboration, and a shared design language
- Building style
- Contemporary


Like this Project?
Hire Kate Darden Interior Design
Professional Reviews
Professionals used in
this project
The practices and trades credited on this project.

More projects from
Kate Darden Interior Design
Other work by Kate Darden Interior Design, across every category they build in.


More in
Kitchen
Everything else in Kitchen, from every practice on ArchiPro.


Next Project
Keep scrolling