

Project team
- Kate Darden Interior Design
- Anna Jacobs
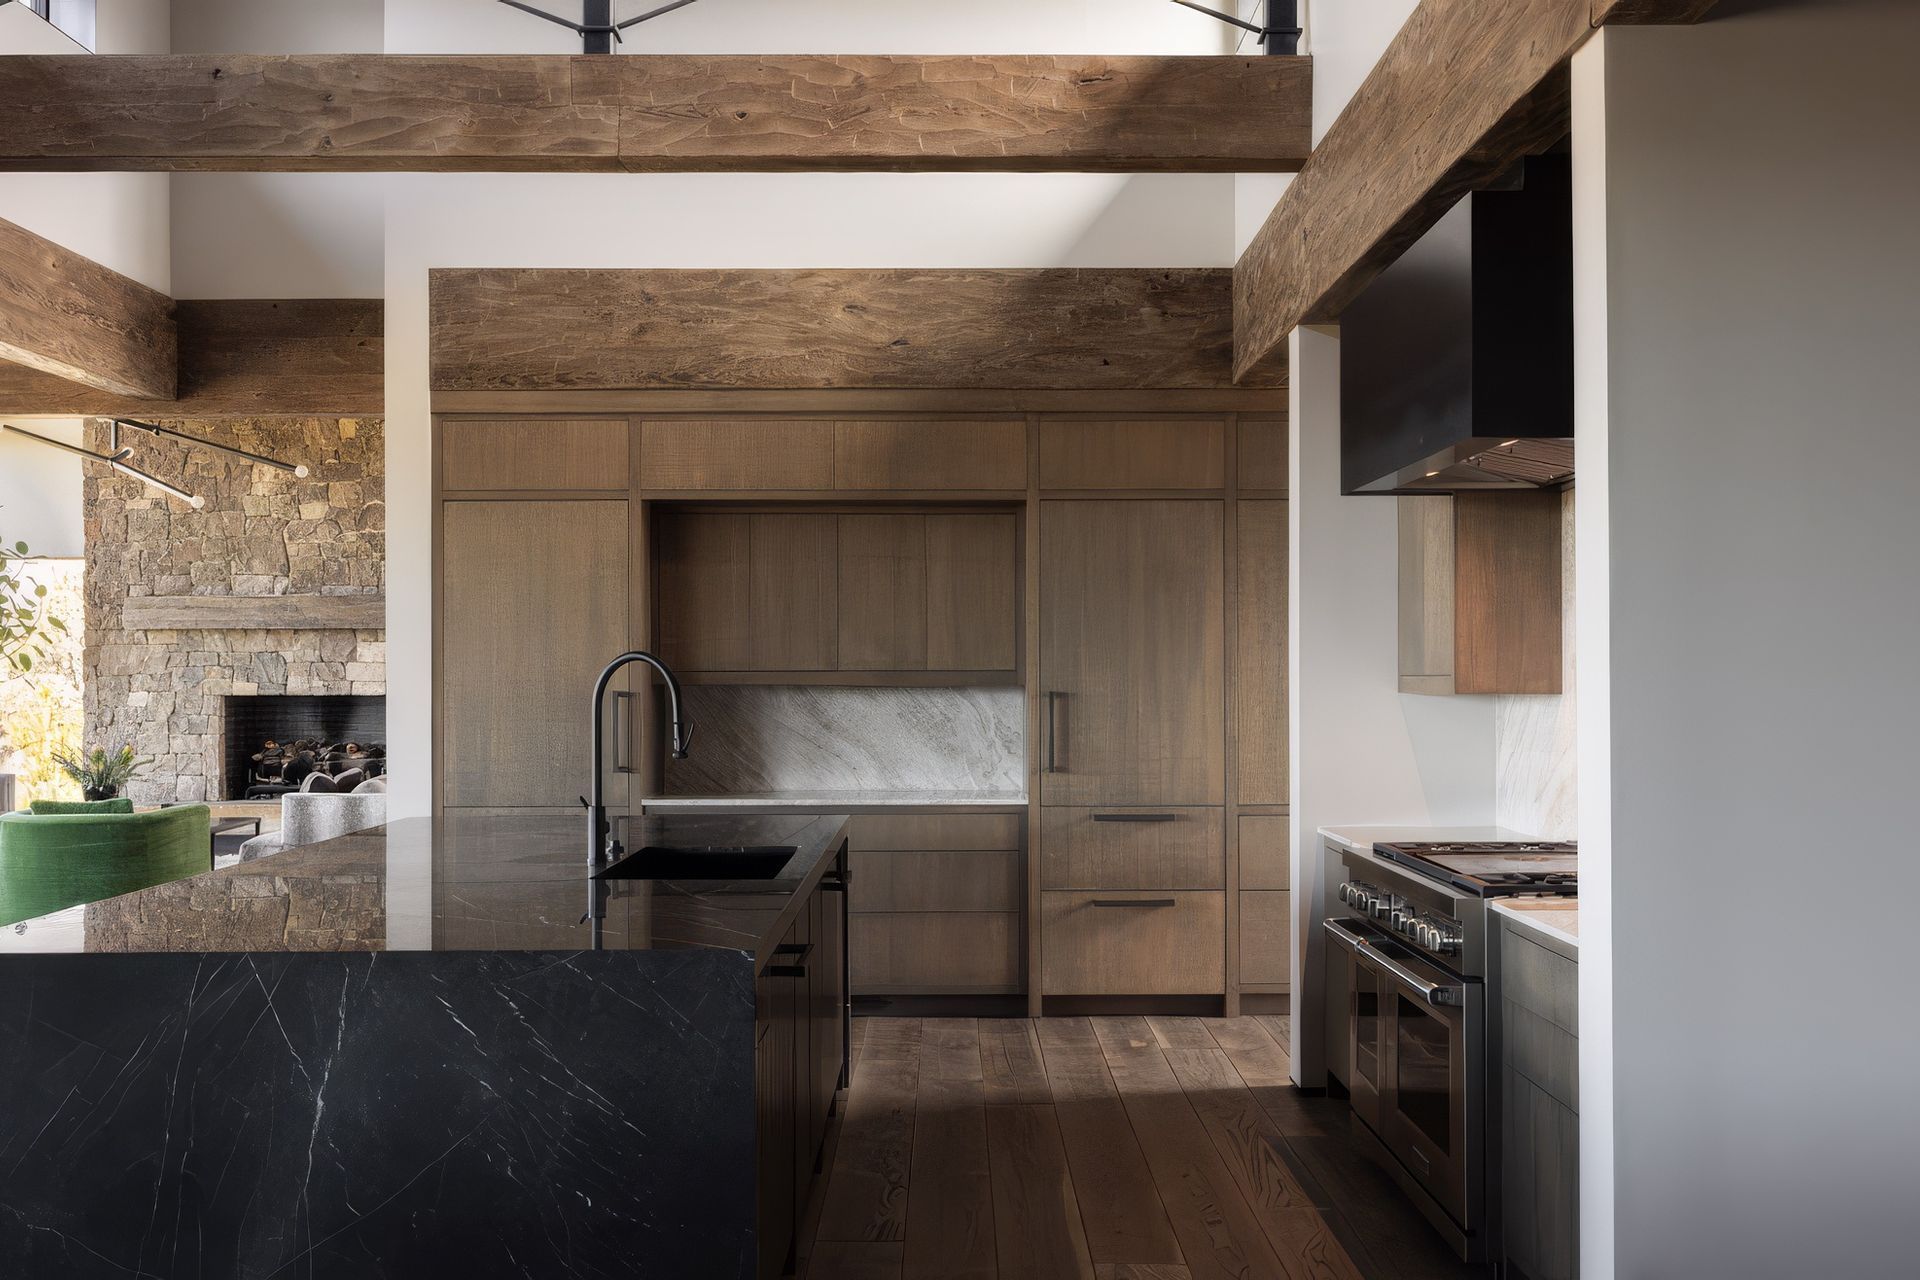
Set on five acres just outside of Bend, this home featured a 7,800-square-foot custom residence accompanied by an 1,800-square-foot pool house with a helicopter garage. The smaller dwelling was completed first, setting the tone for what was to come. Design conversations began in the summer of 2022, and we worked closely with the homeowners, who lived out of state, throughout the entire process to create a distinctly Modern Mountain home. The design balanced the warmth and natural character of its surroundings with a refined, contemporary sensibility. As the project evolved, so did the overall vision: an additional 800 square feet was added to create an upper-level bunk room for guests, while another 150 square feet expanded the primary closet. Outside, the five-acre property unfolded as a private resort, complete with a tennis court, formal lawn, and 120-square-foot greenhouse, creating an exceptional setting for family life and entertaining.
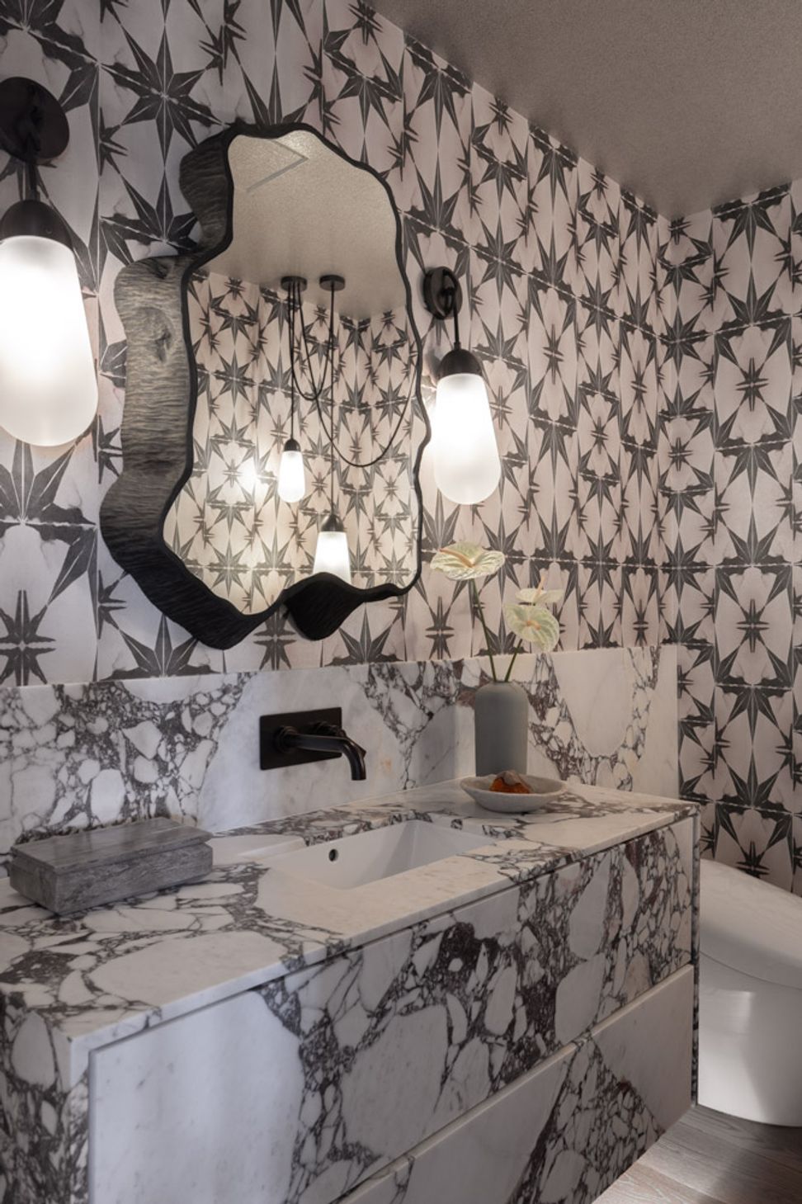
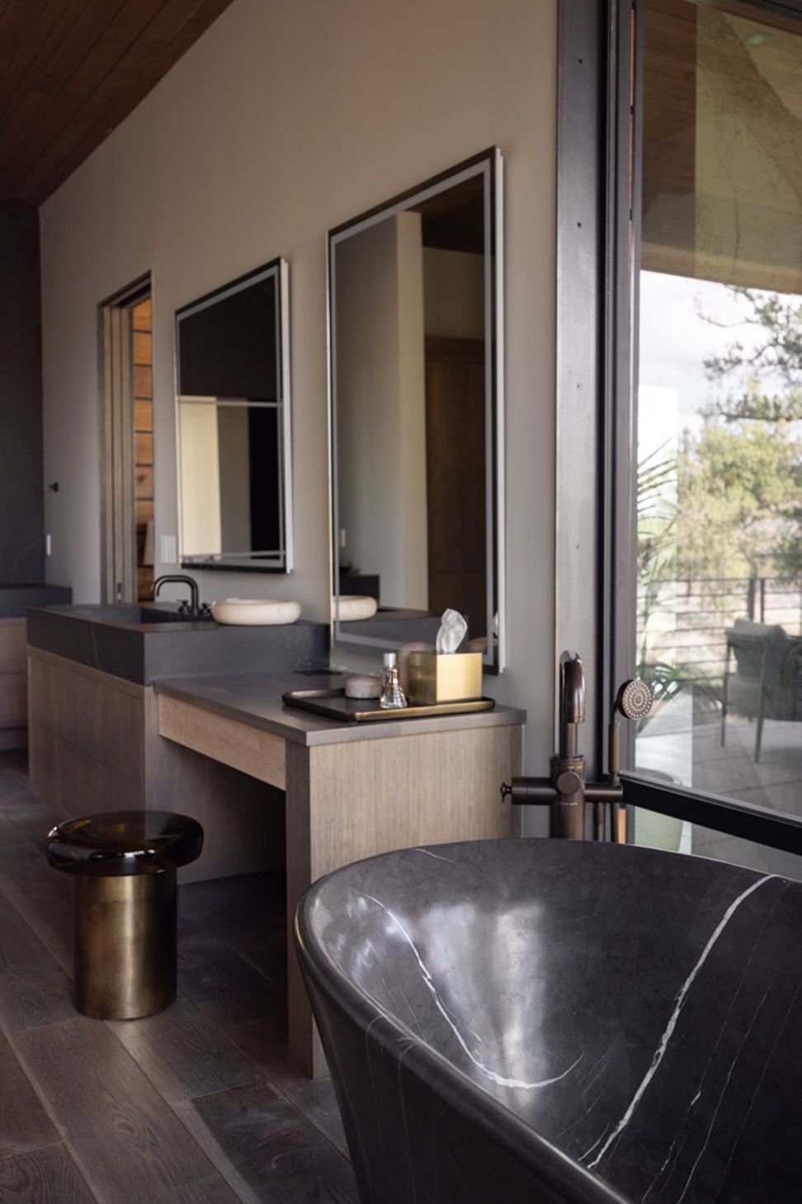
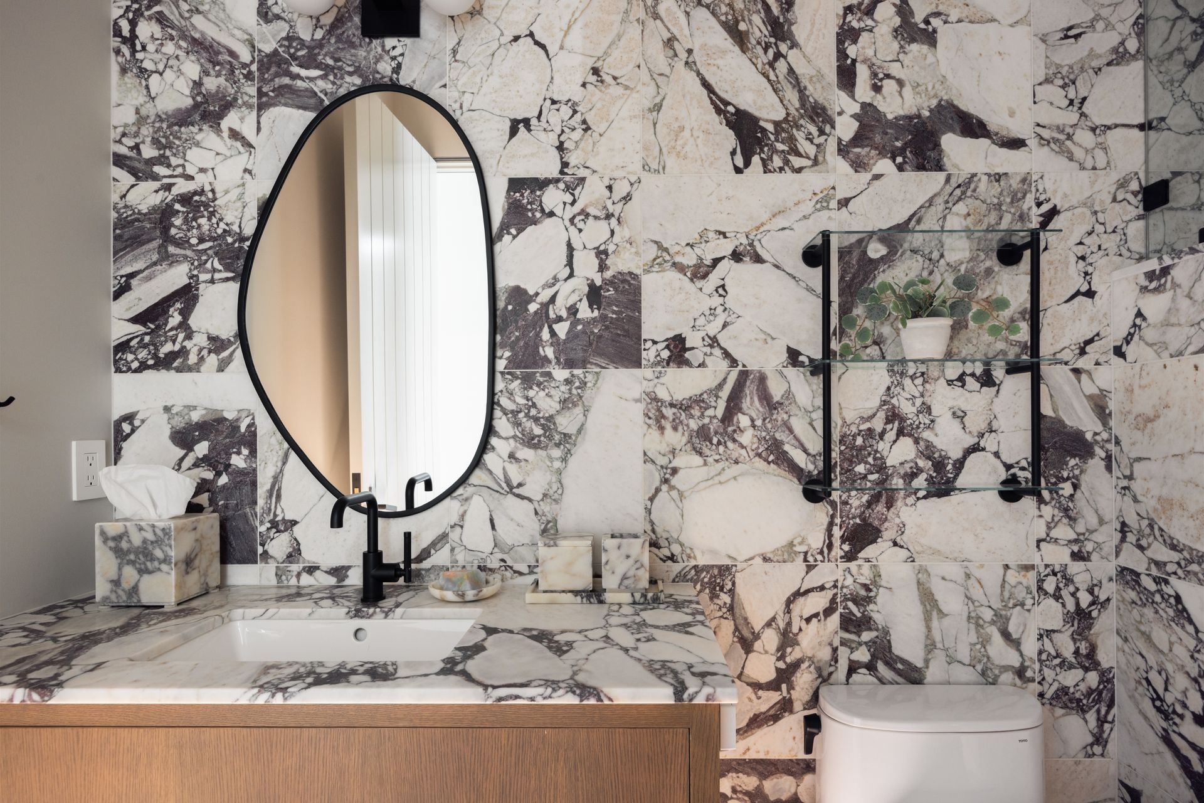
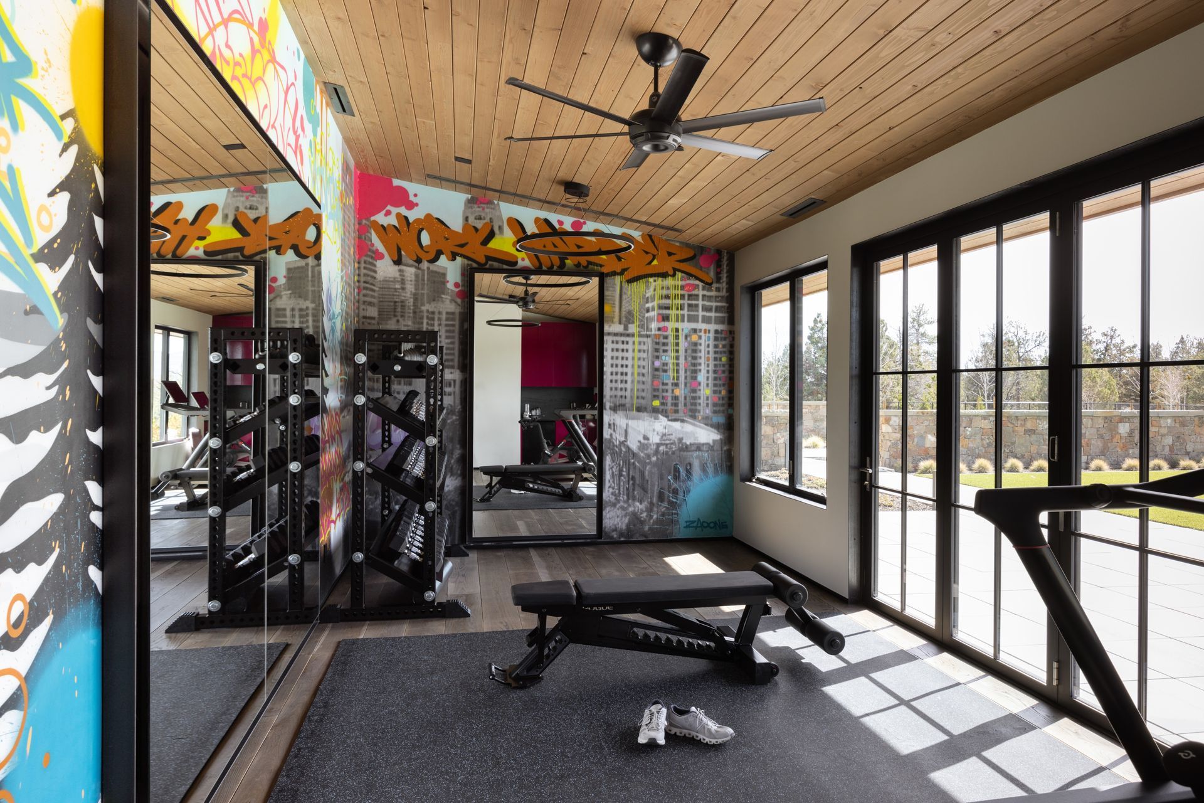
Our team focused on layering interior selections that complemented the modern mountain architecture while incorporating sophisticated, unexpected details that made the home unique to the clients’ wants and needs. Custom asymmetrical bronze Apparatus fixtures punctuated the living room, family room, and wet bar, while a dramatic Eskayel mural cascaded from the ceiling down the walls of the primary closet. A hand-carved Stone Forest soaking tub brought a sculptural quality to the primary bath, while the home gym made a bold departure with custom graffiti. Sprayed and wheat-pasted by our good friend, Southern California artist Damon Lujan, the artwork paid tribute to the homeowner’s ties to San Diego. The lower level was thoughtfully designed around the daughters’ play and homework spaces, ensuring every part of the home felt intentional and tailored to the family. With new additions and ideas continuing to emerge throughout the process, the project certainly kept our team on our toes, but that evolution ultimately resulted in a highly considered retreat that felt both sophisticated and unmistakably personal.


Like this Project?
Hire Kate Darden Interior Design
Professional Reviews
Professionals used in
this project
The practices and trades credited on this project.

More projects from
Kate Darden Interior Design
Other work by Kate Darden Interior Design, across every category they build in.


More in
Kitchen
Everything else in Kitchen, from every practice on ArchiPro.


Next Project
Keep scrolling