
Project team
- Kate Darden Interior Design
- Shawna Aaland
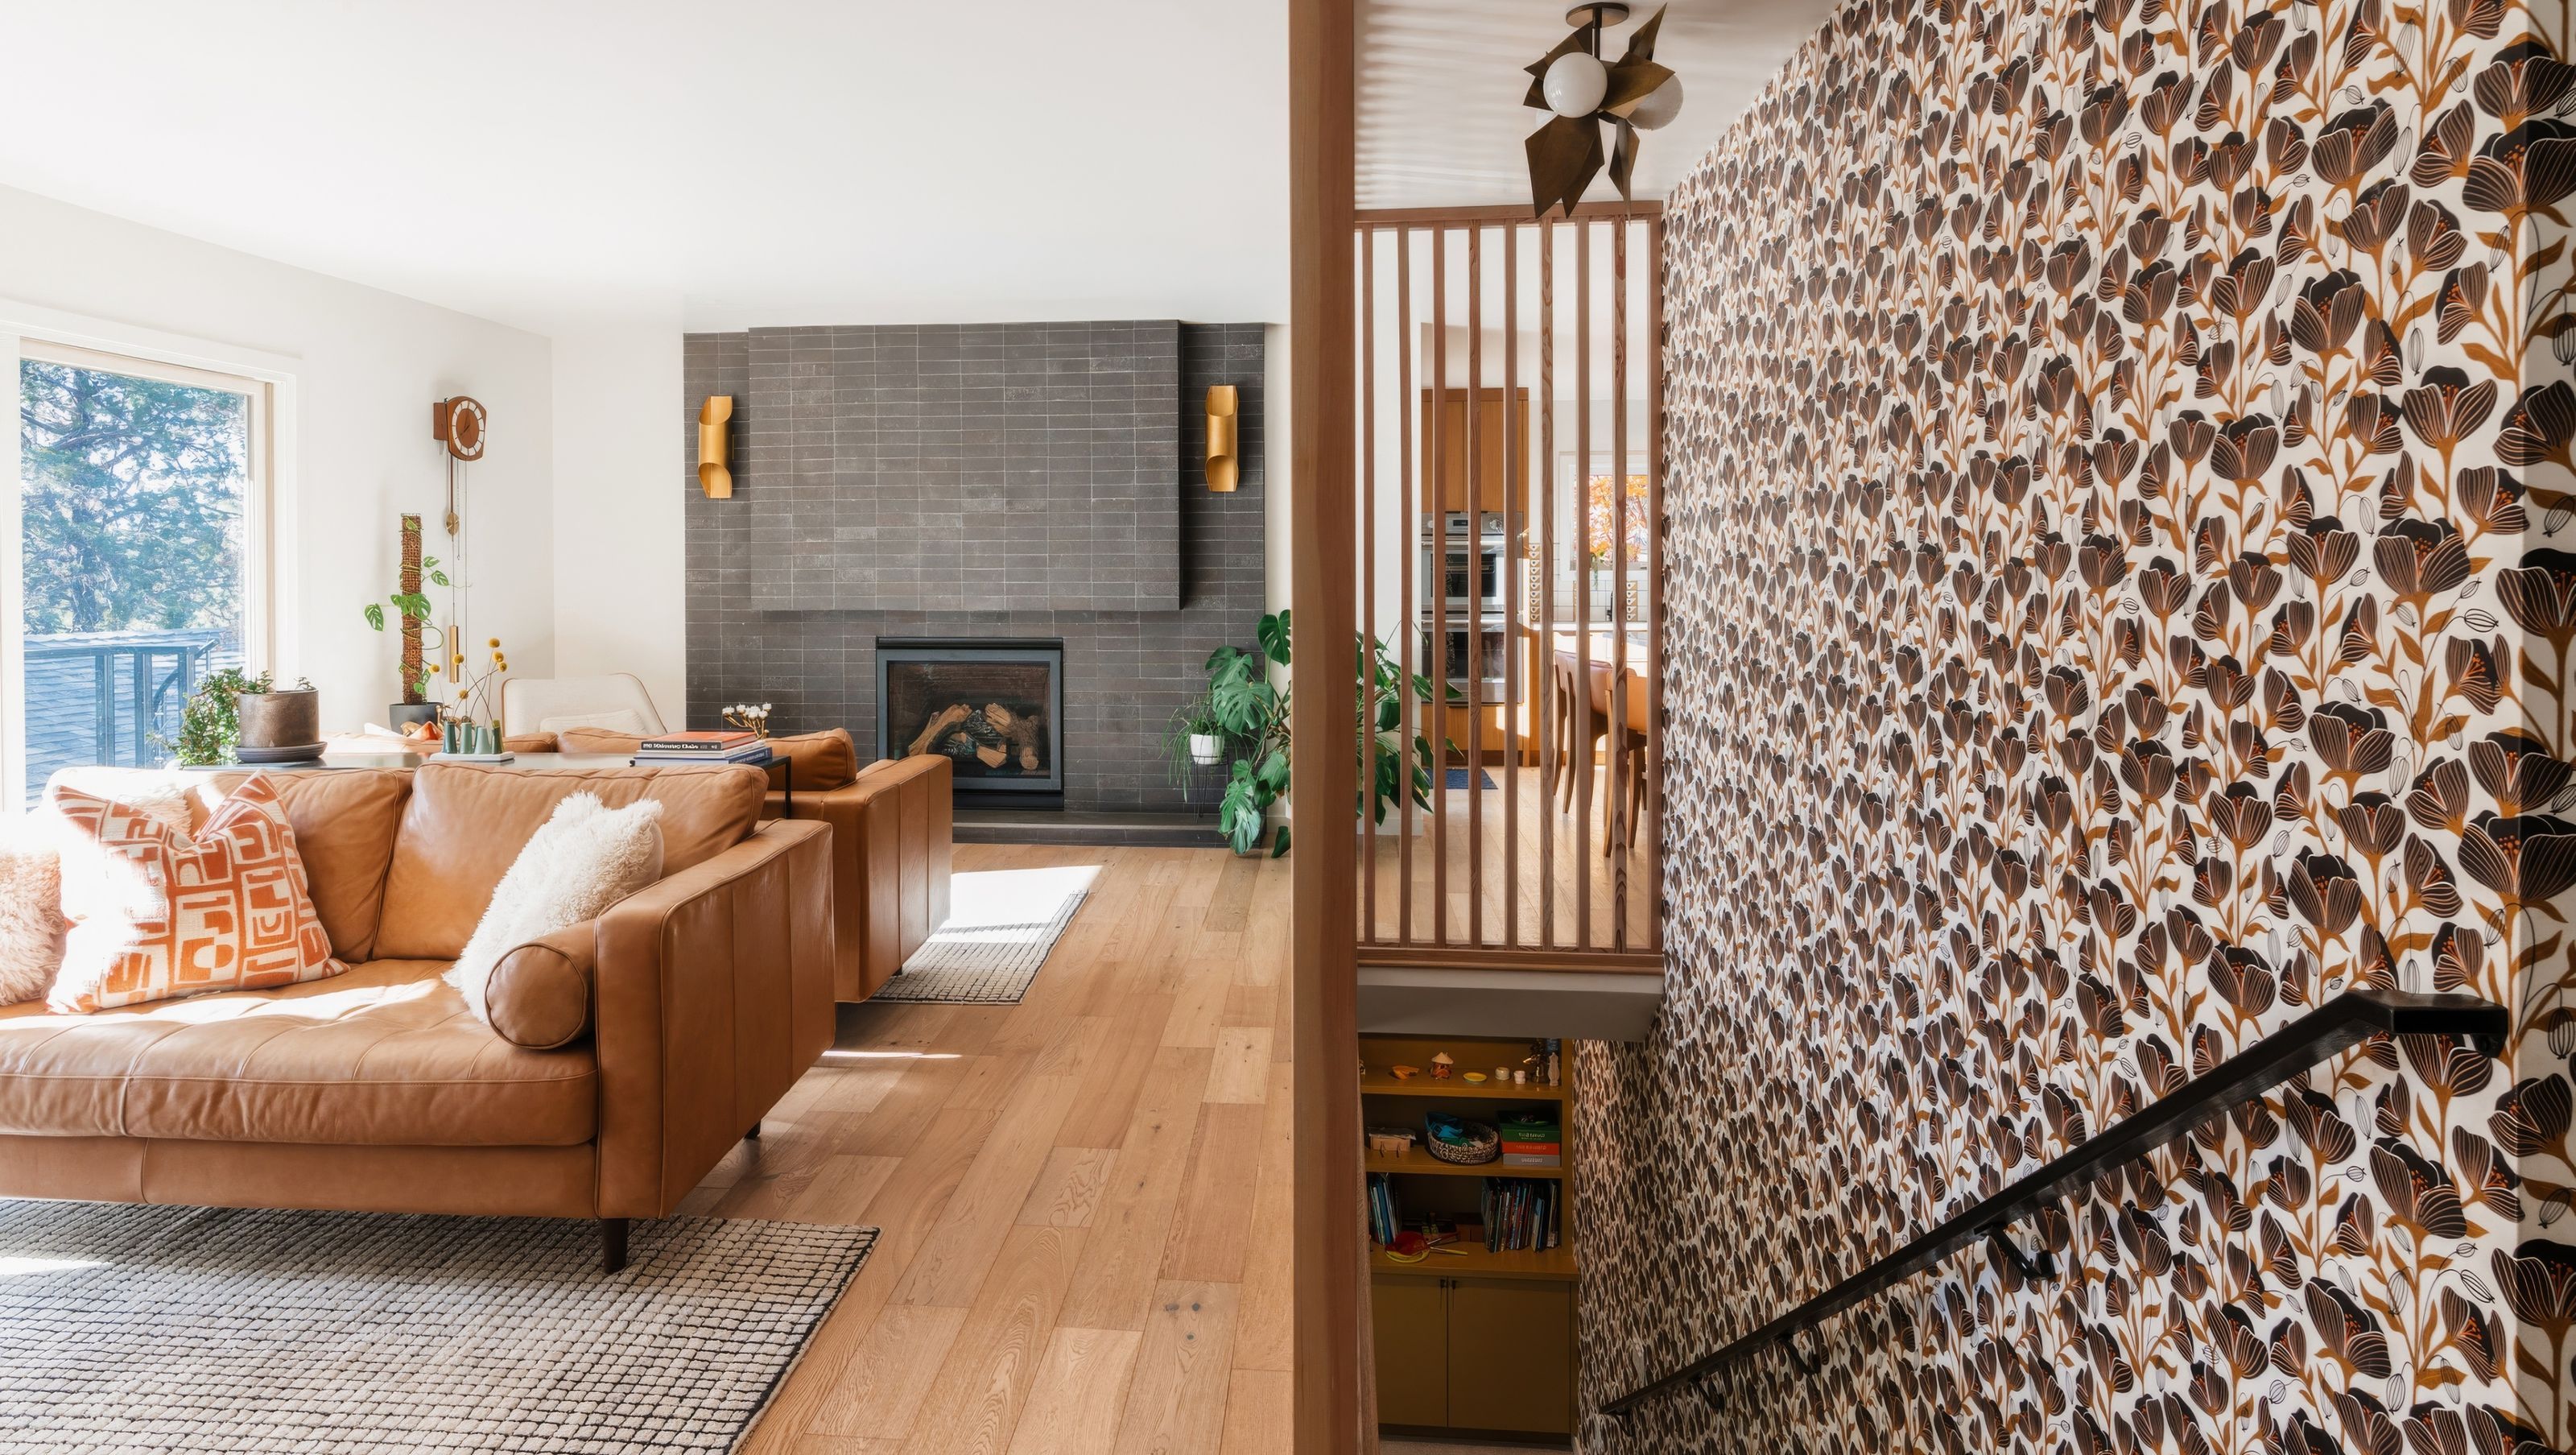
This project was a true celebration of Midcentury design. The clients came to us with a clear vision: preserve the home’s original bones while updating it to create a house full of personality. Drawing on one of our specialties, we reimagined the main level by swapping the locations of the kitchen and dining room, creating a more functional flow while giving each space a stronger sense of purpose. In the kitchen, we used a hand-painted Fireclay Tile backsplash in a custom Block Shop pattern and Feldspar Gloss finish, adding a handcrafted layer of color, pattern, and texture that served as a distinctive focal point against the clean lines of the rift oak cabinetry.
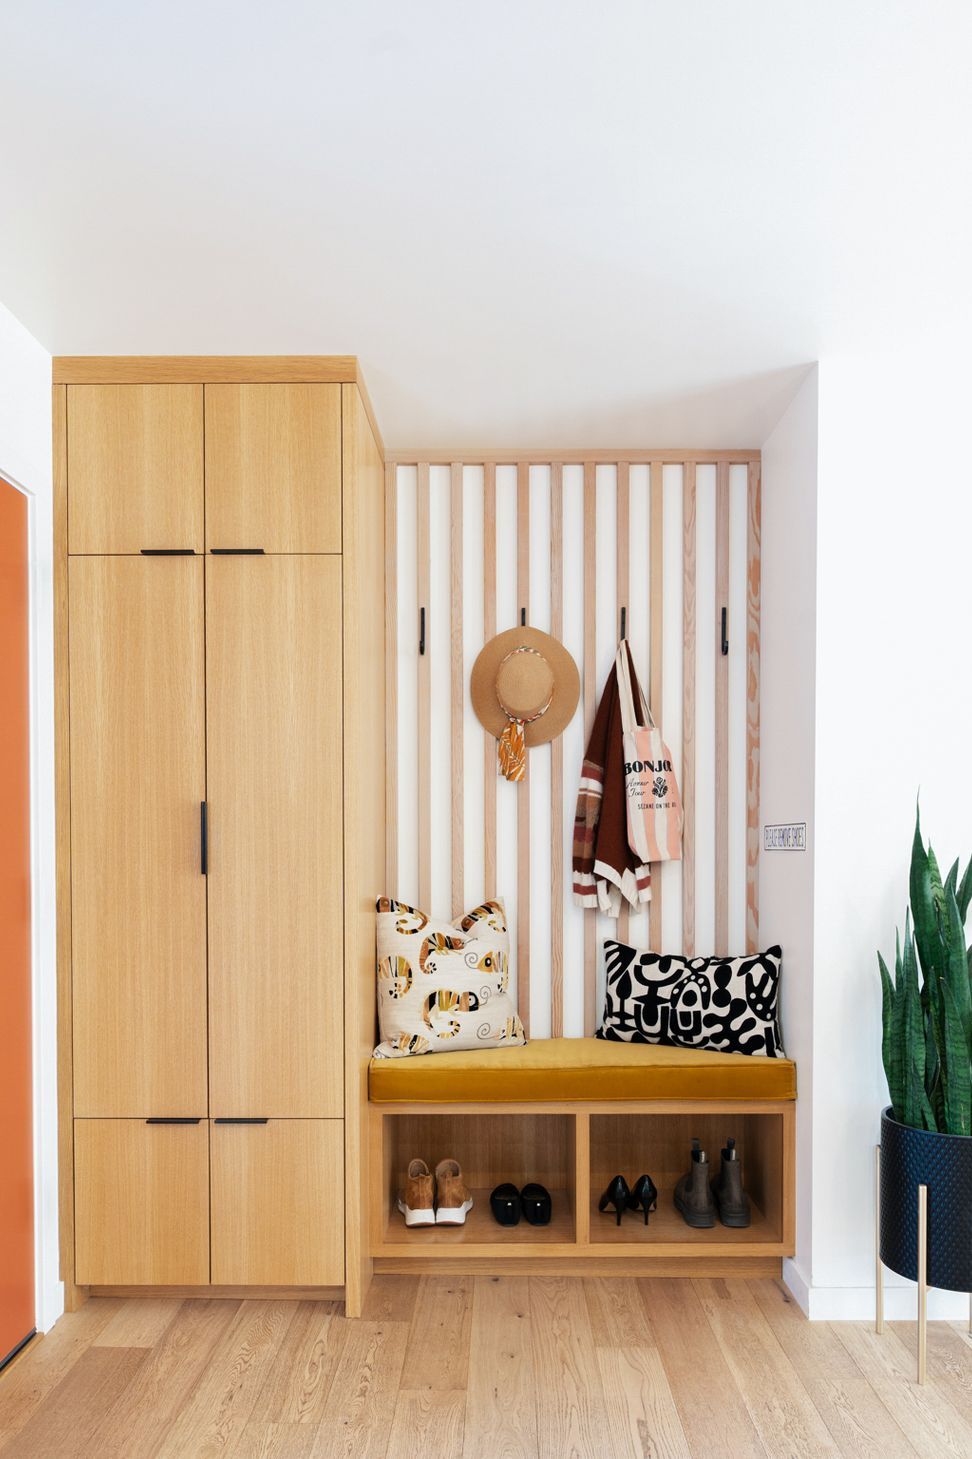
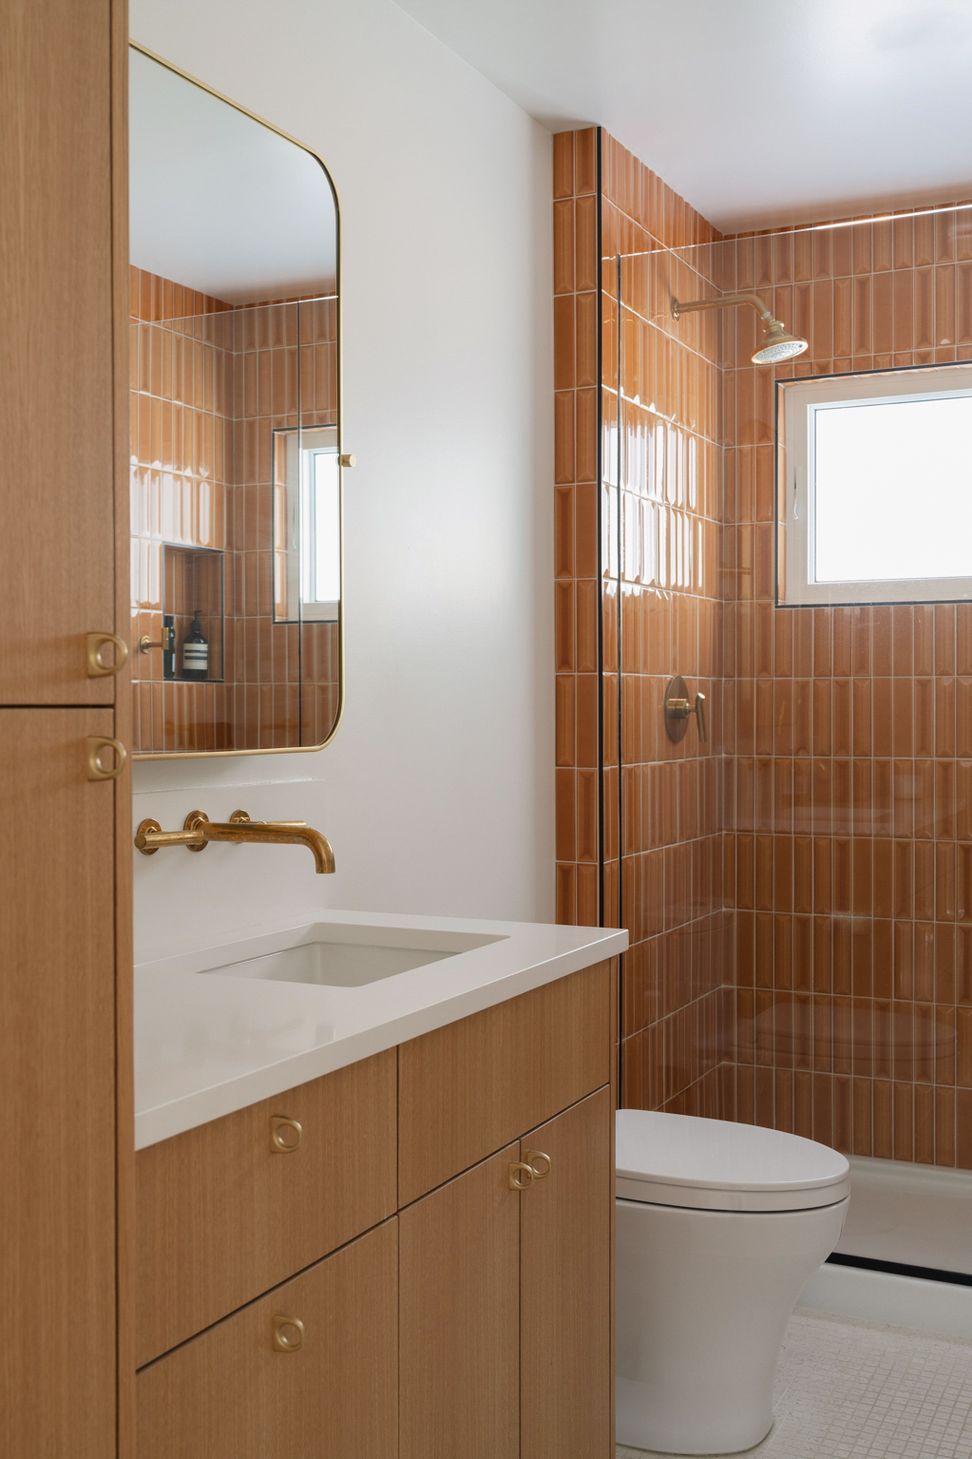
The transformation continued downstairs, where we completely reworked the layout to create two dedicated kids’ bedrooms and a shared bath, along with a comfortable TV room and direct walkout access to the expansive backyard. Every detail was considered through a Midcentury lens, balancing thoughtful space planning with the era’s signature mix of clean lines, warmth, and playful design. Completed in the summer of 2022, the project resulted in a home that embraced its original character wholeheartedly while being thoughtfully adapted to the needs of a modern family.




Like this Project?
Hire Kate Darden Interior Design
Professional Reviews
Professionals used in
this project
The practices and trades credited on this project.

More projects from
Kate Darden Interior Design
Other work by Kate Darden Interior Design, across every category they build in.


More in
Bathroom
Everything else in Bathroom, from every practice on ArchiPro.


Next Project
Keep scrolling