

Project team
- Kate Darden Interior Design
- Anna Jacobs
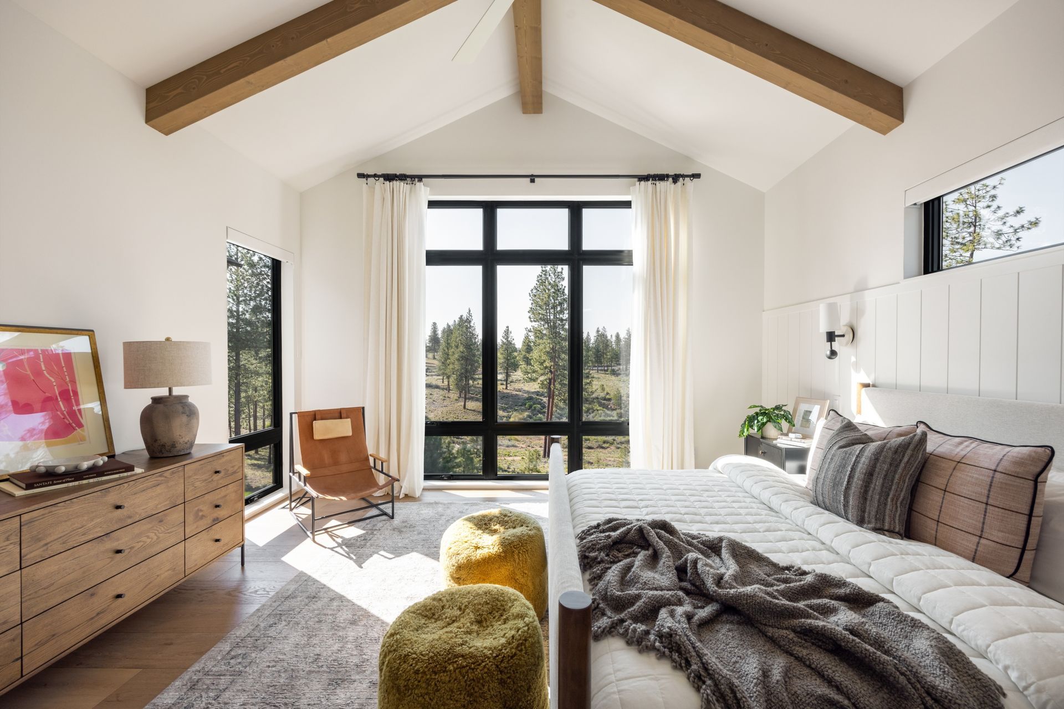
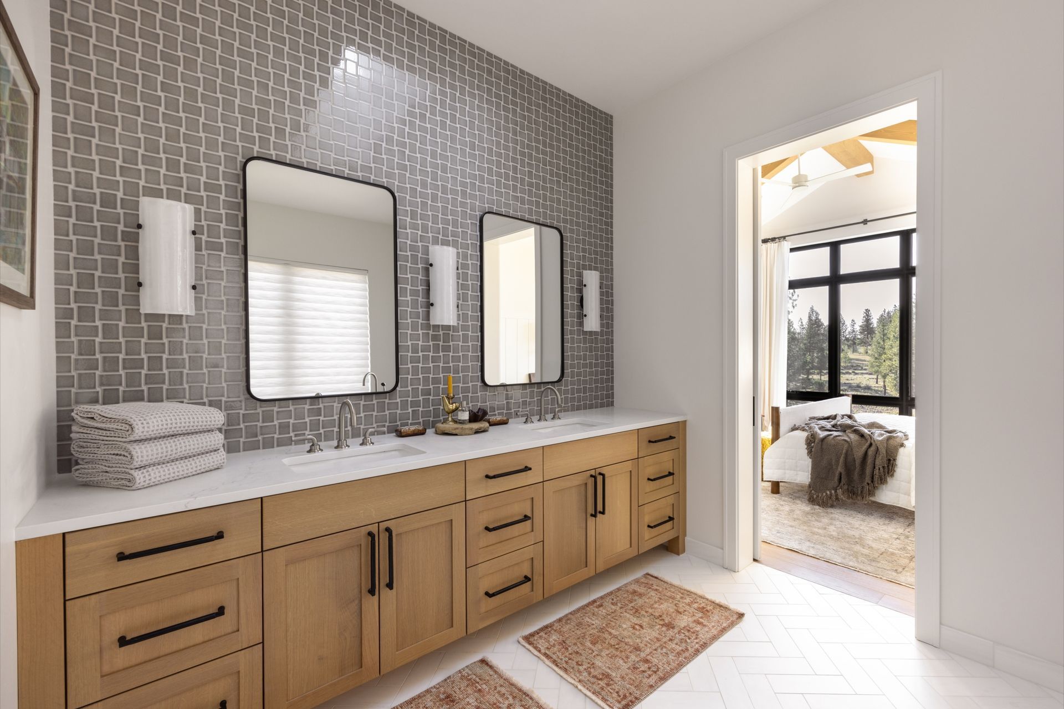
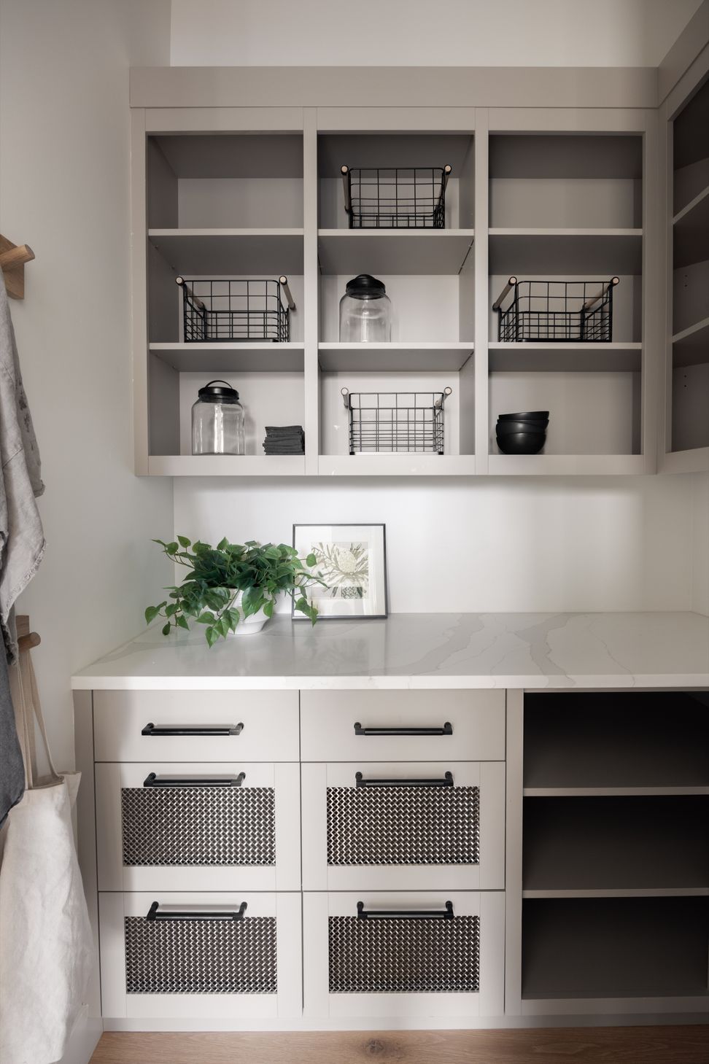
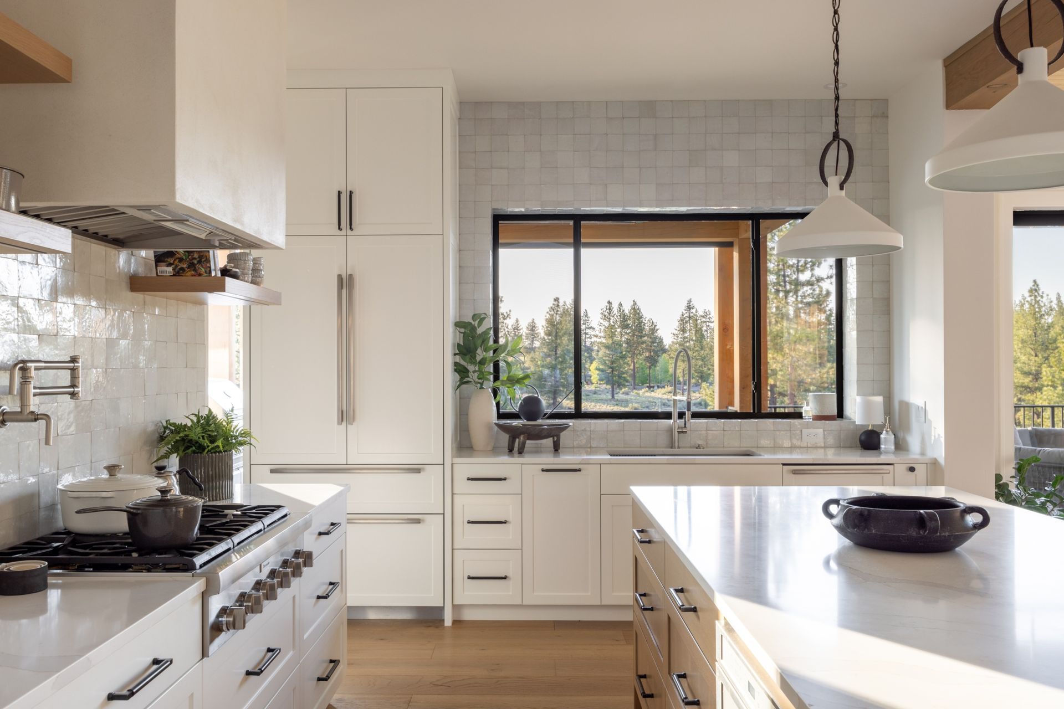
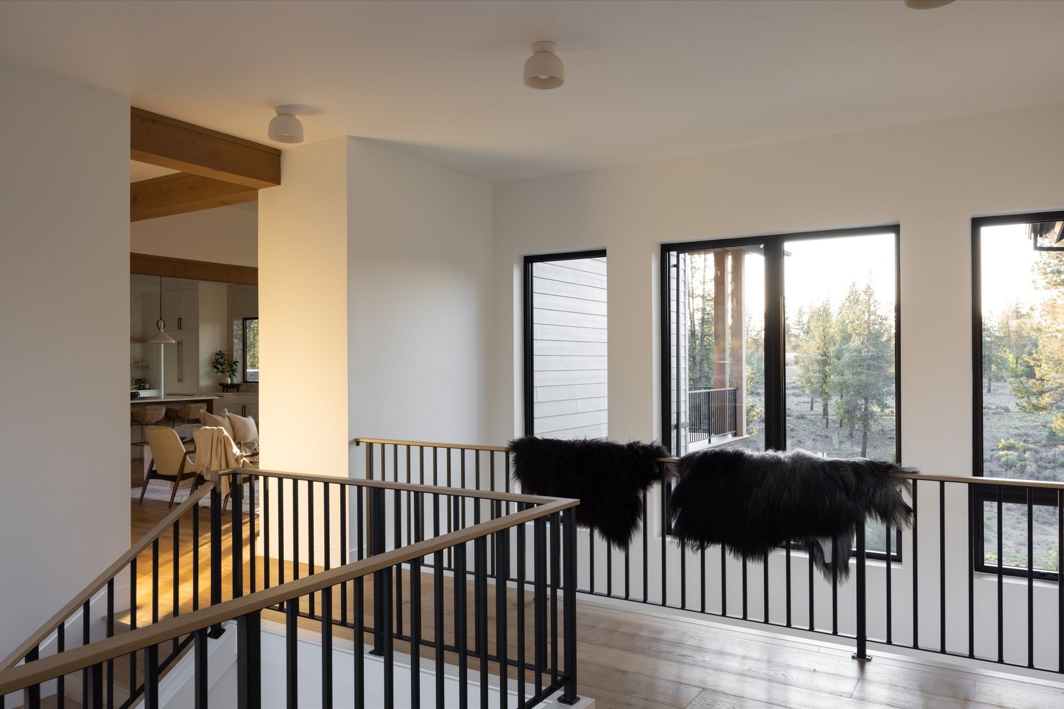
Designed as a bridge between two places our clients called home, this 5,000-square-foot new build brought together the beauty of Central Oregon with subtle reminders of the clients’ Kauai residence. Spanning three years, the project embraced a modern aesthetic with open, connected spaces and a strong emphasis on natural light, texture, and the surrounding landscape. While the home was grounded in the colors and materials of Central Oregon, thoughtful details throughout nodded to the homeowners’ connection to the islands, creating a sense of familiarity without feeling overly thematic.
A palette of whites and warm neutrals created a light, airy foundation, while layered textures, natural materials, and unexpected shapes kept the interiors from ever feeling stark or one-dimensional. We incorporated wallpaper, softly curved tile edges, and organic forms throughout, drawing inspiration from the movement and feeling of the ocean. The indoor-outdoor connection extended beyond the main living spaces, with a large outdoor deck and stairs leading down to a tucked-away firepit and hot tub, creating a natural extension of the home for relaxing and entertaining.




Like this Project?
Hire Kate Darden Interior Design
Professional Reviews
Professionals used in
this project
The practices and trades credited on this project.

More projects from
Kate Darden Interior Design
Other work by Kate Darden Interior Design, across every category they build in.


More in
Bedroom
Everything else in Bedroom, from every practice on ArchiPro.


Next Project
Keep scrolling