
Project team
- Kate Darden Interior Design
- Shawna Aaland
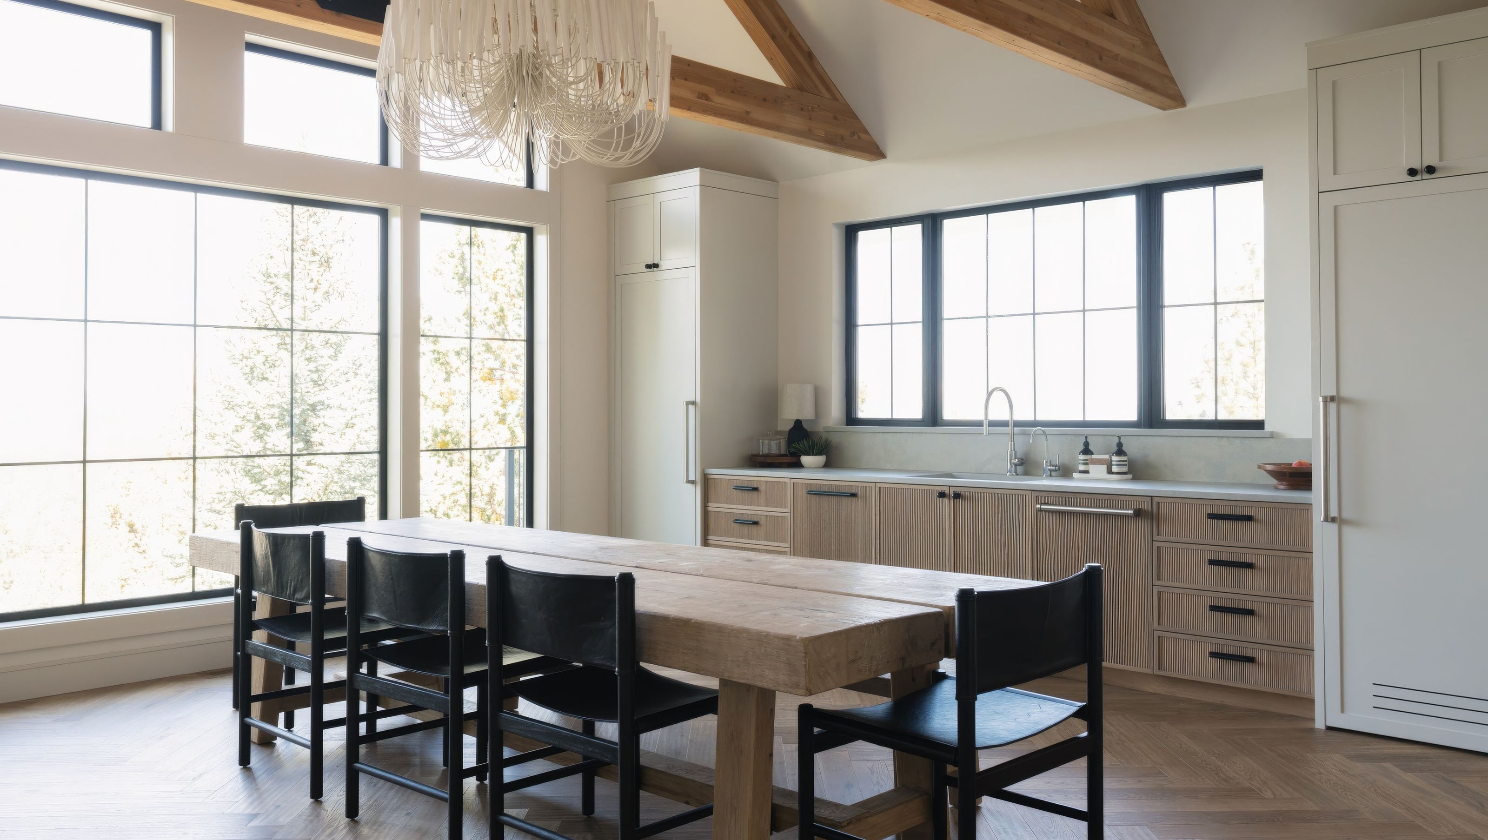
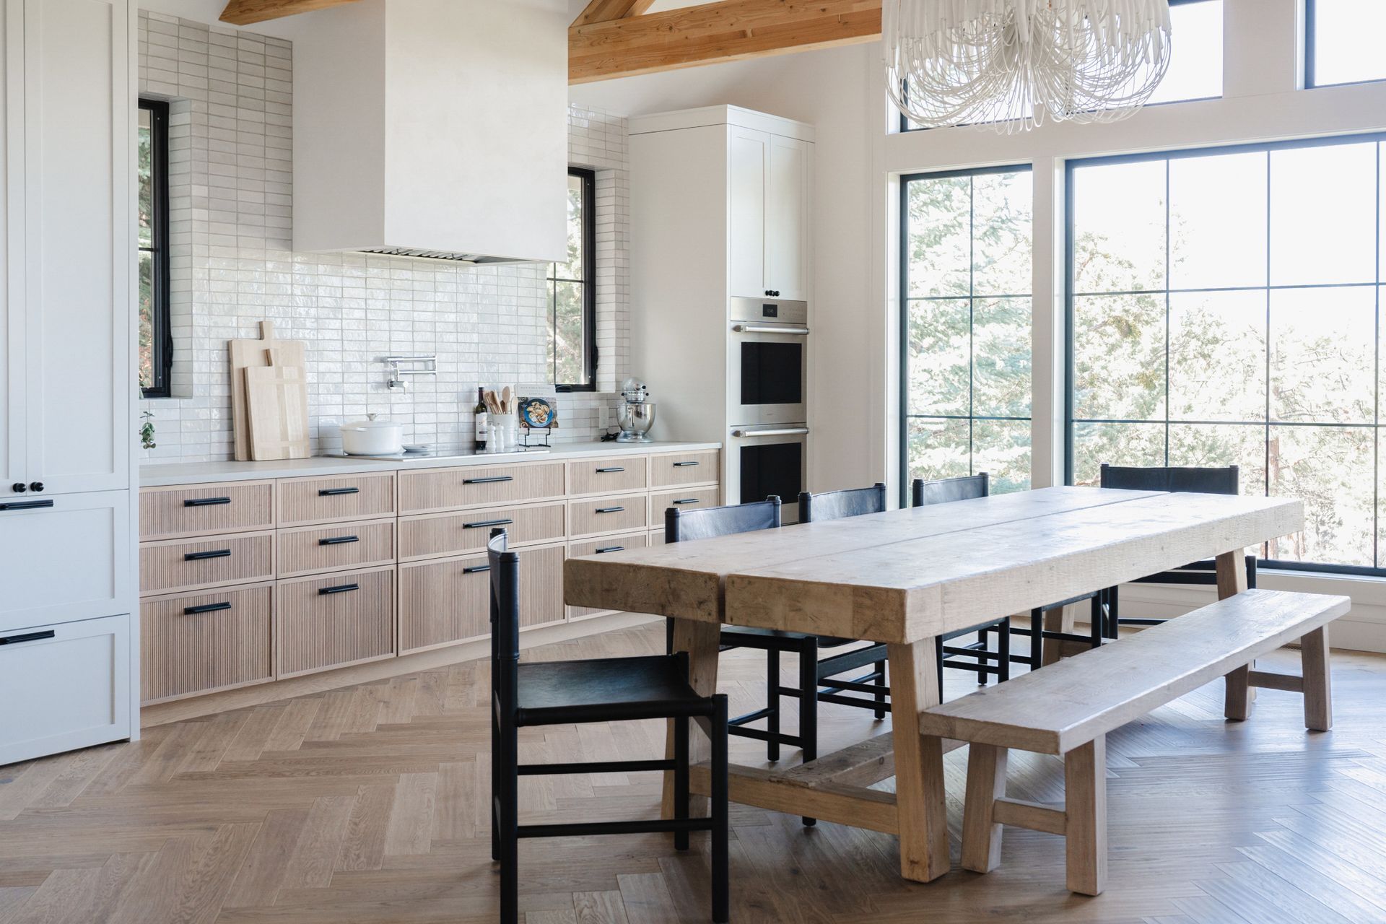
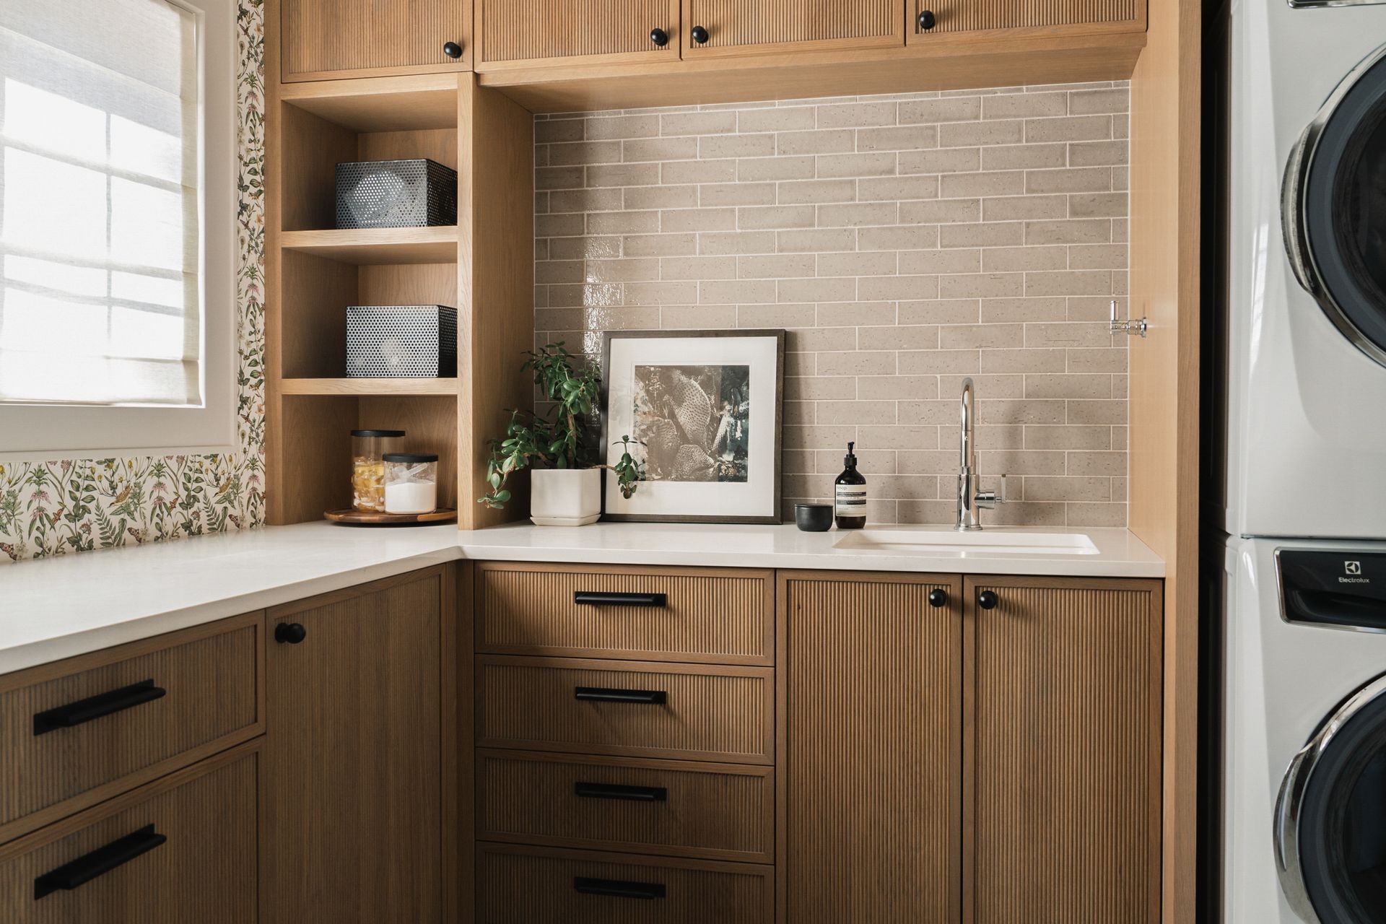
This full gut remodel was a study in making every square foot work harder. Beginning with a complete reimagining of the floor plan, we swapped the gabled living room, with its river rock-clad fireplace, with the dark, small, and angular kitchen. This transformation allowed us to maximize the existing square footage, take better advantage of natural light and windows, and open up the view for a spacious kitchen bifurcated by a twelve-foot dining table. The new living room was clean, stark, and modern, featuring an oversized limestone-clad gas fireplace. Reconfiguring the main staircase also enabled us to carve out a pantry, a properly sized laundry room, and a larger, more private primary suite.
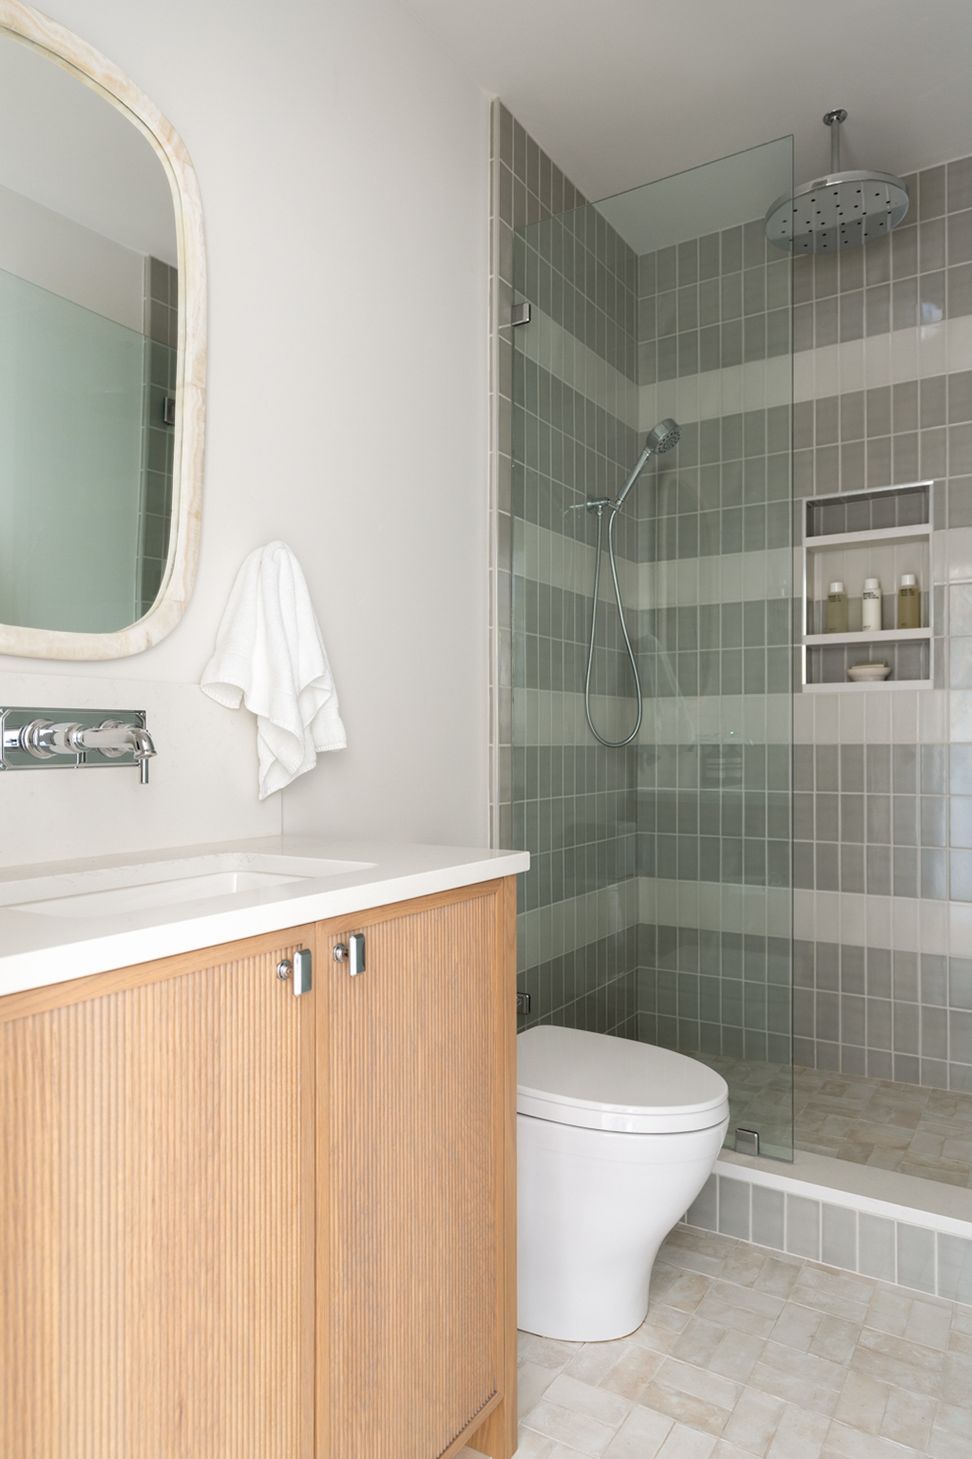
Downstairs, we redefined the existing footprint to make the whole space infinitely more livable. Two dedicated kids’ bedrooms, a new bathroom (complete with a window that never was), a cozy den, and a generous living space with its own bar transformed the lower level into a true extension of the home. We even carved out room for a sauna, adding a little unexpected luxury and retreat.


Like this Project?
Hire Kate Darden Interior Design
Professional Reviews
Professionals used in
this project
The practices and trades credited on this project.

More projects from
Kate Darden Interior Design
Other work by Kate Darden Interior Design, across every category they build in.


More in
Dining Room
Everything else in Dining Room, from every practice on ArchiPro.


Next Project
Keep scrolling