
Project team
- k YODER design
- Jeffrey Totaro
Midtown Village, Philadelphia
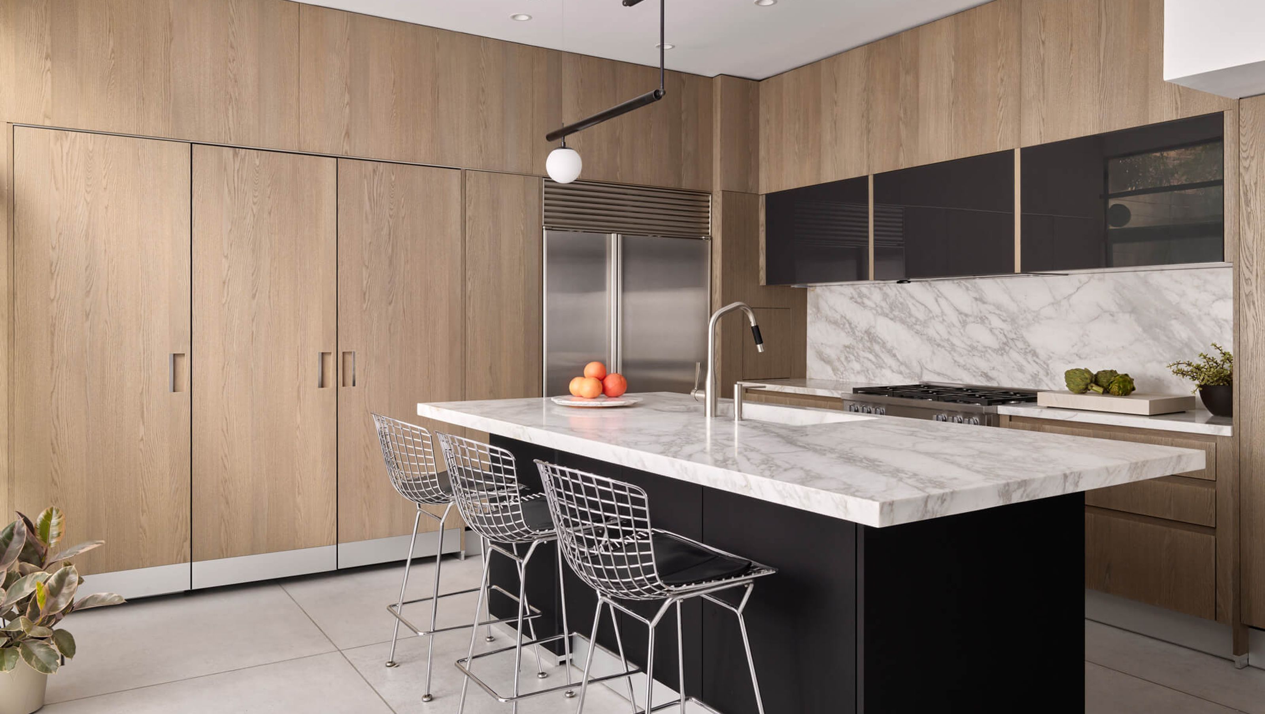
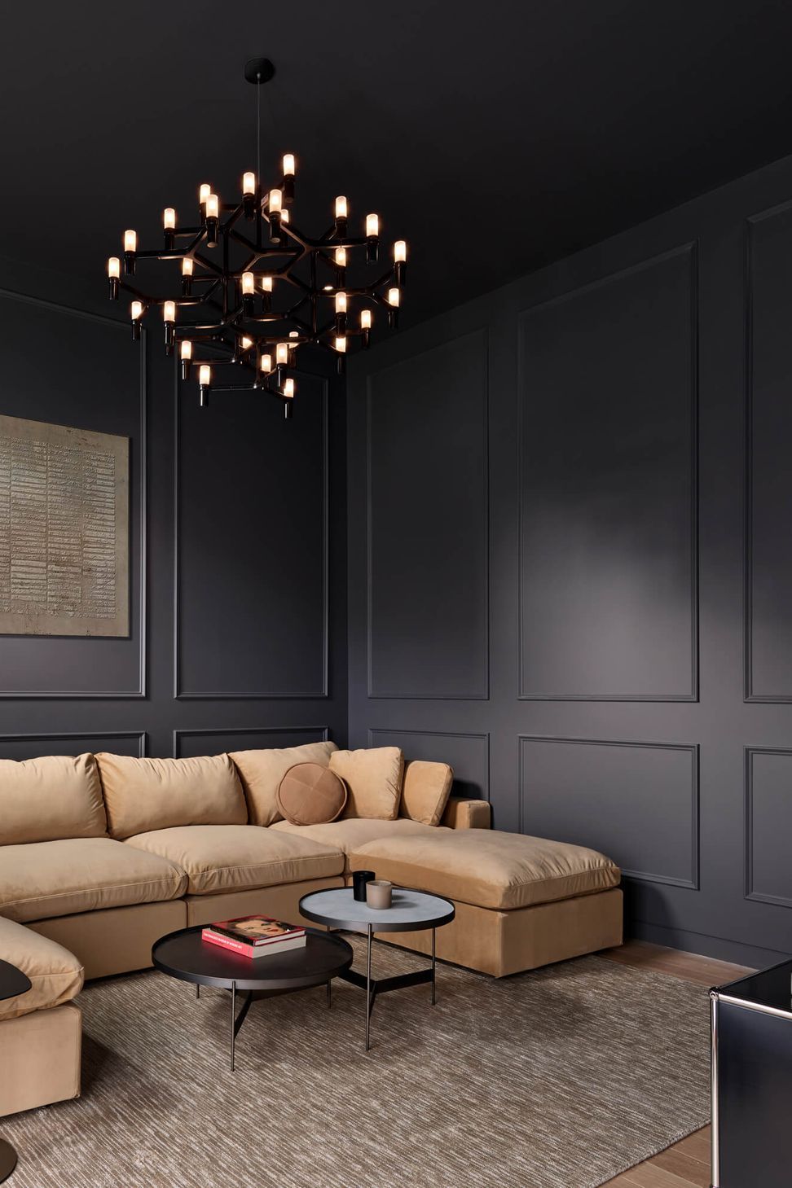
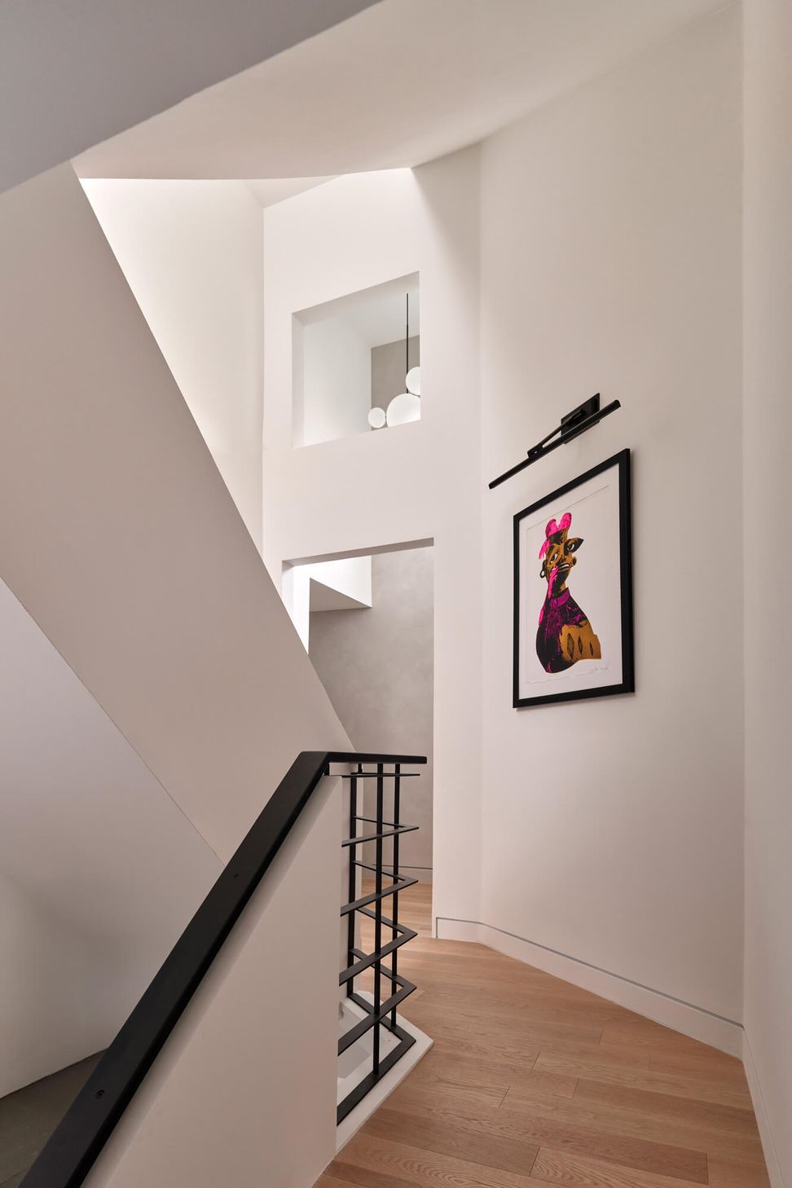
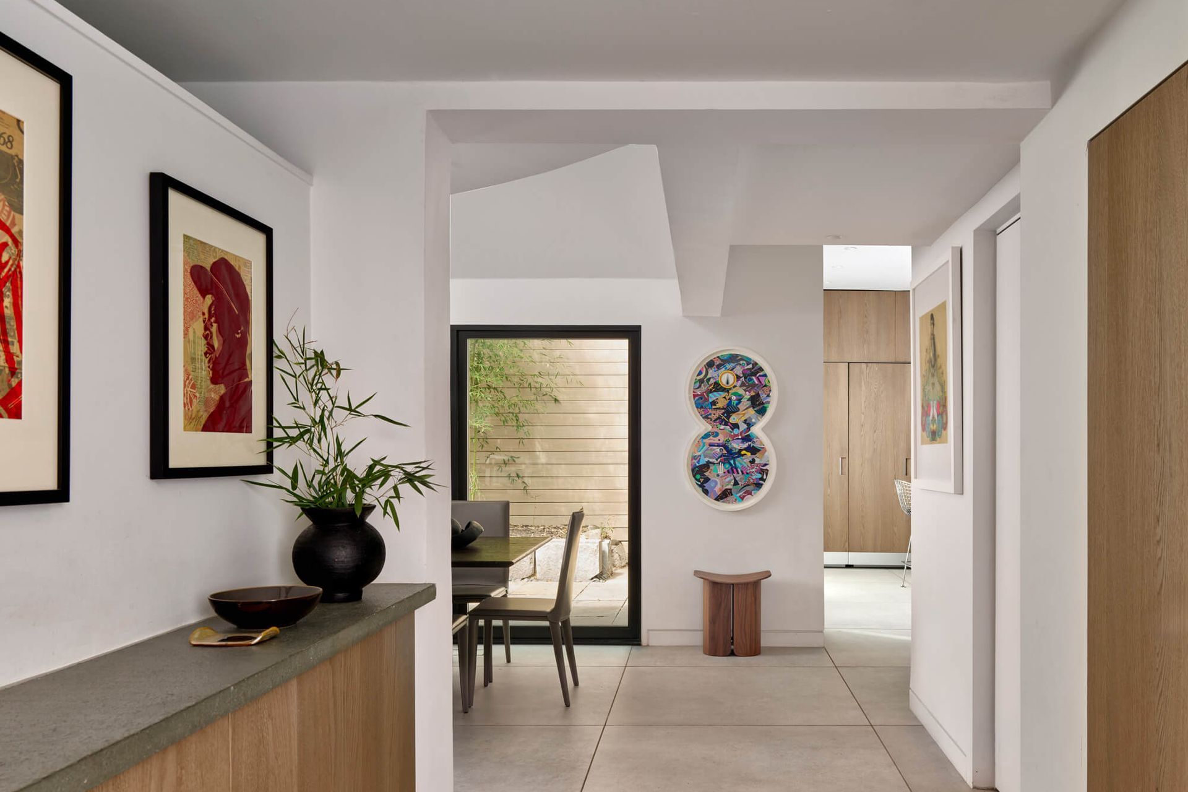
k YODER design renovated a contemporary single-family residence in Philadelphia’s Midtown Village neighborhood into a refined classic modern home. The multi-year phased scope of work began with renovations to the first-floor kitchen and living room. The kitchen features an Italian Arclinea cabinetry system with concealed appliance bay and wine bar. Marble counters and smoked glass complement cabinets in cerused oak, a limed finish that emphasizes the natural wood grain. Consistent new porcelain floors extend throughout the first level, and new sliding doors provide access to an outdoor courtyard from two sides. The project reflects a thoughtful approach to residential architecture within a dense Philadelphia urban context. New layered lighting highlights a curated collection of new and vintage midcentury modern furniture and the owners’ eclectic art collection. Second-floor updates include a moody den with paneled walls, a shared children’s bath, an office with custom built-ins to accommodate the home’s unusual geometry, new white oak flooring, and new doors.
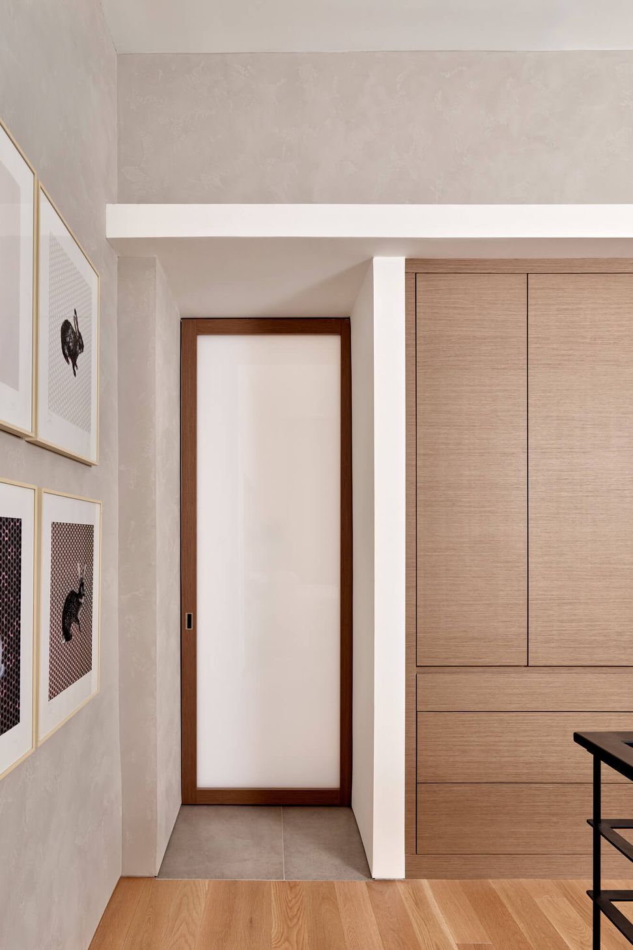
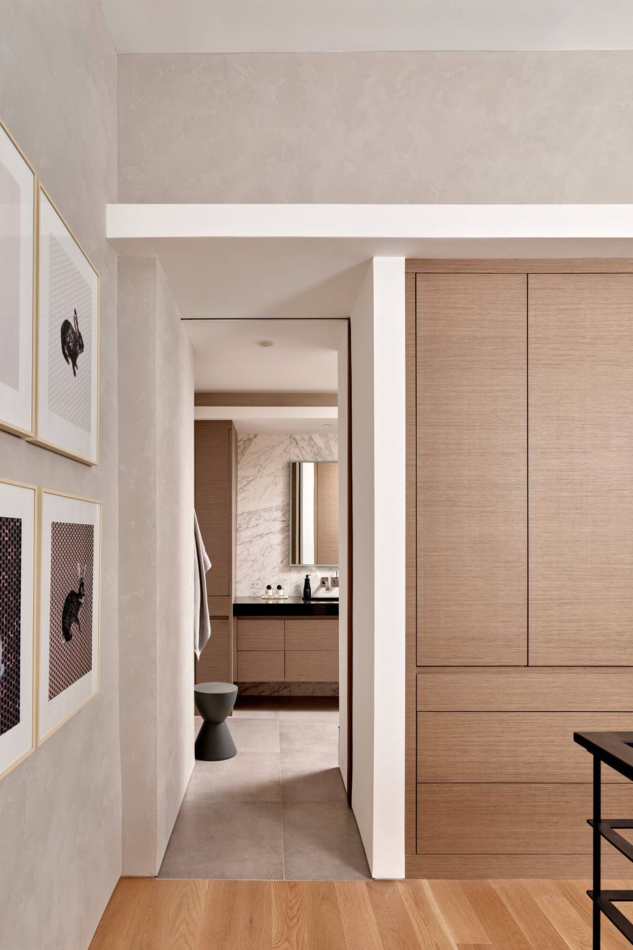
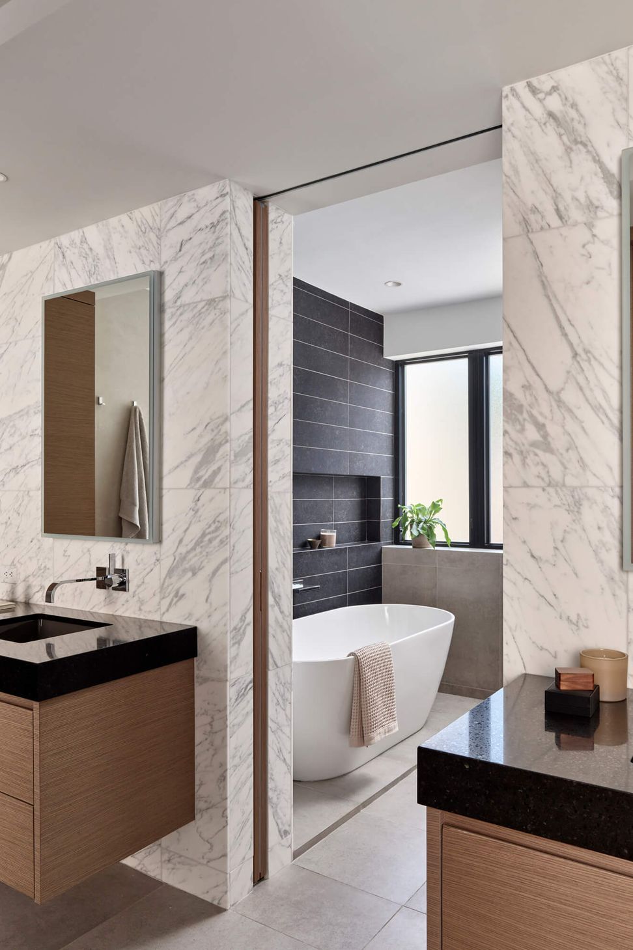
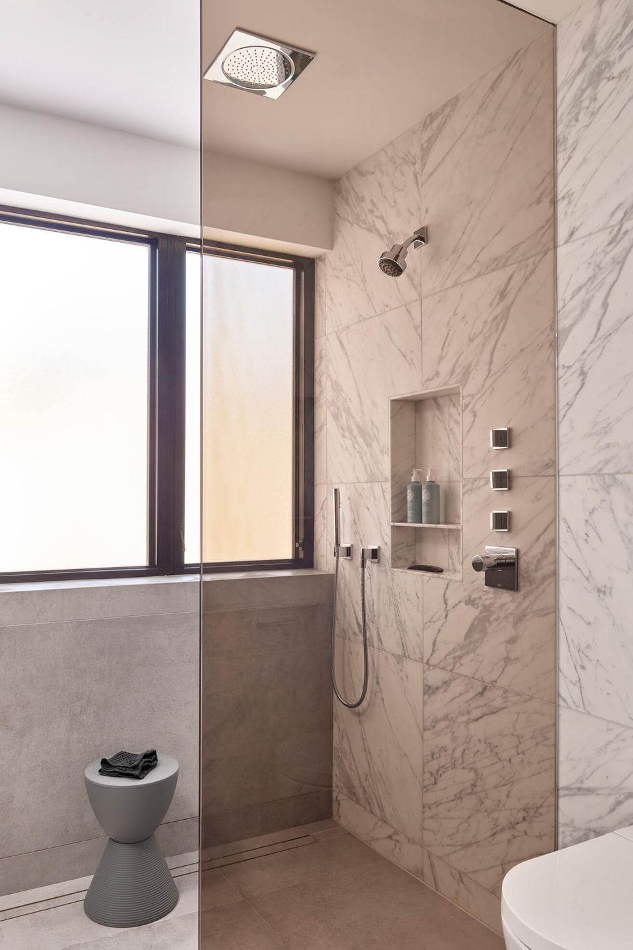
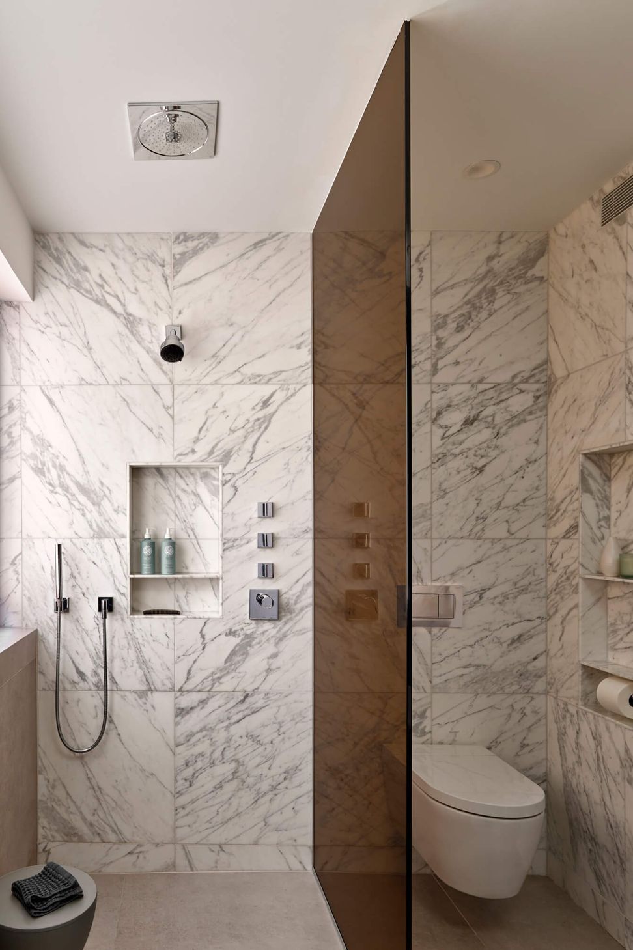
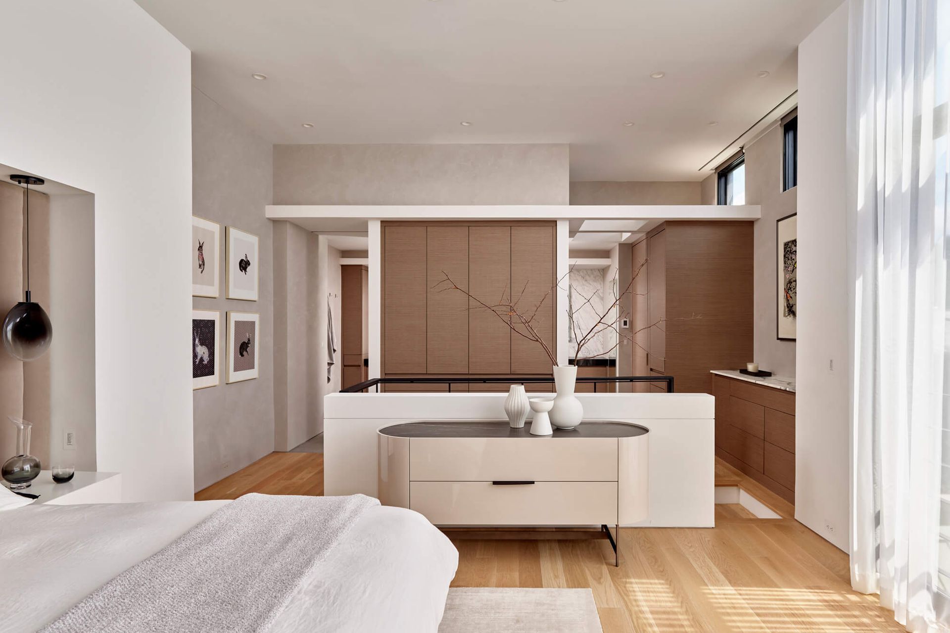
The project culminated in a third-floor primary suite with extensive custom cabinetry. A compartmentalized bath and two walk-in closets were transformed instead into an open vanity area and a spa bath with soaking tub and open shower. Translucent doors divide the bedroom, vanity area, and bathing area, and a smoked glass panel divides the shower and toilet compartments. The glass combines with the use of interior skylight detailing to let natural light permeate all spaces. Throughout the renovation, k YODER design balanced spatial clarity and material expression to unify the home across each phase of work.
- Building style
- Modern







Like this Project?
Hire k YODER design
Professional Reviews
Professionals used in
this project
The practices and trades credited on this project.

More projects from
k YODER design
Other work by k YODER design, across every category they build in.


More in
Renovations
Everything else in Renovations, from every practice on ArchiPro.


Next Project
Keep scrolling