
Project team
- k YODER design
- Zach Pontz
Wyomissing, PA
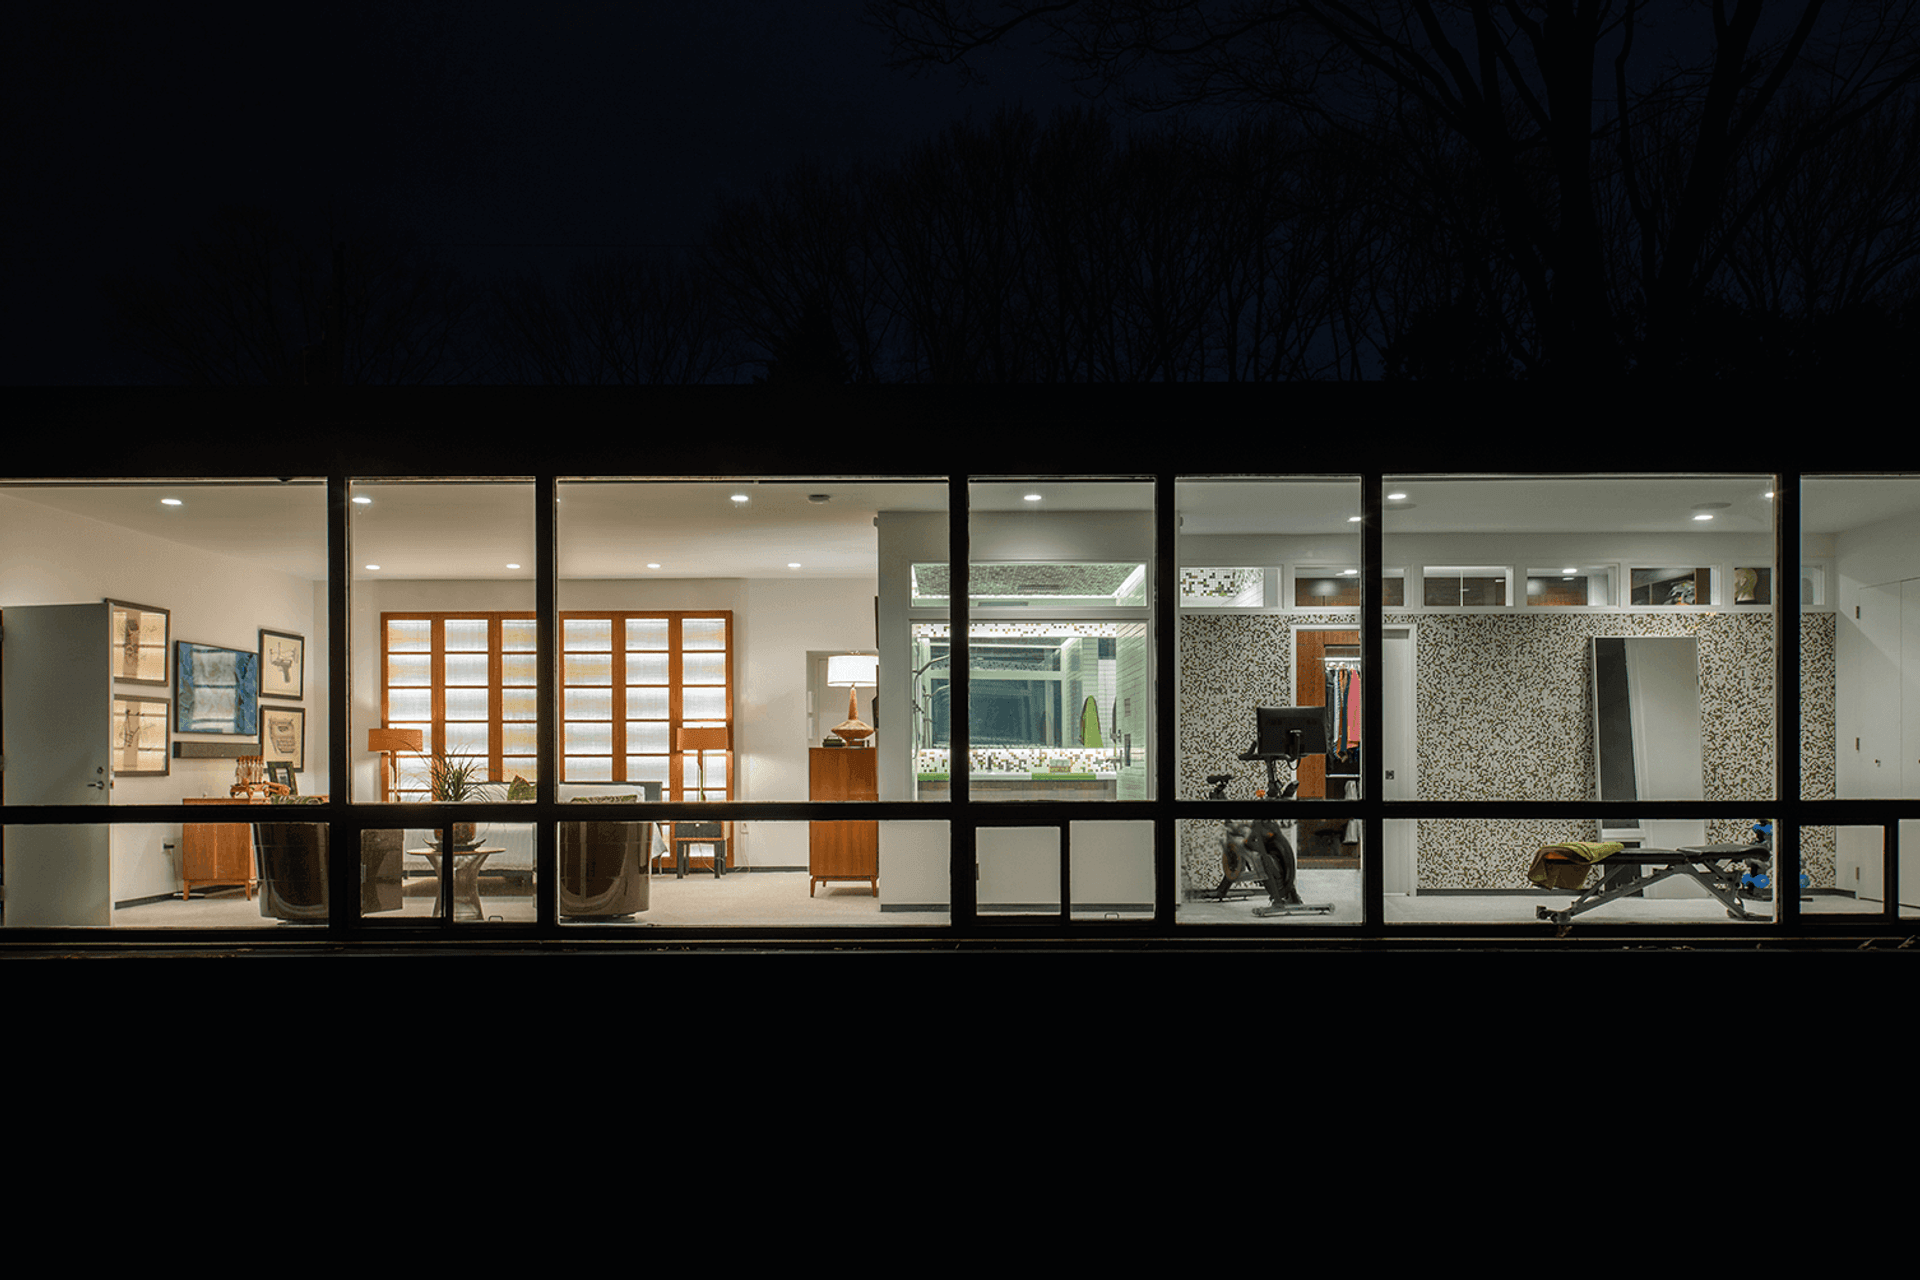
When repeat clients purchased a well-preserved 1957 International Style home, they turned again to k YODER design and Louise Cohen Interiors. The group collaborated on an award-winning conservation of the couple’s other home, the Margaret Esherick House. For the Lake Avenue Residence, originally designed by Muhlenberg Brothers in the style of Philip Johnson, with interiors by William Pahlmann, the couple and their design team were free to renovate and expand with fewer historic restrictions. The full renovation gives the house improved indoor-outdoor living spaces and accommodates entertaining at both intimate and larger scales. The integrated architecture and interior design approach creates a cohesive, classic modern residence with amenities set squarely in the present day. The project reflects a considered approach to residential architecture within Wyomissing.
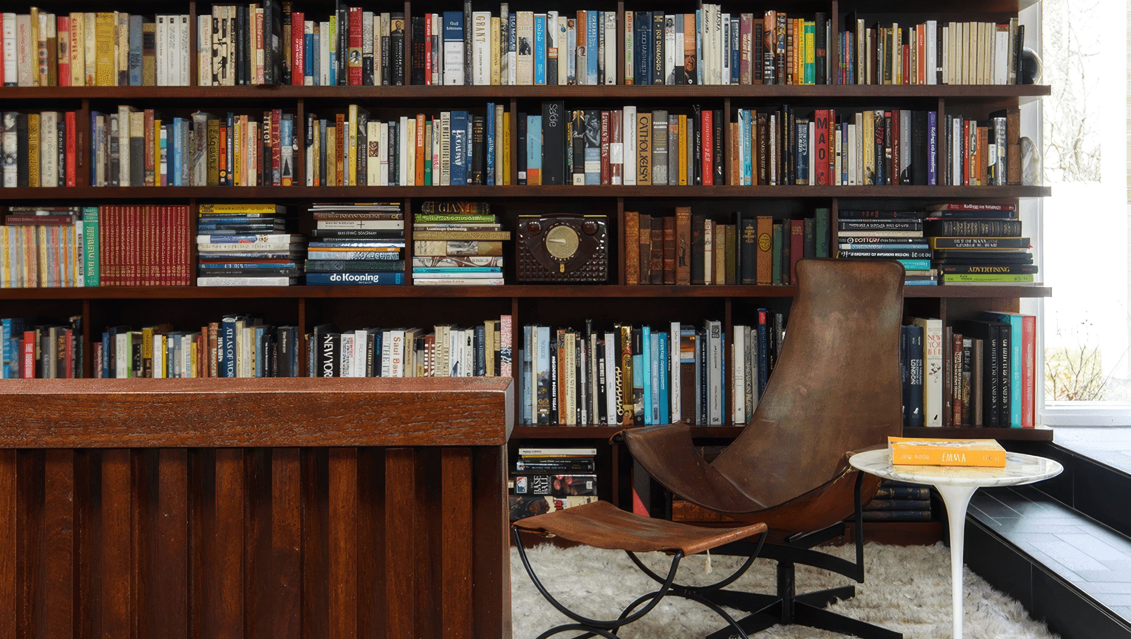
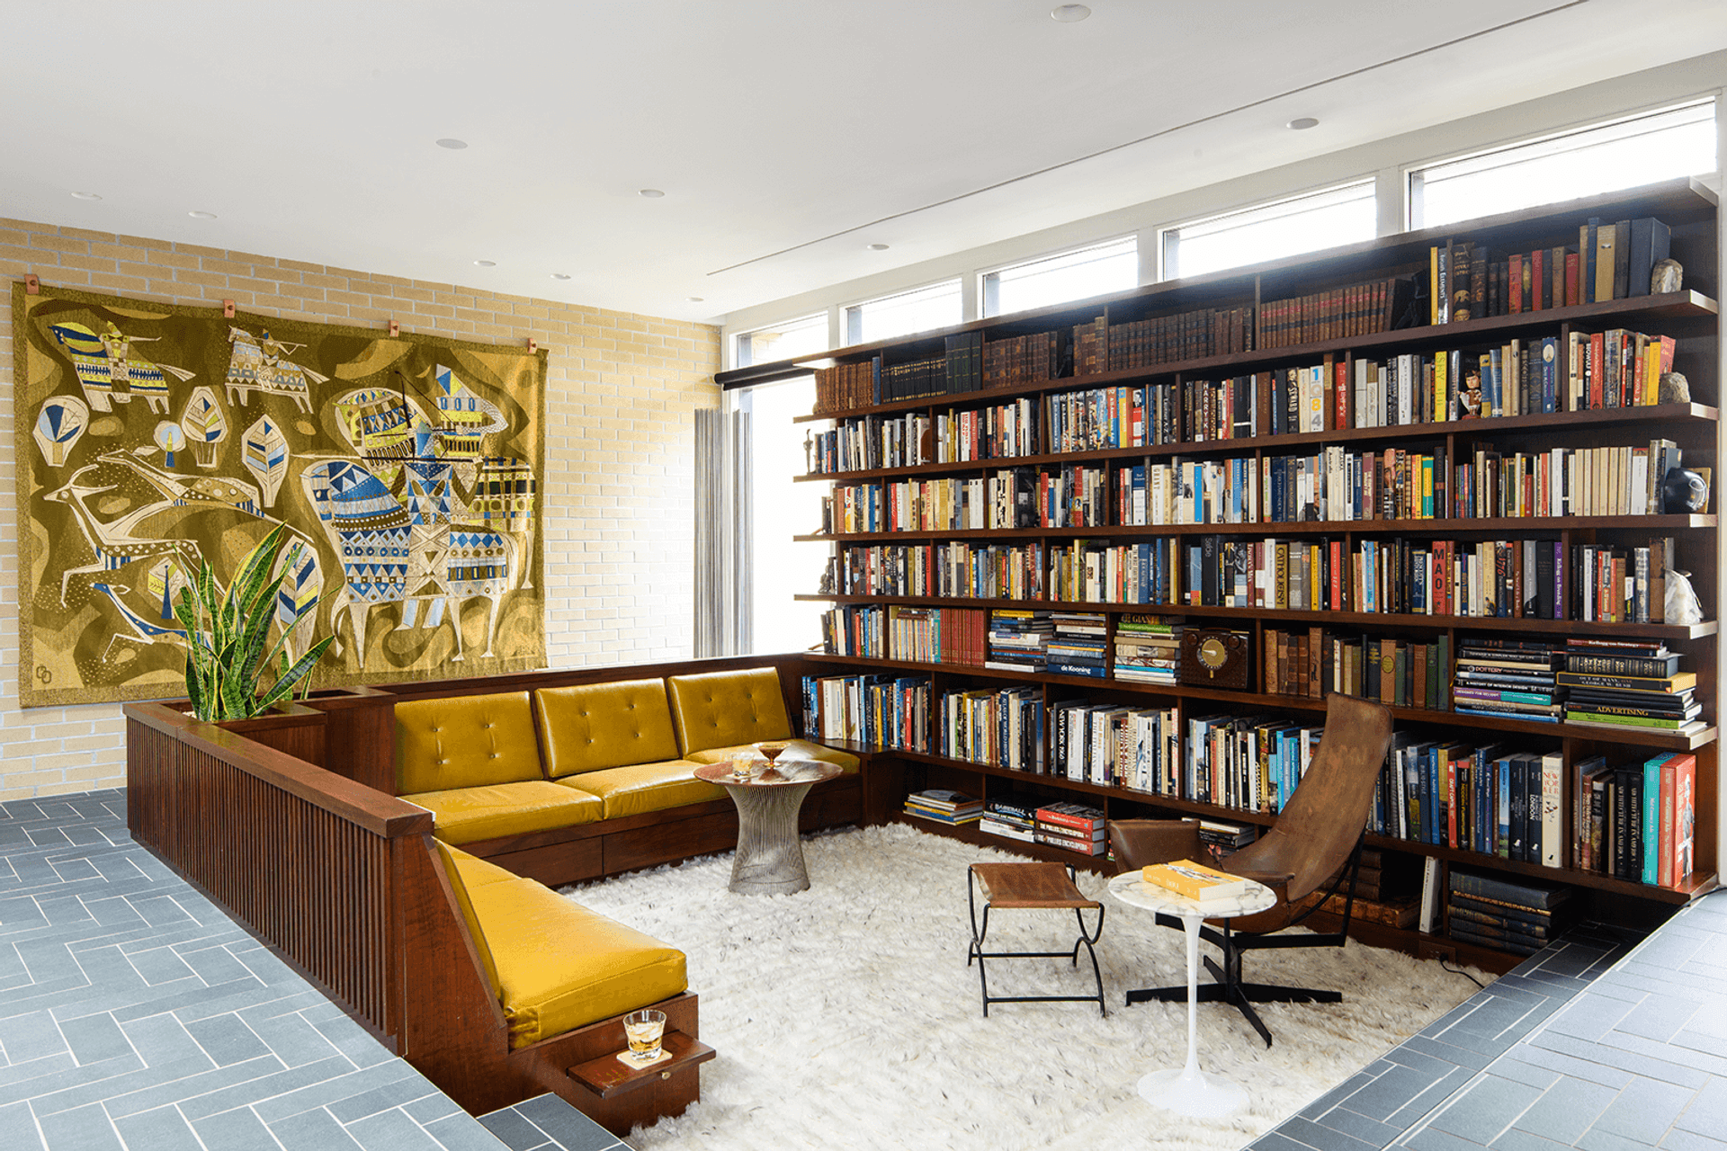
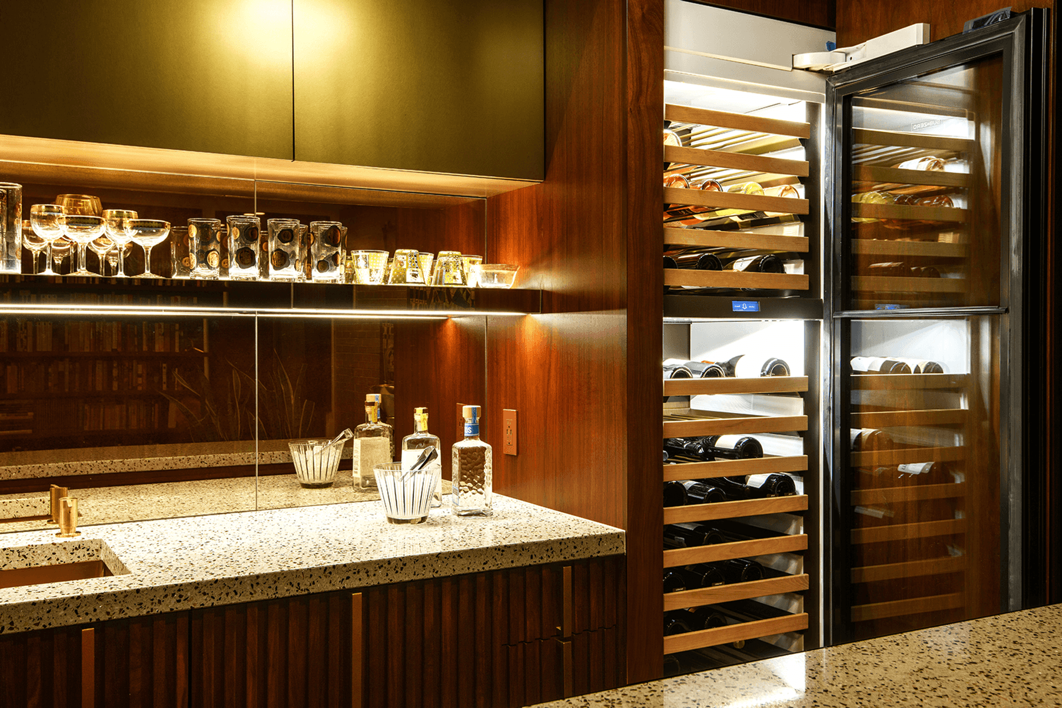
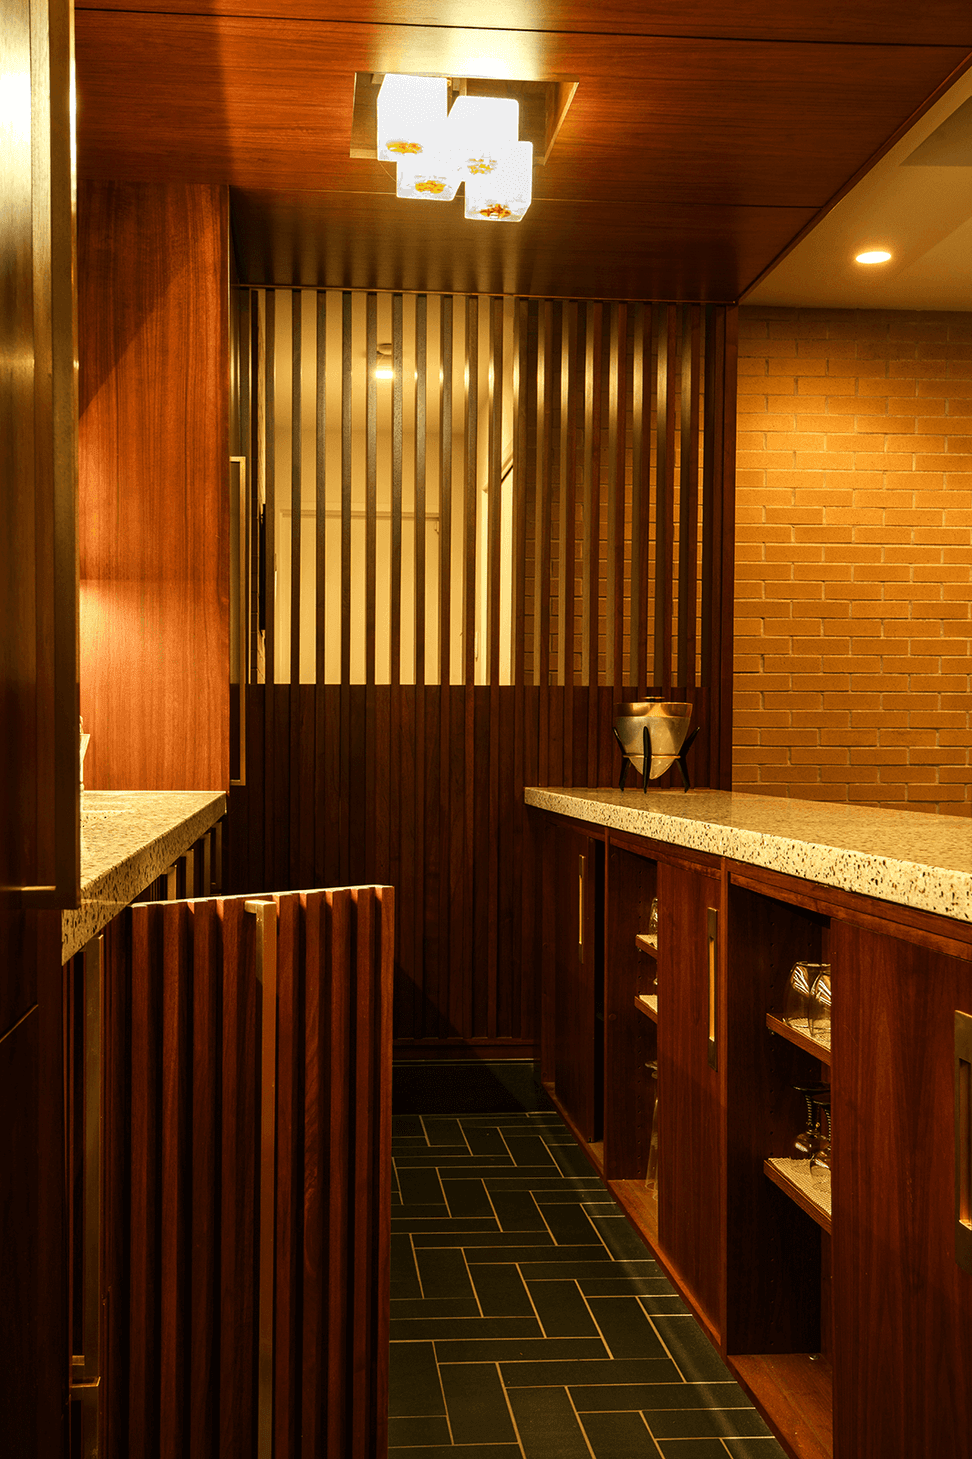
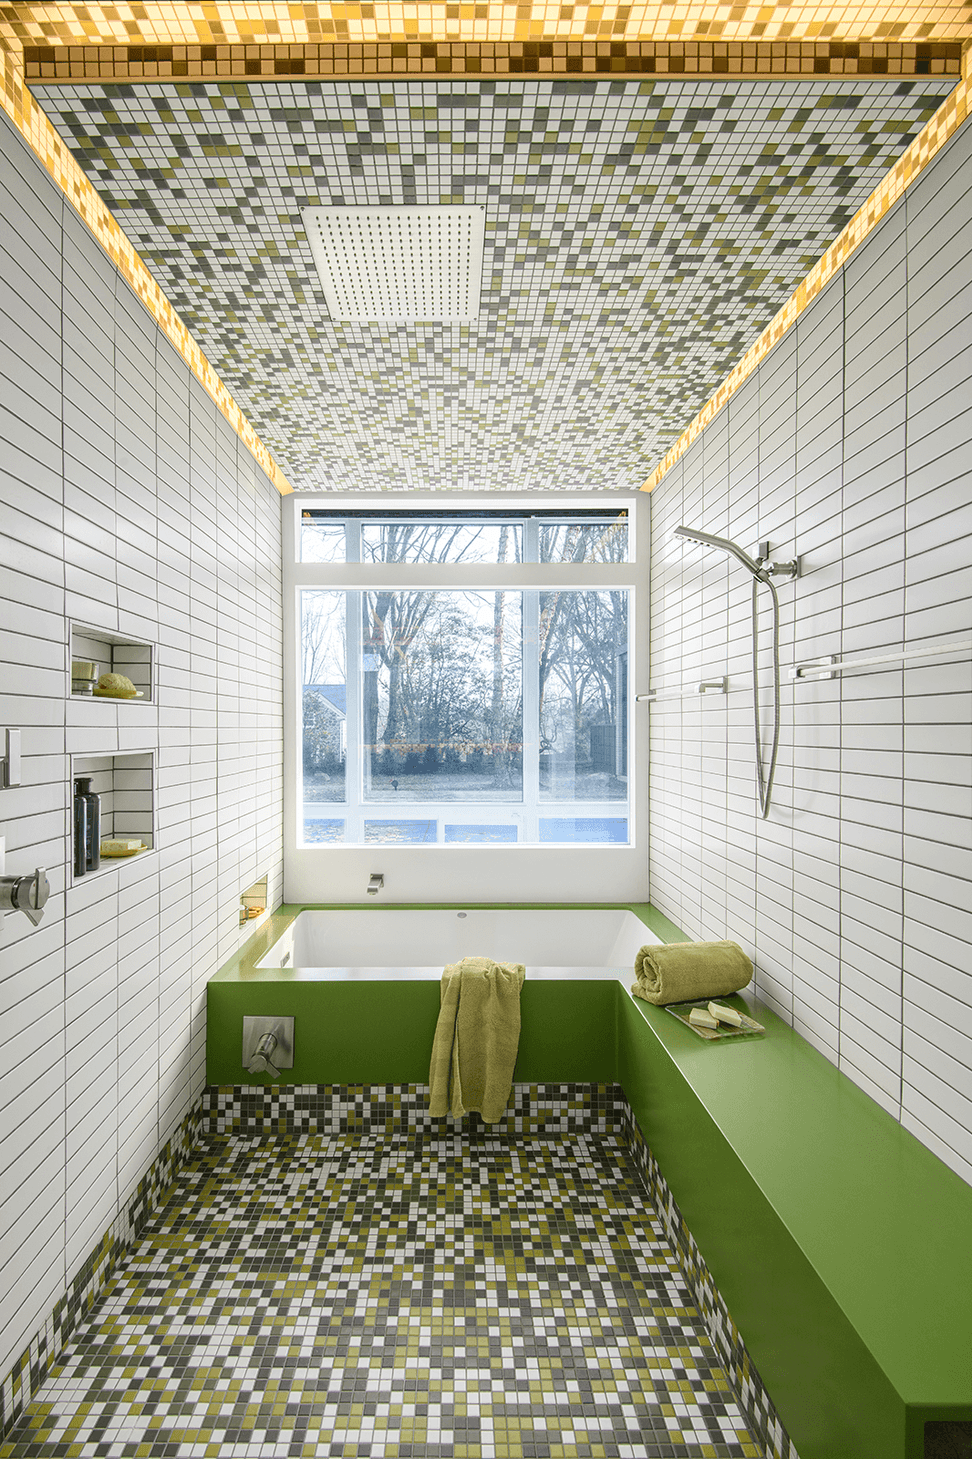
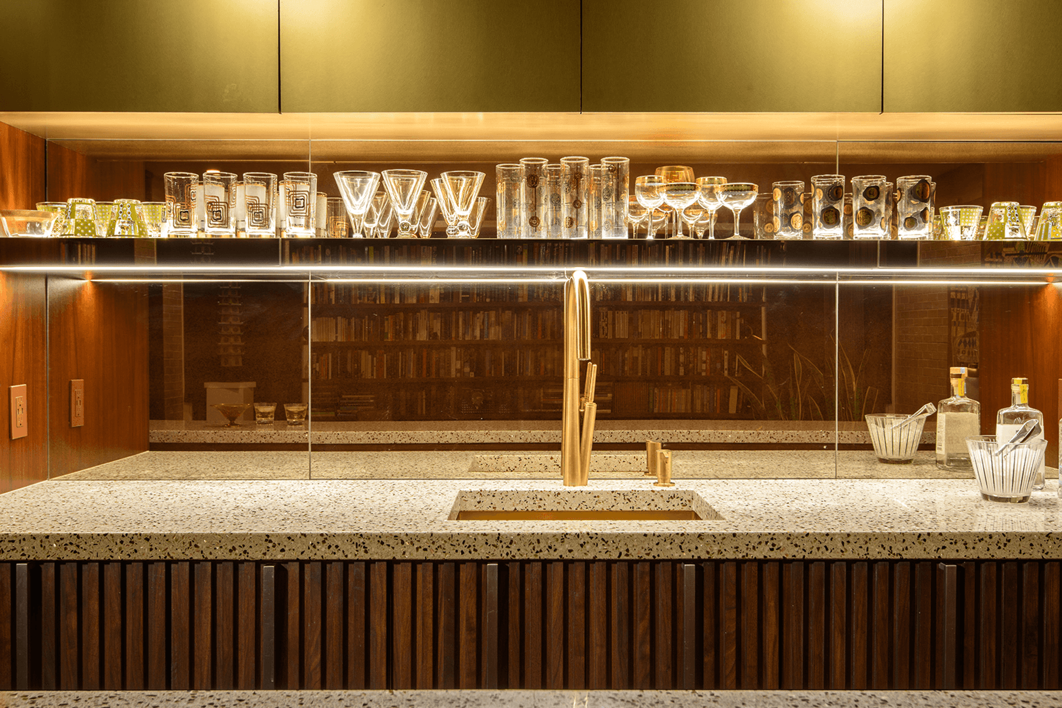
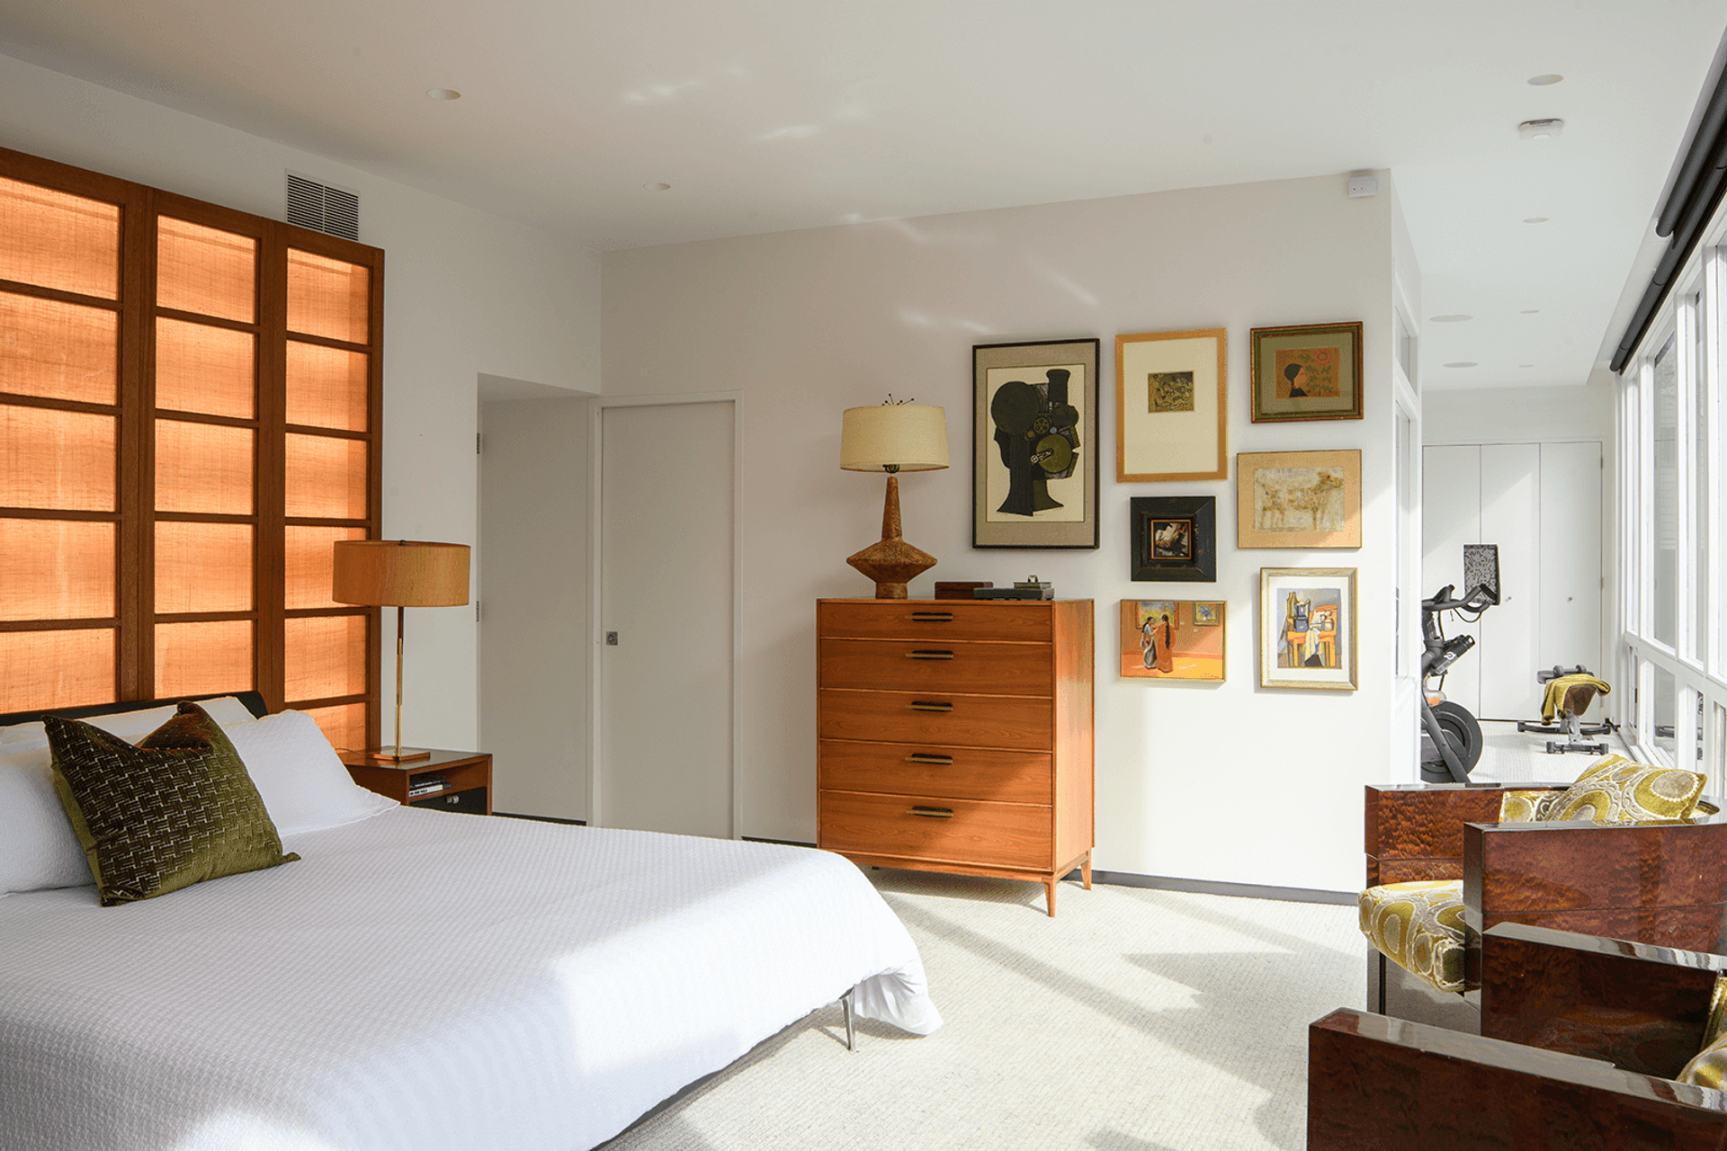
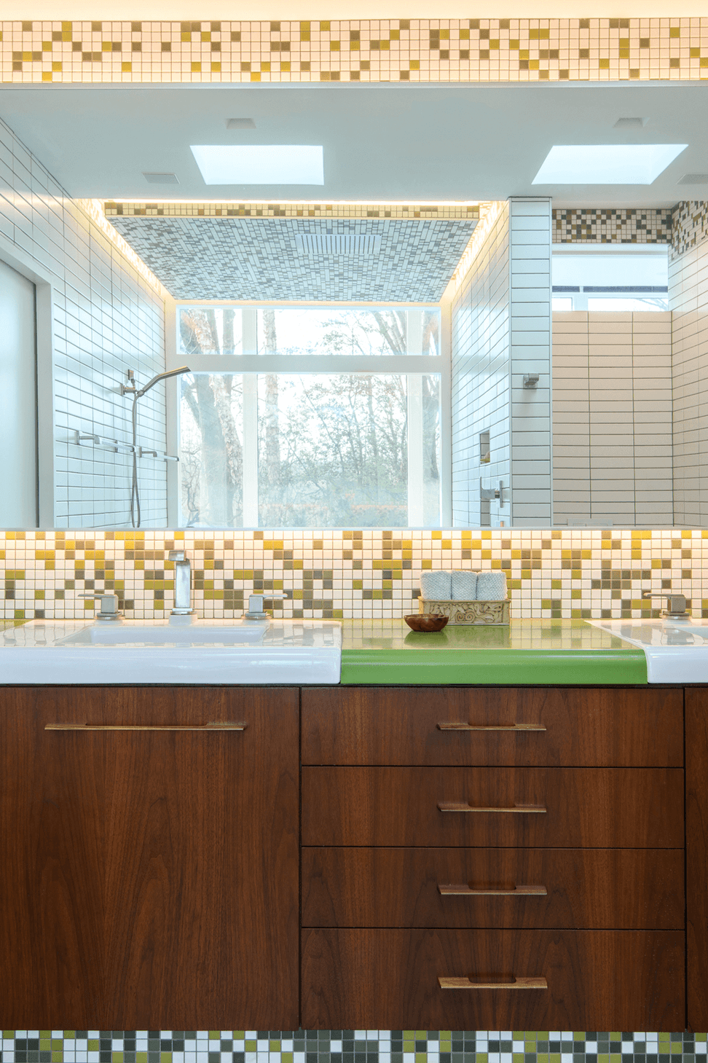
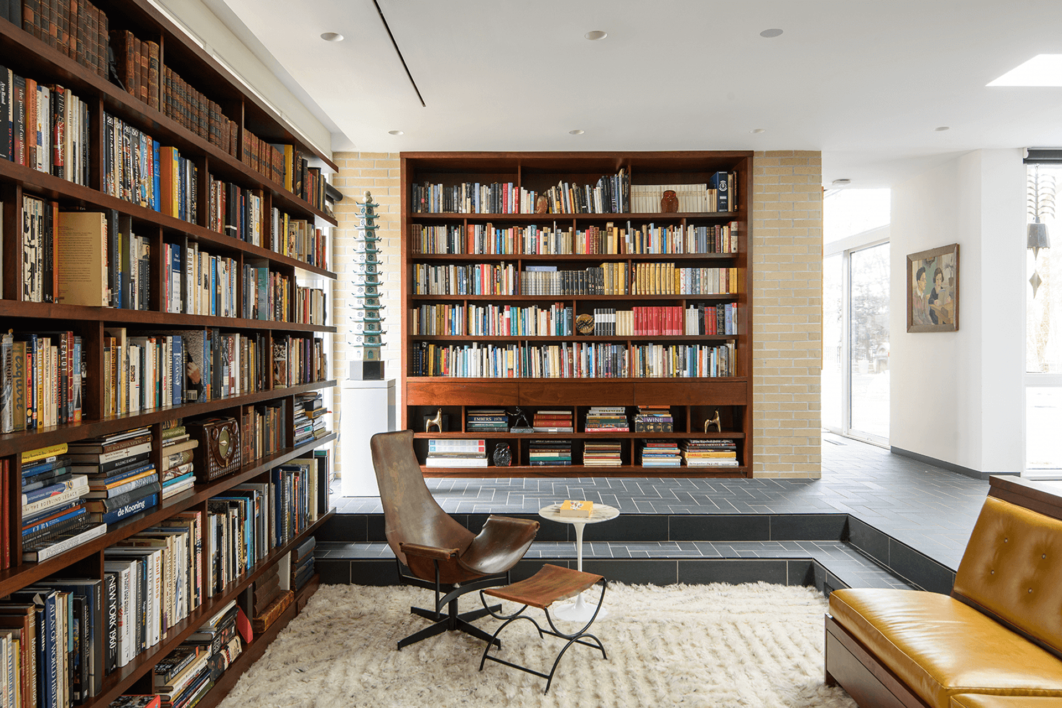
The home’s most dramatic new space looks like it has always been part of the house. k YODER design created a new library, wet bar, and conversation pit in an unused exterior courtyard between the home and garage. The exterior wall of the addition takes cues from the original architecture, using clerestory windows and full glass panels to frame bookshelves without directly exposing the books to UV light. Clerestory proportions and dimensions match those above the front entry. The sand-colored brick replicates the original cladding, made by the same local manufacturer. The bar’s interior footprint was lowered to keep the bar seating proportional to the adjacent sunken area. Additional renovations encompassed a new primary suite with bath and home office, a home gym, new laundry, and expanded guest bath.
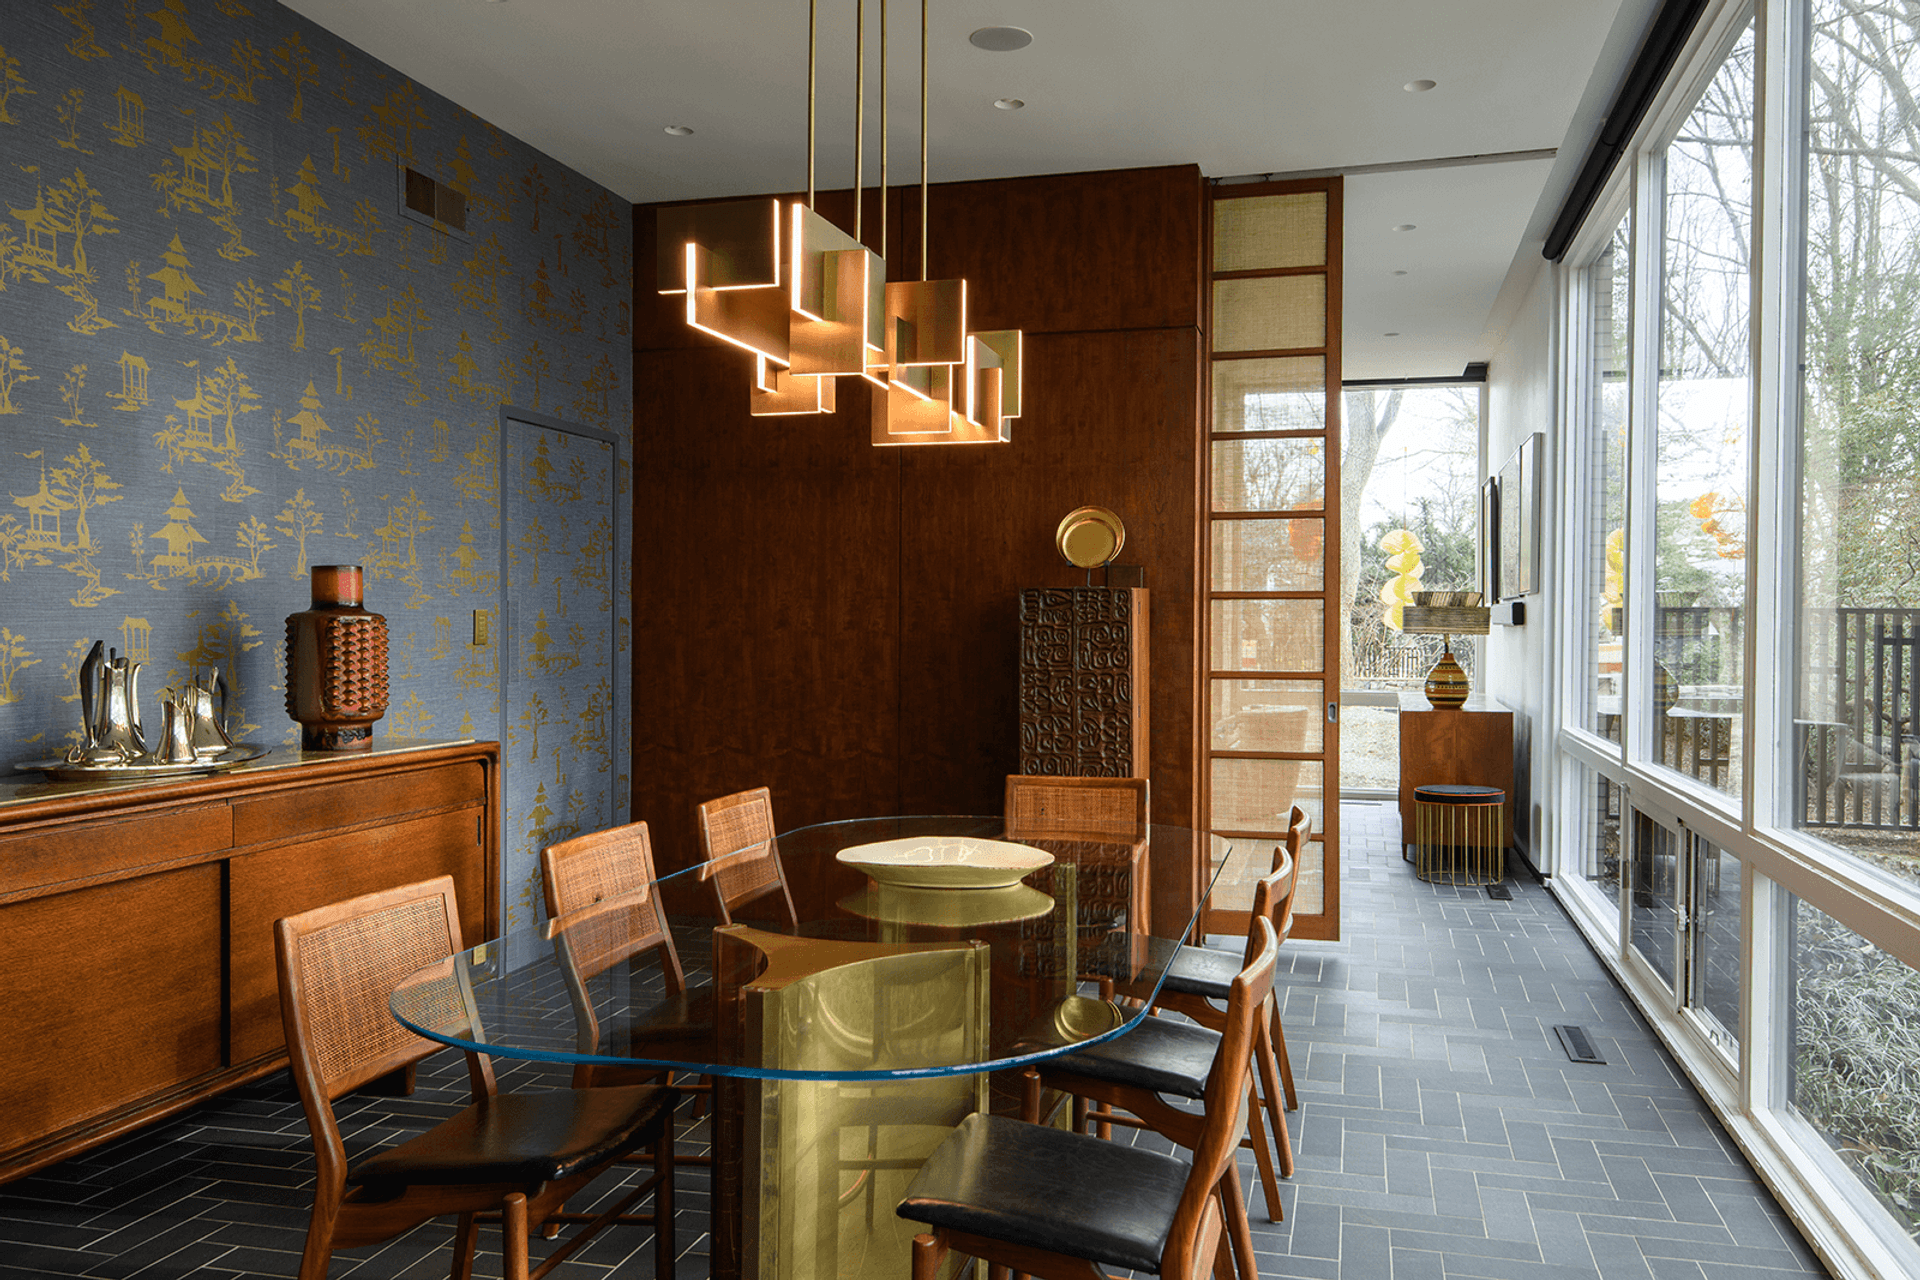
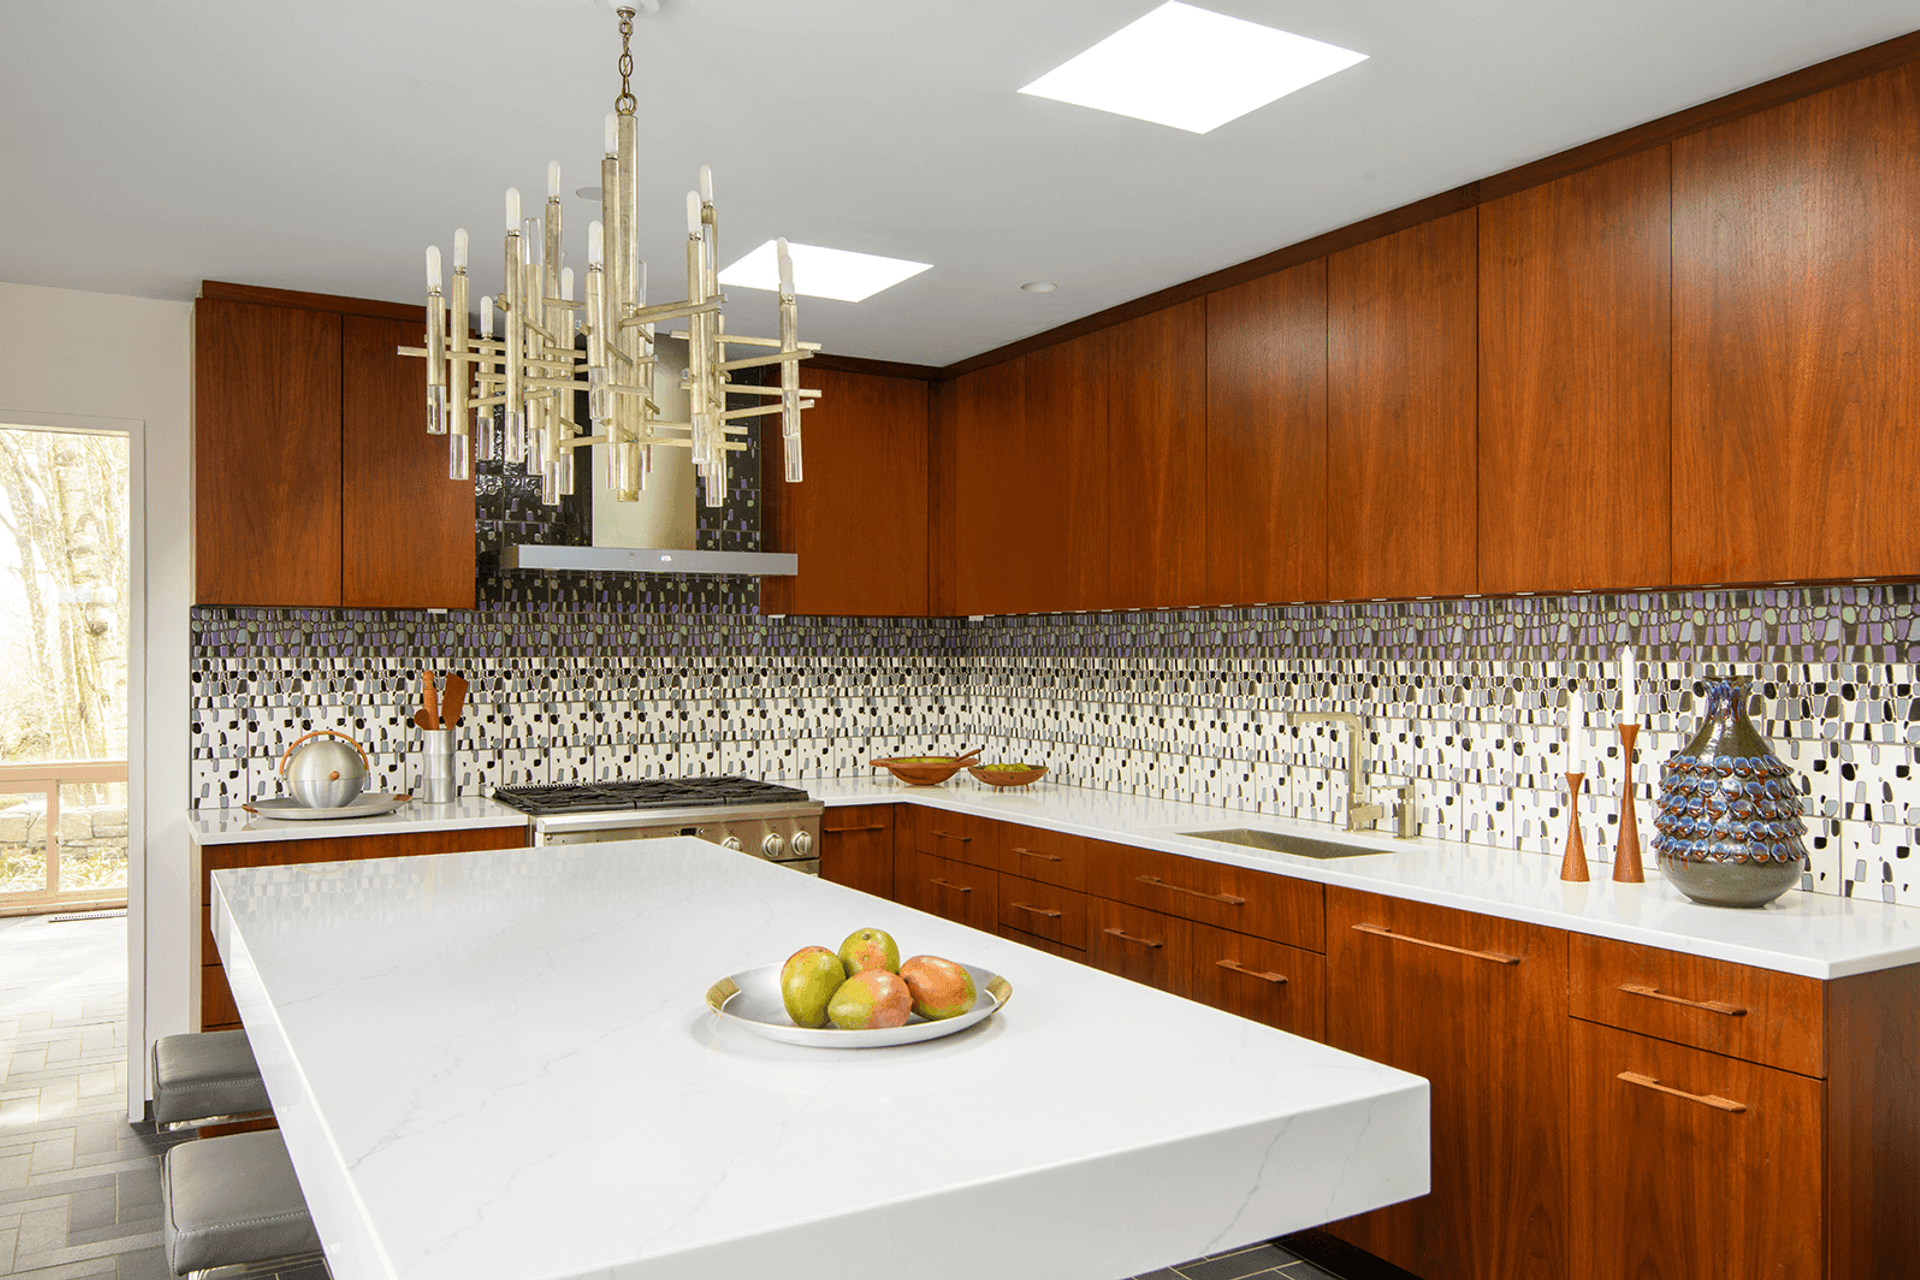
The home’s original walnut millwork became the anchor for all other elements and finishes, with boldly colored and patterned accents placed judiciously throughout. A significant amount of new millwork was crafted to match or complement the existing, including the slatted-detail millwork in the new bar area. New heated slate tile flooring laid in a herringbone pattern unifies the public-facing rooms, replacing a patchwork of carpet, slate, and cork, while new carpet defines the ‘back-of-house’ spaces. A new home automation system with integrated smart lighting complements vintage lighting fixtures throughout the house. The millwork and flooring provide a perfect foil for the couple’s well-curated assemblage of vintage modernist furniture, accessories, lighting, and art.
- Building style
- Modern



Awards
Interior Design Awards — First Place, Singular Space Category
ASID
Like this Project?
Hire k YODER design
Professional Reviews
Professionals used in
this project
The practices and trades credited on this project.

More projects from
k YODER design
Other work by k YODER design, across every category they build in.


More in
Renovations
Everything else in Renovations, from every practice on ArchiPro.


Next Project
Keep scrolling