
Project team
- k YODER design
- Jeffrey Totaro
Bryn Mawr, PA
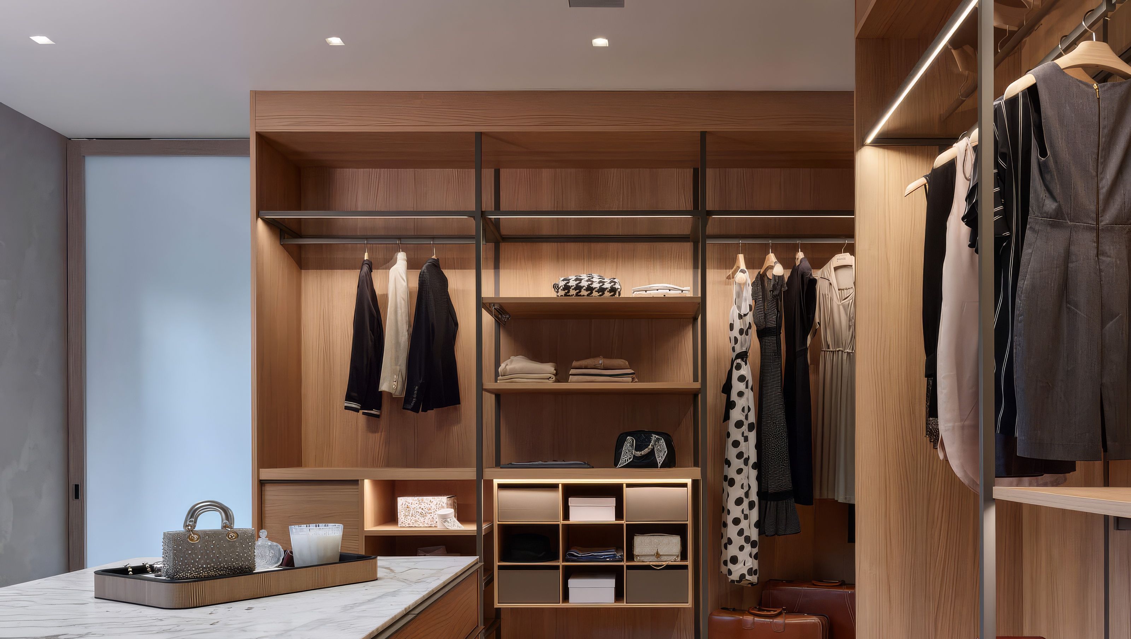
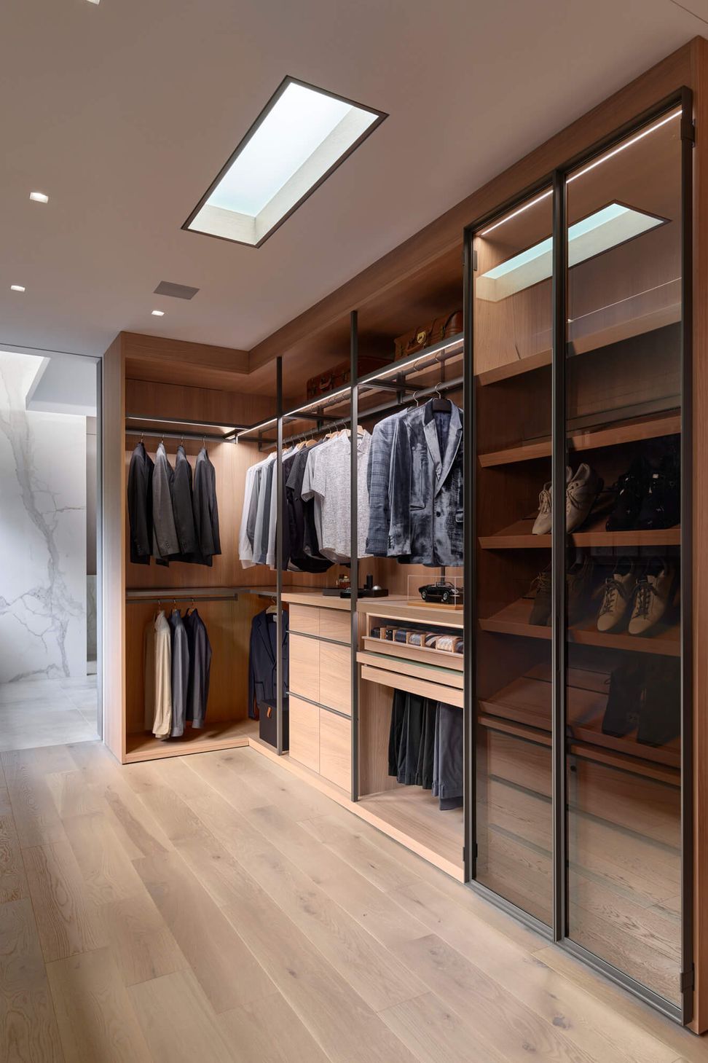
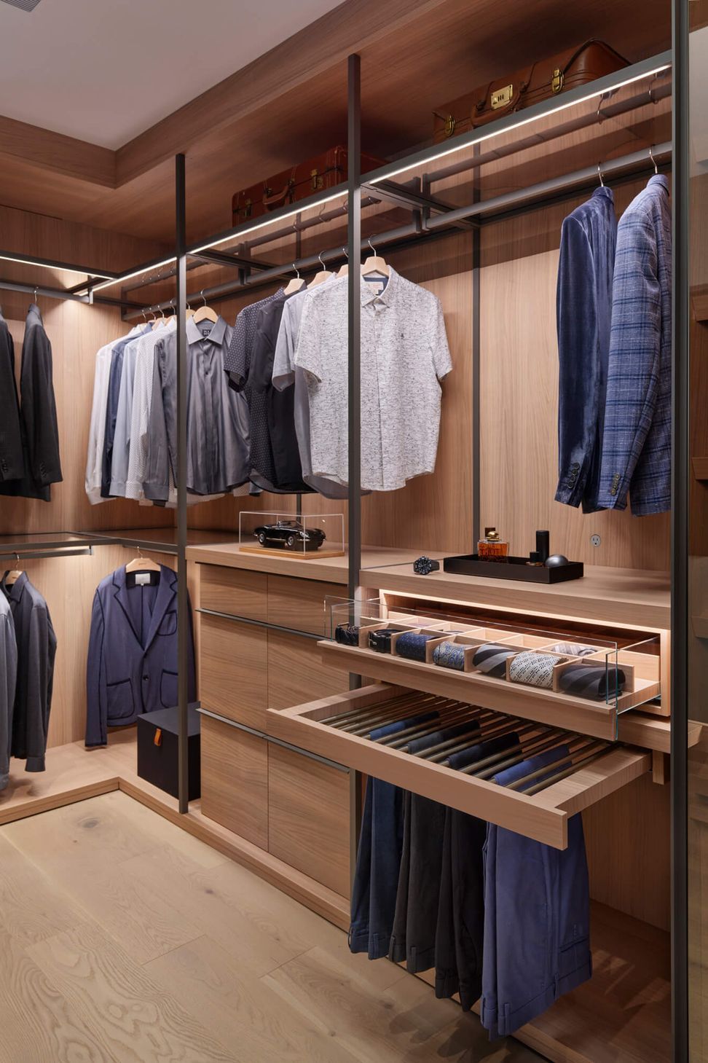
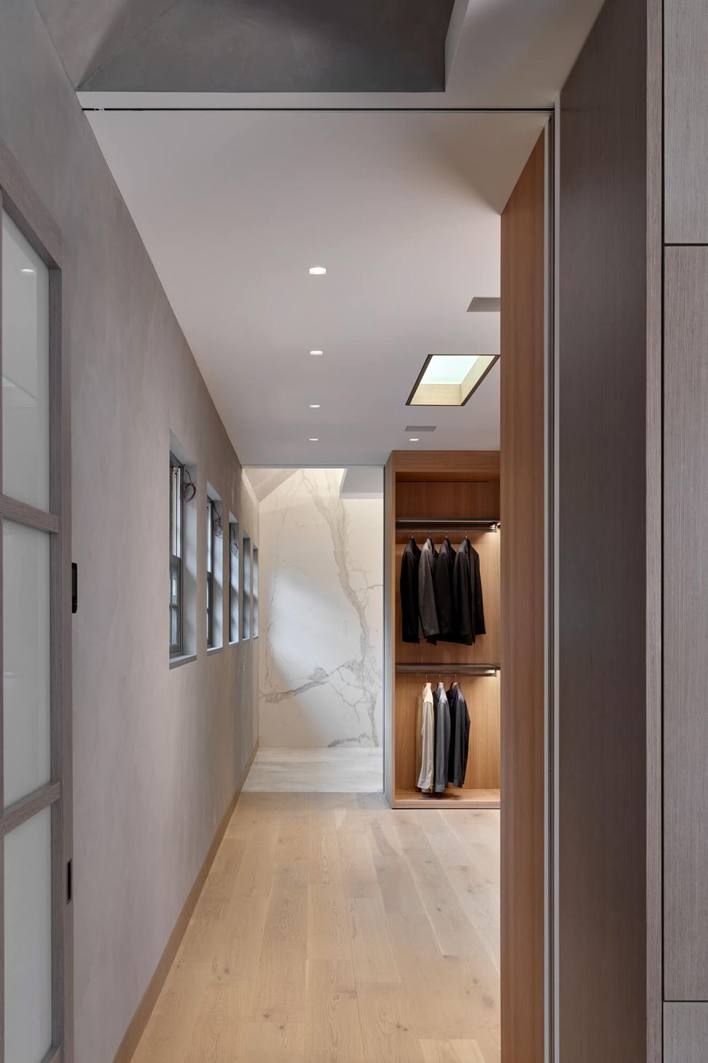
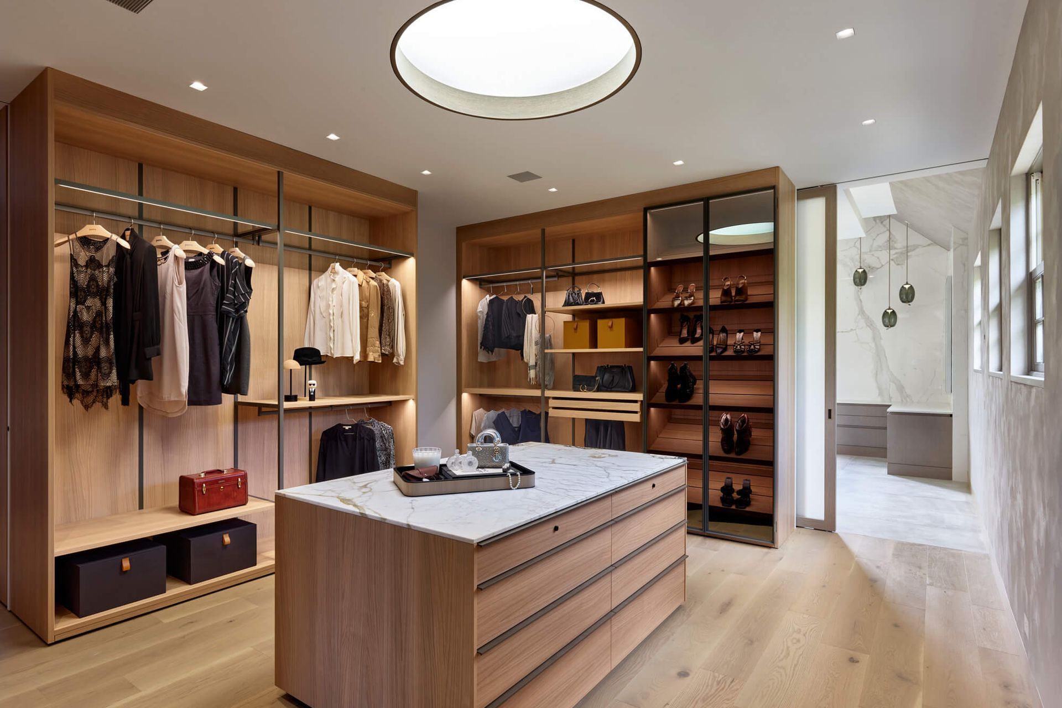
k YODER design created a new primary bedroom suite on the top floor of a vintage stone farmhouse. The suite includes a bedroom, spa bathroom flanked by his-and-hers walk-through dressing closets, and an outdoor roof deck. Tucked beneath the gables of the original roof structure, the space includes multiple skylights to infuse the rooms with natural light. The project reflects a considered approach to residential architecture within Bryn Mawr.
Completed in phases, the initial scope of work involved the dressing closets. Custom closet storage designed in collaboration with Minima Philadelphia provides open and enclosed storage with integrated organization features. An ocular skylight illuminates a central display table storage unit. Sumptuous finishes include Venetian plaster walls, marble tile, white cherry cabinetry, and white oak floors.
- Building style
- Modern
Like this Project?
Hire k YODER design
Professional Reviews
Professionals used in
this project
The practices and trades credited on this project.

More projects from
k YODER design
Other work by k YODER design, across every category they build in.


More in
Renovations
Everything else in Renovations, from every practice on ArchiPro.


Next Project
Keep scrolling