
Project team
- k YODER design
- Jeffrey Totaro
Philadelphia, Pennsylvania
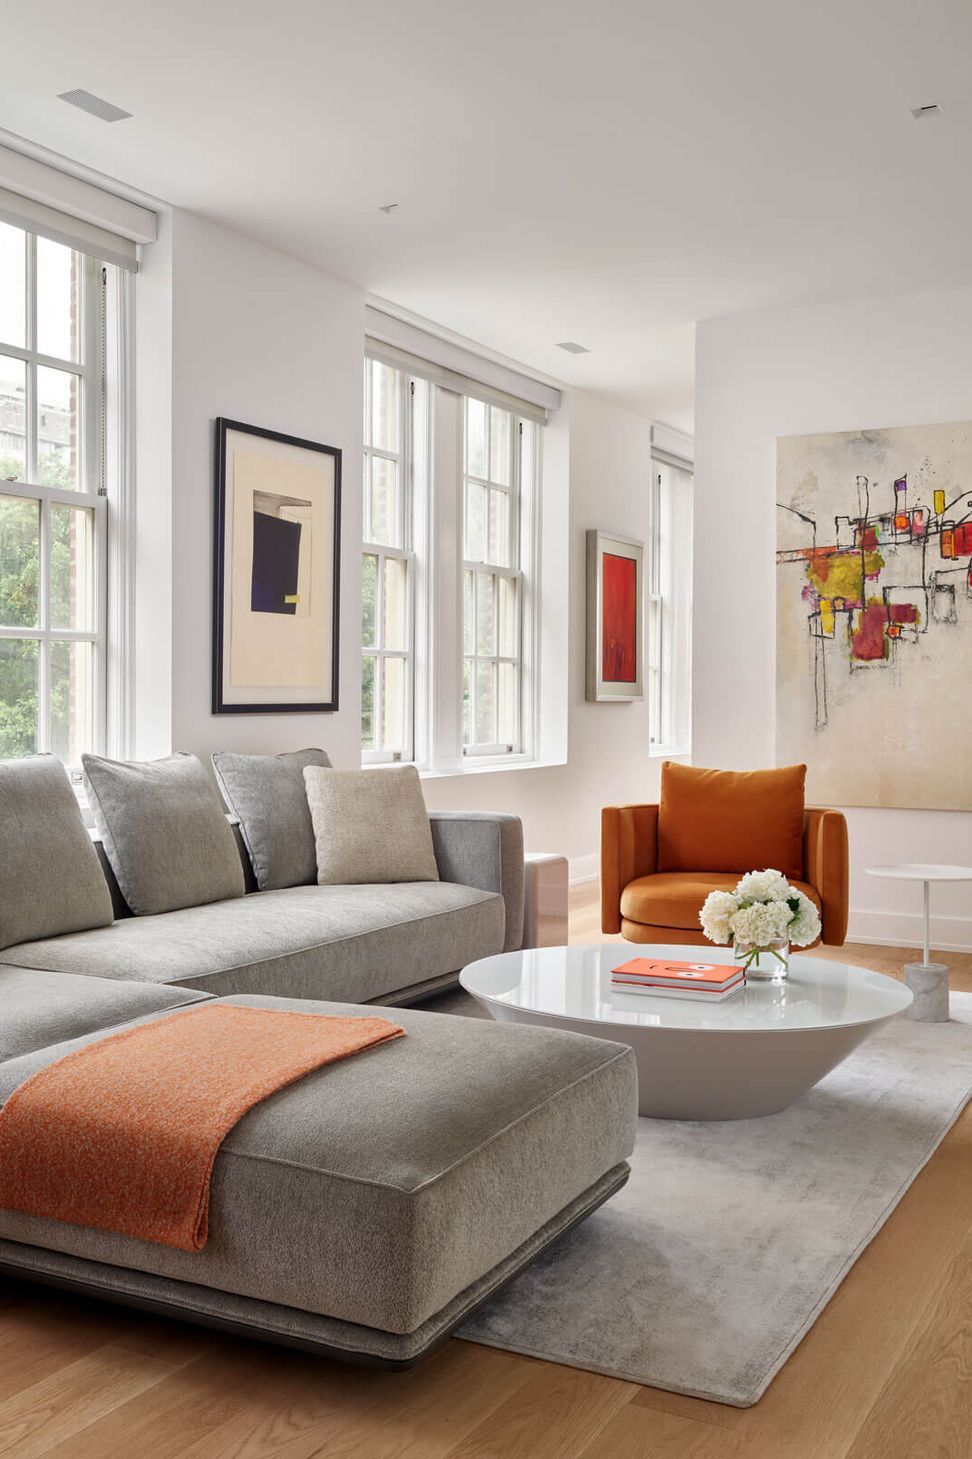
After initially learning about k YODER design on a Society Hill House & Garden Tour, the owner of a Washington Square condo held onto the firm’s information for nearly a decade before initiating a renovation. She loved the one-bedroom, two-bathroom condo’s location but wanted to update every space for a brighter, ‘happier’ environment. The project encompassed architecture, interior design, and furniture selection, all with an eye toward pet-friendly accommodations. The project reflects a thoughtful approach to residential architecture within a Philadelphia urban context.
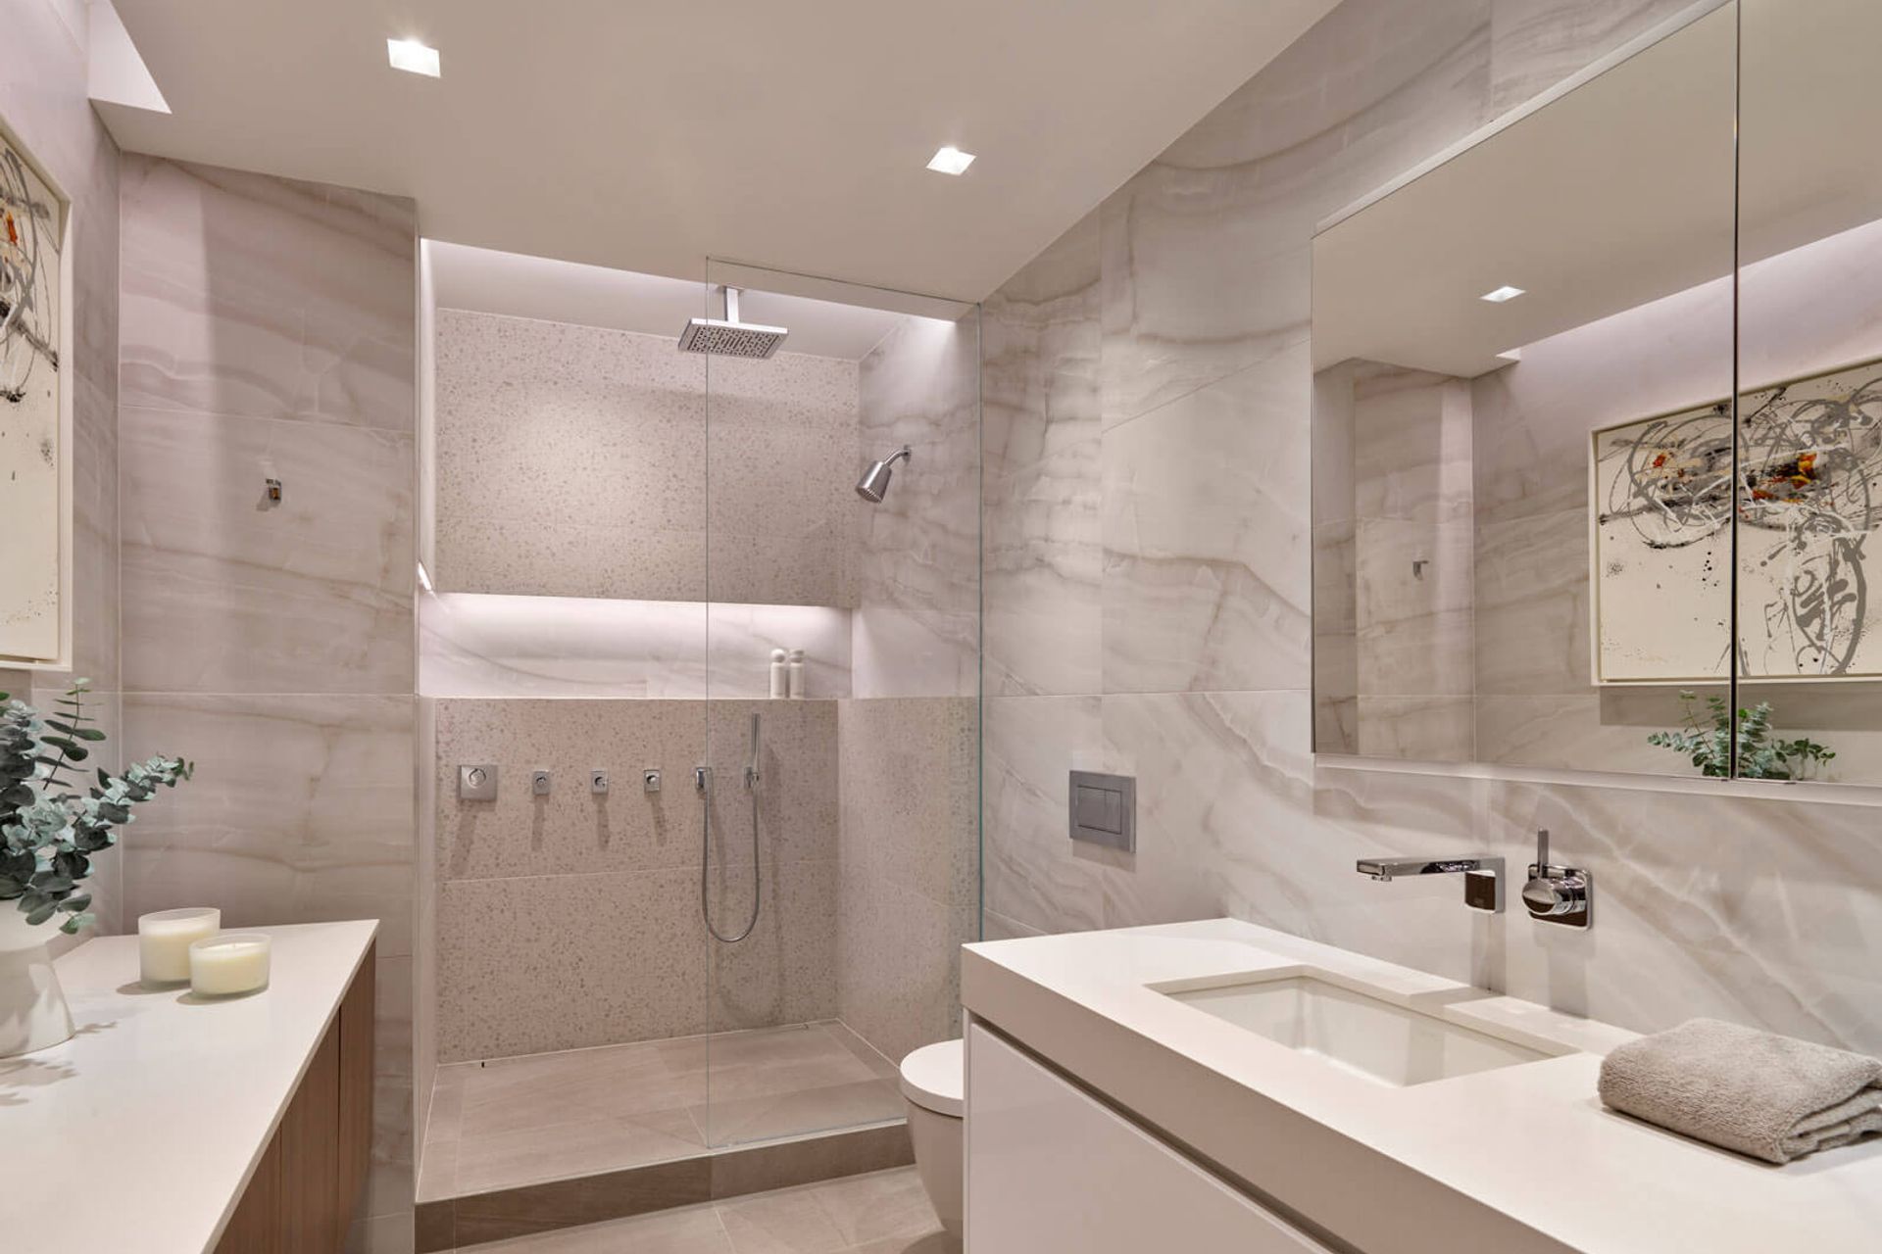
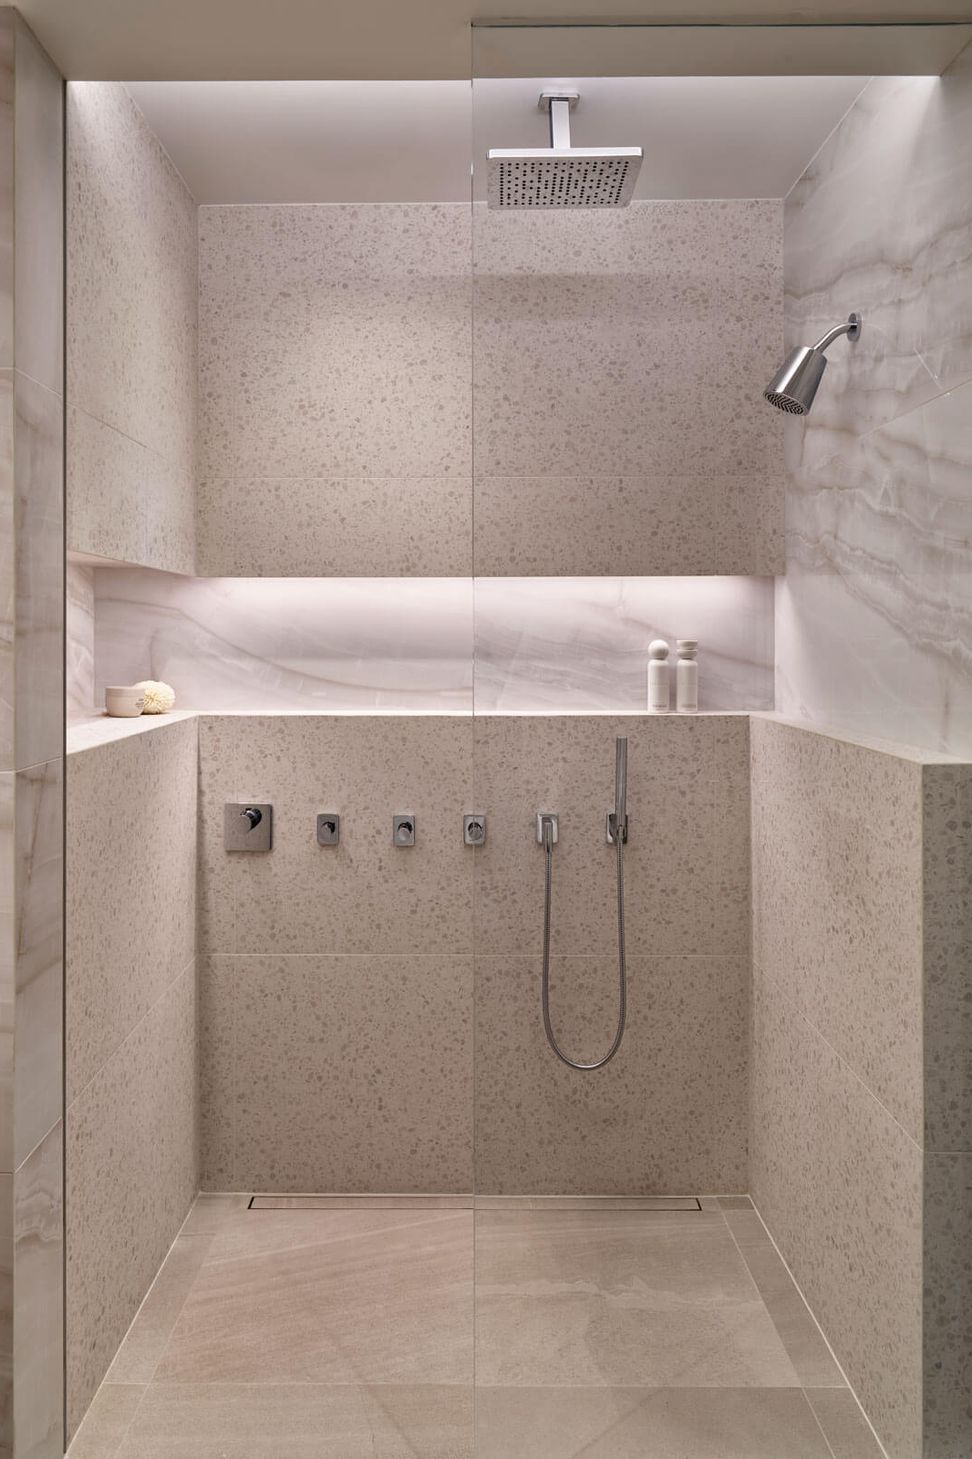
To rectify two dark and dated bathrooms, k YODER design removed partition walls and extended the ceiling heights. The use of light coves at each room’s perimeter and in the showers visually expands each room. New shower niches provide storage; the primary bath’s niche extends to form a shelf on the head wall. Since the primary bathroom did not originally include a door, a new translucent glass pocket door was added that lets natural light filter into the room while offering privacy (and keeping the dogs from joining in a shower). Heated porcelain tile floors, white lacquer cabinetry, and onyx-look wall tiles reflect light and brighten the rooms. In the guest bath, sculptural orange tile adds a vibrant accent.
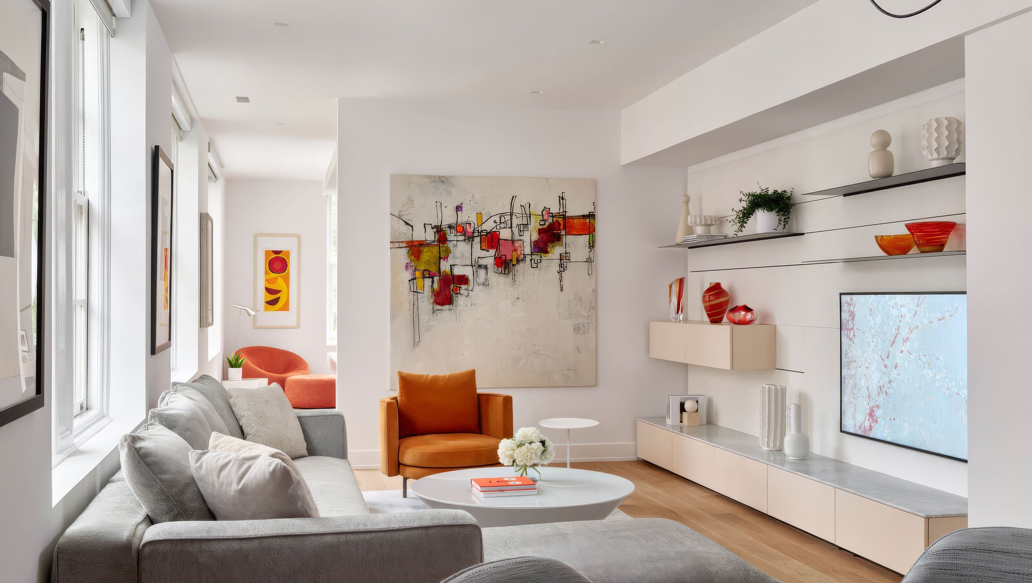
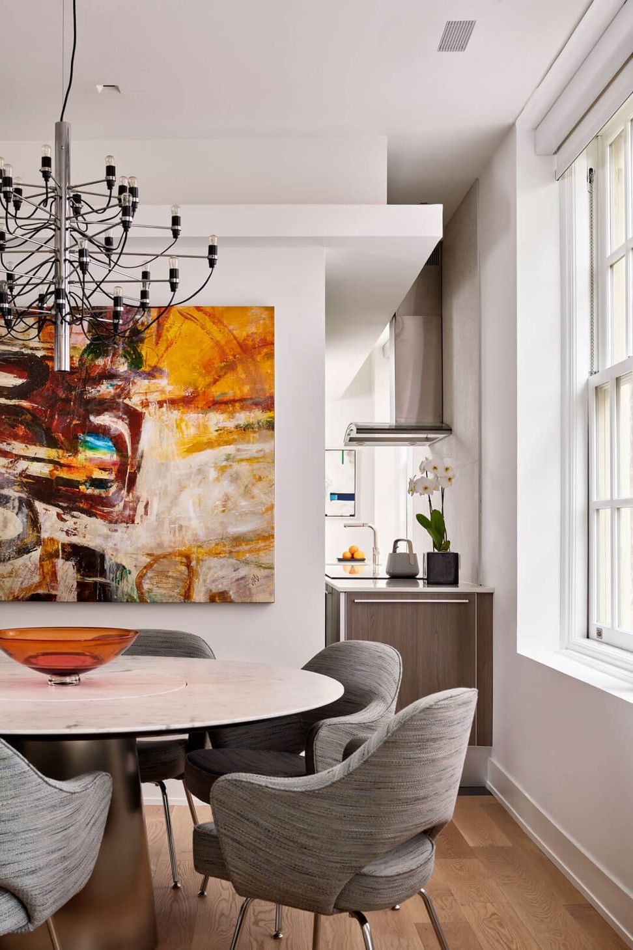
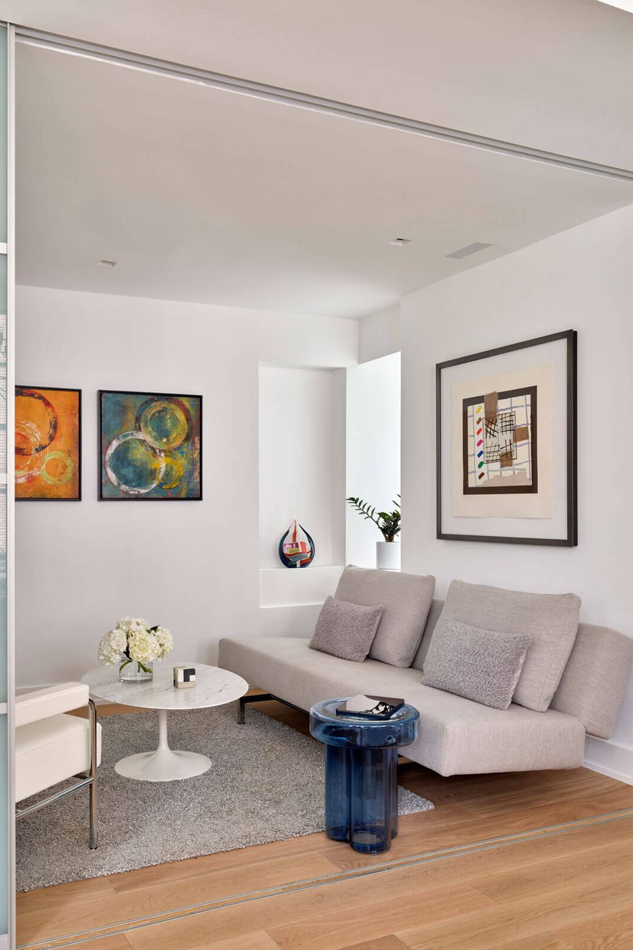
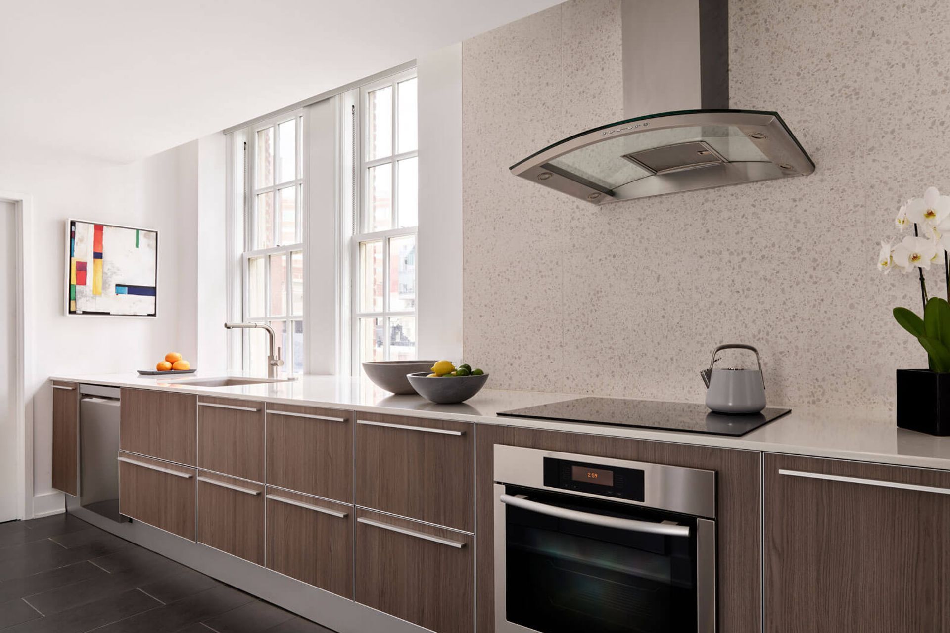
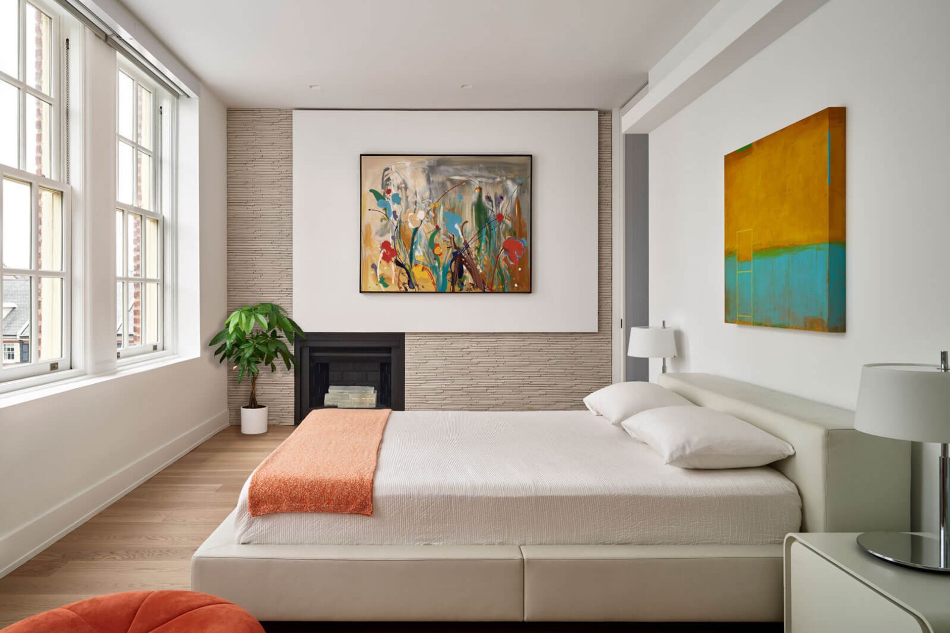
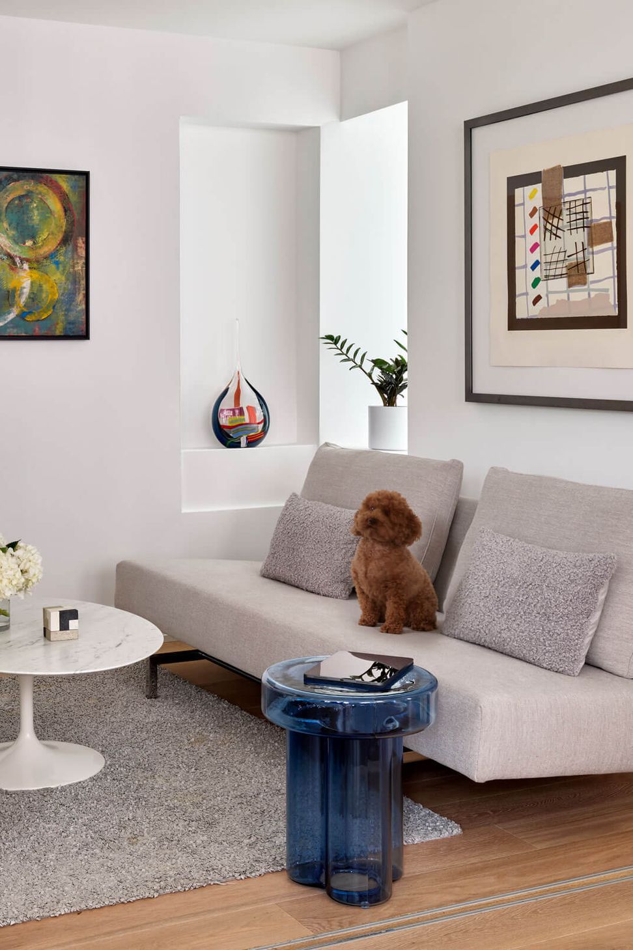
Kitchen cabinets were refaced with new wood veneer doors and complemented by new countertops and backsplash. Throughout the condo, all of the new finishes and furniture support a classic modern look suitable for a home with two dogs. Thoughtful selections help the spaces maximize uncluttered functionality; the living room wall system provides integrated storage, the den loveseat doubles as a guest bed, and new entryway cabinetry provides storage for supplies including a pet stroller. Finishing touches include Selenite mineral logs in the bedroom fireplace, new minimalist recessed lighting and HVAC grilles, fresh paint, and consistent white oak flooring throughout.
- Building style
- Modern

Like this Project?
Hire k YODER design
Professional Reviews
Professionals used in
this project
The practices and trades credited on this project.

More projects from
k YODER design
Other work by k YODER design, across every category they build in.


More in
Renovations
Everything else in Renovations, from every practice on ArchiPro.


Next Project
Keep scrolling