Project team
- Interior DesignerBlair Burton Interiors
- ArchitectsMark Richardson Architects
- PhotographerNick Johnson
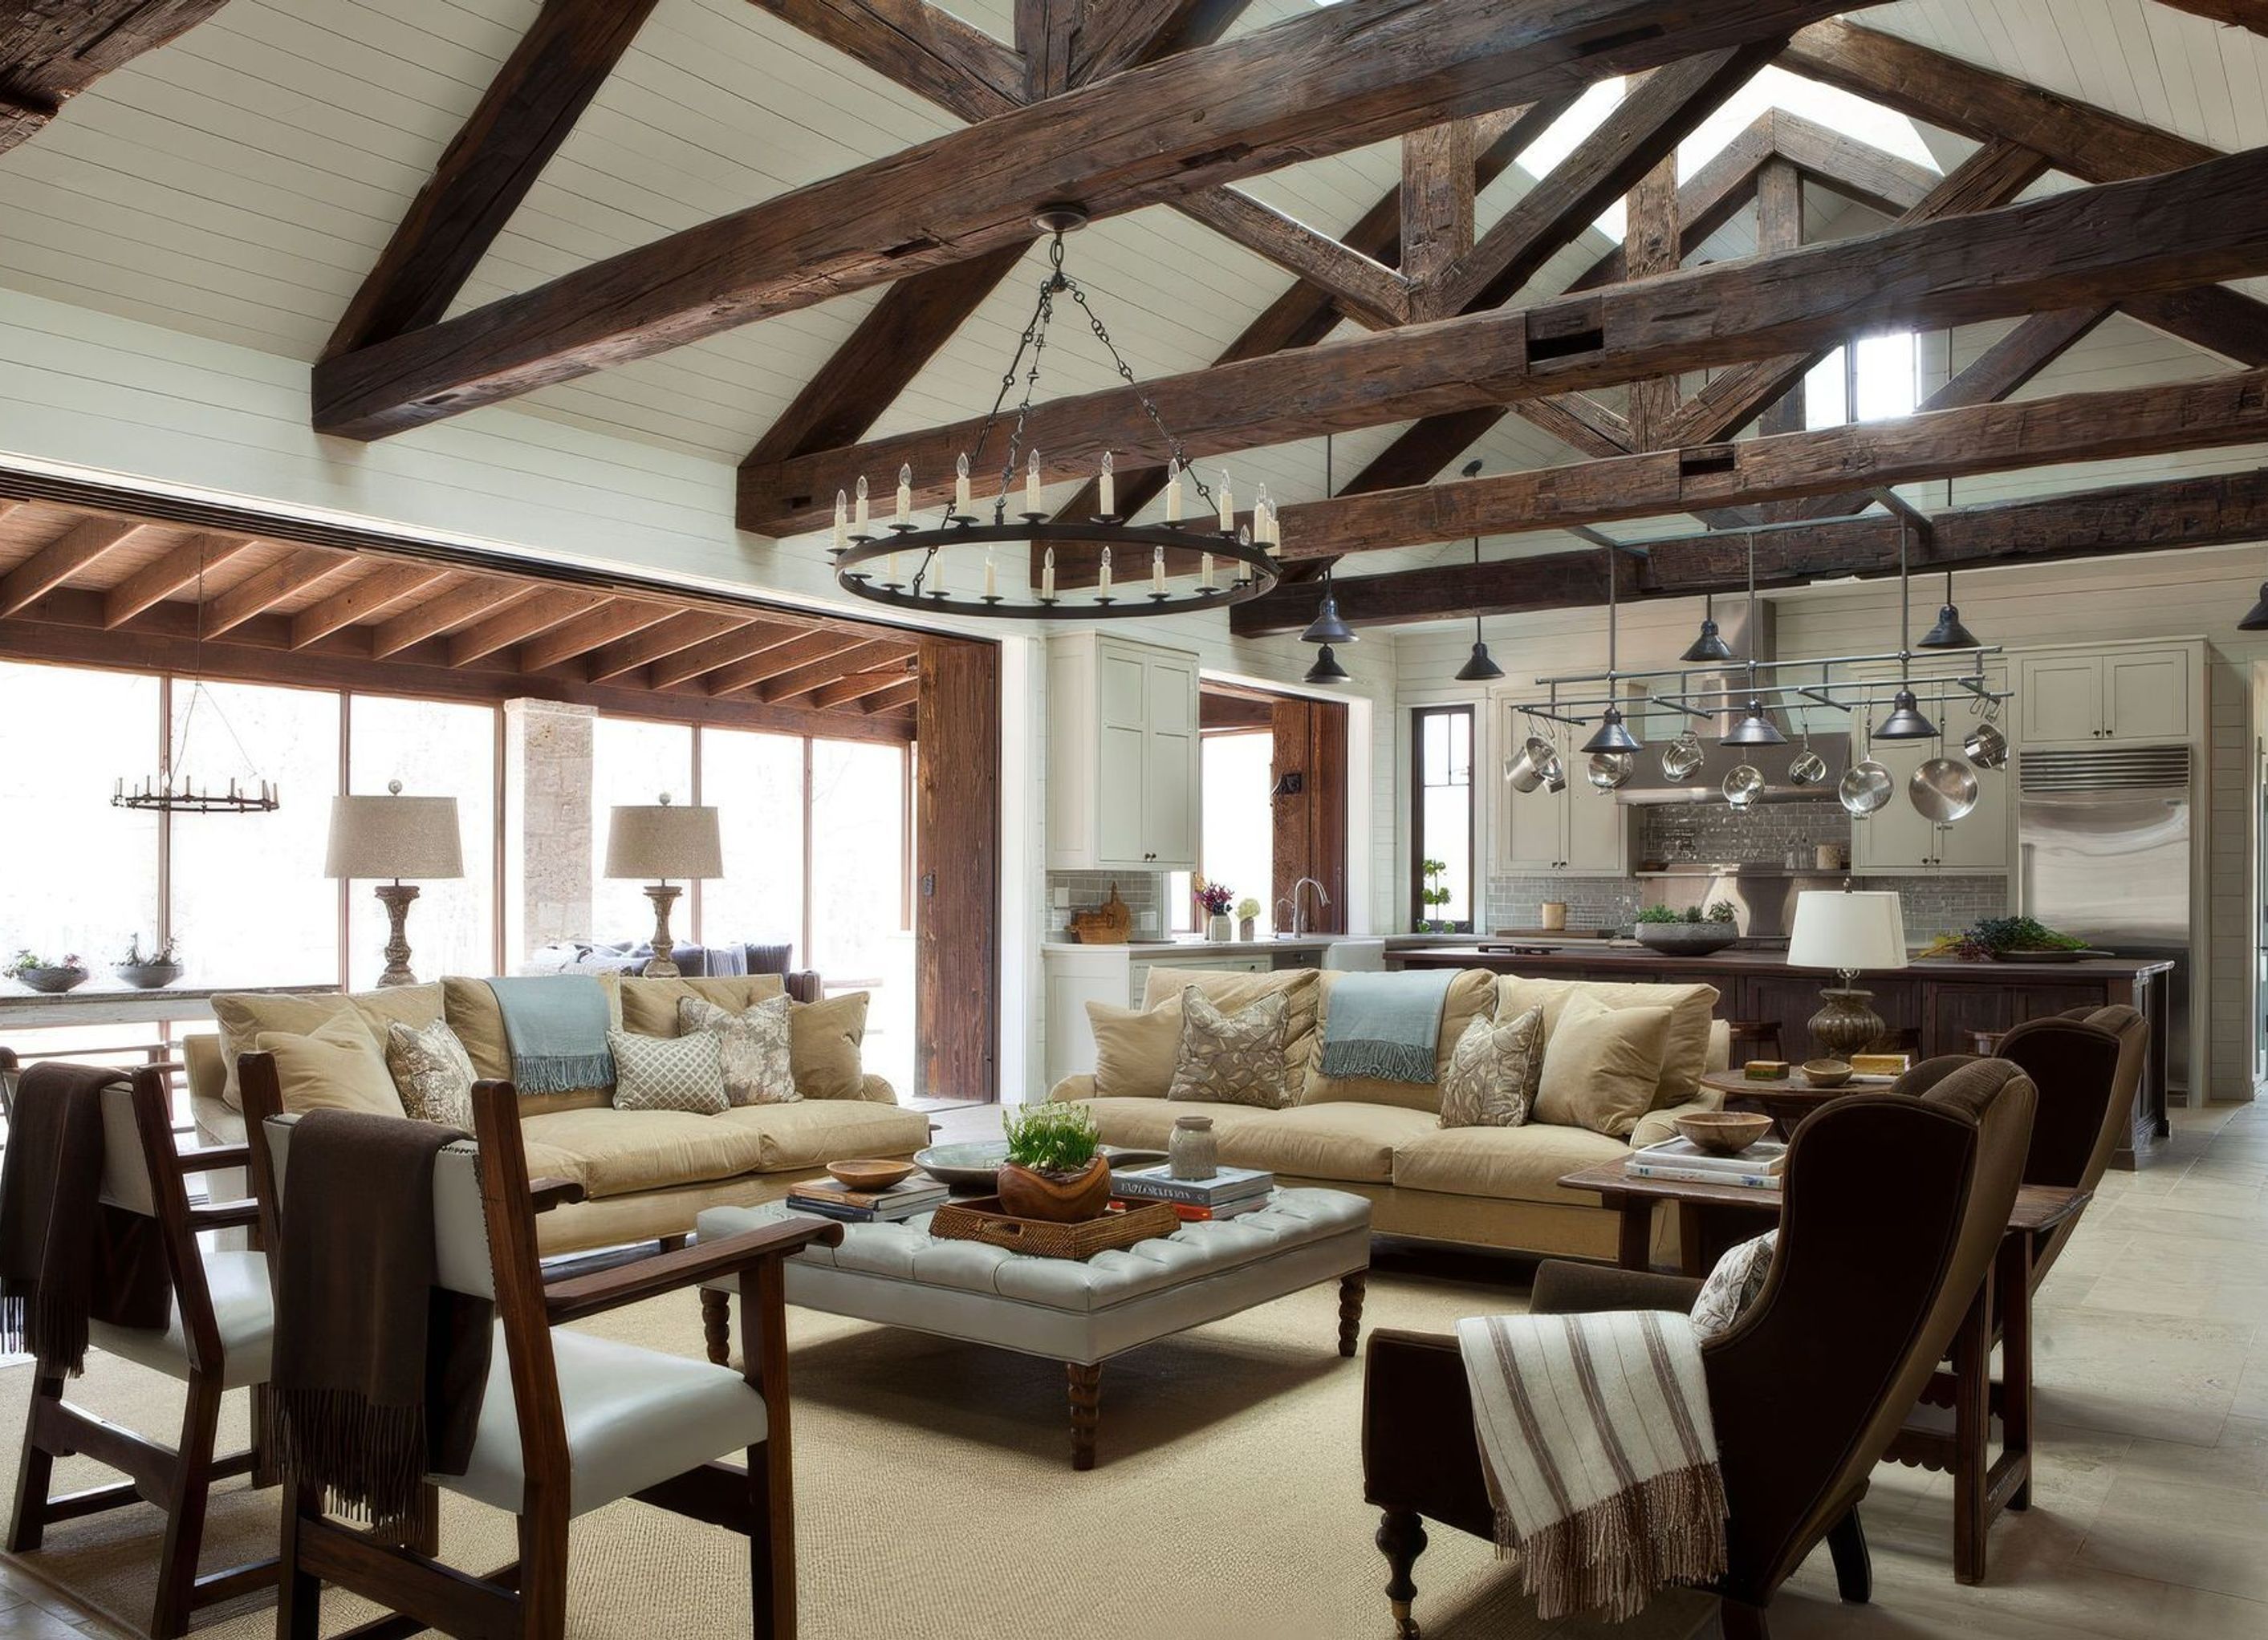
A timeless Texas Hill Country retreat designed for gathering, blending rustic materials, relaxed elegance, and enduring family-centered design.
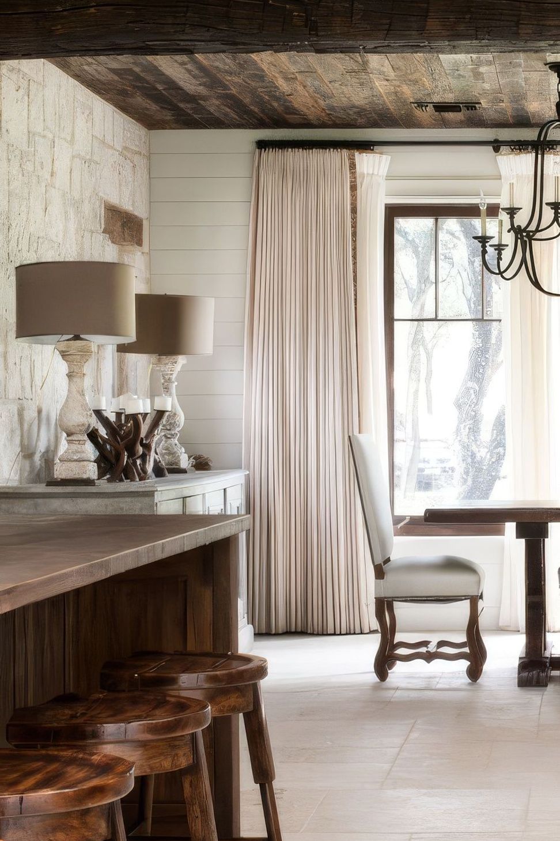
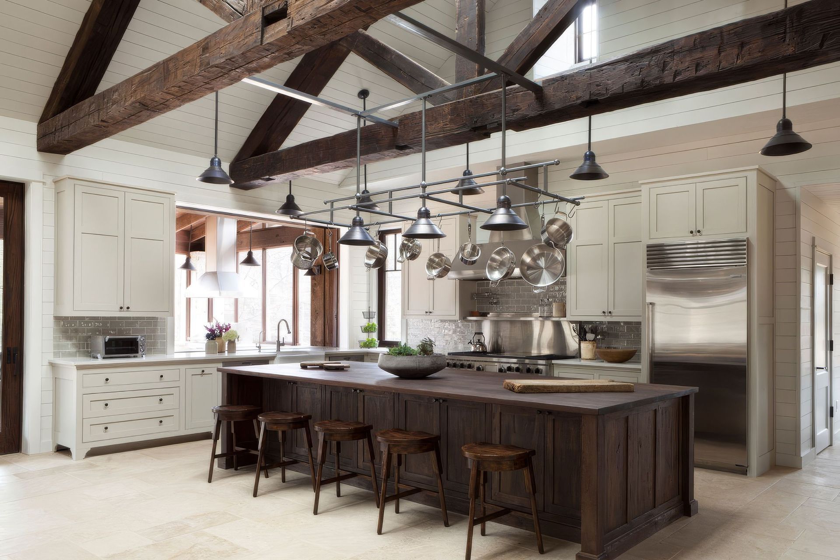
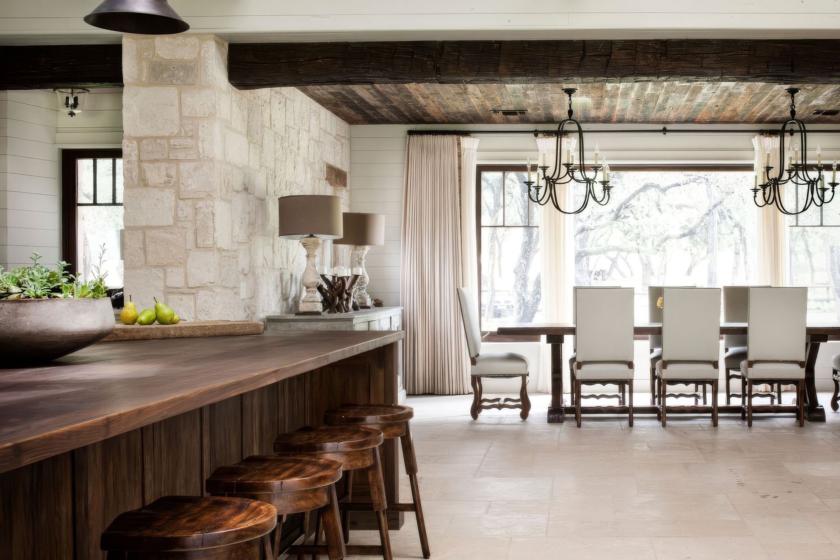
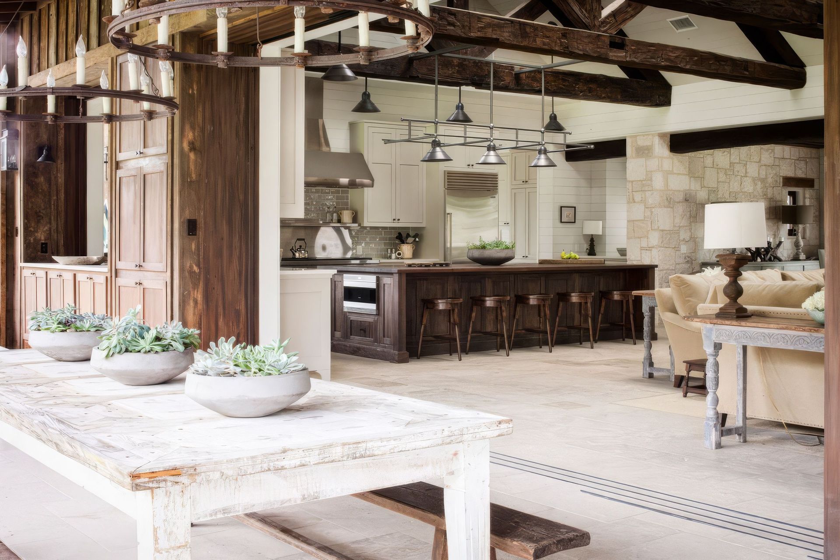
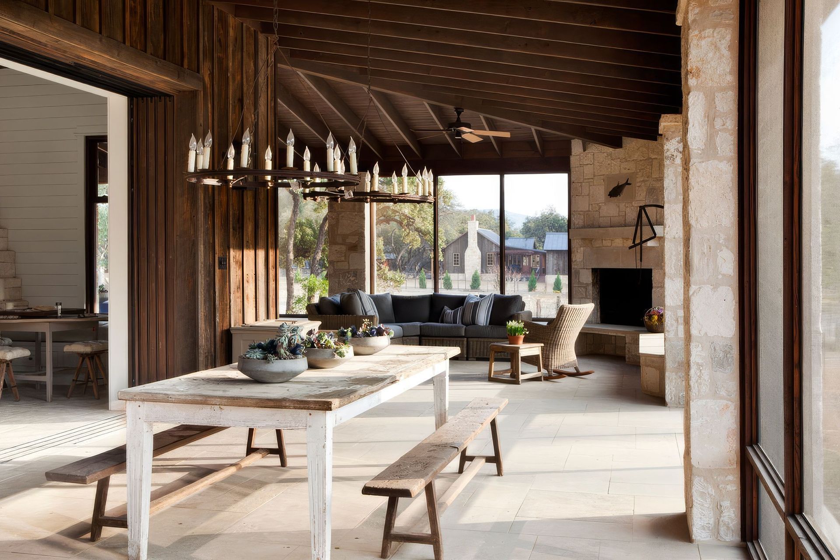
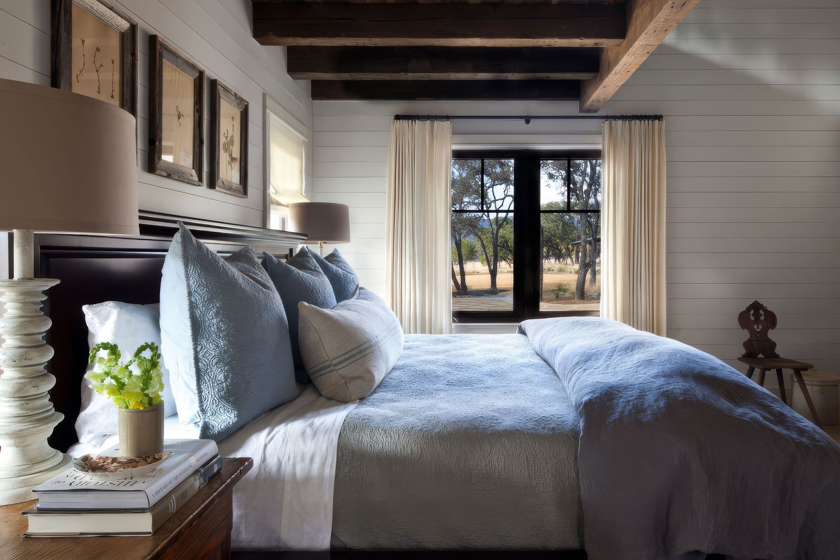
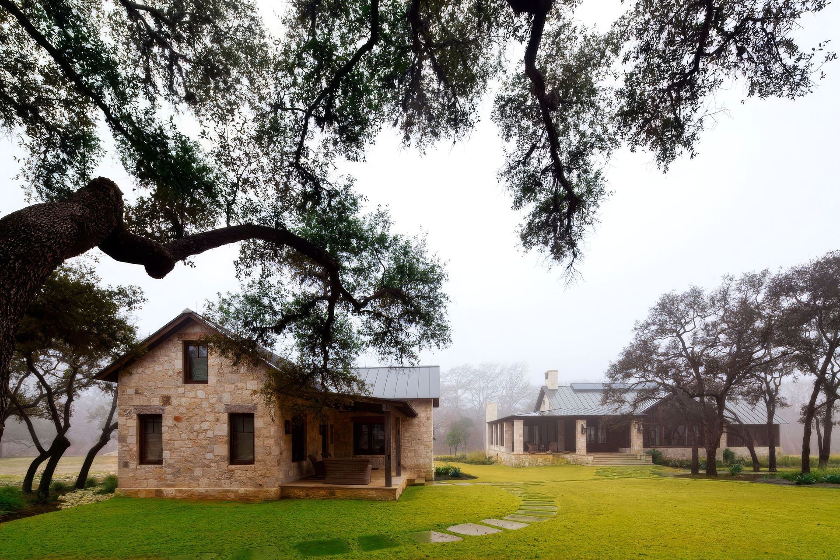
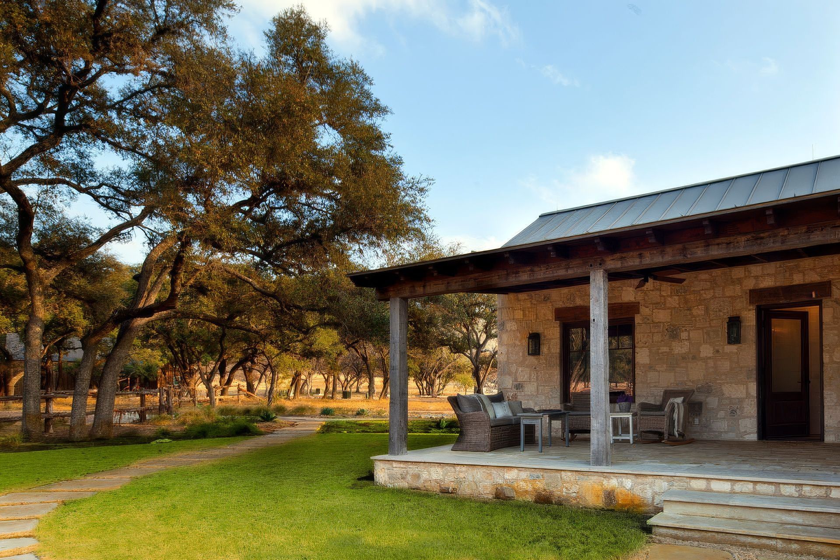
Set along the Frio River in the Texas Hill Country, this family retreat was one of Blair Burton Interiors’ earliest published projects—featured in LUXE Interiors + Design—and remains a defining example of the firm’s approach to timeless, livable design.
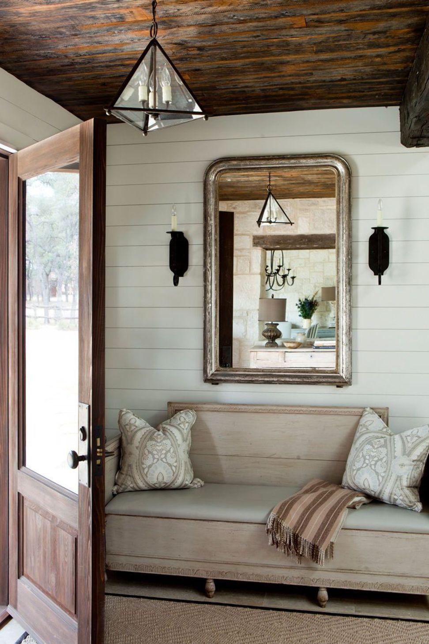
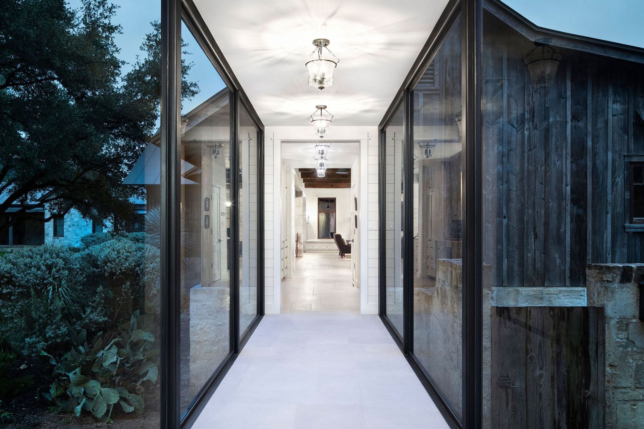
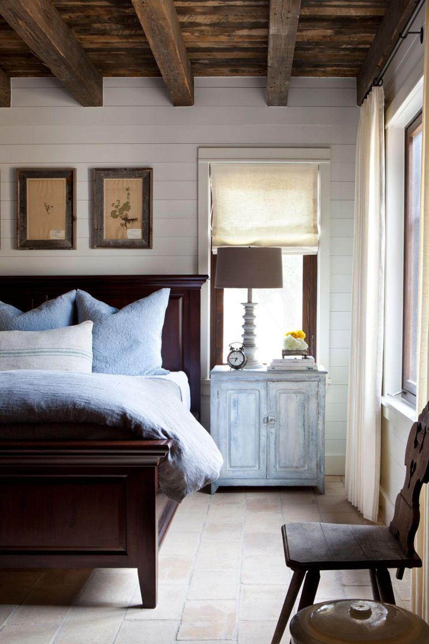
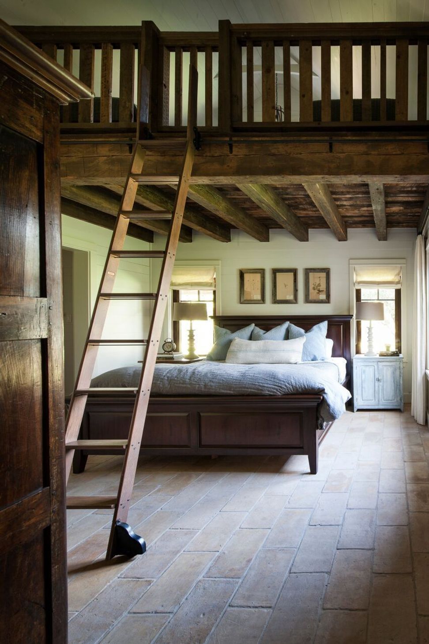
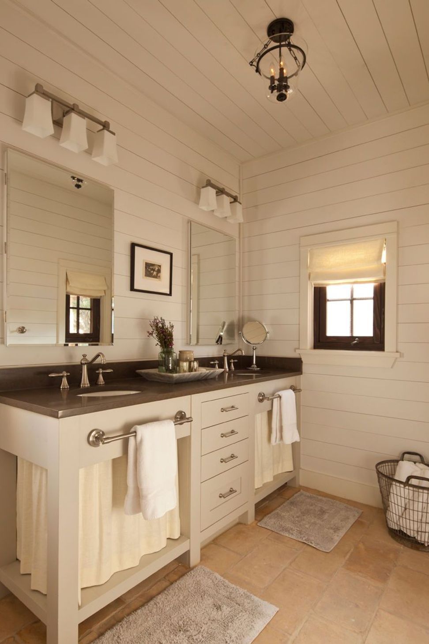
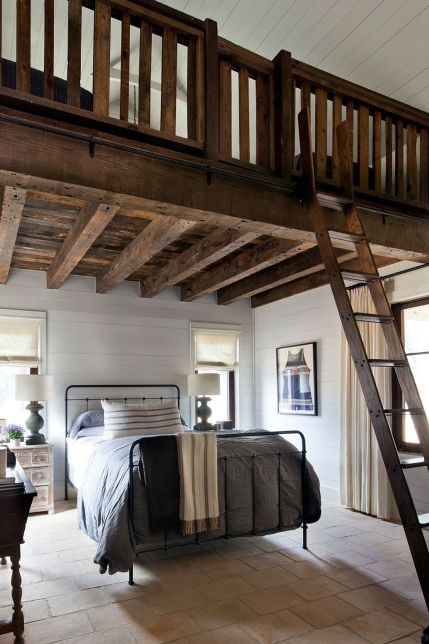
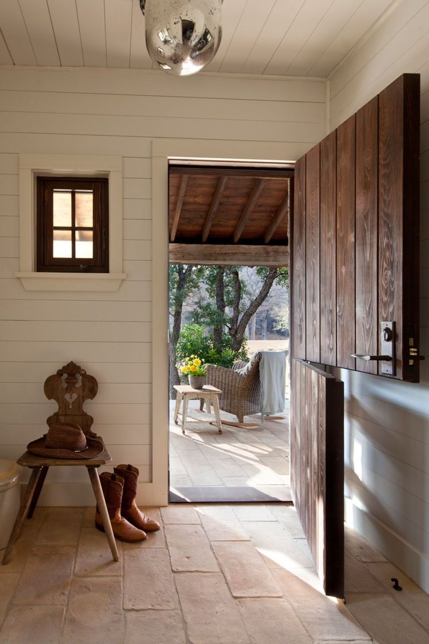
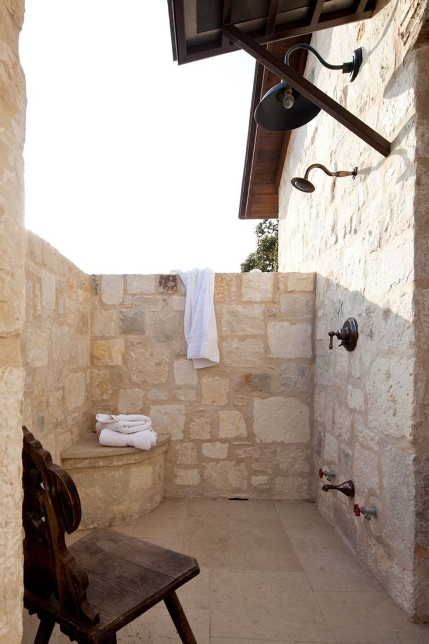
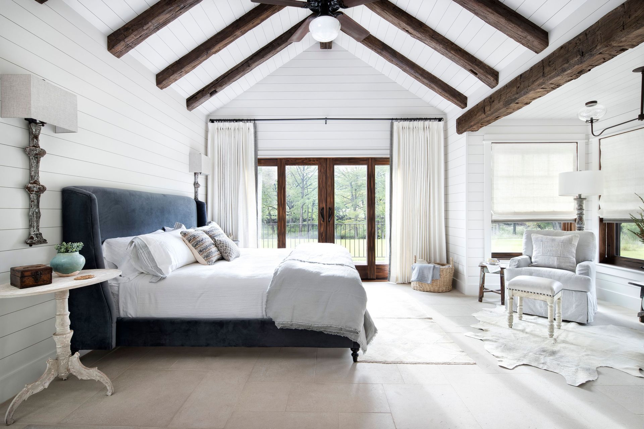
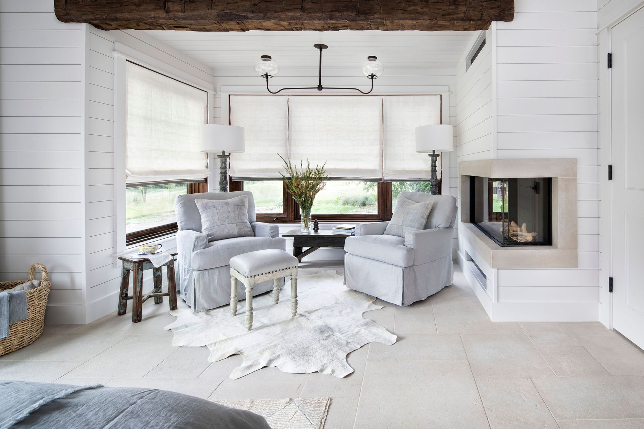
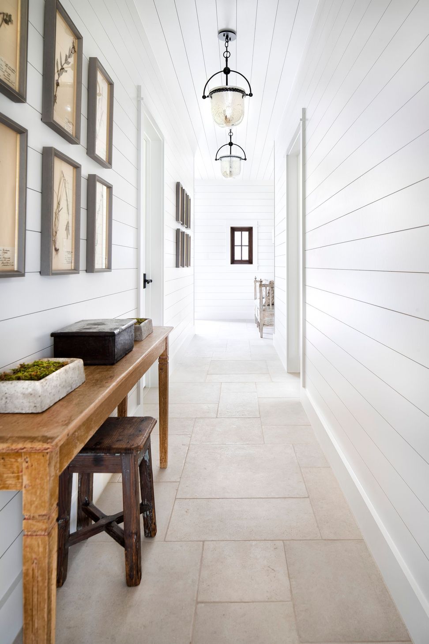
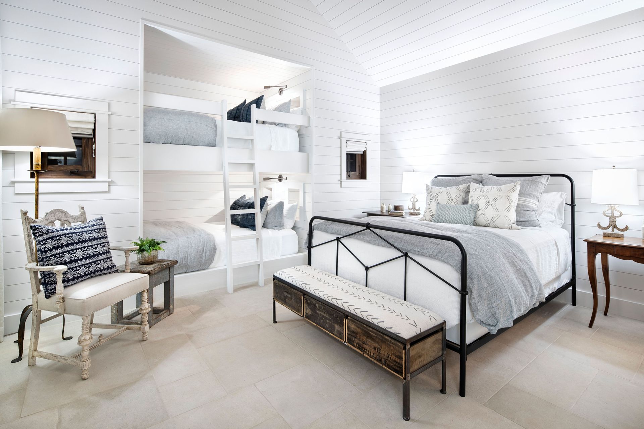
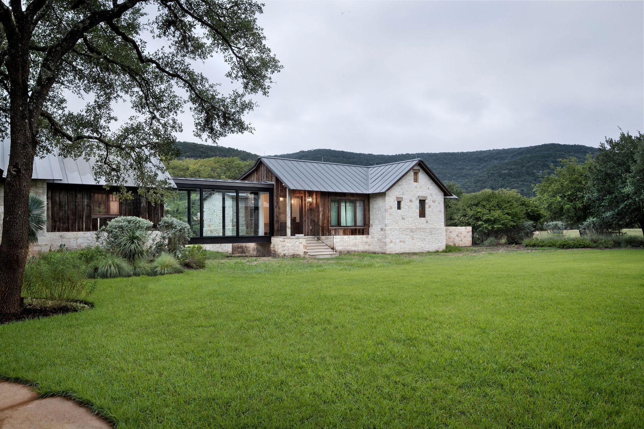
The project was originally completed in 2008 and expanded in 2013 with the addition of a new primary suite and additional guest rooms connecte to the main gathering home via a unique steel bridge. A true legacy asset in every sense of the word, the home was designed to support generations of gathering. Natural materials, warm wood tones, and relaxed architectural elements create an environment that feels both rooted in place, effortlessly inviting, and somehow reaching both forward and backward in time.
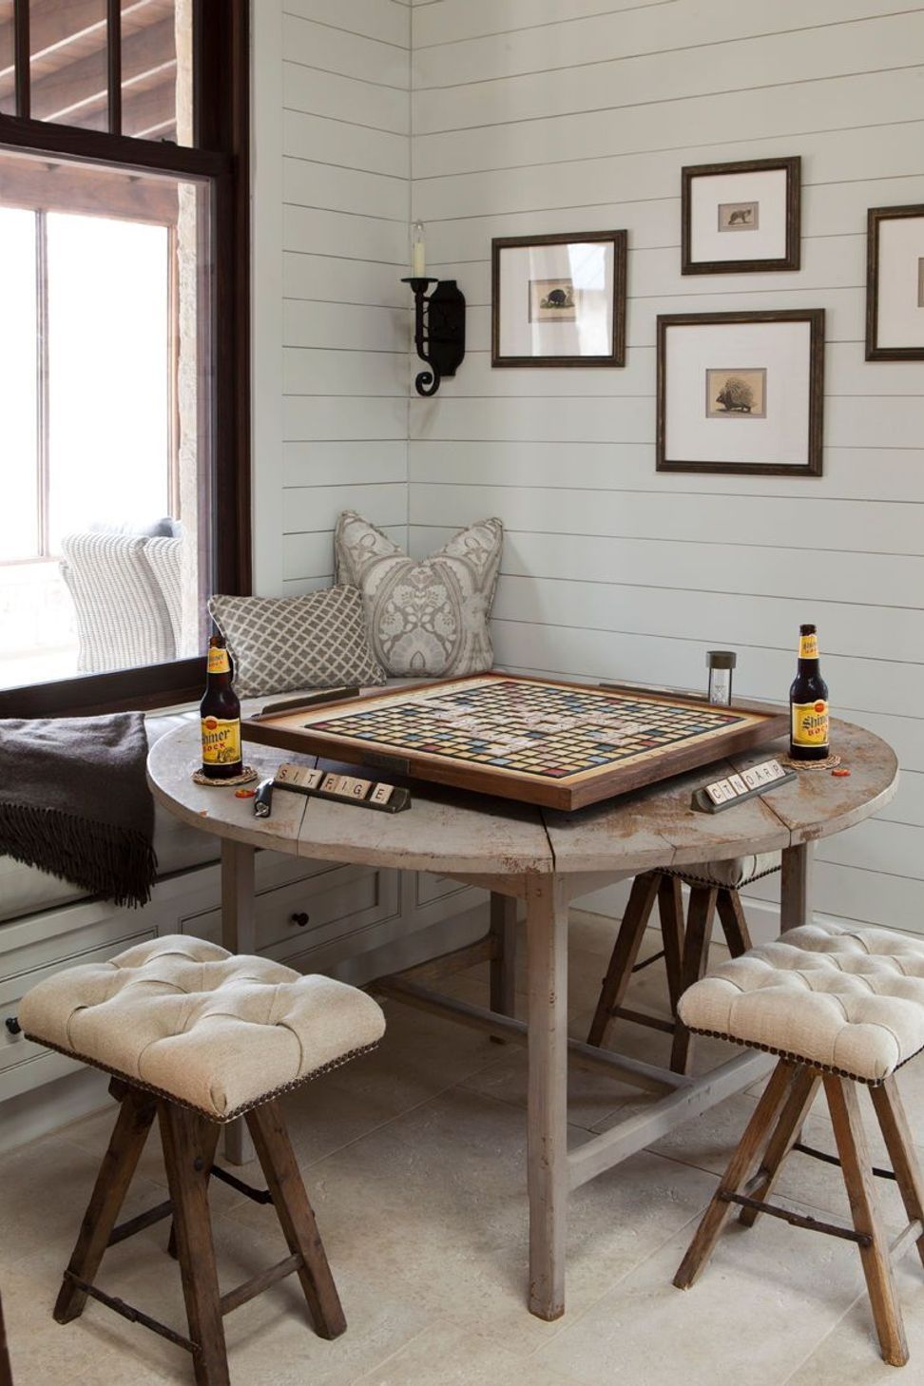
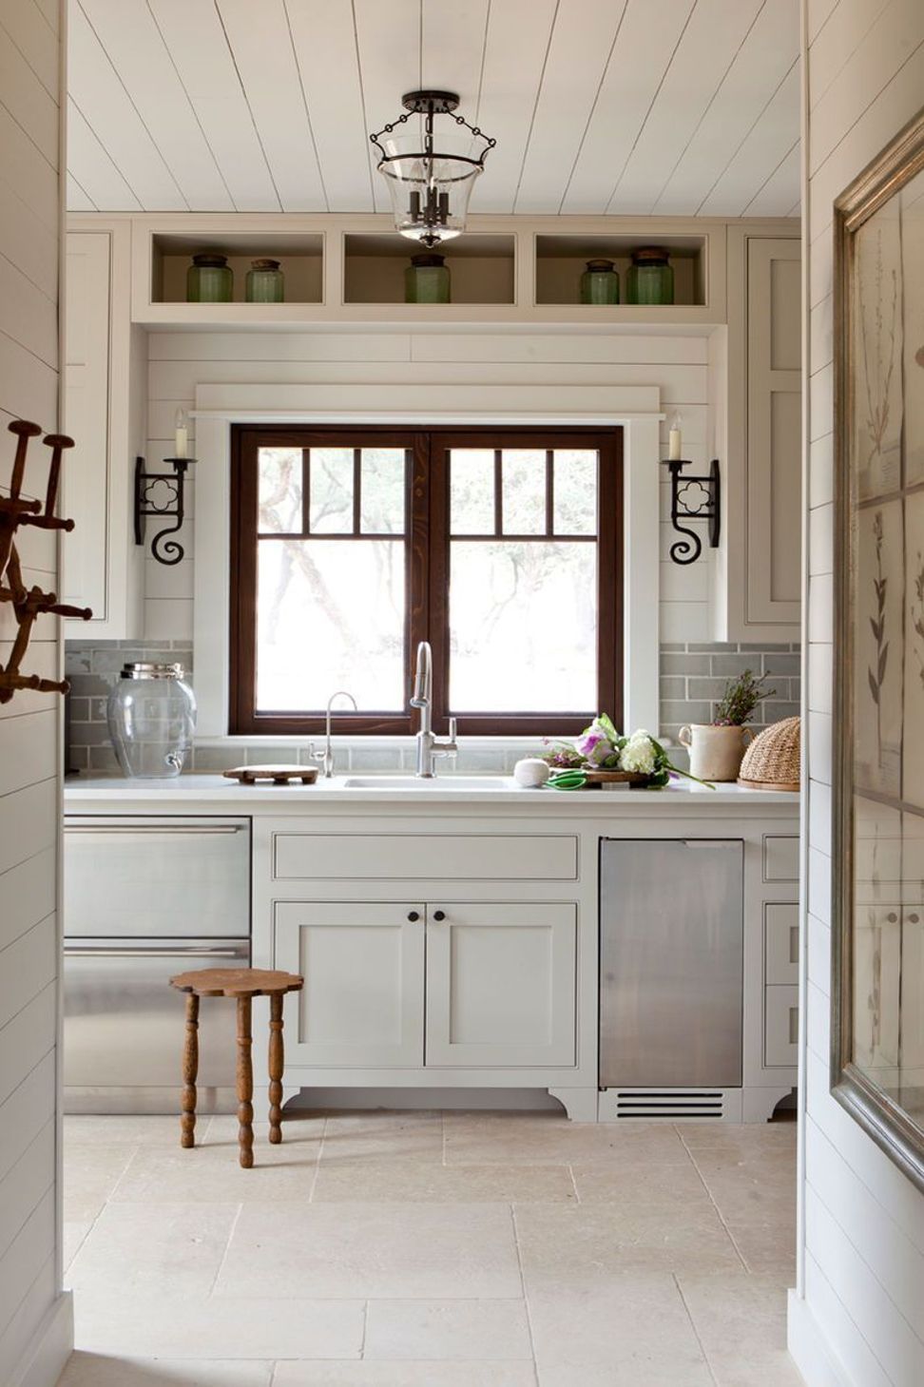
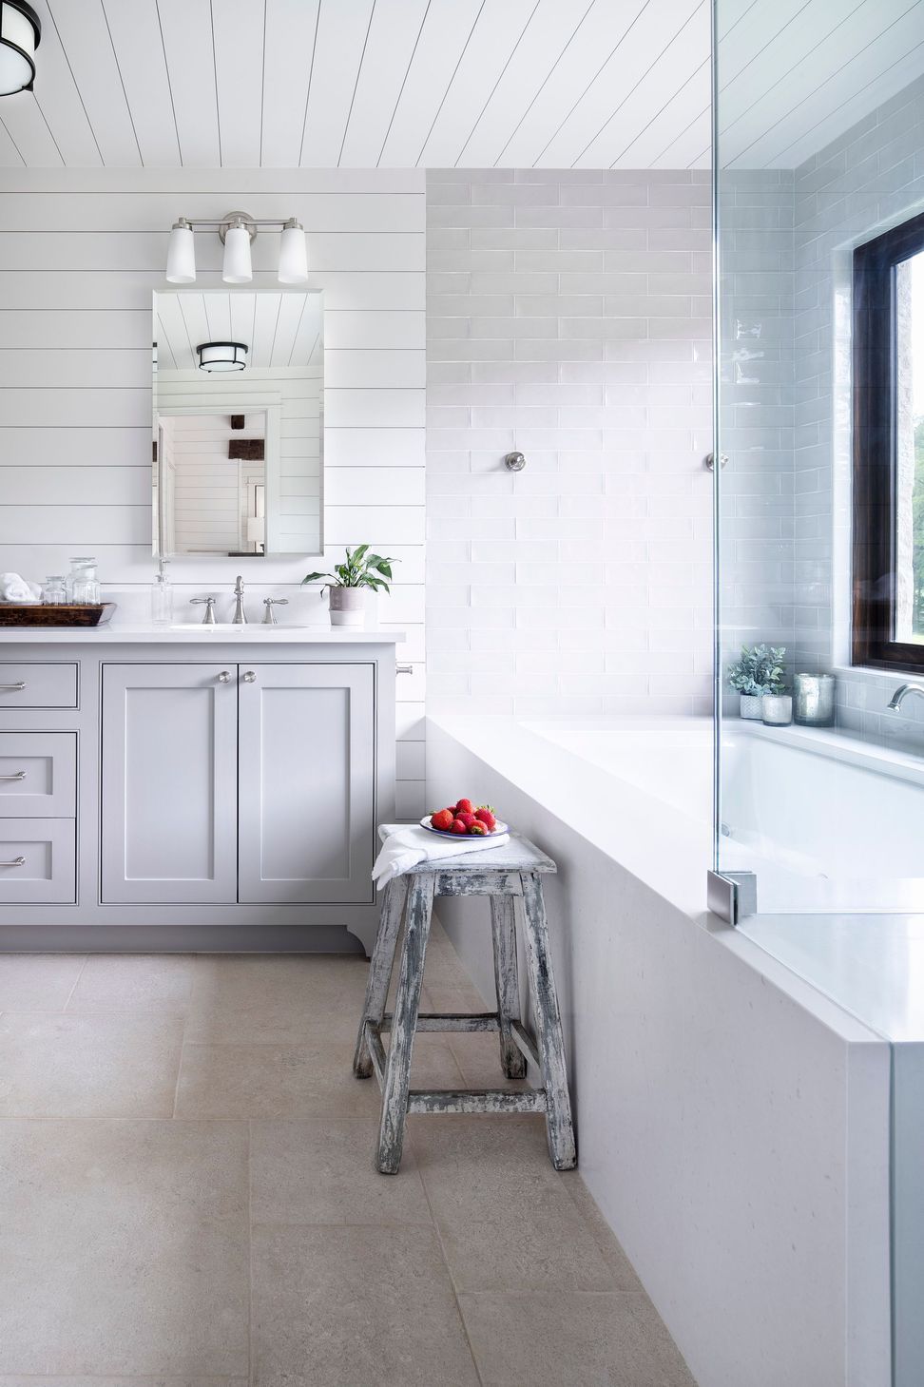
The interiors reflect a philosophy that has continued to shape the studio’s work: spaces should be beautiful, but also deeply functional—designed for real life, connection, and memory-making. Over time, the home has evolved alongside the family it was created for, reinforcing its sense of authenticity and permanence.
More than a project, the Frio River Family Retreat remains an ongoing part of life—an enduring place of connection, where design continues to support the rhythms of family, friendship, and community.
- Completed
- 2013
- Building style
- Farmhouse
Professionals used in
this project
The practices and trades credited on this project.


More projects from
Blair Burton Interiors
Other work by Blair Burton Interiors, across every category they build in.


More in
Interiors
Everything else in Interiors, from every practice on ArchiPro.


Next Project
Keep scrolling