
Project team
- k YODER design
- Jeffrey Totaro
Philadelphia
When a retired couple downsized from a very large townhouse to a single-floor condo, they requested an organized environment that would showcase their folk art collection, maximize storage, and support aging in place comfortably.
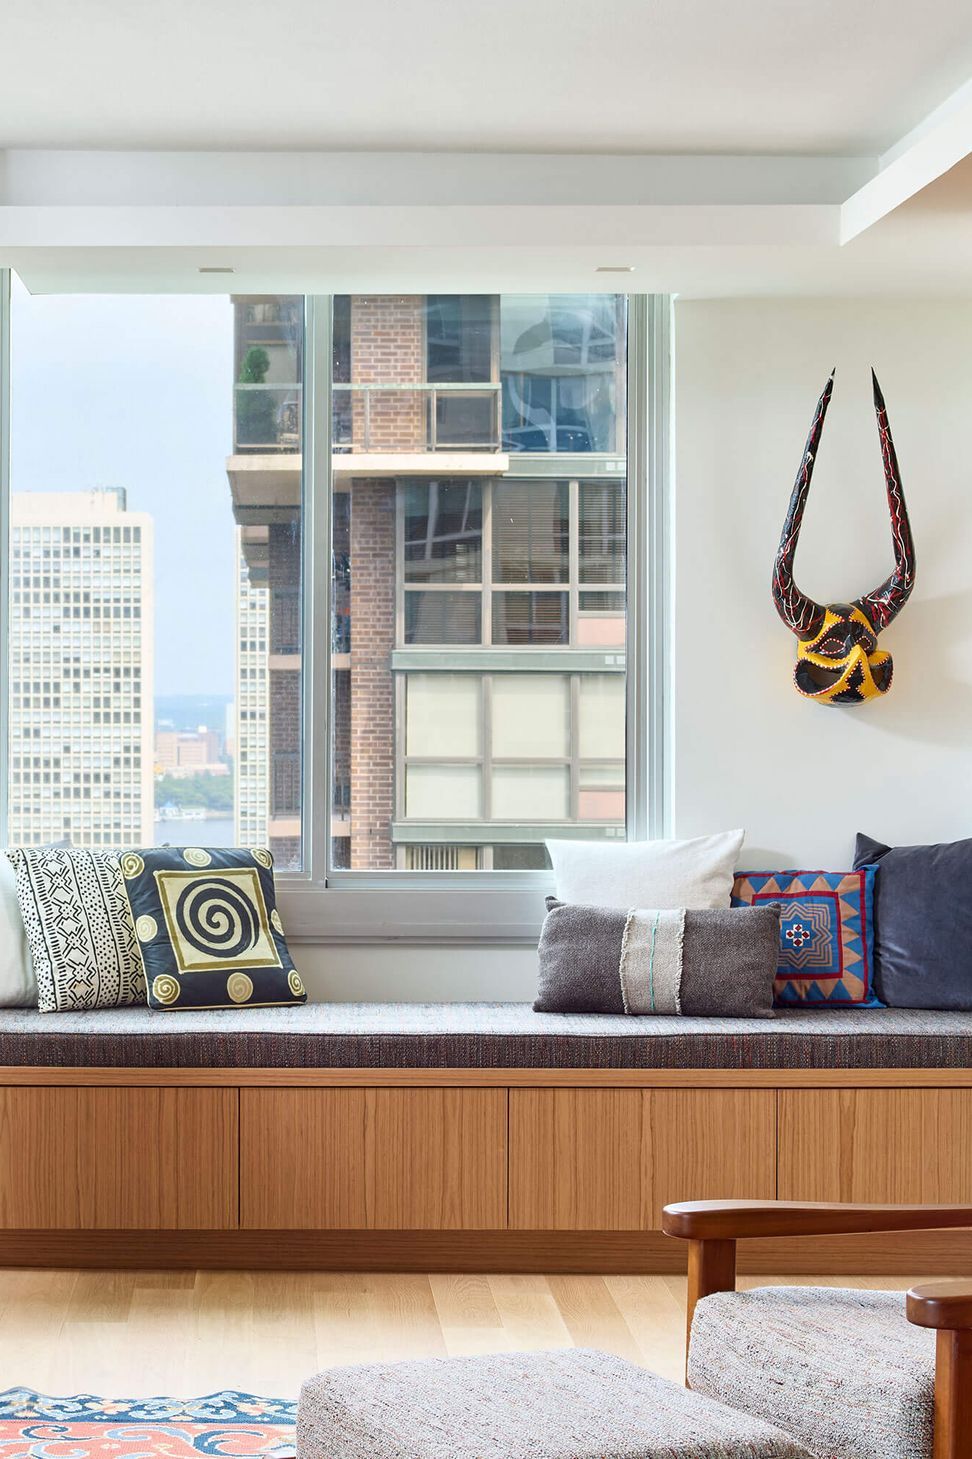
The Hopkinson House Condominium is located in a 33-story high rise on Washington Square. Designed by Oskar Stonorov in 1963, the award-winning modernist building features large ribbon windows for abundant natural light. Yet the original three-bedroom, compartmentalized condo had not been updated in years. Despite windows on two sides of the corner unit, the condo felt dated, dark, and cramped. The project reflects a thoughtful approach to residential architecture within a Philadelphia urban context.
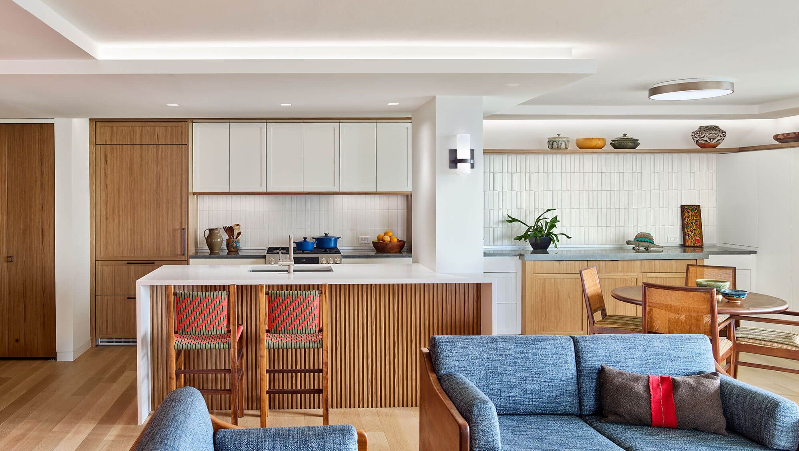
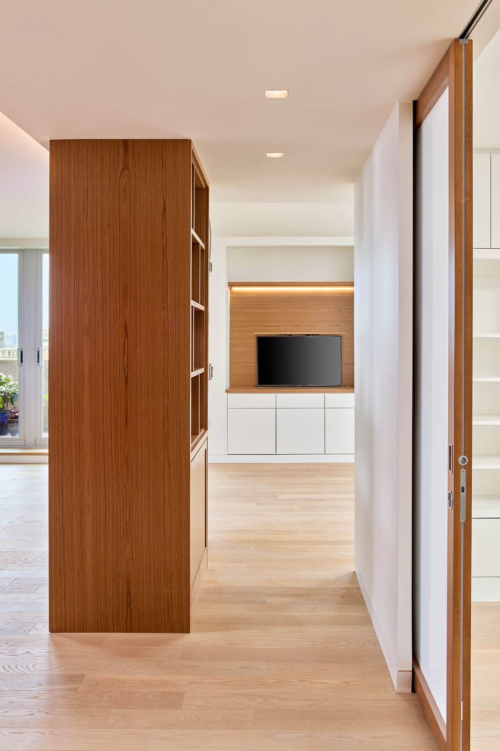
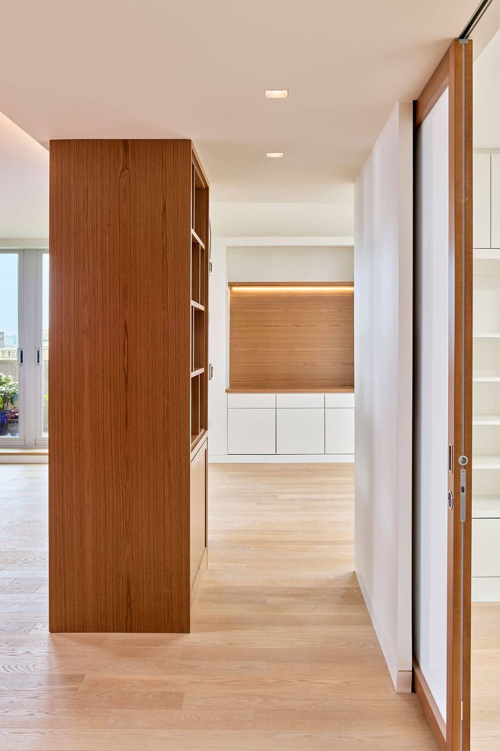
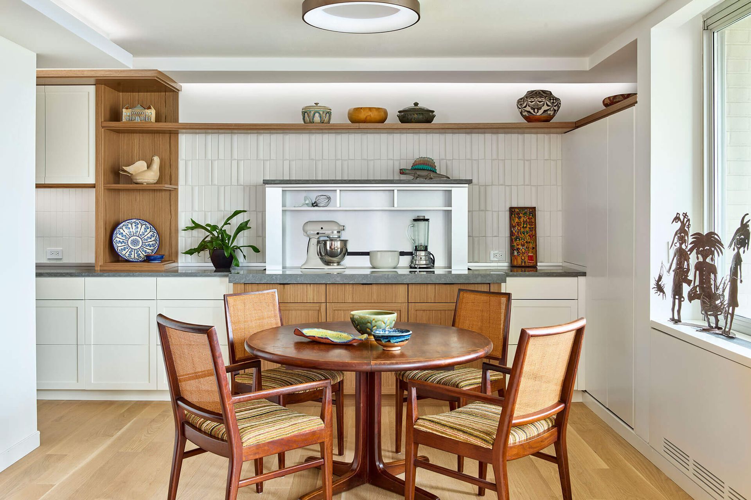
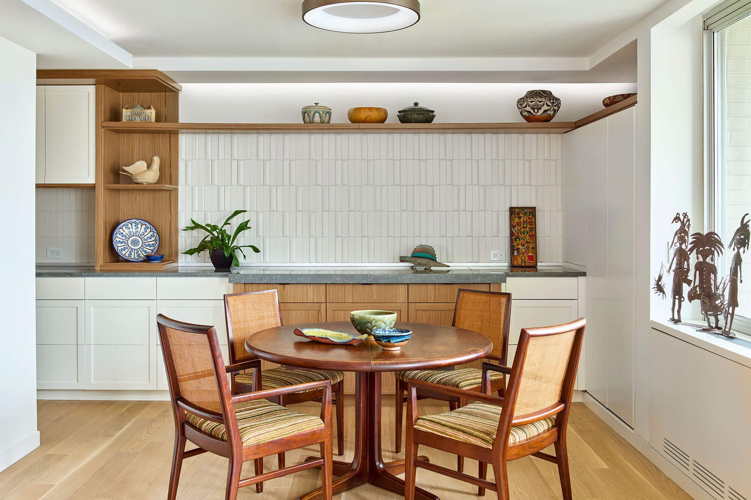
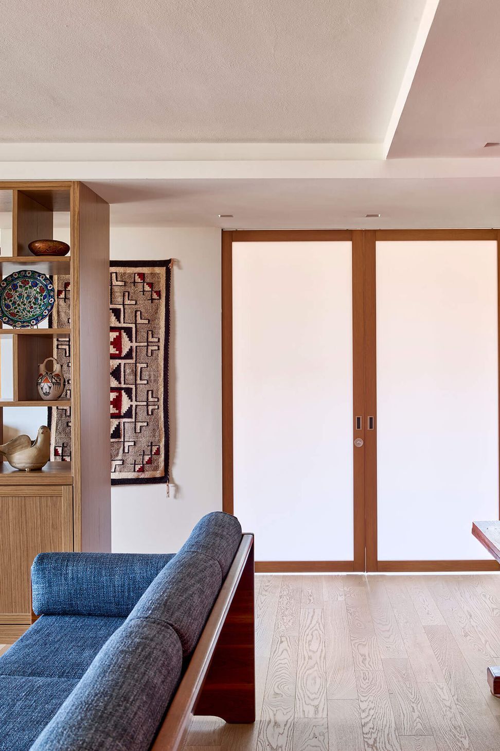
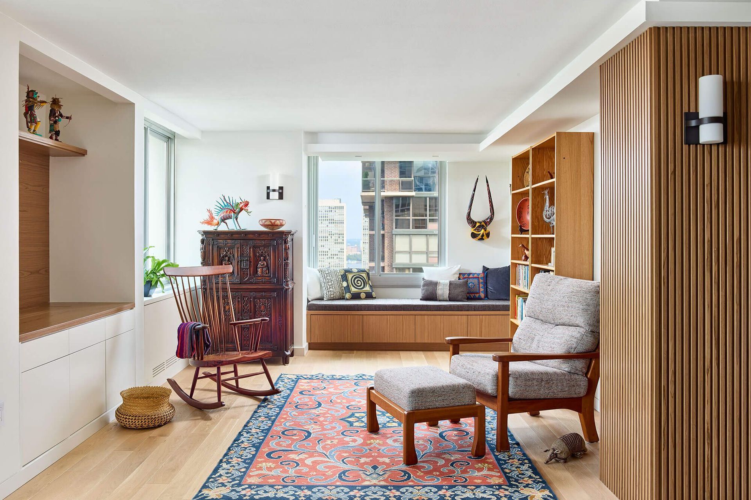
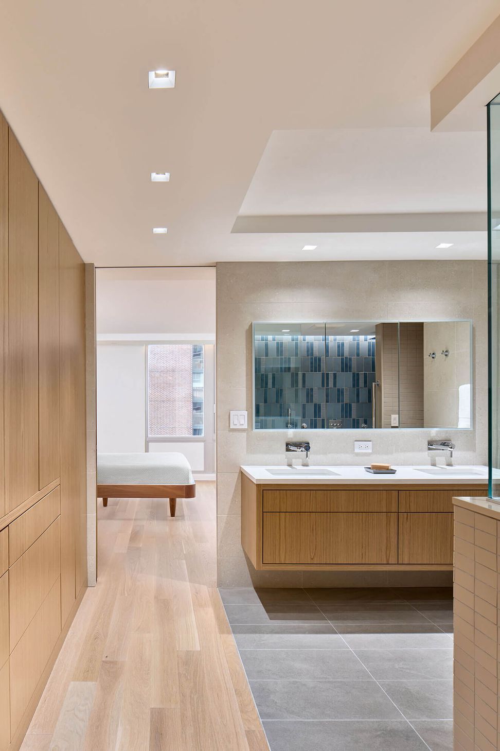
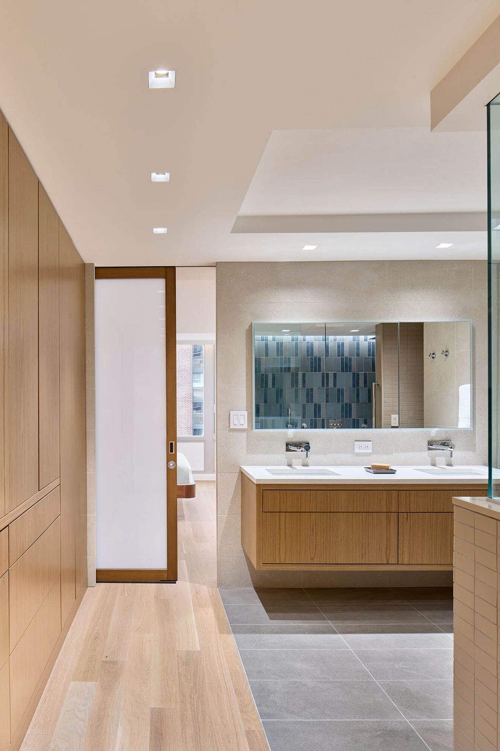
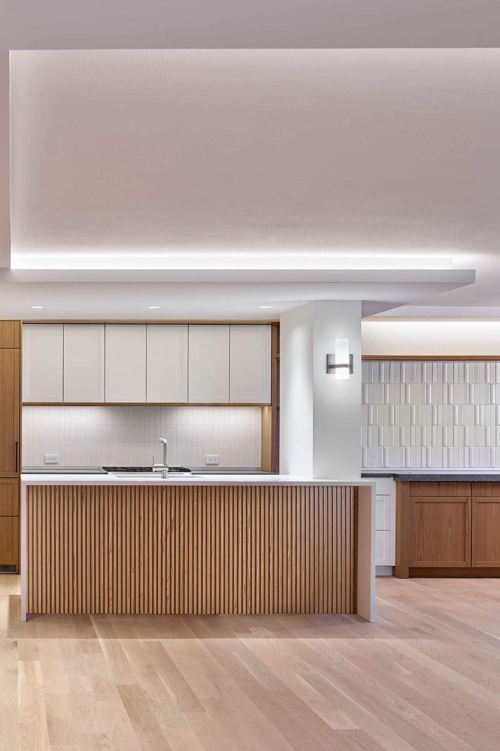
The k YODER design concept opened the closed floor plan and incorporated smart technology, custom storage, and thoughtful details for comfortable living. Kitchen walls were removed to visually enlarge the space and create a generous, open-concept cooking, dining, and living room. A bedroom was opened to form a reading/sewing/tv corner. New floor-to-ceiling translucent sliding doors provide privacy between rooms without blocking natural light. Finishes provide a neutral background with primary colors used sparingly to accentuate the art. Conscious decisions were made to incorporate traditional elements, such as wood cabinetry in the dining area that recalls the couples favorite vintage sideboard from their prior home.
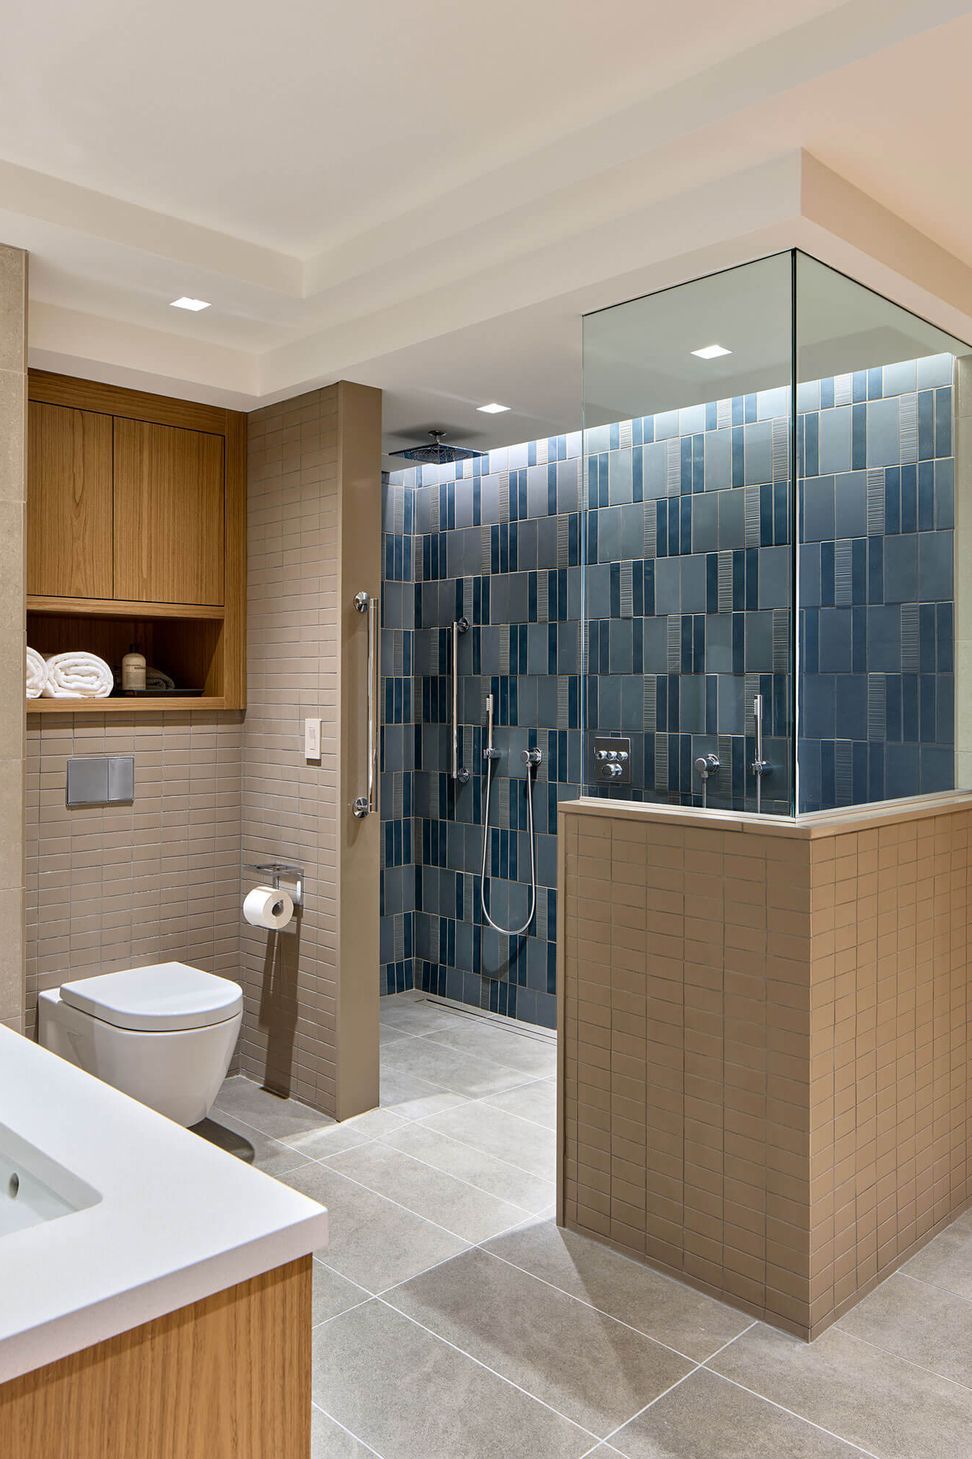
Custom millwork and cabinetry afford art display opportunities and extensive storage. Built-in technology offers both space savings and assistance for the aging couple. A concealed appliance bay raises and lowers at the touch of a button, preventing the need for lifting heavy items such as a stand mixer and ensuring the couples lifelong baking hobby remains accessible. The main bathroom now features universal design elements, such as a curbless shower with bench seating and a wheelchair-accessible entrance.
My husband and I had lived in the same row house for 54 years. We had never worked with an architect. We knew we needed to move because of our age and because my husband was becoming progressively disabled. We were quite apprehensive about working with architects, but we neednt have been. Working with Kevin and Omar was an absolute delight. They understood how we lived and what we wanted in a new home (perhaps better than we did). The process was a pleasure.
BARBARA G., HOMEOWNER
- Building style
- Modern



Like this Project?
Hire k YODER design
Professional Reviews
Professionals used in
this project
The practices and trades credited on this project.

More projects from
k YODER design
Other work by k YODER design, across every category they build in.


More in
Renovations
Everything else in Renovations, from every practice on ArchiPro.


Next Project
Keep scrolling