
Project team
- a34studio
- Read McKendree
Given complete creative freedom, the architects transformed an aging ranch house into a home that celebrates its extraordinary setting.
Australian beach house spirit finds a home on California's coast
It takes an unusual client to hand over complete creative control of a home renovation, then disappear for nine months while the work is carried out. But that leap of faith gave the a34studio architects behind this Californian ranch house the freedom to completely rethink how the home related to its extraordinary setting.
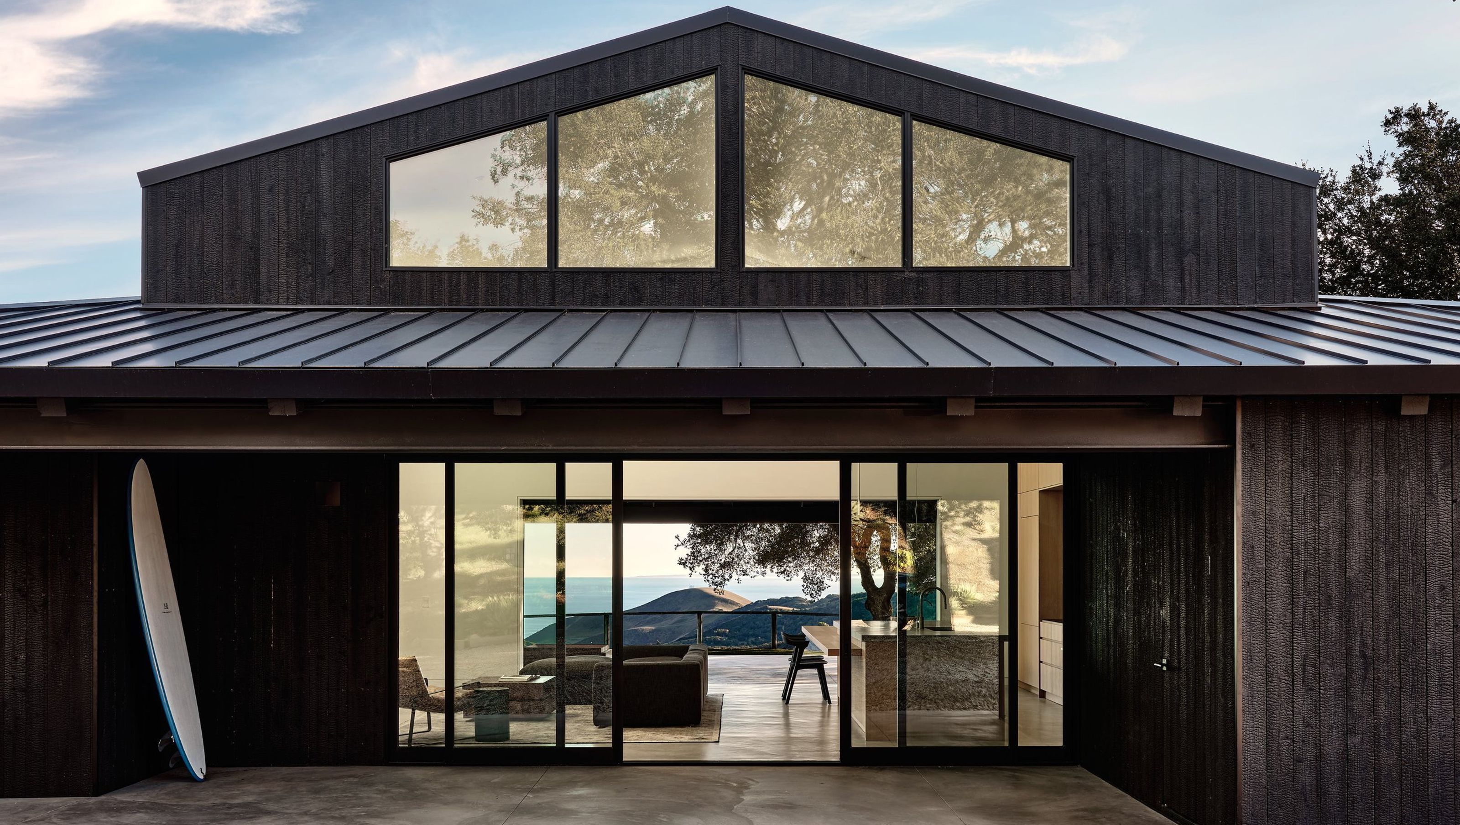
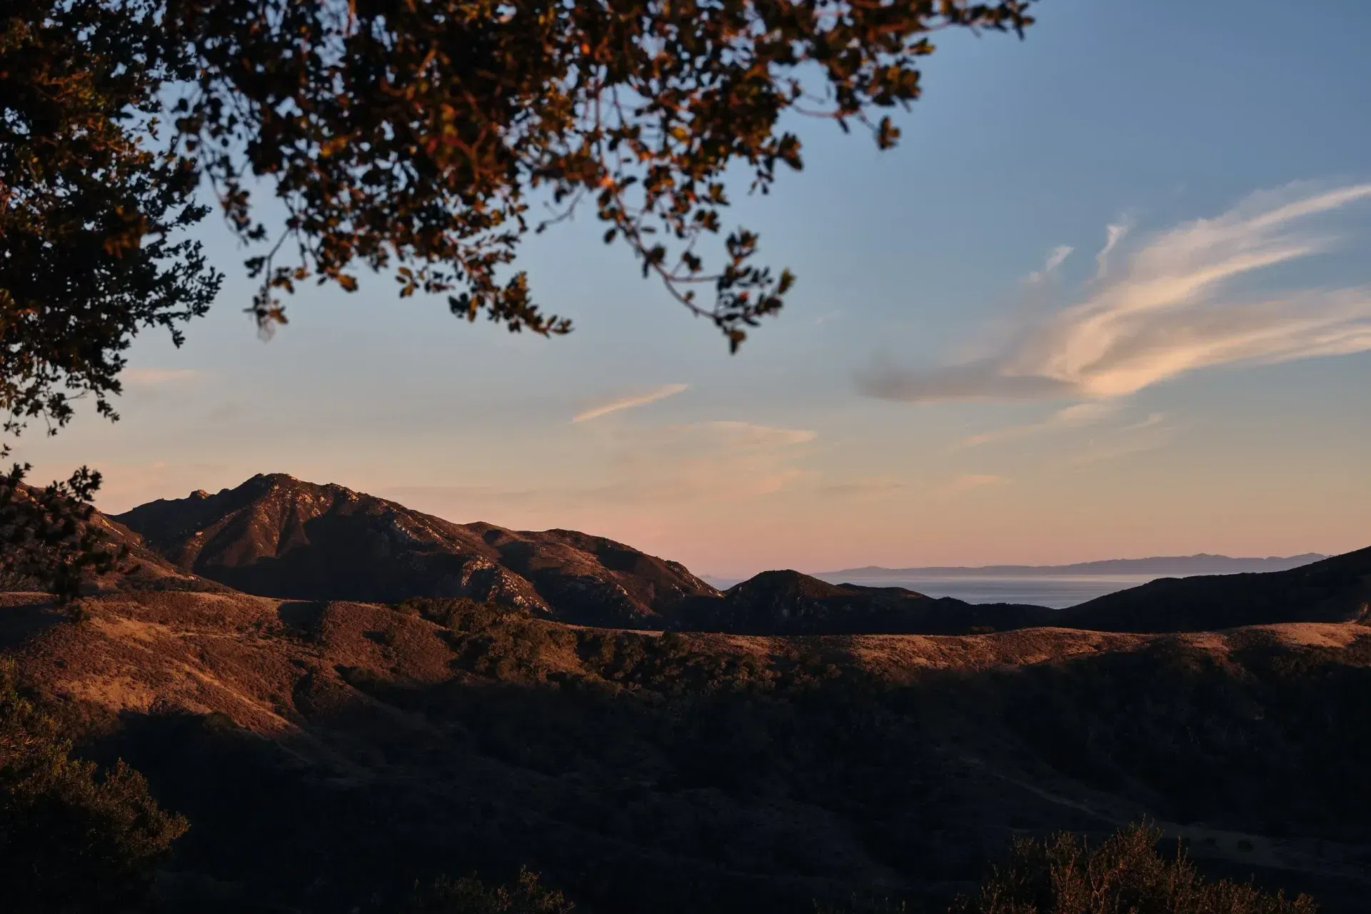
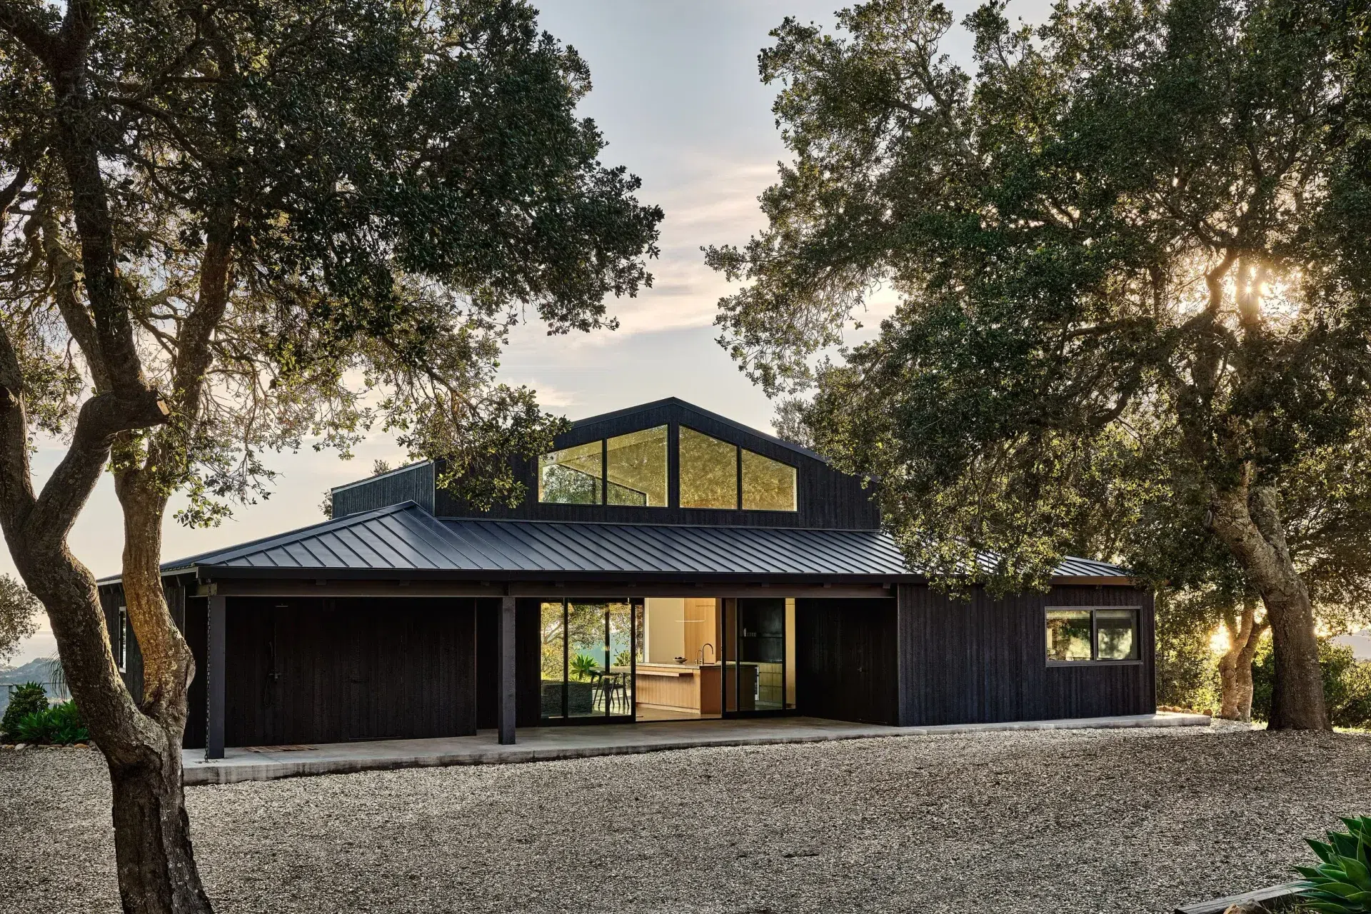
Perched on a ridgeline overlooking California's Gaviota Coast, the site enjoys the kind of setting architects dream about. Ancient oak trees frame one side of the property, while sweeping views stretch down the canyon towards the Pacific Ocean and the Channel Islands beyond. Yet despite its remarkable location, the original ranch house barely acknowledged its surroundings.
For the team behind the remodel, that became the project's defining challenge.
"The house was full of small punched openings," a34studio architect Alan McLeod explains. "We wanted to completely open up the core of the house to embrace both the view and the light. But equally important was turning the house back towards the oak grove, so you have transparency from the trees through the house and out to the ocean."
The brief came from an Australian client who had fallen for the extraordinary site but wanted the home to feel entirely different. Rather than recreating the heavy character of the existing ranch house, they envisioned the relaxed openness of an Australian beach shack, where inside and outside blur together and everyday living revolves around landscape and light.
After reviewing a series of conceptual renderings and confirming they perfectly captured the vision, the client handed the architects complete creative freedom before leaving for Australia. Nine months later, they returned to a finished home. It was an extraordinary level of trust, but one that allowed the project to be approached as a complete reinvention rather than a series of compromises.
Although the renovation retained the home's existing structure, almost everything else was stripped back to the studs and rebuilt from scratch. The intervention focused less on adding space and more on transforming the experience of living within it.
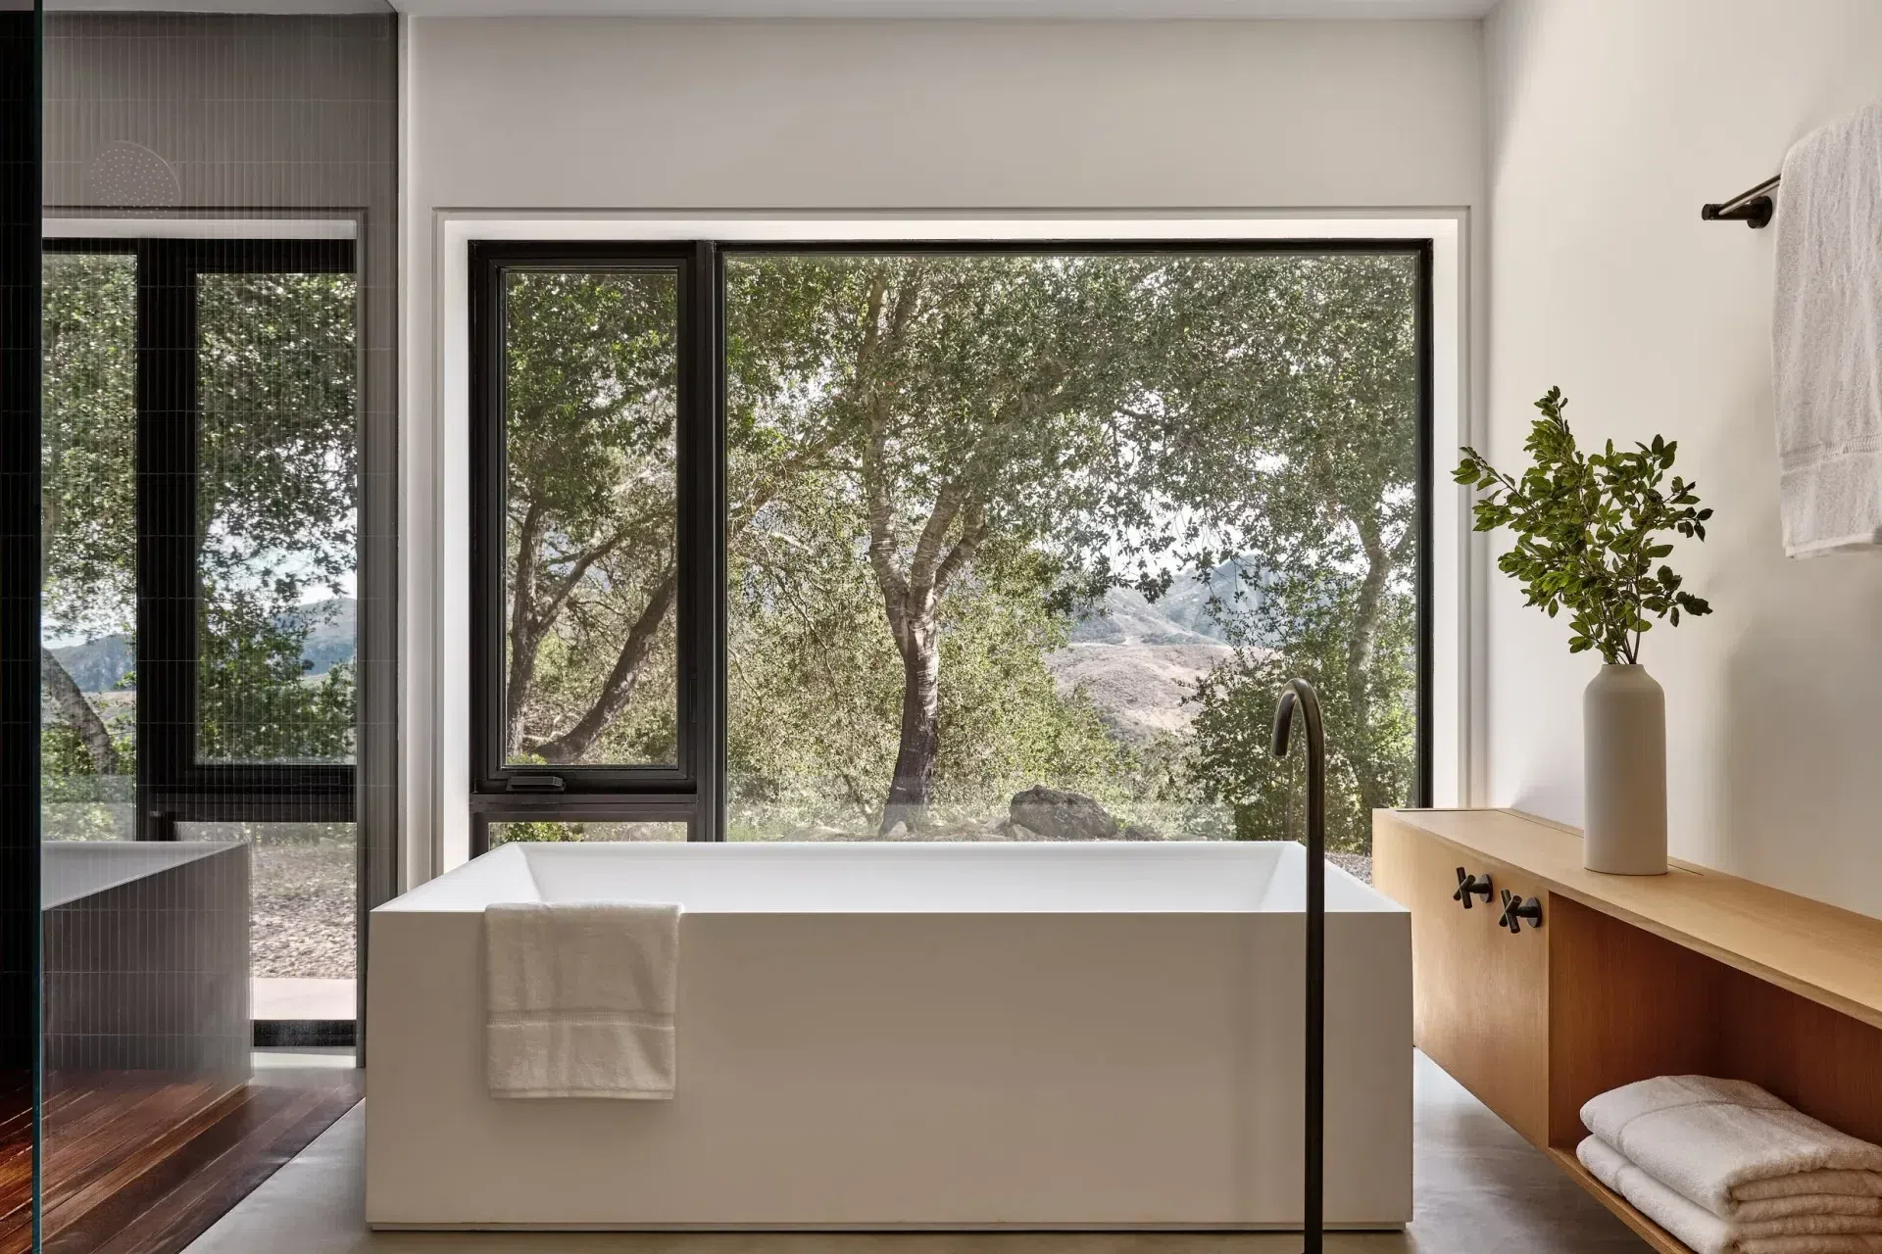
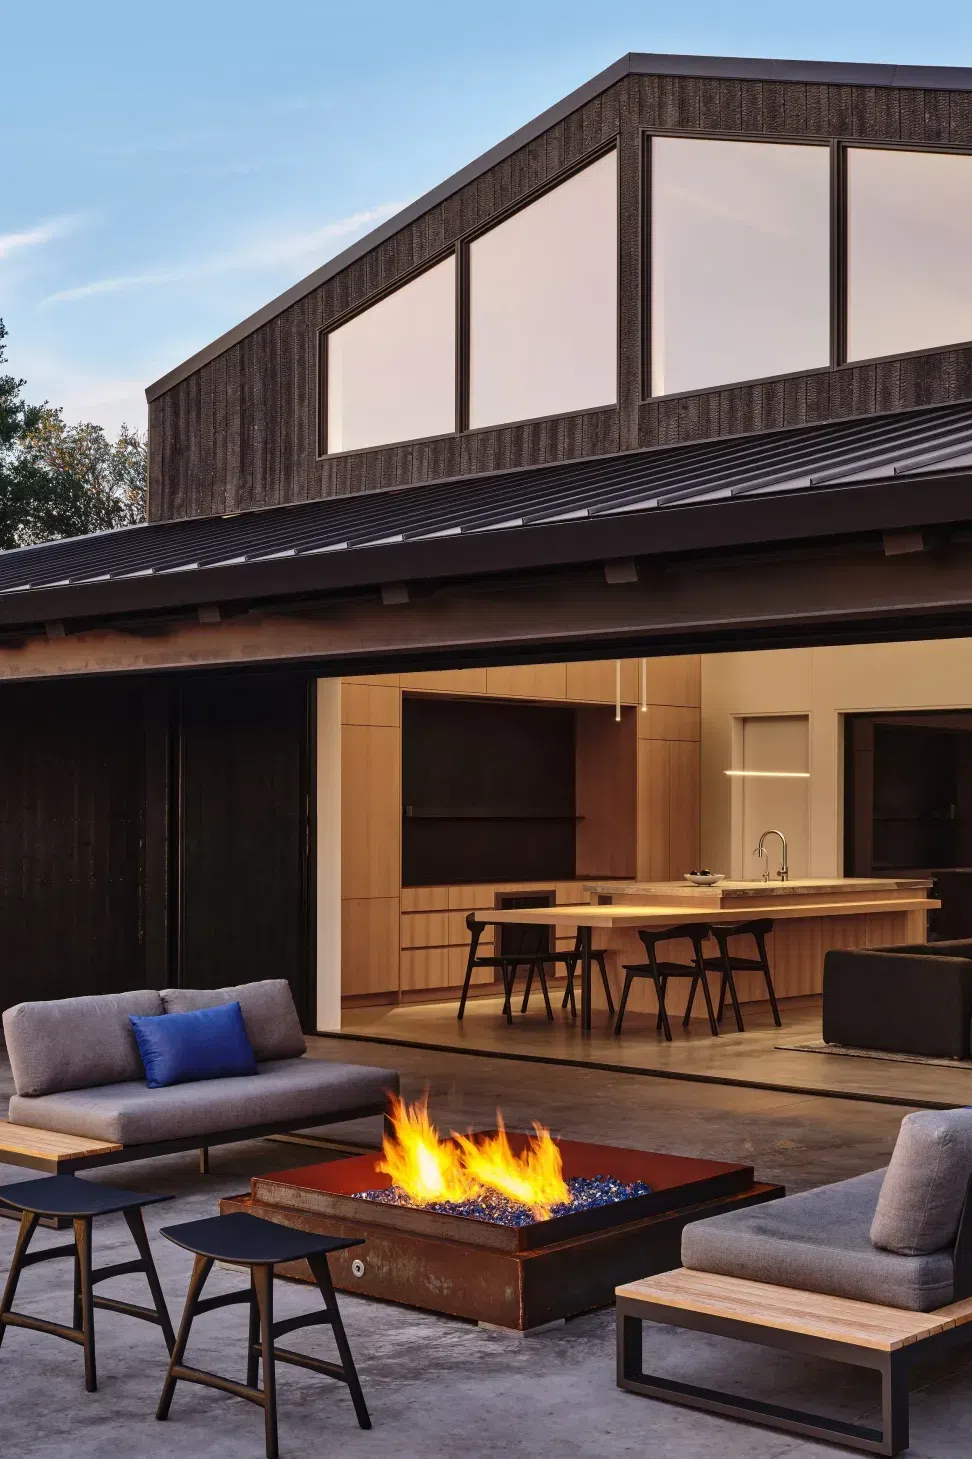
Instead of compartmentalized rooms disconnected from the landscape, the new layout creates uninterrupted sightlines between the oak grove and the ocean beyond. Natural light now passes through the entire home, while expansive glazing dissolves the boundaries between inside and outside.
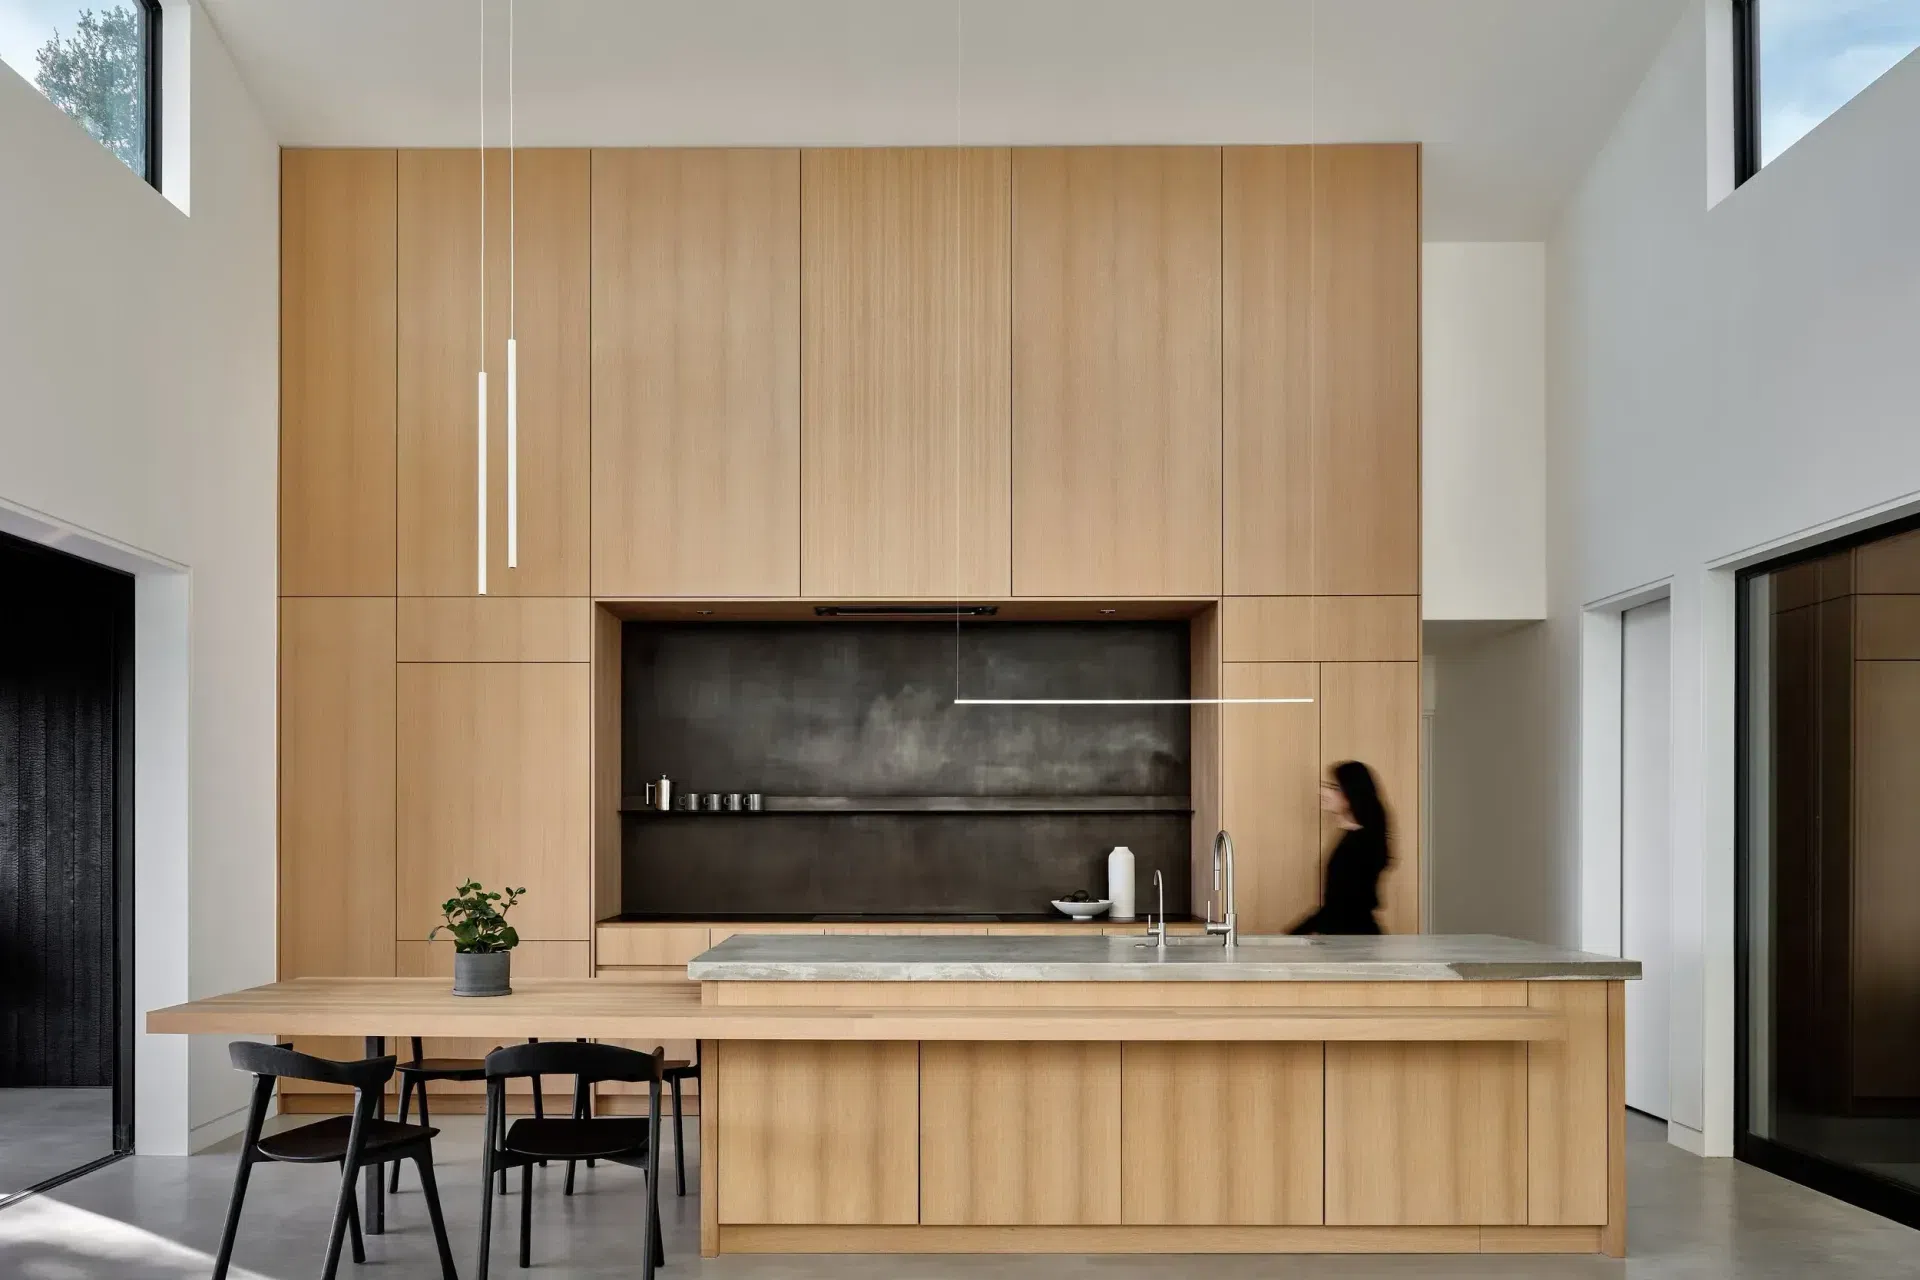
The kitchen became central to this new way of living. Rather than separating cooking and entertaining into distinct zones, the island anchors an open-plan living space where family life unfolds around the views beyond. A traditional formal dining room was abandoned in favor of a more relaxed, communal arrangement that reflects the informality of Australian coastal homes.
That same clarity extends to the material palette.
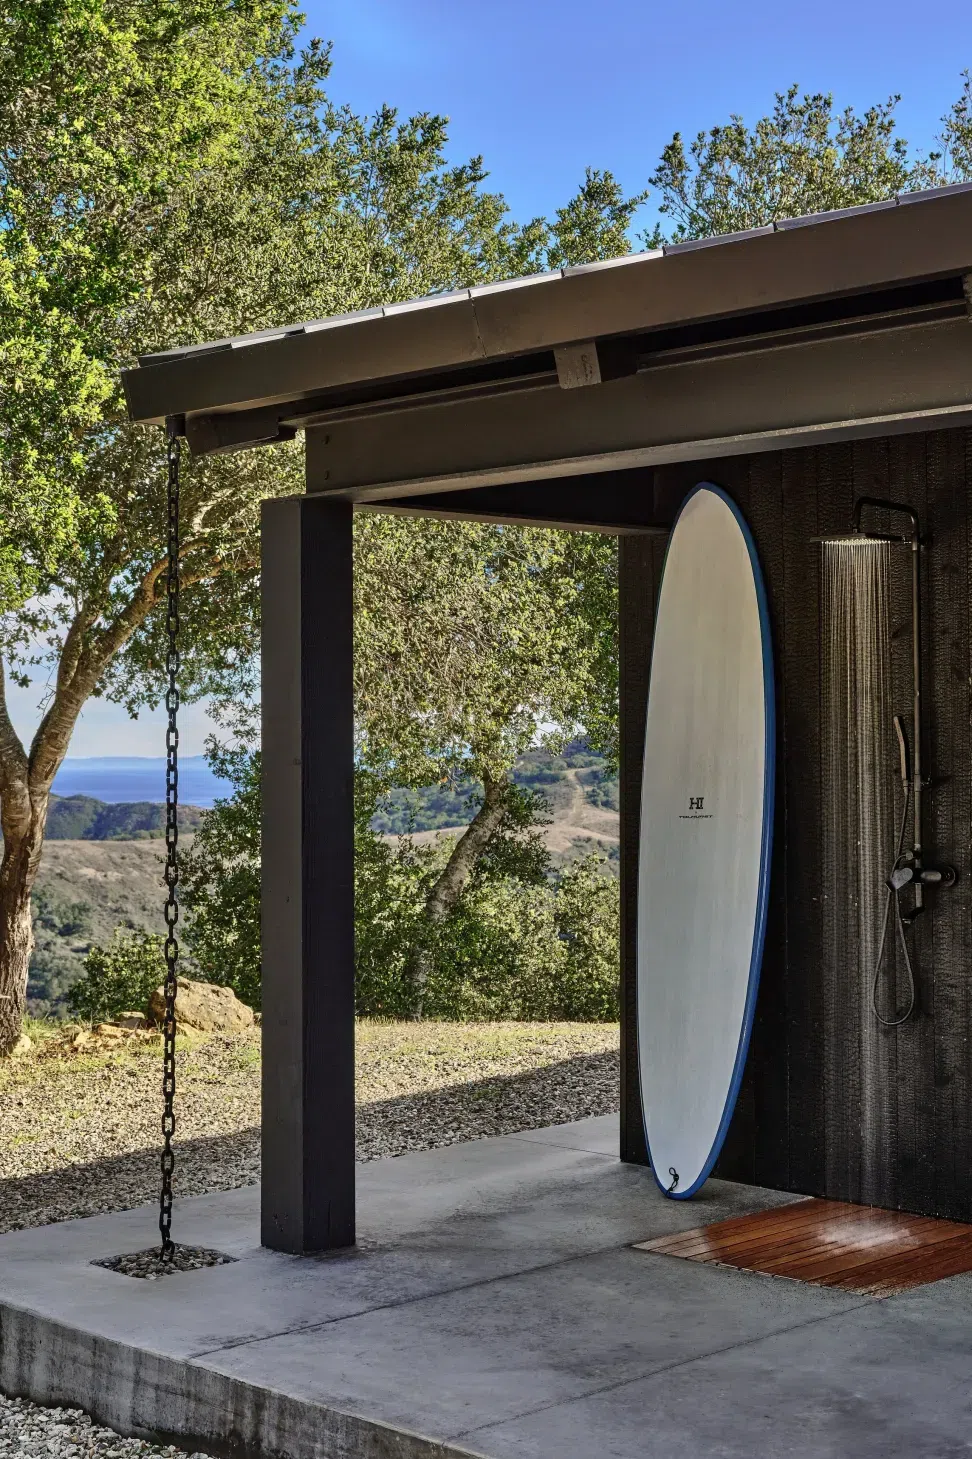
Given the property's location in an extreme wildfire zone, every finish had to balance aesthetics with resilience. Japanese shou sugi ban charred cypress clads the exterior, paired with a standing seam metal roof. And the dark exterior creates a striking silhouette within the landscape, while providing a dramatic contrast to the home's calm, light-filled interiors, which are intentionally restrained.
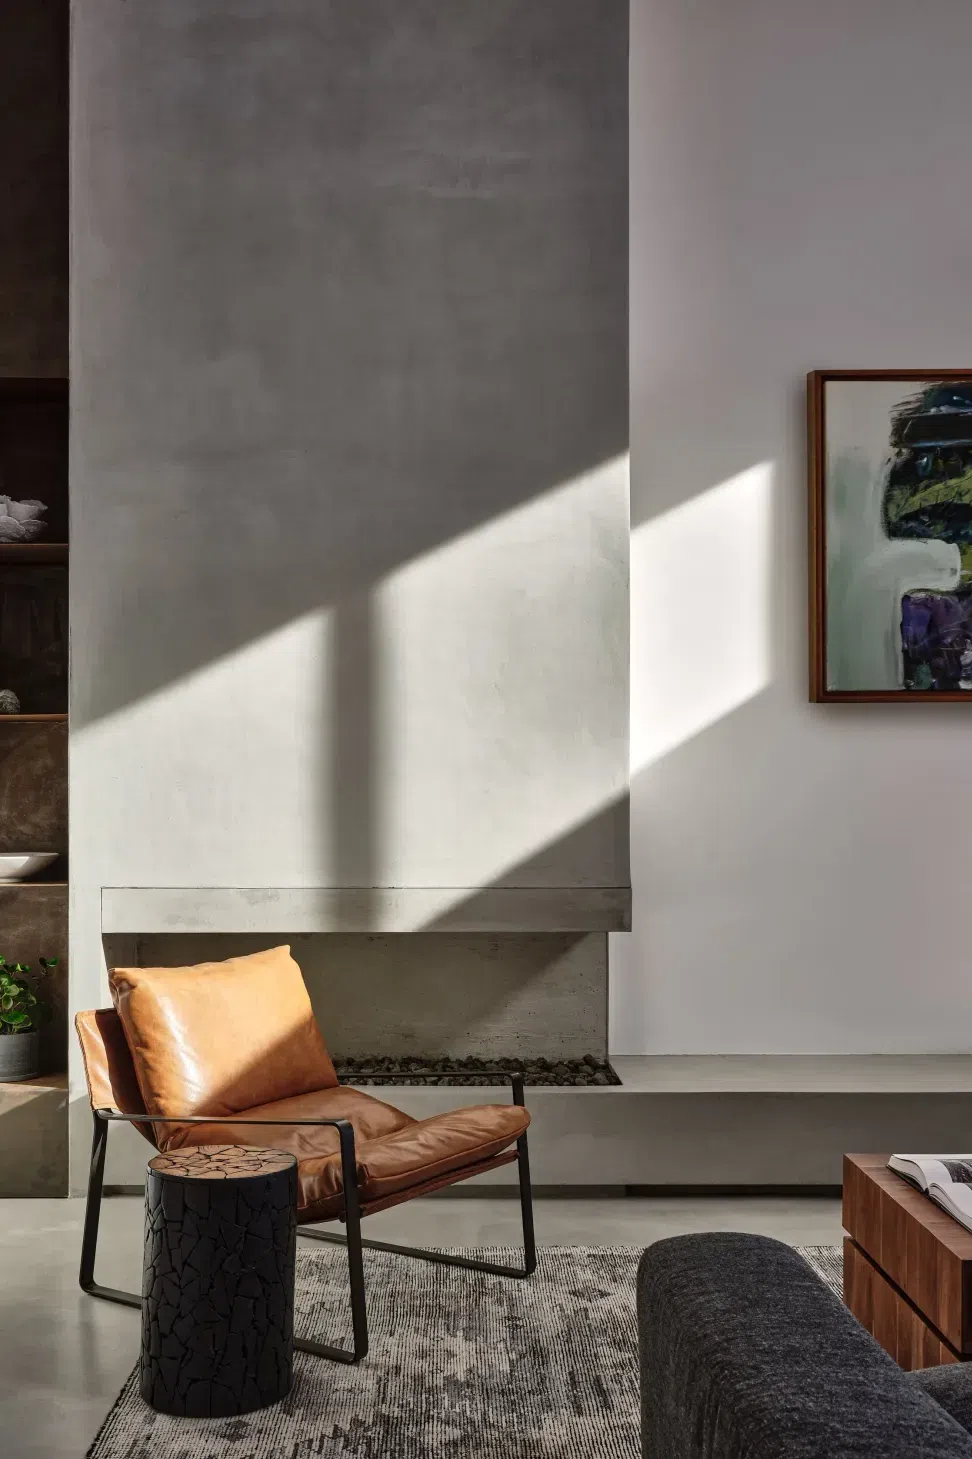
"We wanted a really simple material palette,” says McLeod. “The exterior is completely black, so the interiors became deliberately light. It was about creating that contrast while keeping the connection to the landscape."
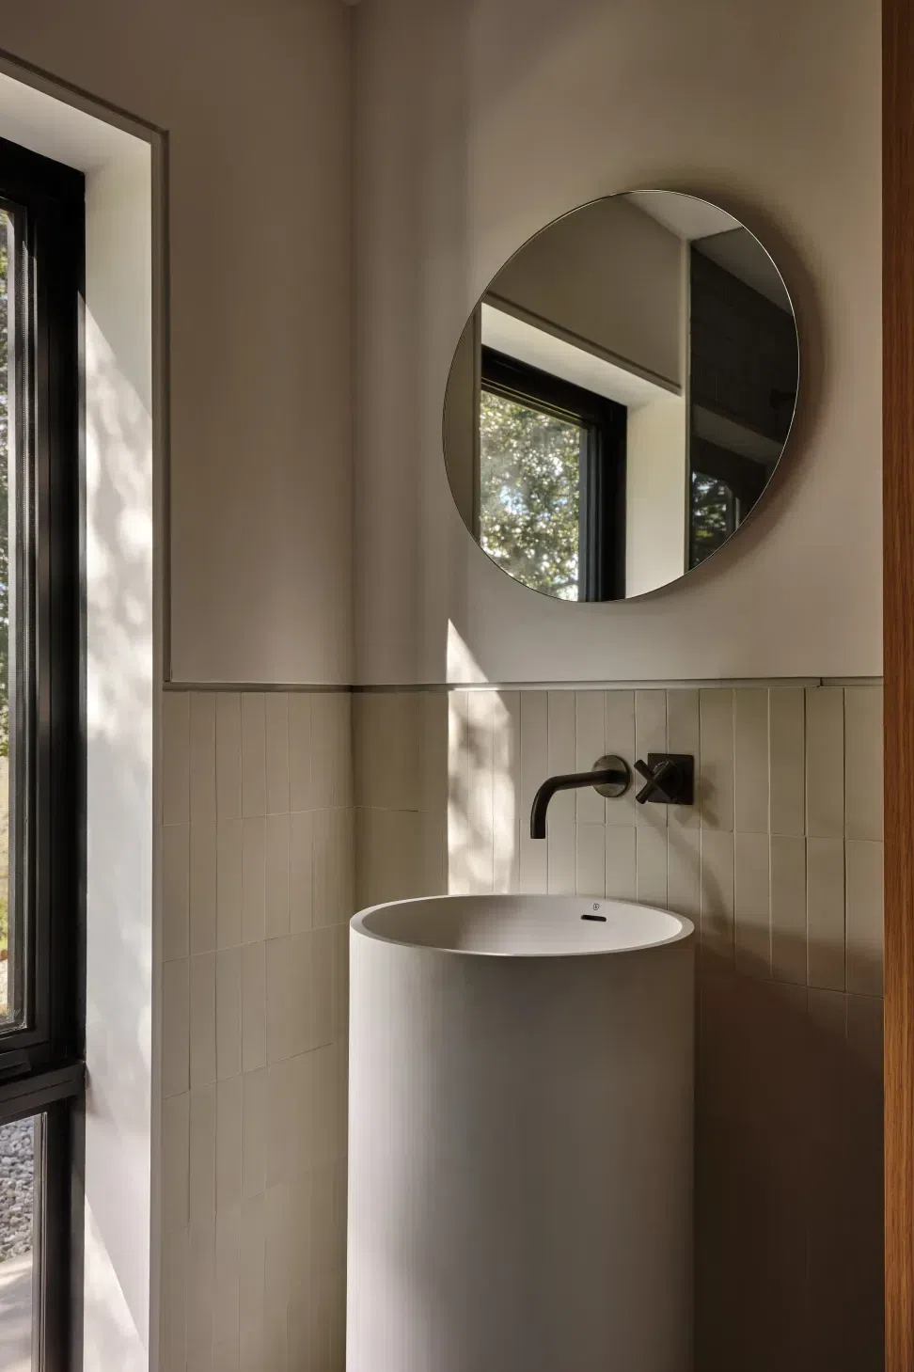
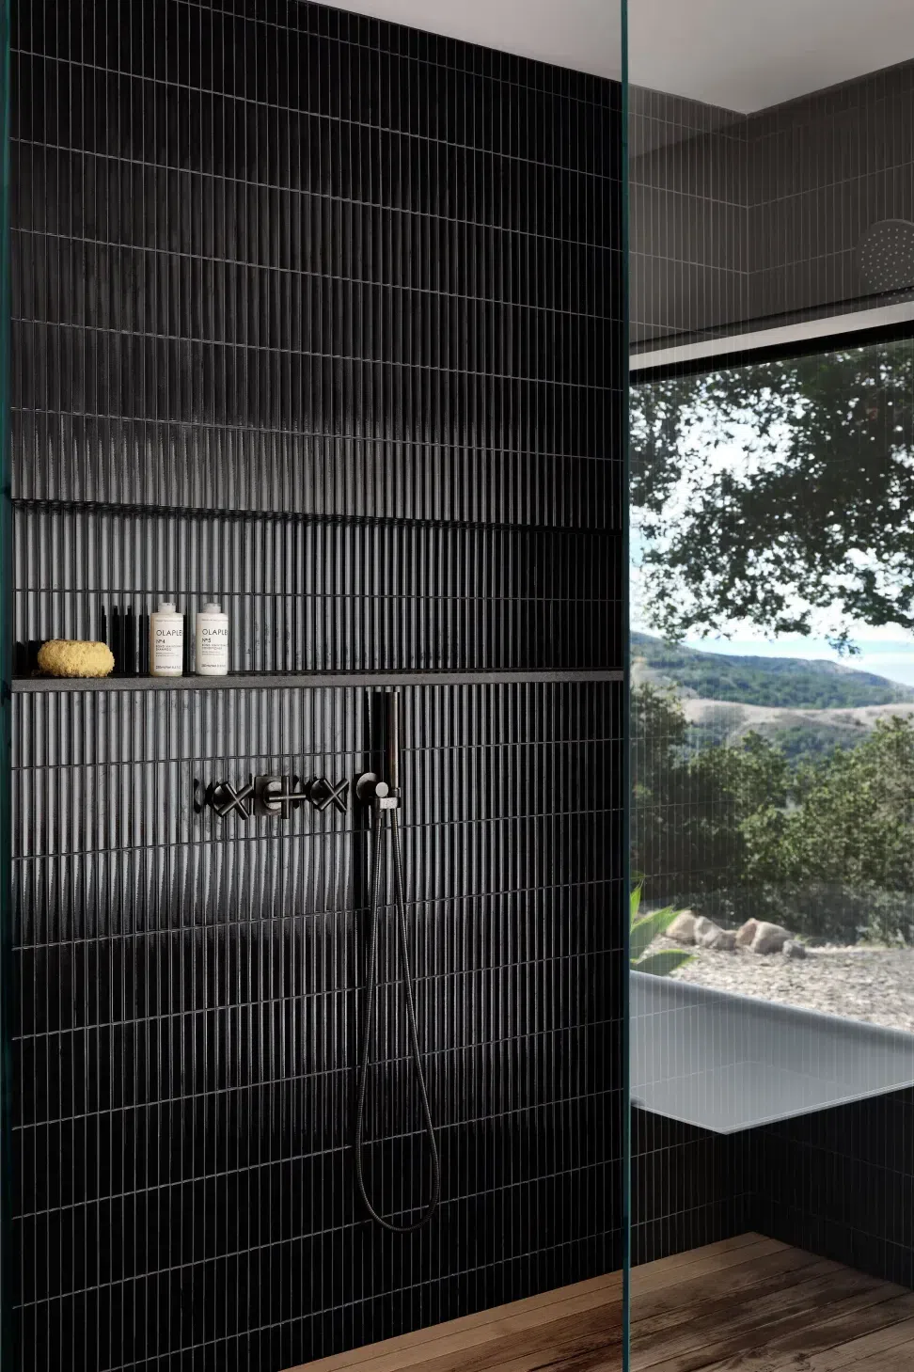
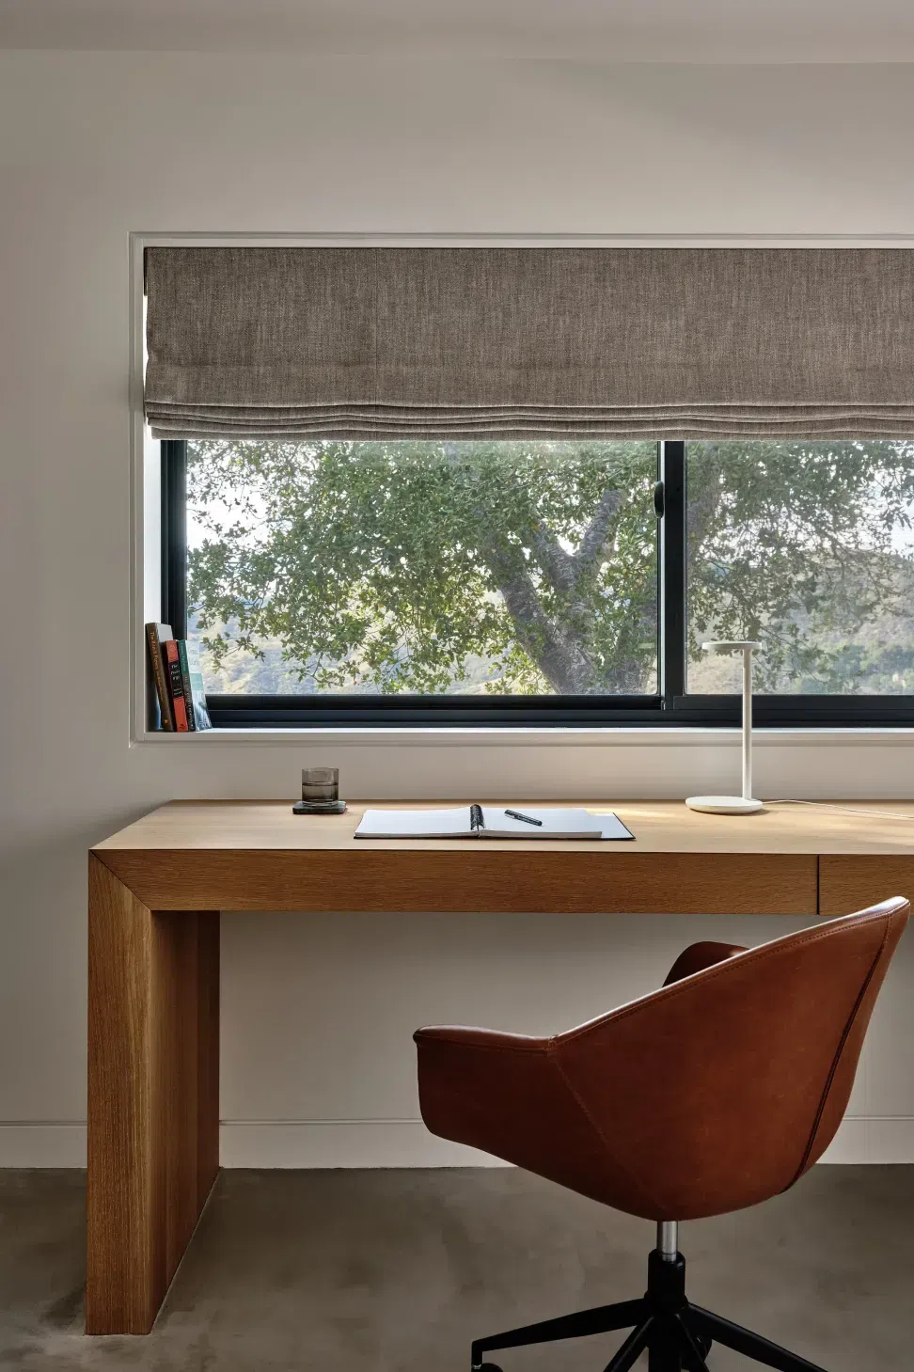
Indoors, French oak veneer cabinetry introduces warmth without visual clutter, while durable hard flooring strengthens the connection between indoor and outdoor spaces. Bathrooms continue the same understated approach through carefully selected tiles and simple detailing.
The kitchen introduces a more sculptural layer to the material story. A custom poured-in-place concrete island sits alongside bespoke black stainless steel benchtops and splashbacks, with Gaggenau appliances seamlessly integrated into the fabricated steel surfaces to create a clean, uninterrupted composition.
Every decision reinforces the home's sense of quiet simplicity, allowing the landscape to remain the focus.
For the architect, the greatest success lies in the way the renovation has fundamentally changed the owners' relationship with their surroundings. "My favorite aspect is still the indoor-outdoor connectivity," McLeod says. "The transparency means they're constantly connected to the landscape. They have foxes come up to the house, mountain lions move through the property, and now they get to experience all of that in a way they never could before."
The clients' response perhaps says even more. Although they owned several homes, including a substantial residence in Santa Barbara, returning to the remodeled beach shack after nine months away completely changed their plans. Rather than treating it as a rural retreat, they chose to make it their permanent home.
Words: Joanna Seton
- Building style
- Modern


Like this Project?
Hire a34studio
Professionals used in
this project
The practices and trades credited on this project.

More projects from
a34studio
Other work by a34studio, across every category they build in.


More in
Renovations
Everything else in Renovations, from every practice on ArchiPro.


Next Project
Keep scrolling