
Project team
- k YODER design
- Jeffrey Totaro
Gladwyne, PA
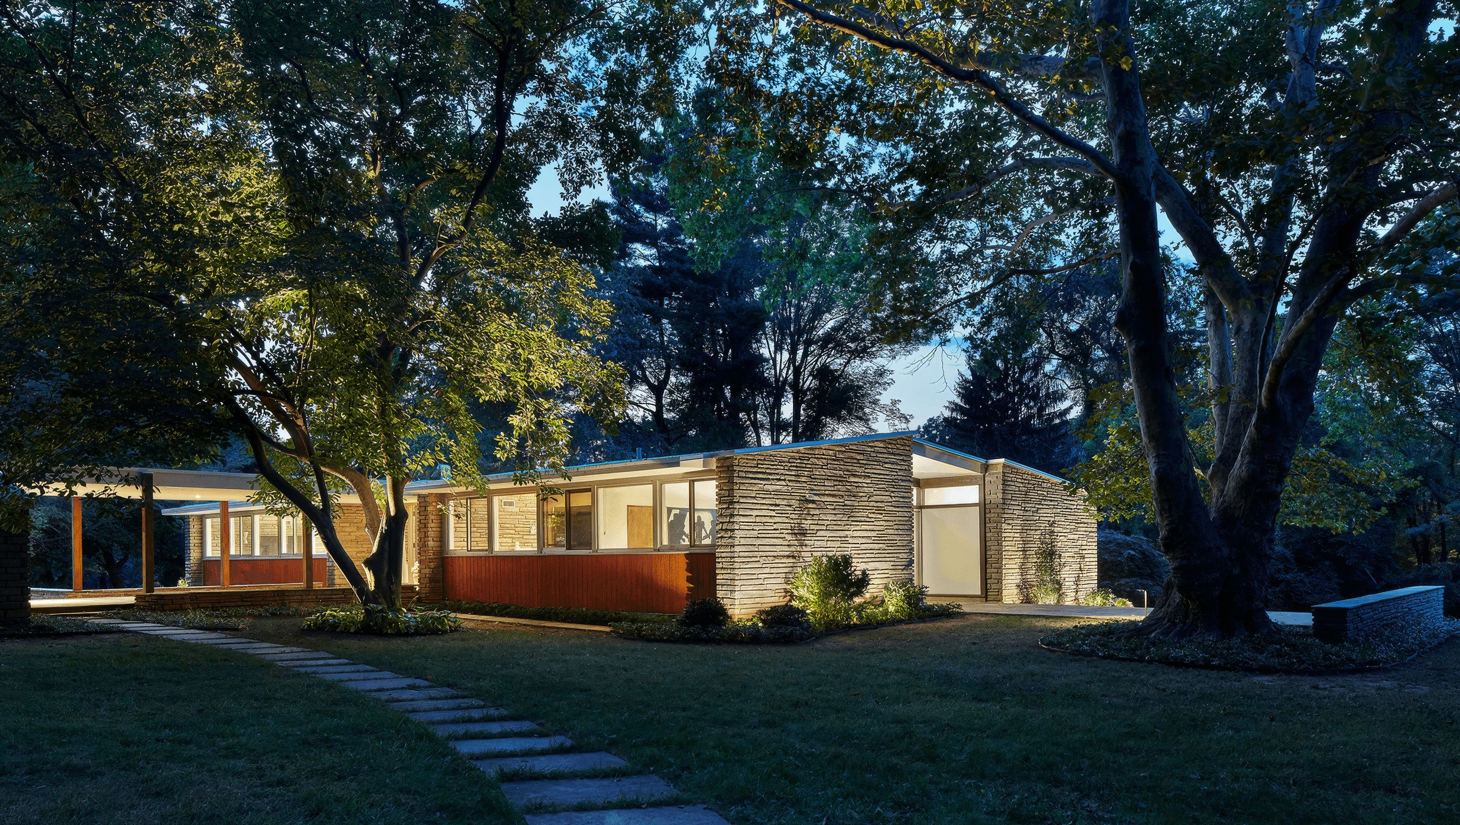
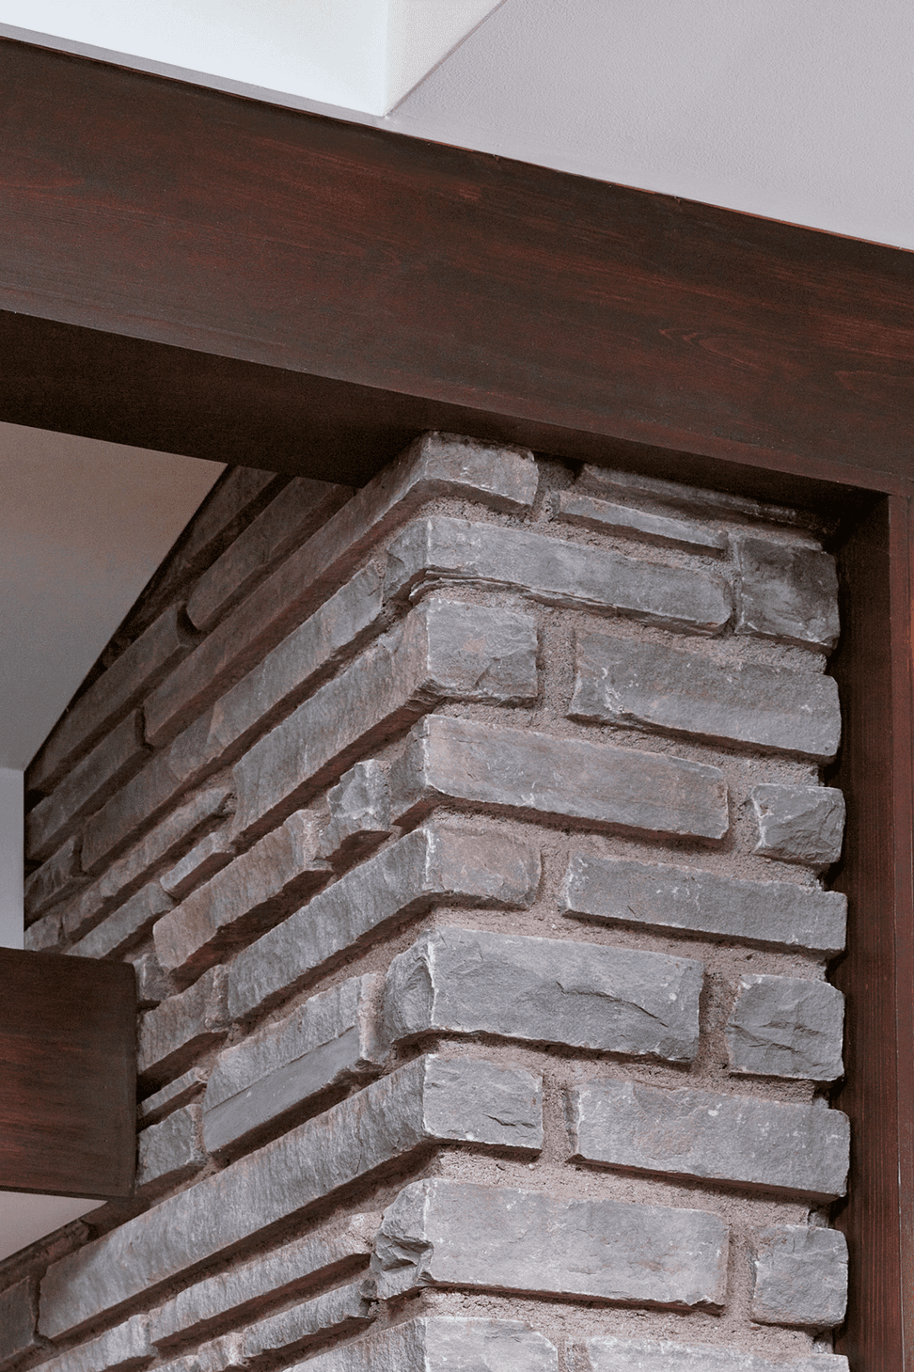
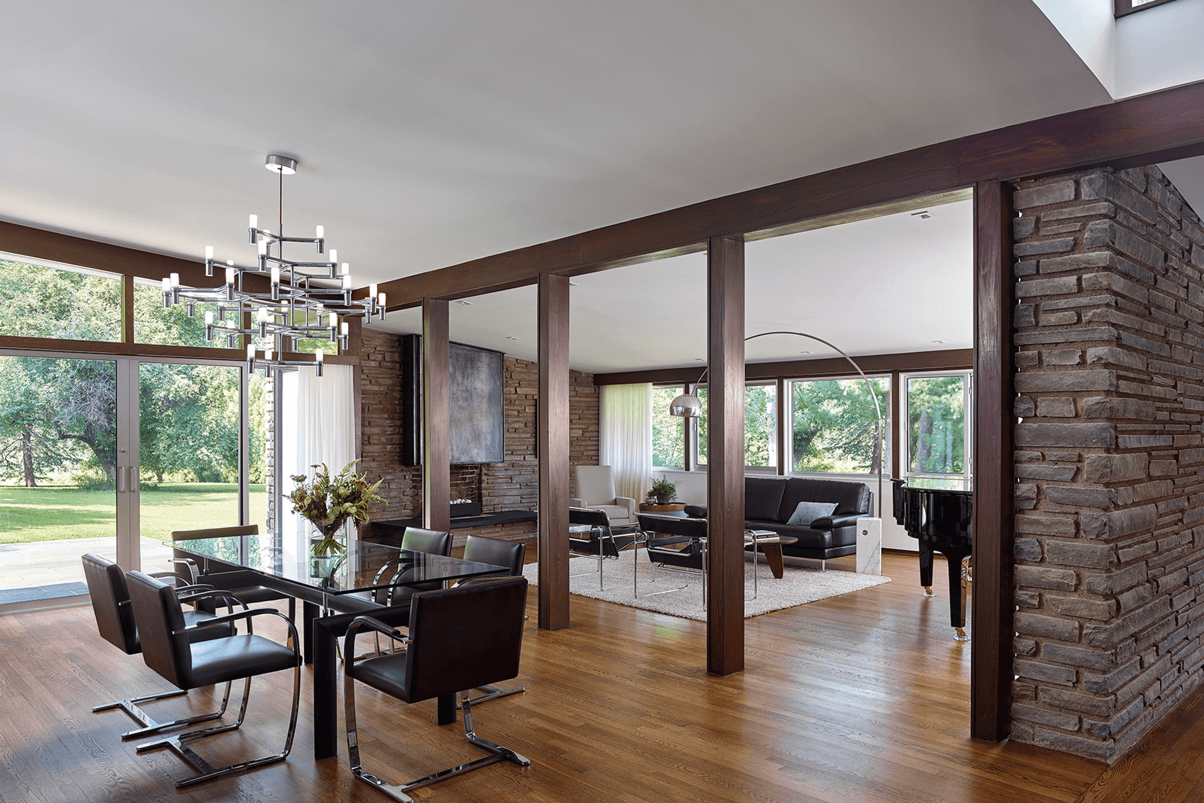
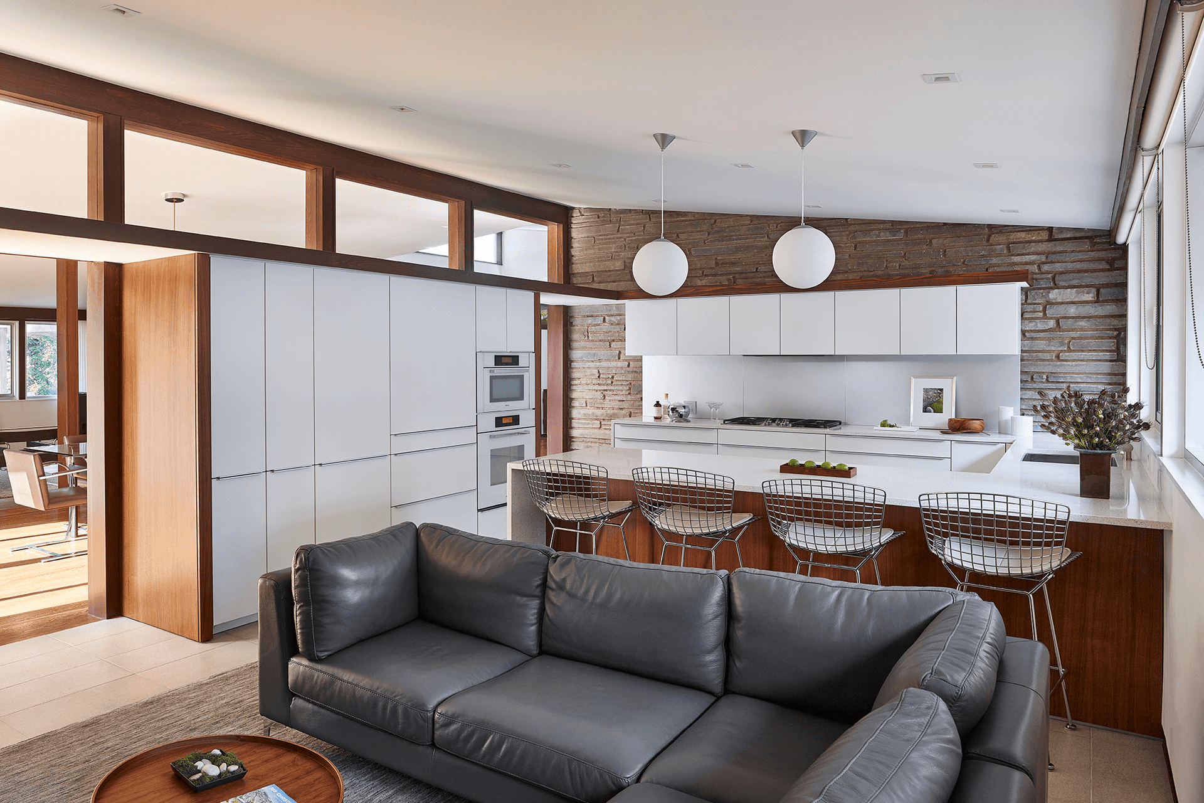
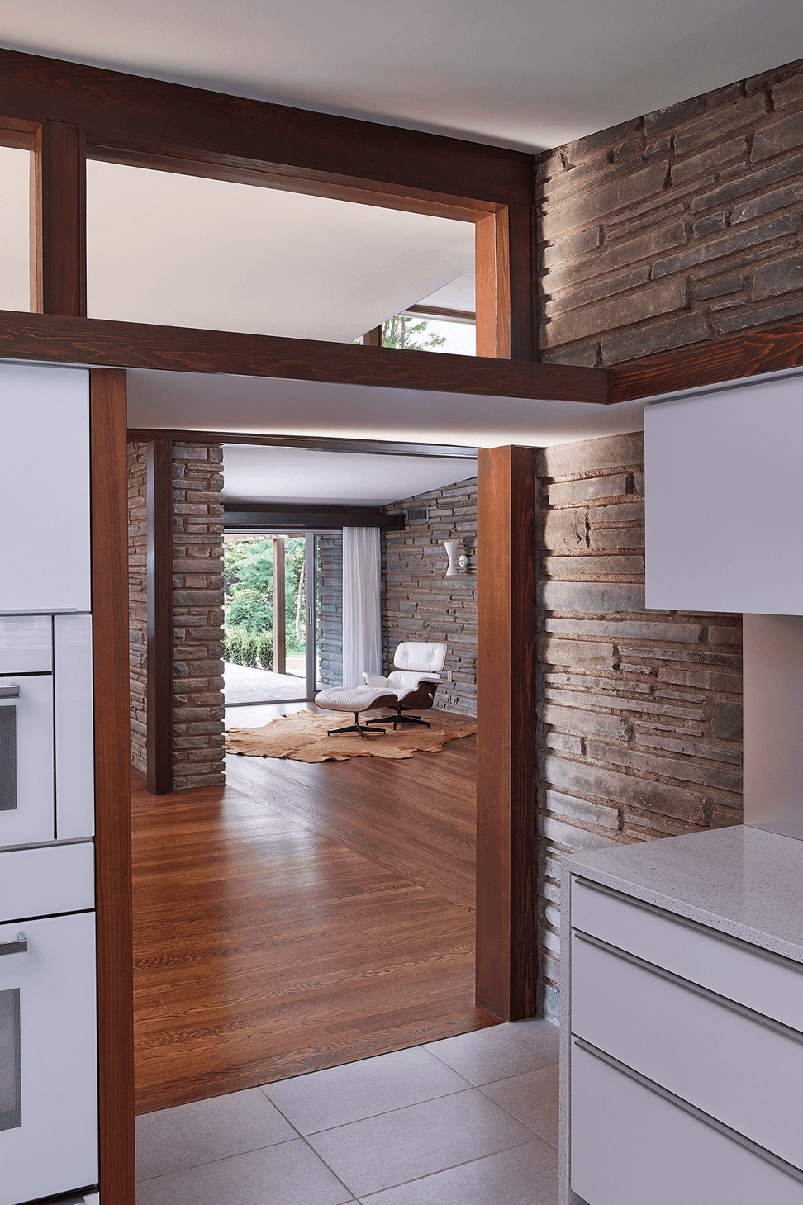
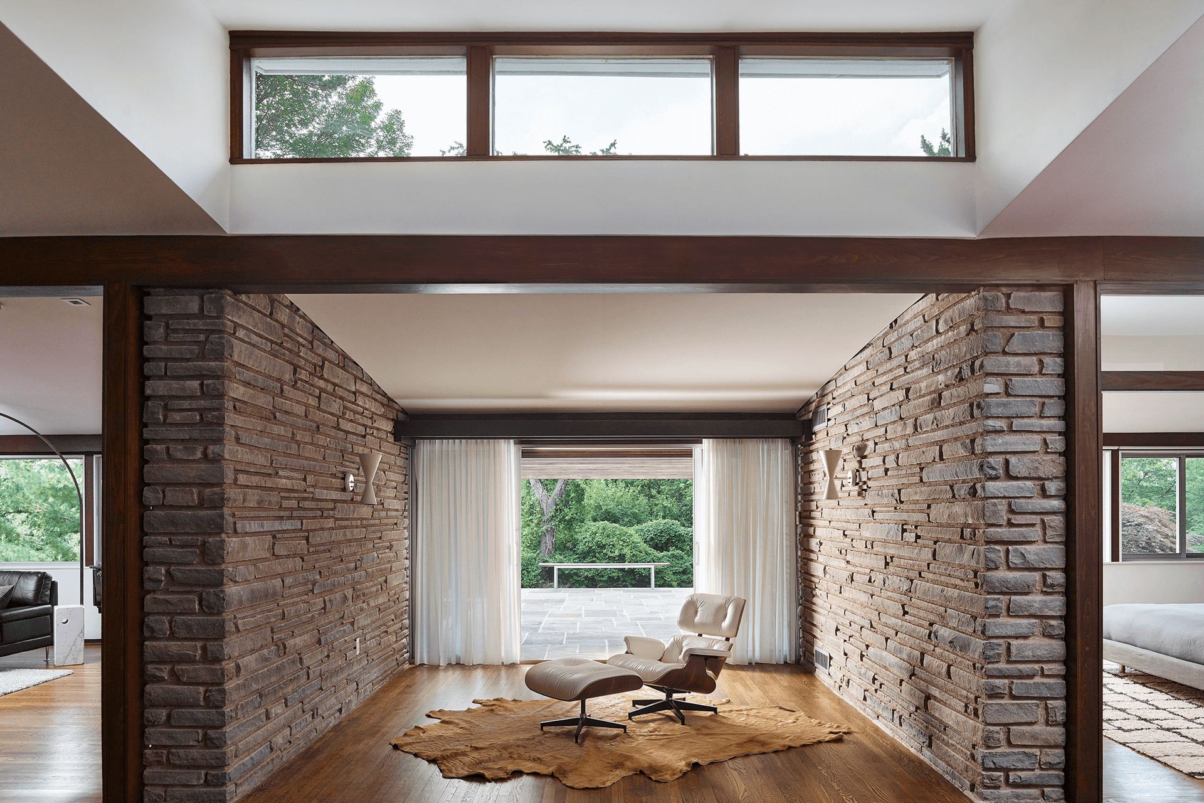
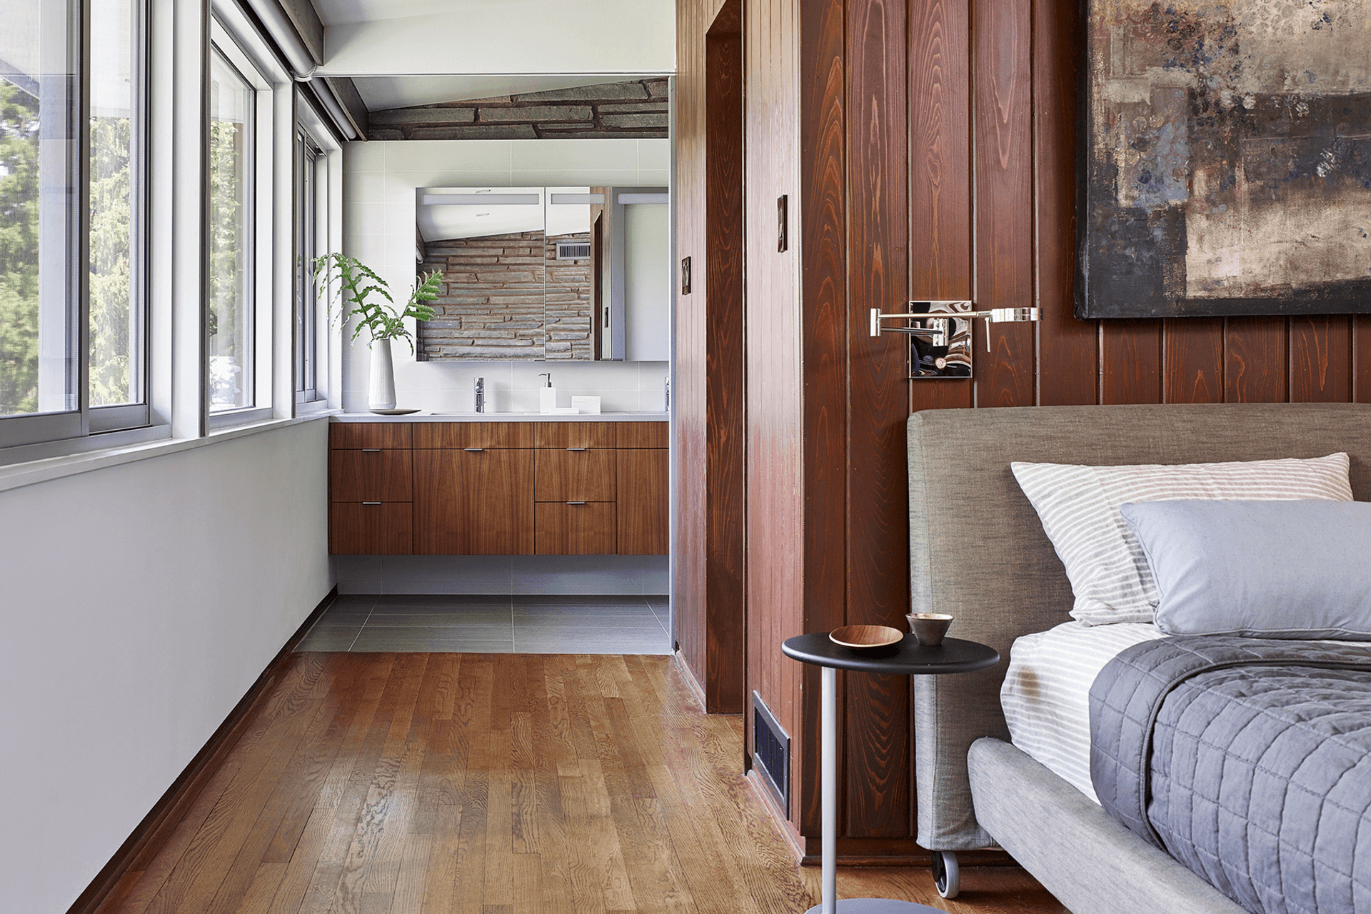
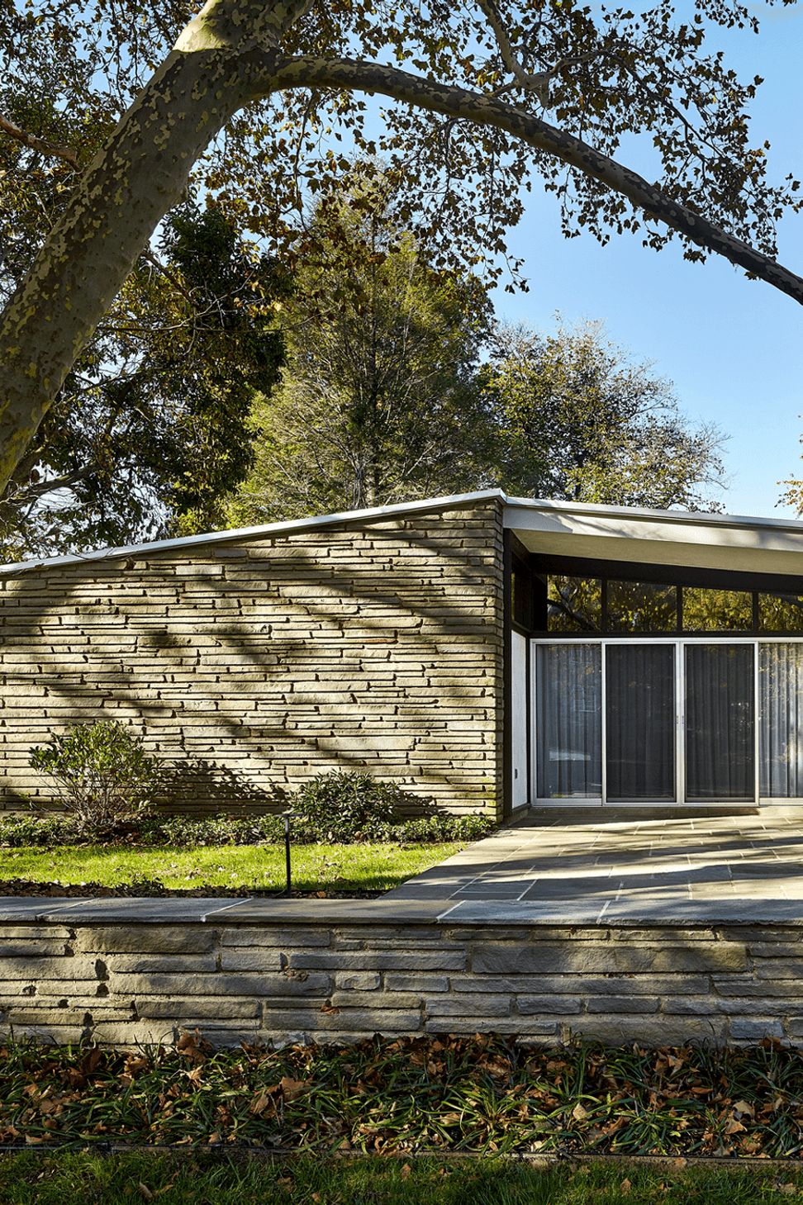
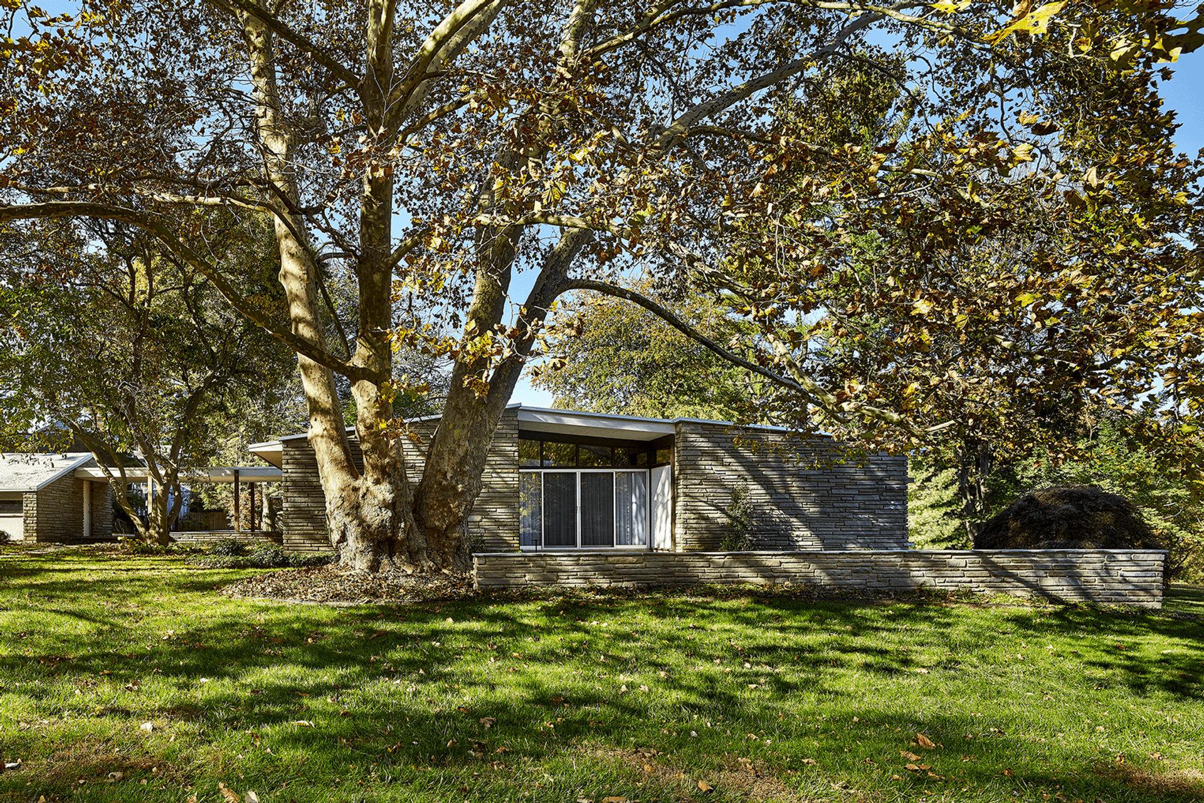
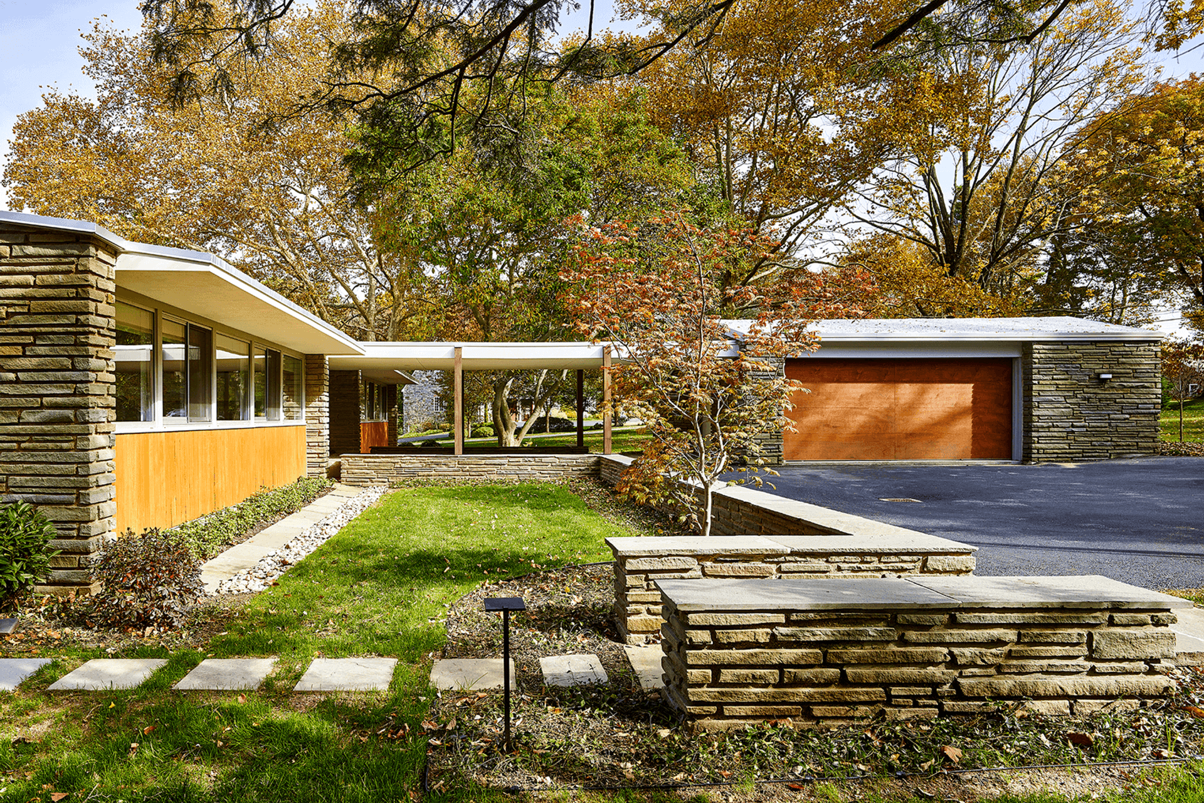
The complete interior and exterior renovation and restoration of a midcentury modern residence designed by Vincent G. Kling in 1959 paid careful attention to craftsmanship and detailing for a project characterized by stewardship, balance, and refinement, with related conservation work explored in midcentury modern projects. The award-winning design retains the integrity of the original architecture, preserving the four-square plan and cruciform circulation while maintaining the rigor and purity of its interior structure and spatial divisions. Finishes were updated, details edited, and the aesthetic polished for a hybrid of midcentury and 21st century modern style and amenities. The project reflects a considered approach to residential architecture within Gladwyne, with comparable work across Society Hill townhouse work.
Largely unrecognized as an example of Kling’s work, the house was considered a potential teardown to many when it went for sale in 2013. Fortunately, the now-homeowner was intrigued and brought along k YODER design Principal Kevin Yoder to view the property. Together they agreed it could, and should, be saved.
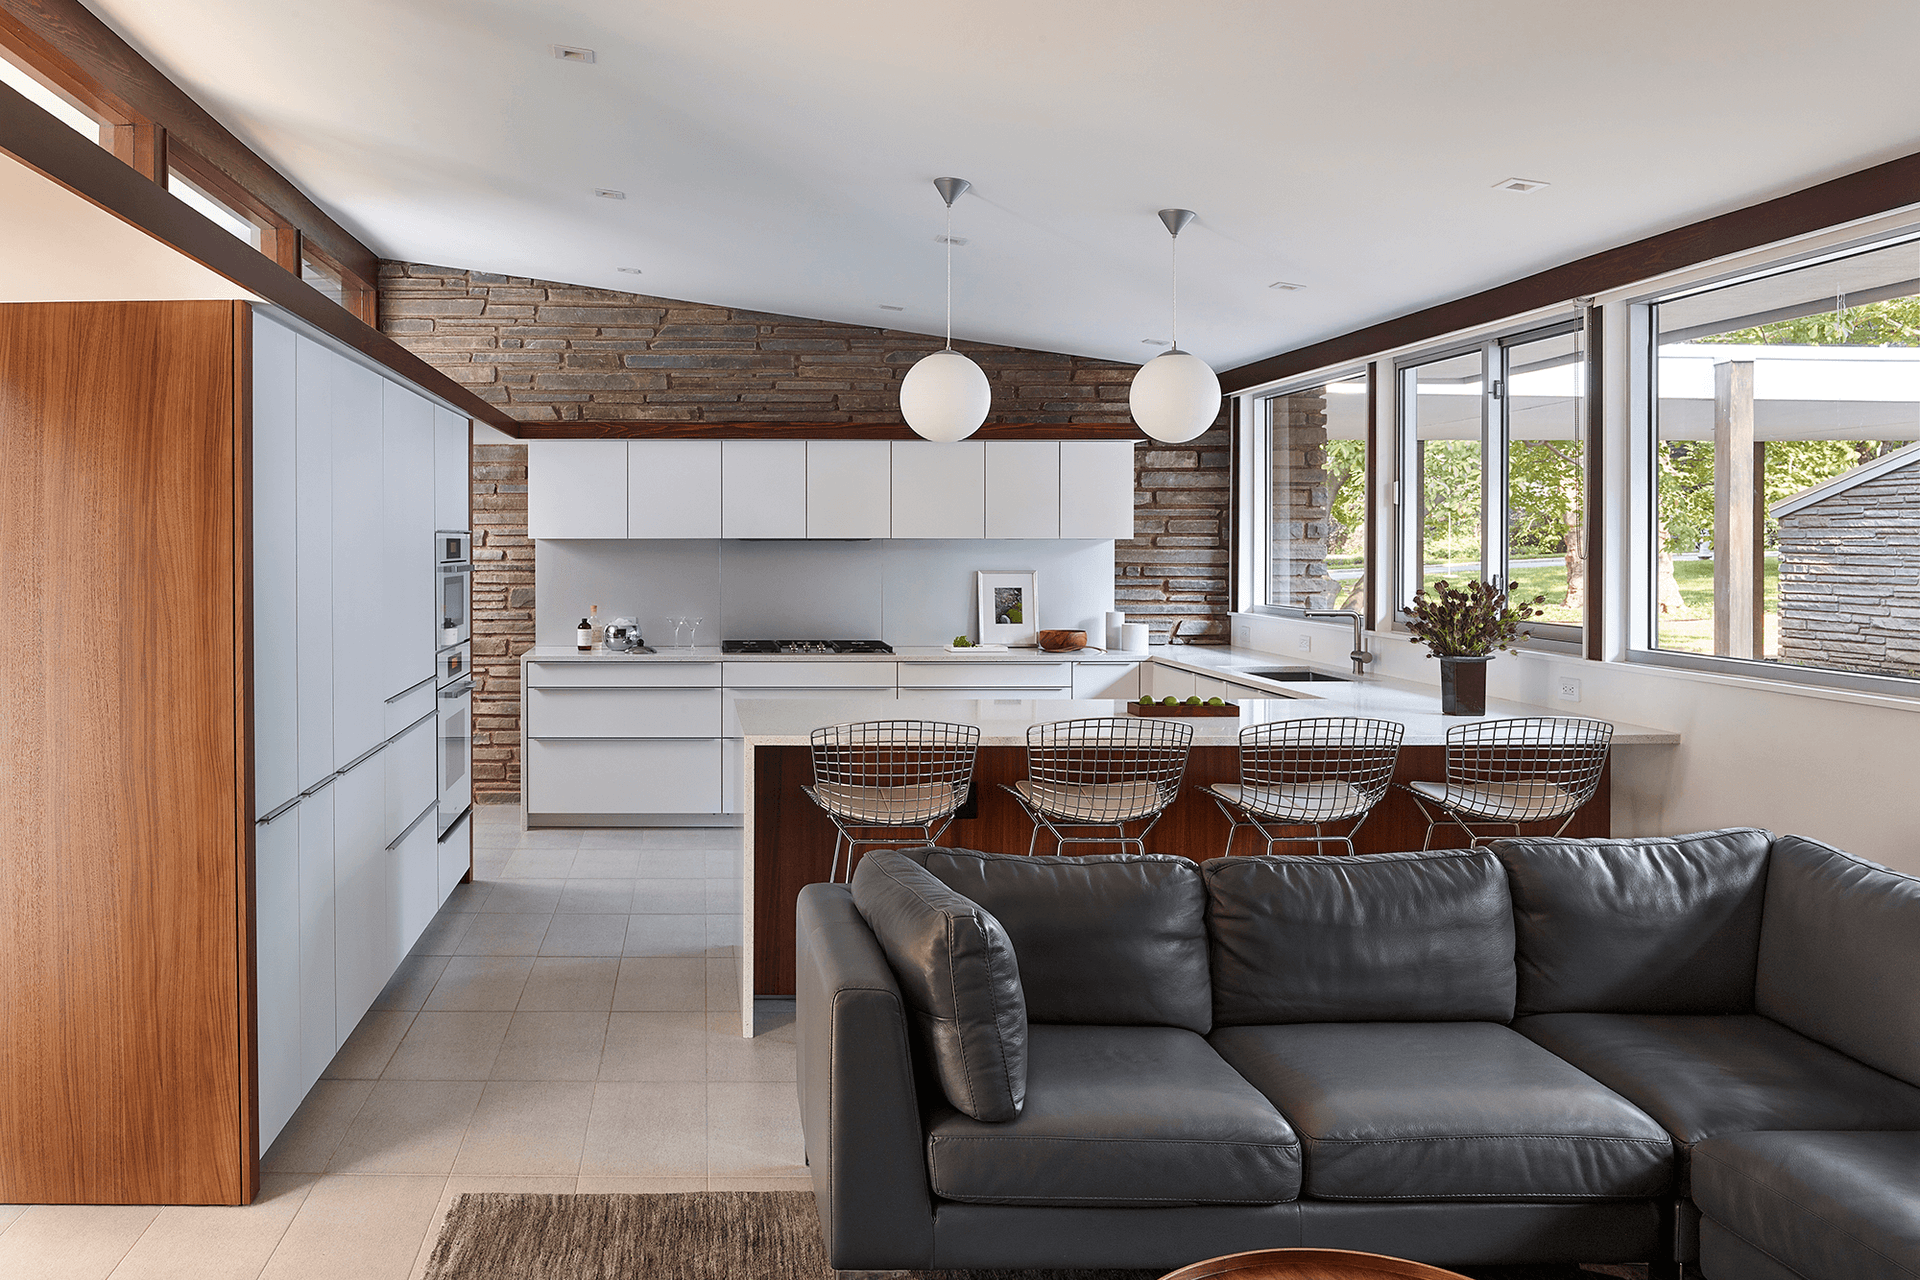
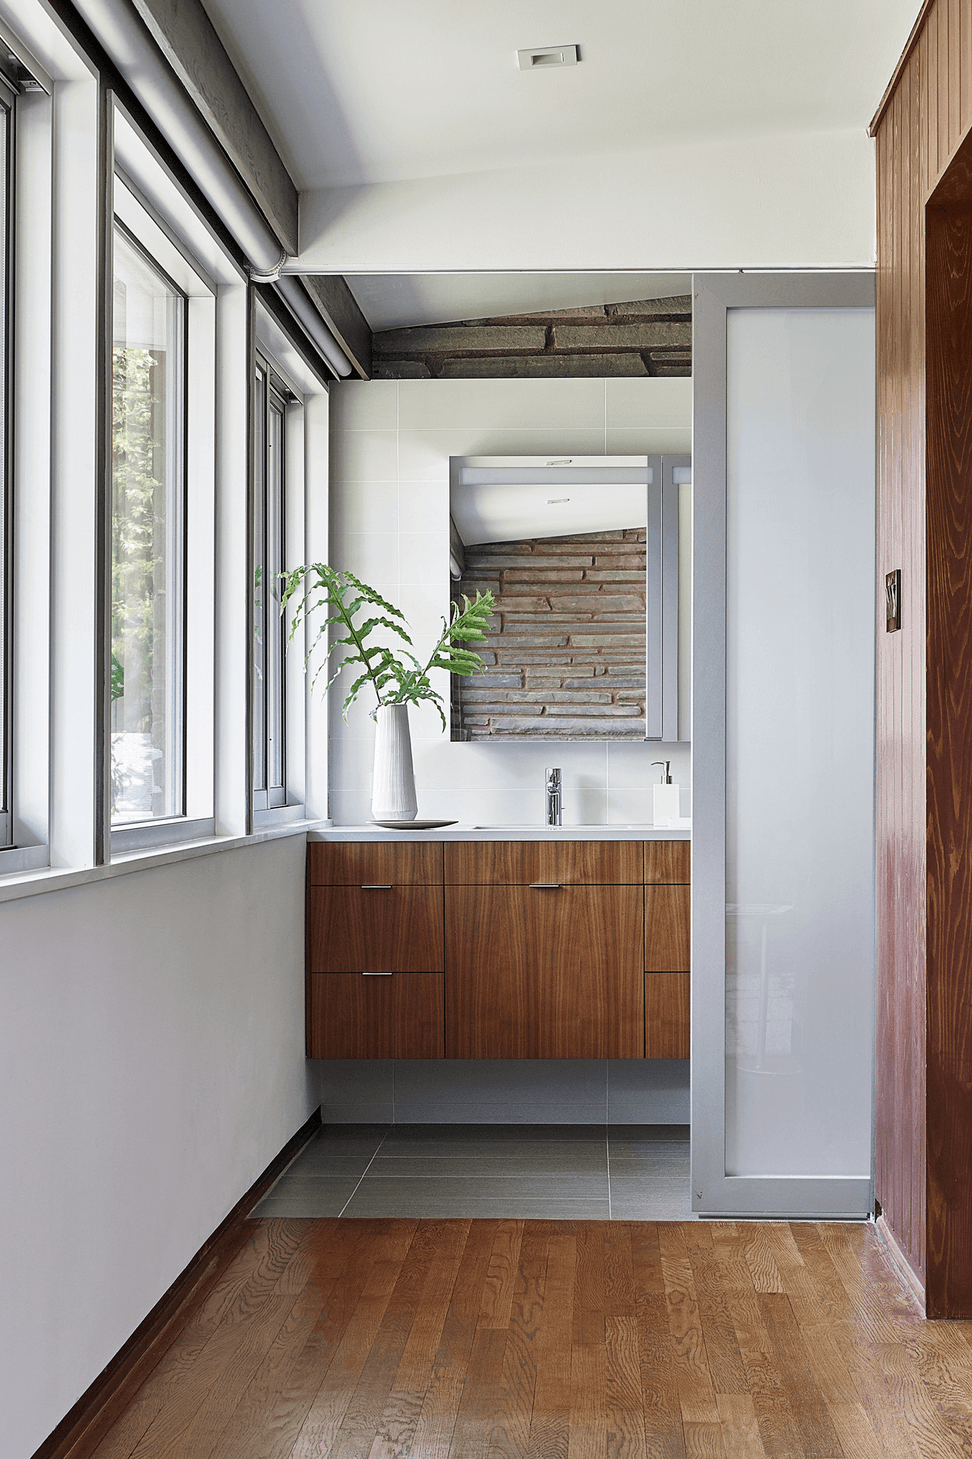
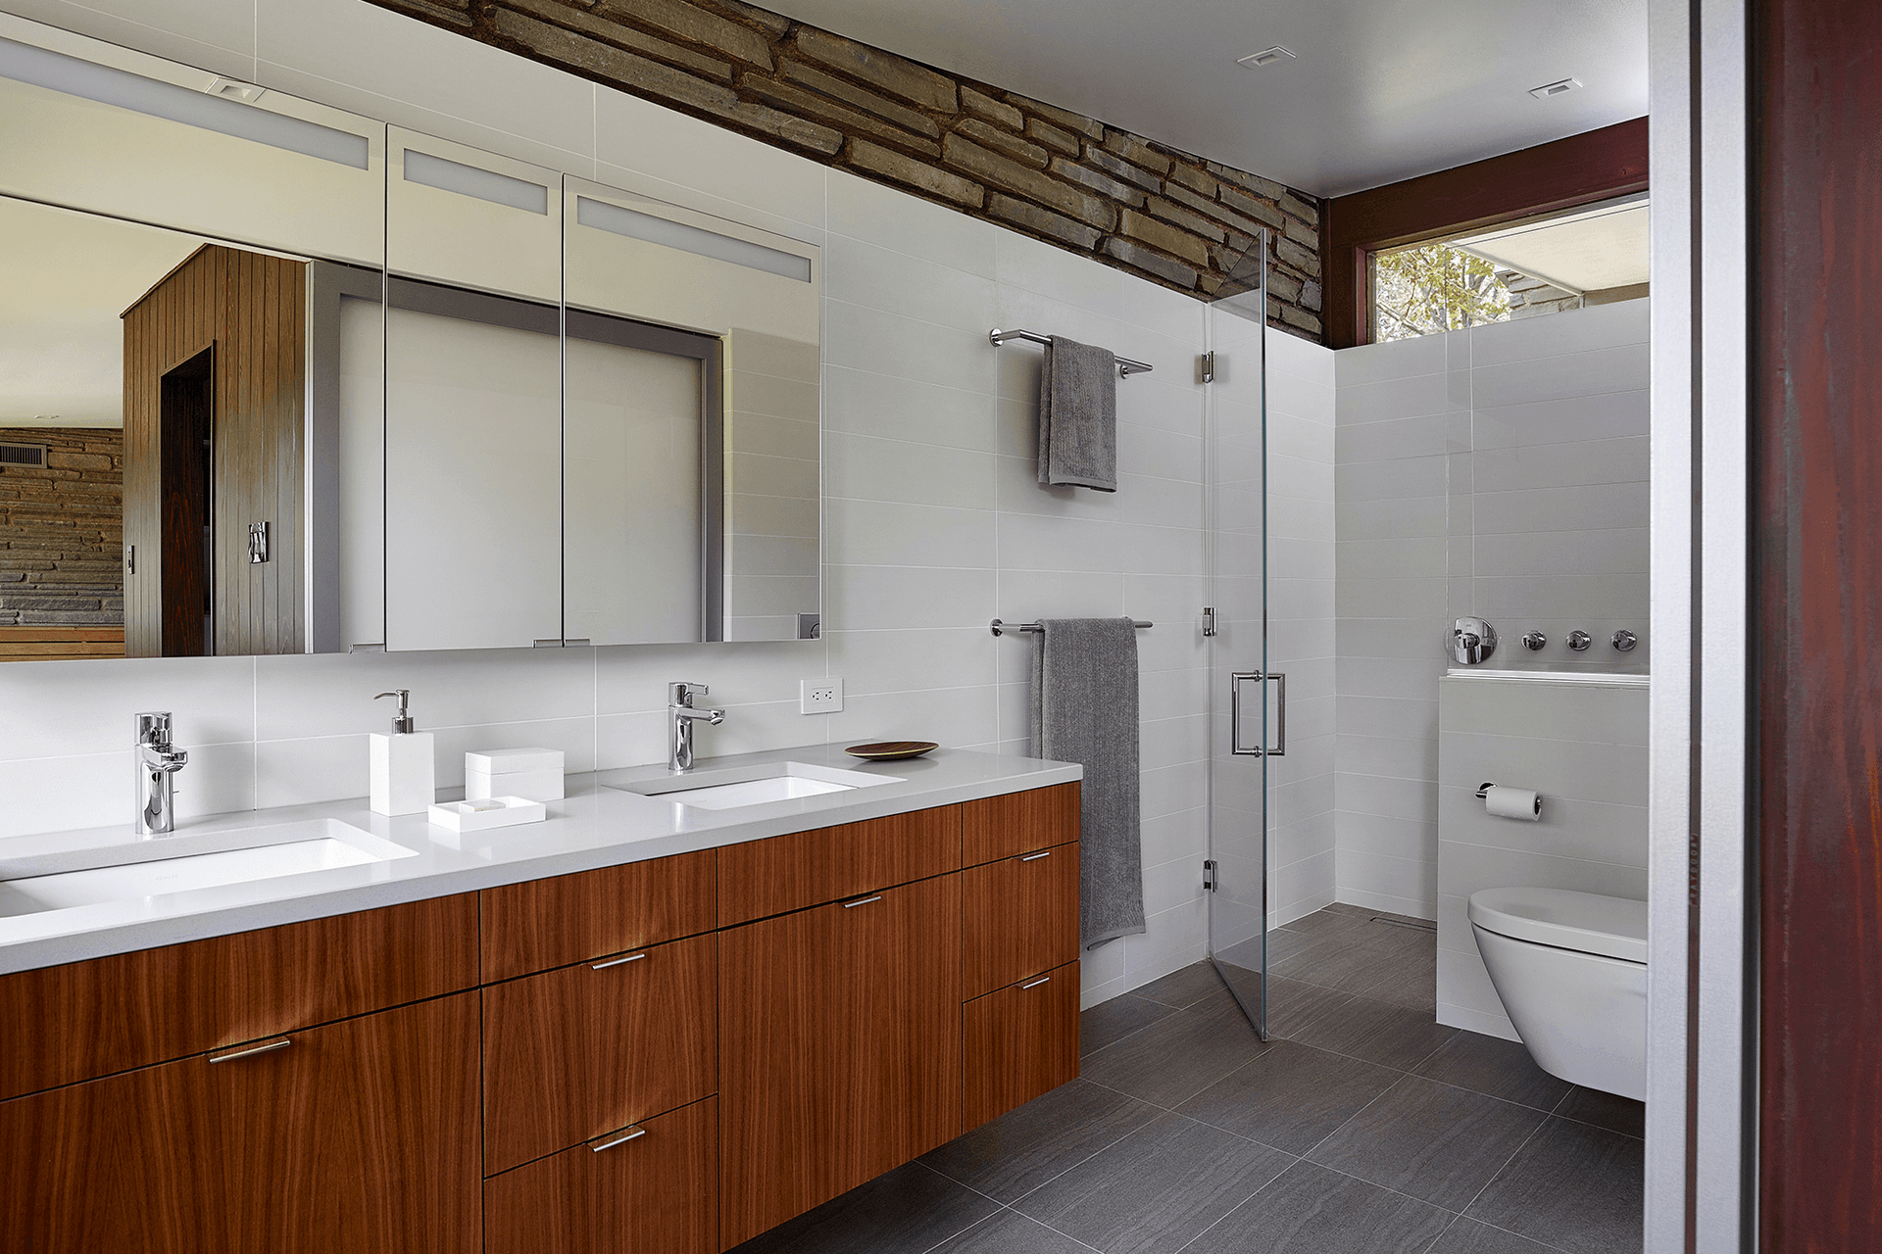
Interior renovations encompassed a new kitchen, powder room, primary bath, and two children’s baths on the main level, and a family room, laundry, and utility room in the basement. Significant water damage in the roof structure was mitigated, requiring replacement of all ceilings and the central clerestory, and allowing for installation of new roof insulation. The fireplace surround, damaged from years of smoke, was redesigned with an appropriate replacement. Exterior work included restoring the white marble chip ballasted roof and original metal drip edge detail, both replicated from Kling’s drawings.
In a seamless blend of old and new, this renovation enhanced functionality and aesthetics during much-needed updates.
LINDSAY JARVIS, ATOMIC RANCH
- Building style
- Modern





Awards
Modernism in America Awards 2017 Residential Citation of Merit
Docomomo-US
Grand Jury Award
Preservation Achievement Awards
Like this Project?
Hire k YODER design
Professional Reviews
Professionals used in
this project
The practices and trades credited on this project.

More projects from
k YODER design
Other work by k YODER design, across every category they build in.


More in
Renovations
Everything else in Renovations, from every practice on ArchiPro.


Next Project
Keep scrolling