
Project team
- Studio Goss
- Willem Dirk du Toit
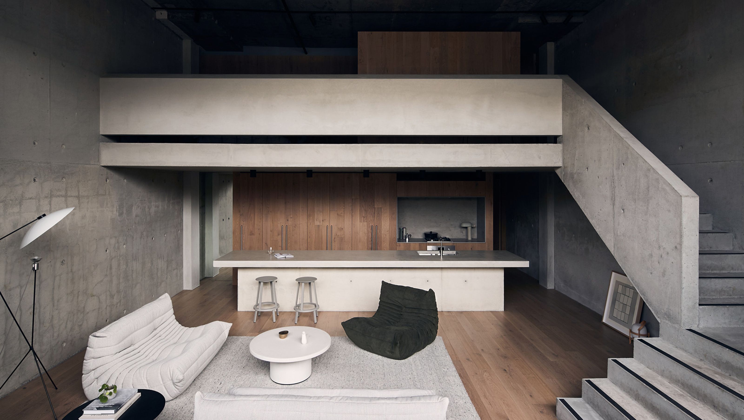
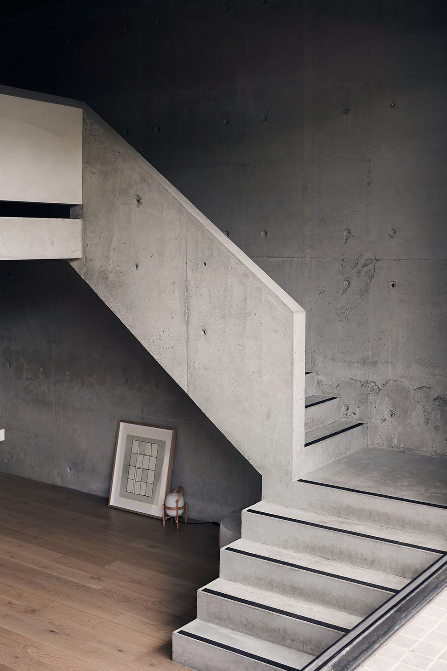
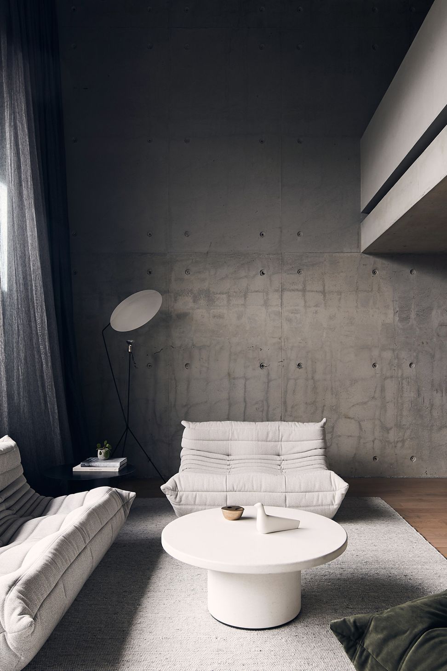
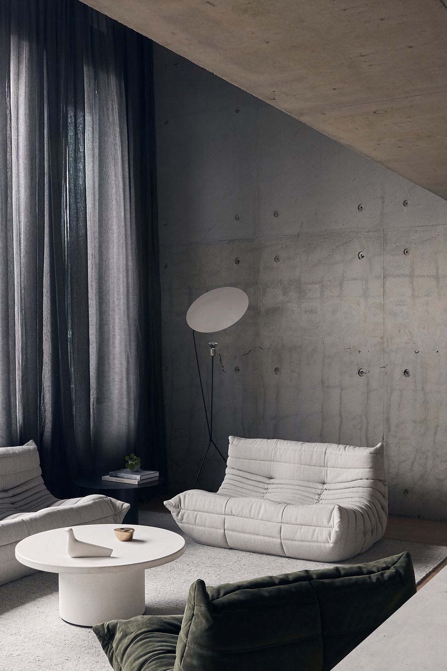
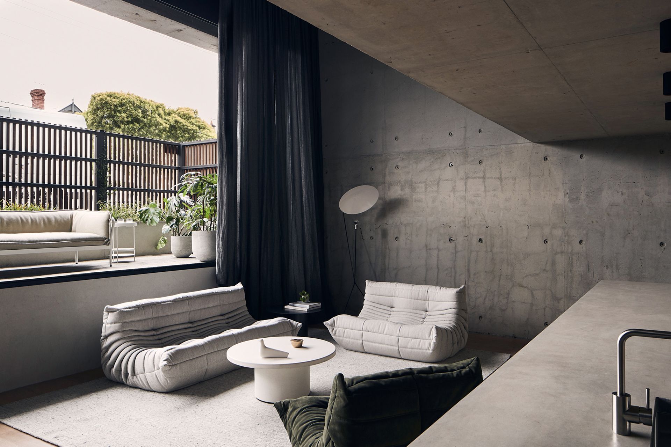
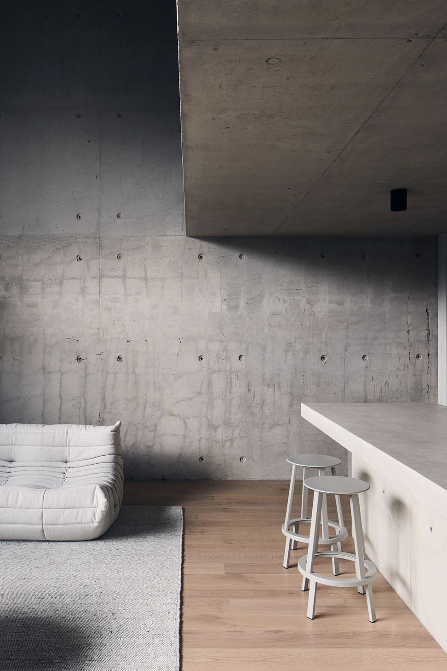
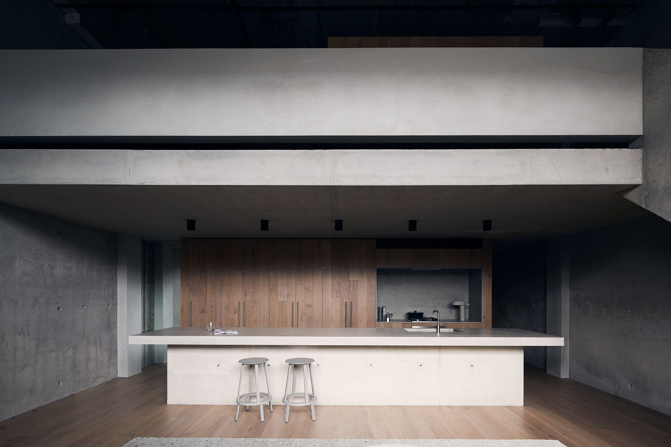
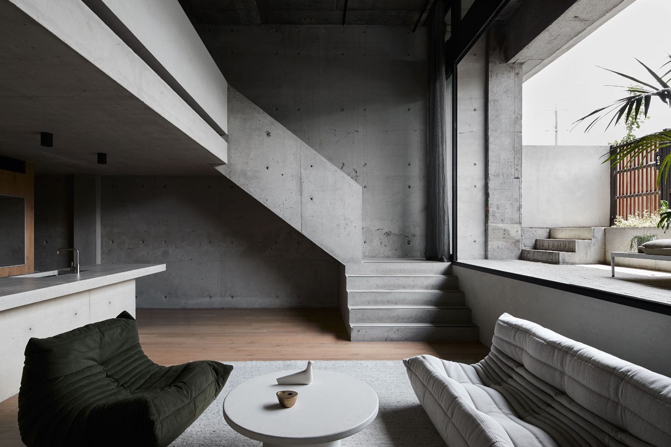
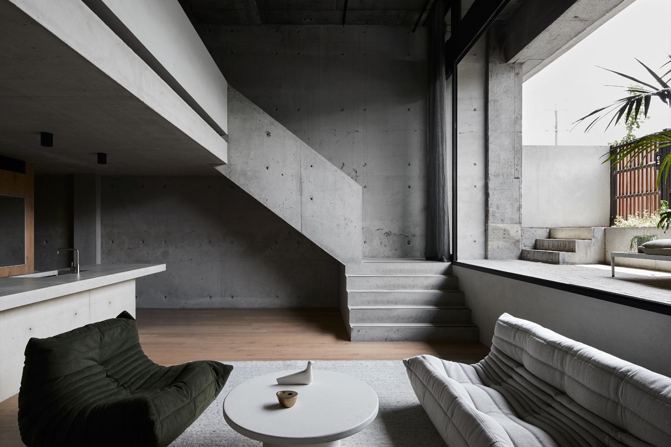
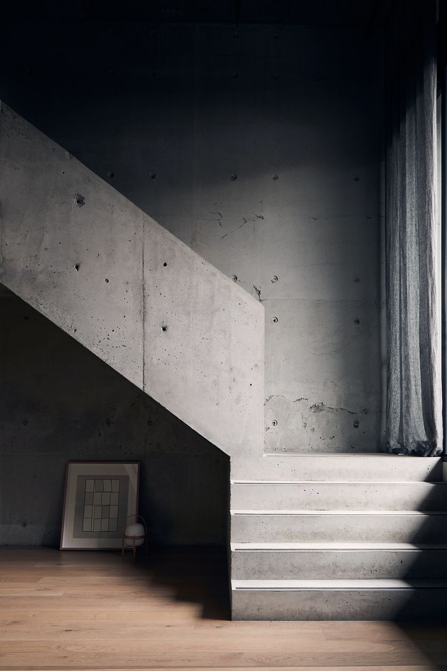
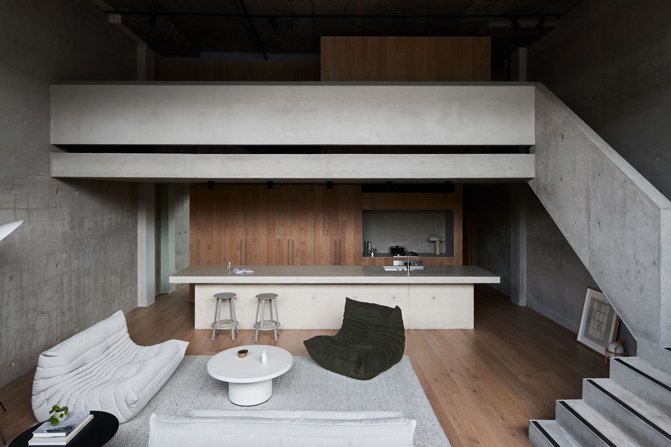
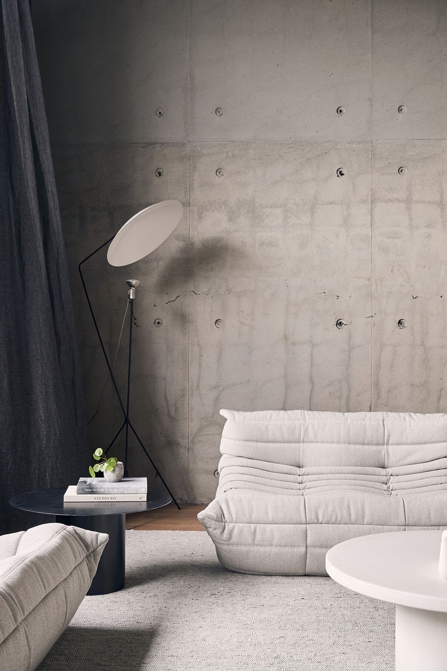
This split level apartment sits within the remnants of a 1970’s Brutalist commercial building recently redeveloped into a series of apartments & townhouses. The ground floor was excavated 1.5 mts below street level creating space for a mezzanine bedroom, walk-in robe & ensuite, with kitchen, laundry & powder room sunk below ground. The living area is defined by a dramatic double height space. The design of the apartment parallels the Brutalist aesthetic of the existing building,accentuating textures with poured in-situ concrete stairs and off-form concrete walls. The material palette is robust yet simple with flooring and joinery in textured white oak.
- Completed
- 2018
- Building style
- Art Deco






Like this Project?
Hire Studio Goss
Professionals used in
this project
The practices and trades credited on this project.

More projects from
Studio Goss
Other work by Studio Goss, across every category they build in.


More in
Renovations
Everything else in Renovations, from every practice on ArchiPro.


Next Project
Keep scrolling